7096 Highway 13





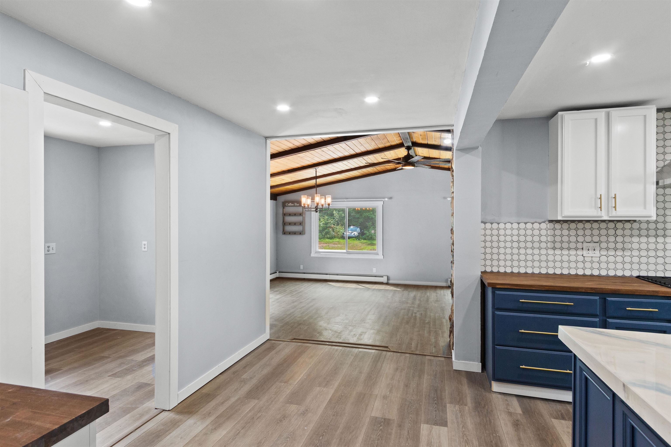


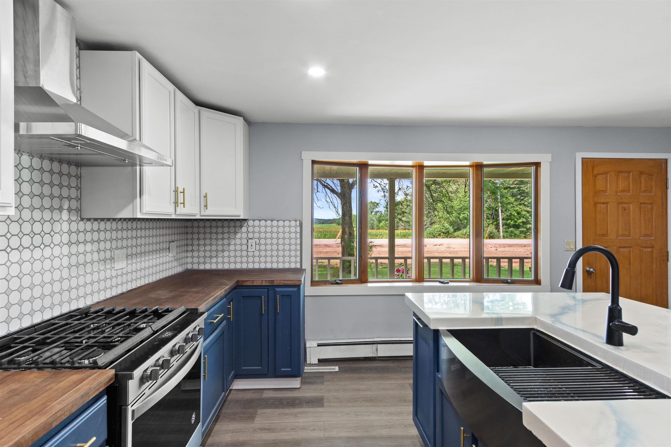


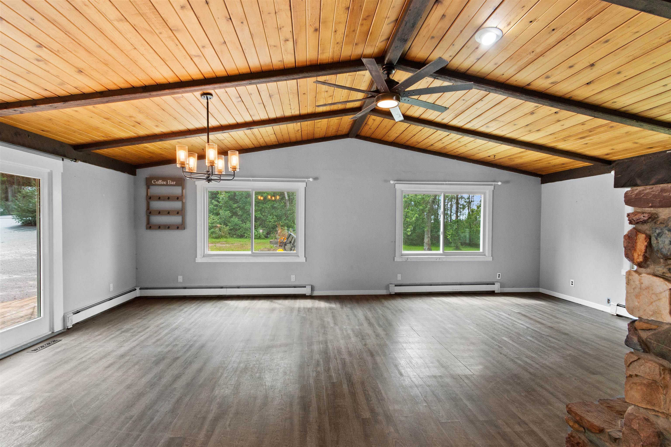
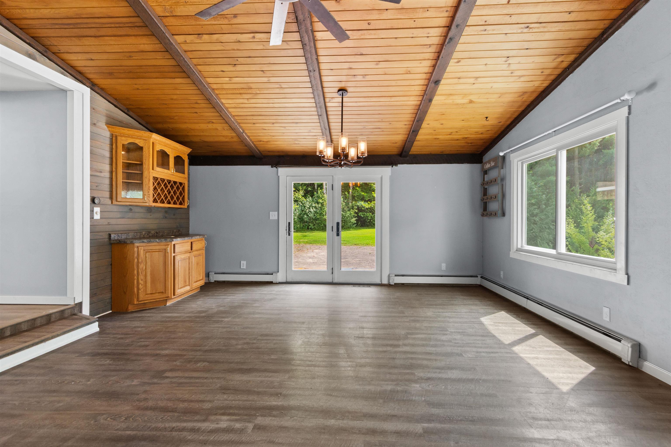


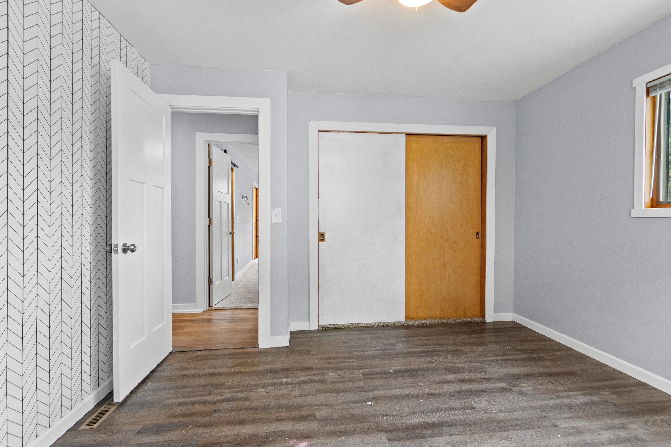

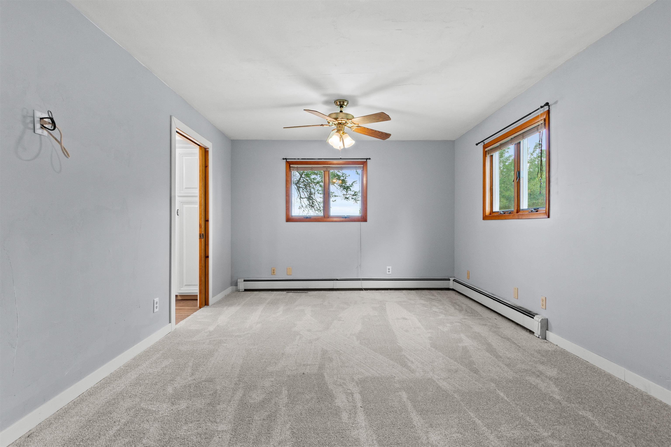


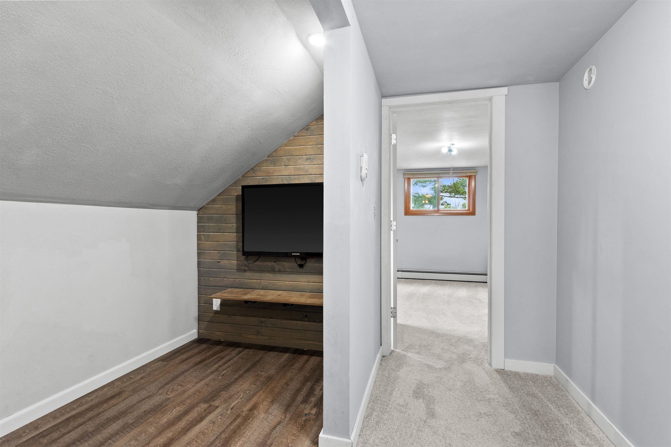

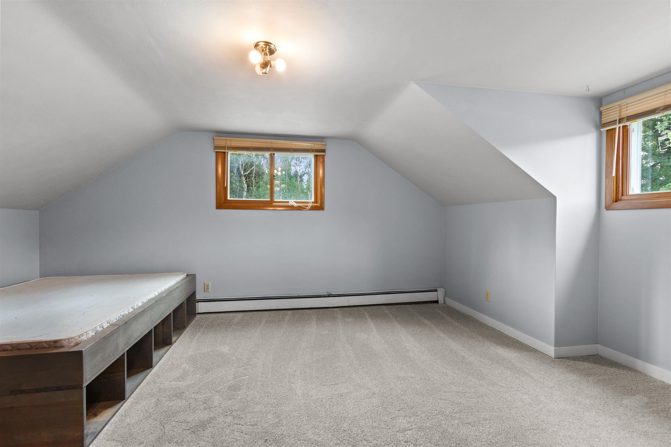


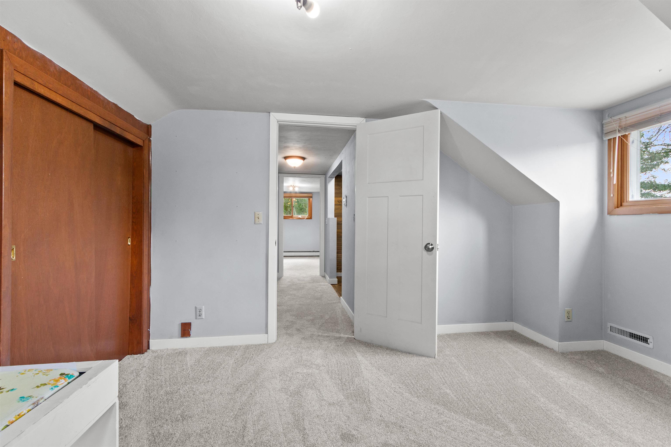


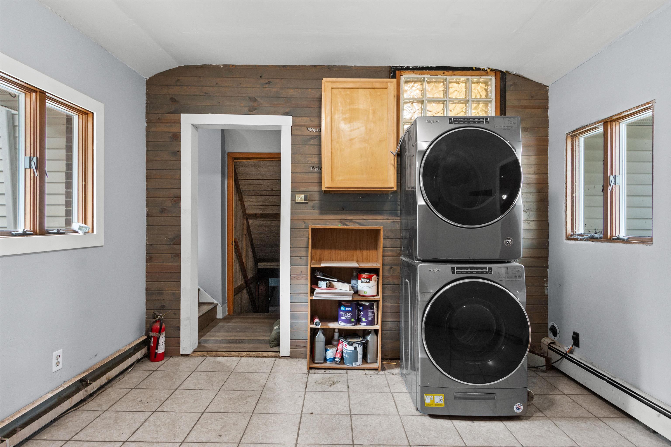

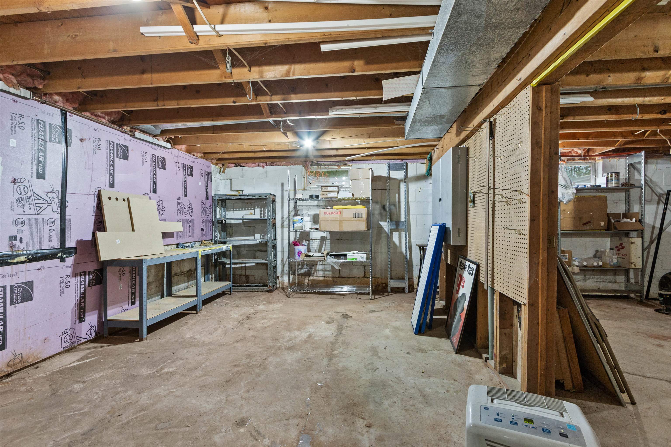


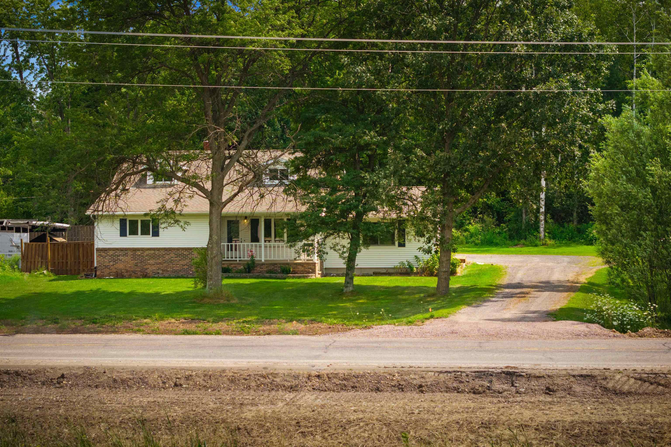


Description
- Listed by: HOFF-FAIVRE REAL ESTATE GROUP 715.347.7987 sellwithhofffaivre@gmail.com Brokerage DRE #937763-91 • KELLER WILLIAMS STEVENS POINT
- Listed by: ANDY HOFF 715.347.7987 hoffrealestate@gmail.com Brokerage DRE #937763-91 • KELLER WILLIAMS STEVENS POINT

Location
Payment Calculator
$1,677 per month
30 year fixed, 6.71% Interest
$1,369
$308
$0
Know your buying power with a preapproval and custom rate in minutes
 1
1Property Information for 7096 Highway 13
- Taxes: $3,693 / year
- MLS Type: Residential / Single Family Residence
- County: Wood County
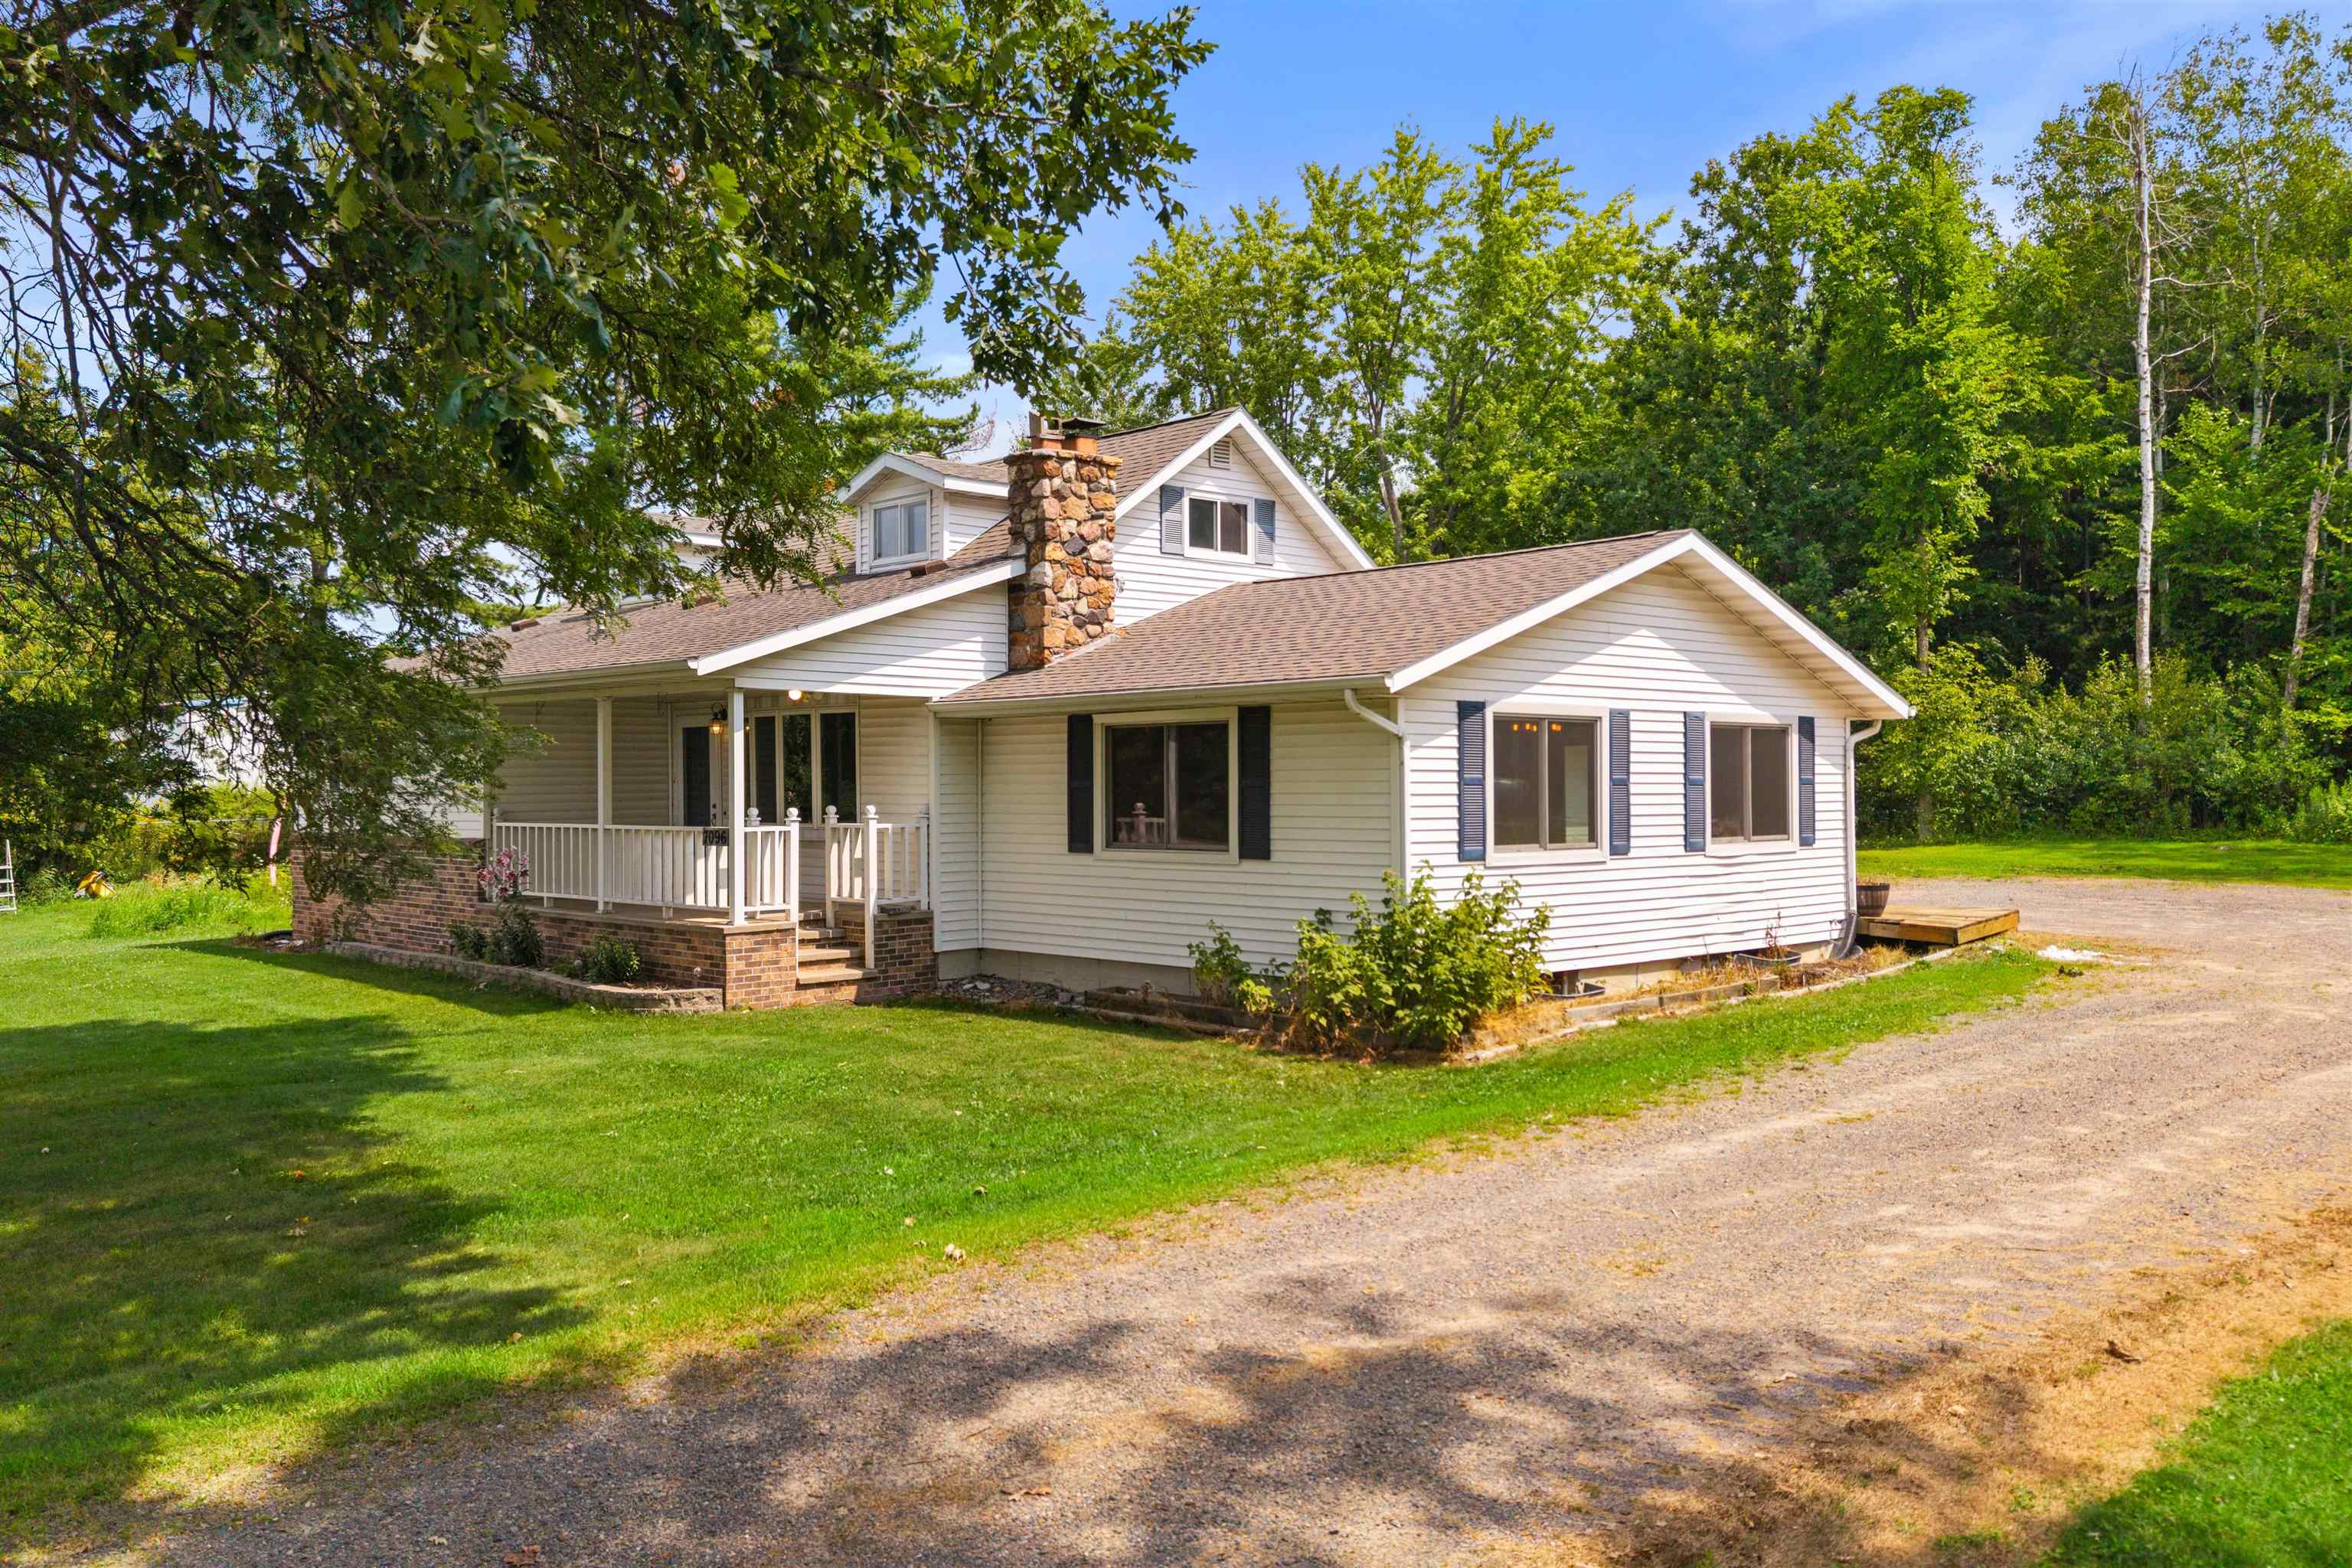
- Architectural Style: Cape Cod
- Zoning: Residential
- Zoning Description: Residential
- Stories: 1
- Year Built: 1950
- Lot Size: 0.93 AC / 40,510 SF
- Directions: From SP, west on 66, N on 13, through construction, property on right.
- MLS Area Major: Stevens Point
- Parcel Number: 28-00004A
- Tax Annual Amount: $3,693.45
- Tax Year: 2025
- Attached Garage: Yes
- Garage Spaces: 2.0
- Garage: Yes
- Parking Features: Gravel, Attached
- Lot Features: Level
- Lot Size Acres: 0.93
- Above Grade Finished Area: 666.0
- Below Grade Unfinished Area: 1548.0
- Living Area: 666.0
- Living Area Source: Assessor
- Property Sub Type: Single Family Residence
- Property Type: Residential
- Year Built: 1950
- Accessibility Features: Accessible Full Bath
- Construction Materials: Vinyl Siding
- Roof: Shingle
- Stories: 1
- Total Stories: 1
- Sewer: Public Sewer
- Utilities: Propane
- Water Source: Private
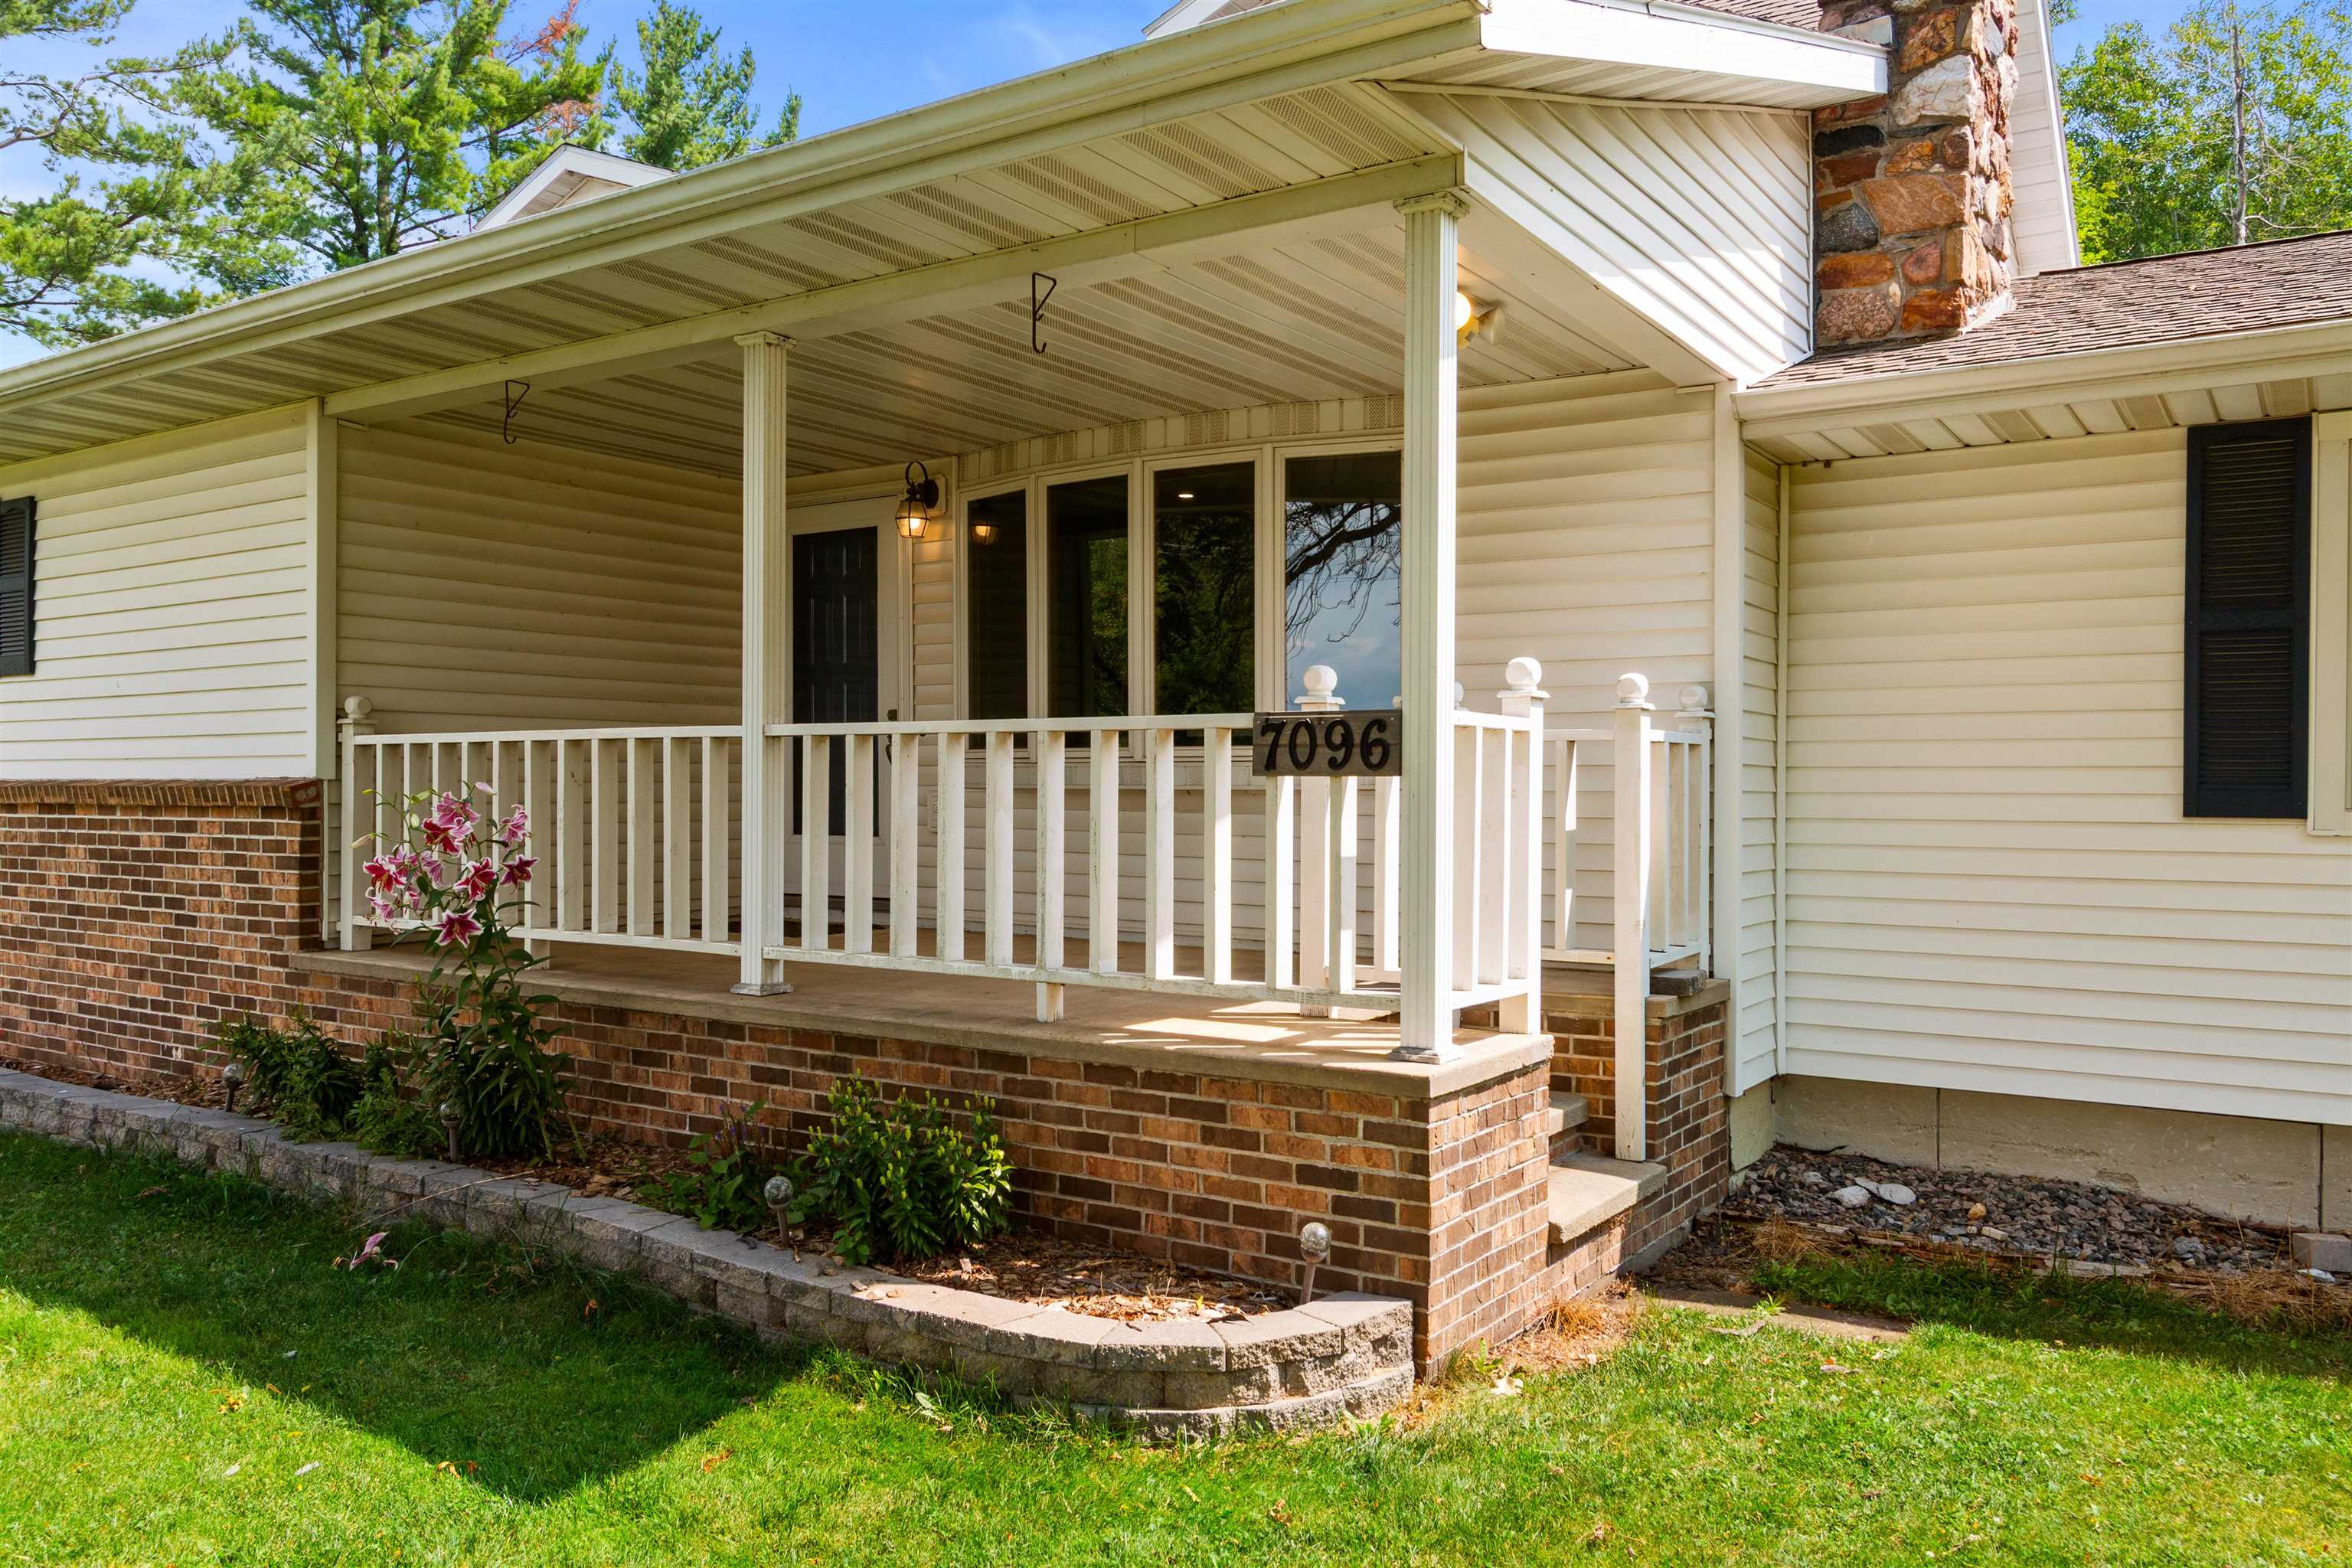
- Patio And Porch Features: Deck, Patio
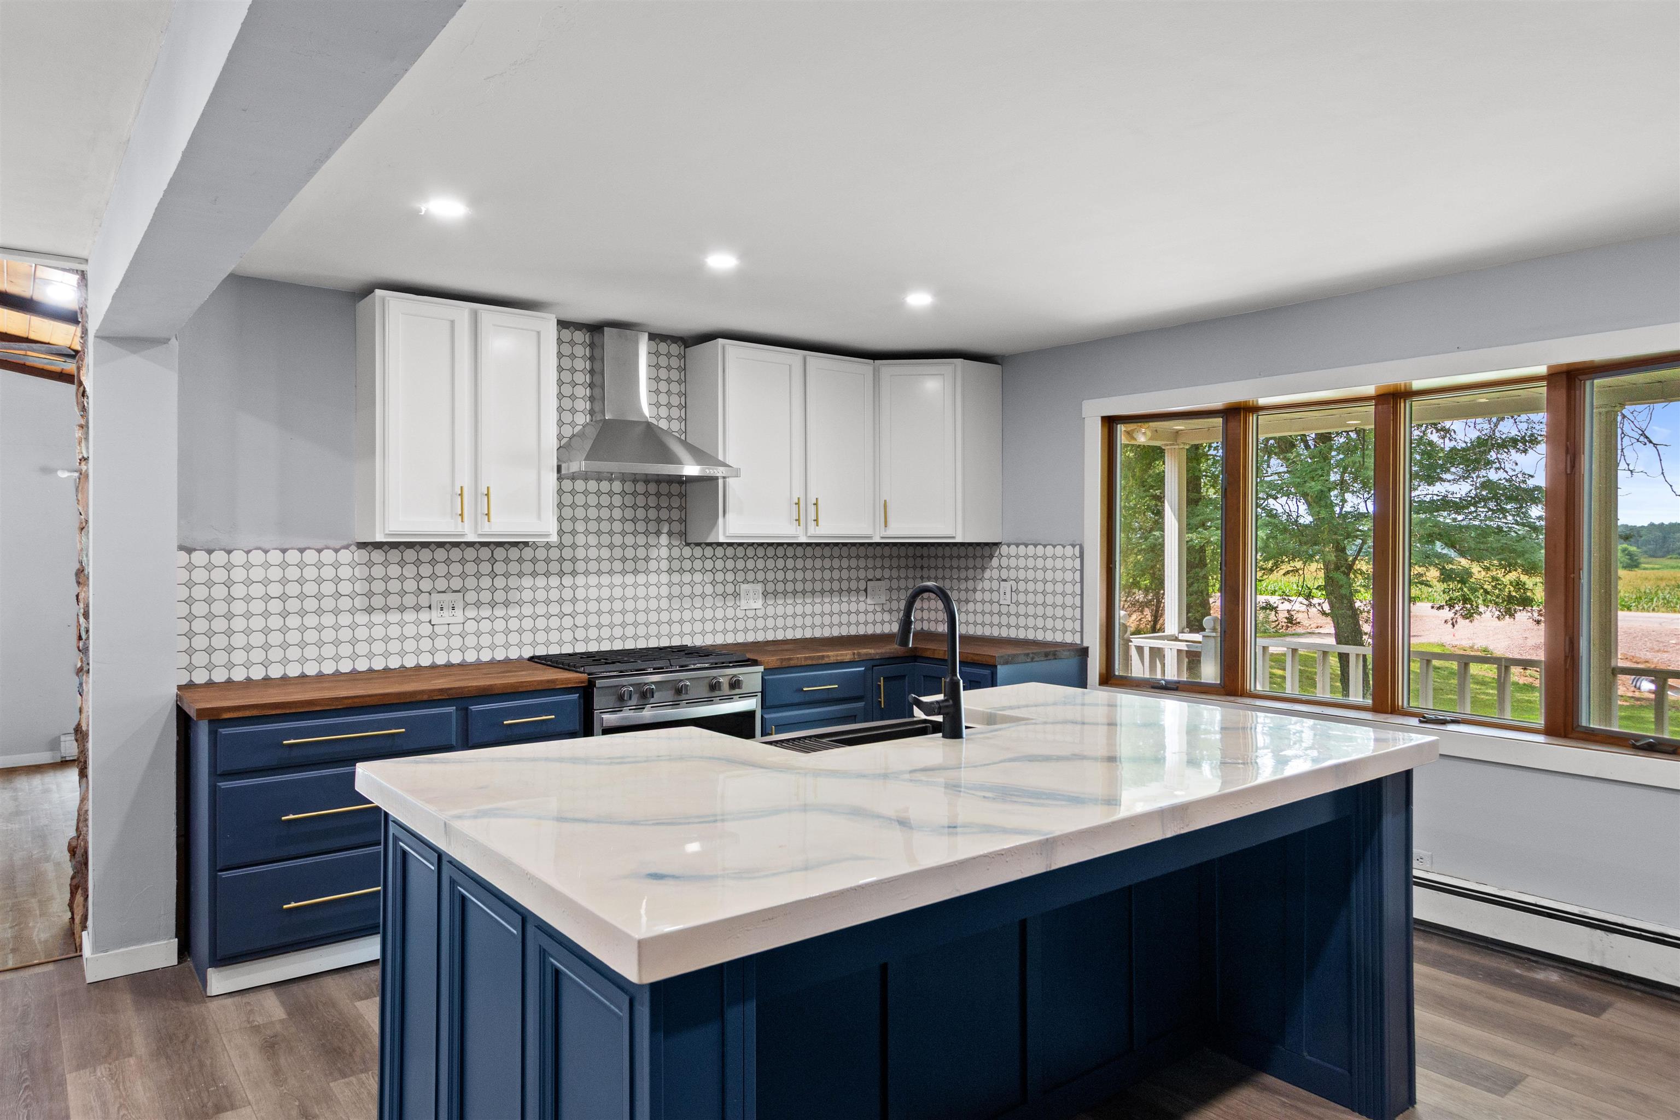
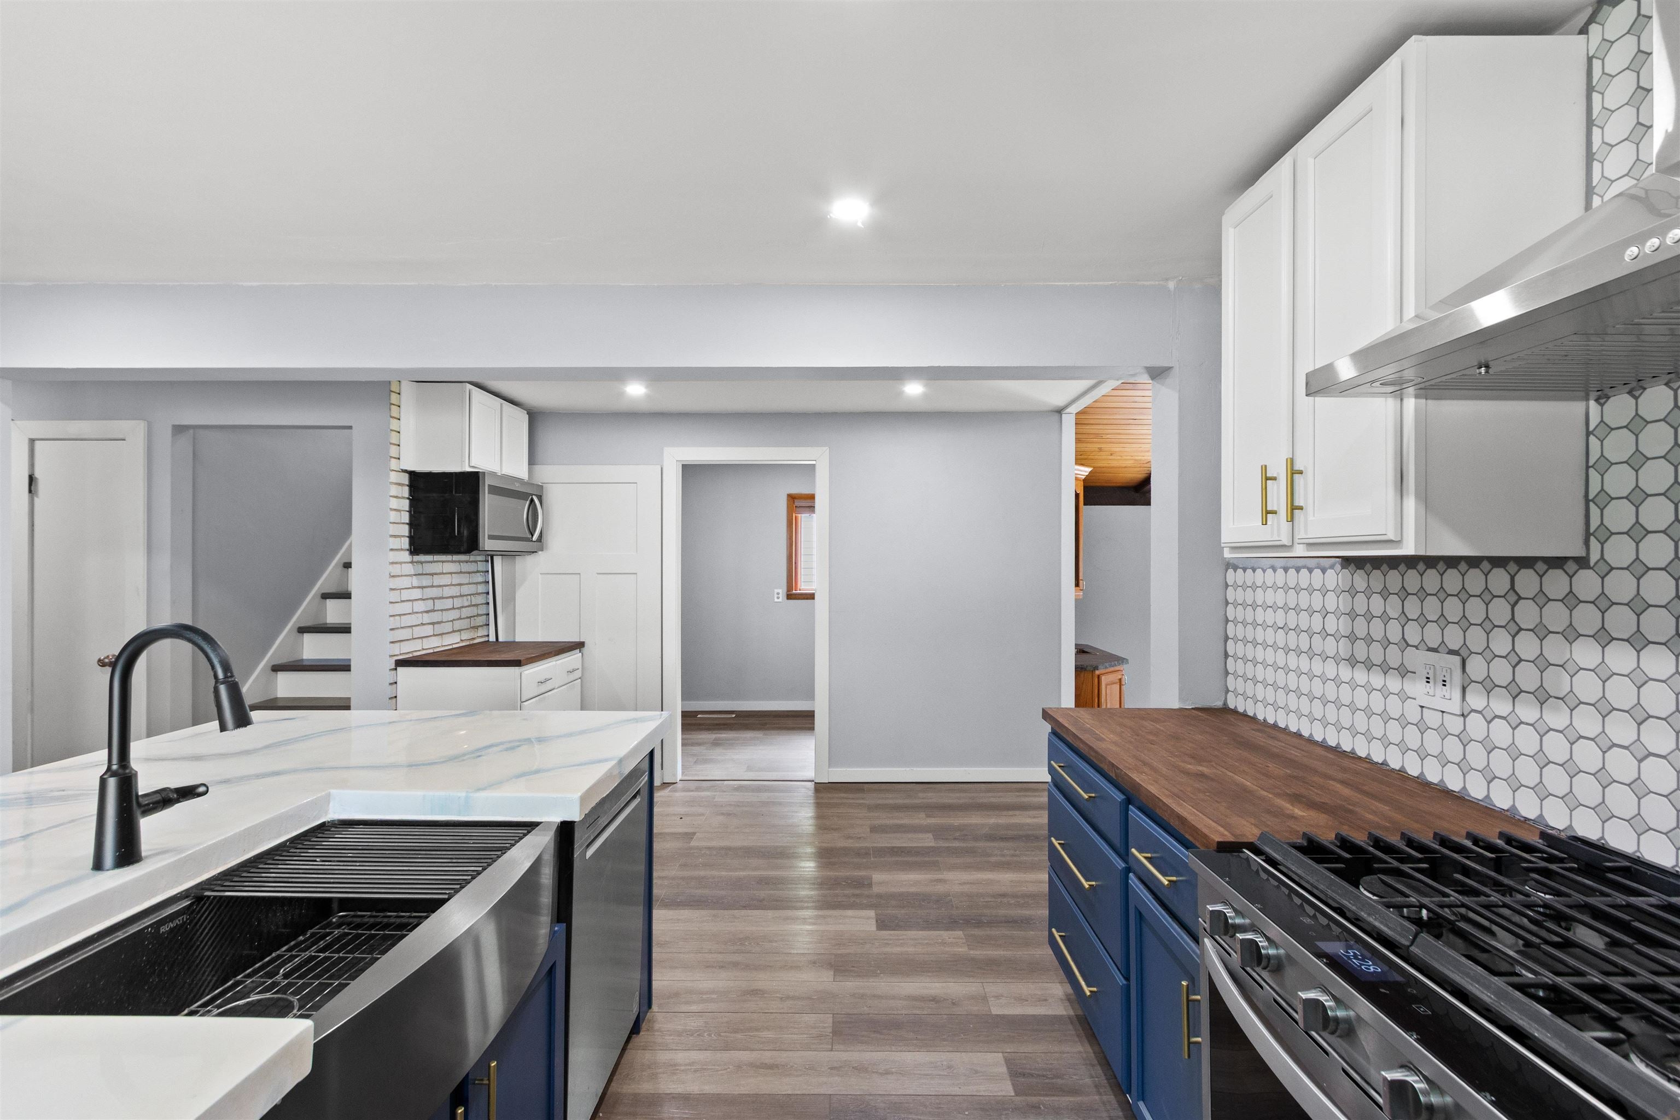
- Appliances: Dishwasher, Dryer, Refrigerator, Microwave, Range, Washer
- Basement: Full, Unfinished
- Has Basement: Yes
- Full Bathrooms: 3
- Total Bedrooms: 4
- Cooling: Ceiling Fan(s), Central Air
- Has Cooling: Yes
- Heating: Forced Air, Hot Water
- Has Heating: Yes
- Has Fireplace: Yes
- Total Fireplaces: 1
- Fireplace Features: Wood Burning
- Flooring: Carpet, Laminate, Tile
- Interior Features: Wet Bar
- Laundry Features: Main Level
- Has Spa: No
- Water Heater: Tankless
Property History for 7096 Highway 13
| Date | Event & Source | Price | Appreciation |
|---|---|---|---|
| Sep 4, 2026 | Contingent Central Wisconsin Multiple Listing Service #22603859 | — | |
| Sep 3, 2026 | Price Change Central Wisconsin Multiple Listing Service #22603859 | $264,900 | — |
| Aug 11, 2026 | Listed (Active) Central Wisconsin Multiple Listing Service #22603859 | $274,900 | — |
| Date | Event & Source | Price |
|---|---|---|
| 09/04/2026 | Contingent Central Wisconsin Multiple Listing Service #22603859 | — |
| 09/03/2026 | Price Change Central Wisconsin Multiple Listing Service #22603859 | $264,900 |
| 08/11/2026 | Listed (Active) Central Wisconsin Multiple Listing Service #22603859 | $274,900 |
For completeness, we often displays two records for one sale: the MLS record and the public record.
Schools near 7096 Highway 13
Rating | School | Type | Grades | Distance |
|---|---|---|---|---|
| Public - | PK to 5 | |||
| Public - | 6 to 8 | |||
| Public - | 8 to 9 | |||
| Public - | 9 to 12 |
Rating | School | Distance |
|---|---|---|
Think Academy-Together Helping Inspire Kids PublicPK to 5 | ||
Wisconsin Rapids Area Middle School Public6 to 8 | ||
East Junior High School Public8 to 9 | ||
Lincoln High School Public9 to 12 |
School ratings and boundaries are provided by GreatSchools.org and Pitney Bowes. This information should only be used as a reference. Proximity or boundaries shown here are not a guarantee of enrollment. Please reach out to schools directly to verify all information and enrollment eligibility.
Similar Homes
Explore Nearby Homes
- Carson Homes for Sale
- Linwood Homes for Sale
- Rudolph Town Homes for Sale
- Sherry Homes for Sale
- Sigel Homes for Sale
- Biron Homes for Sale
- Grand Rapids Homes for Sale
- Seneca Homes for Sale
- Grant Homes for Sale
- Lake Wazeecha Homes for Sale
- Hull Homes for Sale
- Arpin Town Homes for Sale
- Hansen Homes for Sale
- Saratoga Homes for Sale
- Milladore Town Homes for Sale
- Rudolph Homes for Sale
- Wisconsin Rapids Homes for Sale
- Port Edwards Homes for Sale
- Junction City Homes for Sale
- Plover Homes for Sale
- Vesper Homes for Sale
- Milladore Homes for Sale
- Stevens Point Homes for Sale
- Nekoosa Homes for Sale
- Arpin Homes for Sale
- Auburndale Homes for Sale
- Custer Homes for Sale
- Bancroft Homes for Sale
- Pittsville Homes for Sale
- Hewitt Homes for Sale
- 54443 Homes for Sale
- 54454 Homes for Sale
- 54481 Homes for Sale
- 54494 Homes for Sale
- 54495 Homes for Sale
- 54410 Homes for Sale
- 54489 Homes for Sale
- 54467 Homes for Sale
- 54469 Homes for Sale
- 54457 Homes for Sale
- 54412 Homes for Sale
- 54482 Homes for Sale
- 54921 Homes for Sale
- 54455 Homes for Sale
- 54466 Homes for Sale
No guarantee, warranty or representation of any kind is made regarding the completeness or accuracy of any information, descriptions or measurements (including square footage measurements and property condition), such should be independently verified through appropriate means, including, but not limited to, in person inspection and public records, and Compass International Holdings, its subsidiaries, affiliates and independently owned and operated franchisees, and their affiliated agents and associated third parties expressly disclaim any liability in connection therewith. Photos may be virtually staged or digitally enhanced and may not reflect actual property conditions. Offers of compensation are subject to change at the seller's discretion. No financial or legal advice provided. Equal Housing Opportunity.
Listing Courtesy of KELLER WILLIAMS STEVENS POINT
The data relating to real estate for sale on this website comes in part from the Internet Data exchange (IDX) program of Central Wisconsin Multiple Listing Service, Inc. The information published and disseminated by the Service is communicated verbatim, without change by the Service, as filed with the Service by the Participant. The Service does not verify such information provided and disclaims any responsibility for its accuracy. Copyright © 2026 Central Wisconsin Multiple Listing Service, Inc. All Rights Reserved.