71 Job Rd

1,802 Sq. Ft.
$172 / Sq. Ft.
1,802
Sq. Ft.
$172
per Sq. Ft.

Description

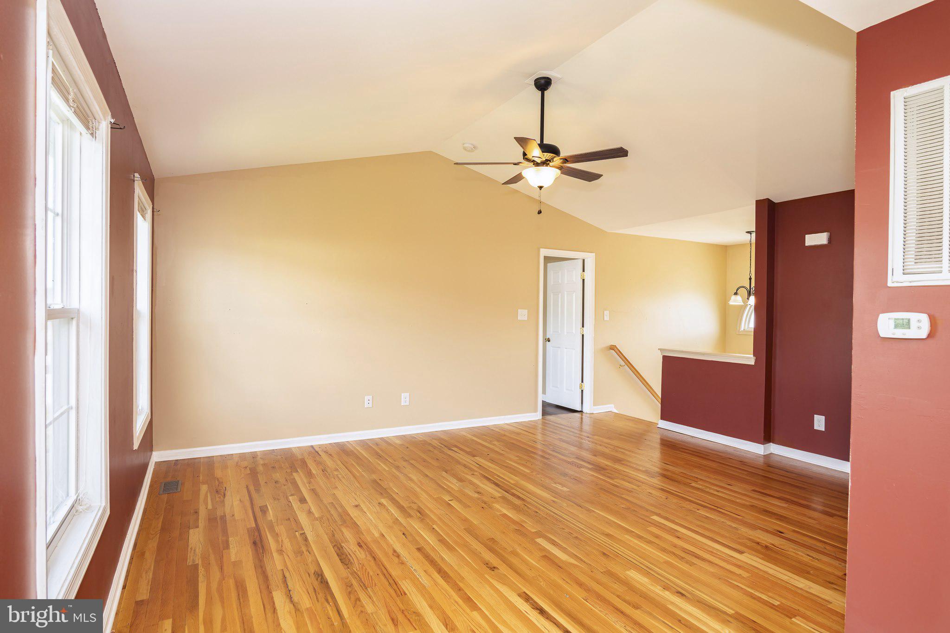
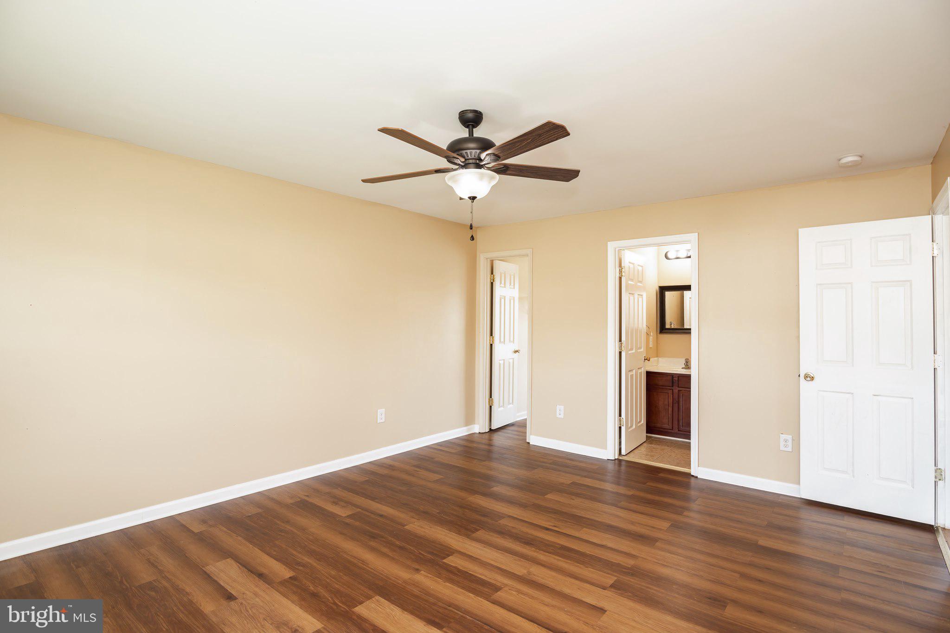
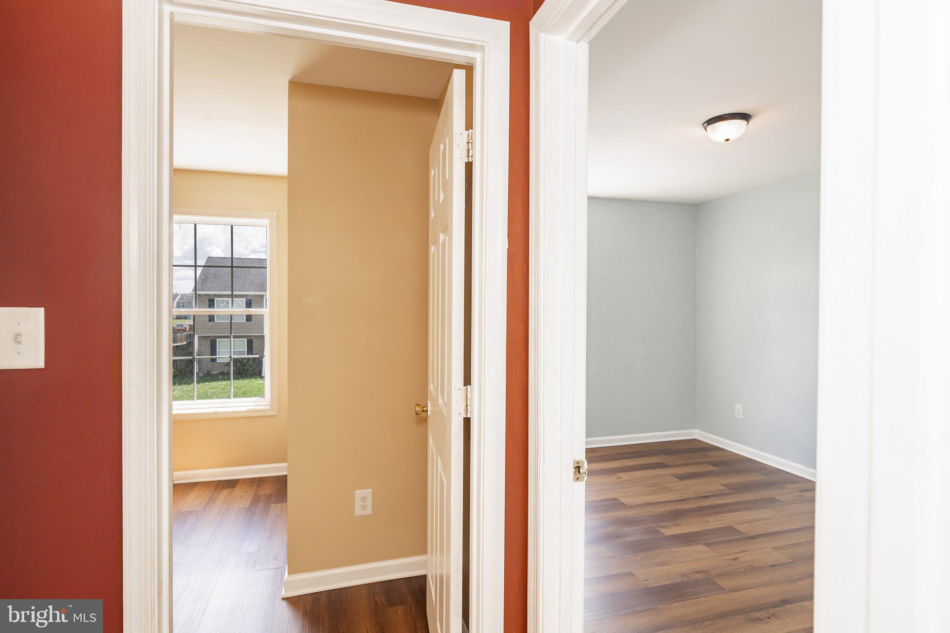
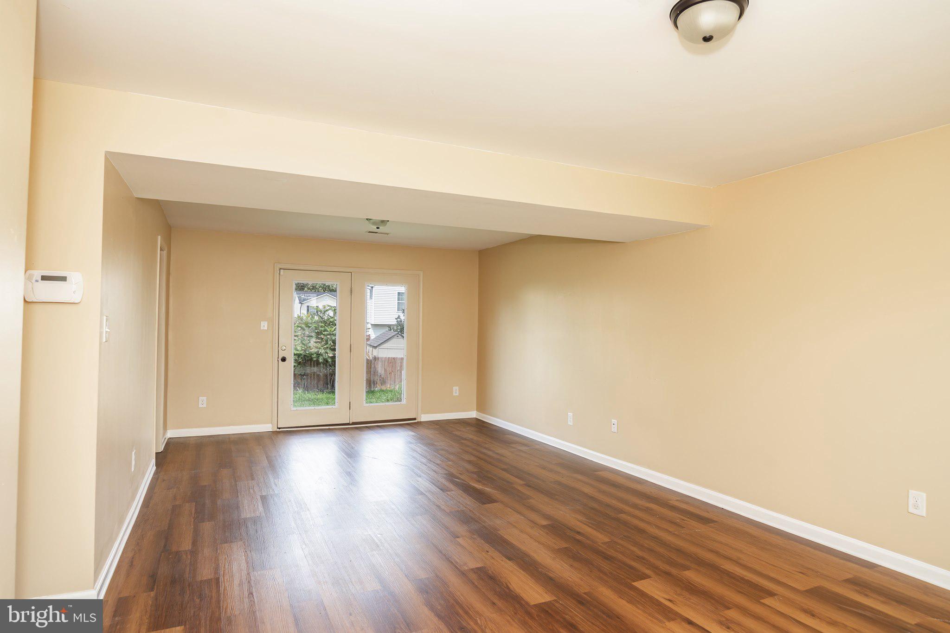
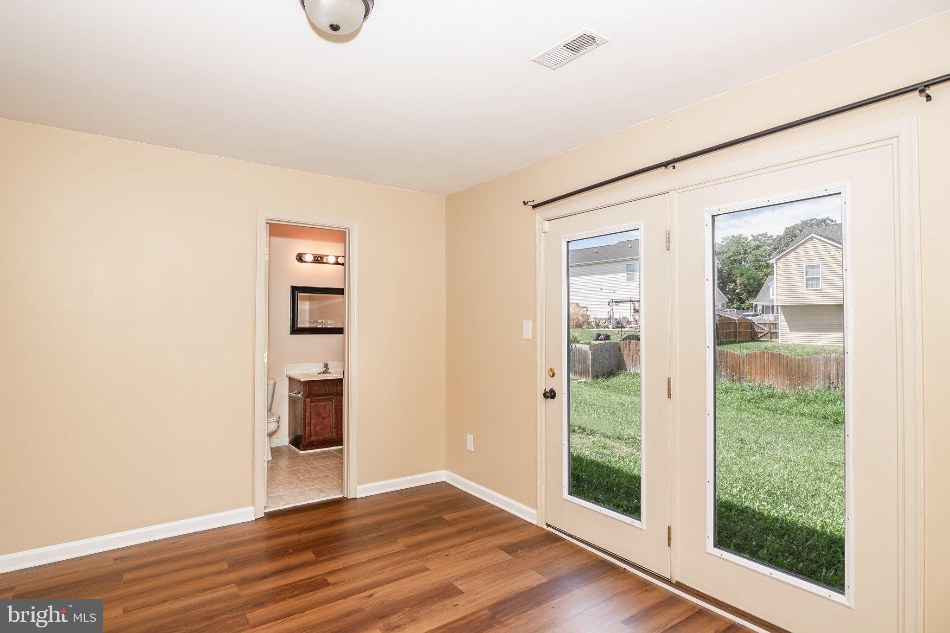
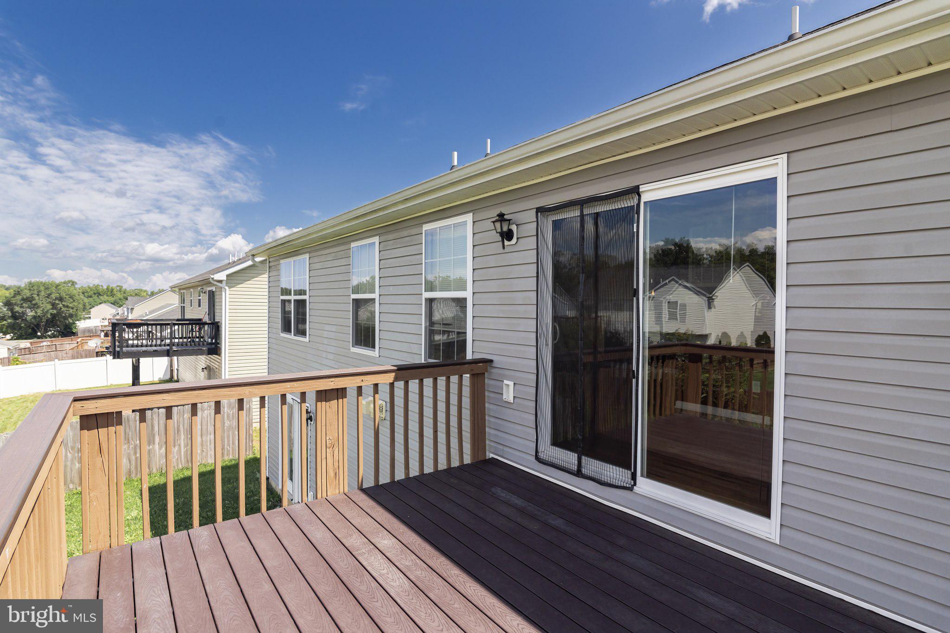
Charming Split Foyer Home with Finished Basement and Beautiful Features. Welcome to this like new home, featuring a thoughtfully designed layout and modern amenities. This 3-bedroom, 3-bathroom residence offers both comfort and style, making it the perfect place to call home. Enjoy the beautiful hardwood floors that flow throughout the main level. Well-equipped kitchen with modern appliances, ample counter space, and a breakfast nook. The primary bedroom boasts a huge closet and an en-suite bathroom...Charming Split Foyer Home with Finished Basement and Beautiful Features. Welcome to this like new home, featuring a thoughtfully designed layout and modern amenities. This 3-bedroom, 3-bathroom residence offers both comfort and style, making it the perfect place to call home. Enjoy the beautiful hardwood floors that flow throughout the main level. Well-equipped kitchen with modern appliances, ample counter space, and a breakfast nook. The primary bedroom boasts a huge closet and an en-suite bathroom for your convenience. Two more well-sized bedrooms and full baths ensure plenty of space for family and guests. A walk-out basement provides additional living space, full bathroom, perfect for a family room, home office, or guest suite. Step outside onto the deck, ideal for entertaining or enjoying a quiet evening. This home combines comfort and functionality, with every detail thoughtfully considered. Don’t miss the opportunity to make this beautiful property your own! Seller does need to find of a home of choice and coinciding settlements please.
  1. Listed by Christina Pierson • Samson Properties
    P: (304)-620-0962 soldbychrissym@gmail.com

Property Details for 71 Job Road

Tax ID Number
02076B018300000000
Ownership
Fee Simple
Condo Coop Association
No
HOA
Yes
Structure Type
Detached
Style
Split Foyer
Levels/Stories
2
Waterfront
No
LISTING CLOSED: 08/01/2024 12:00 AM

Property Details for 71 Job Road

StatusClosed
MLS #WVBE2030368
Days on Market6
Taxes$1,030 / year
HOA Fees$400 / year
Condo/Co-op Fees-
Property TypeSingle Family
MLS TypeResidential / Fee Simple
Year Built2012
Lot Size0.17 AC / 7,405 SF
CountyBerkeley County

Location

Listing Courtesy of Samson Properties

Sold By Metas Realty Group, LLC

Add your commute

Building Information for 71 Job Road

Stories2Year Built2012Building Size-Lot Size0.17 AC / 7,405 SF

Payment Calculator

Get preapproved with
OriginPoint Mortgage or Rocket Mortgage1

$1,695 per month

30 year fixed, 6.55% Interest

Principal and Interest

$1,576

Property Taxes

$86

HOA Dues

$33

The Payment Calculator is for illustrative purposes only.

Know your buying power with a preapproval and custom rate in minutes

Rocket Mortgage1

Property Information for 71 Job Road

Location
Location
  • In City Limits: No
  • School District Name: BERKELEY COUNTY SCHOOLS
  • School District County ID: 121139330472
  • SchoolDistrictSource: Listing Agent
  • Middle Or Junior School: MUSSELMAN (BERKELEY WV)
  • MiddleSchoolSource: Listing Agent
  • High School: MUSSELMAN (BERKELEY WV)
  • County: BERKELEY
Waterfront / Water Access
  • Water View: No
  • Water Access: No
  • Water Oriented: No
  • Navigable Water: No
  • Tidal Water: No
  • Riparian Rights Y/N: No
Association / Community Info
  • Senior Community: No
  • Type of Condo: Home Owner Association
Taxes and Assessment
  • Tax Year: 2014
  • Tax Assessed Value: $83,220
  • Year Assessed: 2014
  • County Tax: $1,030
  • Improvement Assessed Value: $65,220
  • City Town Tax: $0
  • Land Assessed Value: $18,000
  • Clean Green Assessed: No
  • Land Use Code: 004
  • Zoning: 101
  • Tax Lot: 206
  • School Tax: $984
  • Automatically Update Tax Values Y/N: Yes
Rooms
Main
  • # Bedrooms Count Main Level: 3
  • # Bathrooms Count Main Level: 2
  • # Bathrooms Full Main Level: 2
  • # Bathrooms Half Main Level: 0
All Lower Levels
  • # Bedrooms All Lower Levels: 0
  • # Bathrooms All Lower Levels: 1
  • # Bathrooms Full All Lower Levels: 1
  • # Bathrooms Half All Lower Levels: 0
Lower Level 1
  • # Bedrooms Lower Level: 0
  • # Bathrooms Lower Level: 1
  • # Bathrooms Full Lower Level: 1
  • # Bathrooms Half Lower Level: 0
Rooms
  • Room List: Living Room, Dining Room, Primary Bedroom, Bedroom 2, Bedroom 3, Kitchen, Family Room
  • Stories: Lower 1, Main
Rooms Information
Room 1
  • Room Type: Family Room
  • Room Length: 25.0
  • Room Width: 16.0
  • Room Level: Lower 1
  • Room Exists: Yes
  • Room Dimensions: 25 X 16
  • Room Features: Flooring - Carpet
Room 2
  • Room Type: Kitchen
  • Room Length: 12.0
  • Room Width: 9.0
  • Room Level: Main
  • Room Exists: Yes
  • Room Dimensions: 12 X 9
  • Room Features: Flooring - HardWood
Room 3
  • Room Type: Primary Bedroom
  • Room Length: 13.0
  • Room Width: 11.0
  • Room Level: Main
  • Room Exists: Yes
  • Room Dimensions: 13 X 11
  • Room Features: Flooring - Carpet
Room 4
  • Room Type: Living Room
  • Room Length: 15.0
  • Room Width: 15.0
  • Room Level: Main
  • Room Exists: Yes
  • Room Dimensions: 15 X 15
  • Room Features: Flooring - HardWood
Room 5
  • Room Type: Bedroom 3
  • Room Length: 12.0
  • Room Width: 10.0
  • Room Level: Main
  • Room Exists: Yes
  • Room Dimensions: 12 X 10
  • Room Features: Flooring - Carpet
Room 6
  • Room Type: Dining Room
  • Room Length: 12.0
  • Room Width: 11.0
  • Room Level: Main
  • Room Exists: Yes
  • Room Dimensions: 12 X 11
  • Room Features: Flooring - HardWood
Room 7
  • Room Type: Bedroom 2
  • Room Length: 12.0
  • Room Width: 10.0
  • Room Level: Main
  • Room Exists: Yes
  • Room Dimensions: 12 X 10
  • Room Features: Flooring - Carpet
Building Info
Building Info
  • Total Finished SQFT: 1,802.00
  • Total Finished SQFT Source: Estimated
  • Tax Total Finished SQFT: 1,582.00
  • Total SQFT: 1,802.00
  • Total SQFT Source: Estimated
  • Construction Materials: Vinyl Siding
  • Roof: Asphalt
  • Wall and Ceiling Types: Dry Wall, Vaulted Ceilings
  • Flooring Type: Hardwood, Carpet
  • Basement Type: Rear Entrance, Fully Finished
  • Foundation Details: Concrete Perimeter
  • Room and Floor: Bedrooms-Main Level-1, Bedrooms-Main Level-2, Bedrooms-Main Level-3, Bathrooms Full-Main Level-1, Bathrooms Full-Main Level-2, Bathrooms Full-Lower Level 1-1
  • # Bathrooms Full: 3
  • # Bathrooms Half: 0
  • Other Structure: Above Grade, Below Grade
Lot / Land Information
  • Lot Size Source: Estimated
  • Parcel ID: 20247229
Parking
Parking
  • Type Of Parking: Attached Garage
  • Num of Attached Garage Spaces: 2
  • Total Garage Spaces: 2
  • Parking Features: Gravel Driveway
  • Garage Features: Garage Door Opener
Interior Features
Interior Features
  • Interior Features: Kitchen - Galley, Combination Dining/Living, Window Treatments, Wood Floors, Crown Moldings, Primary Bath(s), Floor Plan - Traditional
  • Fireplace: No
  • Appliances: Washer/Dryer Hookups Only, Disposal, Dishwasher, Exhaust Fan, Icemaker, Microwave, Oven/Range - Electric, Refrigerator, Water Conditioner - Owned
  • Accessibility Features: None
  • Security Features: Electric Alarm, Motion Detectors, Monitored, Smoke Detector, Security System
  • Door Features: Six Panel, French
  • Window Features: Screens
  • Laundry Type: Basement
Exterior Features
Exterior Features
  • Outdoor Living Structures: Deck(s)
  • Pool: No Pool
Utilities
Utilities
  • Heating: Yes
  • Cooling Type: Ceiling Fan(s), Heat Pump(s)
  • Cooling Fuel: Electric
  • Heating Type: Heat Pump(s)
  • Heating Fuel: Electric
  • Hot Water: Electric
  • Water Source: Public
  • Sewer Septic: Public Sewer
Confidential Data
Listing Office
  • List Agent AOR: None chosen (Non-REALTOR/Stockholder)

Property History for 71 Job Road

DateEvent & SourcePriceAppreciation
Aug 1, 2024

Closed (Public Record)

Public Record #1538367474

$310,000

+8.1% / yr

Aug 1, 2024

Closed

BRIGHT #WVBE2030368

$310,000
Jun 26, 2024

Pending

BRIGHT #WVBE2030368

DateEvent & SourcePrice
08/01/2024

Closed (Public Record)

Public Record #1538367474

$310,000

+8.1% / yr

08/01/2024

Closed

BRIGHT #WVBE2030368

$310,000
06/26/2024

Pending

BRIGHT #WVBE2030368

For completeness, we often displays two records for one sale: the MLS record and the public record.

Public Records for 71 Job Road

Taxable ValueLand$41,160Additions$91,800Total$132,960
Tax Record2025$1,617 ($135 / month)
Home Facts
Beds3Baths3Total Finished SqFt1,946 SqFtAbove Grade Finished SqFt1,582 SqFtFinished Basement SqFt364 SqFtStories1Lot Size7,579 SqFtStyleSingle Family ResidenceYear Built2012CountyBERKELEYAPN02-07- 6B-0183.0000

Schools near 71 Job Road

This home is within Berkeley County Schools.
Rating
School
Type
Grades
Distance
Public - PK to 2
Public - 3 to 5
Public - 6 to 8
Public - 9 to 12
Rating
School
Distance
Valley View Elementary School
PublicPK to 2

Mill Creek Intermediate School
Public3 to 5

Musselman Middle School
Public6 to 8

Musselman High School
Public9 to 12

School ratings and boundaries are provided by GreatSchools.org and Pitney Bowes. This information should only be used as a reference. Proximity or boundaries shown here are not a guarantee of enrollment. Please reach out to schools directly to verify all information and enrollment eligibility.

Similar Homes

Nearby home values

AddressSold priceBedsBathsSqftLot AC
$185,300
3
1,802
0.17
$315,000
3
1,816
0.17
$203,500
3
2,168
0.17
$310,000
3
1,552
0.17
$160,000
3
1,344
0.17

No guarantee, warranty or representation of any kind is made regarding the completeness or accuracy of any information, descriptions or measurements (including square footage measurements and property condition), such should be independently verified through appropriate means, including, but not limited to, in person inspection and public records, and Compass International Holdings, its subsidiaries, affiliates and independently owned and operated franchisees, and their affiliated agents and associated third parties expressly disclaim any liability in connection therewith. Photos may be virtually staged or digitally enhanced and may not reflect actual property conditions. Offers of compensation are subject to change at the seller's discretion. No financial or legal advice provided. Equal Housing Opportunity.

Listing Courtesy of Samson Properties

© 2026 Bright MLS. All rights reserved. All information is deemed reliable, but accuracy is not guaranteed. Listing information is from various brokers who participate in IDX and not all listings may be visible on the site. The property information being provided is for the consumer’s personal, non-commercial use and may not be used for any purpose other than to identify prospective properties consumers may be interested in purchasing. Data last updated on 10/31/2024 01:03 AM