71 Pingree Hill Road
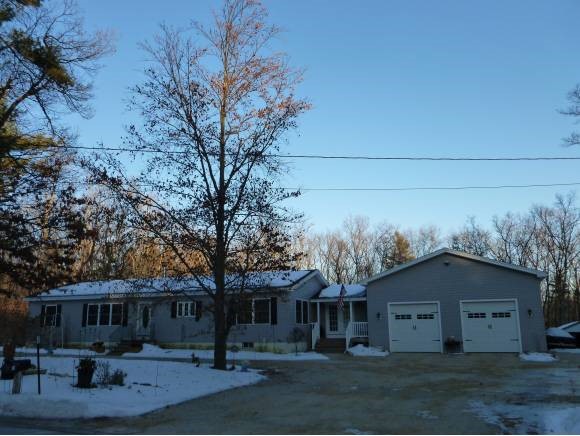
Description
Sold By RE/MAX On The River
- Listed by: Mary Jo Gilloon Huebel • American Eagle Realty

Recent comparable sales
Median sold price
$280,000
Avg days on market
41
Sale-to-list ratio
96.4%
Chester, NH
9 comparable properties found


$297,500
Sold 09/17/25
- 3
- Bedrooms
- 2
- Bathrooms
- 1,800
- Square Feet
- 0.31
- Acres

$300,000
Sold 11/15/24
- 3
- Bedrooms
- 2
- Bathrooms
- 1,620
- Square Feet
- 2.92
- Acres

$275,000
Sold 11/22/24
- 3
- Bedrooms
- 2
- Bathrooms
- 1,756
- Square Feet
- 6.53
- Acres

$280,000
Sold 04/09/25
- 3
- Bedrooms
- 2
- Bathrooms
- 1,618
- Square Feet
- 0.45
- Acres


$278,000
Sold 07/18/25
- 3
- Bedrooms
- 2
- Bathrooms
- 1,893
- Square Feet
- 0.1
- Acres

$270,000
Sold 01/22/26
- 3
- Bedrooms
- 2
- Bathrooms
- 1,856
- Square Feet
- 2
- Acres

$275,000
Sold 10/02/25
- 3
- Bedrooms
- 2
- Bathrooms
- 1,736
- Square Feet
- 2.58
- Acres
Location
Payment Calculator
$1,877 per month
30 year fixed, 7.03% Interest
$1,521
$355
$0
Know your buying power with a preapproval and custom rate in minutes
 1
1Property Information for 71 Pingree Hill Road
- Taxes: $4,264 / year
- MLS Type: Residential / Single Family
- County: Rockingham County
- Parking: Parking Spaces 4, Attached
- Zoning: R
- Stories: 1
- Year Built: 2010
- Lot Size: 1.06 AC / 46,173 SF
- City: Chester
- County: NH-Rockingham
- Directions: English Range Road to Pingree Hill
- Latitude: 42.93614994414498
- Longitude: -71.30808722041118
- Road Frontage: Yes
- Seasonal: No
- State: NH
- Zip Code: 03036
- Tax - Gross Amount: $4,264.00
- Tax Year: 2012
- Taxes TBD: No
- Garage: Yes
- Garage Capacity: 4.00
- Driveway: Gravel
- Lot - Sqft: 46173.0
- Lot Features: Level
- Lot Size Acres: 1.06
- Road Frontage Length: 200.0
- Square Feet Apx Finished Above Grade: 1728.0
- Square Feet Apx Finished Below Grade: 0.0
- Square Feet Apx Tot Below Grade: 0.0
- Square Feet Apx Total Finished: 1728.0
- Property Class: Residential
- Property Type: Single Family
- Flood Zone: Unknown
- Foundation: Concrete
- Surveyed: Yes
- Year Built: 2010
- Electric: Circuit Breaker(s)
- Sewer: 1250 Gallon
- Water Source: Drilled Well
- Construction Materials: Wood Frame, Vinyl Exterior
- Features - Accessibility: 1st Floor Bedroom, 1st Floor Full Bathroom, One-Level Home
- Features - Exterior: Deck, Porch - Covered
- Roads: Public
- Roof: Shingle - Asphalt
- Appliances: Dishwasher, Microwave, Range - Gas, Water Heater-Gas-LP/Bttle
- Basement: Yes
- Basement Access Type: Walk-up
- Basement Description: Full
- Baths - Total: 2
- Baths - Full: 2
- Half Baths: 0
- One Quarter Baths: 0
- Three Quarter Bath: 0
- Rooms - Total: 6
- Bedrooms - Total: 3
- Features - Interior: Fireplace - Wood, Laundry - 1st Floor
- Flooring: Carpet, Vinyl
- Heat Fuel: Gas - LP/Bottle
- Heating: Hot Air
- Total Stories: 1
- Room Level: 1
- Room Type: Kitchen
- Room Level: 1
- Room Type: Dining Room
- Room Level: 1
- Room Type: Living Room
- Room Level: 1
- Room Type: Primary Bedroom
- Room Level: 1
- Room Type: Bedroom
- Room Level: 1
- Room Type: Bedroom
Property History for 71 Pingree Hill Road
| Date | Event & Source | Price | Appreciation |
|---|---|---|---|
| Jul 18, 2014 | Sold New England Real Estate Network #4331569 | $285,000 | — |
| Jul 18, 2014 | Pending New England Real Estate Network #4331569 | — | |
| Jan 10, 2014 | Price Change New England Real Estate Network #4331569 | $314,900 | — |
| Jan 10, 2014 | Listed (Active) New England Real Estate Network #4331569 | $285,000 | — |
| Date | Event & Source | Price |
|---|---|---|
| 07/18/2014 | Sold New England Real Estate Network #4331569 | $285,000 |
| 07/18/2014 | Pending New England Real Estate Network #4331569 | — |
| 01/10/2014 | Price Change New England Real Estate Network #4331569 | $314,900 |
| 01/10/2014 | Listed (Active) New England Real Estate Network #4331569 | $285,000 |
For completeness, we often displays two records for one sale: the MLS record and the public record.
Public Records for 71 Pingree Hill Road
Schools near 71 Pingree Hill Road
Rating | School | Type | Grades | Distance |
|---|---|---|---|---|
| Public - | PK to 8 | |||
| Public - | 9 to 13 |
Rating | School | Distance |
|---|---|---|
Chester Academy PublicPK to 8 | ||
Pinkerton Academy Public9 to 13 |
School ratings and boundaries are provided by GreatSchools.org and Pitney Bowes. This information should only be used as a reference. Proximity or boundaries shown here are not a guarantee of enrollment. Please reach out to schools directly to verify all information and enrollment eligibility.
Similar Homes
New listings in 03036


Nearby home values
| Address | Sold price | Beds | Baths | Sqft | Lot (Sqft) |
|---|---|---|---|---|---|
This home: 71 Pingree Hill Road, Chester, NH 03036 | $285,000 | 3 | 2 | 1,728 | 46,173 |
$175,000 | 3 | – | 1,521 | 110,206 | |
– | 3 | 1.5 | 1,739 | 47,916 | |
– | 3 | 2.5 | 3,713 | 60,984 | |
$270,000 | 4 | 1 | 1,275 | 46,173 | |
$550,000 | 4 | 3 | 2,356 | 104,108 | |
– | 3 | 2 | 1,732 | 99,752 | |
– | 3 | 2.5 | 2,443 | 69,260 | |
– | 2 | 2 | 2,648 | 56,628 | |
– | 4 | 2.5 | 2,854 | 94,090 | |
$550,000 | 3 | 1.5 | 1,824 | 304,920 | |
$182,900 | 3 | 1 | 1,028 | 69,696 | |
– | – | – | – | 3,576,276 | |
$400,000 | 3 | 1 | 2,099 | 110,207 | |
– | 4 | 2.5 | 2,043 | 55,757 | |
– | 3 | 2.5 | 2,259 | 47,916 |
Explore Nearby Homes
- Seacoast Homes for Sale
- Derry Center Homes for Sale
- Raymond Village Homes for Sale
- East Derry Homes for Sale
- Merrimack Valley Homes for Sale
- Southeast Manchester Homes for Sale
- Cliffs Evergreen Homes for Sale
- Londonderry Center Homes for Sale
- North Londonderry Homes for Sale
- Lower South Willow Homes for Sale
- Epping Village Homes for Sale
- Cowbell Corner Homes for Sale
- North Salem Homes for Sale
- Youngsville Homes for Sale
- South Hooksett Homes for Sale
- Derry Homes for Sale
- Candia Homes for Sale
- Fremont Homes for Sale
- Chester Homes for Sale
- Auburn Homes for Sale
- Sandown Homes for Sale
- Raymond Homes for Sale
- Hampstead Homes for Sale
- Danville Homes for Sale
- Londonderry Homes for Sale
- Epping Homes for Sale
- Manchester Homes for Sale
- Atkinson Homes for Sale
- Brentwood Homes for Sale
- Kingston Homes for Sale
- 03873 Homes for Sale
- 03077 Homes for Sale
- 03044 Homes for Sale
- 03038 Homes for Sale
- 03034 Homes for Sale
- 03032 Homes for Sale
- 03841 Homes for Sale
- 03819 Homes for Sale
- 03053 Homes for Sale
- 03042 Homes for Sale
- 03826 Homes for Sale
- 03109 Homes for Sale
- 03811 Homes for Sale
- 03833 Homes for Sale
- 03848 Homes for Sale
No guarantee, warranty or representation of any kind is made regarding the completeness or accuracy of any information, descriptions or measurements (including square footage measurements and property condition), such should be independently verified through appropriate means, including, but not limited to, in person inspection and public records, and Compass International Holdings, its subsidiaries, affiliates and independently owned and operated franchisees, and their affiliated agents and associated third parties expressly disclaim any liability in connection therewith. Photos may be virtually staged or digitally enhanced and may not reflect actual property conditions. Offers of compensation are subject to change at the seller's discretion. No financial or legal advice provided. Equal Housing Opportunity.
Listing Courtesy of American Eagle Realty
Copyright 2026 PrimeMLS, Inc. All rights reserved. This information is deemed reliable, but not guaranteed. The data relating to real estate displayed on this Site comes in part from the IDX Program of PrimeMLS. The information being provided is for consumers’ personal, non-commercial use and may not be used for any purpose other than to identify prospective properties consumers may be interested in purchasing. Data last updated 10/02/2026 04:45 PM