71 Rittenhouse Circle







Description
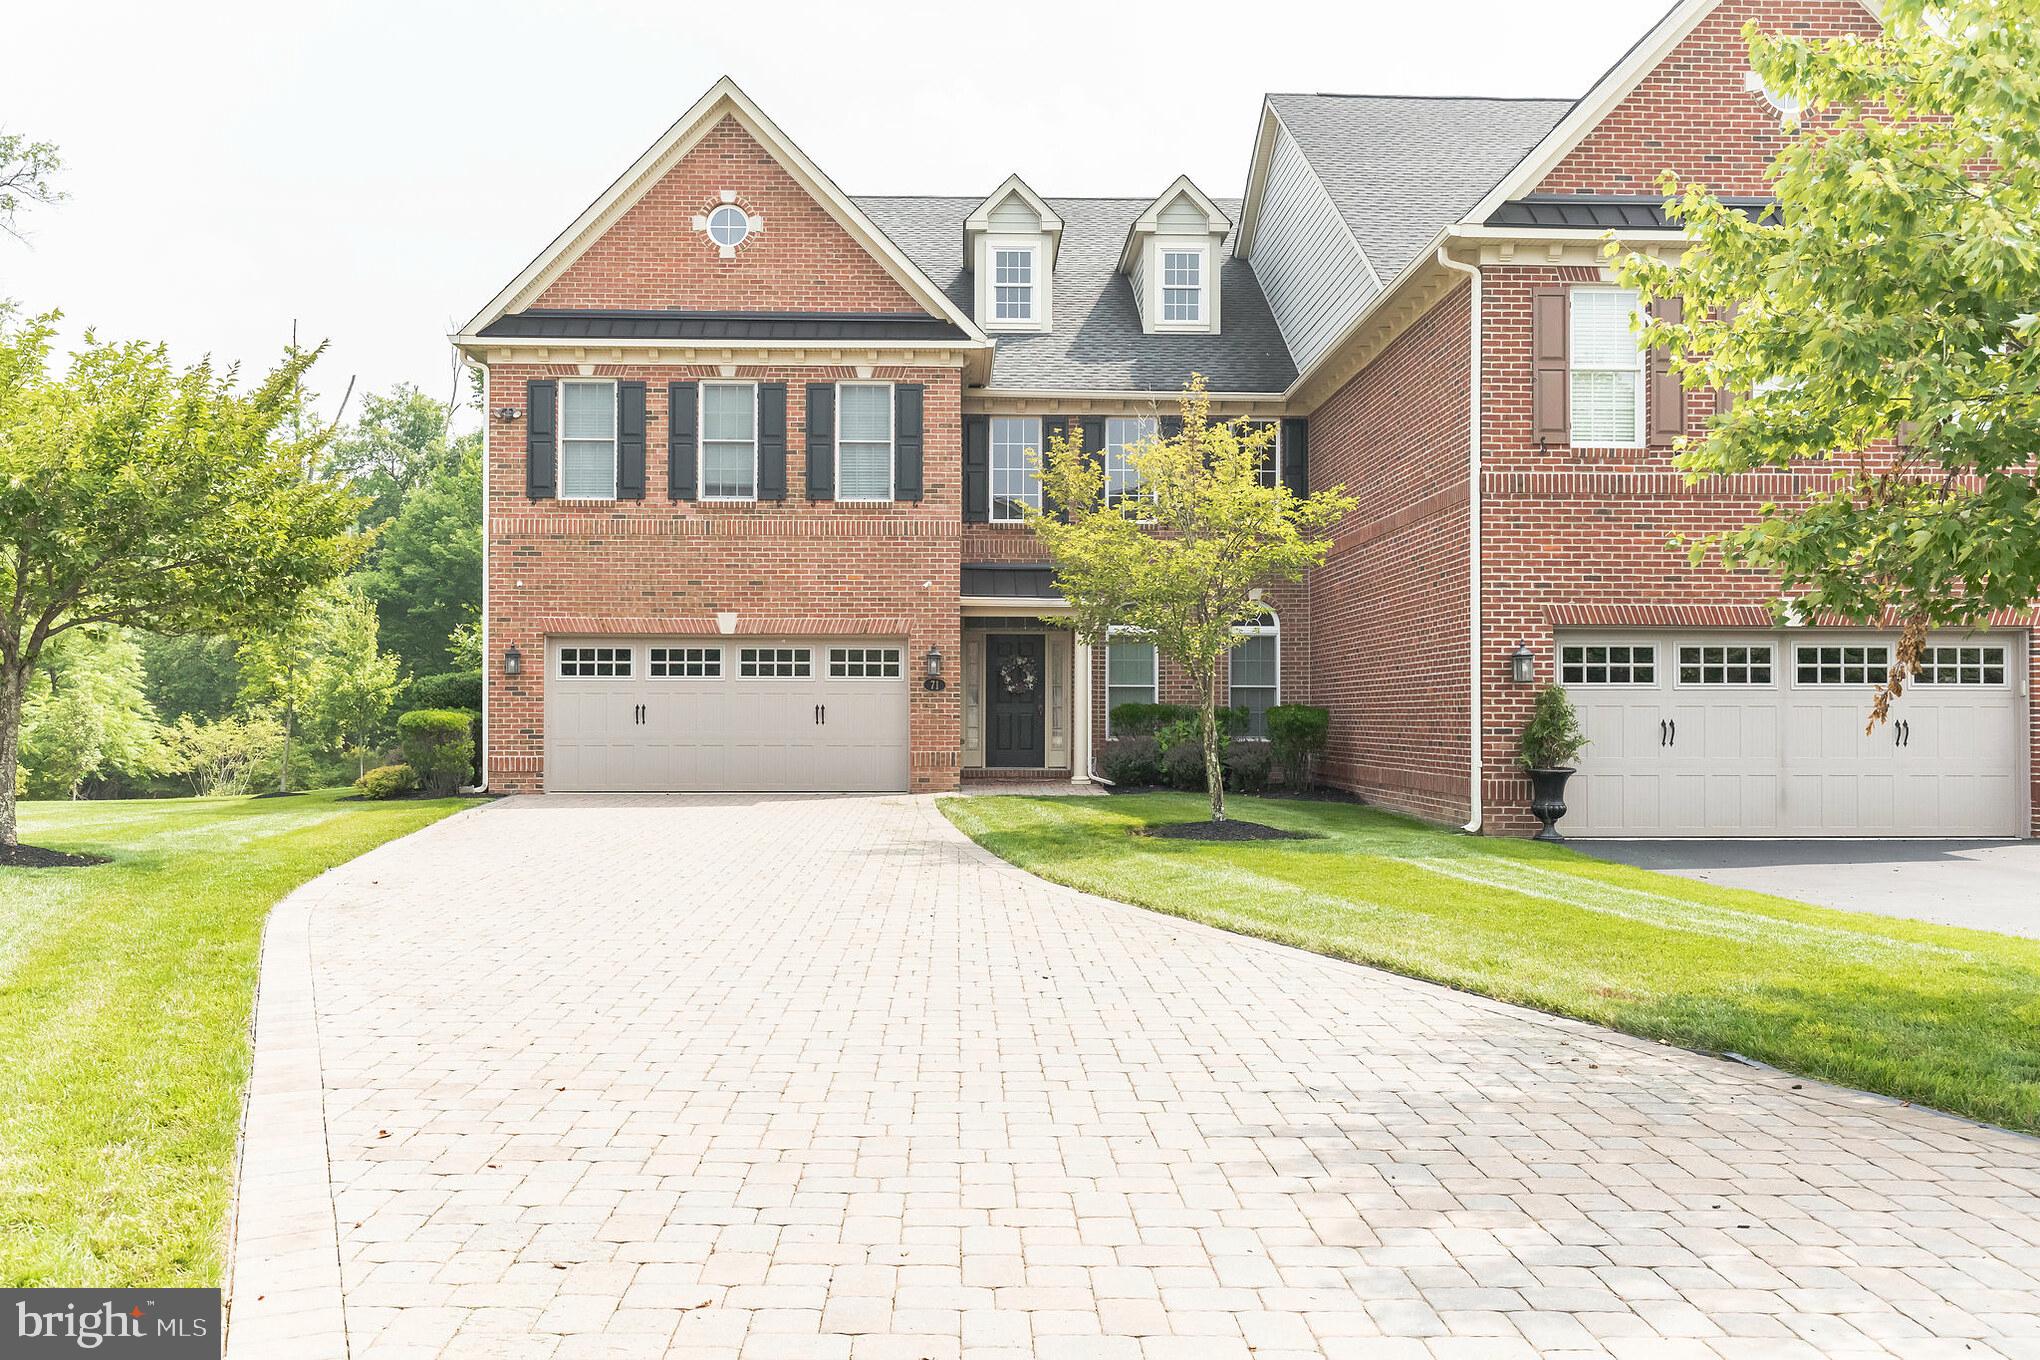
As you step inside, you are greeted by a grand foyer adorned with gleaming hardwood floors that flow seamlessly throughout the...Welcome to 71 Rittenhouse Circle, a stunning residence located in the highly sought-after Delancy Court community of Newtown, Pennsylvania. This exquisite home offers a perfect blend of elegance, modern comforts, and an exceptional location. With its spacious interiors, well-appointed features, and meticulous attention to detail, this property is sure to capture your heart.
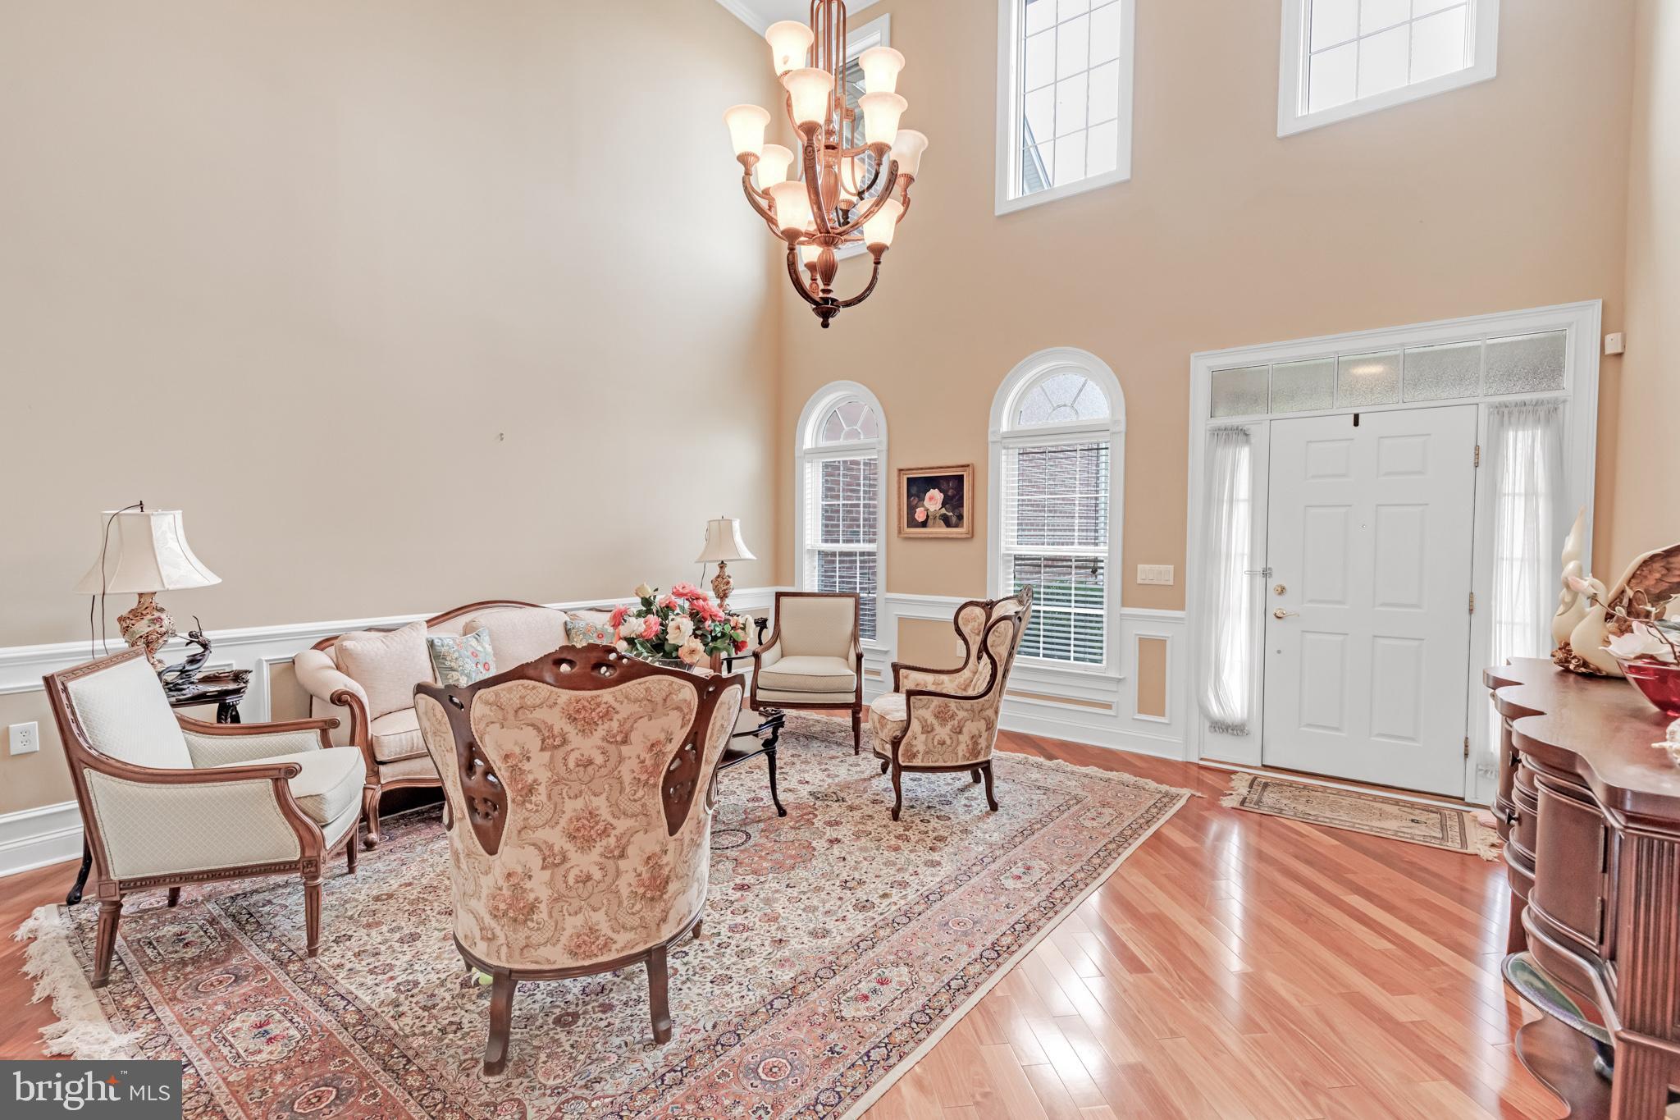
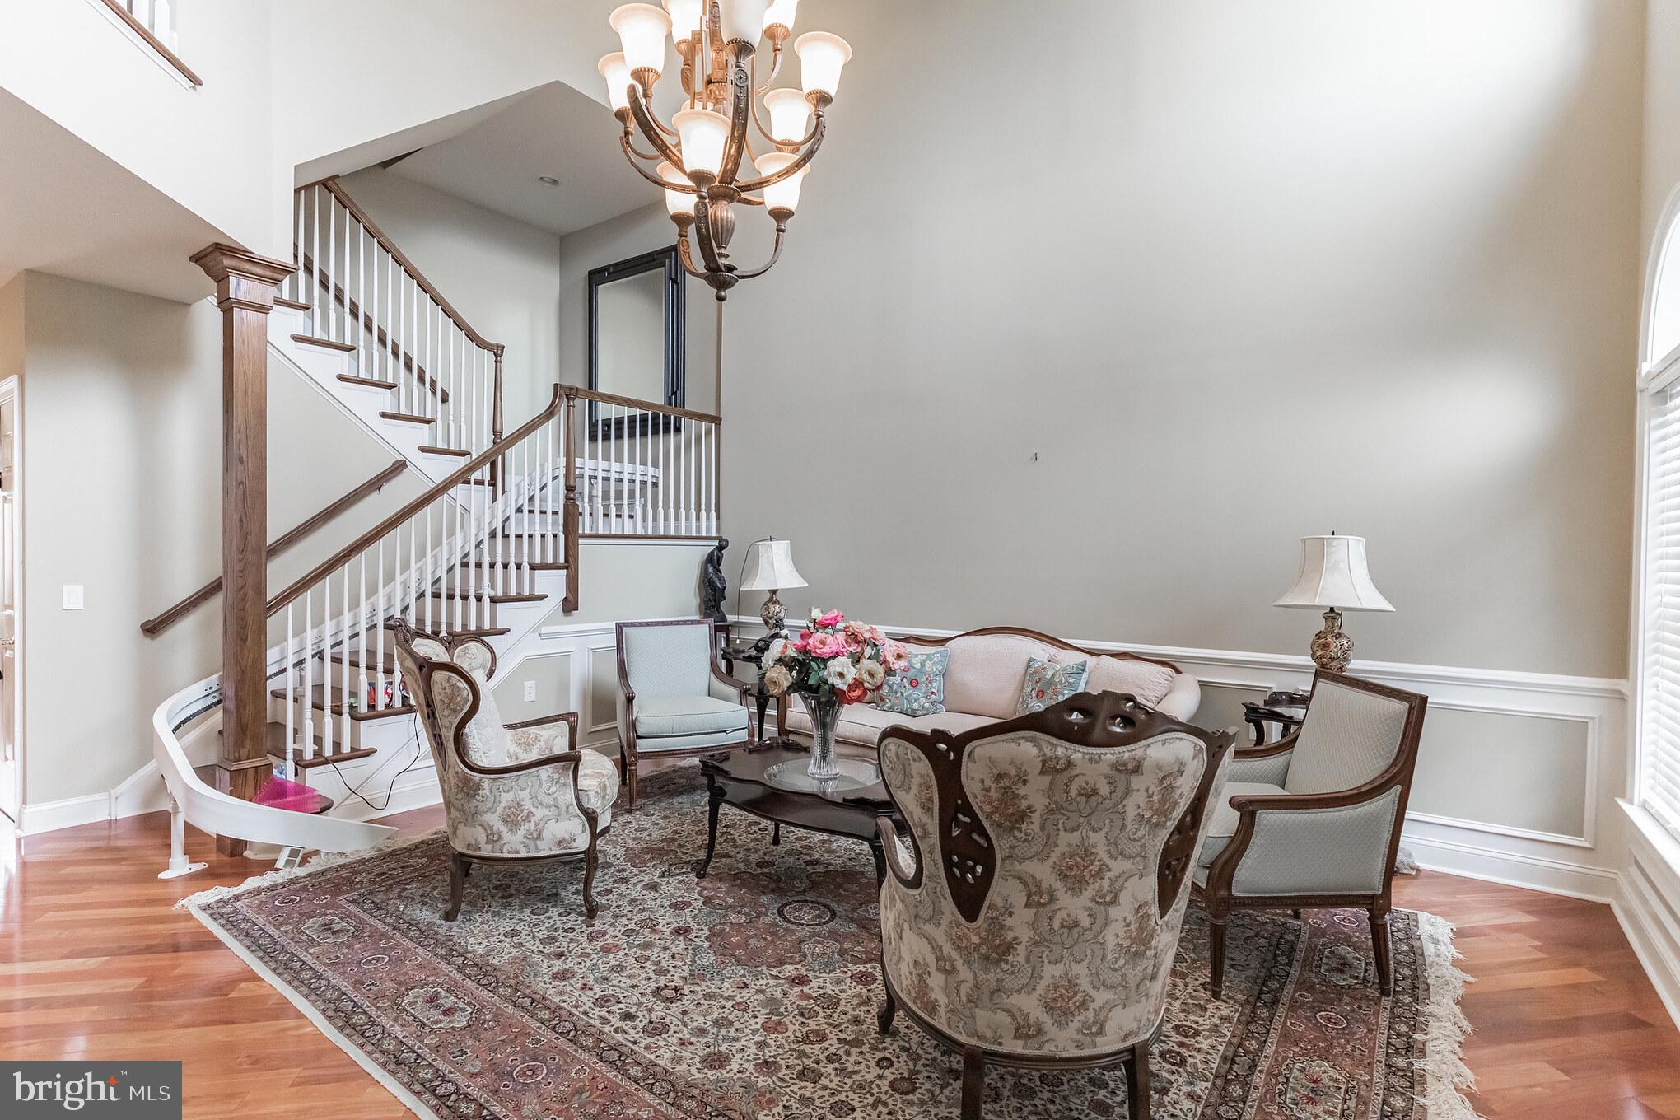
As you step inside, you are greeted by a grand foyer adorned with gleaming hardwood floors that flow seamlessly throughout the main level. The open concept design creates an inviting atmosphere, perfect for entertaining and everyday living. The formal living room is bathed in natural light, thanks to large windows that offer beautiful views of the surrounding landscape.
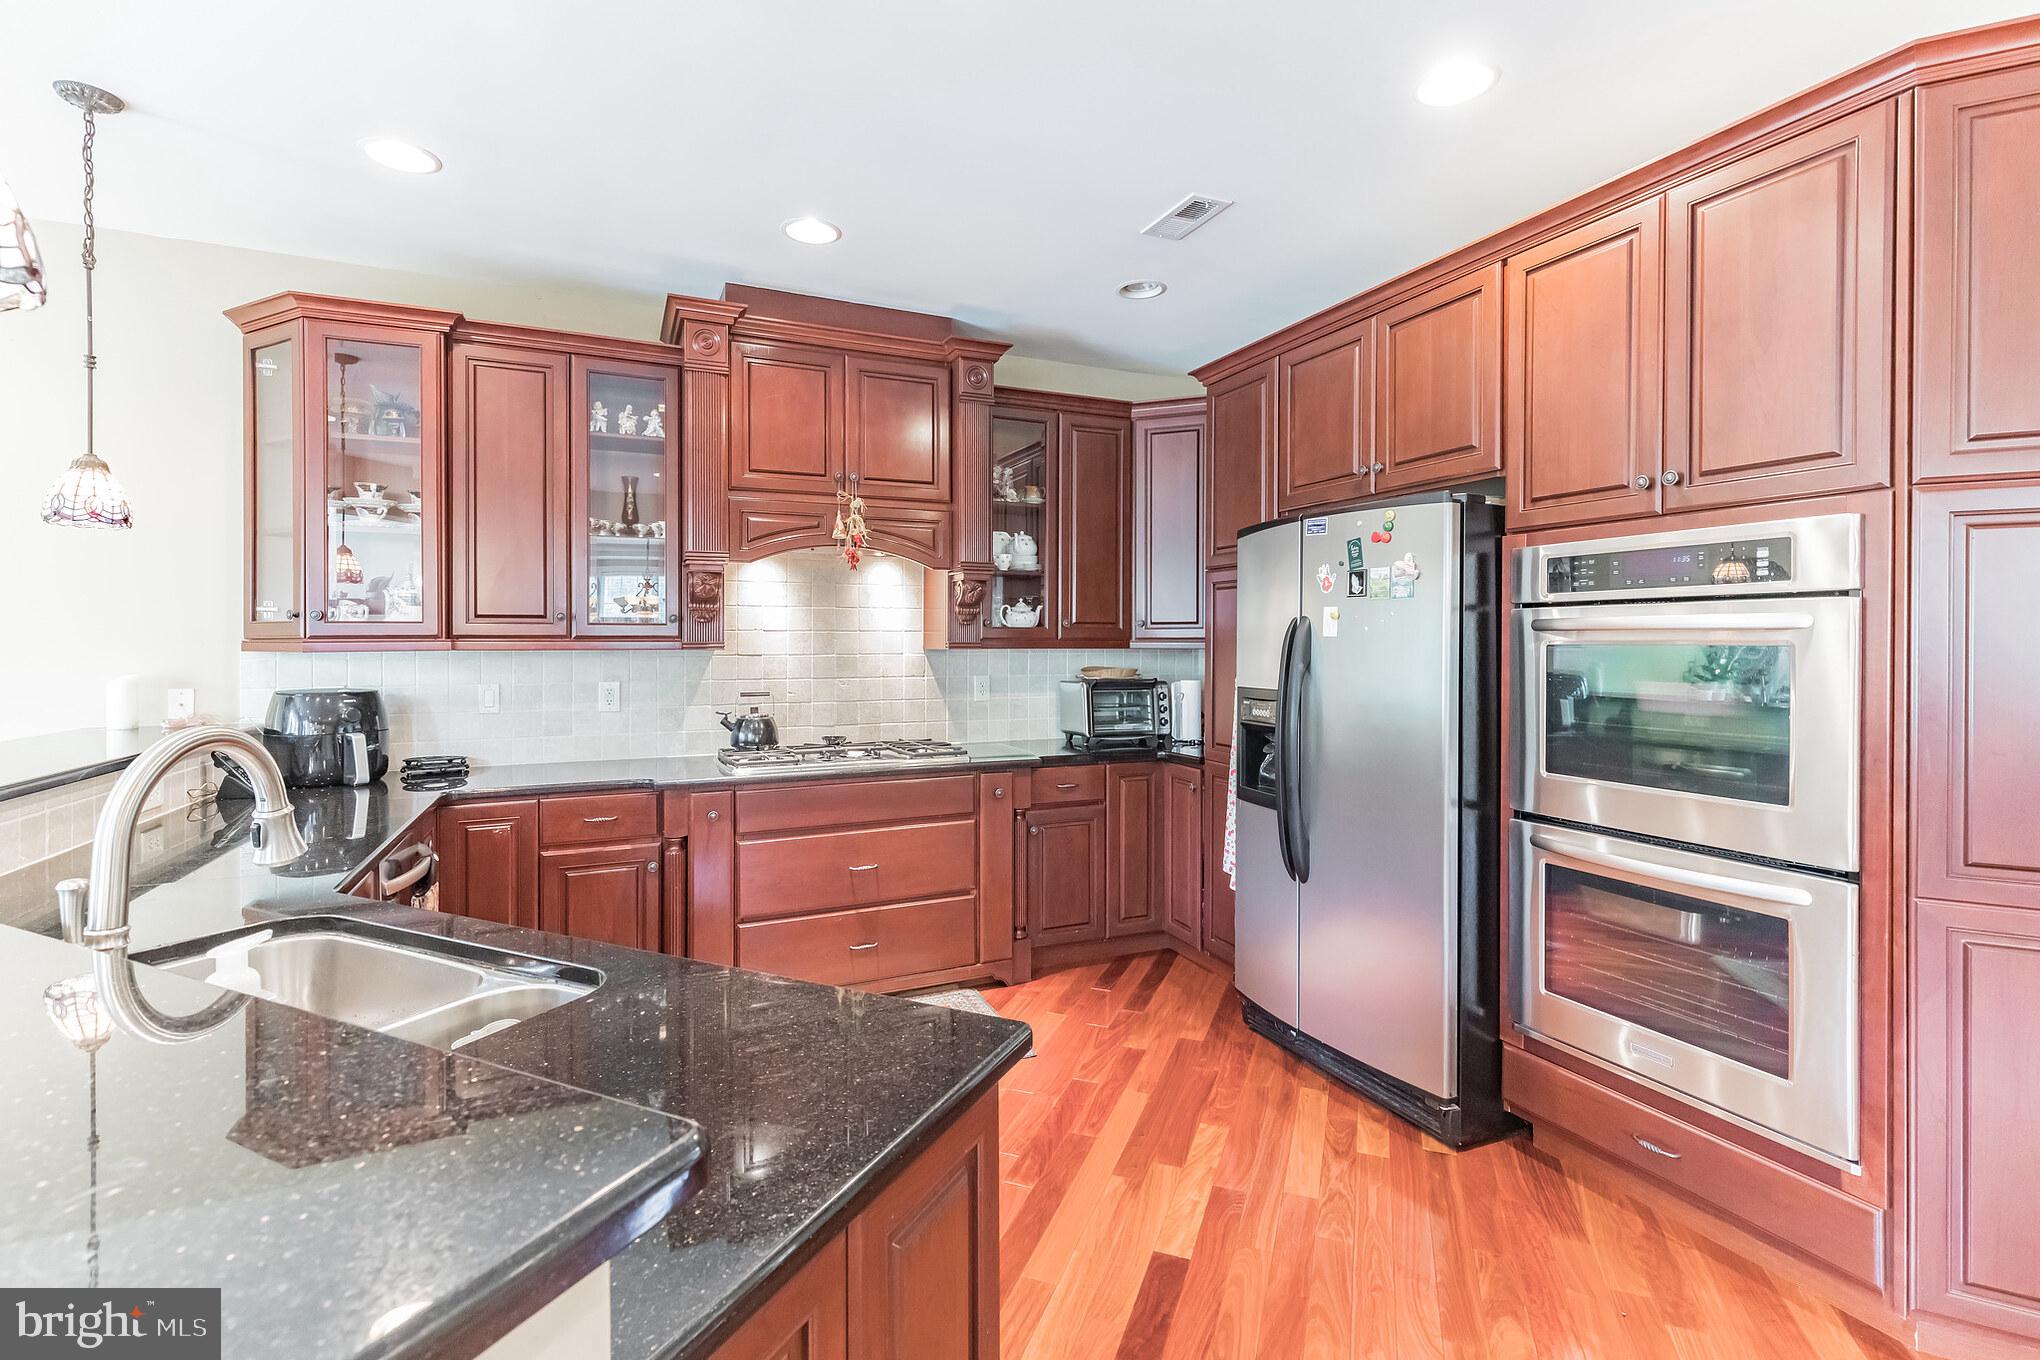
The heart of the home is the gourmet kitchen, a culinary enthusiast's dream. Boasting high-end appliances, custom cabinetry, granite countertops, and counter seating,, this space is both functional and aesthetically pleasing. The adjacent breakfast area provides a cozy spot for casual dining, while the formal dining room offers an elegant setting for hosting dinner parties and holiday gatherings.
Relaxation and comfort await you in the spacious family room, featuring a fireplace and soaring ceilings. It's the perfect place to unwind after a long day or to gather with loved ones for movie nights.
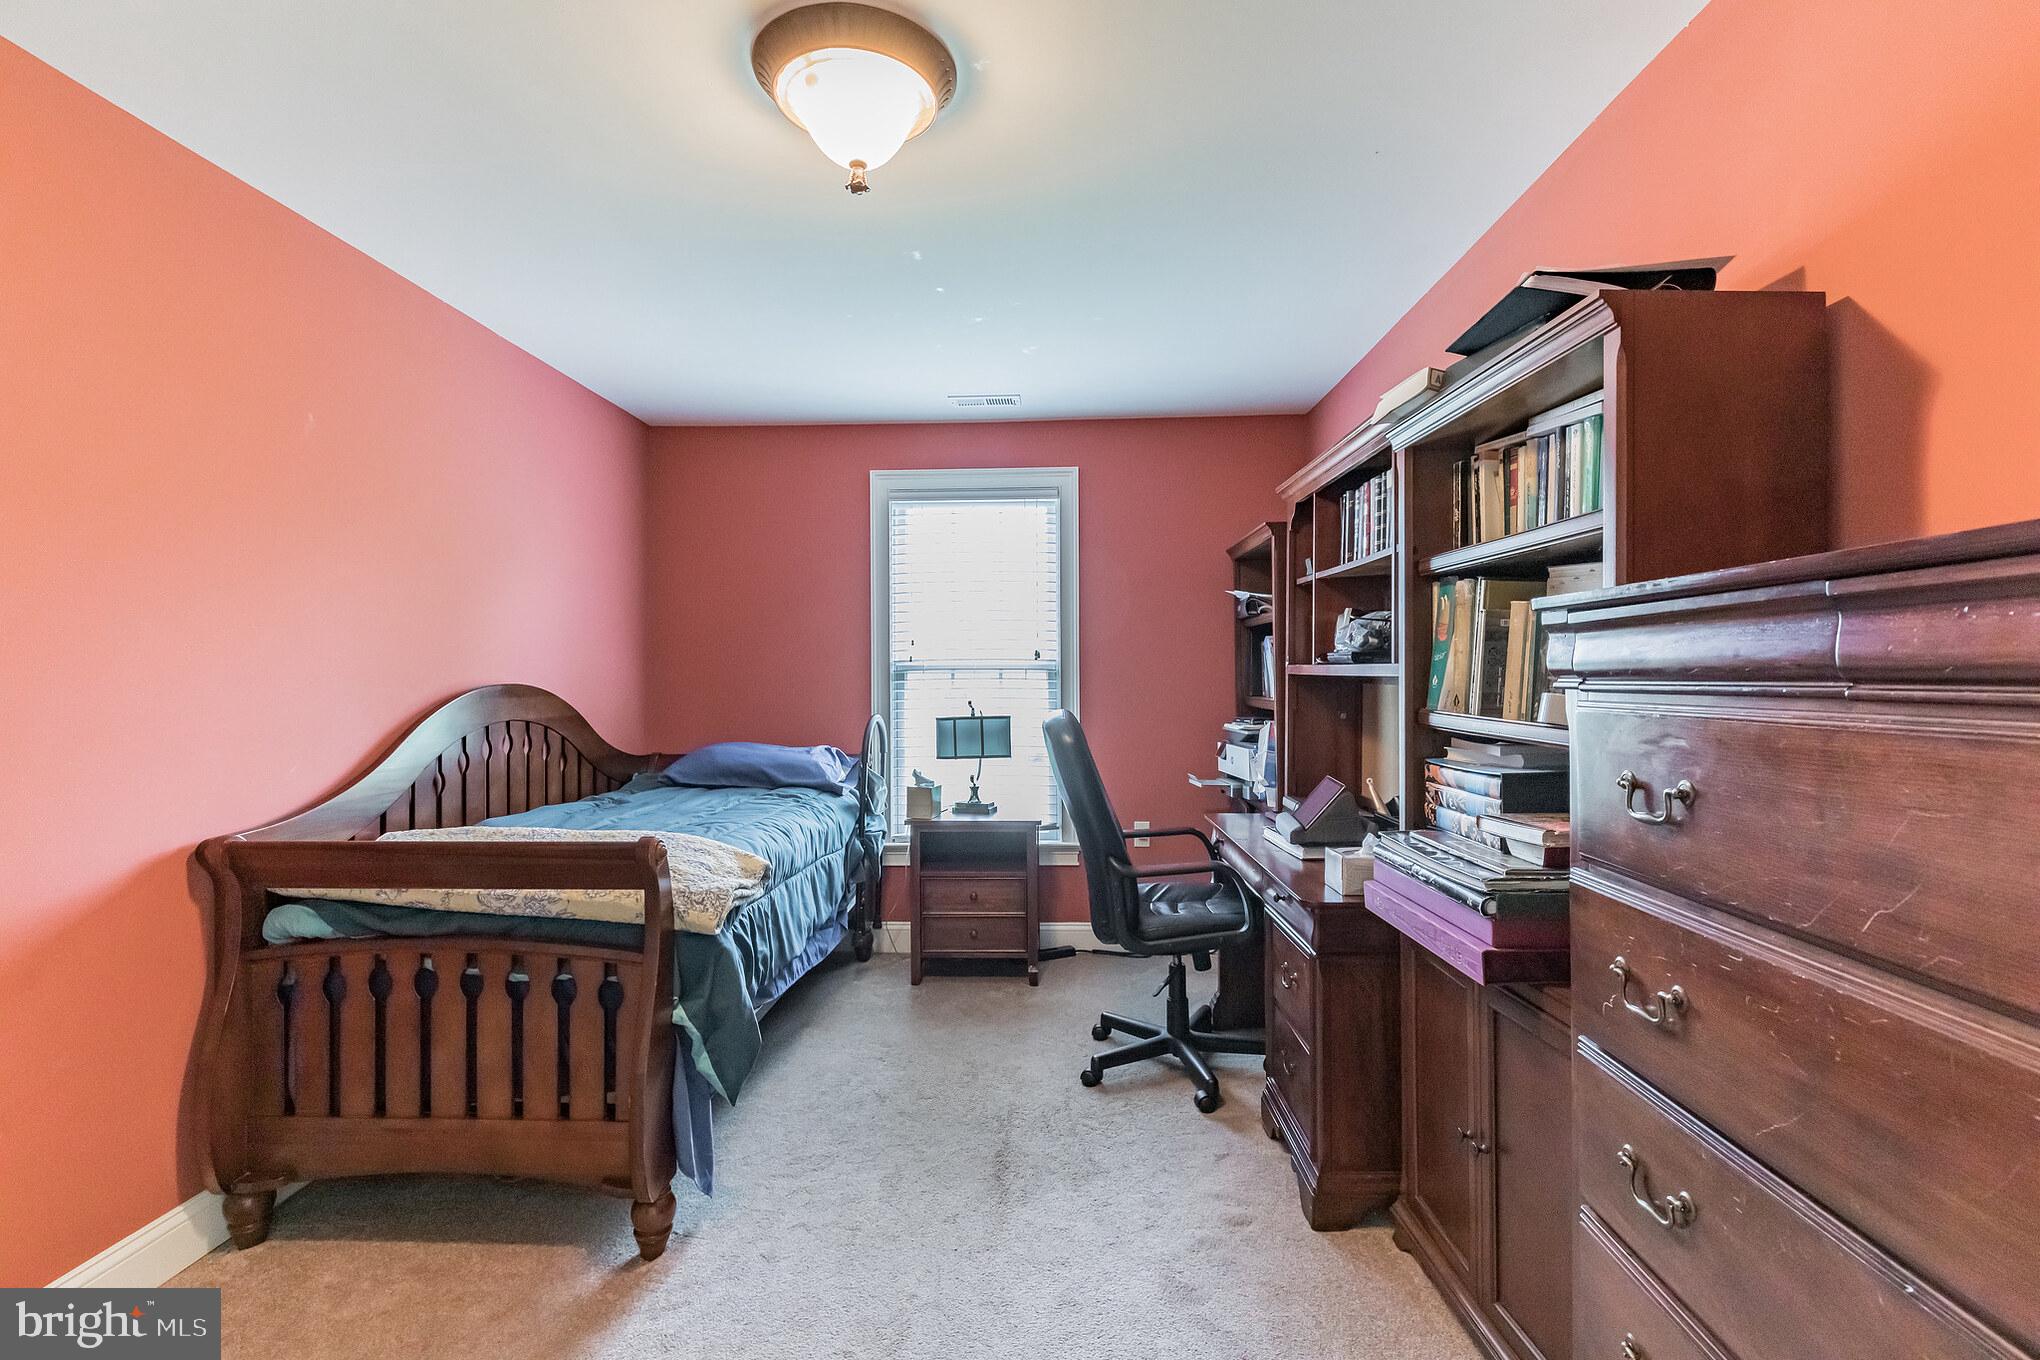
Upstairs, the luxurious master suite sanctuary offers a tray ceiling, ample closet space, and a spa-like en-suite bathroom complete with a soaking tub, dual vanities, and a separate shower. Two additional generously-sized bedrooms, each with its own unique charm and easy access to the well-appointed bathroom, complete the second level. The third level den/flex space offers storage and a large area to be used as an additional living space, home office, or can be an additional bedroom.
Outside, the lush landscaping and manicured grounds create an inviting curb appeal. The expansive backyard offers a uniquely private oasis, where you can relax on the patio, host barbecues, or simply enjoy the tranquility of nature.
Located in the prestigious Delancy Court community, this home is surrounded by amenities and conveniences. Enjoy access to upscale shopping, dining, and entertainment options, all within a short distance. The community also offers a fitness center, indoor and outdoor pools, bocce court, conference room, game room and great room with a catering kitchen ensuring a vibrant and active lifestyle for residents.
Don't miss the opportunity to make 71 Rittenhouse Circle your new home. Schedule your private tour today and experience the epitome of luxurious living in Newtown, PA.
Listing Agent

Location
Sold By Coldwell Banker Hearthside
Payment Calculator
$6,889 per month
30 year fixed, 7.03% Interest
$5,232
$957
$700
Know your buying power with a preapproval and custom rate in minutes
 1
1Property Information for 71 Rittenhouse Circle
- Taxes: $11,489 / year
- Condo/Co-op Fees: $350 / month
- MLS Type: Residential / Fee Simple
- Lot Size: 0.00 AC / 0 SF
- County: Bucks County
- Buyer's Agent Compensation: 2.5%
- Tax ID Number: 29-003-034-082
- Ownership: Fee Simple
- Condo Coop Association: Yes
- HOA: Yes
- Structure Type: End of Row/Townhouse
- Style: Contemporary
- Levels/Stories: 3
- Waterfront: No
- Garage: Yes
- Expected On Market Date: 07-17-2023
- Subdivision: DELANCEY COURT
- Subdivision: DELANCEY COURT (BUCKS PA)
- Municipality: NEWTOWN TWP
- Total Parking Spaces: 5
- Central Air: Yes
- Basement: No
- Above Grade Finished SQFT: 4,476.00
- Above Grade Fin SQFT Source: Assessor
- Above Grade Unfinished SQFT: 4,476.00
- Above Grade Unfin SQFT Source: Estimated
- Below Grade Finished SQFT: .00
- Below Grade Fin SQFT Source: Assessor
- Below Grade Unfinished SQFT: .00
- Below Grade Unfin SQFT Source: Assessor
- Total Below Grade SQFT: .00
- Total Below Grade SQFT Source: Assessor
- New Construction: No
- Stories: 3
- Year Built: 2008
- Lot Size: 0.00 AC / 0 SF
- School District Name: COUNCIL ROCK
- School District County ID: 300200397420
- SchoolDistrictSource: Listing Agent
- County: BUCKS
- MLS Area: Newtown Twp (10129)
- Water View: No
- Water Access: No
- Water Oriented: No
- Navigable Water: No
- Tidal Water: No
- Riparian Rights Y/N: No
- HOA Condo Coop Fee Includes: Lawn Maintenance, Snow Removal, Trash
- HOA Condo Coop Amenities: Pool - Outdoor, Pool - Indoor, Fitness Center, Common Grounds, Club House
- Senior Comm Age Req: 55
- Senior Community: Yes
- Type of Condo: Condo/Coop Association, Home Owner Association
- Tax Year: 2022
- Tax Assessed Value: $67,570
- Year Assessed: 2023
- County Tax: $1,719
- Improvement Assessed Value: $63,570
- City Town Tax: $683
- Land Assessed Value: $4,000
- Clean Green Assessed: No
- Land Use Code: 1060
- Zoning: CM
- Tax Lot: 034-082
- School Tax: $9,085
- Automatically Update Tax Values Y/N: Yes
- Pets Allowed: Yes
- Pet Restrictions: No Pet Restrictions
- Concessions: Yes
- Concessions Amount: $2,000
- # Bathrooms Count Main Level: 1
- # Bathrooms Half Main Level: 1
- # Bedrooms Count All Upper Levels: 3
- # Bathrooms Count All Upper Levels: 2
- # Bathrooms Full All Upper Levels: 2
- # Bedrooms Count Upper Level: 3
- # Bathrooms Count Upper Level: 2
- # Bathrooms Full Upper Level: 2
- Room List: Living Room, Dining Room, Primary Bedroom, Bedroom 2, Kitchen, Family Room, Bedroom 1, Loft, Primary Bathroom, Half Bath
- Stories: Main, Upper 1, Upper 2
- Room Type: Living Room
- Room Level: Main
- Room Exists: Yes
- Room Type: Dining Room
- Room Level: Main
- Room Exists: Yes
- Room Type: Kitchen
- Room Level: Main
- Room Exists: Yes
- Room Type: Half Bath
- Room Level: Main
- Room Exists: Yes
- Room Type: Family Room
- Room Level: Main
- Room Exists: Yes
- Room Type: Primary Bedroom
- Room Level: Upper 1
- Room Exists: Yes
- Room Type: Bedroom 1
- Room Level: Upper 1
- Room Exists: Yes
- Room Type: Bedroom 2
- Room Level: Upper 1
- Room Exists: Yes
- Room Type: Primary Bathroom
- Room Level: Upper 1
- Room Exists: Yes
- Room Type: Loft
- Room Level: Upper 2
- Room Exists: Yes
- Total Finished SQFT: 4,476.00
- Total Finished SQFT Source: Assessor
- Tax Total Finished SQFT: 4,476.00
- Total SQFT: 8,952.00
- Total SQFT Source: Estimated
- Construction Materials: Frame
- Foundation Details: Brick/Mortar
- Room and Floor: Bathrooms Half-Main Level-1, Bedrooms-Upper Level 1-1, Bedrooms-Upper Level 1-2, Bedrooms-Upper Level 1-3, Bathrooms Full-Upper Level 1-1, Bathrooms Full-Upper Level 1-2
- # Bathrooms Full: 2
- # Bathrooms Half: 1
- Lot Size Source: Assessor
- Lot Size Dimensions: 0.00 x 0.00
- Lot Dimensions Source: Assessor
- Parcel ID: 5081392
- Type Of Parking: Parking Garage, Driveway
- Driveway - # of Spaces: 3
- Parking Garage - # of Spaces: 2
- Total Garage Spaces: 2
- Garage Features: Garage - Front Entry
- Interior Features: Breakfast Area
- Fireplace: Yes
- Fireplaces Count: 1
- Accessibility Features: None
- Outdoor Living Structures: Deck(s)
- Pool: Yes - Community
- Other Structures: Above Grade, Below Grade
- Heating: Yes
- Cooling Type: Central A/C
- Cooling Fuel: Electric
- Heating Type: Forced Air
- Heating Fuel: Natural Gas
- Hot Water: Natural Gas
- Water Source: Public
- Sewer Septic: Public Sewer
- List Agent AOR: Greater Philadelphia Association of REALTORS
Property History for 71 Rittenhouse Circle
| Date | Event & Source | Price | Appreciation |
|---|---|---|---|
| Oct 6, 2023 | Closed BRIGHT #PABU2053330 | $980,000 | — |
| Oct 3, 2023 | Closed (Public Record) Public Record #1520299946 | $980,000 | +1.5% / yr |
| Aug 7, 2023 | Pending BRIGHT #PABU2053330 | — | |
| Aug 7, 2023 | Active Under Contract BRIGHT #PABU2053330 | — | |
| Jul 17, 2023 | Listed (Active) BRIGHT #PABU2053330 | $1,100,000 | — |
| Jan 29, 2008 | Closed (Public Record) Public Record #239382667 | $777,771 | — |
| Date | Event & Source | Price |
|---|---|---|
| 10/06/2023 | Closed BRIGHT #PABU2053330 | $980,000 |
| 10/03/2023 | Closed (Public Record) Public Record #1520299946 | $980,000 +1.5% / yr |
| 08/07/2023 | Pending BRIGHT #PABU2053330 | — |
| 08/07/2023 | Active Under Contract BRIGHT #PABU2053330 | — |
| 07/17/2023 | Listed (Active) BRIGHT #PABU2053330 | $1,100,000 |
| 01/29/2008 | Closed (Public Record) Public Record #239382667 | $777,771 |
For completeness, we often displays two records for one sale: the MLS record and the public record.
Public Records for 71 Rittenhouse Circle
Schools near 71 Rittenhouse Circle
Rating | School | Type | Grades | Distance |
|---|---|---|---|---|
| Public - | K to 6 | |||
| Public - | 7 to 8 | |||
| Public - | 9 to 12 | |||
| Private - | PK to 2 |
Rating | School | Distance |
|---|---|---|
Newtown El School PublicK to 6 | ||
Newtown Middle School Public7 to 8 | ||
Council Rock High School North Public9 to 12 | ||
Chesterbrook Academy Newtown PrivatePK to 2 |
School ratings and boundaries are provided by GreatSchools.org and Pitney Bowes. This information should only be used as a reference. Proximity or boundaries shown here are not a guarantee of enrollment. Please reach out to schools directly to verify all information and enrollment eligibility.
Similar Homes
Explore Nearby Homes
- Lower Makefield Township - Bucks County Homes for Sale
- Middletown Township - Bucks County Homes for Sale
- Newton Crossing Homes for Sale
- Newtown Gate Homes for Sale
- Newtown Grant Homes for Sale
- Newtown Grant Condominiums Homes for Sale
- Newtown Township - Bucks County Homes for Sale
- Northampton Township - Bucks County Homes for Sale
- Solebury Township - Bucks County Homes for Sale
- Upper Makefield Homes for Sale
- Wrightstown Township - Bucks County Homes for Sale
- Village Shires Homes for Sale
- Warwick Township - Bucks County Homes for Sale
- Hopewell Township - Mercer County Homes for Sale
- Ewing Township - Mercer County Homes for Sale
- Southampton Homes for Sale
- Richboro Homes for Sale
- Newtown Homes for Sale
- Holland Homes for Sale
- Buckingham Homes for Sale
- Jamison Homes for Sale
- Pineville Homes for Sale
- Washington Crossing Homes for Sale
- Titusville Homes for Sale
- Furlong Homes for Sale
- Churchville Homes for Sale
- Yardley Homes for Sale
- Langhorne Homes for Sale
- New Hope Homes for Sale
- Lambertville Homes for Sale
- 19067 Homes for Sale
- 18977 Homes for Sale
- 19047 Homes for Sale
- 18925 Homes for Sale
- 18929 Homes for Sale
- 18938 Homes for Sale
- 18954 Homes for Sale
- 18966 Homes for Sale
- 18974 Homes for Sale
- 18946 Homes for Sale
- 08530 Homes for Sale
- 08560 Homes for Sale
- 08628 Homes for Sale
- 19053 Homes for Sale
- 18912 Homes for Sale
No guarantee, warranty or representation of any kind is made regarding the completeness or accuracy of any information, descriptions or measurements (including square footage measurements and property condition), such should be independently verified through appropriate means, including, but not limited to, in person inspection and public records, and Compass International Holdings, its subsidiaries, affiliates and independently owned and operated franchisees, and their affiliated agents and associated third parties expressly disclaim any liability in connection therewith. Photos may be virtually staged or digitally enhanced and may not reflect actual property conditions. Offers of compensation are subject to change at the seller's discretion. No financial or legal advice provided. Equal Housing Opportunity.
Based on information from one of the following Multiple Listing Services: BRIGHT, Greater LeHigh Valley Regional MLS, Greator Scranton Board of REALTORS® and Pocono Mountains Association of REALTORS®. Information being provided is for the visitor’s personal, noncommercial use and may not be used for any purpose other than to identify prospective properties visitor may be interested in purchasing. The data contained herein is copyrighted by BRIGHT, Greater LeHigh Valley Regional MLS, Greator Scranton Board of REALTORS® and Pocono Mountains Association of REALTORS® is protected by all applicable copyright laws. Any dissemination of this information is in violation of copyright laws and is strictly prohibited. Property information referenced on this web site comes from the Internet Data Exchange (IDX) program of the MLS. This web site may reference real estate listing(s) held by a brokerage firm other than the broker and/or agent who owns this web site. For the avoidance of doubt, the accuracy of all information, regardless of source, is deemed reliable but not guaranteed and should be personally verified through personal inspection by and/or with the appropriate professionals.