710 Bryan Dr
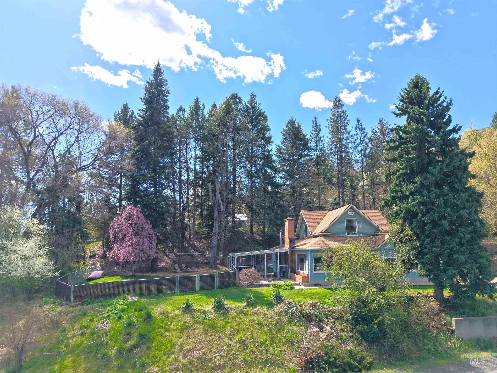
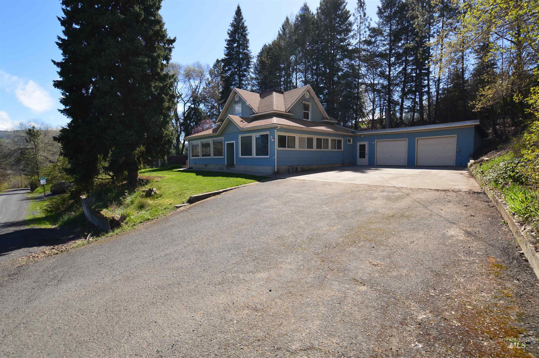
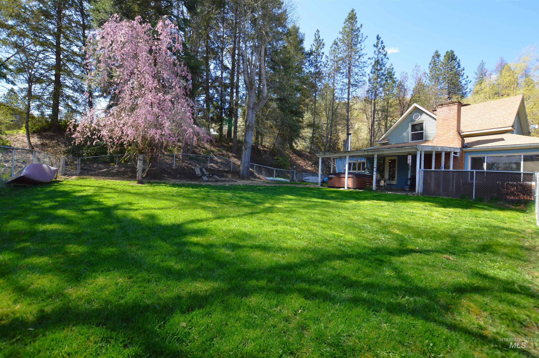
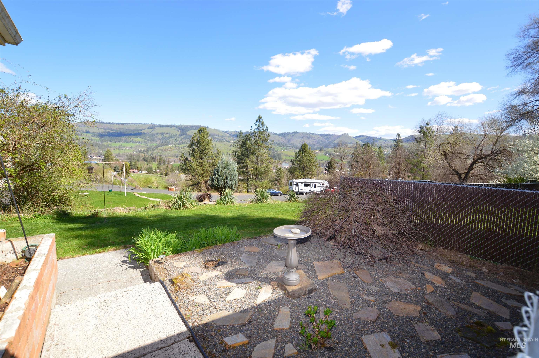

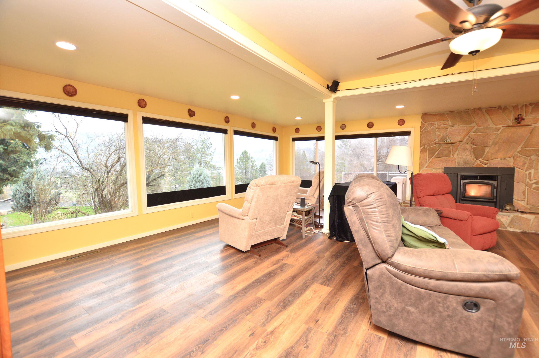
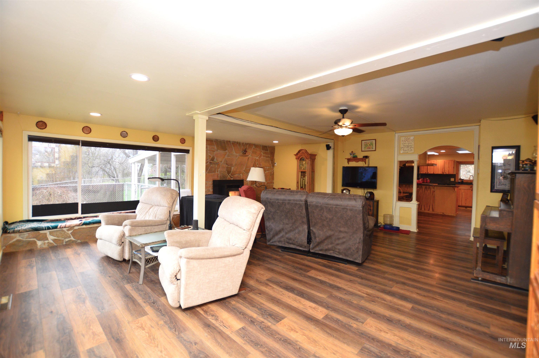
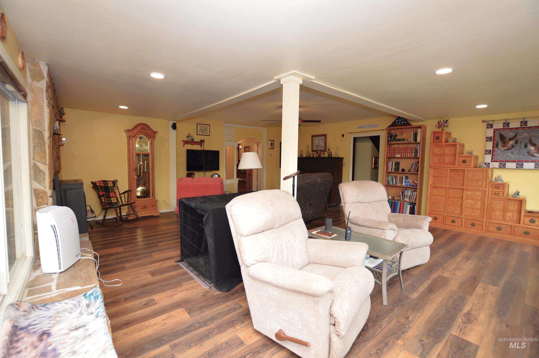
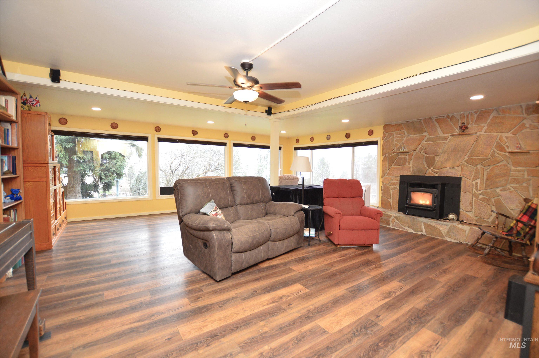
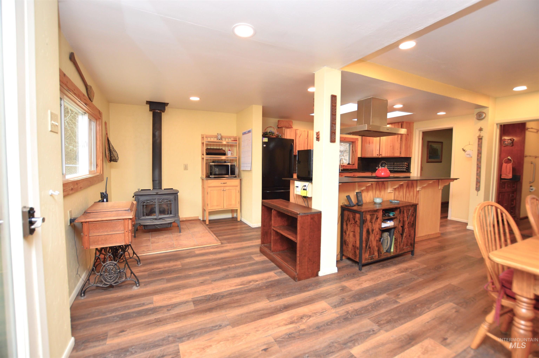
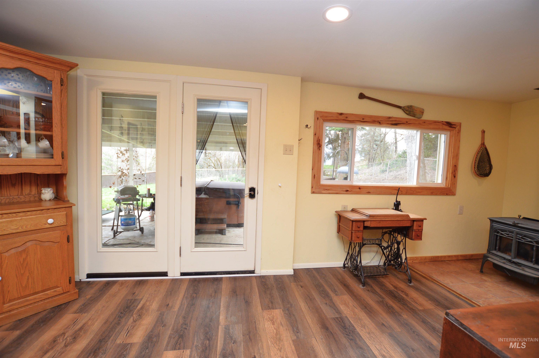
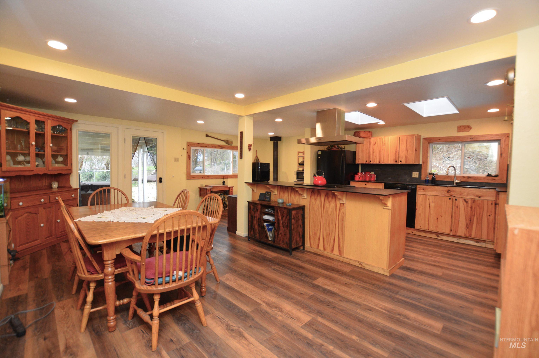
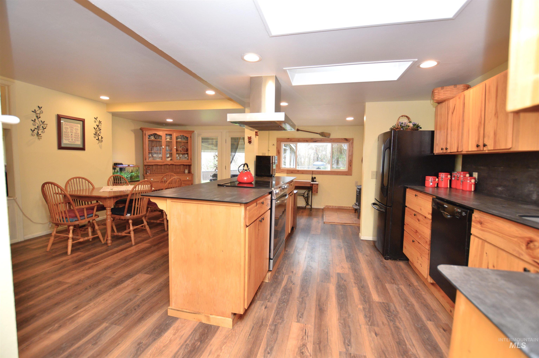


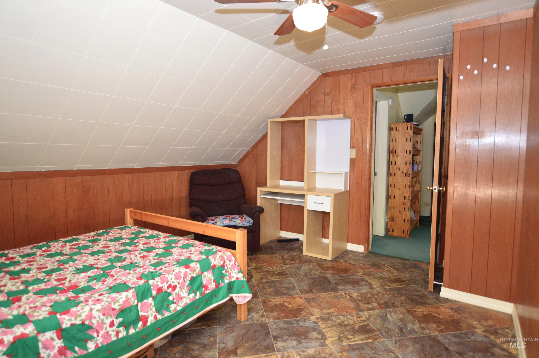
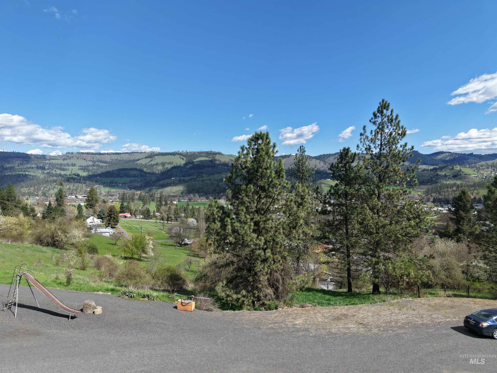
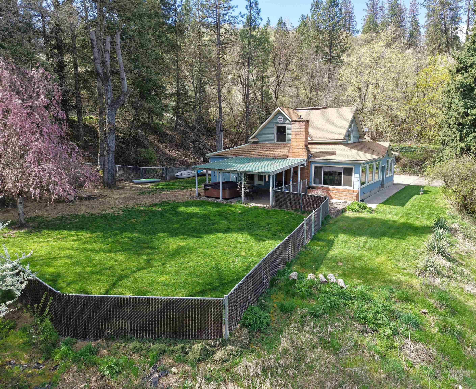
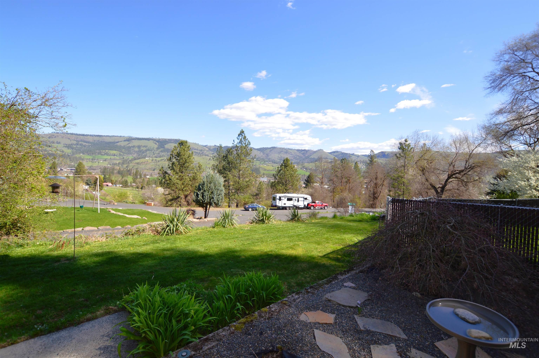

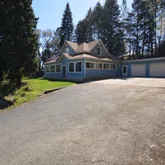
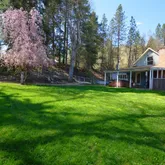
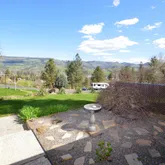


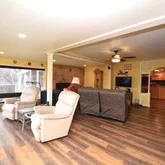
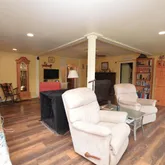
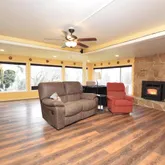
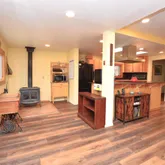

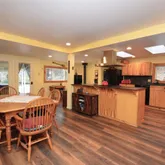



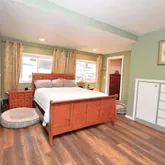
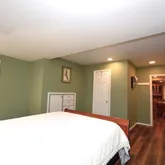
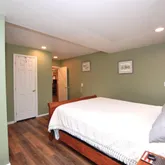

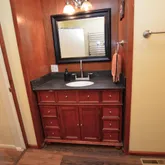
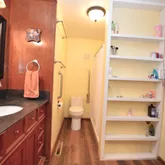
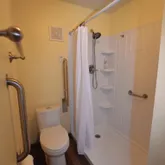
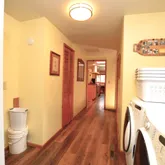
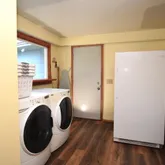




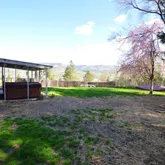

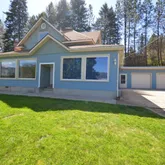
Description
- Listed by Marcia Eades • Idaho Country Properties • Main: 208-926-0075
Property Details for 710 Bryan Drive
Property Details for 710 Bryan Drive
| Status | Pending |
|---|---|
| MLS # | 98981149 |
| Days on Market | 38 |
| Taxes | $1,100 / year |
| HOA Fees | - |
| Condo/Co-op Fees | - |
| Property Type | Single Family |
| MLS Type | Residential / Single Family Residence |
| Year Built | 1910 |
| Lot Size | 0.42 AC / 18,295 SF |
| County | Lewis County |
Location
Building Information for 710 Bryan Drive
Payment Calculator
$1,831 per month
30 year fixed, 6.36% Interest
$1,739
$92
$0
Know your buying power with a preapproval and custom rate in minutes
 1
1Property Information for 710 Bryan Drive
- Zoning Description: IDZnCITY:R2A
- Tax Legal Description: .42 Acres tax A 319 SW corner Govt Lot 7 Sec 2 33N 3E
- Tax Year: 2024
- Parcel Number: RPK00000029760
- Elementary School: Kamiah
- Elementary School District: Kamiah School District #304
- HighSchool: Kamiah
- HighSchool District: Kamiah School District #304
- Middle Or Junior School: Kamiah Jr. High
- Middle Or Junior School District: Kamiah School District #304
- Carport: No
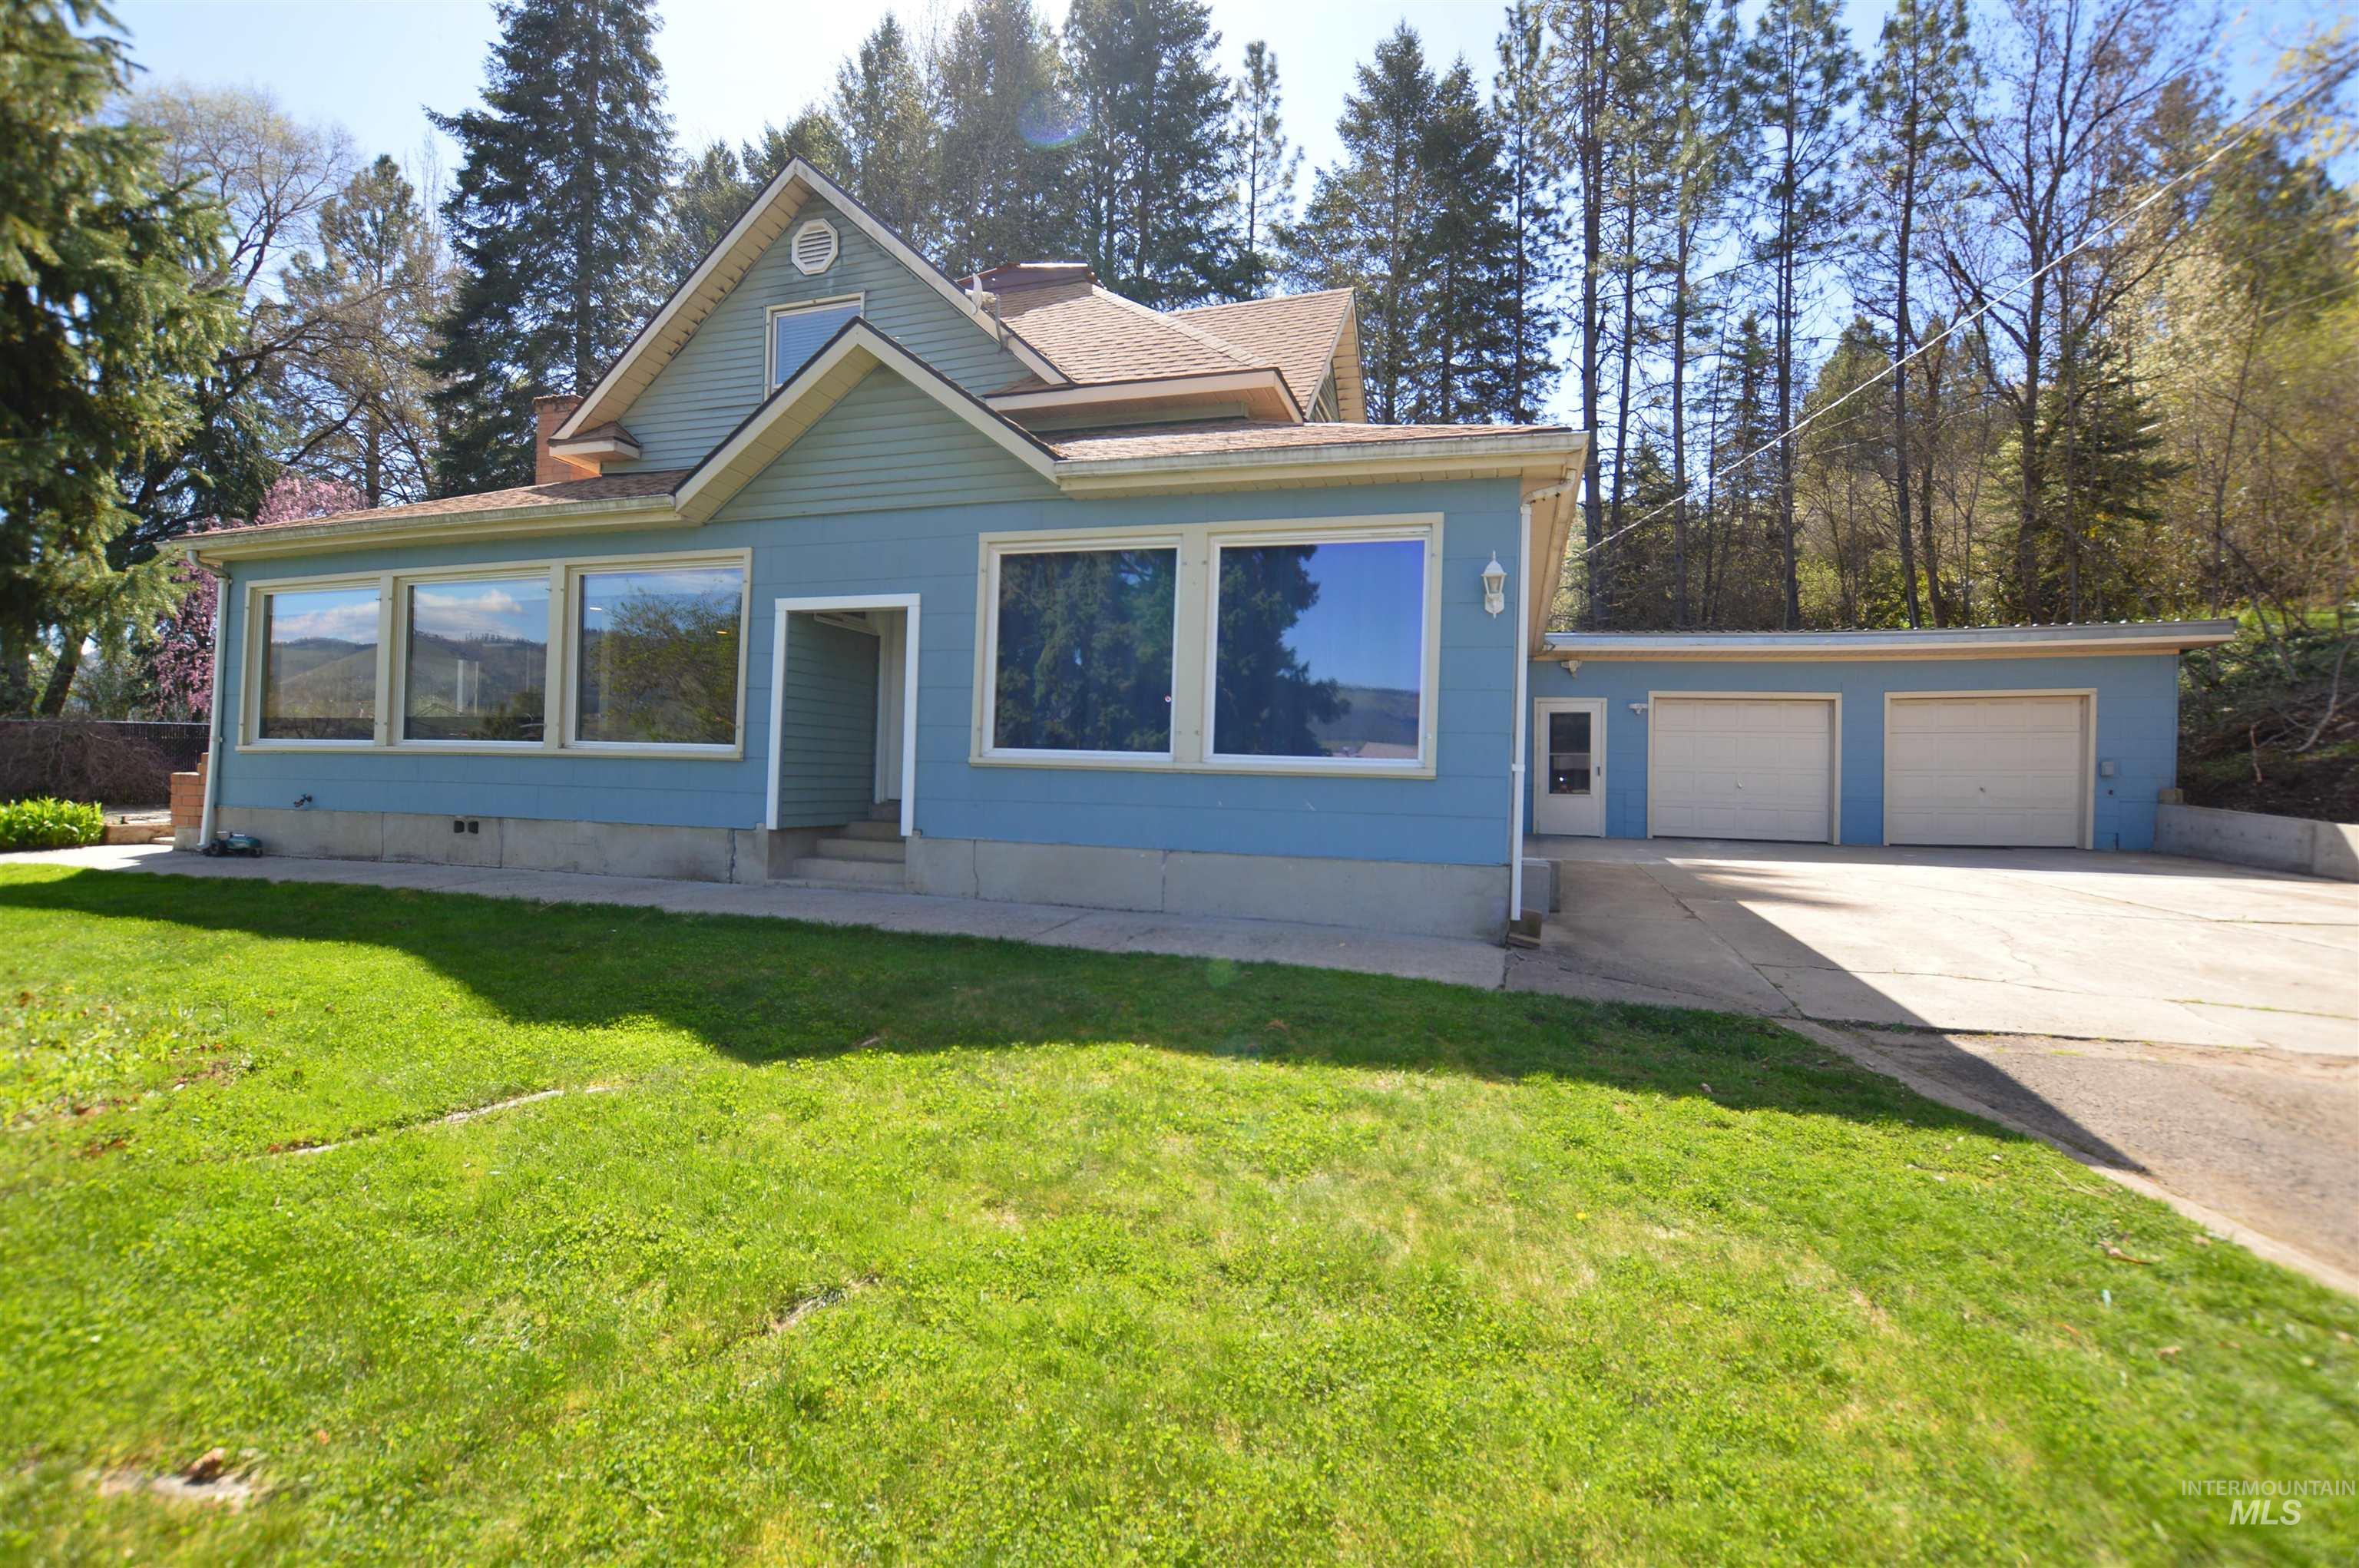
- Covered Spaces: 2
- Garage: Yes
- Open Parking: Yes
- Parking Total: 2
- RoadSurfaceType: Paved
- Above Grade Finished Area: 2404.0
- Above Grade Finished Area Source: Public Records
- Above Grade Finished Area Units: Square Feet
- Below Grade Finished Area Source: Public Records
- Below Grade Finished Area Units: Square Feet
- Building Area Source: Public Records
- Building Area Total: 2404.0
- Building Area Units: Square Feet
- Farm Land Area Units: Square Feet
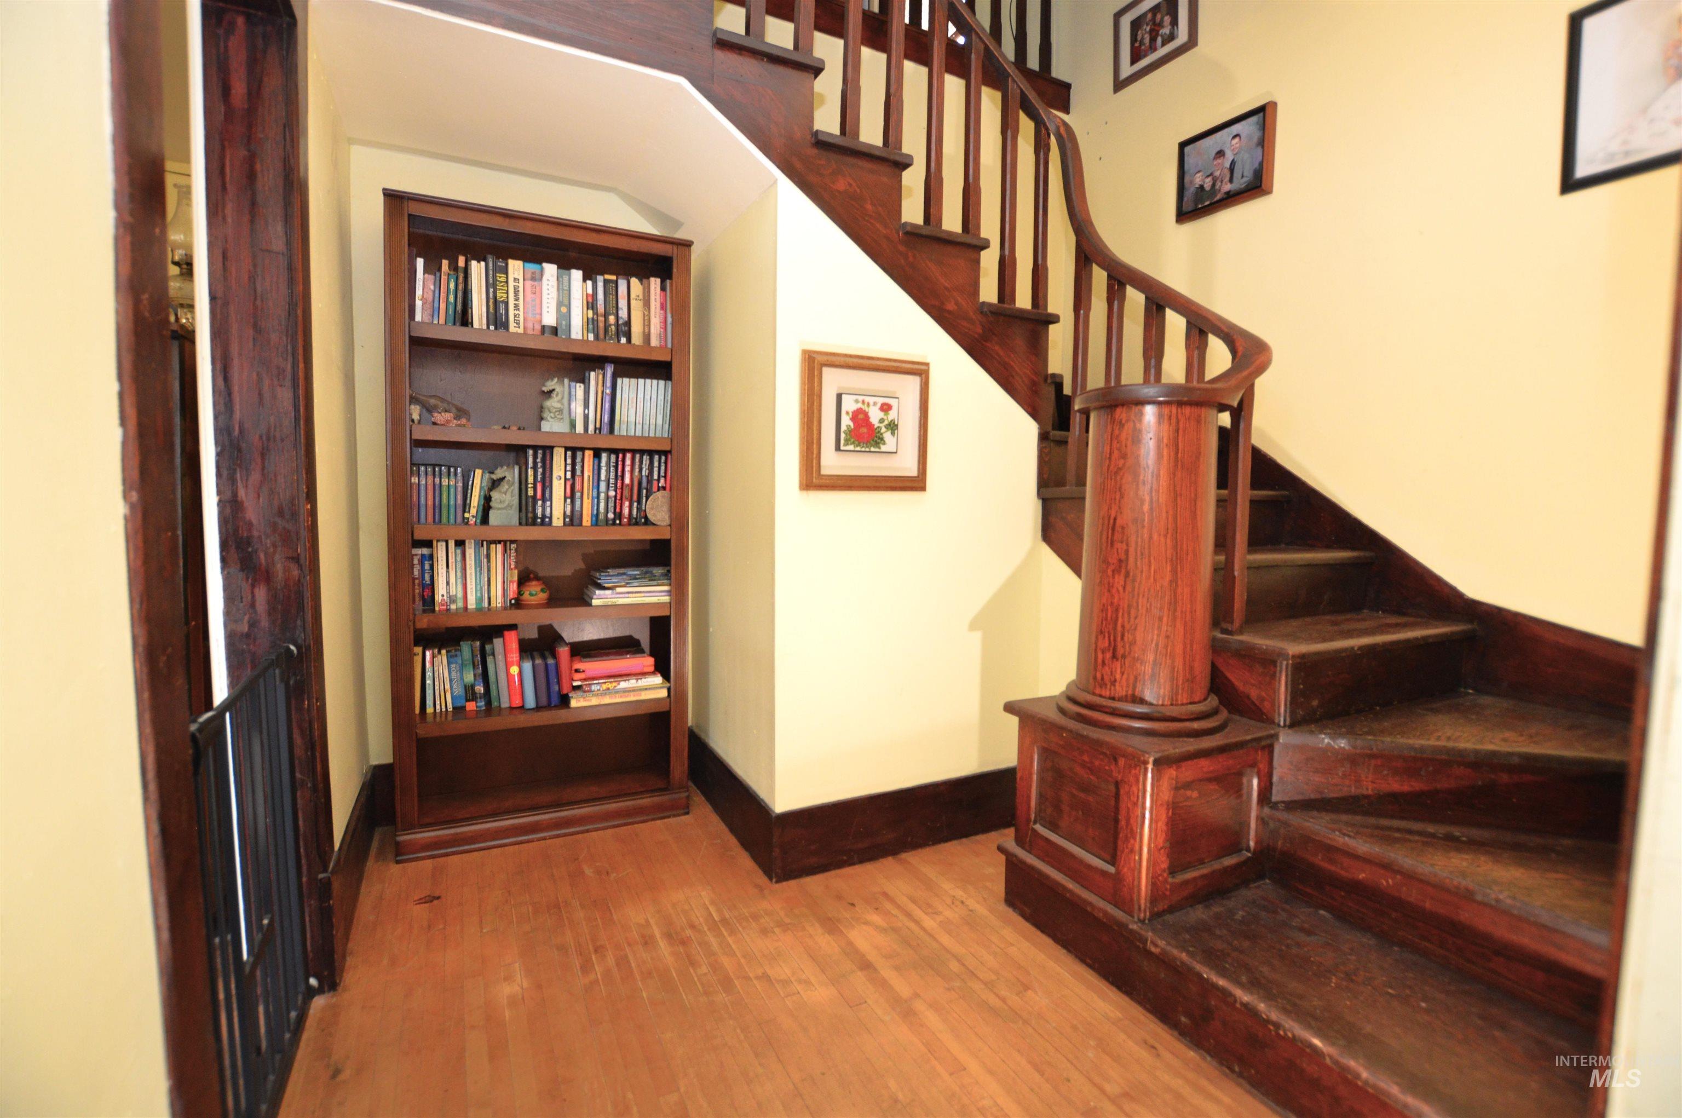
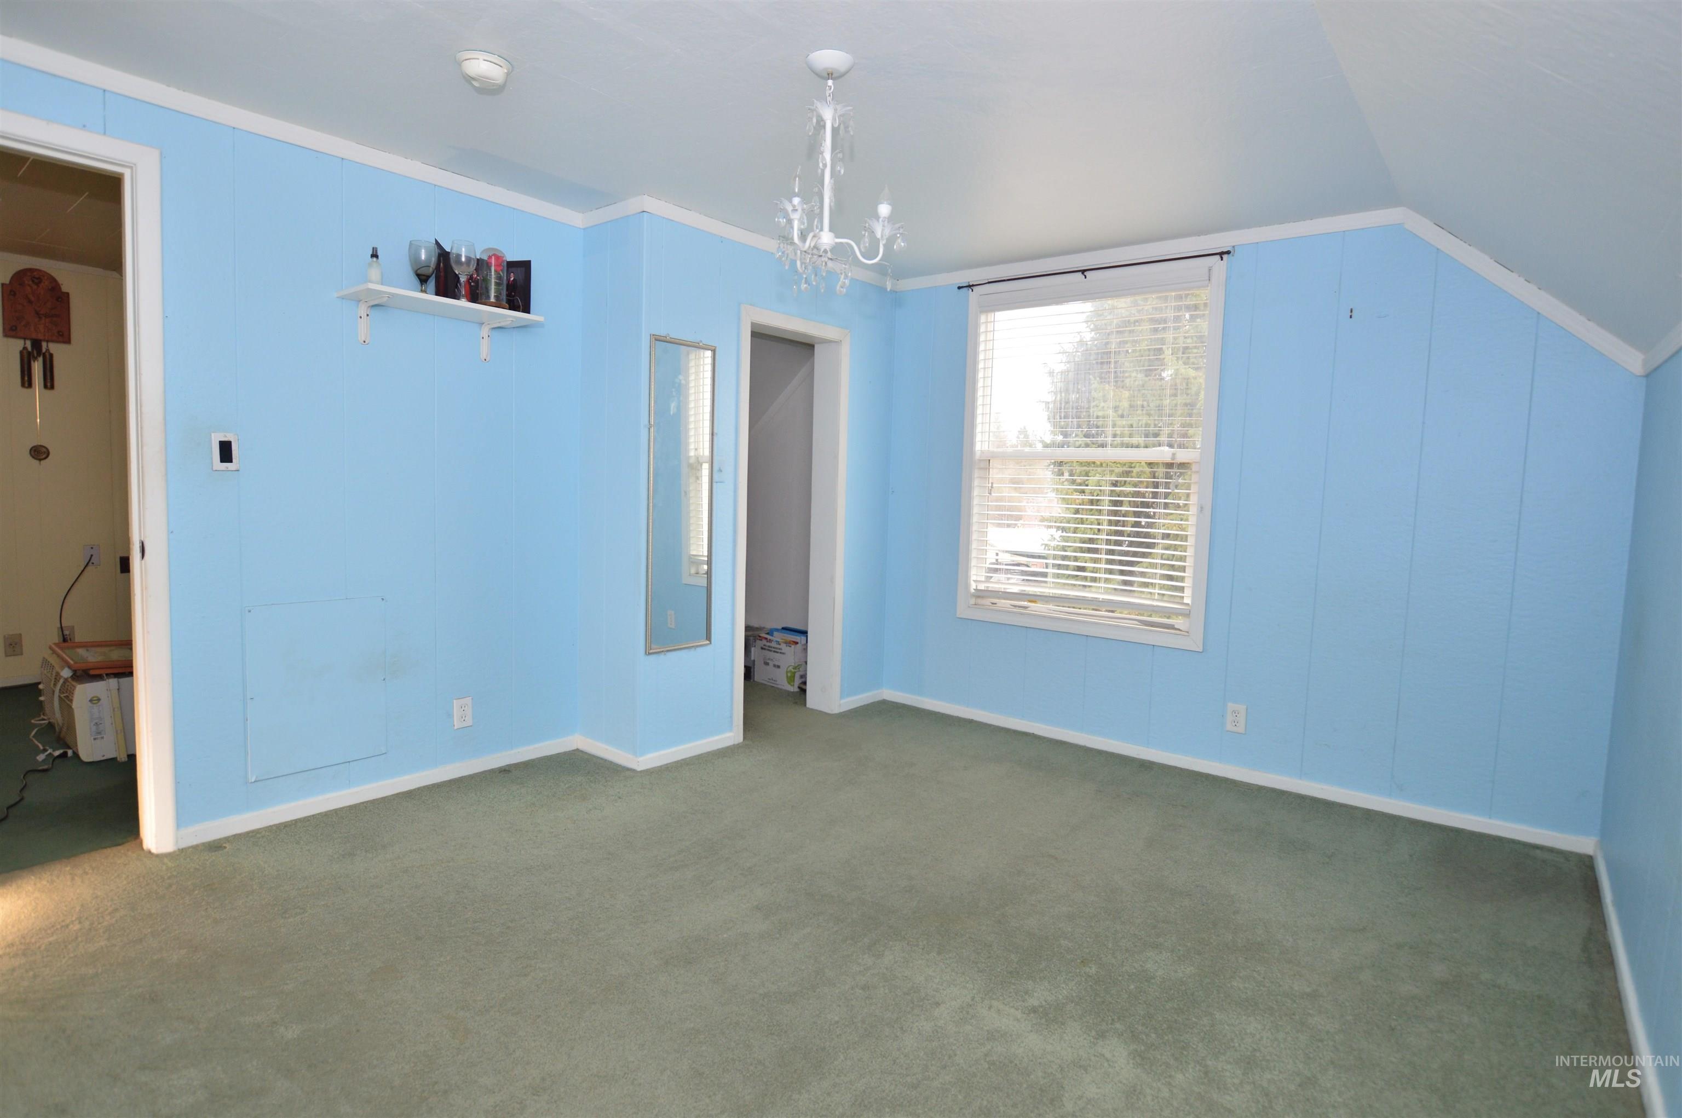
- Levels: Two
- Living Area: 2404.0
- Living Area Source: Public Records
- Living Area Units: Square Feet
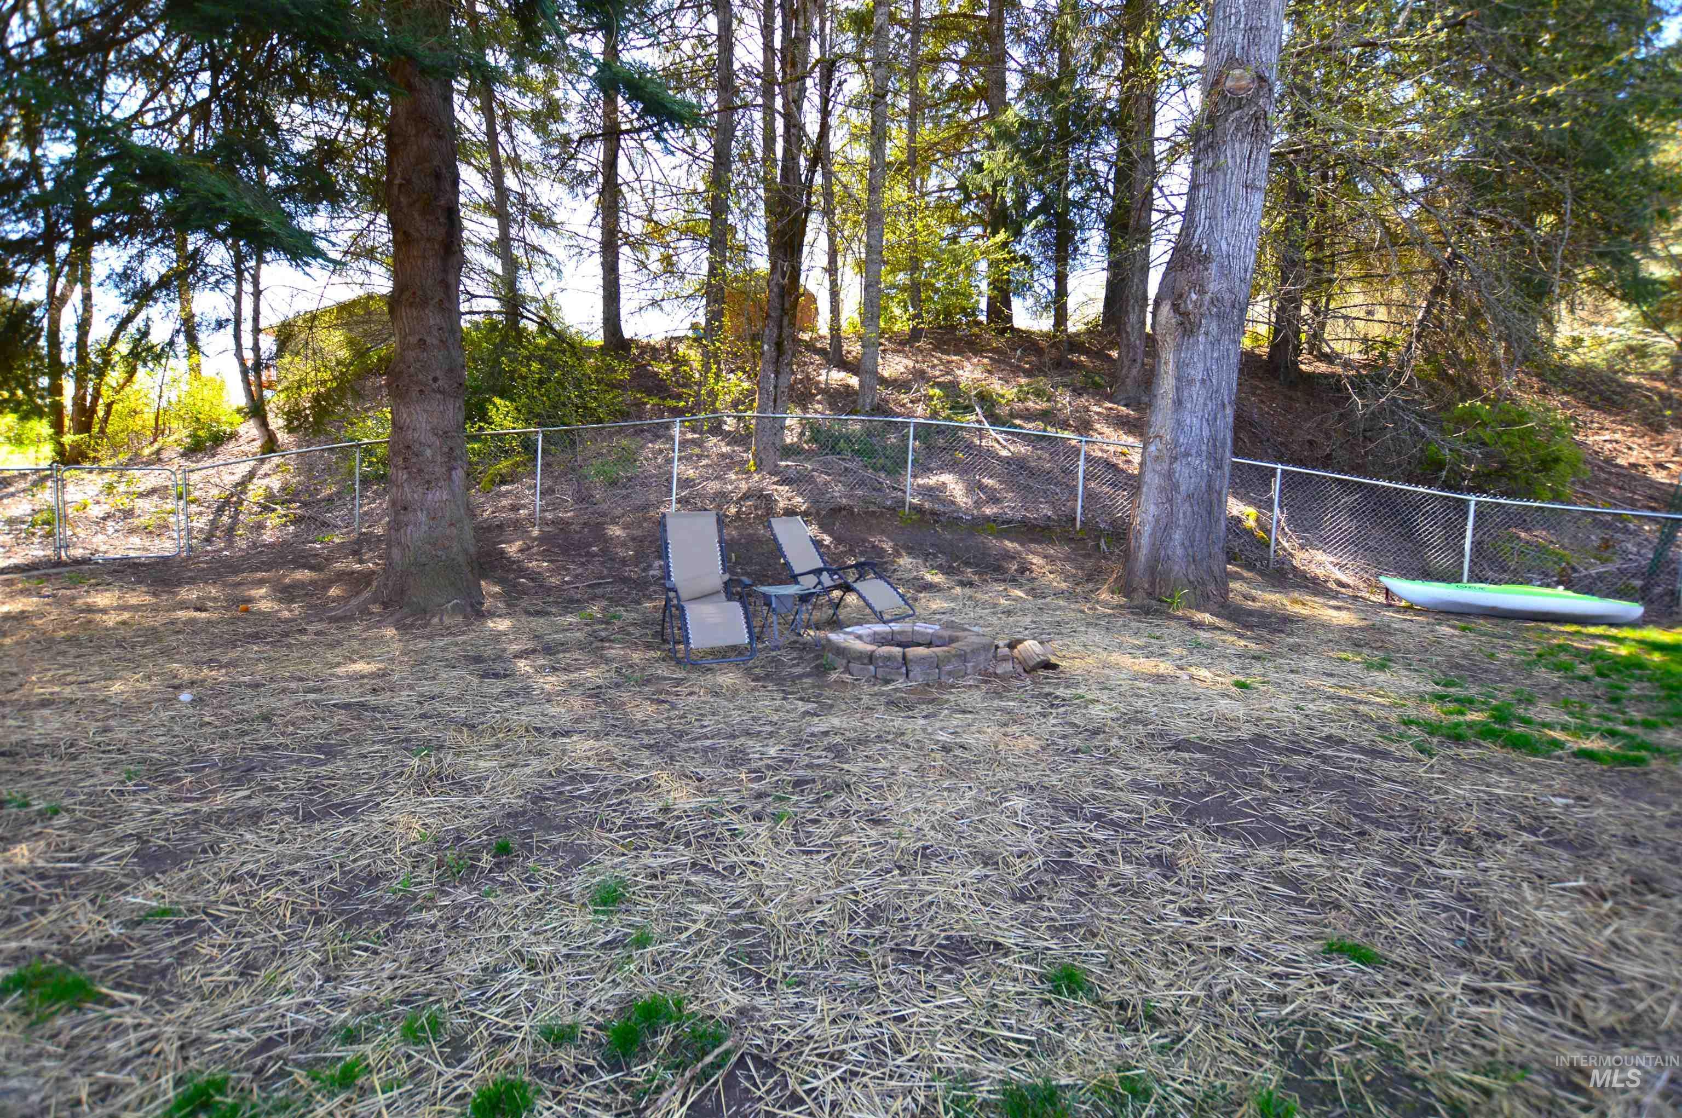
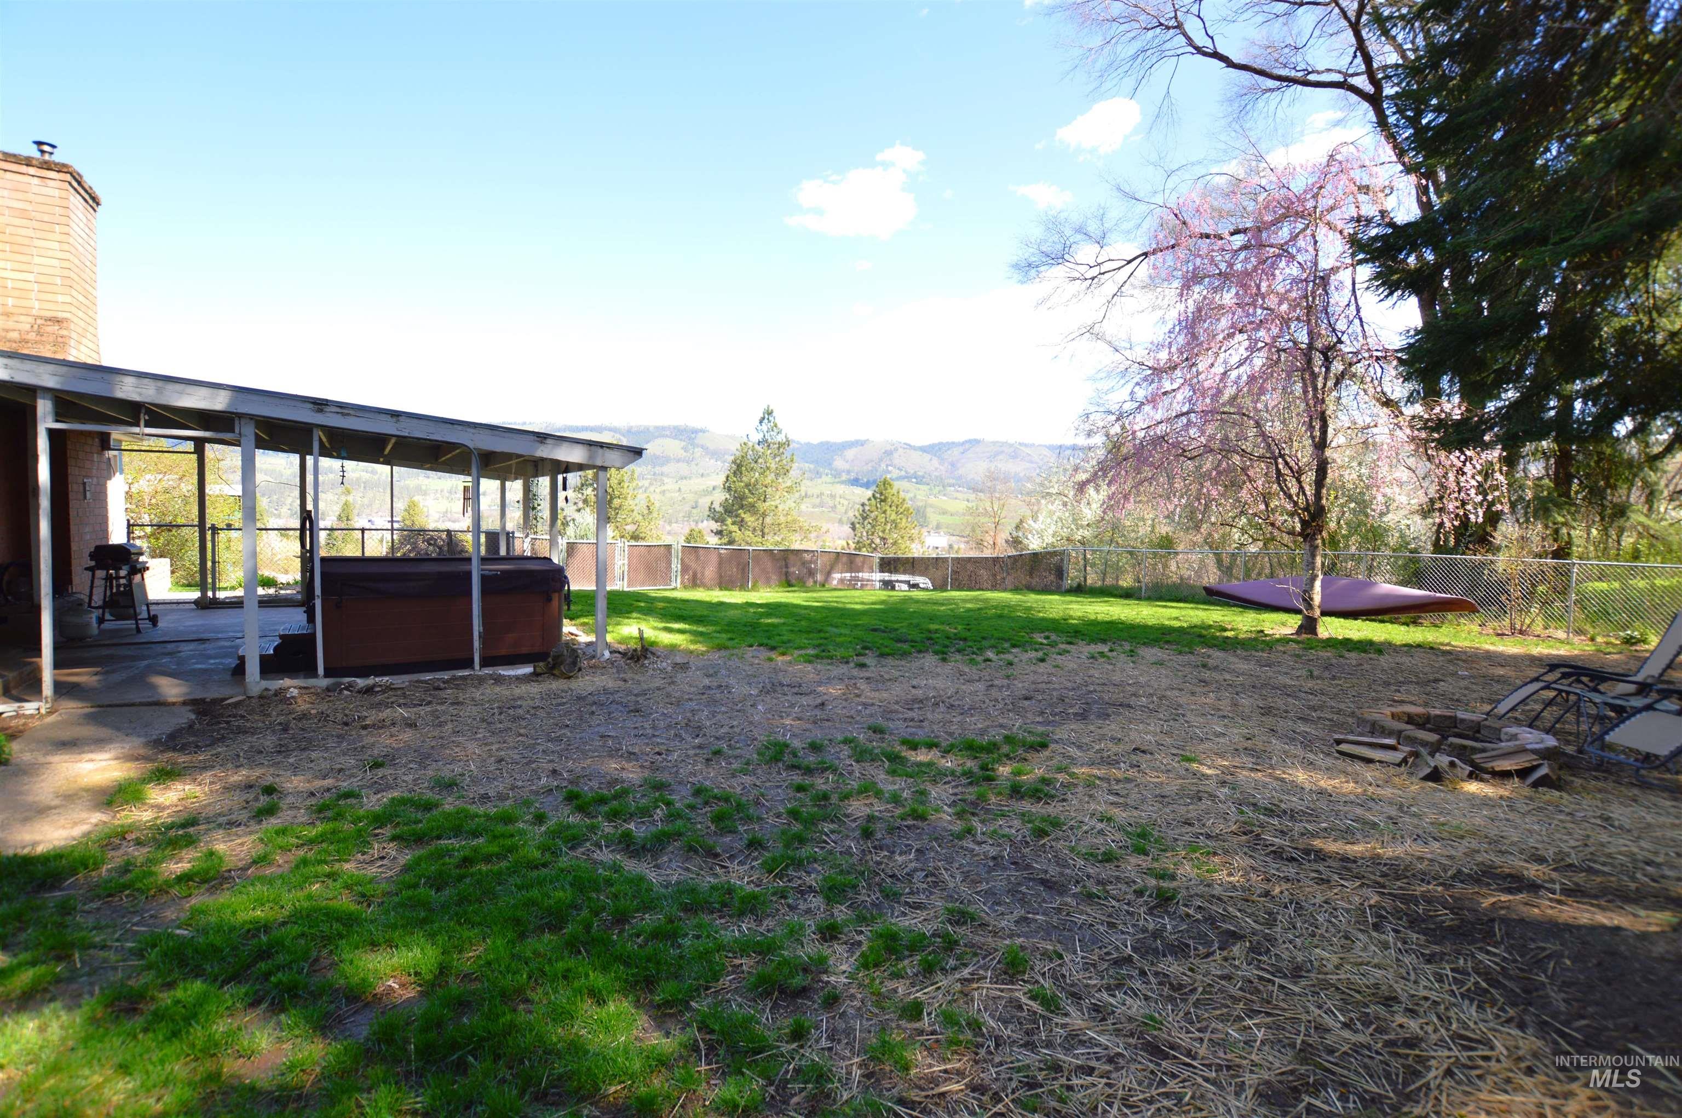
- Lot Features: 10000 SF - .49 AC, Views, Rolling Slope
- Lot Size Acres: 0.42
- Lot Size Area: 0.42
- Lot Size Dimensions: 171x115
- Lot Size Square Feet: 18295.2
- Lot Size Units: Acres
- Documents Available: Survey/Plat, Property Disclosure
- Photos Count: 43
- Year Built: 1910
- Utilities: Sewer Connected
- Water Source: City Service
- Construction Materials: Concrete, Frame, Stucco, Vinyl Siding
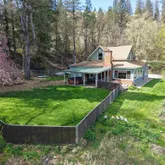
- Fencing: Metal
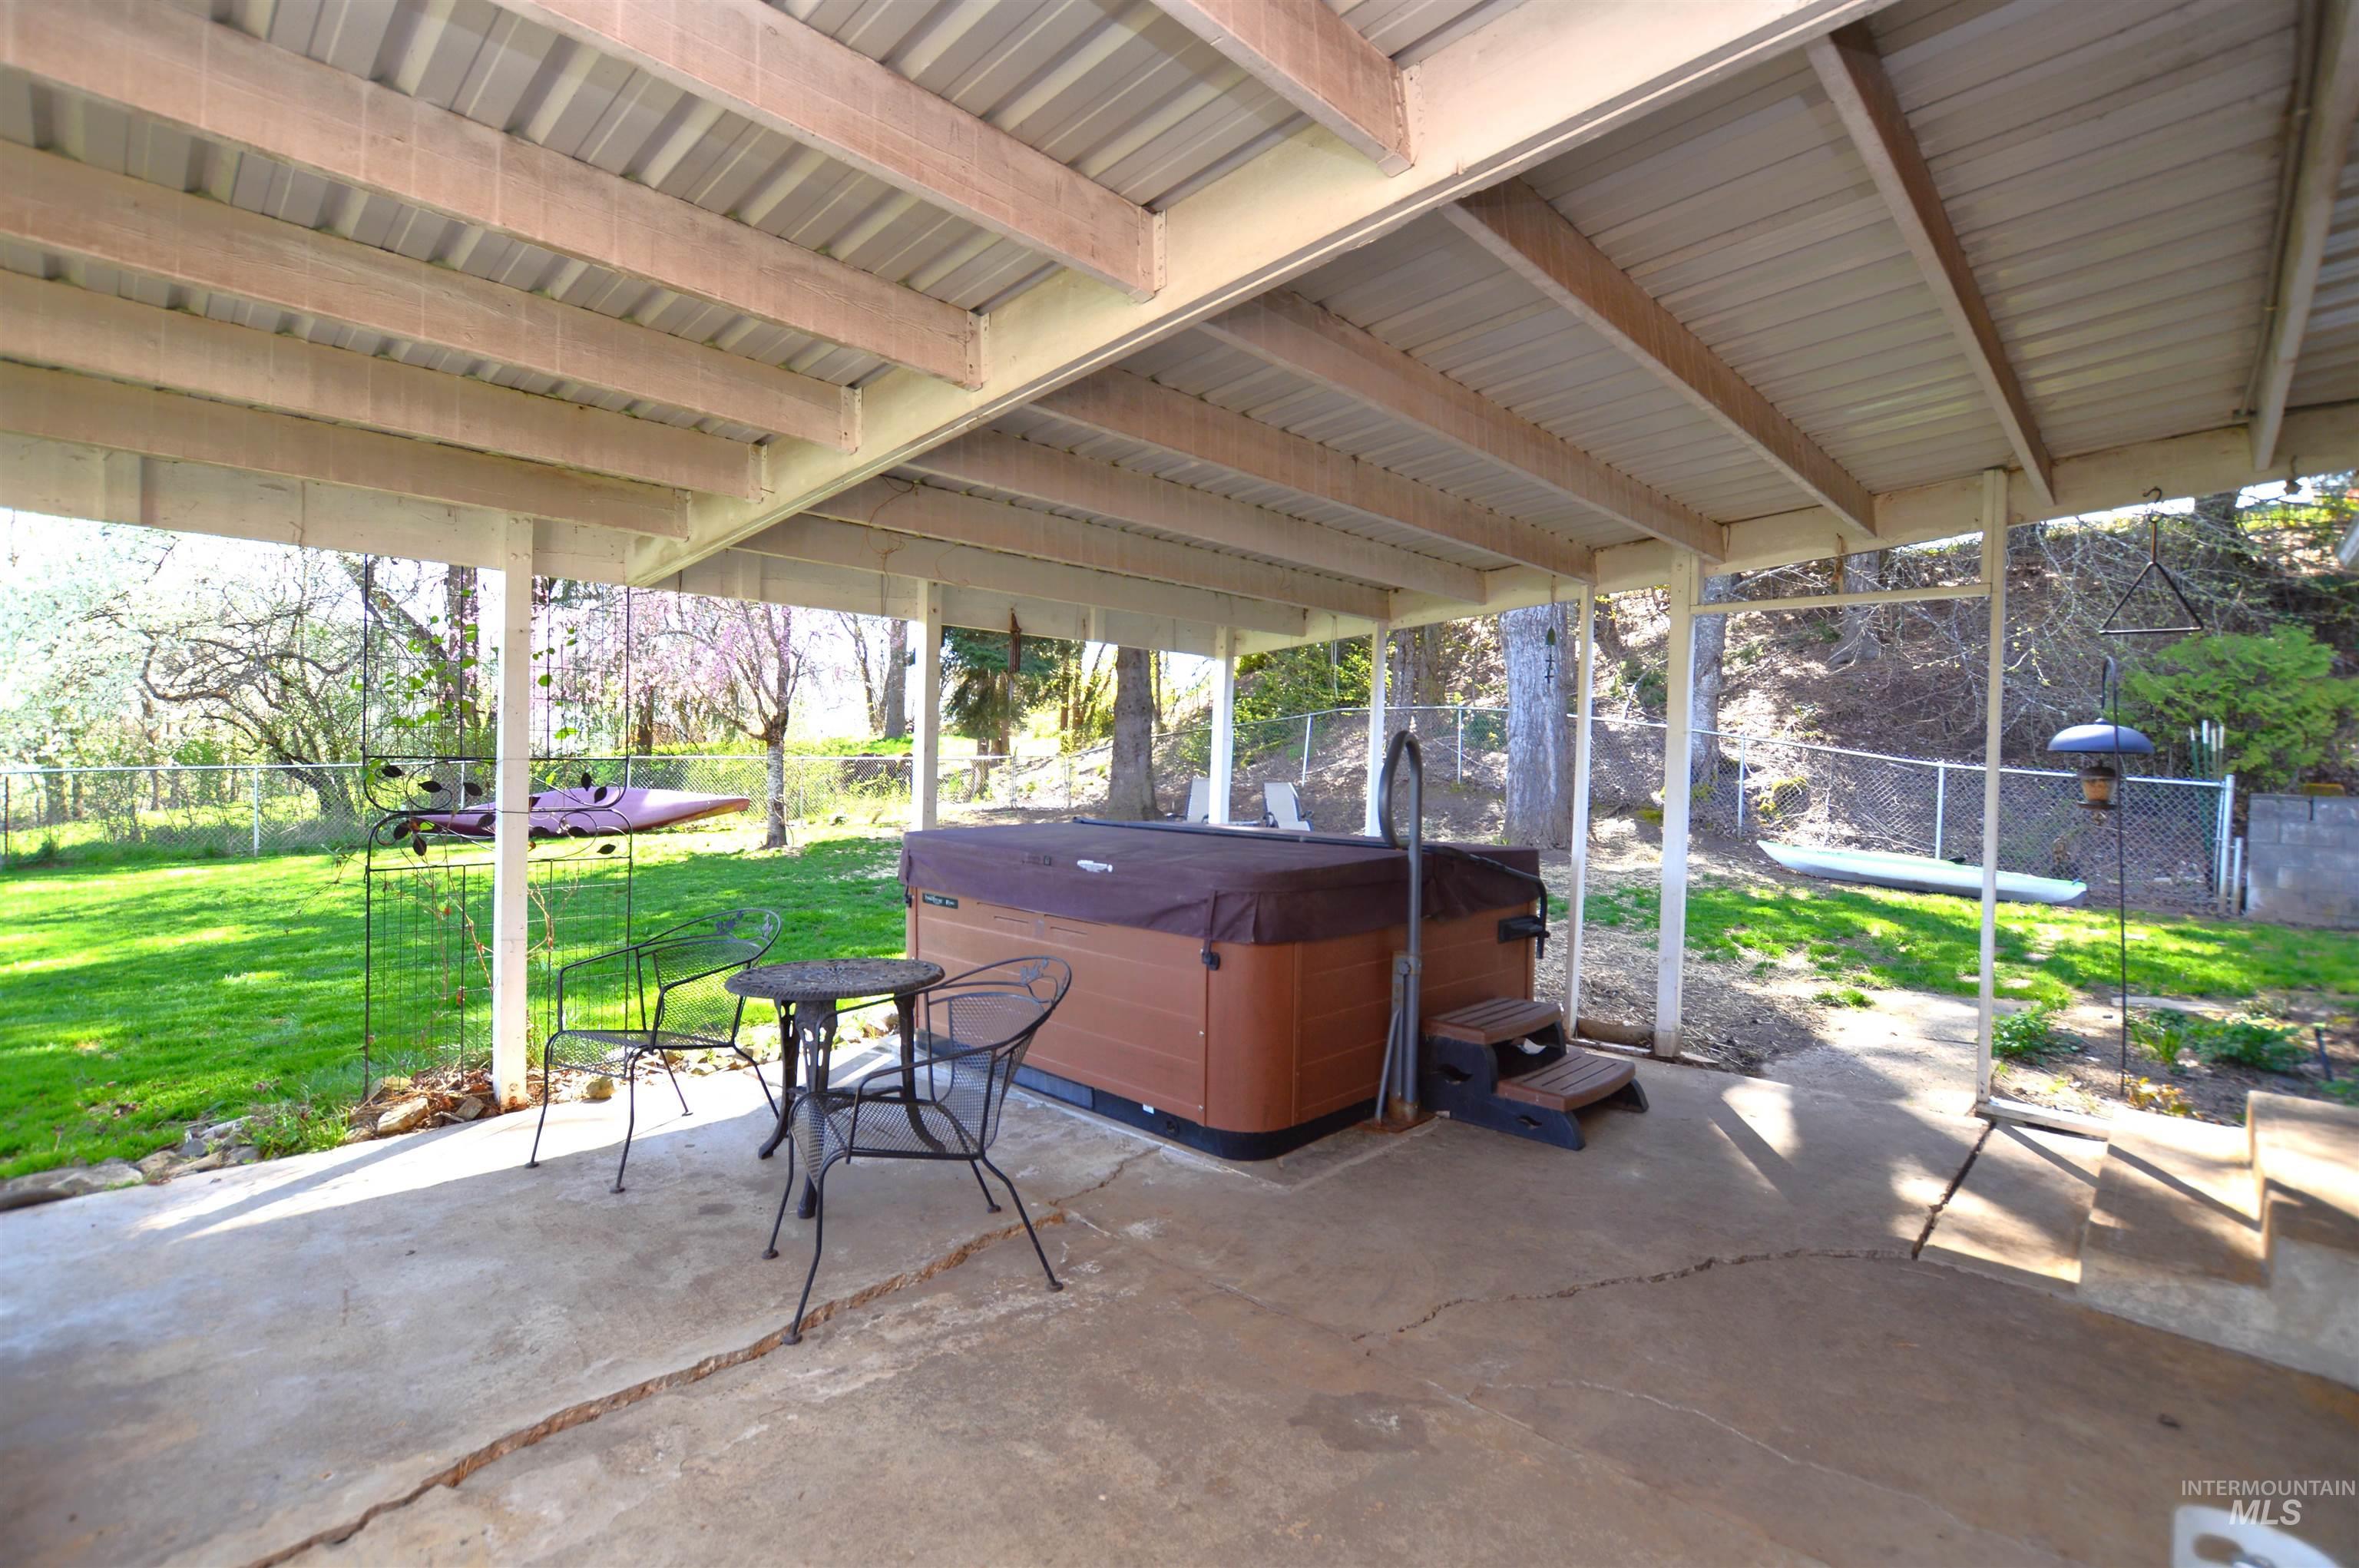
- Patio And Porch Features: Covered Patio/Deck
- Roof: Composition, Metal
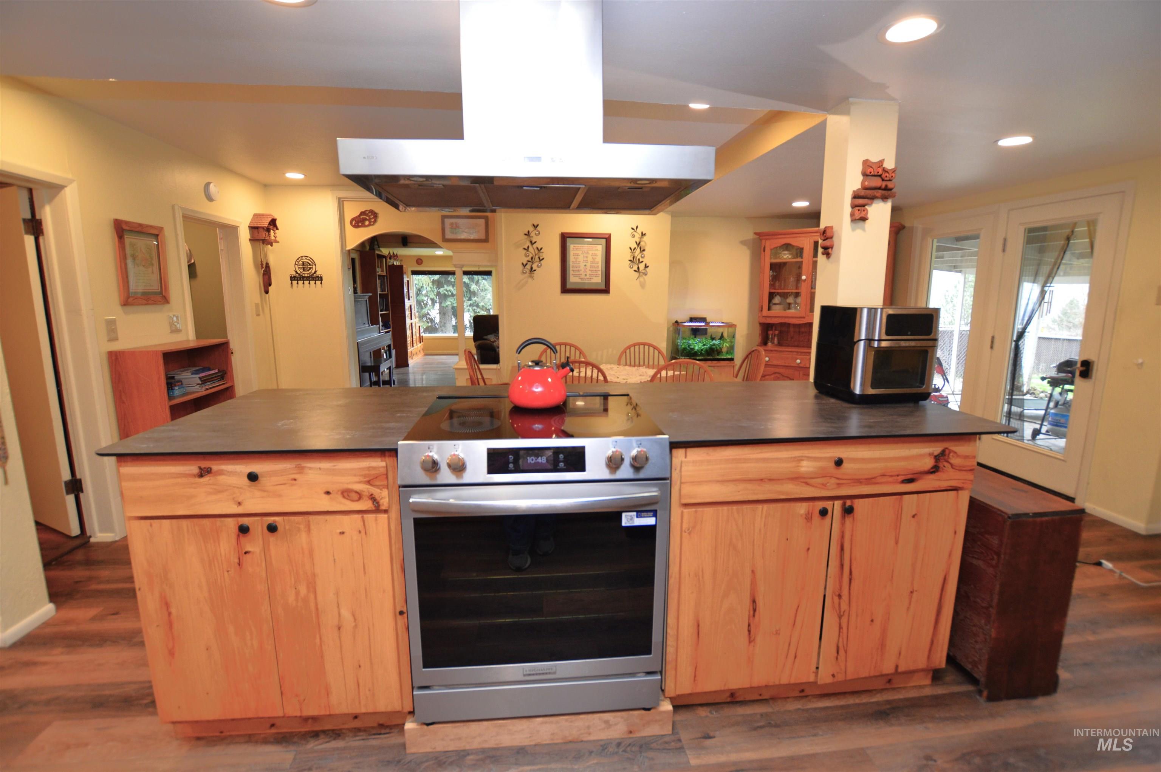
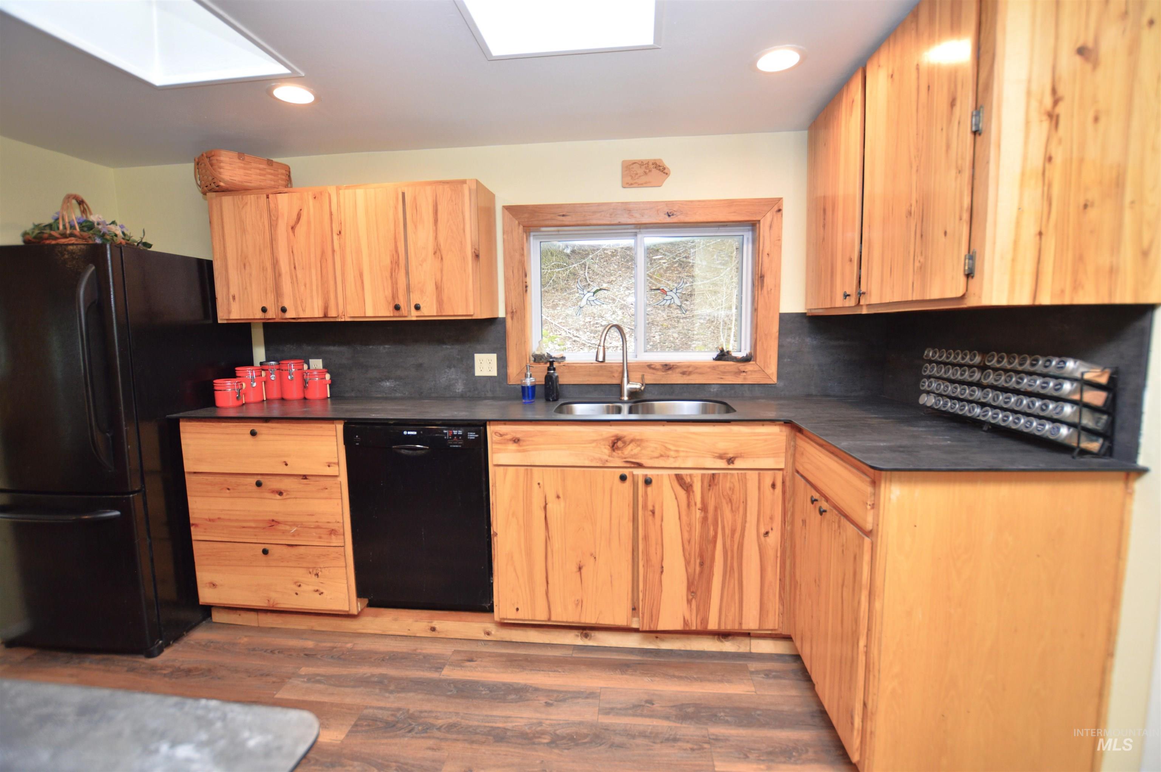
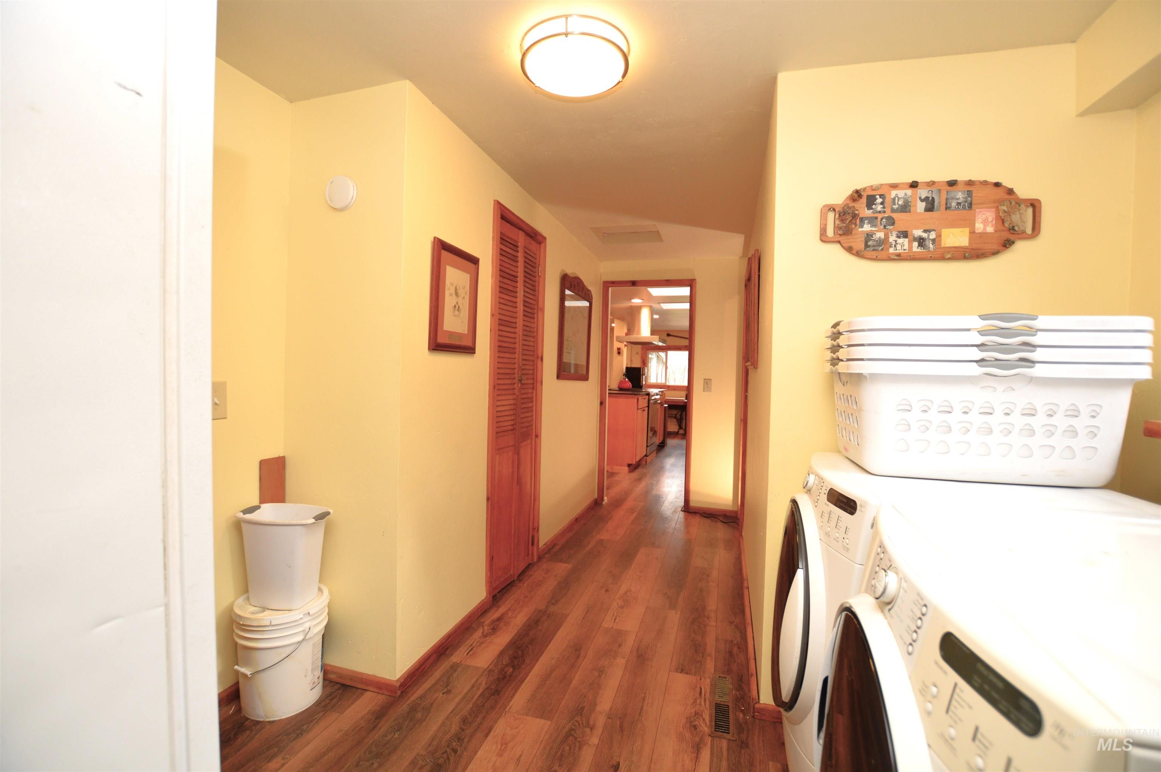
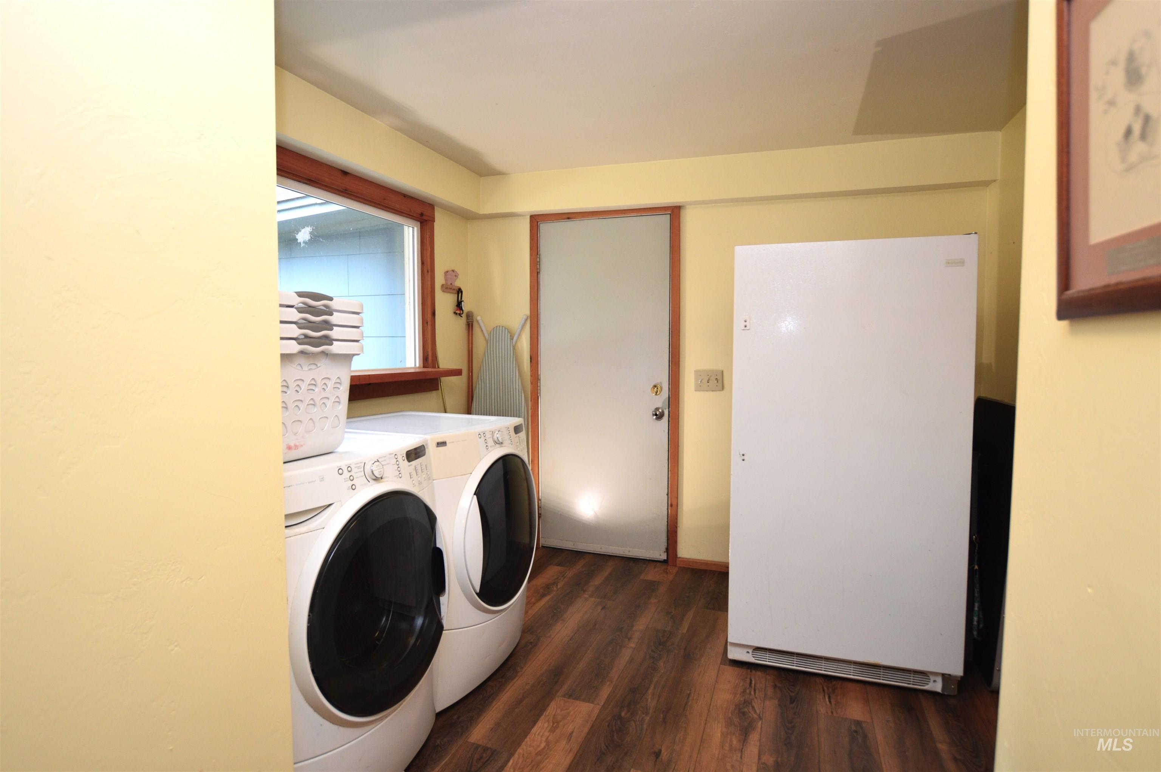
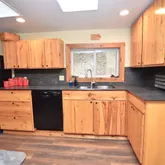
- Appliances: Electric Water Heater, Dishwasher, Microwave, Oven/Range Built-In, Refrigerator, Washer, Dryer
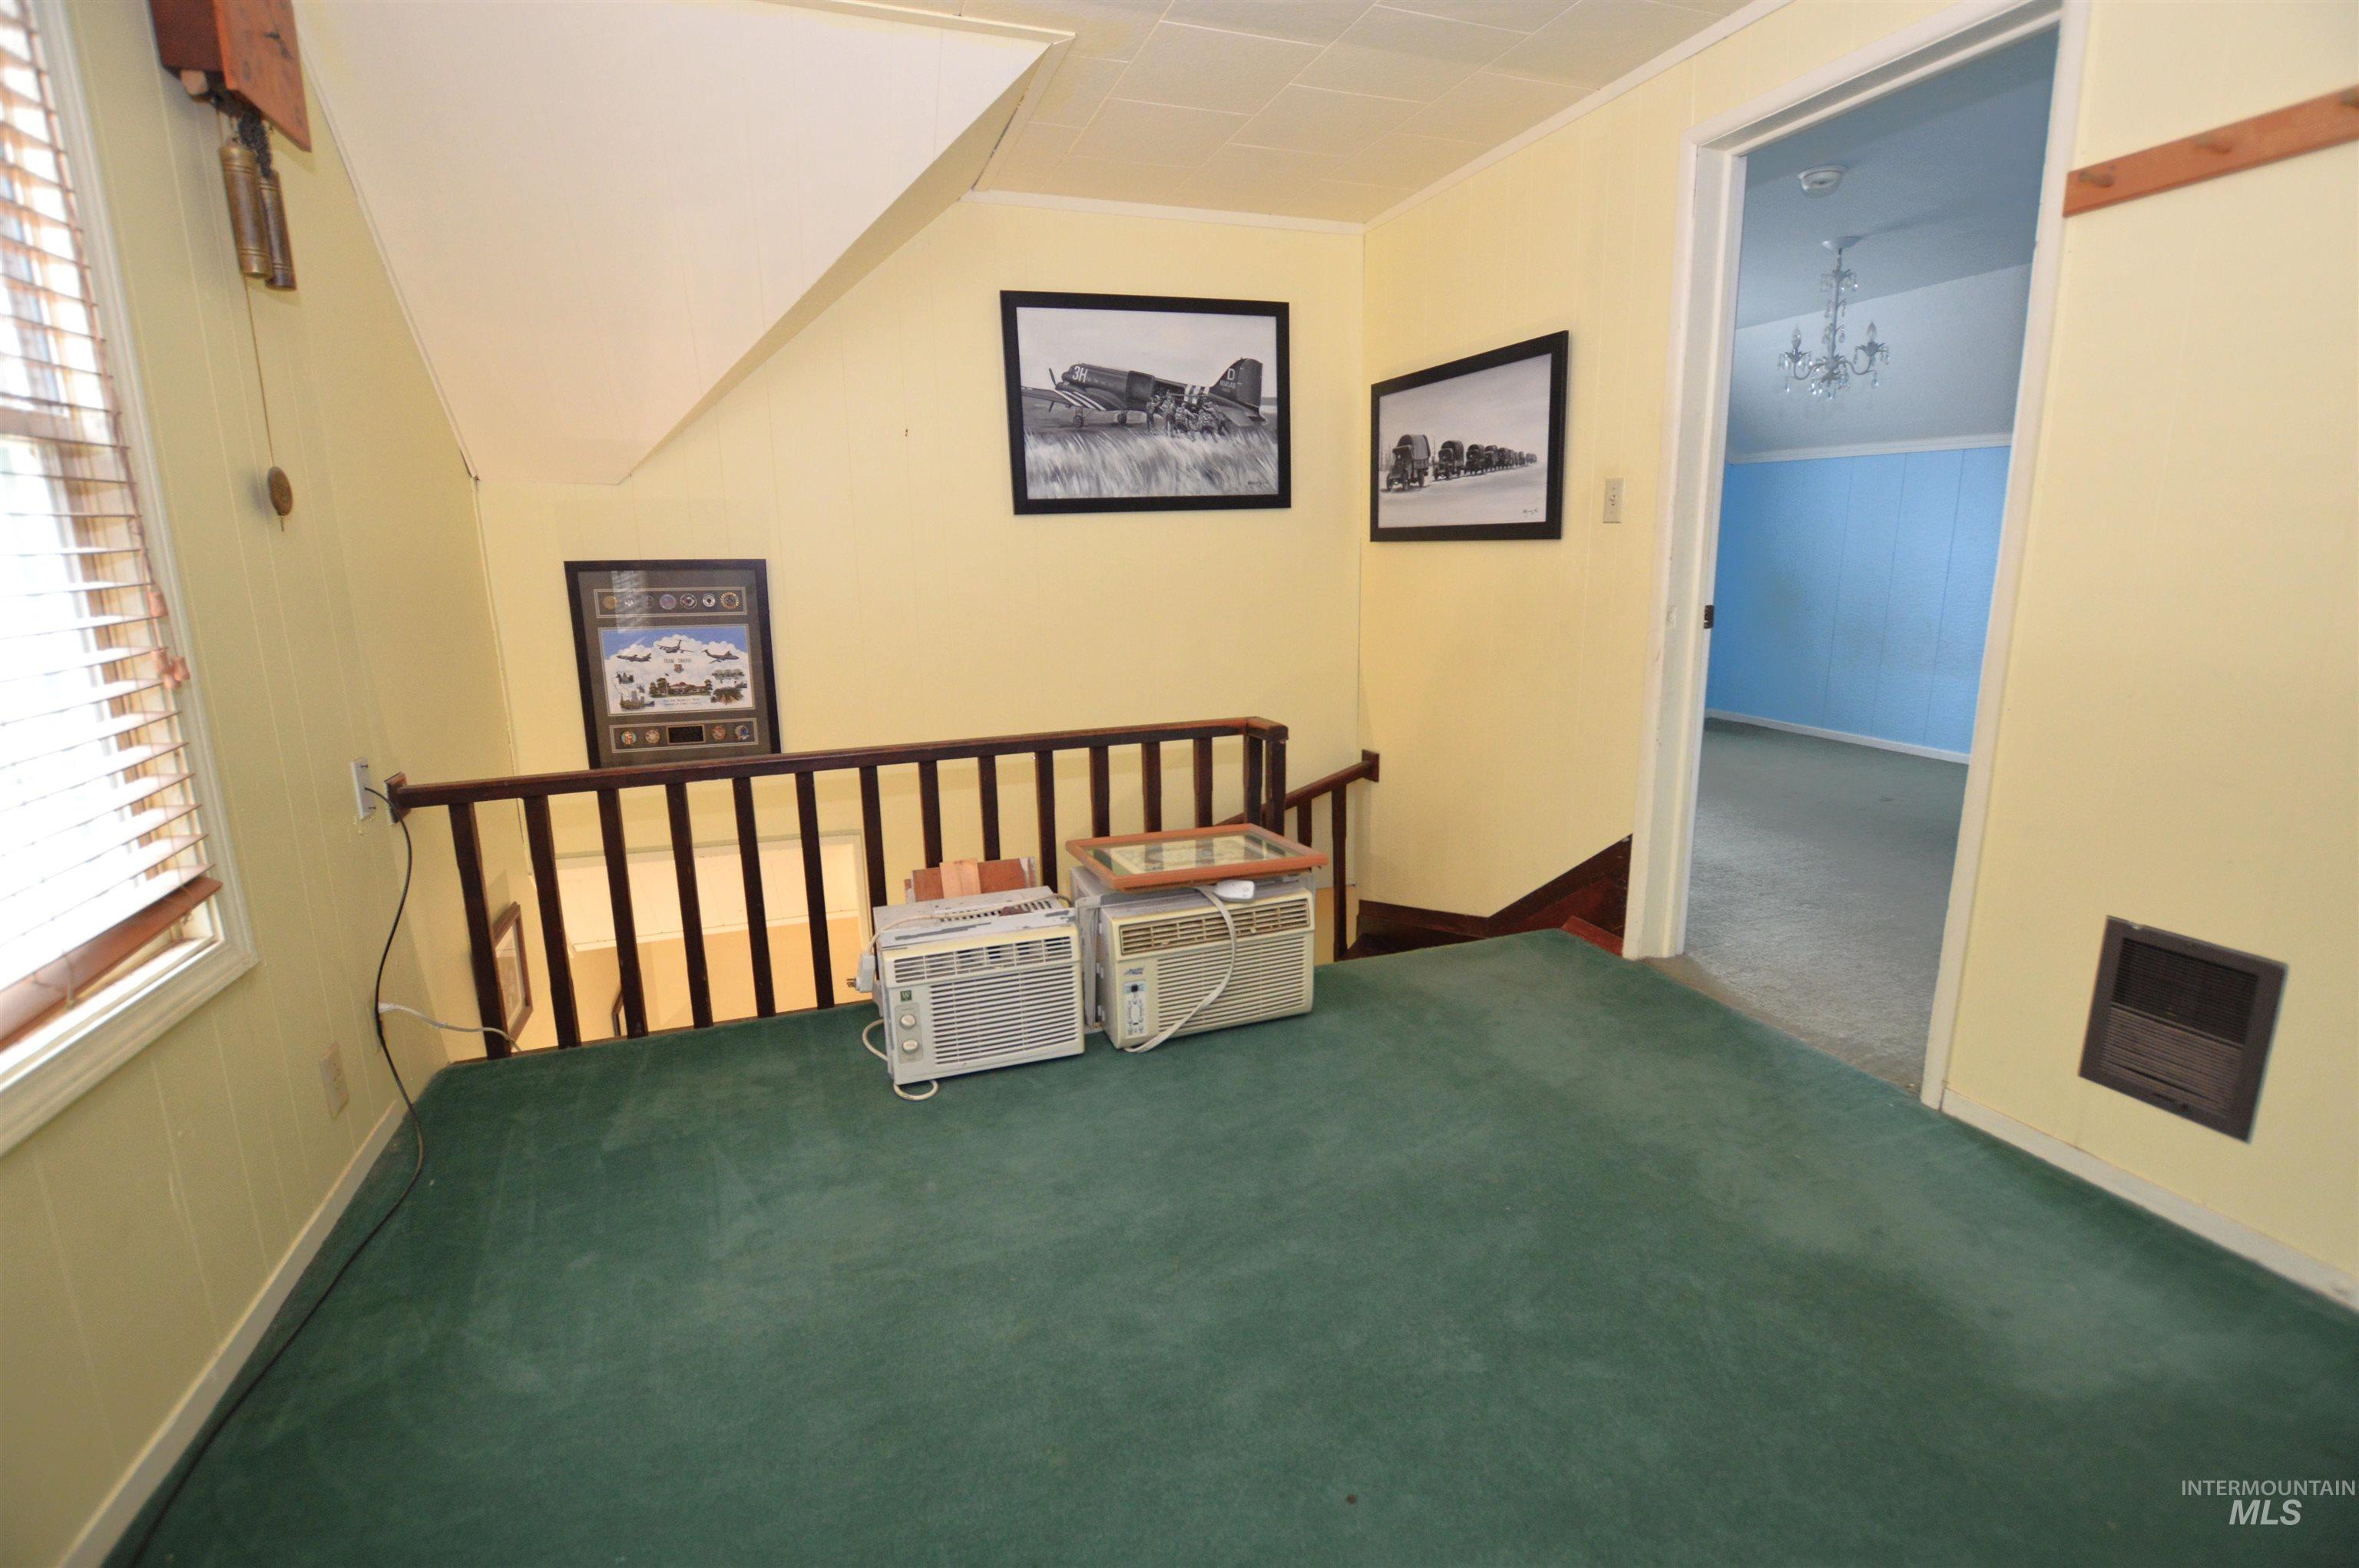
- Cooling: Wall/Window Unit(s)
- Cooling Available: Yes
- Fireplace Features: Pellet Stove, Wood Burning Stove
- Fireplace: Yes
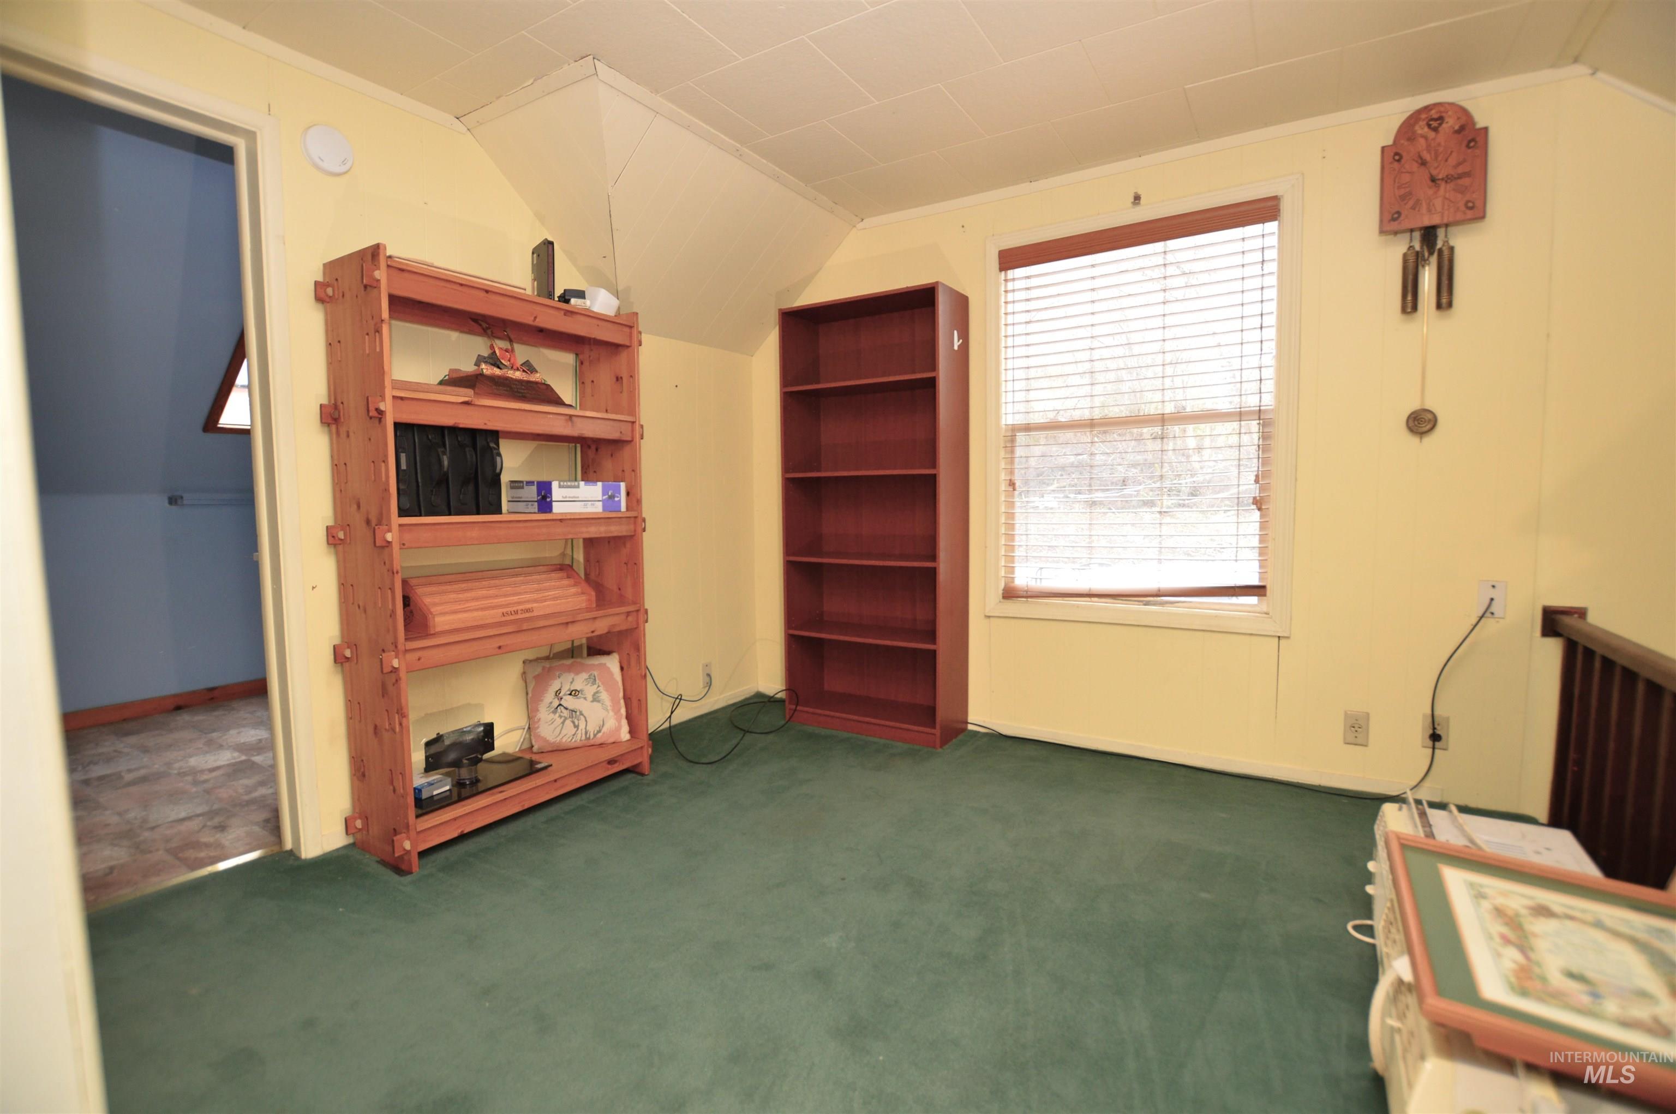
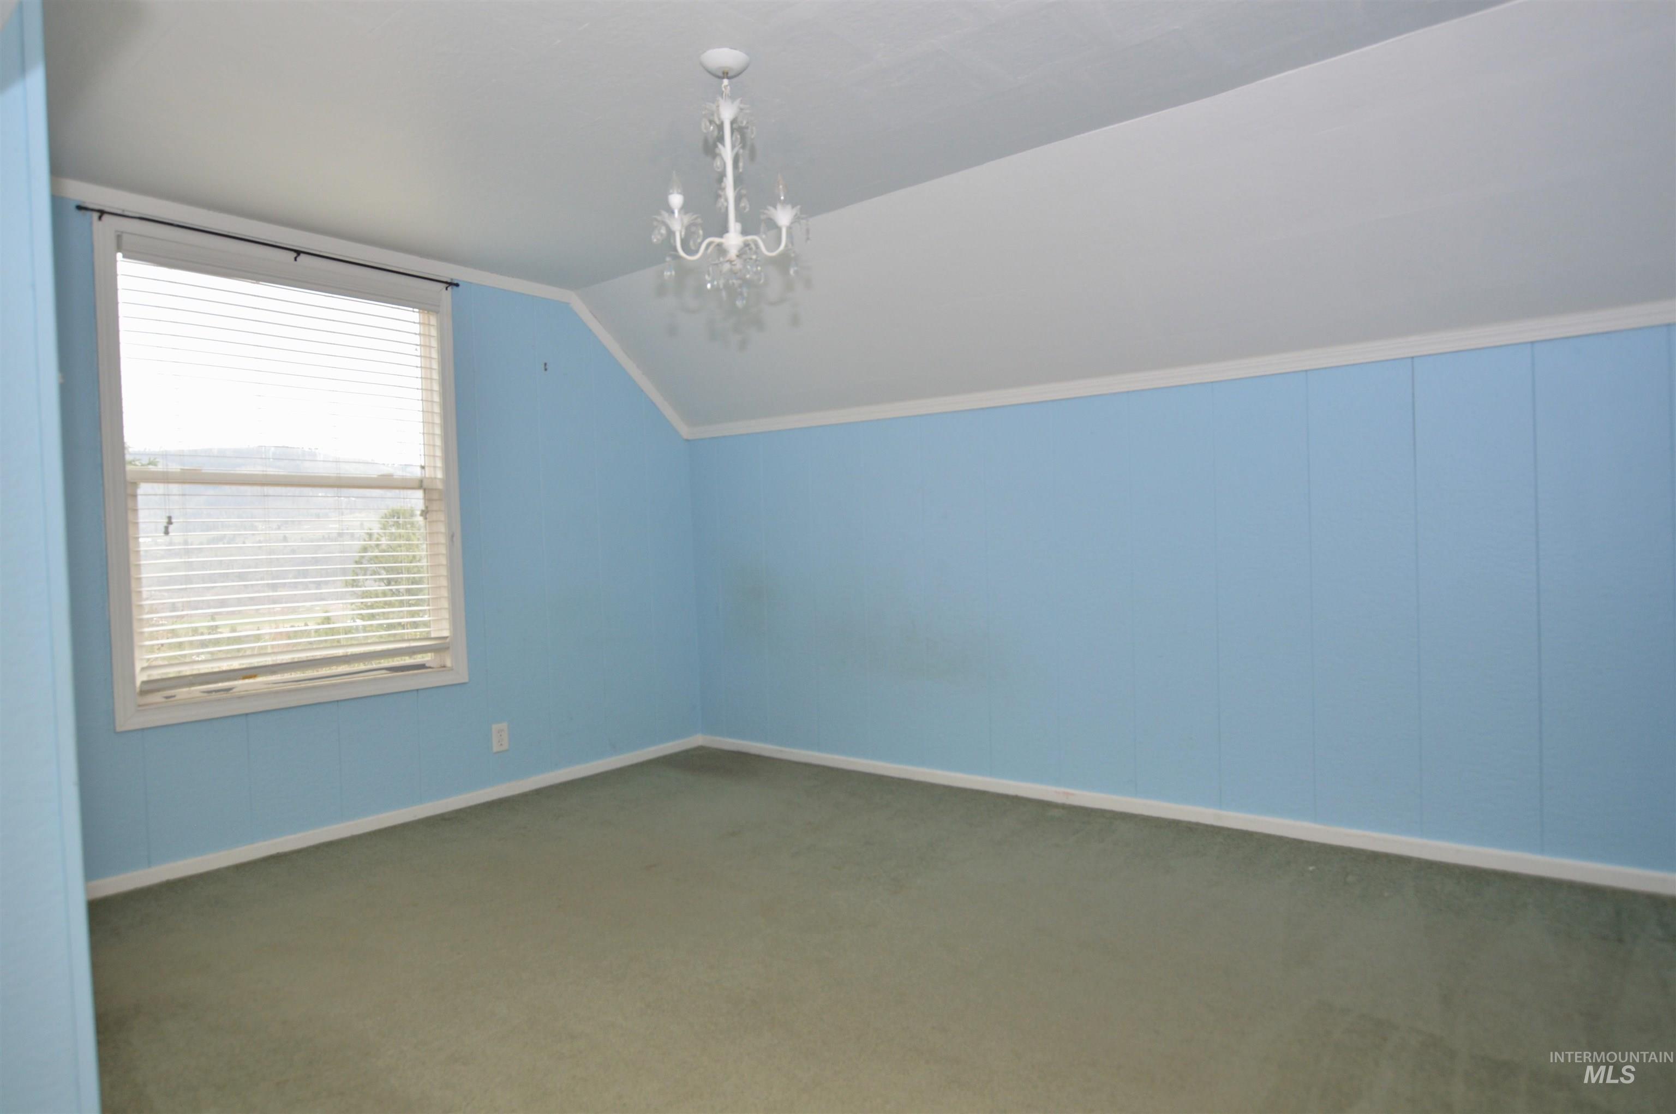
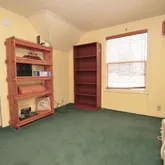
- Flooring: Carpet, Laminate
- Foundation Details: Crawl Space
- Heating: Electric, Wood
- Heating: Yes
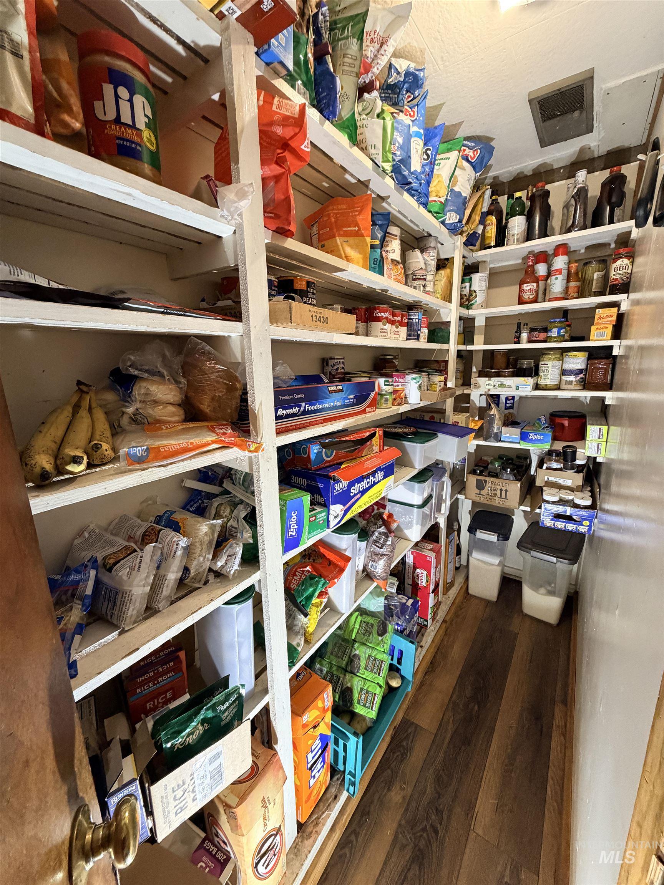
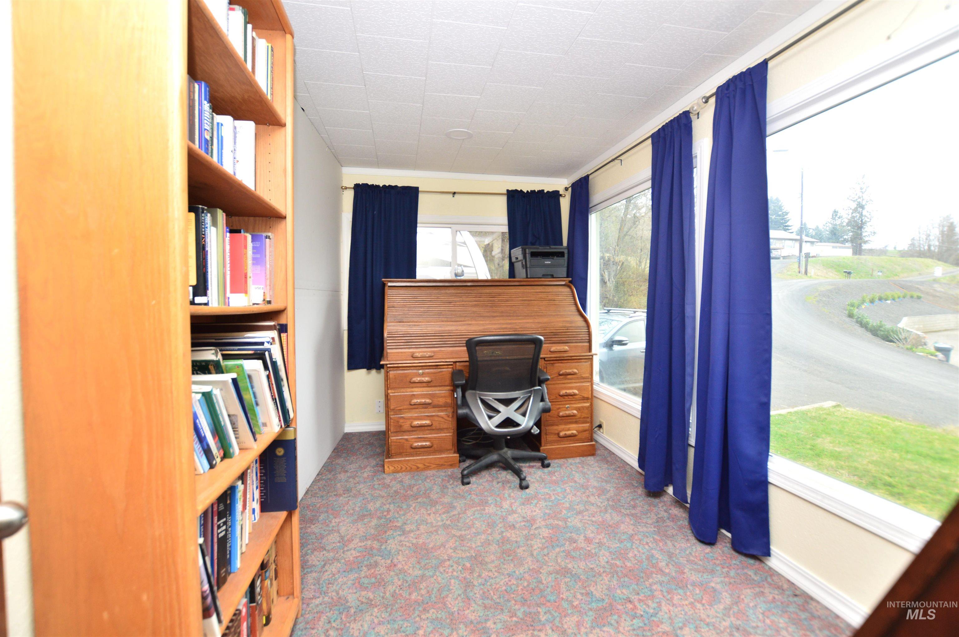
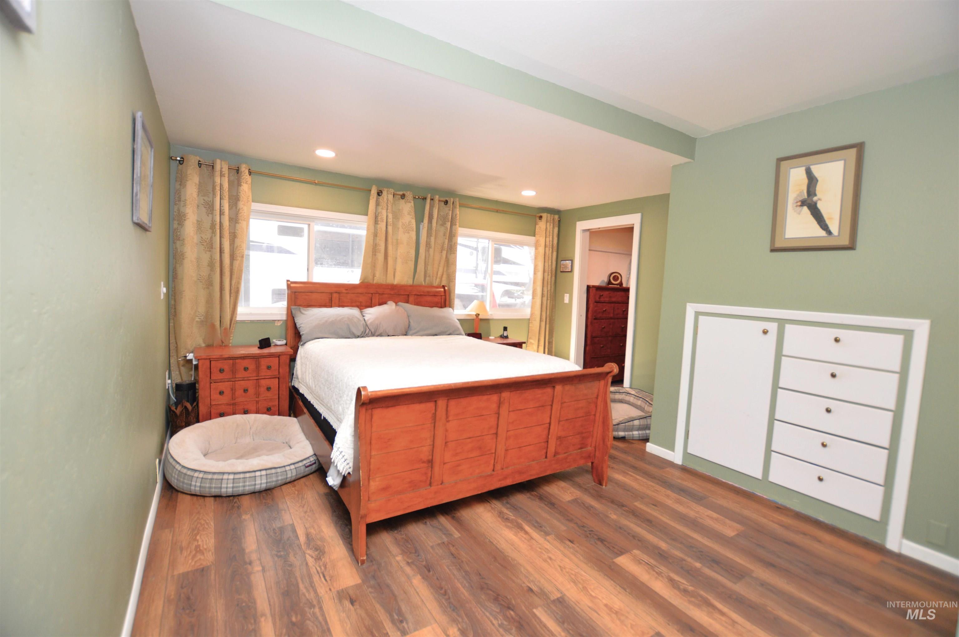
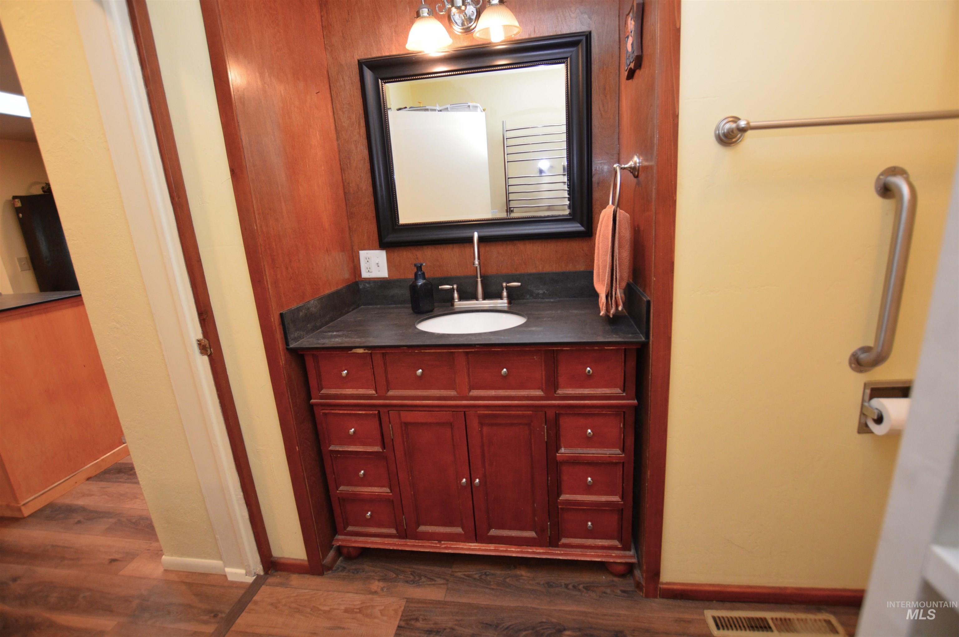
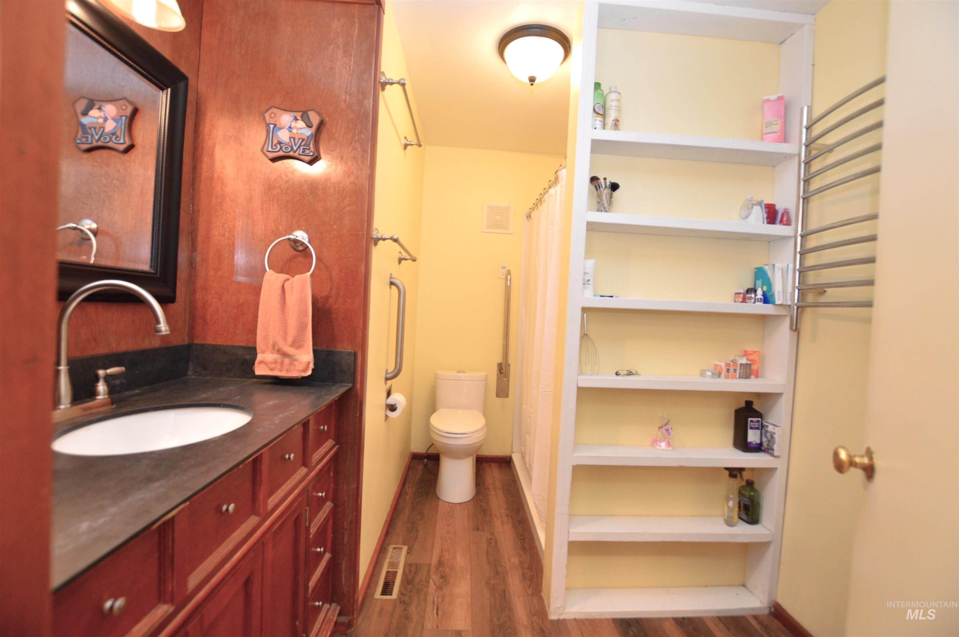
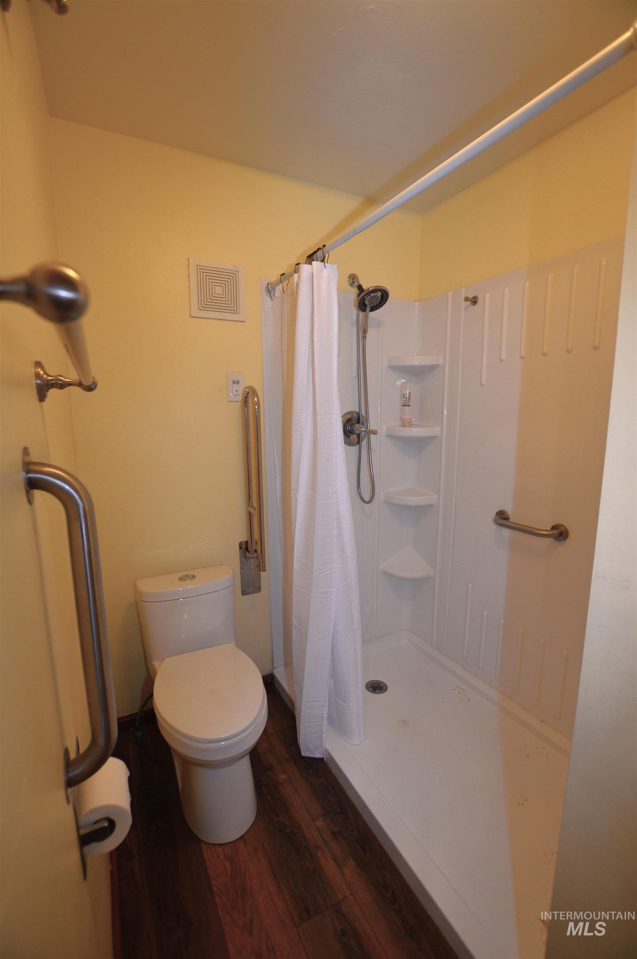
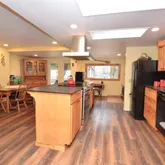
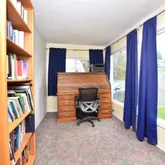
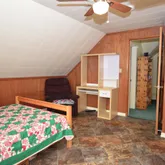
- Interior Features: Bath-Master, Den/Office, Walk-In Closet(s), Loft, Pantry
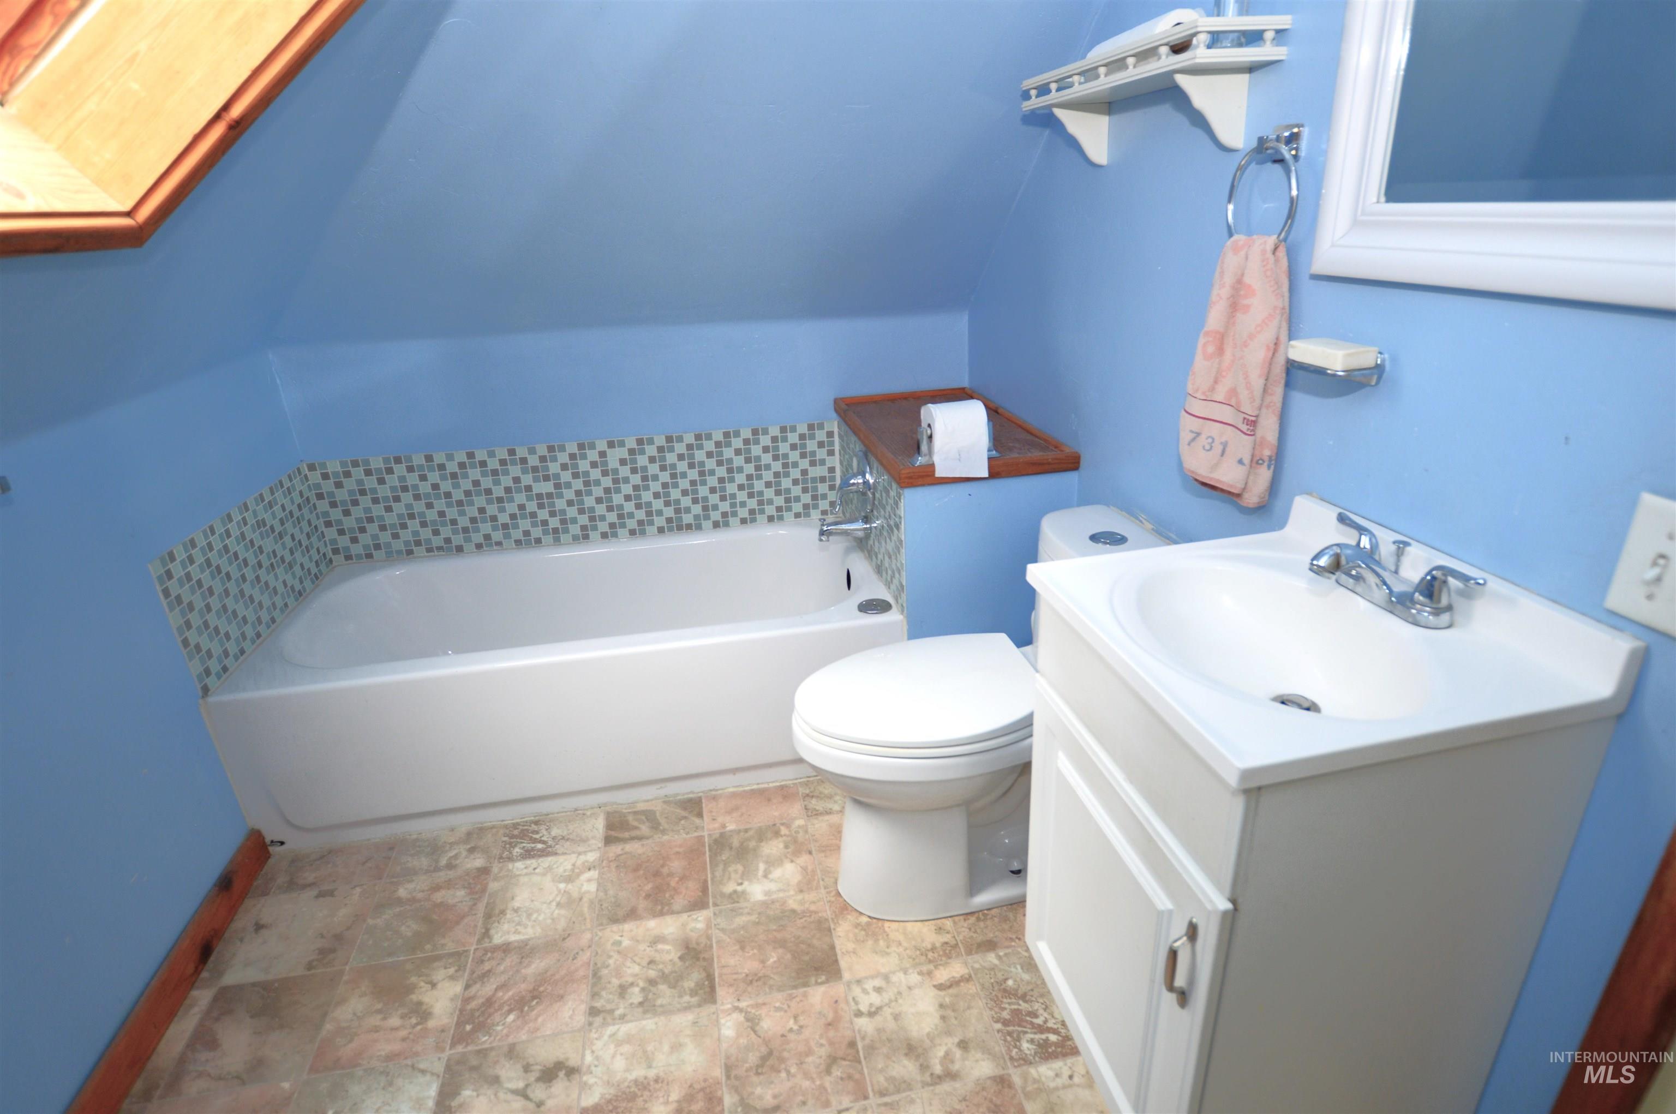
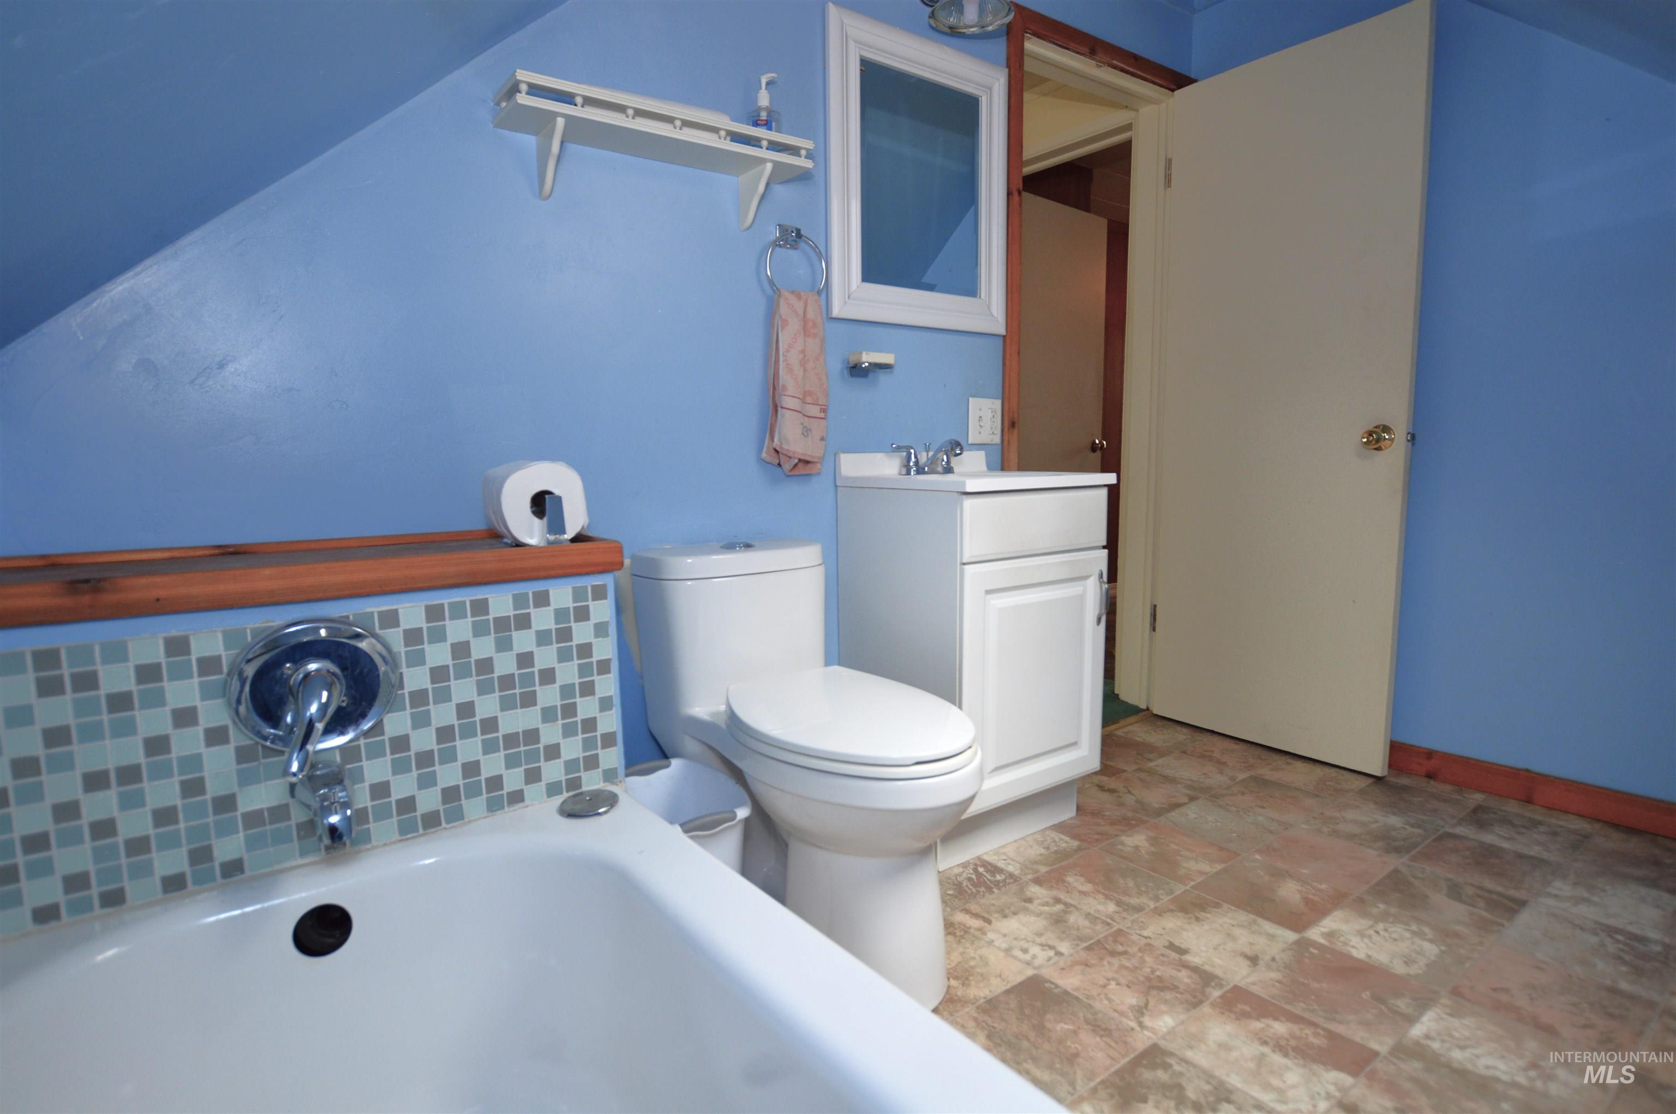
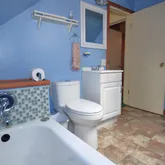
- Bathrooms Total Integer: 2
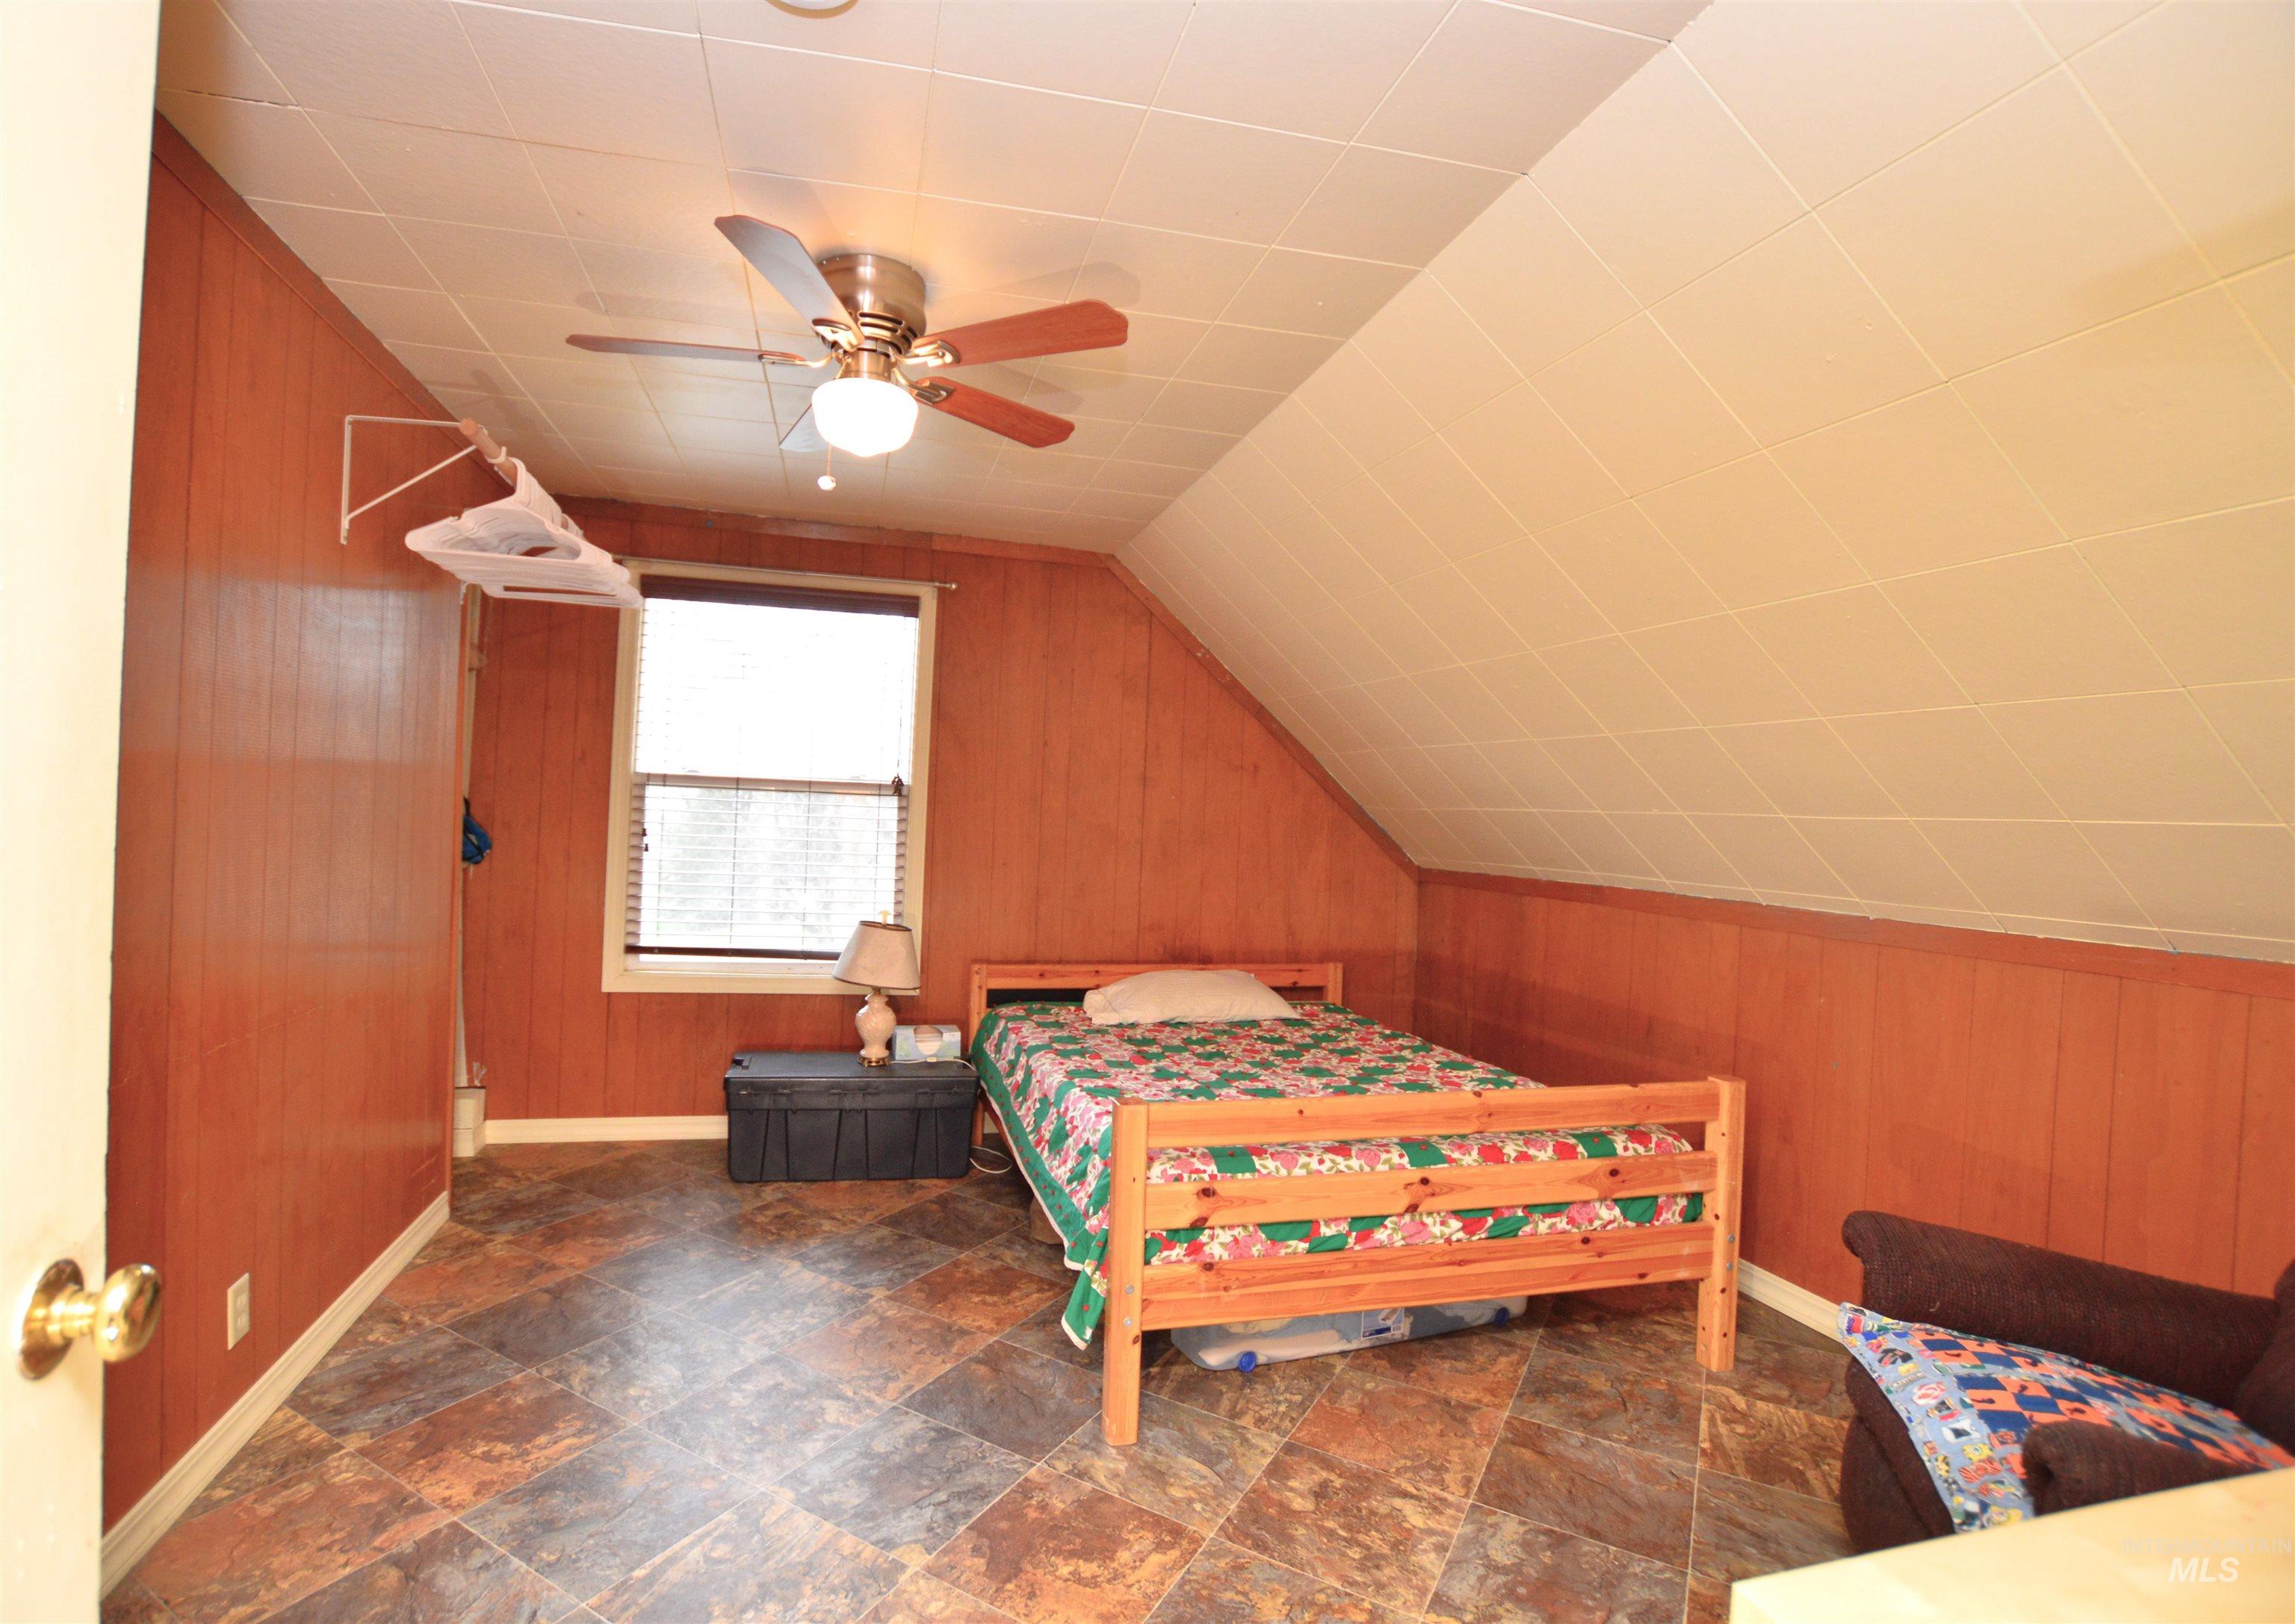
- Bedrooms Total: 3
- Main Level Bathrooms: 1
- Main Level Bedrooms: 1
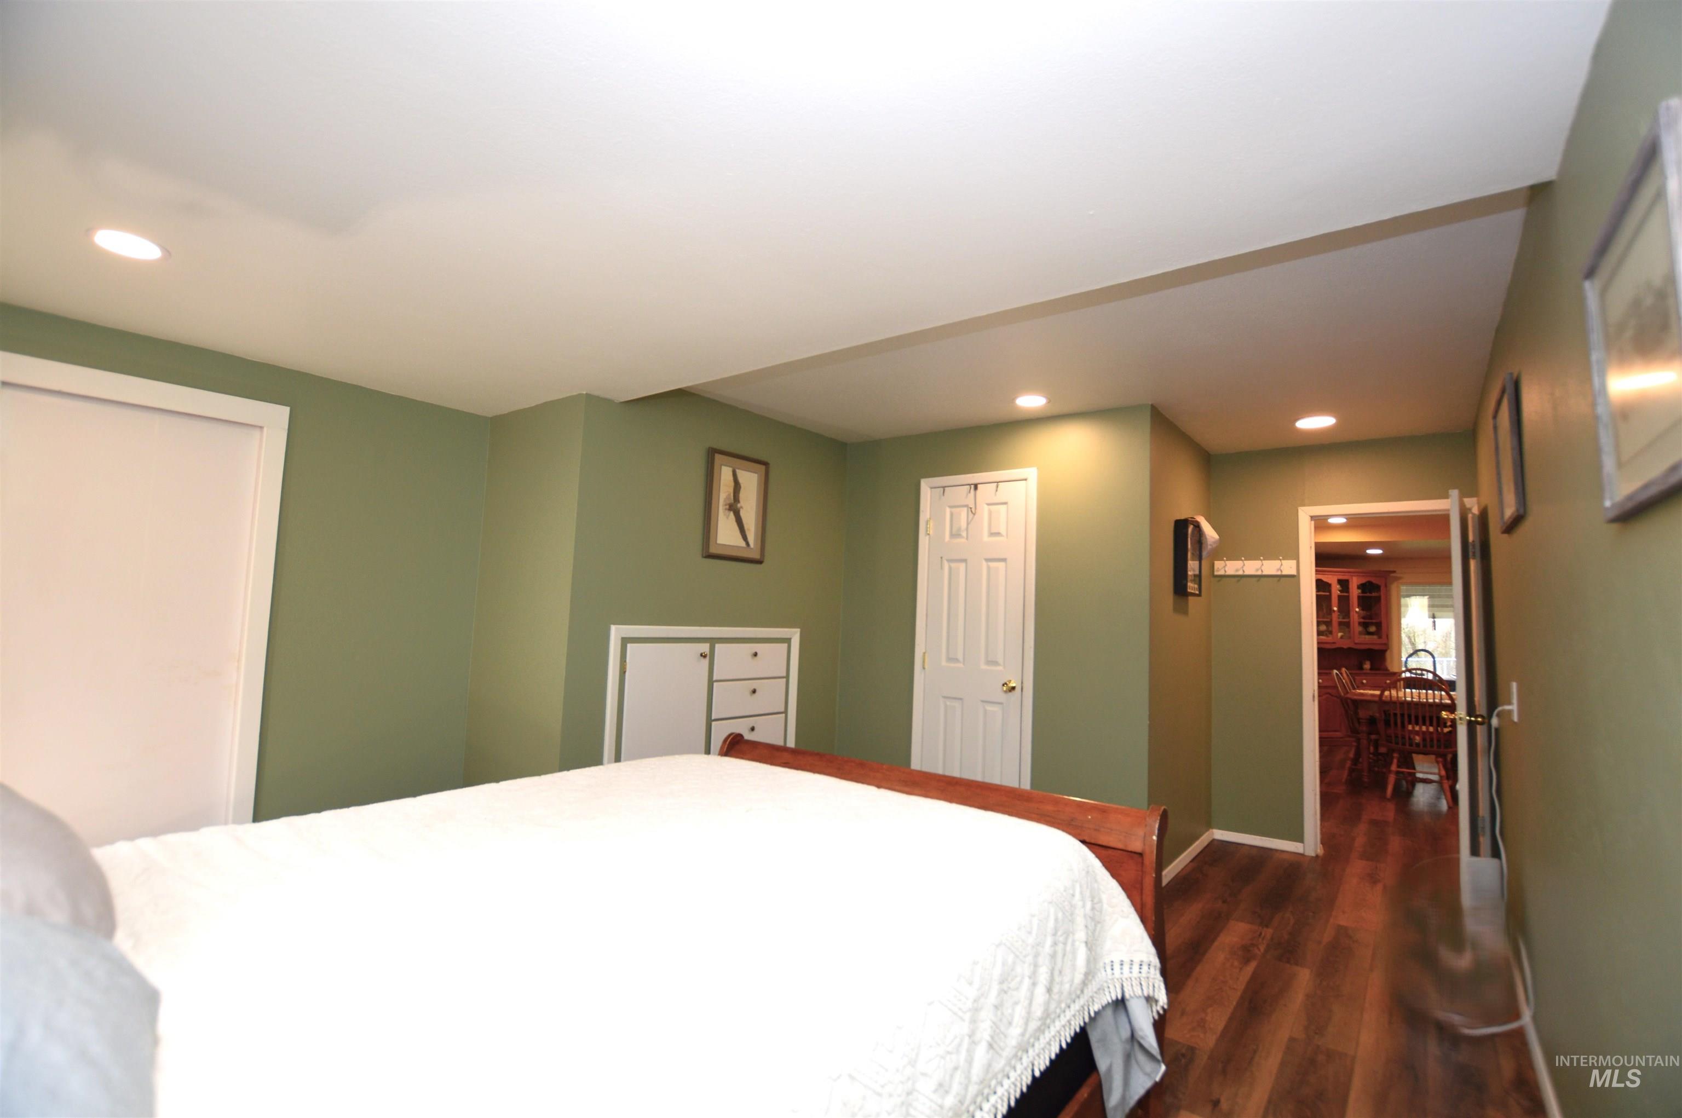
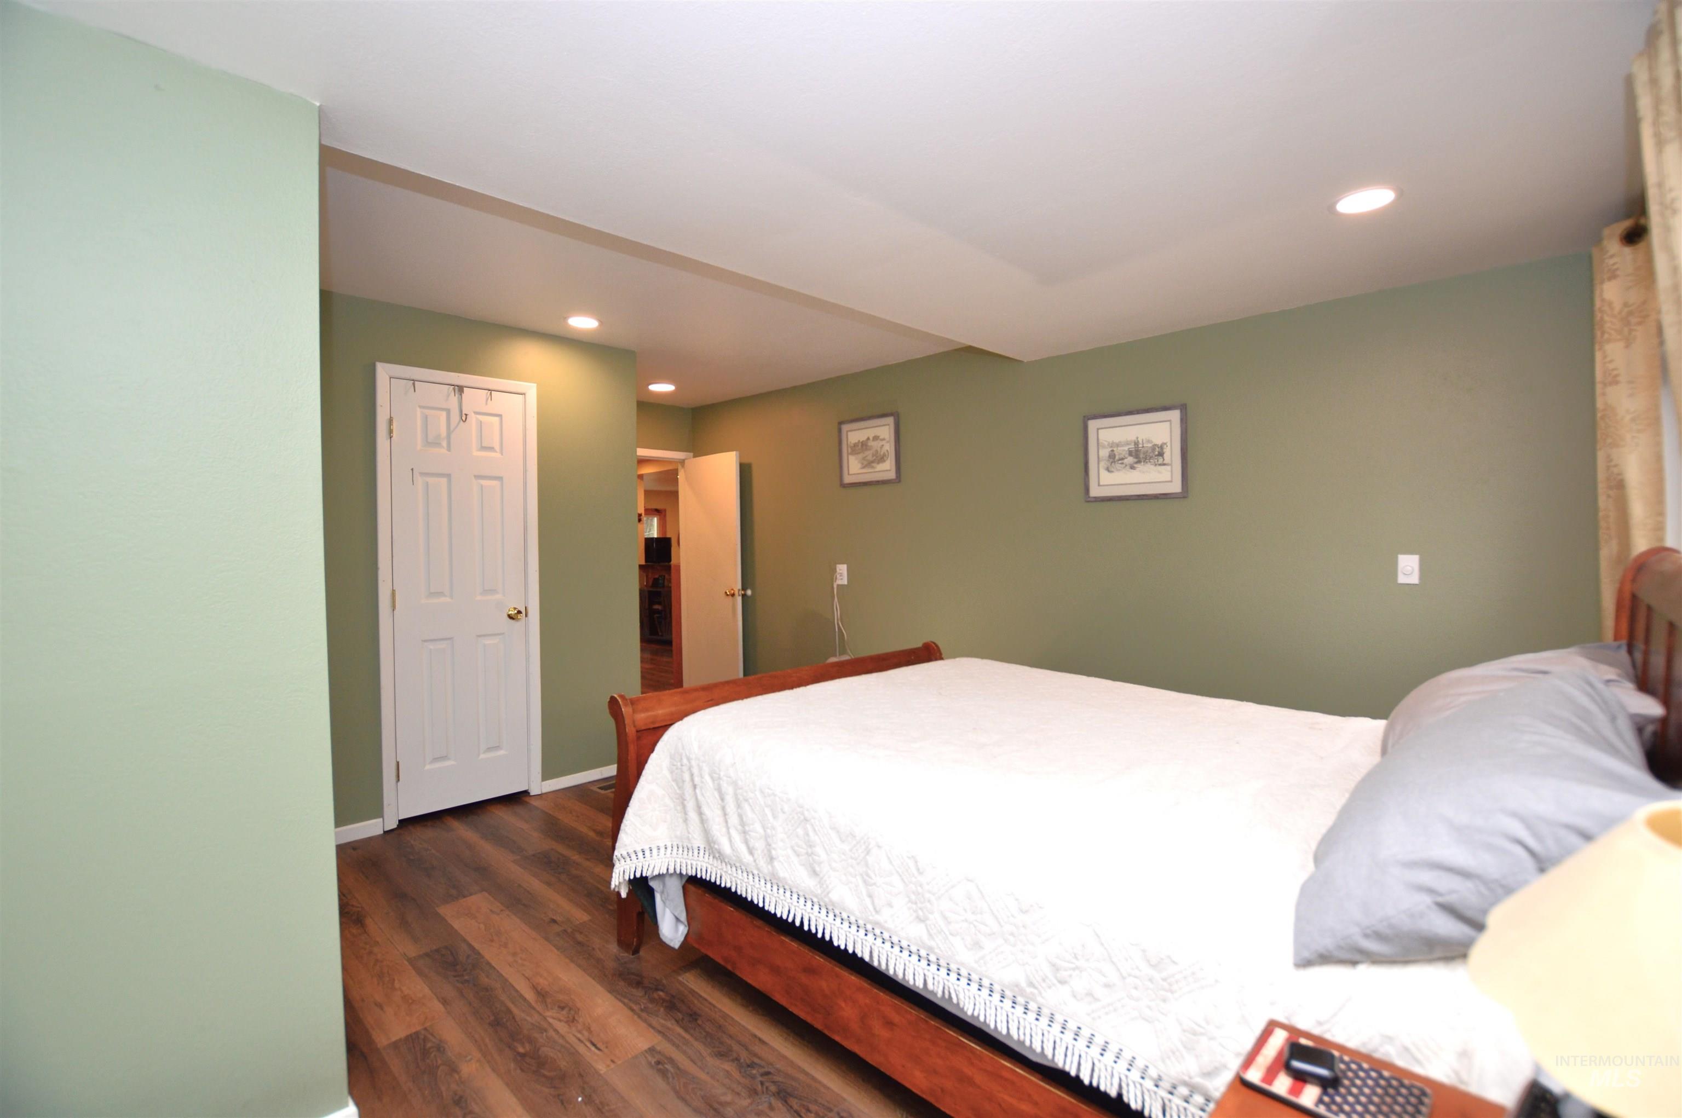
- Room Master Bedroom Level: Main
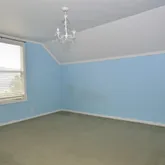
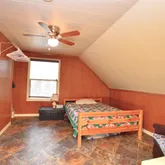
- Room Bedroom 2 Level: Upper
- Room Bedroom 3 Level: Upper
- Room Dining Room Level: Main
- Room Family Room Level: Main
- Room Kitchen Level: Main
- Room Living Room Level: Main
Property History for 710 Bryan Drive
| Date | Event & Source | Price | Appreciation |
|---|---|---|---|
| May 22, 2026 | Pending IMLS #98981149 | — | |
| Apr 7, 2026 | Listed (Active) IMLS #98981149 | $349,000 | — |
| Date | Event & Source | Price |
|---|---|---|
| 05/22/2026 | Pending IMLS #98981149 | — |
| 04/07/2026 | Listed (Active) IMLS #98981149 | $349,000 |
For completeness, we often displays two records for one sale: the MLS record and the public record.
Public Records for 710 Bryan Drive
Schools near 710 Bryan Drive
Rating | School | Type | Grades | Distance |
|---|---|---|---|---|
| Public - | PK to 3 | |||
| Public - | 4 to 8 | |||
| Public - | 9 to 12 | |||
| Private - | 2 to 12 |
Rating | School | Distance |
|---|---|---|
Kamiah Elementary School PublicPK to 3 | ||
Kamiah Middle School Public4 to 8 | ||
Kamiah High School Public9 to 12 | ||
Kamiah Bible Academy Private2 to 12 |
School ratings and boundaries are provided by GreatSchools.org and Pitney Bowes. This information should only be used as a reference. Proximity or boundaries shown here are not a guarantee of enrollment. Please reach out to schools directly to verify all information and enrollment eligibility.
Similar Homes
Explore Nearby Homes
- Sweetwater Homes for Sale
- North Lewiston Homes for Sale
- Downtown Lewiston-Clarkston Homes for Sale
- West Clarkston-Highland Homes for Sale
- Clarkston Riverfront District Homes for Sale
- Vineland Homes for Sale
- Clarkston Heights-Vineland Homes for Sale
- Clarkston Heights Homes for Sale
- Onaway Homes for Sale
- De Smet Homes for Sale
- Steptoe Homes for Sale
- Parkline Homes for Sale
- Riverbend Homes for Sale
- Cyr Homes for Sale
- Wallowa Lake Homes for Sale
- Kooskia Homes for Sale
- Kamiah Homes for Sale
- Greencreek Homes for Sale
- Stites Homes for Sale
- Nezperce Homes for Sale
- Weippe Homes for Sale
- Orofino Homes for Sale
- Cottonwood Homes for Sale
- Grangeville Homes for Sale
- Ferdinand Homes for Sale
- Pierce Homes for Sale
- Ahsahka Homes for Sale
- Peck Homes for Sale
- Craigmont Homes for Sale
- Lenore Homes for Sale
- 83533 Homes for Sale
- 83530 Homes for Sale
- 83553 Homes for Sale
- 83552 Homes for Sale
- 83544 Homes for Sale
- 83543 Homes for Sale
- 83539 Homes for Sale
- 83522 Homes for Sale
- 83546 Homes for Sale
- 83526 Homes for Sale
- 83523 Homes for Sale
- 83545 Homes for Sale
- 83520 Homes for Sale
- 83548 Homes for Sale
- 83541 Homes for Sale
No guarantee, warranty or representation of any kind is made regarding the completeness or accuracy of descriptions or measurements (including square footage measurements and property condition), such should be independently verified, and Compass, Inc., its subsidiaries, affiliates and their agents and associated third parties expressly disclaims any liability in connection therewith. Photos may be virtually staged or digitally enhanced and may not reflect actual property conditions. Offers of compensation are subject to change at the discretion of the seller. No financial or legal advice provided. Equal Housing Opportunity.
Listing Courtesy of Idaho Country Properties
Based on information from one of the following Multiple Listing Services: Sun Valley Board of REALTORS®, Intermountain MLS, Mountain Central Association of REALTORS. Information being provided is for the visitor’s personal, noncommercial use and may not be used for any purpose other than to identify prospective properties visitor may be interested in purchasing. The data contained herein is copyrighted by Sun Valley Board of REALTORS®, Intermountain MLS, Mountain Central Association of REALTORS is protected by all applicable copyright laws. Any dissemination of this information is in violation of copyright laws and is strictly prohibited. Property information referenced on this web site comes from the Internet Data Exchange (IDX) program of the MLS. This web site may reference real estate listing(s) held by a brokerage firm other than the broker and/or agent who owns this web site. For the avoidance of doubt, the accuracy of all information, regardless of source, is deemed reliable but not guaranteed and should be personally verified through personal inspection by and/or with the appropriate professionals.