7108 Trailmark Road










Description
- Listed by: Sarah Dunnigan 929.810.7142 sdunnigan@bhhscpp.com Brokerage DRE #C5810 • Berkshire Hathaway HomeServices Carolina Premier Properties

Location
Sold By Berkshire Hathaway HomeServices Carolina Premier Properties
Payment Calculator
$4,183 per month
30 year fixed, 7.03% Interest
$3,935
$0
$248
Know your buying power with a preapproval and custom rate in minutes
 1
1Property Information for 7108 Trailmark Road
- MLS Type: Residential / Single Family Residence
- County: New Hanover County
- Architectural Style: Patio
- Subdivision Name: Covil Estates
- Waterfront: No
- Waterfront Features: None
- Zoning: R-15
- Stories: 2
- Year Built: 2013
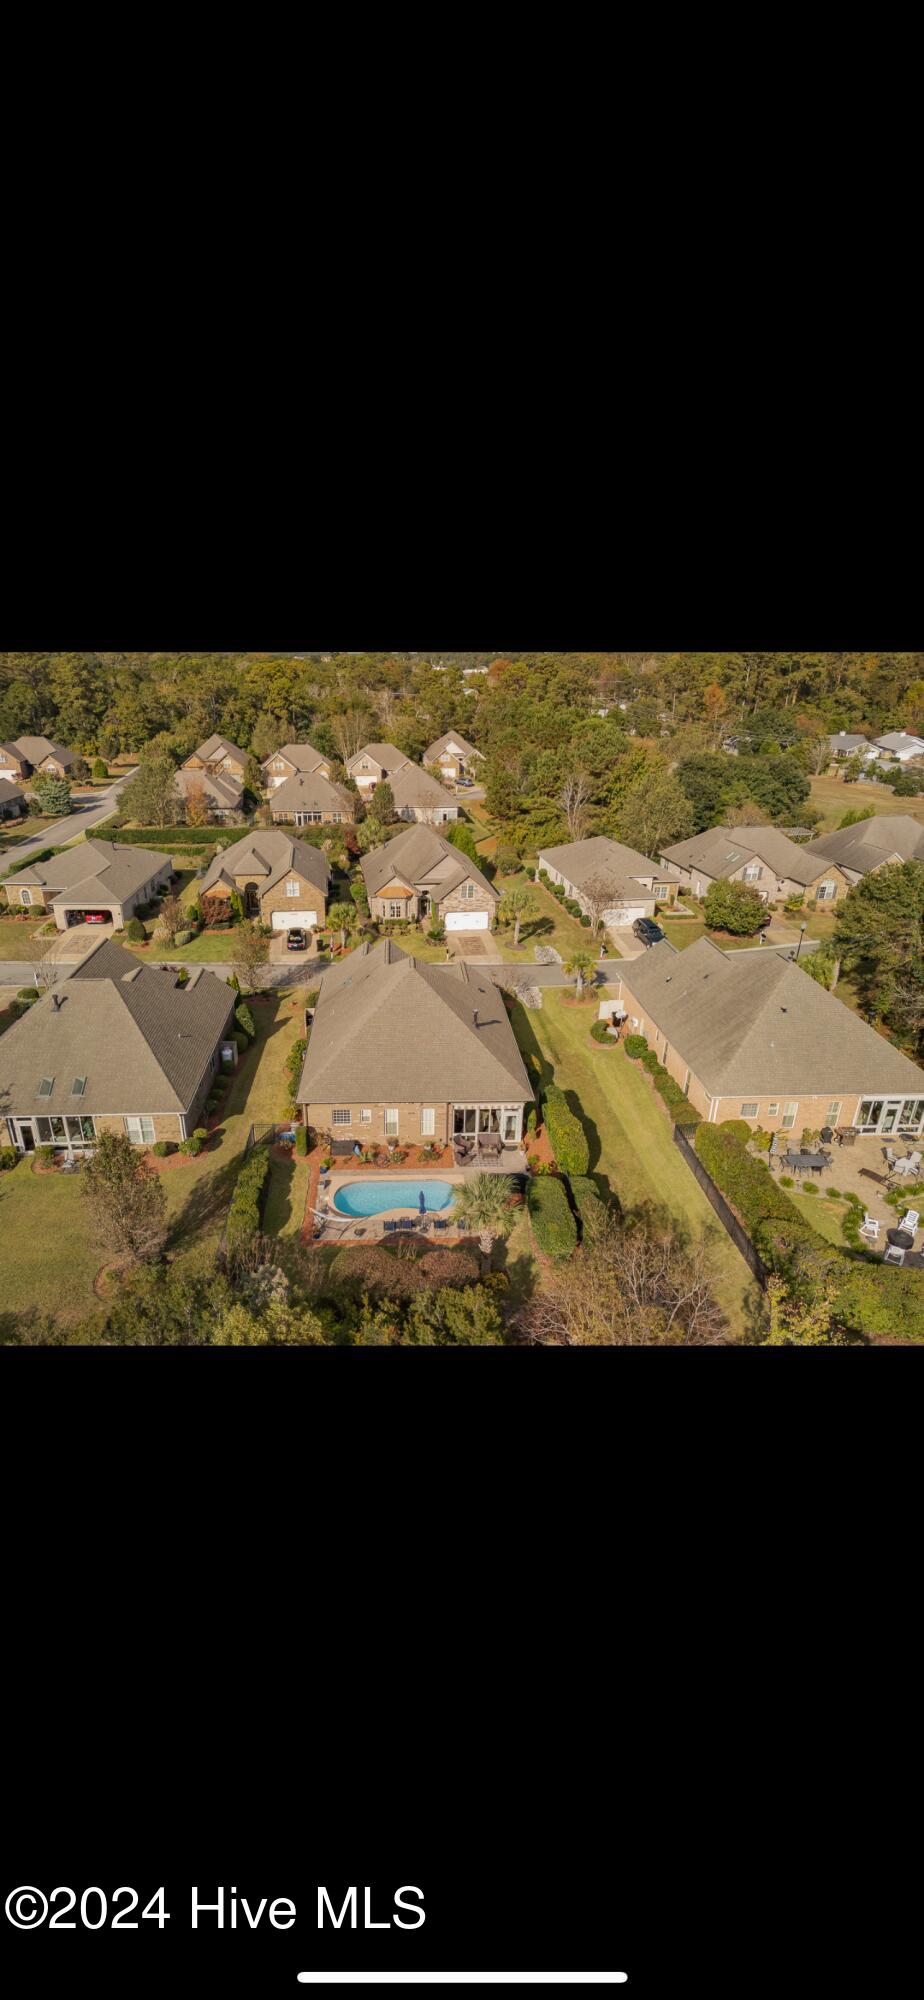
- Lot Size: 0.23 AC / 10,019 SF
- Island Or Mainland: Mainland
- In City Limits: Yes
- Cobra Zone: No
- Directions: East on Military Cutoff Road. Turn right onto Covil Farm Road. Turn left onto Snug Harbor Drive. Turn right onto Trailmark Road. House is on the right.
- Latitude: 34
- Longitude: -78
- Road Frontage Type: Private Road, Maintained, Paved
- Tax Other Assessment Amount Frequency: 0
- Association Amenities: Basketball Court, Clubhouse, Community Pool, Fitness Center, Game Room, Maintenance Common Areas, Maintenance Grounds, Maintenance Roads, Maintenance Structure, Meeting Room, Party Room, Pickleball, Picnic Area, Playground, Street Lights, Tennis Court(s)
- Association Name: covil crossings
- Association Phone: 910-395-1500
- Association Fee: $2,976.00
- Association: Yes
- Parcel Number: R04400-005-074-000
- Tax Book Number: 0
- Tax Legal Description: LOT 23 SEC 2 COVIL CROSSING @ COVIL ESTATES
- Tax Map Number: 0
- Tax Assessed Value: $423,200
- Tax Year: 2024
- Elementary School: Eaton
- High School: New Hanover
- Middle Or Junior School: Myrtle Grove
- Attached Garage Spaces: 2.0
- Attached Garage: No
- Garage Spaces: 2.0
- Parking Total: 2.0
- Parking Features: Garage Faces Front, Off Street, Paved
- Living Area Range: 2400 - 2599
- Style: Patio
- Building Area Total: 2457.0
- Lot Size Acres: 0.23
- Lot Size Area: 0.23
- Lot Size Square Feet: 10019.0
- Lot Size Dimensions: 60x127
- Lot Size Units: Acres
- Living Area: 2457.0
- Living Area Units: Square Feet
- Structure Type: Wood Frame
- Deed Book: 0
- New Construction: No
- Possession: Close Of Escrow, At Closing
- Property Sub Type: Single Family Residence
- Property Type: Residential
- Road Surface Type: Paved
- Year Built: 2013
- Permitted Use: Public
- Sewer Provider: Municipal Sewer, Cape Fear Public Utility Authority
- Fuel Tank Owned Or Leased: Leased
- Trash Collection: Private Service
- Electric Provider: Duke Energy
- Internet Service Providers: spectrum
- Trash Provider: turtle trash
- Water Provider: Cape Fear Public Utility Authority
- Fuel Tank Above Or Below Ground: Above Ground
- Fuel Tank Fuel Type: Propane
- Utilities: Sewer Available, Water Available
- Water Source: Public
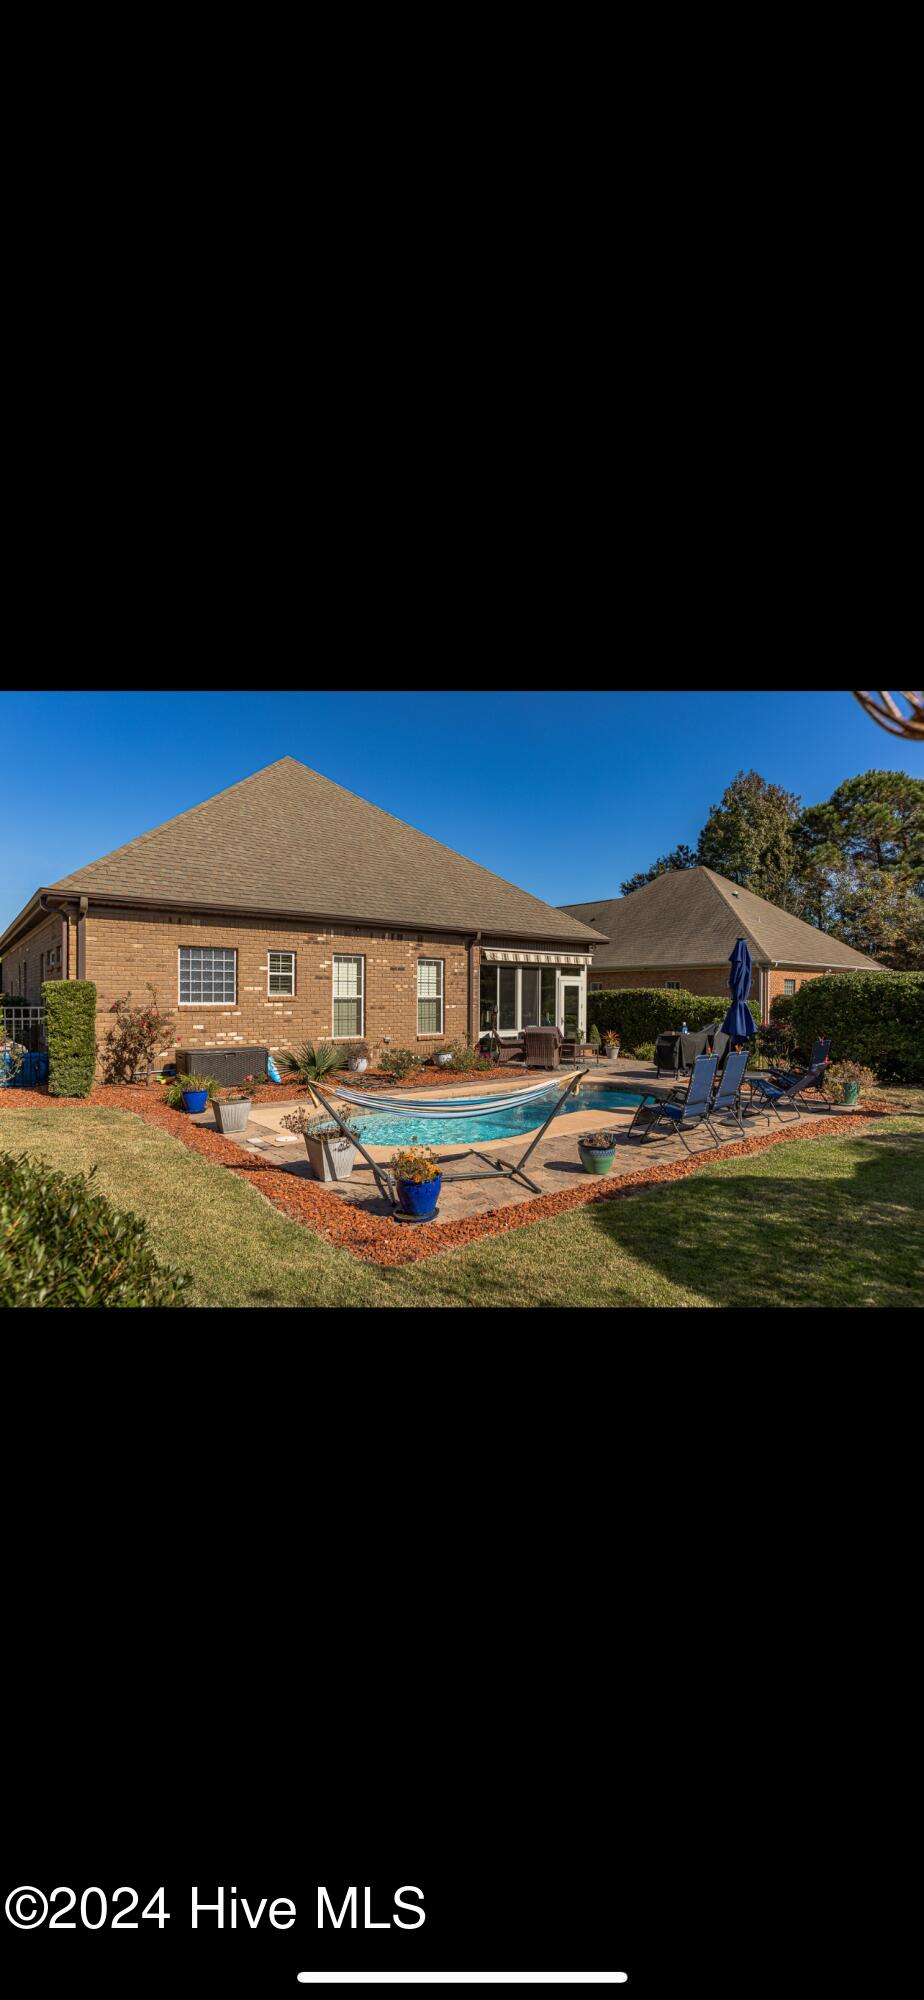
- Exterior Finish: Brick Veneer
- Construction Materials: Brick Veneer
- Exterior Features: Shutters - Functional, Shutters - Board/Hurricane, Irrigation System
- Fencing: Metal/Ornamental, Full, Back Yard
- Foundation Details: Slab
- Patio And Porch Features: Patio
- Pool Features: In Ground
- Roof: Shingle
- Security Features: Security System, Smoke Detector(s)
- Stories: 2
- Bathrooms Total Source: Computed
- Bathrooms Total Decimal: 3.0
- Bathrooms Total Notational: 3.0
- Attic Features: Walk-In
- Pool Spa Features: In Ground
- Heating System Fuel Source: Electric
- Water Heater: Electric
- Dining Room Type: Formal
- Master Bedroom Level: Primary Living Area
- Appliances: Vented Exhaust Fan, Electric Oven, Electric Cooktop, Range, Disposal, Dishwasher
- Bathrooms Full: 3
- Bathrooms Total Integer: 3
- Bedrooms Total: 3
- Basement: None
- Cooling: Central Air
- Cooling: Yes
- Flooring: Wood
- Heating: Yes
- Heating: Electric, Forced Air
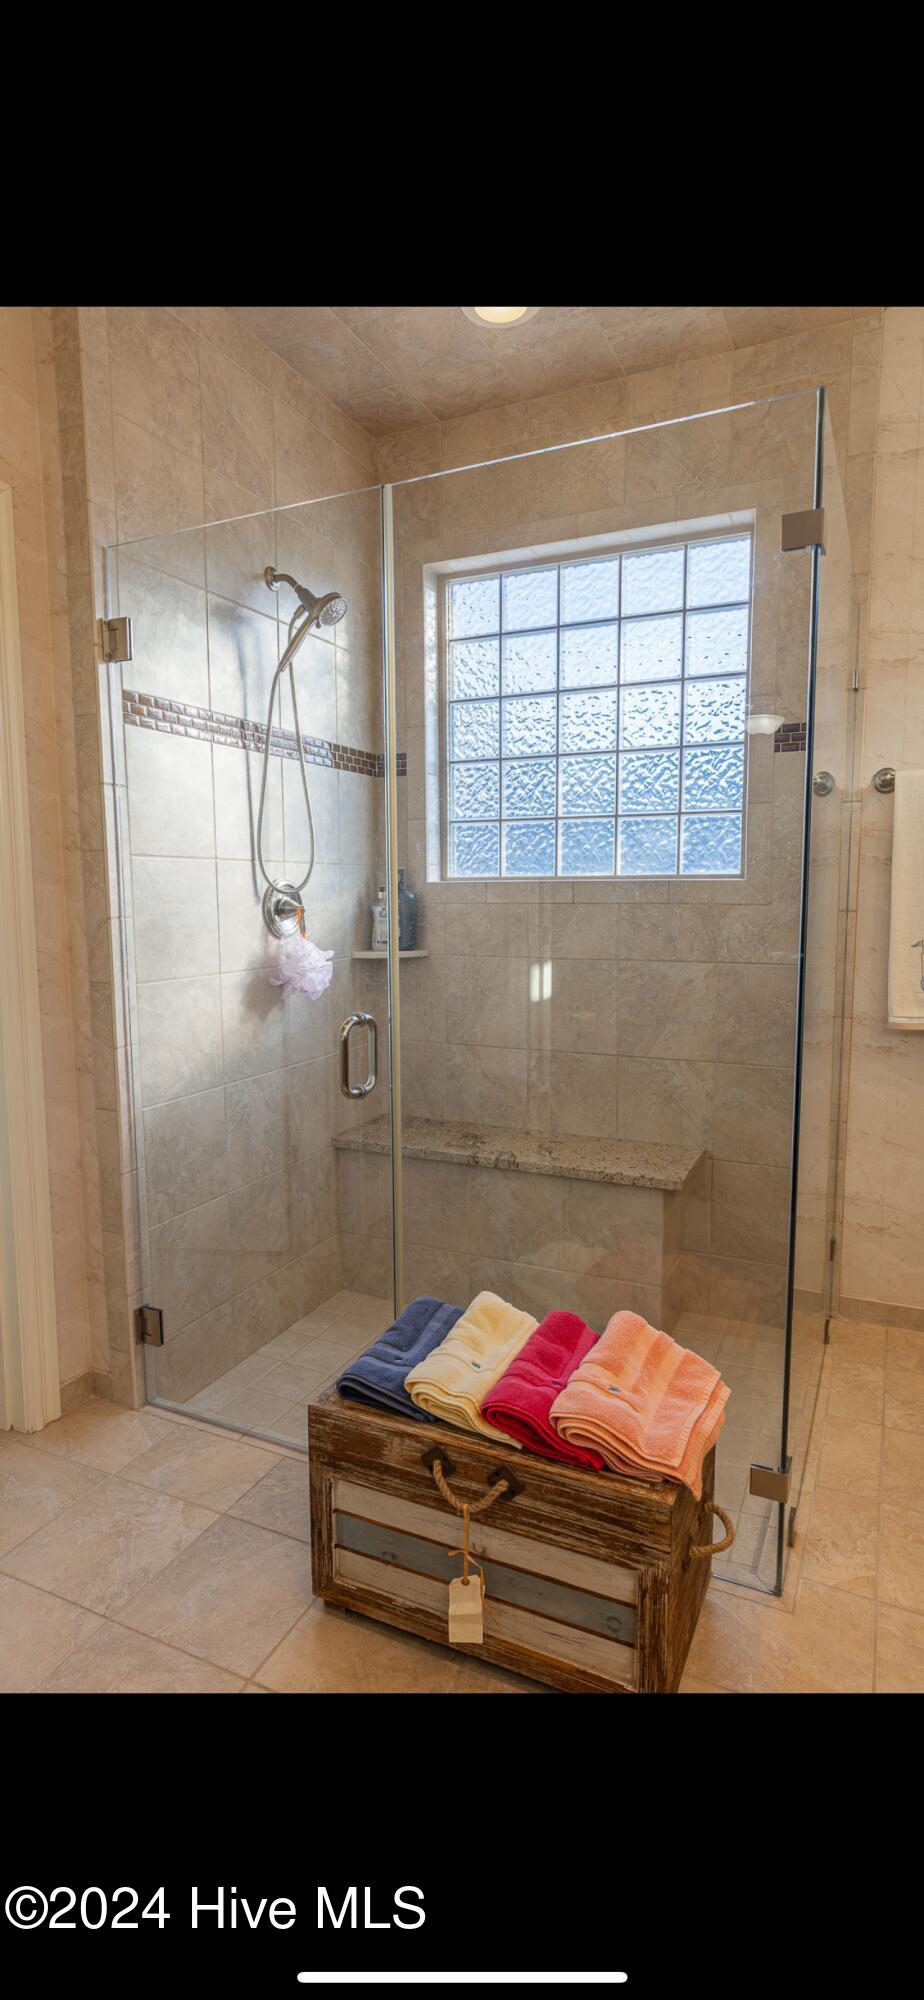
- Interior Features: Sound System, Master Downstairs, Walk-in Closet(s), Vaulted Ceiling(s), Tray Ceiling(s), High Ceilings, Kitchen Island, Ceiling Fan(s), Walk-in Shower, Blinds/Shades, Walk-In Closet(s)
- Laundry Features: Dryer Hookup, Washer Hookup, In Hall, Laundry Closet
- Levels: Two
- Room Type: Master Bedroom, Other, Bathroom 1, Bedroom 1, Bedroom 2, Sunroom, Living Room, Dining Area, Dining Room, Fnshd Room over Garage, Bathroom 3
- Rooms Total: 7
- Window Features: Skylight(s), Storm Window(s)
- Room Level: First
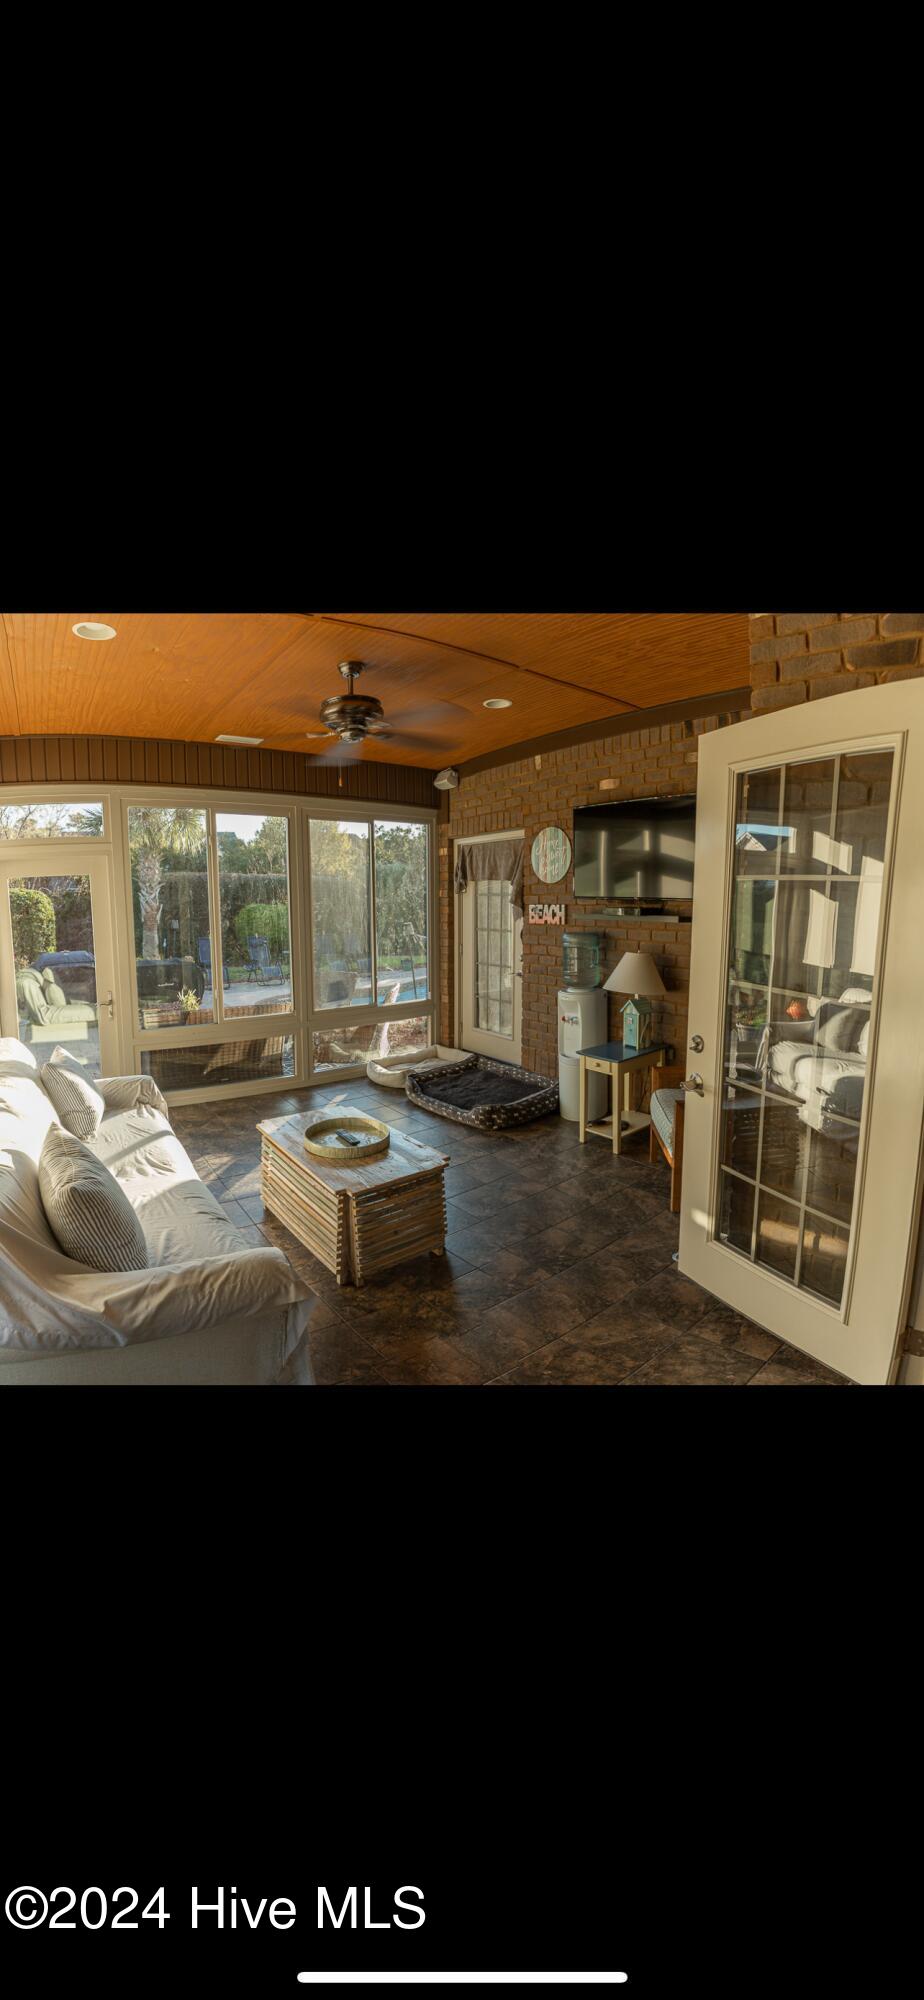
- Room Description: Sunroom
- Room Length: 15.0
- Room Width: 13.0
- Room Type: Sunroom
- Room Level: First
- Room Description: Master bedroom
- Room Length: 18.0
- Room Width: 14.0
- Room Type: Master Bedroom
- Room Level: First
- Room Length: 15.0
- Room Width: 13.0
- Room Type: Dining Room
- Room Level: First
- Room Length: 20.0
- Room Width: 17.0
- Room Type: Living Room
- Room Level: First
- Room Description: Bedroom 1
- Room Length: 12.0
- Room Width: 11.0
- Room Type: Bedroom 1
- Room Level: First
- Room Description: Walk in closet
- Room Length: 12.0
- Room Width: 7.0
- Room Type: Other
- Room Level: First
- Room Description: Master Bath
- Room Length: 11.0
- Room Width: 9.0
- Room Type: Bathroom 1
- Room Level: Second
- Room Length: 15.0
- Room Width: 13.0
- Room Type: Fnshd Room over Garage
- Room Level: First
- Room Length: 13.0
- Room Width: 10.0
- Room Type: Kitchen
- Room Level: First
- Room Description: Bathroom 2
- Room Length: 10.0
- Room Width: 5.0
- Room Type: Bedroom 2
- Furnished: Unfurnished
- Unit Type: 3 Bedroom
- Sold Exclusive: No
Property History for 7108 Trailmark Road
| Date | Event & Source | Price | Appreciation |
|---|---|---|---|
| Jun 24, 2025 | Sold NCRMLS #100475990 | $737,000 | — |
| Jun 18, 2025 | Sold (Public Record) Public Record #1882959011 | $737,000 | +7.7% / yr |
| May 26, 2025 | Pending NCRMLS #100475990 | — | |
| Jan 29, 2025 | Listed (Active) NCRMLS #100475990 | $754,999 | — |
| Dec 20, 2018 | Sold NCRMLS #100133663 | $455,000 | — |
| Dec 18, 2018 | Sold (Public Record) Public Record #636532753 | $455,000 | +31.4% / yr |
| Sep 11, 2018 | Pending NCRMLS #100133663 | — | |
| Sep 6, 2018 | Listed (Active) NCRMLS #100133663 | $459,900 | — |
| Jan 18, 2013 | Sold NCRMLS #30484381 | $349,500 | — |
| Jan 8, 2013 | Sold (Public Record) Public Record #347097938 | $90,000 | — |
| Dec 5, 2012 | Pending NCRMLS #30484381 | — | |
| Dec 5, 2012 | Listed (Active) NCRMLS #30484381 | $349,500 | — |
| Date | Event & Source | Price |
|---|---|---|
| 06/24/2025 | Sold NCRMLS #100475990 | $737,000 |
| 06/18/2025 | Sold (Public Record) Public Record #1882959011 | $737,000 +7.7% / yr |
| 05/26/2025 | Pending NCRMLS #100475990 | — |
| 01/29/2025 | Listed (Active) NCRMLS #100475990 | $754,999 |
| 12/20/2018 | Sold NCRMLS #100133663 | $455,000 |
| 12/18/2018 | Sold (Public Record) Public Record #636532753 | $455,000 +31.4% / yr |
| 09/11/2018 | Pending NCRMLS #100133663 | — |
| 09/06/2018 | Listed (Active) NCRMLS #100133663 | $459,900 |
| 01/18/2013 | Sold NCRMLS #30484381 | $349,500 |
| 01/08/2013 | Sold (Public Record) Public Record #347097938 | $90,000 |
| 12/05/2012 | Pending NCRMLS #30484381 | — |
| 12/05/2012 | Listed (Active) NCRMLS #30484381 | $349,500 |
For completeness, we often displays two records for one sale: the MLS record and the public record.
Public Records for 7108 Trailmark Road
Schools near 7108 Trailmark Road
Rating | School | Type | Grades | Distance |
|---|---|---|---|---|
| Public - | PK to 5 | |||
| Public - | 6 to 8 | |||
| Public - | 9 to 12 | |||
| Public - | K to 5 |
Rating | School | Distance |
|---|---|---|
John J Blair Elementary PublicPK to 5 | ||
M C S Noble Middle Public6 to 8 | ||
New Hanover High Public9 to 12 | ||
Dr Hubert Eaton Sr Elementary PublicK to 5 |
School ratings and boundaries are provided by GreatSchools.org and Pitney Bowes. This information should only be used as a reference. Proximity or boundaries shown here are not a guarantee of enrollment. Please reach out to schools directly to verify all information and enrollment eligibility.
Similar Homes
Explore Nearby Homes
- Cape Cottages Homes for Sale
- Carolina Place Historic District Homes for Sale
- College Acres-Hillsdale Homes for Sale
- College Park Homes for Sale
- Forest Hills Homes for Sale
- Hightsville Homes for Sale
- Landfall Homes for Sale
- Mayfaire Homes for Sale
- New Market Center Homes for Sale
- Northchase Homes for Sale
- North College Homes for Sale
- North Kerr Homes for Sale
- North Market Corridor Homes for Sale
- Northside Homes for Sale
- Princess Place Homes for Sale
- Wrightsville Beach Homes for Sale
- Wilmington Homes for Sale
- Castle Hayne Homes for Sale
- Leland Homes for Sale
- Winnabow Homes for Sale
- Hampstead Homes for Sale
- Rocky Point Homes for Sale
- Topsail Beach Homes for Sale
- Carolina Beach Homes for Sale
- Surf City Homes for Sale
- Kure Beach Homes for Sale
- Burgaw Homes for Sale
- Currie Homes for Sale
- Riegelwood Homes for Sale
- Delco Homes for Sale
- 28403 Homes for Sale
- 28480 Homes for Sale
- 28429 Homes for Sale
- 28411 Homes for Sale
- 28401 Homes for Sale
- 28409 Homes for Sale
- 28451 Homes for Sale
- 28412 Homes for Sale
- 28457 Homes for Sale
- 28479 Homes for Sale
- 28443 Homes for Sale
- 28435 Homes for Sale
- 28456 Homes for Sale
- 28425 Homes for Sale
- 28445 Homes for Sale
No guarantee, warranty or representation of any kind is made regarding the completeness or accuracy of any information, descriptions or measurements (including square footage measurements and property condition), such should be independently verified through appropriate means, including, but not limited to, in person inspection and public records, and Compass International Holdings, its subsidiaries, affiliates and independently owned and operated franchisees, and their affiliated agents and associated third parties expressly disclaim any liability in connection therewith. Photos may be virtually staged or digitally enhanced and may not reflect actual property conditions. Offers of compensation are subject to change at the seller's discretion. No financial or legal advice provided. Equal Housing Opportunity.
Listing Courtesy of Berkshire Hathaway HomeServices Carolina Premier Properties
The data relating to real estate on this web site comes in part from the Internet Data Exchange program of Hive MLS, and is updated as of 06/08/2026 03:38 PM. All information is deemed reliable but not guaranteed and should be independently verified. All properties are subject to prior sale, change, or withdrawal. Neither listing broker(s) nor Compass or its subsidiaries, affiliates and their agents and associated third parties shall be responsible for any typographical errors, misinformation, or misprints, and shall be held totally harmless from any damages arising from reliance upon these data. © 2026 Hive MLS
