712 Iredell Road



Description
- Listed by: Ben Caballero TREC #00966510_2 • HomesUSA.com 888-872-6006
Location
Payment Calculator
$1,047 per month
30 year fixed, 6.55% Interest
$1,047
$0
$0
Know your buying power with a preapproval and custom rate in minutes
 1
1Property Information for 712 Iredell Road
- MLS Type: Residential / Single Family Residence
- County: Hamilton County
- Subdivision Name: Poplar Court
- Structural Style: Single Detached
- Pool: No
- Garage Spaces: 1
- Stories: 2
- Year Built: 2026
- Lot Size: 4.70 AC / 204,732 SF
- Directions: Keep left at I35 EI-35E SUS-67 SUS-77 S toward Waco- Take exit onto US HWY 67 SUS-67 S. Keep left at E Katherine P Rains Rd. From US-67 S toward Glen RoseTurn left onto State Highway 220TX-220left onto Iredell R. Take left onto Poplar St.-Destination on left
- Elementary School: Hico
- Elementary School Name: Hico
- High School: Hico
- High School Name: Hico
- Junior High School: Hico
- Senior Community Yes/No: No
- Year Built Details: New Construction - Incomplete
- School District: Hico ISD
- Geocode Confidence: Medium
- Latitude: 31.98
- Longitude: -98.02
- State: Texas
- Garage Length: 20
- Garage Width: 11
- Parking Features: Garage Faces Front
- Carport Spaces: 1
- Attached Garage: Yes
- Parking Spaces Covered Total: 1
- Garage: Yes
- Association Type: None
- Association Fee: $.00
- Special Taxing Entities: No
- Virtual Tour URL Unbranded: https://www.propertypanorama.com/instaview/ntreis/21359364
- Fireplaces Total: 0
- Flooring: Carpet, Laminate
- Heating: Electric
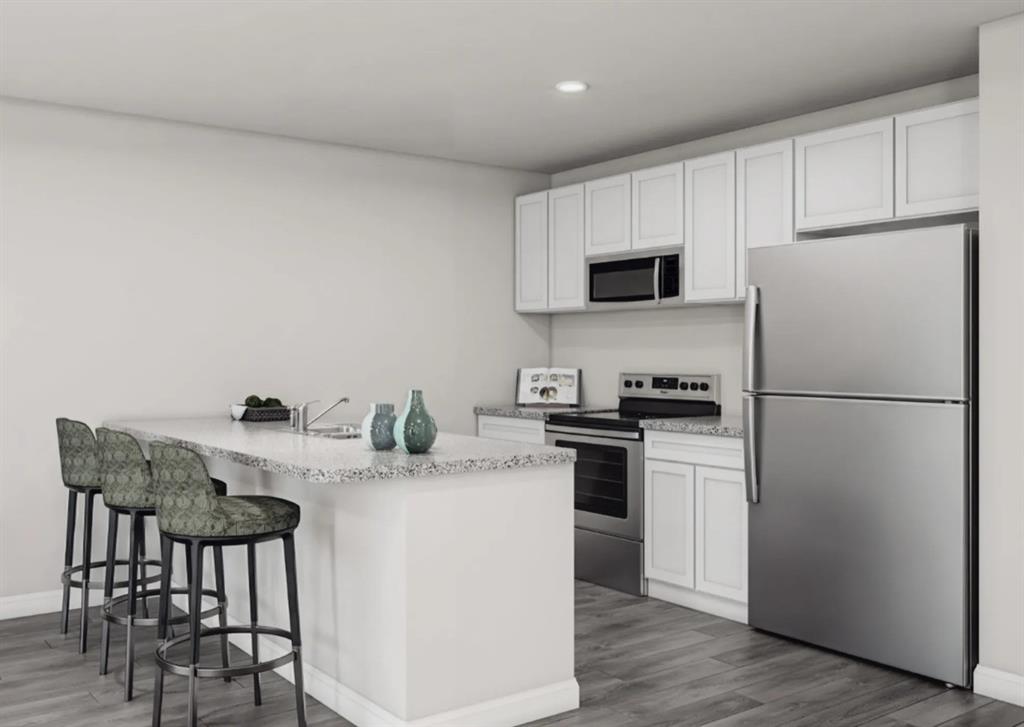
- Interior Features: Eat-in Kitchen, Kitchen Island, Walk-In Closet(s)
- Number Of Dining Areas: 1
- Number Of Living Areas: 1
- Appliances: Dishwasher, Electric Range, Microwave
- Basement: No
- Cooling: Electric
- Living Area: 1298.0
- Smart Home Features Appor Pass Y: No
- Room and Floor: Bedroom-Primary-2-1, Master Bedroom-2-1, Kitchen-1-1, Living Room-1-1, Bedroom-2-1, Bedroom-2-2, Bedroom-2-3
- Construction Materials: Siding
- Foundation Details: Slab
- Number Of Stories: 2
- Roof: Composition
- Waterfront: No
- Room and Features: Bedroom-Primary-2-1, Master Bedroom-2-1, Kitchen-1-1, Living Room-1-1, Bedroom-2-1, Bedroom-2-2, Bedroom-2-3
- Room List: Bedroom-Primary, Master Bedroom, Kitchen, Living Room, Bedroom
- Levels: Two
- Room Dimensions: 10 x 10
- Room Length: 10.00
- Room Level: 2
- Room Type: Bedroom
- Room Width: 10.00
- Room Dimensions: 10 x 9
- Room Length: 10.00
- Room Level: 2
- Room Type: Bedroom
- Room Width: 9.00
- Room Dimensions: 11 x 11
- Room Length: 11.00
- Room Level: 2
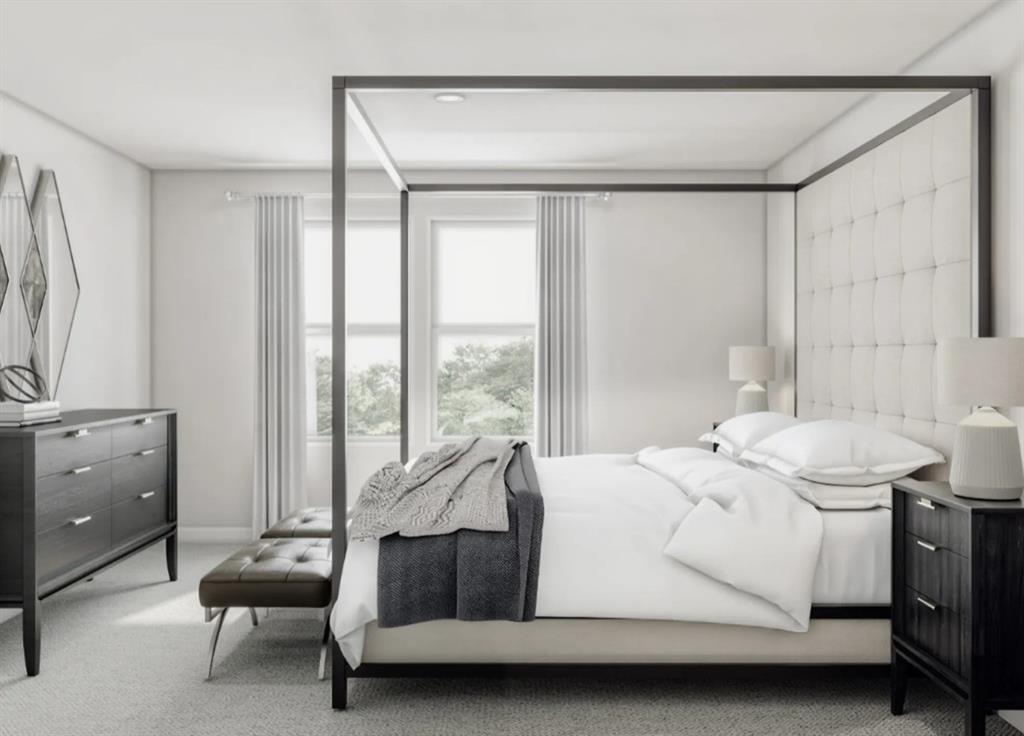
- Room Type: Bedroom-Primary
- Room Width: 11.00
- Room Dimensions: 10 x 16
- Room Length: 10.00
- Room Level: 1
- Room Type: Living Room
- Room Width: 16.00
- Room Dimensions: 10 x 8
- Room Length: 10.00
- Room Level: 1
- Room Type: Kitchen
- Room Width: 8.00
- Room Dimensions: 9 x 9
- Room Length: 9.00
- Room Level: 2
- Room Type: Bedroom
- Room Width: 9.00
- Utilities: City Sewer, City Water, Electricity Available
- Financing Proposed: Cash, Conventional, FHA, VA Loan, Other
- Concessions YN: No
- Handicap: No
- Loan Type: Treat As Clear
- Lot Size: 3 to < 5 Acres
- Lot Size Acres: 4.7
- Lot Size Area: 4.7
- Lot Size Units: Acres
- Lot Size Square Feet: 204732.0
- Multi Parcel ID: No
- Parcel Number: 712 Iredell
- Property Attached: No
Property History for 712 Iredell Road
| Date | Event & Source | Price | Appreciation |
|---|---|---|---|
| Aug 13, 2026 | Listed (Active) NTREIS #21359364 | $205,990 | — |
| Date | Event & Source | Price |
|---|---|---|
| 08/13/2026 | Listed (Active) NTREIS #21359364 | $205,990 |
For completeness, we often displays two records for one sale: the MLS record and the public record.
Schools near 712 Iredell Road
Rating | School | Type | Grades | Distance |
|---|---|---|---|---|
| Public - | PK to 5 | |||
| Public - | 6 to 12 |
Rating | School | Distance |
|---|---|---|
Hico Elementary School PublicPK to 5 | ||
Hico High School Public6 to 12 |
School ratings and boundaries are provided by GreatSchools.org and Pitney Bowes. This information should only be used as a reference. Proximity or boundaries shown here are not a guarantee of enrollment. Please reach out to schools directly to verify all information and enrollment eligibility.
Similar Homes
New listings in 76457


$3,080,000
- Unavailable
- Bedrooms
- Unavailable
- Bathrooms
- Unavailable
- Square Feet
- 140
- Acres


Explore Nearby Homes
- Lamkin Homes for Sale
- South Side Homes for Sale
- Lingleville Homes for Sale
- Proctor Homes for Sale
- Mosheim Homes for Sale
- Huckabay Homes for Sale
- Comanche Cove Homes for Sale
- Indian Harbor Homes for Sale
- Canyon Creek Homes for Sale
- Treaty Oaks Homes for Sale
- Pecan Plantation Homes for Sale
- Lakeside Hills Homes for Sale
- South Mountain Homes for Sale
- Blue Water Shores Homes for Sale
- Western Hills Harbor Homes for Sale
- Hico Homes for Sale
- Cranfills Gap Homes for Sale
- Carlton Homes for Sale
- Iredell Homes for Sale
- Hamilton Homes for Sale
- Jonesboro Homes for Sale
- Stephenville Homes for Sale
- Dublin Homes for Sale
- Walnut Springs Homes for Sale
- Meridian Homes for Sale
- Pottsville Homes for Sale
- Purmela Homes for Sale
- Bluff Dale Homes for Sale
- Gustine Homes for Sale
- Clifton Homes for Sale
- 76649 Homes for Sale
- 76401 Homes for Sale
- 76436 Homes for Sale
- 76446 Homes for Sale
- 76531 Homes for Sale
- 76538 Homes for Sale
- 76637 Homes for Sale
- 76665 Homes for Sale
- 76634 Homes for Sale
- 76433 Homes for Sale
- 76690 Homes for Sale
- 76455 Homes for Sale
- 76528 Homes for Sale
- 76043 Homes for Sale
- 76476 Homes for Sale
No guarantee, warranty or representation of any kind is made regarding the completeness or accuracy of any information, descriptions or measurements (including square footage measurements and property condition), such should be independently verified through appropriate means, including, but not limited to, in person inspection and public records, and Compass International Holdings, its subsidiaries, affiliates and independently owned and operated franchisees, and their affiliated agents and associated third parties expressly disclaim any liability in connection therewith. Photos may be virtually staged or digitally enhanced and may not reflect actual property conditions. Offers of compensation are subject to change at the seller's discretion. No financial or legal advice provided. Equal Housing Opportunity.
Listing Courtesy of HomesUSA.com, Ben Caballero, TREC #00966510_2
Based on information from the Austin Board of REALTORS® (alternatively, from ACTRIS), Central Hill Country Board of Realtors, Central Texas MLS, Highland Lakes Association of Realtors, Bryan-College Station Association of REALTORS, and Waco Association of REALTORS. All information provided is deemed reliable but is not guaranteed and should be independently verified. The Austin Board of REALTORS®, ACTRIS, Central Hill Country Board of Realtors, Central Texas MLS, Highland Lakes Association of Realtors, Bryan-College Station Association of REALTORS, Waco Association of REALTORS, and their affiliates provide the MLS and all content therein “AS IS” and without any warranty, express or implied. IDX information is provided exclusively for consumers’ personal, non-commercial use, that it may not be used for any purpose other than to identify prospective properties consumers may be interested in purchasing, and that the data is deemed reliable but is not guaranteed accurate by the MLS. Copyright© 2026 Austin Board of REALTORS® (alternatively, from ACTRIS), Central Hill Country Board of Realtors, Central Texas MLS, Highland Lakes Association of Realtors, Bryan-College Station Association of REALTORS, and Waco Association of REALTORS. All rights reserved. We do not attempt to independently verify the currency, completeness, accuracy or authenticity of the data contained herein. All area measurements and calculations are approximate and should be independently verified. Data may be subject to transcription and transmission errors. Accordingly, the data is provided on an “as is” “as available” basis only and may not reflect all real estate activity in the market”. © [2026] REsides, Inc. All rights reserved. Certain information contained herein is derived from information, which is the licensed property of, and copyrighted by, REsides, Inc.
