712 Merlin Road
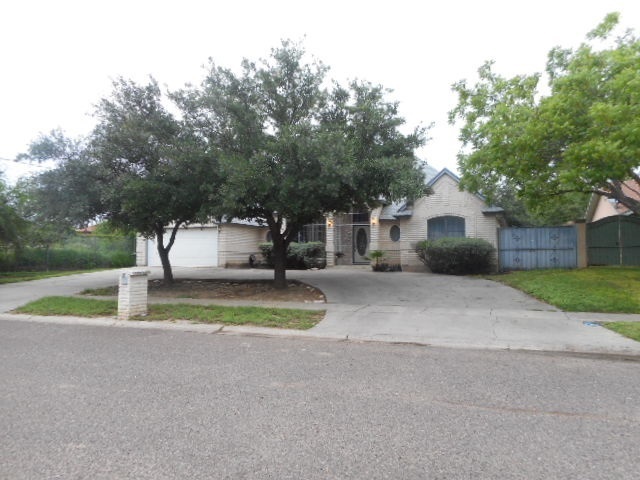
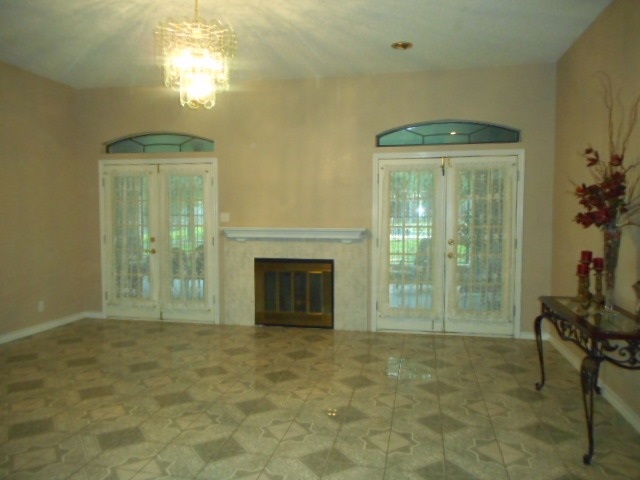
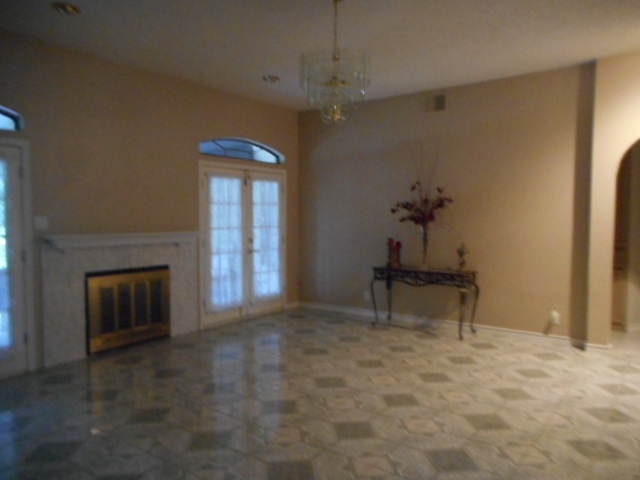
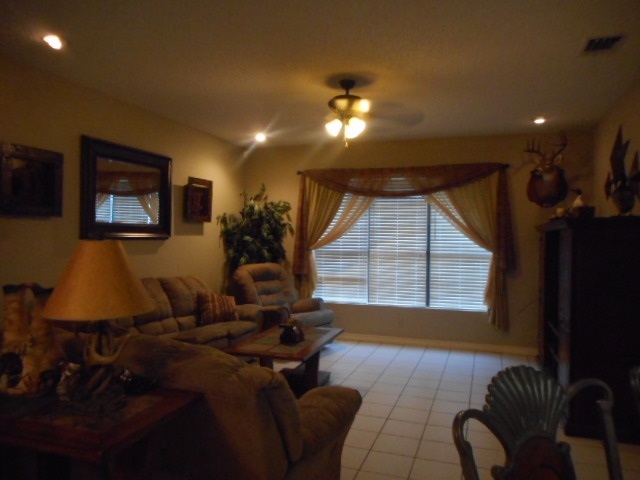
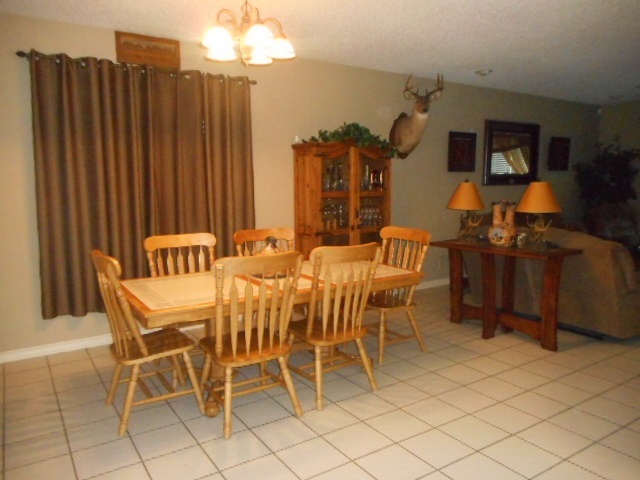
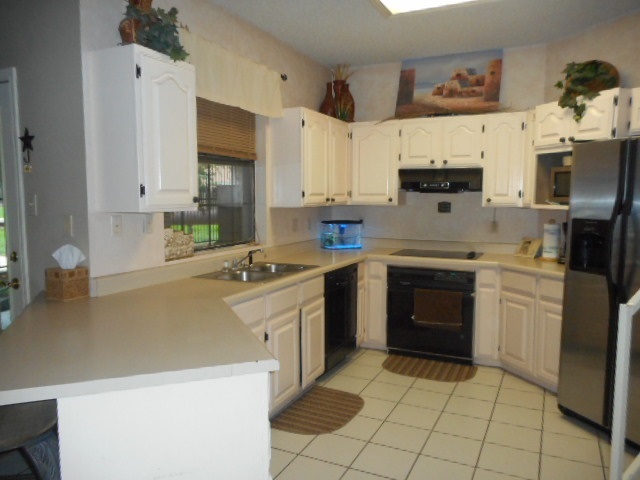
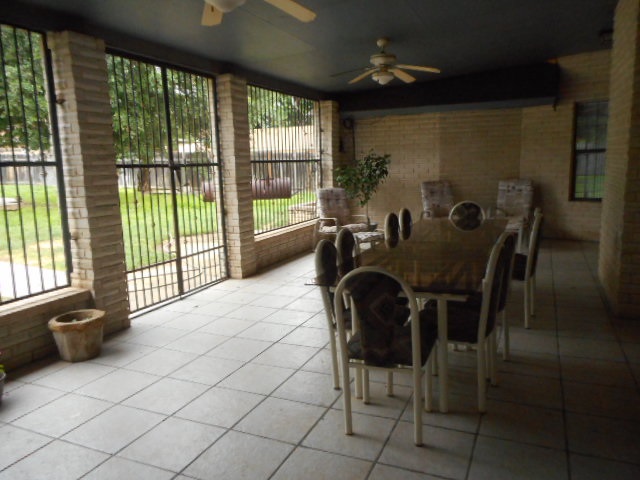
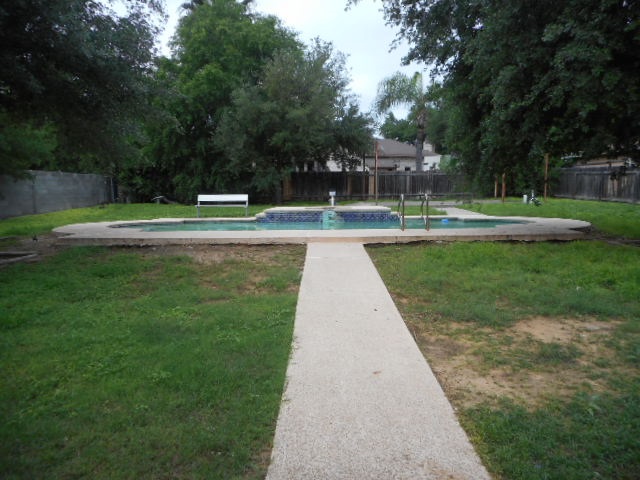
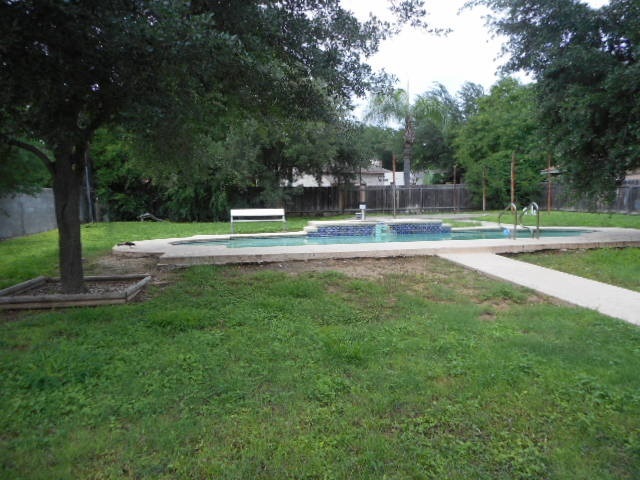
Description
- Listed by: Adriana Cuen
Recent comparable sales
Median sold price
$285,000
Avg days on market
56
Sale-to-list ratio
97.8%
Laredo, TX
9 comparable properties found

$226,000
Sold 02/25/26
- 3
- Bedrooms
- 2
- Bathrooms
- 1,790
- Square Feet
- 0.18
- Acres

$325,000
Sold 03/02/26
- 4
- Bedrooms
- 3
- Bathrooms
- 1,929
- Square Feet
- 0.12
- Acres

$220,000
Sold 12/08/25
- 4
- Bedrooms
- 3
- Bathrooms
- 1,904
- Square Feet
- 0.16
- Acres

$280,000
Sold 02/27/26
- 3
- Bedrooms
- 3
- Bathrooms
- 2,224
- Square Feet
- 0.14
- Acres

$360,000
Sold 01/28/26
- 4
- Bedrooms
- 3
- Bathrooms
- 2,544
- Square Feet
- 0.14
- Acres

$307,000
Sold 12/03/24
- 3
- Bedrooms
- 3
- Bathrooms
- 2,399
- Square Feet
- 0.11
- Acres

$460,000
Sold 10/27/25
- 4
- Bedrooms
- 3
- Bathrooms
- 3,416
- Square Feet
- 0.21
- Acres

$195,000
Sold 05/29/26
- 3
- Bedrooms
- 2
- Bathrooms
- Unavailable
- Square Feet
- 0.12
- Acres
Amenities
- Central AC
- Garage
- Pool
- Private Outdoor Space
Location
Property Information for 712 Merlin Road
- MLS Type: Residential / Single Family Residential
- County: Webb County
- Year Built: 1993
- Lot Size: 0.34 AC / 15,000 SF
- Location Description: None
- School District: UISD
- Source Of Year Built: WEBB CAD
- Garage: Double Attached
- Carport: None
- Hoa - Y/N: No
- Heating System: Central Electric
- Air Conditioning: Central Electric
- Water Heater: Electric
- Water Heater: Public Water
- Sewer: Sewer Connection
- Utilities: Underground Utilities
- Zone: 07 E of IH 35, S of Del Mar Blvd, W of Loop 20, N of Canal & Hwy 59
- Subdivision: Del Mar C
- Topography: Level
- Approx Age: 21-25
- Style: 1 Story
- Construction: Brick Veneer
- Foundation: Slab
- Roof Type: Composition Shingle
- Roof Age: 5-10 Years
- Fence Type: Completely Fenced, Combination, Wood, Masonry
- Driveway: Concrete Drive
- Financing Offered: Cash, Conventional, FHA, VA
- Swimming Pool: YES
- Fireplace: No
- 1St Floor Est Sq Ft: 2349.0
- Master Bedroom Location: 1st Floor
- Attic: Access Only
- Electronic Features: None
- Features: Ceiling Fan(s)
- Appliances: None
- Floors: Carpet, Tile
- Porch/Deck/Patio: Front, Rear
- Kitchen Features: Formica
- Amenities: Washer & Dryer Hookups, Swimming Pool
Property History for 712 Merlin Road
| Date | Event & Source | Price | Appreciation |
|---|---|---|---|
| Jun 23, 2015 | Sold LBR #20151242 | — |
| Date | Event & Source | Price |
|---|---|---|
| 06/23/2015 | Sold LBR #20151242 | — |
For completeness, we often displays two records for one sale: the MLS record and the public record.
Public Records for 712 Merlin Road
Schools near 712 Merlin Road
Rating | School | Type | Grades | Distance |
|---|---|---|---|---|
| Public - | PK to 5 | |||
| Public - | 6 to 8 | |||
| Public - | 9 to 12 | |||
| Public - | PK to 5 |
Rating | School | Distance |
|---|---|---|
Nye Elementary School PublicPK to 5 | ||
United Middle School Public6 to 8 | ||
John B Alexander High School Public9 to 12 | ||
Roberto J Santos Elementary School PublicPK to 5 |
School ratings and boundaries are provided by GreatSchools.org and Pitney Bowes. This information should only be used as a reference. Proximity or boundaries shown here are not a guarantee of enrollment. Please reach out to schools directly to verify all information and enrollment eligibility.
Similar Homes
Nearby home values
| Address | Sold price | Beds | Baths | Sqft | Lot (Sqft) |
|---|---|---|---|---|---|
This home: 712 Merlin Road, Laredo, TX 78041 | – | 4 | 2 | 2,349 | 15,000 |
$340,000 | 5 | 4 | 3,721 | 15,000 | |
– | 4 | 4 | 3,405 | 15,000 | |
– | – | – | 2,478 | 18,063 | |
– | – | – | 1,674 | 15,000 | |
– | – | – | 2,279 | 15,000 | |
– | – | – | 3,201 | 15,034 | |
– | – | – | 3,450 | 15,334 | |
– | – | – | 4,720 | 15,244 | |
– | – | – | 2,593 | 15,000 | |
– | – | – | 3,125 | 15,049 | |
– | – | – | 1,987 | 15,003 | |
– | – | – | 2,420 | 19,406 | |
– | – | – | 5,408 | 15,319 | |
– | – | – | 2,836 | 15,000 | |
– | – | – | – | 15,500 |
Explore Nearby Homes
- Adelaida Homes for Sale
- Belmont Plaza Homes for Sale
- Calton Gardens Homes for Sale
- Calton Gardens-Mims Homes for Sale
- Canta Ranas Homes for Sale
- Del Mar Homes for Sale
- Ferraez Homes for Sale
- Flynn Homes for Sale
- Hillside Homes for Sale
- Key Homes for Sale
- Las Cruces Homes for Sale
- Los Jardines Homes for Sale
- North Creek Homes for Sale
- Regency Park Homes for Sale
- Ryan-Eistetter Homes for Sale
- Laredo Homes for Sale
- Mirando City Homes for Sale
- Oilton Homes for Sale
- Encinal Homes for Sale
- San Ygnacio Homes for Sale
- Bruni Homes for Sale
- Zapata Homes for Sale
- Hebbronville Homes for Sale
- Freer Homes for Sale
- Realitos Homes for Sale
- Catarina Homes for Sale
- Guerra Homes for Sale
- Benavides Homes for Sale
- Cotulla Homes for Sale
- Lopeno Homes for Sale
- 78040 Homes for Sale
- 78045 Homes for Sale
- 78043 Homes for Sale
- 78046 Homes for Sale
- 78044 Homes for Sale
- 78369 Homes for Sale
- 78067 Homes for Sale
- 78371 Homes for Sale
- 78344 Homes for Sale
- 78361 Homes for Sale
- 78019 Homes for Sale
- 78076 Homes for Sale
- 78014 Homes for Sale
- 78357 Homes for Sale
- 78836 Homes for Sale
No guarantee, warranty or representation of any kind is made regarding the completeness or accuracy of any information, descriptions or measurements (including square footage measurements and property condition), such should be independently verified through appropriate means, including, but not limited to, in person inspection and public records, and Compass International Holdings, its subsidiaries, affiliates and independently owned and operated franchisees, and their affiliated agents and associated third parties expressly disclaim any liability in connection therewith. Photos may be virtually staged or digitally enhanced and may not reflect actual property conditions. Offers of compensation are subject to change at the seller's discretion. No financial or legal advice provided. Equal Housing Opportunity.
Based on information from one of the following Multiple Listing Services: GMAR MLS, South Texas MLS and Amarillo Association of REALTORS®. Information being provided is for the visitor’s personal, noncommercial use and may not be used for any purpose other than to identify prospective properties visitor may be interested in purchasing. The data contained herein is copyrighted by GMAR MLS, South Texas MLS and Amarillo Association of REALTORS® is protected by all applicable copyright laws. Any dissemination of this information is in violation of copyright laws and is strictly prohibited. Property information referenced on this web site comes from the Internet Data Exchange (IDX) program of the MLS. This web site may reference real estate listing(s) held by a brokerage firm other than the broker and/or agent who owns this web site. For the avoidance of doubt, the accuracy of all information, regardless of source, is deemed reliable but not guaranteed and should be personally verified through personal inspection by and/or with the appropriate professionals.