713 Exchange Road
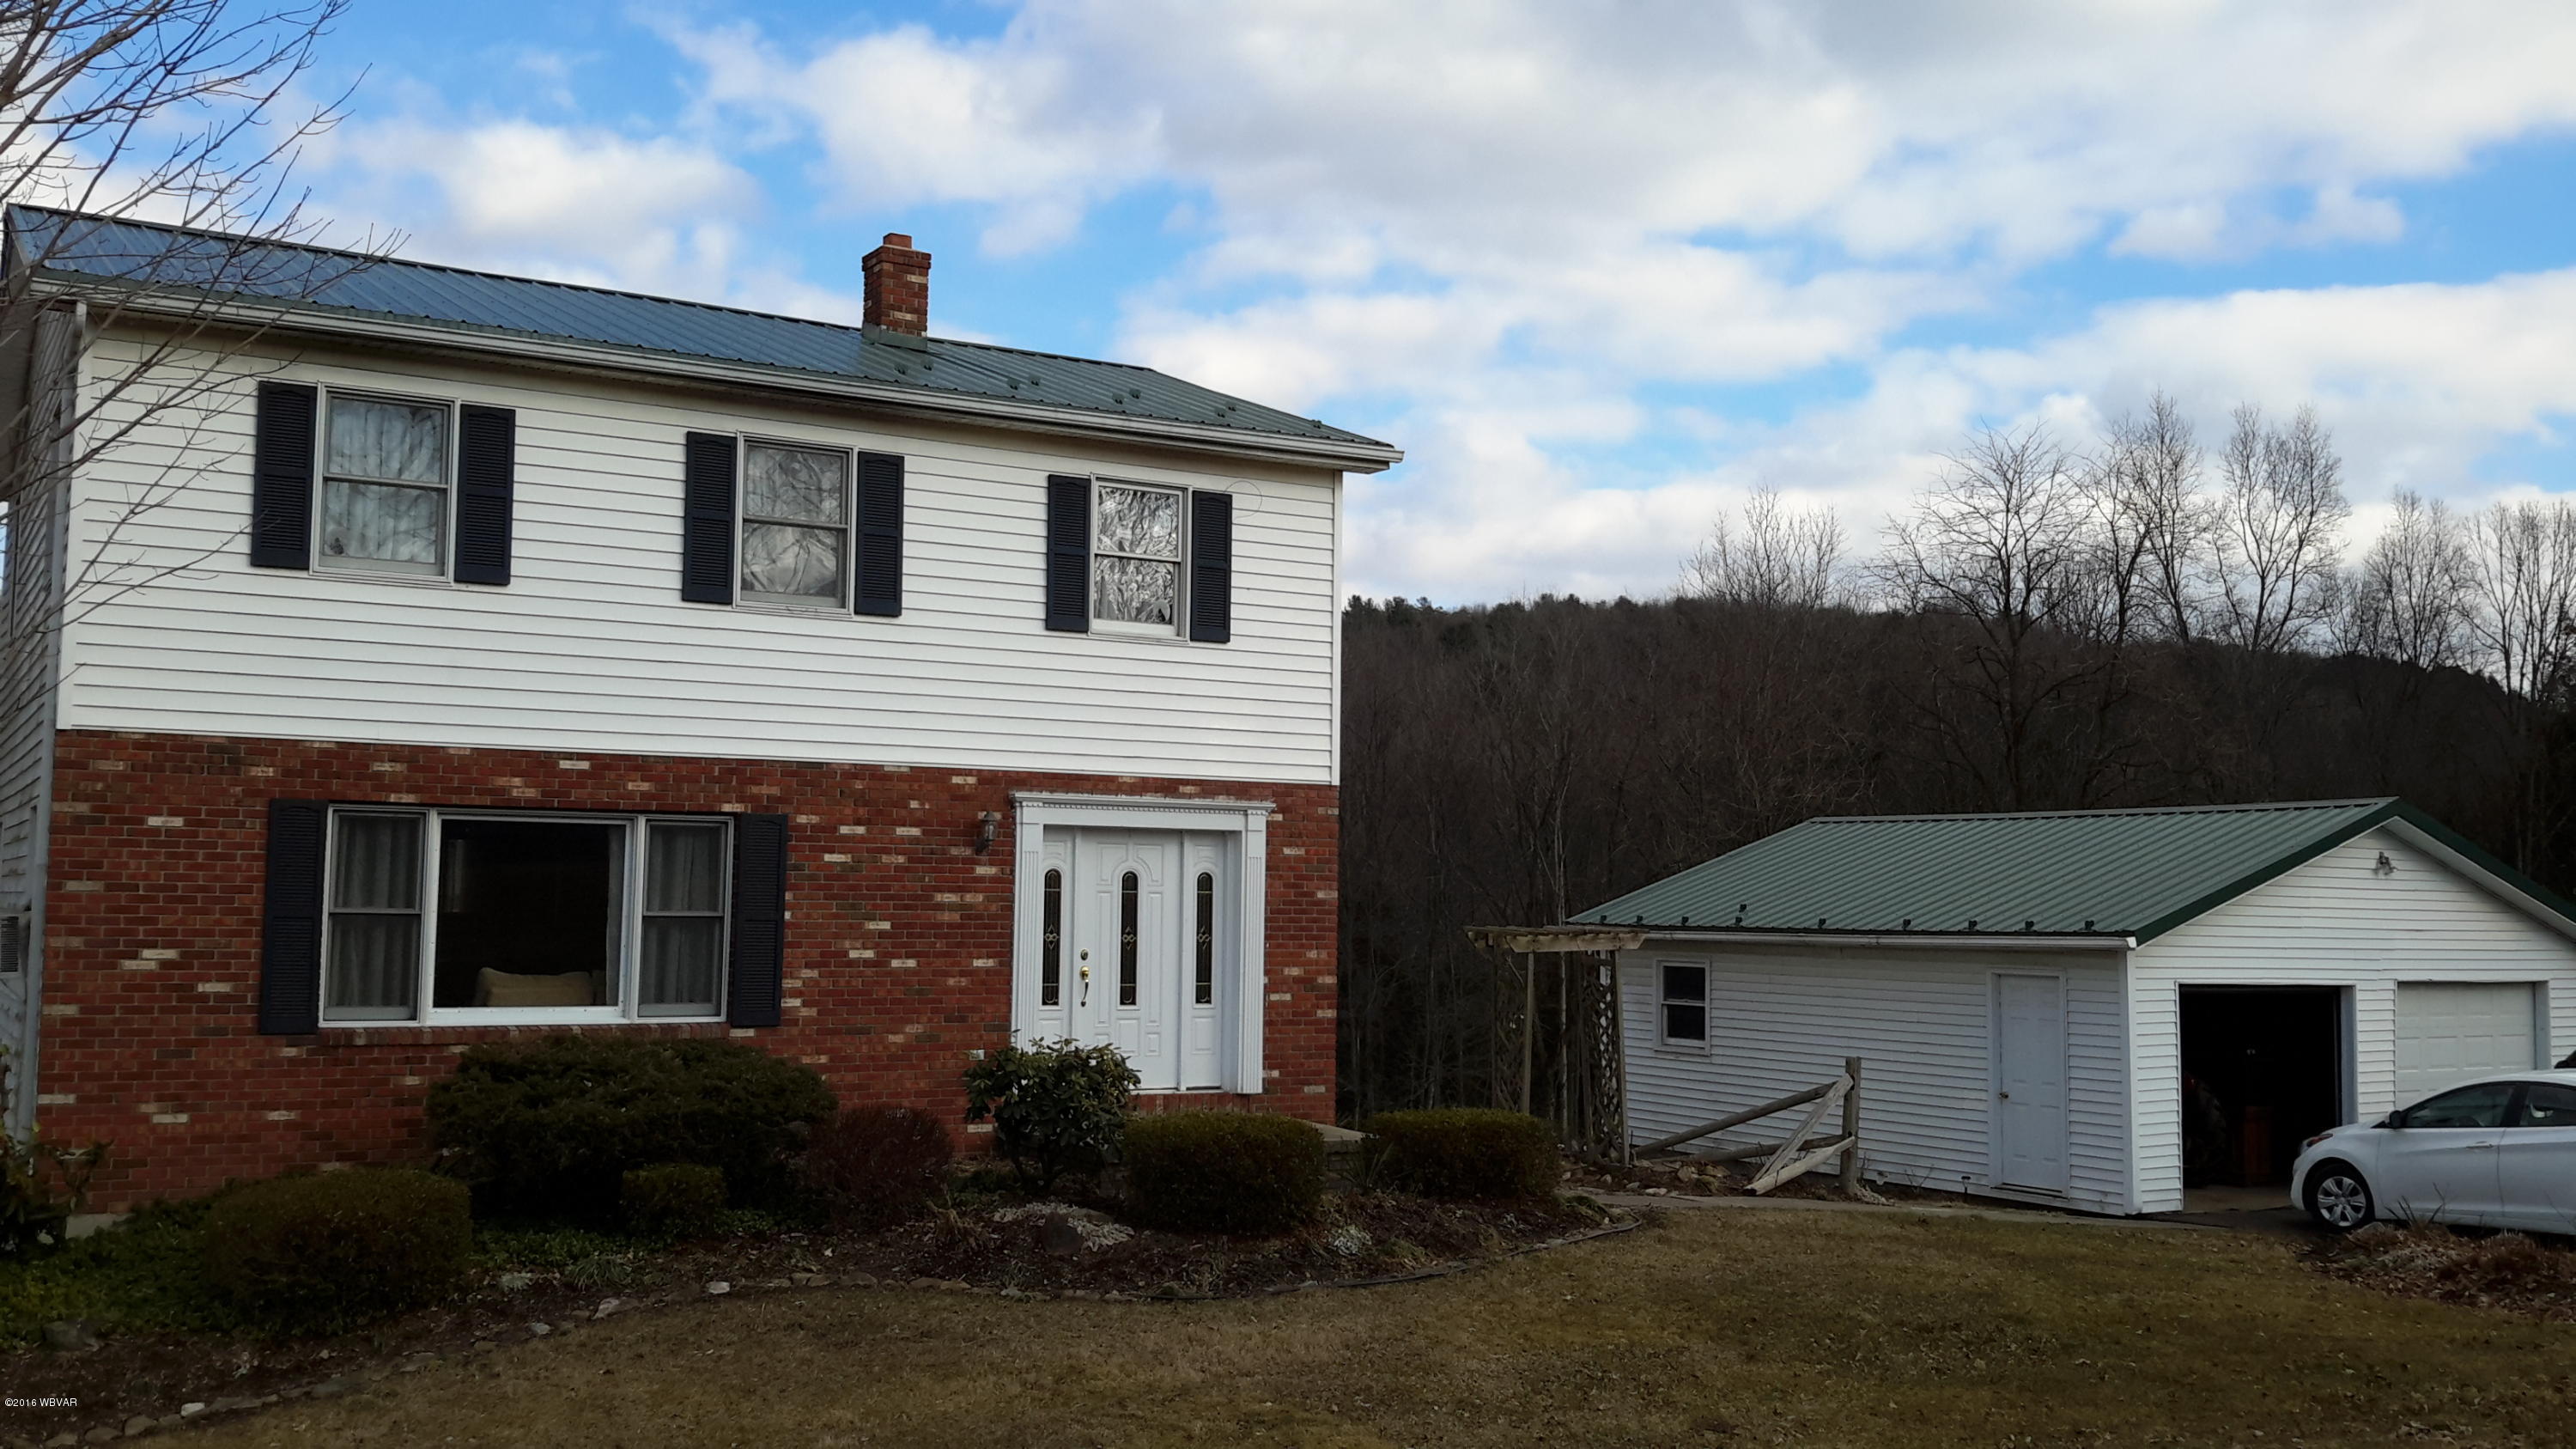
Description
- Listed by: Denise M Reis 570.321.7000 fishre@fishre.com Brokerage DRE #RB062810C • FISH REAL ESTATE

Location
Sold By FISH REAL ESTATE
$1,669 per month
30 year fixed, 7.03% Interest
$1,417
$252
$0
 1
1Property Information for 713 Exchange Road
Property Details
- Taxes: $3,022 / year
- MLS Type: Residential / Single Family Residence
- County: Lycoming County
- Has View: Yes
- View: Trees/Woods, Mountain(s)
- Has Waterfront: No
- Zoning: Agricultural
Building Information
- Stories: 2
- Year Built: 1988
- Lot Size: 18.95 AC / 825,462 SF
Summary
- Cross Street: Route 405 for 11 miles to Route 442, turn right on
- Directions: Route 405 for 11 miles to Route 442, turn right on Exchange Road.
- Latitude: 41.17221002
- Longitude: -76.65881401
- MLS Area Major: MUNCY
- MLS Area Minor: MUNCY
- Township: Moreland Twp.
- Parcel Number: 36-415-110
- Tax Annual Amount: $3,022.46
- Tax Assessed Value: 154760
- High School District: East Lycoming
- Garage: No
- Parking Features: Detached Carport, Detached
Property
- Lot Features: Sloped, Wooded, Cleared
- Lot Size Acres: 18.95
- Lot Size Area: 18.95
- Lot Size Units: Acres
- Above Grade Finished Area: 1560.0
- Building Area Total: 1560.0
- Living Area: 1560.0
- Property Sub Type: Single Family Residence
- Property Type: Residential
- Year Built: 1988
- Other Structures: Gazebo
- Construction Materials: Frame, Vinyl Siding
- Foundation Details: Block
- Roof: Metal
- Stories: 2
- Electric: 200+ Amp Service
- Water Source: Private, Well
Interior and Exterior Features
- Patio And Porch Features: Deck
- Appliances: Microwave, Cooktop, Freezer, Refrigerator, Range, Washer, Dryer
- Basement: Walk-Out Access, Full
- Has Basement: Yes
- Full Bathrooms: 2
- Half Bathrooms: 1
- Total Bathrooms: 3
- Total Bedrooms: 3
- Cooling: Ceiling Fan(s), Wall Unit(s)
- Has Cooling: Yes
- Has Heating: Yes
- Has Fireplace: No
- Flooring: Laminate, Wood, Vinyl, Carpet
- Interior Features: Ceiling Fan(s)
- Laundry Features: Main Level
- Total Rooms: 10
- Has Spa: No
Property History for 713 Exchange Road
| Date | Event & Source | Price | Appreciation |
|---|---|---|---|
| May 31, 2016 | Closed West Branch Valley AOR #WB-76995 | $265,400 | — |
| May 12, 2016 | Closed (Public Record) Public Record #1207374843 | $265,400 | — |
| Apr 2, 2016 | Pending West Branch Valley AOR #WB-76995 | — | |
| Apr 2, 2016 | Listed (Active) West Branch Valley AOR #WB-76995 | $295,000 | — |
| Date | Event & Source | Price |
|---|---|---|
| 05/31/2016 | Closed West Branch Valley AOR #WB-76995 | $265,400 |
| 05/12/2016 | Closed (Public Record) Public Record #1207374843 | $265,400 |
| 04/02/2016 | Pending West Branch Valley AOR #WB-76995 | — |
| 04/02/2016 | Listed (Active) West Branch Valley AOR #WB-76995 | $295,000 |
For completeness, we often displays two records for one sale: the MLS record and the public record.
Public records
713 Exchange Road
Baths
2.5Total Finished SqFt
1,560 SqFtAbove Grade Finished SqFt
1,560 SqFtStories
2Lot Size
825,462 SqFtStyle
Miscellaneous AgriculturalSchools near 713 Exchange Road
Rating | School | Type | Grades | Distance |
|---|---|---|---|---|
| Public - | PK to 6 | |||
| Public - | 7 to 12 | |||
| Public - | PK to 6 | |||
| Public - | K to 6 |
Rating | School | Distance |
|---|---|---|
Carl G Renn El School PublicPK to 6 | ||
Hughesville Junior-Senior High School Public7 to 12 | ||
Joseph C Ashkar El School PublicPK to 6 | ||
George A Ferrell El School PublicK to 6 |
School ratings and boundaries are provided by GreatSchools.org and Pitney Bowes. This information should only be used as a reference. Proximity or boundaries shown here are not a guarantee of enrollment. Please reach out to schools directly to verify all information and enrollment eligibility.
Similar Homes
Explore Nearby Homes
- Anthony Township - Montour County Homes for Sale
- Wolf Township - Lycoming County Homes for Sale
- Upper Fairfield Township - Lycoming County Homes for Sale
- Shrewsbury Township - Lycoming County Homes for Sale
- Plunketts Creek Township - Lycoming County Homes for Sale
- Pine Township - Columbia County Homes for Sale
- Penn Township - Lycoming County Homes for Sale
- Muncy Township - Lycoming County Homes for Sale
- Muncy Creek Township - Lycoming County Homes for Sale
- Moreland Township - Lycoming County Homes for Sale
- Mill Creek Township - Lycoming County Homes for Sale
- Madison Township - Columbia County Homes for Sale
- Limestone Township - Montour County Homes for Sale
- Lewis Township - Northumberland County Homes for Sale
- Jordan Township - Lycoming County Homes for Sale
- Unityville Homes for Sale
- Muncy Homes for Sale
- Montoursville Homes for Sale
- Lairdsville Homes for Sale
- Montgomery Homes for Sale
- Hughesville Homes for Sale
- Turbotville Homes for Sale
- Muncy Valley Homes for Sale
- Hillsgrove Homes for Sale
- Allenwood Homes for Sale
- Millville Homes for Sale
- McEwensville Homes for Sale
- Watsontown Homes for Sale
- Williamsport Homes for Sale
- Washingtonville Homes for Sale
- 17777 Homes for Sale
- 17774 Homes for Sale
- 17772 Homes for Sale
- 17754 Homes for Sale
- 17752 Homes for Sale
- 17742 Homes for Sale
- 17737 Homes for Sale
- 17846 Homes for Sale
- 17821 Homes for Sale
- 17815 Homes for Sale
- 17702 Homes for Sale
- 17701 Homes for Sale
- 17810 Homes for Sale
- 17758 Homes for Sale
- 17814 Homes for Sale
No guarantee, warranty or representation of any kind is made regarding the completeness or accuracy of any information, descriptions or measurements (including square footage measurements and property condition), such should be independently verified through appropriate means, including, but not limited to, in person inspection and public records, and Compass International Holdings, its subsidiaries, affiliates and independently owned and operated franchisees, and their affiliated agents and associated third parties expressly disclaim any liability in connection therewith. Photos may be virtually staged or digitally enhanced and may not reflect actual property conditions. Offers of compensation are subject to change at the seller's discretion. No financial or legal advice provided. Equal Housing Opportunity.
Listing Courtesy of FISH REAL ESTATE
The data relating to real estate for sale on this website comes in part from the Internet Data exchange (IDX) program of West Branch Valley Association of REALTORS®. IDX information is provided exclusively for consumers' personal, non-commercial use and may not be used for any purpose other than to identify prospective properties consumers may be interested in purchasing. Information deemed reliable but not guaranteed. Copyright ©2026 West Branch Valley Association of REALTORS®. All rights reserved.
