713 Rumbling Leaf Lane

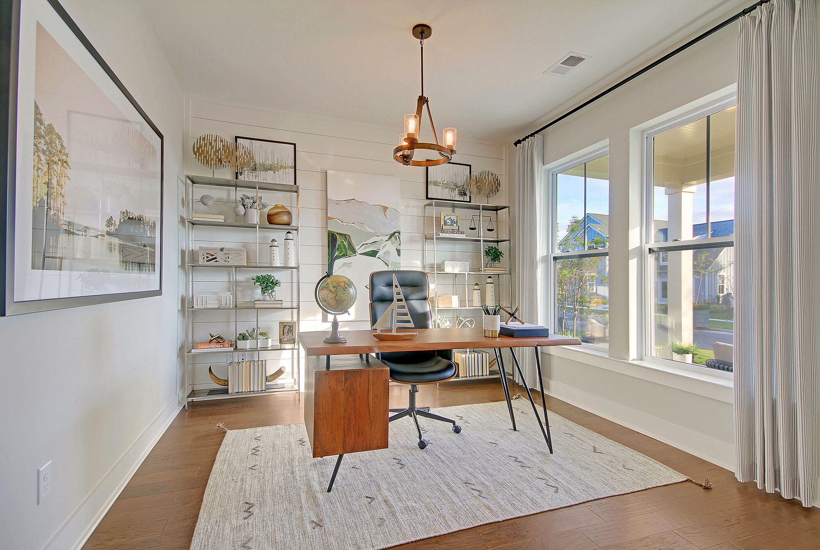
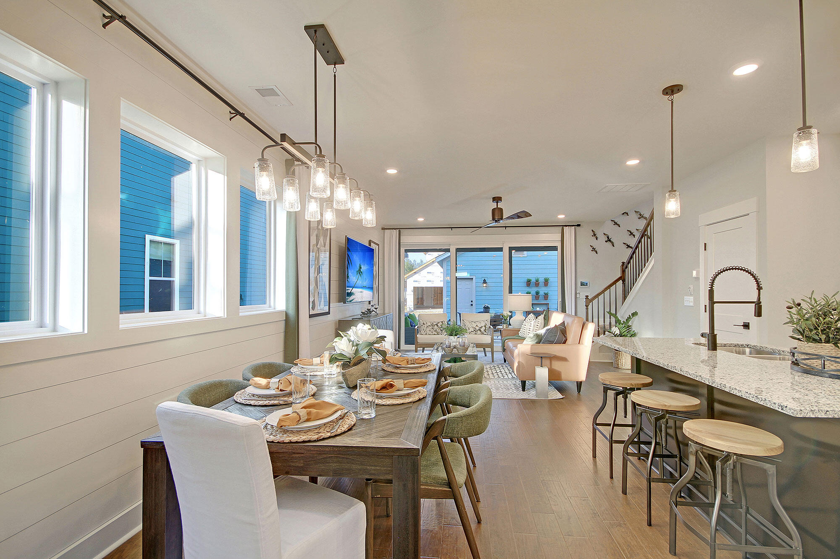
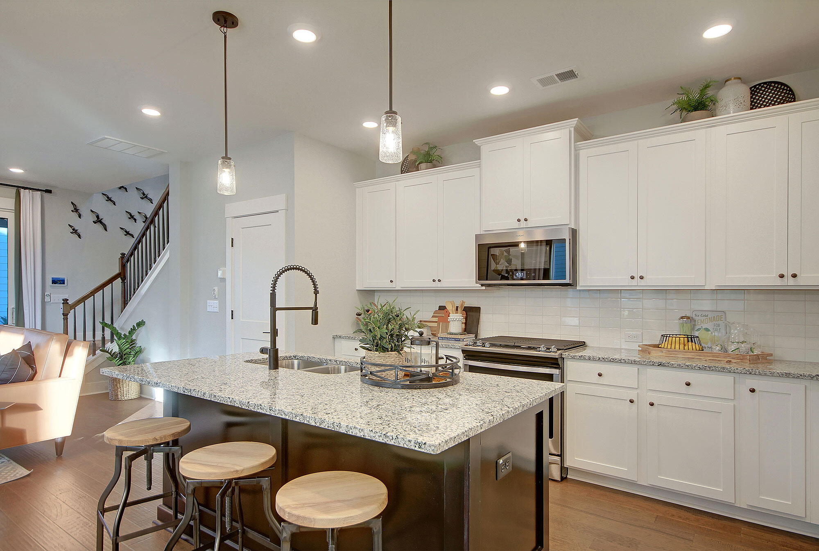
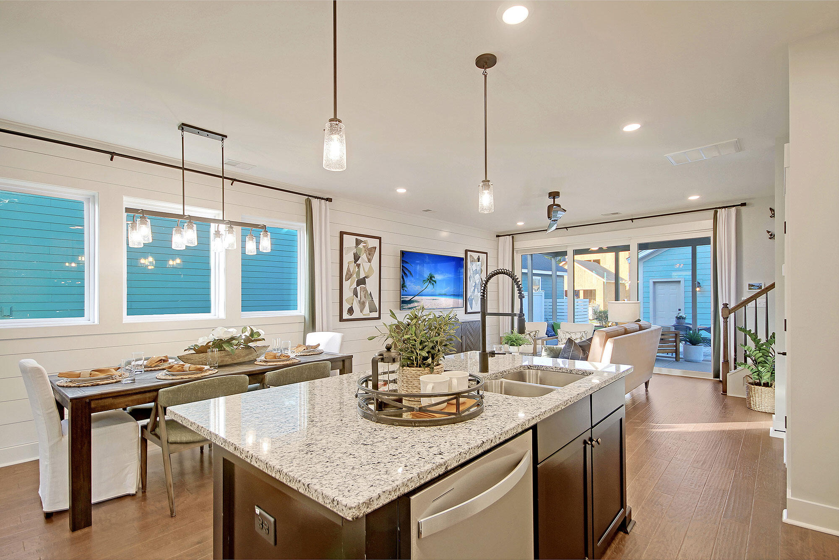
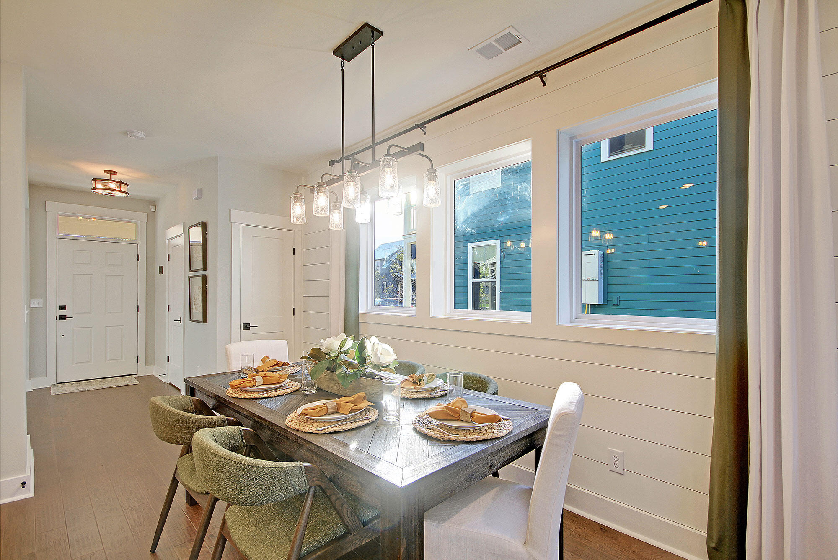
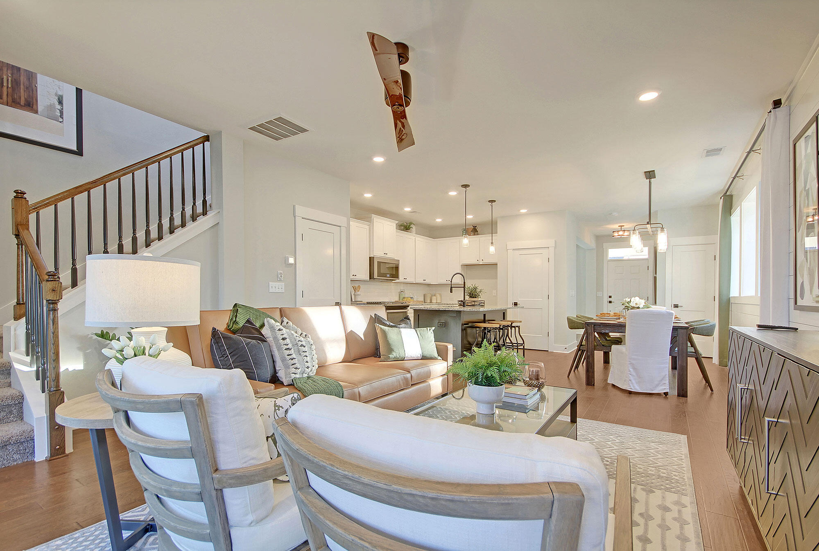
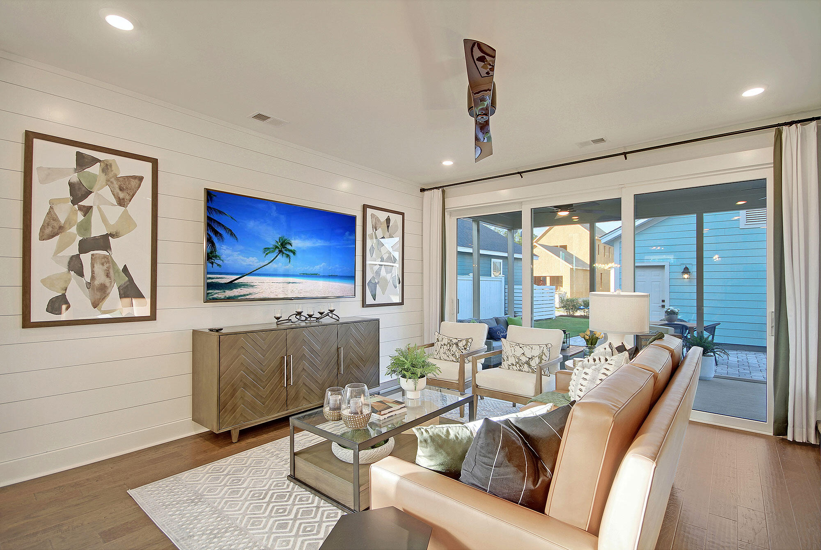
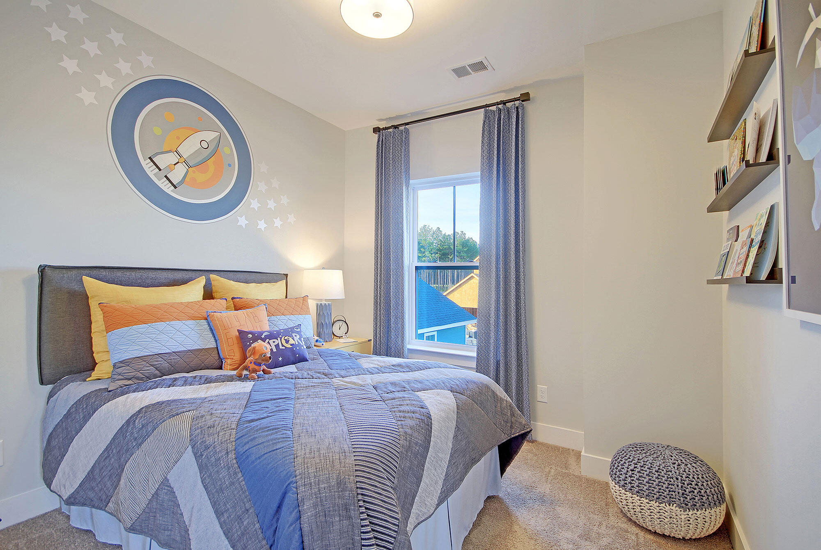
Description
- Listed by: • Weekley Homes L P

Recent comparable sales
Median sold price
$440,000
Avg days on market
122
Sale-to-list ratio
101.5%
Summerville, SC
9 comparable properties found

$427,349
Sold 09/12/25
- 3
- Bedrooms
- 3
- Bathrooms
- 1,569
- Square Feet
- 0.09
- Acres

$447,235
Sold 09/09/25
- 3
- Bedrooms
- 3
- Bathrooms
- 1,636
- Square Feet
- 0.09
- Acres

$419,245
Sold 09/12/25
- 3
- Bedrooms
- 3
- Bathrooms
- 1,569
- Square Feet
- 0.09
- Acres

$440,000
Sold 12/18/25
- 3
- Bedrooms
- 3
- Bathrooms
- 1,584
- Square Feet
- 0.09
- Acres

$435,580
Sold 08/18/25
- 3
- Bedrooms
- 3
- Bathrooms
- 1,584
- Square Feet
- 0.08
- Acres

$454,900
Sold 07/15/26
- 3
- Bedrooms
- 3
- Bathrooms
- 1,800
- Square Feet
- 0.09
- Acres

$451,784
Sold 12/04/25
- 3
- Bedrooms
- 3
- Bathrooms
- 1,636
- Square Feet
- 0.09
- Acres

$429,222
Sold 07/31/25
- 3
- Bedrooms
- 3
- Bathrooms
- 1,569
- Square Feet
- 0.09
- Acres

$458,980
Sold 06/12/25
- 3
- Bedrooms
- 3
- Bathrooms
- 1,636
- Square Feet
- 0.09
- Acres
Location
Sold By EXP Realty LLC
$2,403 per month
30 year fixed, 7.03% Interest
$2,243
$89
$71
 1
1Property Information for 713 Rumbling Leaf Lane
Property Details
- MLS Type: Residential / Single Family Detached
- County: Berkeley County
- Architectural Style: Traditional
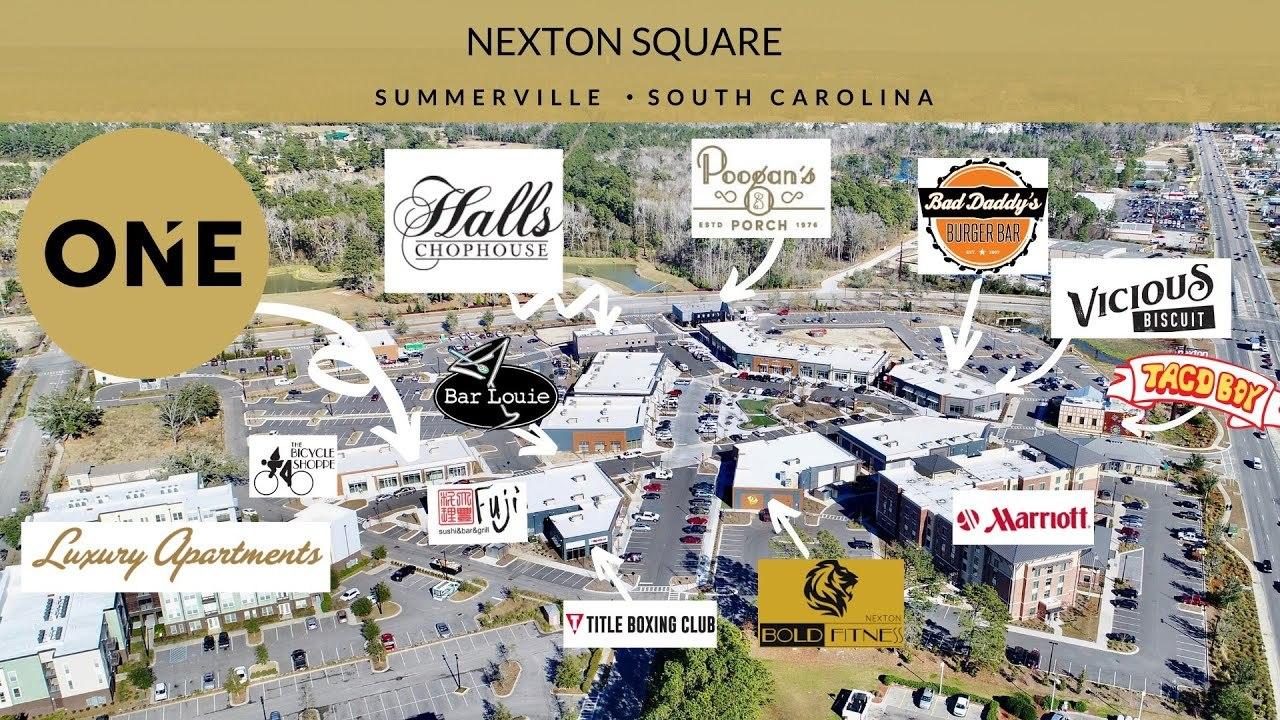
- Subdivision Name: Nexton
Building Information
- Stories: 2
- Year Built: 2025
- Lot Size: 0.09 AC / 3,920 SF
Summary
- City Region: Midtown
- Latitude: 33.077415
- Longitude: -80.116955
- Directions: I26 To Ext 197b, Follow Nexton Parkway To Midtown Ave. (r). Clearpath Dr. (l) Rumbling Leaf
- Entry Location: Ground Level
- Tax Map Number: 209094198
- Elementary School: Nexton Elementary
- High School: Cane Bay High School
- Middle Or Junior School: Sangaree
- Attached Garage YN: False
- Carport Spaces: 0.0
- Carport YN: False
- Covered Spaces: 2.0
- Garage Spaces: 2.0
- Garage YN: Yes
- Parking Features: 2 Car Garage, Detached
- Parking Total: 2.0
Property
- Building Area Total: 1636.0
- Building Area Units: Square Feet
- Foundation Details: Raised Slab
- Other Structures: No
- New Construction YN: Yes
- Home Warranty YN: Yes
- Property Attached YN: No
- Photos Count: 30
- Photo Rights: I own the photos or have the right to use: Yes
- Assumable: No
- Utilities: BCW & SA, Berkeley Elect Co-Op
- Sewer: Public Sewer
- Water Source: Public
- Green Building Verification Type: HERS Index Score
- Green Energy Efficient: HVAC, Insulation, Roof
- Green Indoor Air Quality: Ventilation
Interior and Exterior Features
- Heating YN: Yes
- Bathrooms Half: 1
- Cooling: Central Air
- Cooling YN: Yes
- Fireplace YN: No
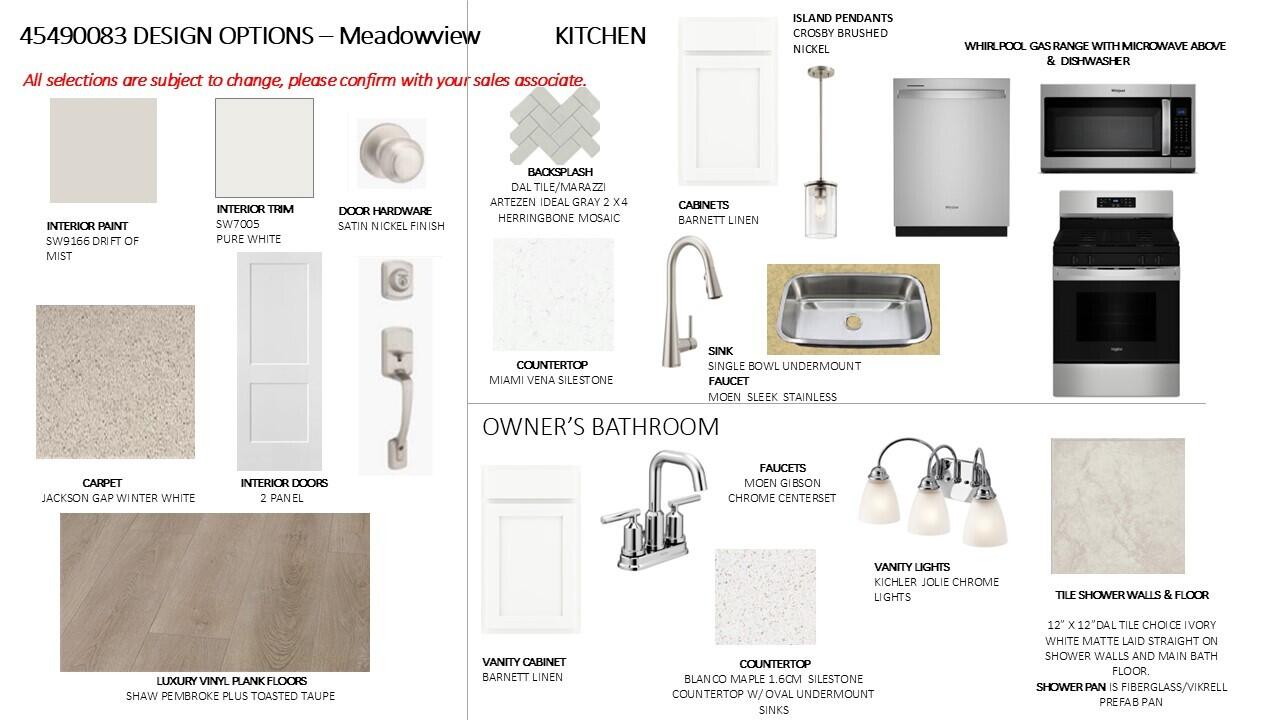
- Flooring: Carpet, Ceramic Tile, Luxury Vinyl
- Heating: Forced Air, Natural Gas
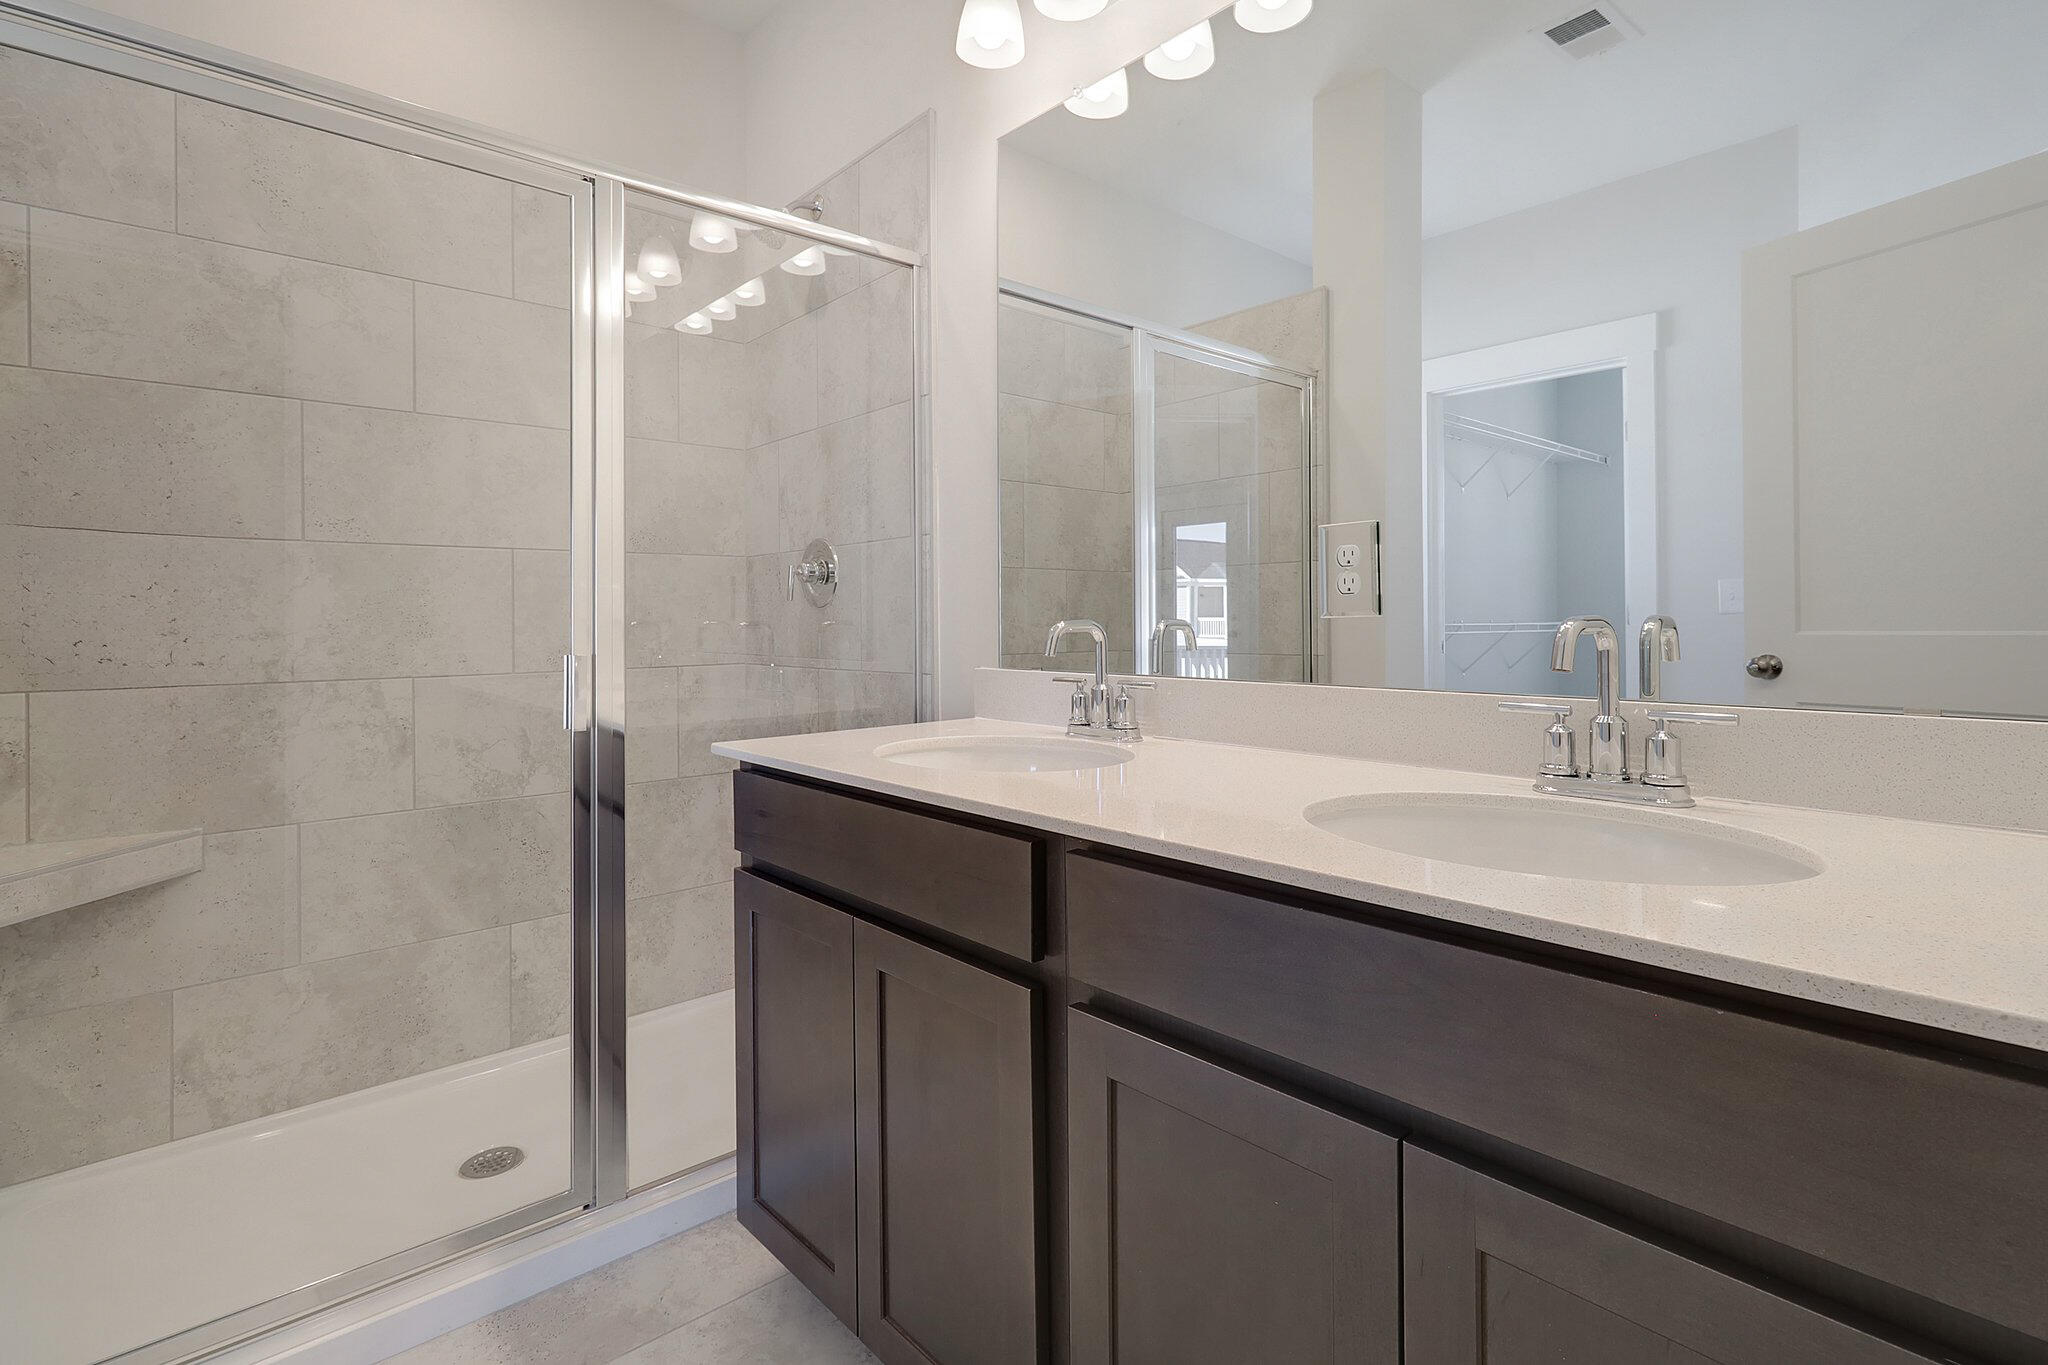
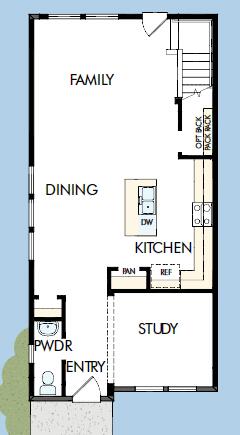
- Interior Features: High Ceilings, Kitchen Island, Walk-In Closet(s), Eat-in Kitchen, Family, Entrance Foyer, Pantry, Study
- Laundry Features: Washer Hookup, Laundry Room
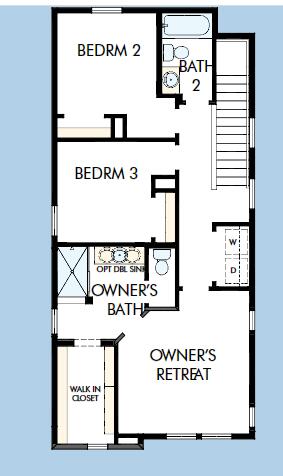
- Room Master Bedroom Features: Walk-In Closet(s)
- Room Master Bedroom Level: Upper
- Levels: Two
- Stories: 2
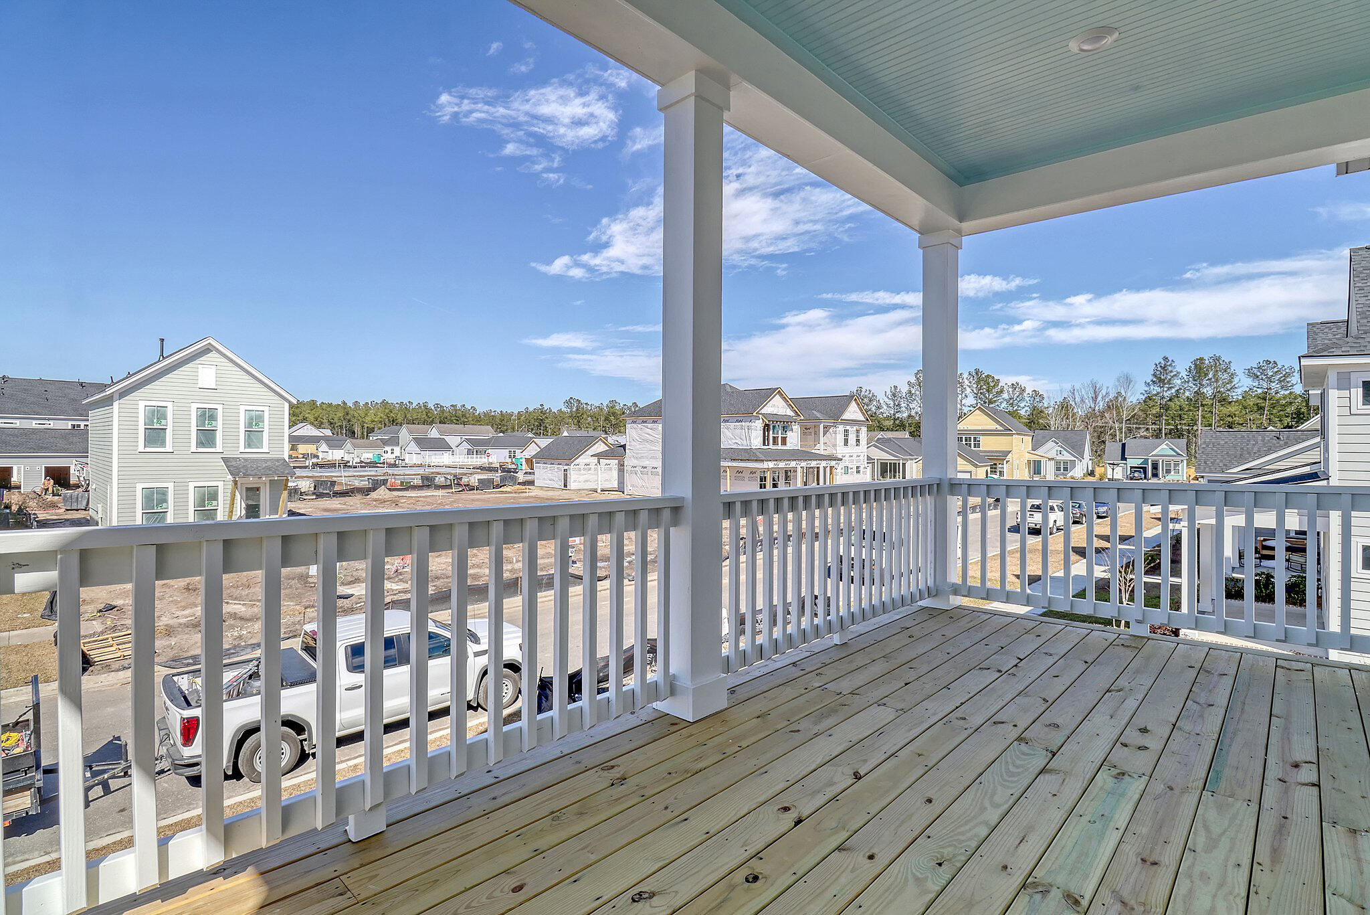
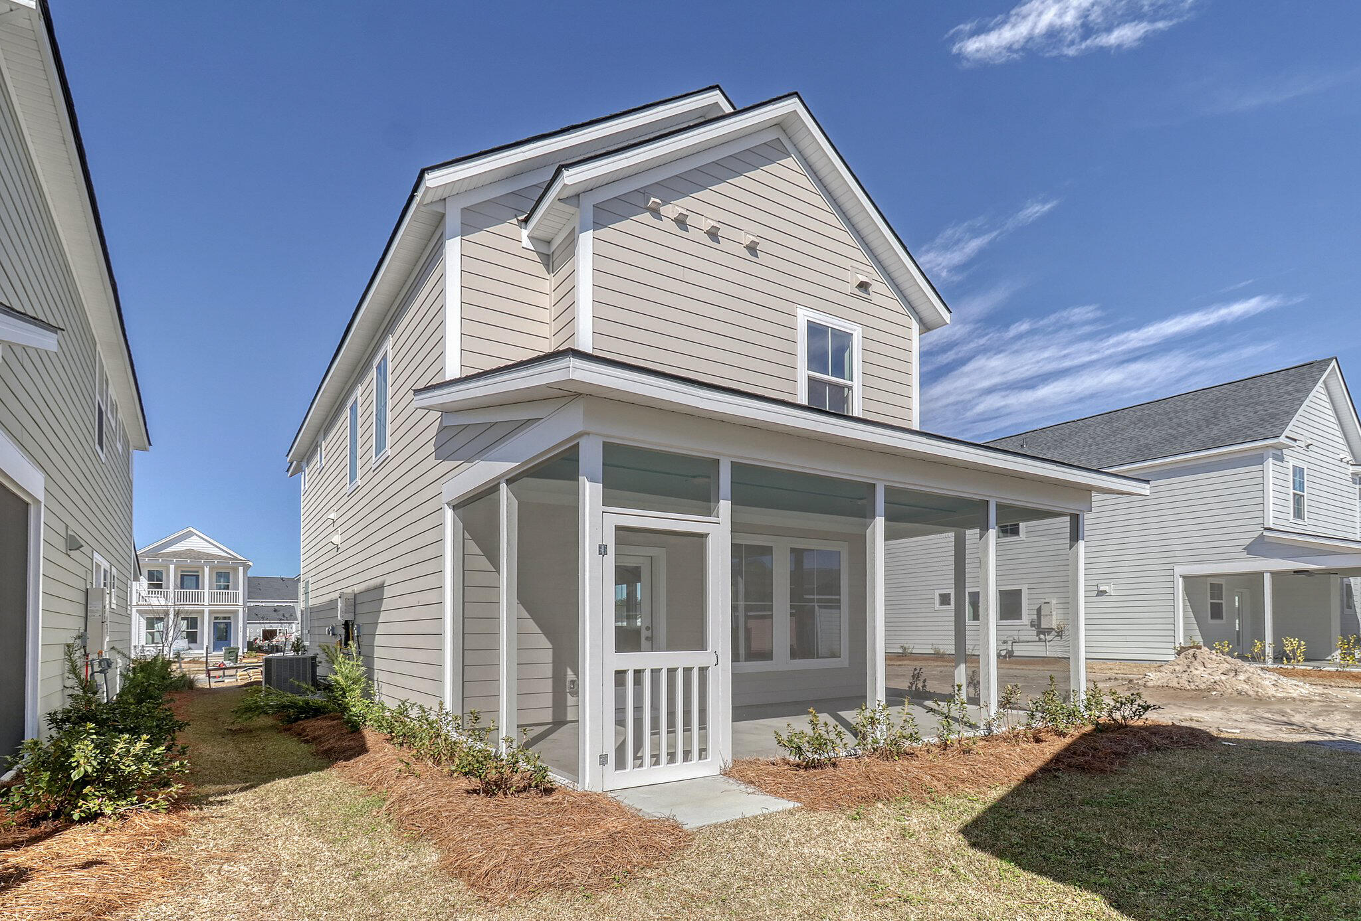
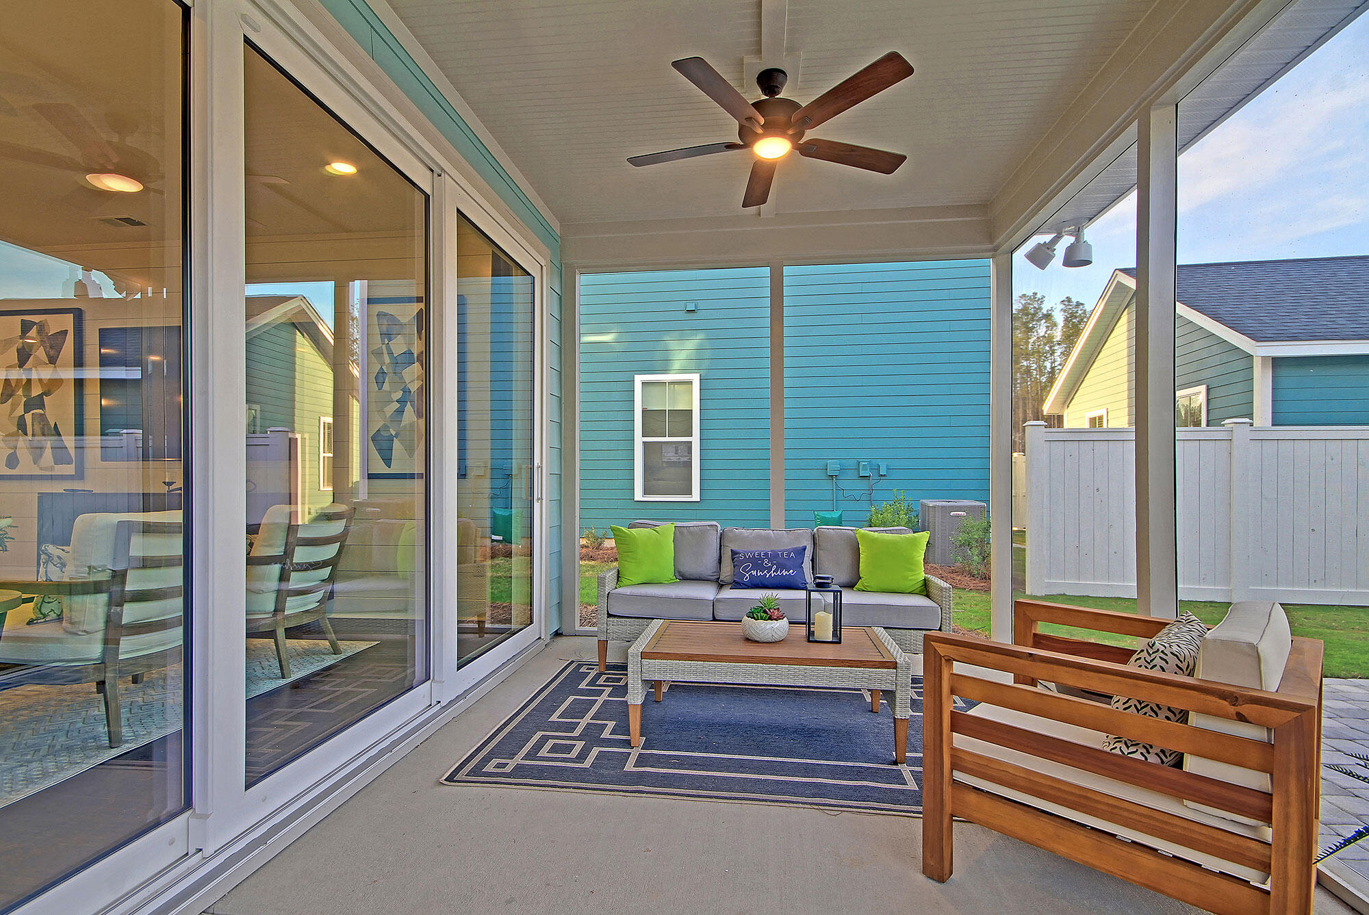
- Patio And Porch Features: Front Porch, Screened
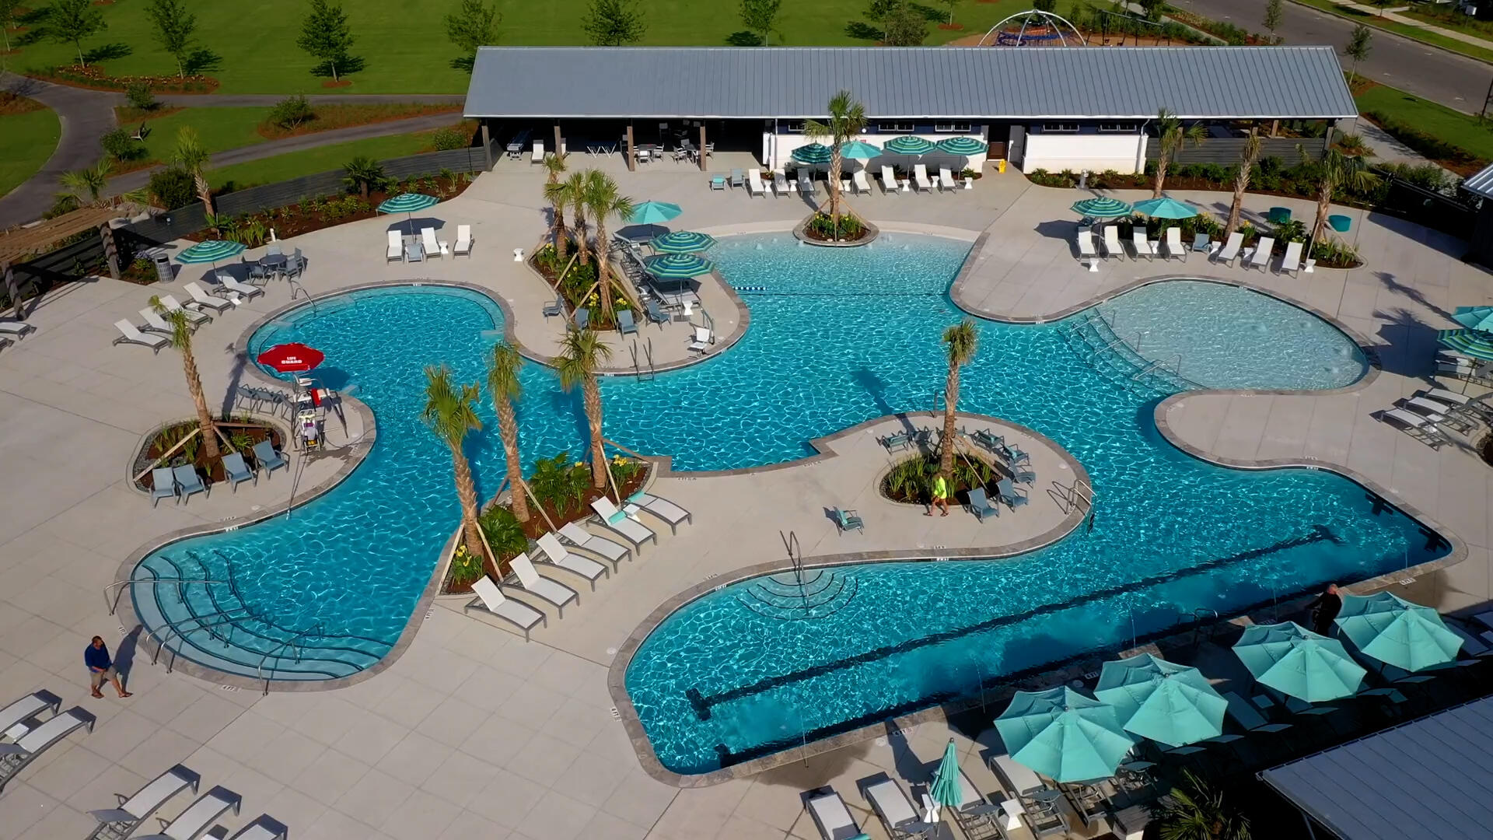
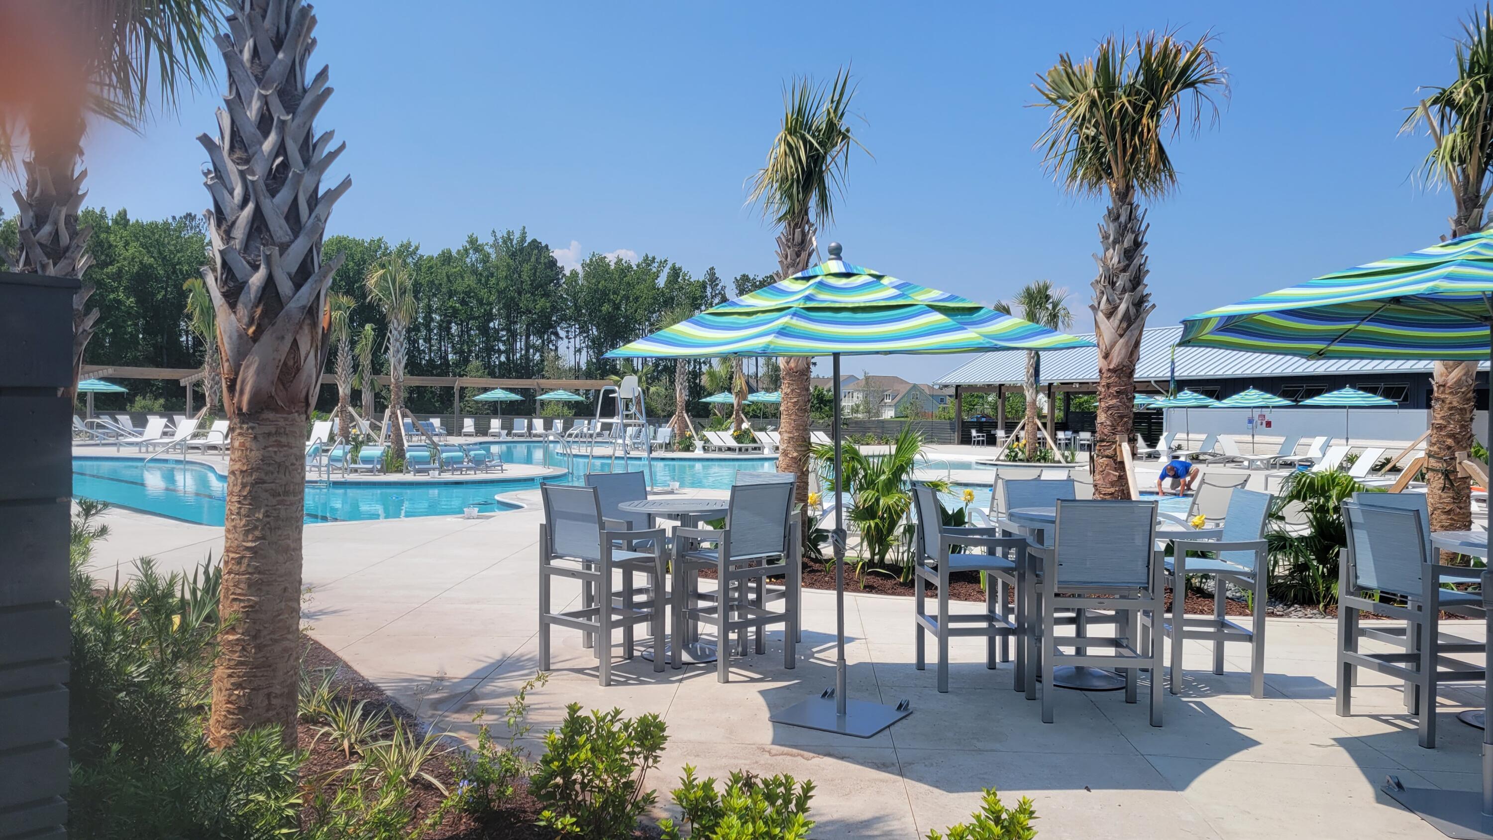
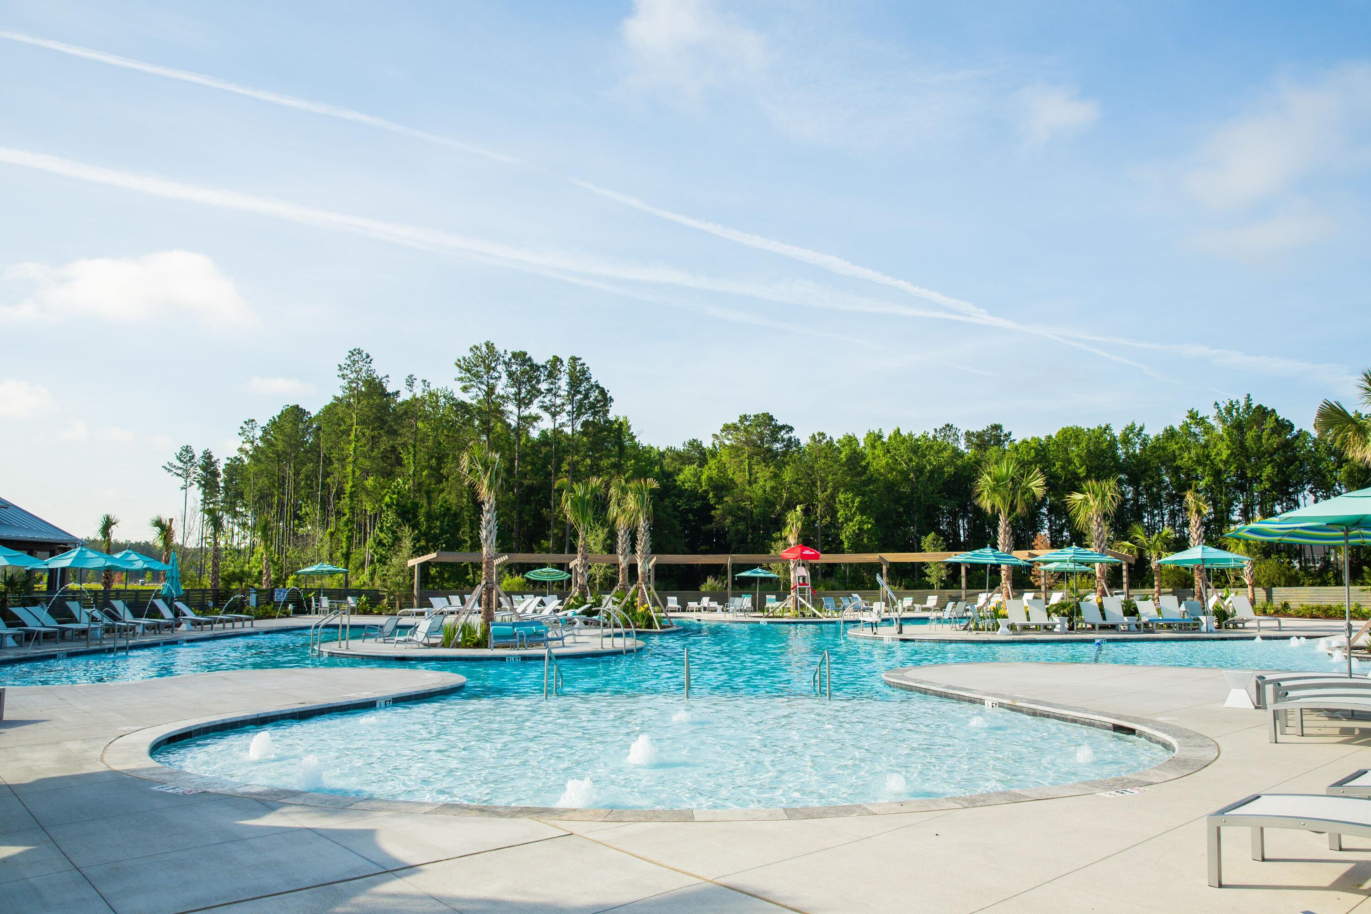
- Community Features: Park, Pool, Trash, Walk/Jog Trails
- Construction Materials: Cement Siding
- Roof: Asphalt
Property History for 713 Rumbling Leaf Lane
| Date | Event & Source | Price | Appreciation |
|---|---|---|---|
| Oct 9, 2025 | Sold CHS Regional MLS #25008040 | $420,143 | — |
| Aug 14, 2025 | Pending CHS Regional MLS #25008040 | — | |
| Mar 26, 2025 | Price Change CHS Regional MLS #25008040 | $448,203 | — |
| Mar 26, 2025 | Price Change CHS Regional MLS #25008040 | $440,203 | — |
| Mar 26, 2025 | Listed (Active) CHS Regional MLS #25008040 | $419,000 | — |
| Date | Event & Source | Price |
|---|---|---|
| 10/09/2025 | Sold CHS Regional MLS #25008040 | $420,143 |
| 08/14/2025 | Pending CHS Regional MLS #25008040 | — |
| 03/26/2025 | Price Change CHS Regional MLS #25008040 | $448,203 |
| 03/26/2025 | Price Change CHS Regional MLS #25008040 | $440,203 |
| 03/26/2025 | Listed (Active) CHS Regional MLS #25008040 | $419,000 |
For completeness, we often displays two records for one sale: the MLS record and the public record.
Public Records for 713 Rumbling Leaf Lane
Taxable Value
Land
$97,500Additions
$338,900Tax Record
2025
$1,065 ($89 / month)Home Facts
Beds
0Style
Miscellaneous Vacant LandZoning
BERKELEY CCounty
BERKELEYAPN
209-09-04-198Schools near 713 Rumbling Leaf Lane
Rating | School | Type | Grades | Distance |
|---|---|---|---|---|
| Public - | PK to 5 | |||
| Public - | 6 to 8 | |||
| Public - | 9 to 12 | |||
| Public - | 5 to 8 |
Rating | School | Distance |
|---|---|---|
Nexton Elementary PublicPK to 5 | ||
Sangaree Middle School Public6 to 8 | ||
Cane Bay High School Public9 to 12 | ||
Cane Bay Middle Public5 to 8 |
School ratings and boundaries are provided by GreatSchools.org and Pitney Bowes. This information should only be used as a reference. Proximity or boundaries shown here are not a guarantee of enrollment. Please reach out to schools directly to verify all information and enrollment eligibility.
Similar Homes
New listings in 29486


$658,000
- 2
- Bedrooms
- 3
- Bathrooms
- 2,409
- Square Feet
- 0.17
- Acres


$356,650
- 1
- Bedrooms
- 5
- Bathrooms
- 1,998
- Square Feet
- 0.06
- Acres

$317,910
- 3
- Bedrooms
- 3
- Bathrooms
- 1,897
- Square Feet
- 0.06
- Acres
Nearby home values
| Address | Sold price | Beds | Baths | Sqft | Lot (Sqft) |
|---|---|---|---|---|---|
This home: 713 Rumbling Leaf Lane, Summerville, SC 29486 | $420,143 | 3 | 3 | 1,636 | 3,920 |
$427,349 | 3 | 3 | 1,569 | 3,920 | |
$447,235 | 3 | 3 | 1,636 | 3,920 | |
$505,300 | 3 | 2 | 1,737 | 6,534 | |
$529,930 | 4 | 4 | 2,119 | 8,712 | |
$402,033 | 3 | 2 | 1,343 | 3,920 | |
$419,245 | 3 | 3 | 1,569 | 3,920 | |
$440,000 | 3 | 3 | 1,584 | 3,920 | |
$405,000 | 3 | 3 | 1,223 | 3,920 | |
$503,550 | – | – | – | – | |
$409,865 | 3 | 3 | 1,223 | 3,484 | |
$417,968 | 3 | 3 | 1,223 | 3,920 | |
$435,580 | 3 | 3 | 1,584 | 3,484 | |
$529,785 | 3 | 2 | 1,734 | 6,534 | |
$575,700 | 3 | 3 | 2,584 | 6,969 | |
$489,990 | 3 | 3 | 2,119 | 4,791 |
Explore Nearby Homes
- Cane Bay Plantation Homes for Sale
- College Park Homes for Sale
- Devon Forest Homes for Sale
- Felder Creek Homes for Sale
- Green Acres Homes for Sale
- Hunters Bend Homes for Sale
- Lakes of Cane Bay Homes for Sale
- Pine Vista Homes for Sale
- Sangaree Homes for Sale
- Wassamassaw Plantation Homes for Sale
- Tall Pines Homes for Sale
- Weatherstone Homes for Sale
- Persimmon Hill Townhouses Homes for Sale
- Summer Wood Homes for Sale
- Cypress Ridge Homes for Sale
- Summerville Homes for Sale
- Ladson Homes for Sale
- Goose Creek Homes for Sale
- Moncks Corner Homes for Sale
- North Charleston Homes for Sale
- Ridgeville Homes for Sale
- Pinopolis Homes for Sale
- Hanahan Homes for Sale
- Cross Homes for Sale
- Dorchester Homes for Sale
- Pineville Homes for Sale
- Charleston AFB Homes for Sale
- Cordesville Homes for Sale
- Round O Homes for Sale
- Huger Homes for Sale
- 29469 Homes for Sale
- 29436 Homes for Sale
- 29445 Homes for Sale
- 29456 Homes for Sale
- 29483 Homes for Sale
- 29472 Homes for Sale
- 29461 Homes for Sale
- 29485 Homes for Sale
- 29406 Homes for Sale
- 29437 Homes for Sale
- 29410 Homes for Sale
- 29420 Homes for Sale
- 29059 Homes for Sale
- 29448 Homes for Sale
- 29418 Homes for Sale
No guarantee, warranty or representation of any kind is made regarding the completeness or accuracy of any information, descriptions or measurements (including square footage measurements and property condition), such should be independently verified through appropriate means, including, but not limited to, in person inspection and public records, and Compass International Holdings, its subsidiaries, affiliates and independently owned and operated franchisees, and their affiliated agents and associated third parties expressly disclaim any liability in connection therewith. Photos may be virtually staged or digitally enhanced and may not reflect actual property conditions. Offers of compensation are subject to change at the seller's discretion. No financial or legal advice provided. Equal Housing Opportunity.
Listing Courtesy of Weekley Homes L P
We do not attempt to independently verify the currency, completeness, accuracy or authenticity of the data contained herein. It may be subject to transcription and transmission errors. Accordingly, the data is provided on an “as is” “as available” basis only and may not reflect all real estate activity in the market. Photos may be virtually staged or digitally enhanced and may not reflect actual property conditions. No financial or legal advice provided. Equal Housing Opportunity. Based on information from one of the following Multiple Listing Services: Charleston Trident MLS, LowCountry Regional and REsides, Inc. Information being provided is for the visitor’s personal, noncommercial use and may not be used for any purpose other than to identify prospective properties visitor may be interested in purchasing. The data contained herein is copyrighted by Canopy MLS, High Country Association of REALTORS,© 2024 REsides and LowCountry Regional Inc. All rights reserved. Certain information contained herein is derived from information which is the licensed property of, and copyrighted by, REsides, Inc. Any dissemination of this information is in violation of copyright laws and is strictly prohibited. Property information referenced on this web site comes from the Internet Data Exchange (IDX) program of the MLS. This web site may reference real estate listing(s) held by a brokerage firm other than the broker and/or agent who owns this web site. For the avoidance of doubt, the accuracy of all information, regardless of source, is deemed reliable but not guaranteed and should be personally verified through personal inspection by and/or with the appropriate professionals.