714 Bewick Dr

1,311 Sq. Ft.
$290 / Sq. Ft.
1,311
Sq. Ft.
$290
per Sq. Ft.

Description

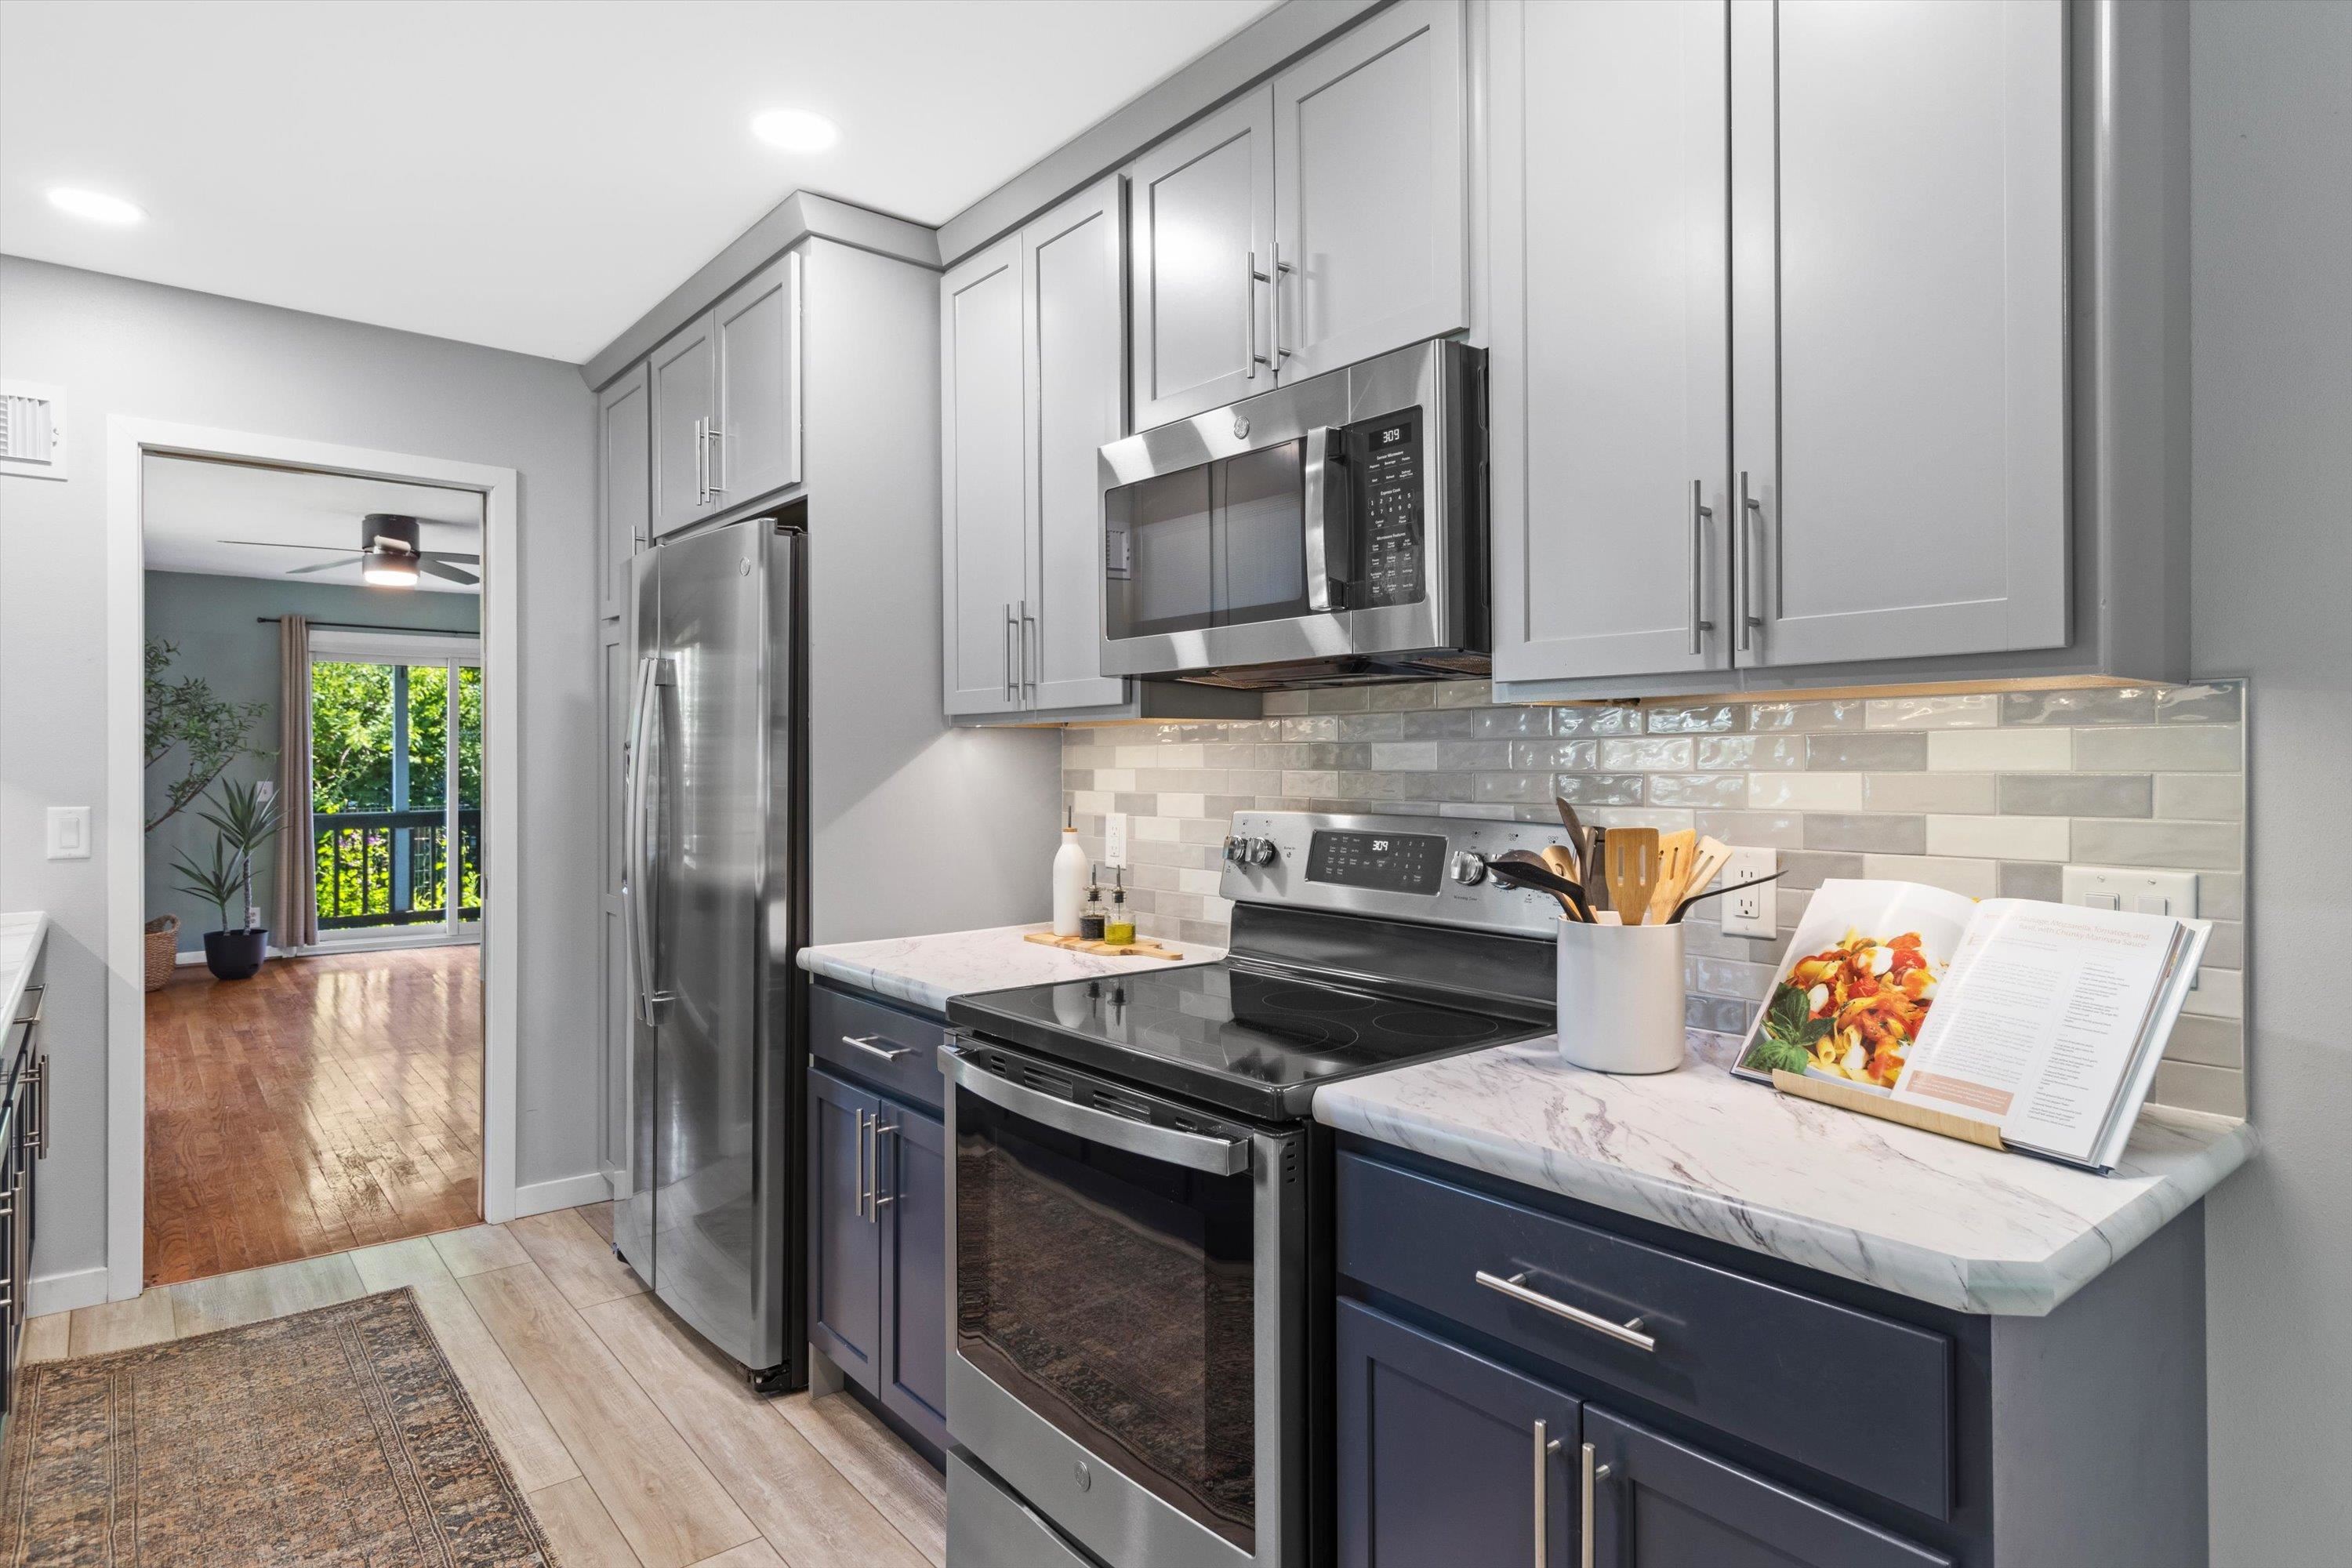
Move right into this beautifully updated ranch offering the perfect blend of modern finishes and timeless charm! The stunning remodeled kitchen features custom cabinetry, updated countertops, stainless steel appliances, subway tile backsplash, and abundant storage. Enjoy a bright and inviting living room filled with natural light from the oversized front windows, plus hardwood floors that add warmth throughout the main living spaces. The spacious dining area offers additional built-in cabinetry and...Move right into this beautifully updated ranch offering the perfect blend of modern finishes and timeless charm! The stunning remodeled kitchen features custom cabinetry, updated countertops, stainless steel appliances, subway tile backsplash, and abundant storage. Enjoy a bright and inviting living room filled with natural light from the oversized front windows, plus hardwood floors that add warmth throughout the main living spaces. The spacious dining area offers additional built-in cabinetry and easy access to the backyard deck, perfect for morning coffee or entertaining guests. Outside, you'll appreciate the mature trees, established landscaping, generous yard, and attached two-car garage. Conveniently located near parks, schools, shopping, and everyday amenities, this home is truly move-in ready and waiting for its next owner.
  1. Listed by Marine Yoo • Real Broker LLC • Pref: 608-527-0753
  2. Listed by Amy Miller • Real Broker LLC

Property Details for 714 Bewick Drive

Architecture
Ranch
Zoning
Res

Open Houses

Saturday, Jul 18th10:00 AM - 11:30 AM
Sunday, Jul 19th1:00 PM - 2:30 PM
LISTING UPDATED: 07/15/2026 04:53 PM

Property Details for 714 Bewick Drive

StatusActive
MLS #2027450
Days on Market2
Taxes$5,612 / year
HOA Fees-
Condo/Co-op Fees-
Property TypeSingle Family
MLS TypeSingle Family / 1 story
Year Built1950
Lot Size0.31 AC / 13,503 SF
CountyDane County

Location

Listing Courtesy of Real Broker LLC
Add your commute

Building Information for 714 Bewick Drive

Stories-Year Built1950Building Size-Lot Size0.31 AC / 13,503 SF

Payment Calculator

Get preapproved with
OriginPoint Mortgage or Rocket Mortgage1

$2,361 per month

30 year fixed, 6.36% Interest

Principal and Interest

$1,894

Property Taxes

$468

HOA Dues

$0

The Payment Calculator is for illustrative purposes only.

Know your buying power with a preapproval and custom rate in minutes

Rocket Mortgage1

Property Information for 714 Bewick Drive

Summary
Location and General Information
  • C/T/V: City
  • County: Dane
  • County Qtr Section: East Metro Madison
  • Directions: Take Commercial Ave to Bewick Dr. Turn right onto Pulley Dr. Turn left onto Commercial Ave. Turn right onto Bewick Dr.
  • Location: MADISON - C E08
  • Mailing City: Madison
  • Municipality: Madison
  • State: WI
  • Zip: 53714
Parking
  • Driveway: Paved
  • Garage: 2 car, Attached
  • Total Full Garage Stalls: 2
School Information
  • Elementary: Schenk
  • High School: Lafollette
  • Middle School: Whitehorse
  • School District: Madison
Taxes and HOA Information
  • Net Taxes: $5,612.00
  • Parcel ID: 0810-343-0607-8
  • Tax Year: 2025
Property
Property and Assessments
  • Class: Single Family
  • Improvements: 240200
  • Land Assess: $80,200.00
  • Total Assess: $320,400.00
  • Total Assess Year: 2025
  • Type: 1 story
  • Year Built: 1950
Lot Information
  • Acres Source: Other
  • Estimated Total Acres: 0.31
  • Farm: No
  • Finished Above Grade SqFt: 1011
  • Finished Part/All Below Grd SF: 300
  • Finished SqFt: 1311
  • Lot Dimensions: 100X136
  • Year Built Source: Assessor
Utilities
  • Fuel: Electric, Natural gas
  • Water/Waste: Municipal sewer, Municipal water
Interior and Exterior Features
Exterior Features
  • Exterior: Vinyl
  • Exterior Features: Deck
  • Fireplace: 1 fireplace, Wood
Interior Features
  • Items Included: Picnic table, microwave, dishwasher, fridge, stove/oven, water softener, basketball hoop, ring doorbell (not hard-wired)
  • Items Excluded: 2 garage refrigerators, garage freezer, washer, dryer, seller's personal property.
  • Basement: Full, Finished
  • Heating/Cooling: Forced air, Central air
Room Information
Bathrooms
  • Full Baths Upper: 0
  • 1/2 Baths Upper: 0
  • Full Baths Main: 1
  • Full Baths Total: 2
  • 1/2 Baths Main: 0
  • 1/2 Baths Total: 0
  • Full Baths Lower: 1
  • 1/2 Baths Lower: 0
  • Total Baths: 2.00
Bedrooms
  • Primary BedRoom Lvl: M
  • Bedroom 2 Level: M
  • Bedroom 3 Level: M
  • Bedrooms: 3
  • Above Grade Bedroom Count: 3
  • Primary Bed Dimensions: 12x12
  • Bedroom 2 Dimensions: 10x12
  • Bedroom 3 Dimensions: 10x12
  • Primary Bed Bath: None
Family Room
  • Family Room Dimensions: 22x21
  • Family Room Level: L
Kitchen
  • Kitchen Dimensions: 22x14
  • Kitchen Features: Dishwasher, Microwave, Range/Oven, Refrigerator
  • Kitchen Level: M
Laundry
  • Laundry Dimensions: 9x8
  • Laundry Level: L
Living Room
  • Living/Great Dimensions: 22x13
  • Living/Great Room Level: M

Property History for 714 Bewick Drive

DateEvent & SourcePriceAppreciation
Jul 14, 2026

Listed (Active)

SCWMLS #2027450

$380,000
DateEvent & SourcePrice
07/14/2026

Listed (Active)

SCWMLS #2027450

$380,000

For completeness, we often displays two records for one sale: the MLS record and the public record.

Public Records for 714 Bewick Drive

Taxable ValueLand$80,200Additions$240,200Total$320,400
Tax Record2025$5,612 ($468 / month)
Home Facts
Beds3Baths2Total Finished SqFt1,316 SqFtAbove Grade Finished SqFt1,016 SqFtFinished Basement SqFt300 SqFtStories1Lot Size13,599 SqFtStyleSingle Family ResidenceYear Built1950Year Renovated1967ZoningSR-C1CountyDANEAPN0810-343-0607-8Fireplace TypeHas Fireplace

Schools near 714 Bewick Drive

This home is within Madison Metropolitan School District.
Rating
School
Type
Grades
Distance
Public - K to 5
Public - 6 to 8
Public - 9 to 12
Charter - PK to 5
Rating
School
Distance
Schenk Elementary School
PublicK to 5

Whitehorse Middle School
Public6 to 8

Lafollette High School
Public9 to 12

Nuestro Mundo Community School
CharterPK to 5

School ratings and boundaries are provided by GreatSchools.org and Pitney Bowes. This information should only be used as a reference. Proximity or boundaries shown here are not a guarantee of enrollment. Please reach out to schools directly to verify all information and enrollment eligibility.

Similar Homes

714 Bewick Drive is a single family home for sale in Madison, WI 53714. This property was listed for sale on July 14, 2026 by Real Broker LLC, it's currently listed at $380,000. This listing's school district is Madison Metropolitan School District. Nearby schools include Schenk Elementary School, Whitehorse Middle School and Lafollette High School. 714 Bewick Drive is a 3-bed, 2-bath, 1,311 sqft single family home built in 1950.

No guarantee, warranty or representation of any kind is made regarding the completeness or accuracy of any information, descriptions or measurements (including square footage measurements and property condition), such should be independently verified through appropriate means, including, but not limited to, in person inspection and public records, and Compass International Holdings, its subsidiaries, affiliates and independently owned and operated franchisees, and their affiliated agents and associated third parties expressly disclaim any liability in connection therewith. Photos may be virtually staged or digitally enhanced and may not reflect actual property conditions. Offers of compensation are subject to change at the seller's discretion. No financial or legal advice provided. Equal Housing Opportunity.

Listing Courtesy of Real Broker LLC

Based on information from one of the following Multiple Listing Services: Metro Multiple Listing Service (Metro MLS), REALTORS Association of Northeast Wisconsin. Information being provided is for the visitor’s personal, noncommercial use and may not be used for any purpose other than to identify prospective properties visitor may be interested in purchasing. The data contained herein is copyrighted by Metro Multiple Listing Service (Metro MLS), REALTORS Association of Northeast Wisconsin is protected by all applicable copyright laws. Any dissemination of this information is in violation of copyright laws and is strictly prohibited. Property information referenced on this web site comes from the Internet Data Exchange (IDX) program of the MLS. This web site may reference real estate listing(s) held by a brokerage firm other than the broker and/or agent who owns this web site. For the avoidance of doubt, the accuracy of all information, regardless of source, is deemed reliable but not guaranteed and should be personally verified through personal inspection by and/or with the appropriate professionals. Data last updated on 07/15/2026 04:53 PM Listing presented by Compass, Inc., its subsidiaries, affiliates and their agents and associated third parties. Compass · Tel: 212-913-9058 · New York, NY Information is supplied by seller and other third parties and has not been verified. Copyright 2026 – WiREx. – All Rights Reserved
