3 beds1,849 sqft$430/sqft
715 Glenforest Rd, Sandy Springs, GA 30328
Est: $4,519/moGet pre-approved

Description

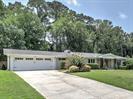
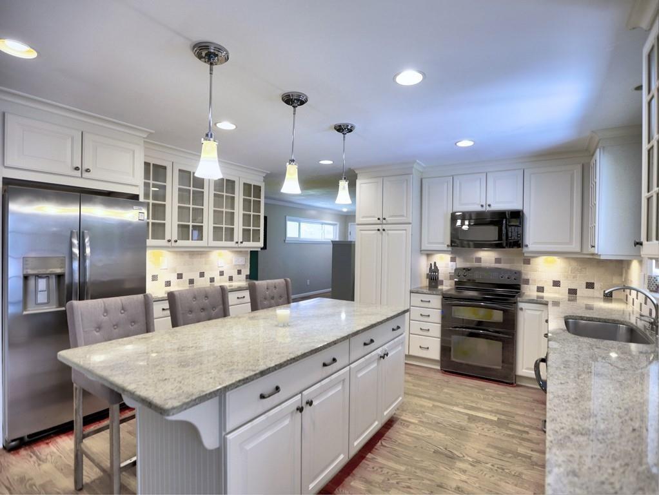
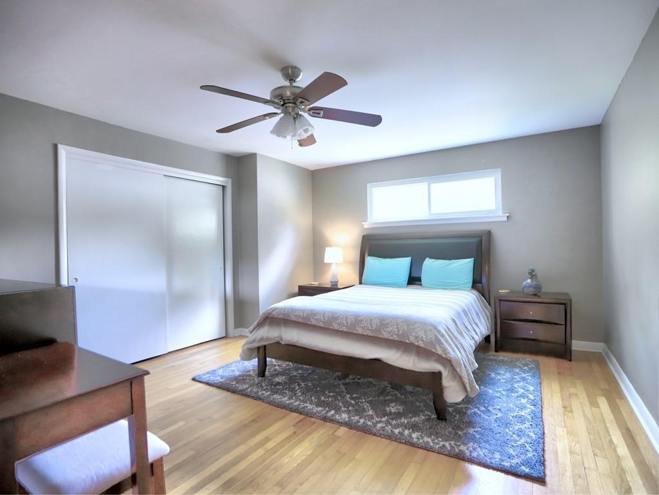
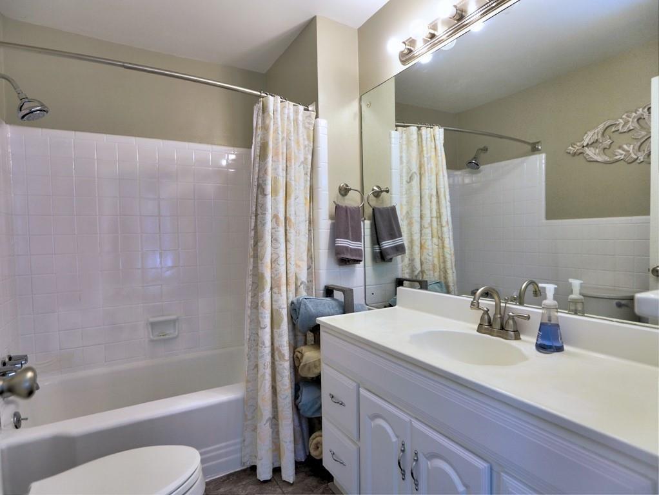
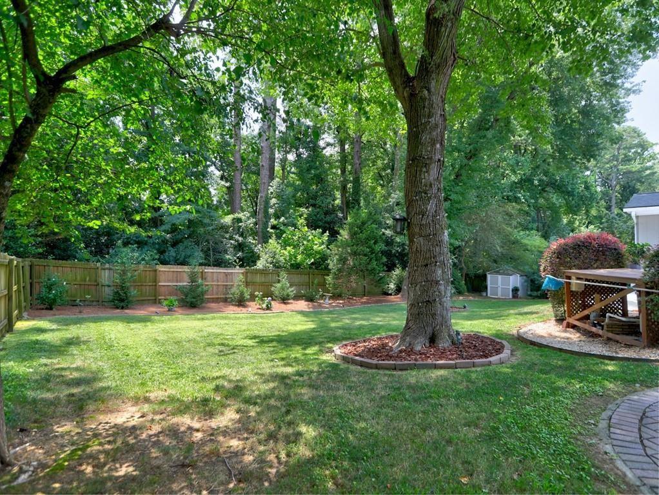
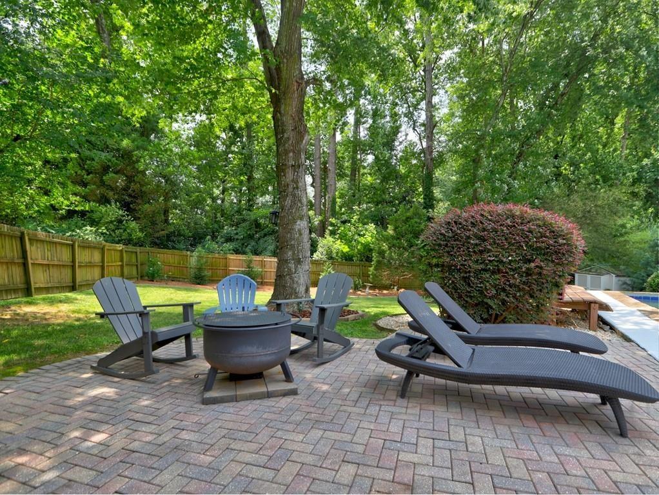
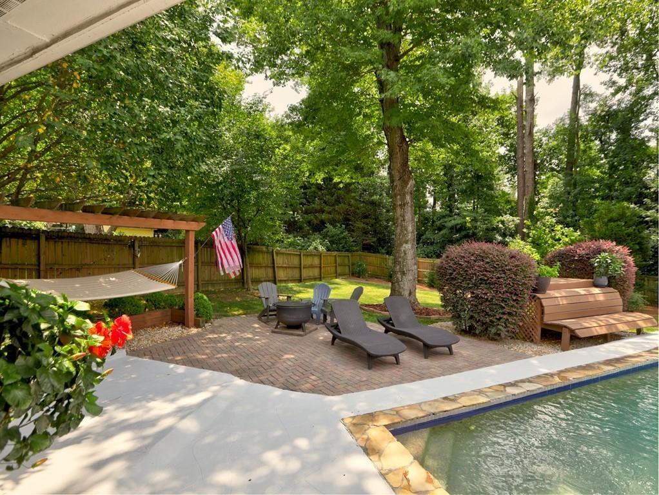
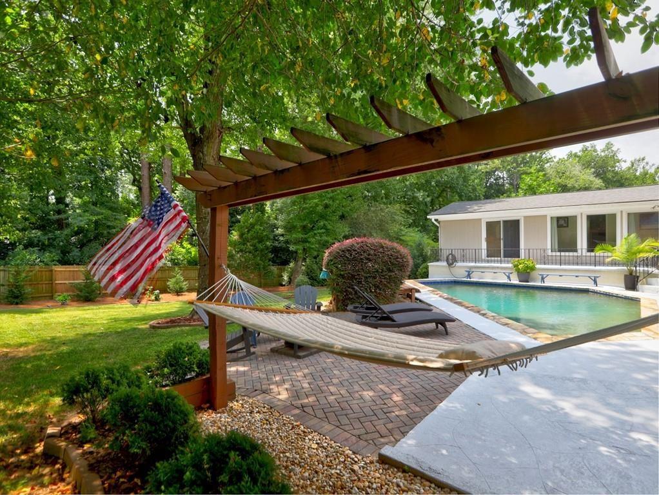
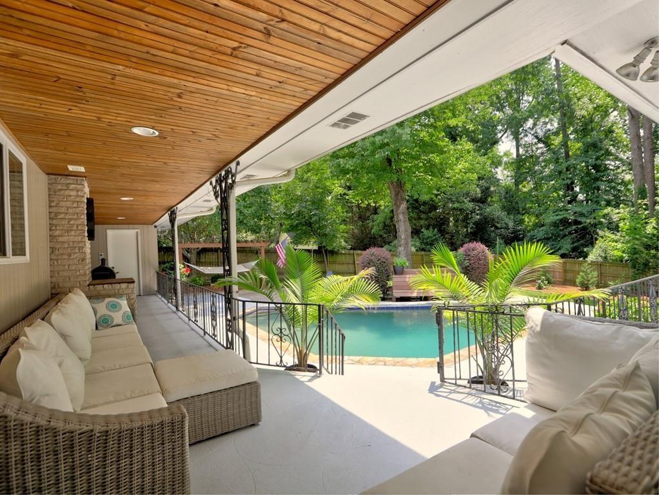
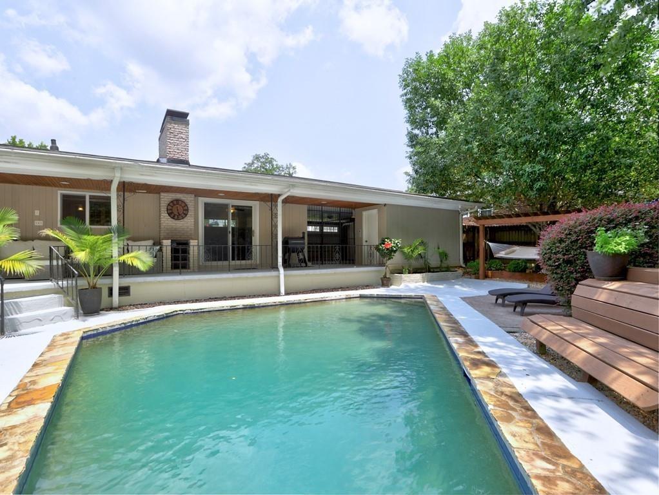
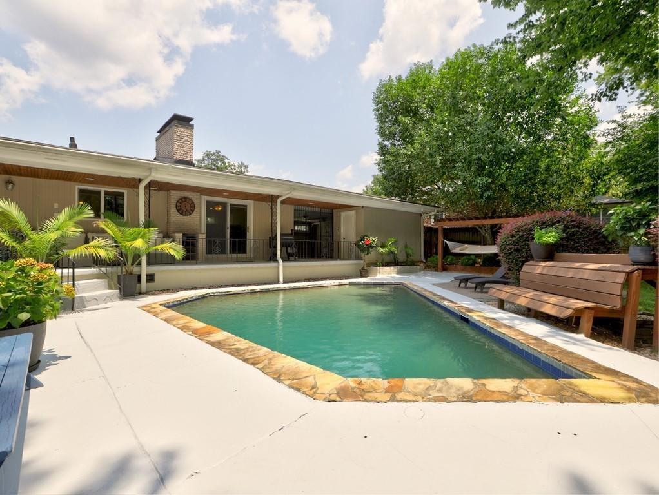
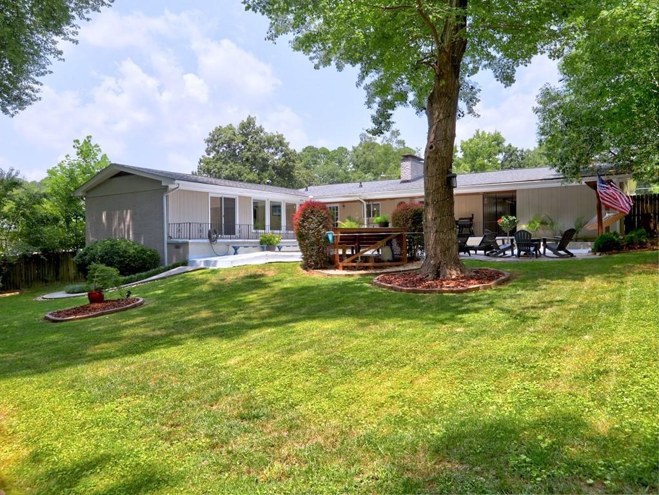
Welcome home to this beautifully updated brick ranch, perfectly situated on a private, fenced half-acre lot in one of Sandy Springs' most convenient locations. Built in 1958 and thoughtfully renovated, this 3-bedroom, 2-bath home offers approximately 1,850 square feet of comfortable living space with timeless charm and modern updates. The heart of the home is the stunning renovated kitchen, designed for both everyday living and entertaining, flowing seamlessly into the spacious family room featuring...Welcome home to this beautifully updated brick ranch, perfectly situated on a private, fenced half-acre lot in one of Sandy Springs' most convenient locations. Built in 1958 and thoughtfully renovated, this 3-bedroom, 2-bath home offers approximately 1,850 square feet of comfortable living space with timeless charm and modern updates. The heart of the home is the stunning renovated kitchen, designed for both everyday living and entertaining, flowing seamlessly into the spacious family room featuring a cozy gas fireplace. A separate dining room provides the perfect setting for family gatherings and dinner parties. The oversized primary suite is complemented by a beautifully updated spa-inspired bath, while two additional generously sized bedrooms offer flexibility for family or guests. Hardwood floors extend throughout the home, adding warmth and character to every room. A versatile flex space with French doors offers endless possibilities as a home office, fitness room, media room, or playroom, adapting easily to your lifestyle. Step outside to your own private backyard retreat featuring a sparkling Gunite PebbleTec pool, expansive green space, and a fully fenced yard—ideal for entertaining, relaxing, or enjoying outdoor activities year-round. Additional updates provide peace of mind, including a new roof installed in 2020 and a complete HVAC system overhaul in 2019. The home also features a two-car attached garage. Conveniently located just one block from the Glenridge Drive/I-285 interchange, approximately one mile from Northside Hospital, and minutes from premier shopping, dining, parks, and everything Sandy Springs has to offer, this home offers exceptional accessibility without sacrificing privacy. Offered at $805,000, this exceptional property combines classic ranch living, thoughtful updates, outstanding outdoor amenities, and an unbeatable Sandy Springs location. Preffered closing attorney Thomas and Brown.
LISTING UPDATED: 08/06/2026 01:25 PM

  1. Listed by PEGGY J DESIDERIO • Keller Williams Realty Atl North • 770-509-0700

Property Details for 715 Glenforest Road

Status
MLS #
7812006
Days on Market
8
Taxes
$5,741 / year
HOA Fees
-
Condo/Co-op Fees
-
Property Type
MLS Type
Residential / Single Family Residence
Year Built
1958
Lot Size
0.46 AC / 19,898 SF
Subdivision Complex
Glenridge Forest
Architectural Style
Ranch, Traditional
Exterior
Garden, Private Entrance
Num Of Garage Spaces
2
Num Of Parking Spaces
0
Parking Features
Attached, Garage, Level Driveway
Property Attached
No
Waterfront Features
None

Location

Listing Courtesy of Keller Williams Realty Atl North, PEGGY J DESIDERIO
Add your commute

Building Information for 715 Glenforest Road

Stories1Year Built1958Building Size-Lot Size0.46 AC / 19,898 SF

Payment Calculator

$4,519 per month

30 year fixed, 6.55% Interest

Principal and Interest

$4,041

Property Taxes

$478

HOA Dues

$0

The Payment Calculator is for illustrative purposes only.

Know your buying power with a preapproval and custom rate in minutes

Rocket Mortgage1

Property Information for 715 Glenforest Road

Summary
Location and General Information
  • Community Features: Street Lights
  • Directions: GA 400 to Hammond Dr. NE, Left on Greenbrier RD NE, left onto Glenforest Road
  • Lake Name: None
  • View: Other
  • Coordinates: -84.363713, 33.912023
Taxes and HOA Information
  • Parcel Number: 17 003700040163
  • Tax Year: 2025
  • Master Association Fee: $.00
  • HOA Rent Restrictions: No
  • Association: No
  • Block: K
  • Tax Legal Description: Lot 4
  • Tax Lot: 4
School Information
  • School Bus Route Elem: Yes
  • School Bus Route High: Yes
  • School Bus Route Middle: Yes
  • Elementary School: High Point
  • High School: Riverwood International Charter
  • Middle School: Ridgeview Charter
Parking
  • Open Parking: Yes
Interior and Exterior Features
Interior Features
  • Cooling: Electric
  • Heating: Forced Air, Natural Gas
  • Appliances: Dishwasher, Disposal, Double Oven, Electric Cooktop, Electric Oven, Electric Range, Gas Water Heater, Microwave, Refrigerator
  • Basement: Partial, Unfinished
  • Fireplace Features: Family Room, Gas Log, Gas Starter
  • # of Fireplaces: 1
  • Flooring: Hardwood
  • Interior Features: Disappearing Attic Stairs, Double Vanity, Entrance Foyer, Walk-In Closet(s), Other
  • Levels/Stories: One
  • Other Equipment: None
  • Window Features: Insulated Windows
  • Bedroom Features: Master on Main
  • Diningroom Features: Other
  • Kitchen Features: Breakfast Bar, Cabinets White, Eat-in Kitchen, Kitchen Island, Pantry, Stone Counters, View to Family Room
  • Master Bathroom Features: Double Vanity, Shower Only
  • Foundation: Concrete Perimeter
  • Main Bedrooms: 3
  • Total Half Baths: 0
  • Bathrooms Total Interger: 2
  • Main Full Baths: 2
  • Additional Rooms: Dining Room, Family Room, Living Room
  • Bathrooms Total Decimal: 2.00
Exterior Features
  • Accessibility Features: Accessible Kitchen
  • Construction Materials: Brick 3 Sides
  • Fencing: Back Yard
  • Horse Amenities: None
  • Patio And Porch Features: Patio, Rear Porch
  • Pool Features: Fenced, Gunite, In Ground
  • Road Surface Type: Asphalt, Paved
  • Roof Type: Shingle
  • Security Features: Smoke Detector(s)
  • Spa Features: None
  • Laundry Features: Laundry Room, Main Level
  • Pool Private: No
  • Road Frontage Type: County Road
  • Other Structures: None
Property
Utilities
  • Sewer: Public Sewer
  • Utilities: Cable Available,Electricity Available,Natural Gas Available,Sewer Available,Underground Utilities,Water Available
  • Water Source: Public
  • Electric: 110 Volts
Property and Assessments
  • Home Warranty: No
  • Plat Book: 57
  • Plat Page: 42
  • Property Condition: Resale
  • Possession: Close Of Escrow
Green Features
  • Green Energy Efficient: Thermostat
  • Green Energy Generation: None
Lot Information
  • SqFt Source: Public Records
  • Square Footage: 1849.0
  • Common Walls: No Common Walls
  • Land lot: 37
  • Lot Features: Back Yard, Front Yard, Landscaped, Level, Private
  • Acreage Source: Public Records
Rental
Rent Information
  • Land Lease: No
  • Occupant Types: Owner

Property History for 715 Glenforest Road

DateEvent & SourcePriceAppreciation
Dec 12, 2018

Sold (Public Record)

Public Record #638228603

$495,000

+9.3% / yr

May 18, 2015

Sold (Public Record)

Public Record #550001914

$360,000

+6.9% / yr

Jul 10, 2012

Sold (Public Record)

Public Record #334624153

$297,500

-1.0% / yr

DateEvent & SourcePrice
12/12/2018

Sold (Public Record)

Public Record #638228603

$495,000

+9.3% / yr

05/18/2015

Sold (Public Record)

Public Record #550001914

$360,000

+6.9% / yr

07/10/2012

Sold (Public Record)

Public Record #334624153

$297,500

-1.0% / yr

For completeness, we often displays two records for one sale: the MLS record and the public record.

Public Records for 715 Glenforest Road

Taxable ValueLand$89,760Additions$180,400Total$270,160
Tax Record2025$5,741 ($478 / month)
Home Facts
Beds3Baths2Total Finished SqFt1,849 SqFtAbove Grade Finished SqFt1,849 SqFtStories1Lot Size19,898 SqFtStyleSingle Family ResidenceYear Built1958Year Renovated1995ZoningR3CountyFULTONAPN17 003700040163

Schools near 715 Glenforest Road

This home is within Fulton County School District.
Rating
School
Type
Grades
Distance
Public - PK to 5
Public - 6 to 8
Public - 9 to 12
Public - 2 to 12
Rating
School
Distance
High Point Elementary School
PublicPK to 5

Ridgeview Charter School
Public6 to 8

Riverwood International Charter School
Public9 to 12

Fulton Academy of Virtual Excellence
Public2 to 12

School ratings and boundaries are provided by GreatSchools.org and Pitney Bowes. This information should only be used as a reference. Proximity or boundaries shown here are not a guarantee of enrollment. Please reach out to schools directly to verify all information and enrollment eligibility.

Sandy Springs
Sandy Springs
Enjoying its big boom and poised for even greater growth in the years to come. Once a sleepy suburb just north of Atlanta, this community has matured into a thriving city in its own right, attracting powerhouse corporations and a diverse population of residents.

Similar Homes

New listings in 30328

$615,000 | 7255 Village Creek Trace, Atlanta, GA 30328
1/2
Coming Soon

$615,000

4
Bedrooms
2,492
Square Feet
0.03
Acres
$275,000 | 6980 Roswell Road, Unit K4, Atlanta, GA 30328
1/19
New

$275,000

2
Bedrooms
1,228
Square Feet
0.03
Acres
$949,000 | 305 River Knoll Drive Northwest, Sandy Springs, GA 30328
1/67
Open: 8/9 02:00PM - 04:00PMNew

$949,000

5
Bedrooms
4,818
Square Feet
0.61
Acres
$1,375,000 | 7725 Marsh Court Northwest, Sandy Springs, GA 30328
1/73
New

$1,375,000

5
Bedrooms
7,007
Square Feet
0.48
Acres
$815,000 | 585 Cambridge Way Northeast, Sandy Springs, GA 30328
1/70
Listed By Ansley

$815,000

4
Bedrooms
3,148
Square Feet
0.72
Acres
$800,000 | 6807 Encore Boulevard, Sandy Springs, GA 30328
1/69
Listed By Coldwell Banker Realty

$800,000

3
Bedrooms
2,285
Square Feet
0.02
Acres
$732,331 | 1082 Ascent Place, Atlanta, GA 30328
1/25
Virtual Tour

$732,331

3
Bedrooms
1,912
Square Feet
Unavailable
Acres
$745,771 | 1078 Ascent Place, Atlanta, GA 30328
1/34
Virtual Tour

$745,771

3
Bedrooms
2,253
Square Feet
Unavailable
Acres
$795,000 | 6485 Glen Oaks Lane Northeast, Sandy Springs, GA 30328
1/60
Listed By Ansley

$795,000

4
Bedrooms
3,567
Square Feet
0.11
Acres

715 Glenforest Road is a single family home for sale in Sandy Springs, GA 30328. This property was listed for sale on July 28, 2026 by Keller Williams Realty Atl North, it's currently listed at $795,000. It has been on the market for a total of 8 days and was last sold on December 12, 2018. This listing's school district is Fulton County School District. Nearby schools include High Point Elementary School, Ridgeview Charter School and Riverwood International Charter School. 715 Glenforest Road is a 3-bed, 2-bath, 1,849 sqft single family home built in 1958.

No guarantee, warranty or representation of any kind is made regarding the completeness or accuracy of any information, descriptions or measurements (including square footage measurements and property condition), such should be independently verified through appropriate means, including, but not limited to, in person inspection and public records, and Compass International Holdings, its subsidiaries, affiliates and independently owned and operated franchisees, and their affiliated agents and associated third parties expressly disclaim any liability in connection therewith. Photos may be virtually staged or digitally enhanced and may not reflect actual property conditions. Offers of compensation are subject to change at the seller's discretion. No financial or legal advice provided. Equal Housing Opportunity.

Listing Courtesy of Keller Williams Realty Atl North, PEGGY J DESIDERIO

Based on information from one of the following Multiple Listing Services:FMLS,FMLS_CS,GAMLS,Middle GA MLS,Columbus Board of REALTORS, Northeast Georgia Board of REALTORS.Information being provided is for the visitor’s personal, noncommercial use and may not be used for any purpose other than to identify prospective properties visitor may be interested in purchasing. The data contained herein is copyrighted by FMLS,FMLS_CS,GAMLS, Middle GA MLS,Columbus Board of REALTORS, Northeast Georgia Board of REALTORS is protected by all applicable copyright laws. Any dissemination of this information is in violation of copyright laws and is strictly prohibited. Property information referenced on this web site comes from the Internet Data Exchange (IDX) program of the MLS. This web site may reference real estate listing(s) held by a brokerage firm other than the broker and/or agent who owns this web site. For the avoidance of doubt, the accuracy of all information, regardless of source, is deemed reliable but not guaranteed and should be personally verified through personal inspection by and/or with the appropriate professionals.