717 Fredricksburg Road












Description
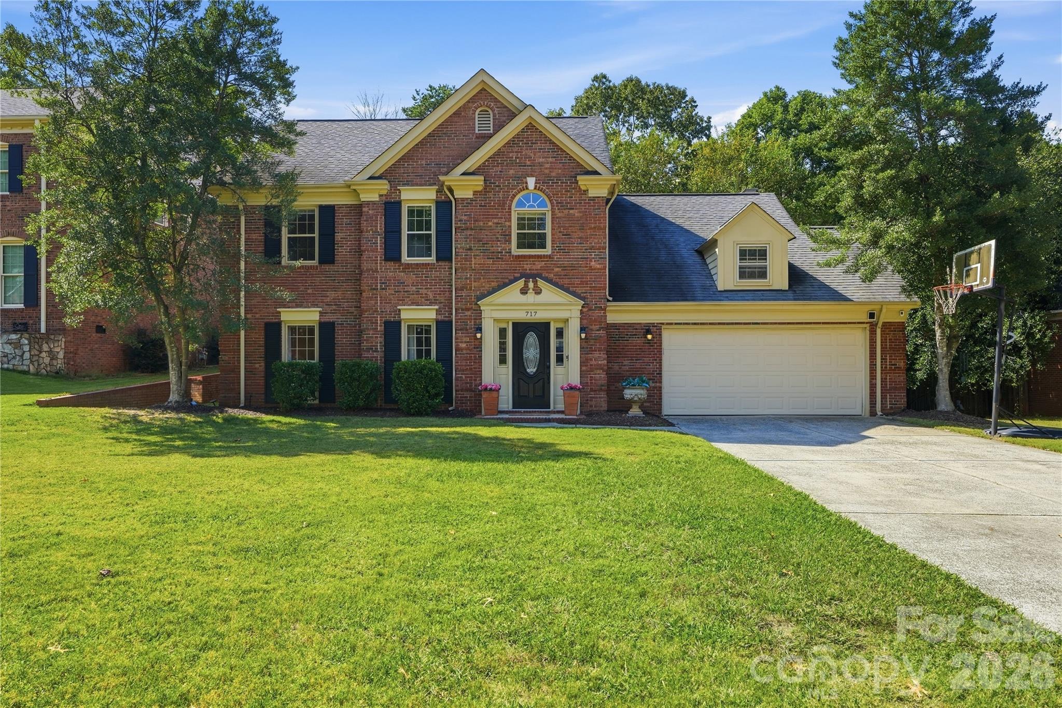
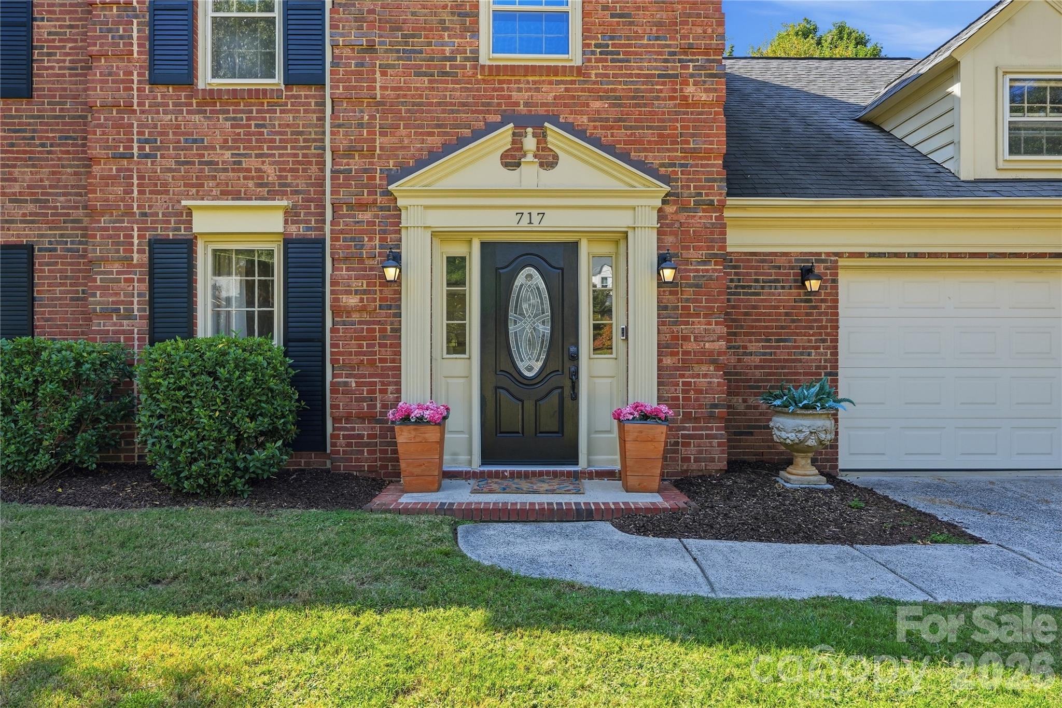
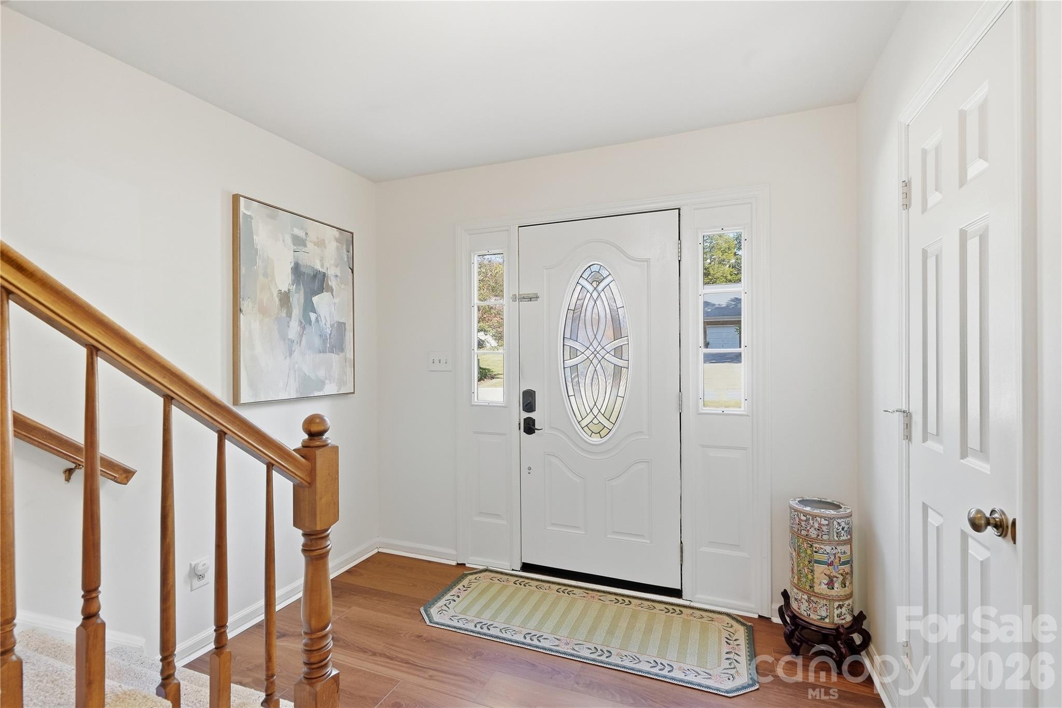
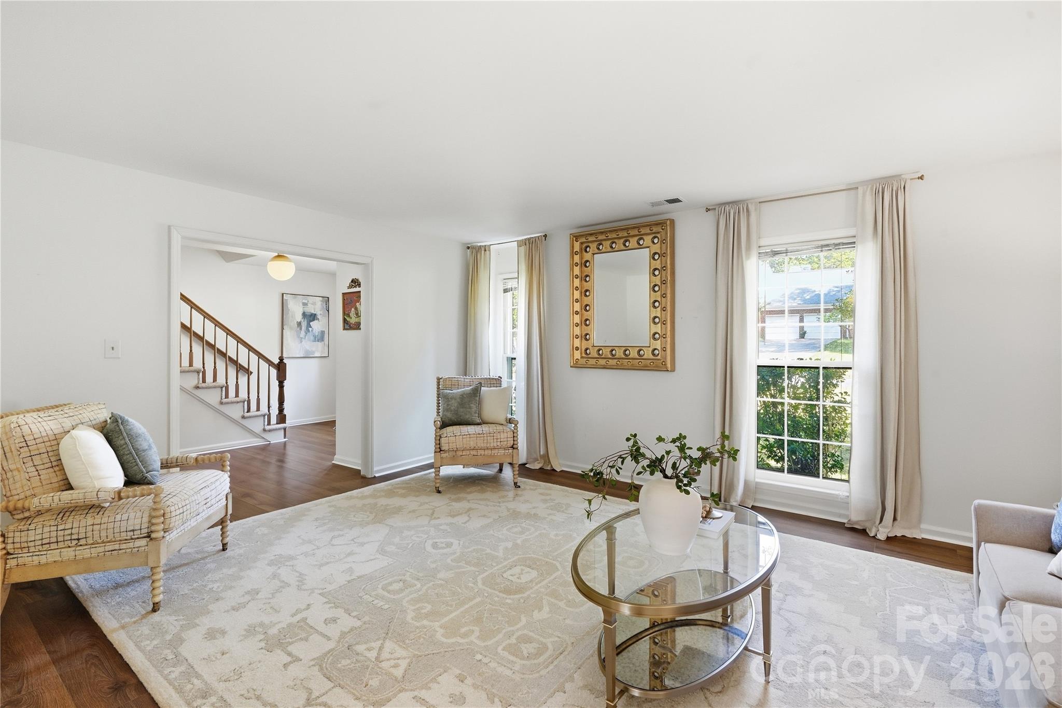
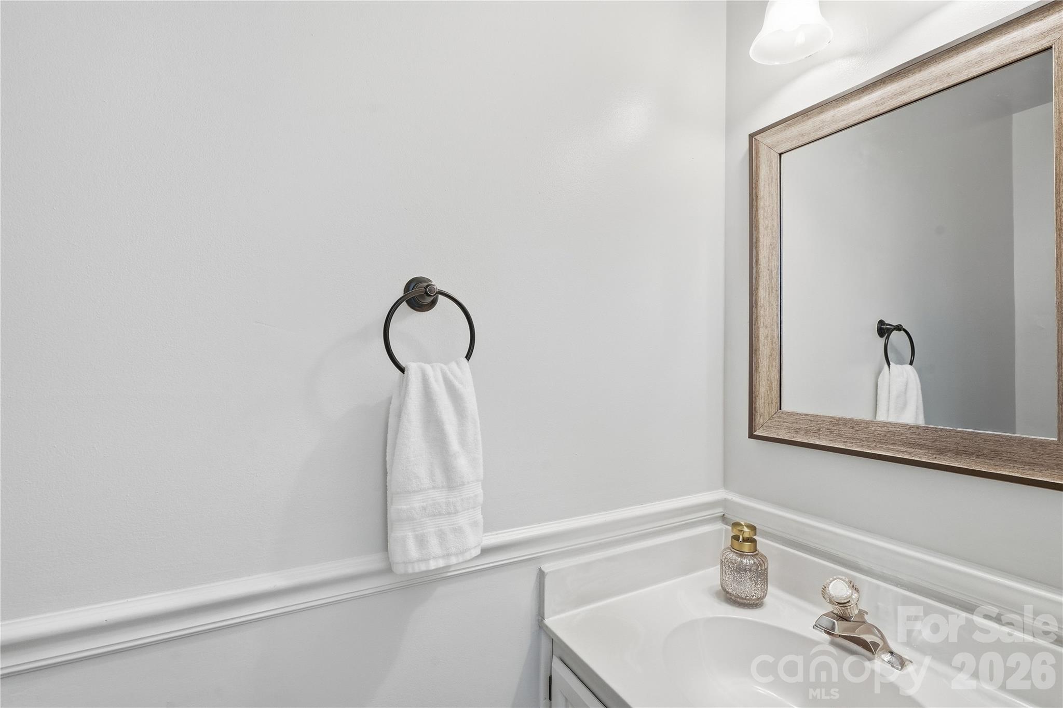
The main level features a generous front family room with direct access to a versatile home office that can also be converted to a formal dining room. The inviting...Tucked into a quiet cul-de-sac in Sardis Plantation, this distinguished full-brick home pairs traditional architectural character with a refined, modern aesthetic. Inside, new LVP flooring and neutral finishes create a sophisticated backdrop for a bright, well-appointed floorplan with defined spaces that flow naturally from one to the next.
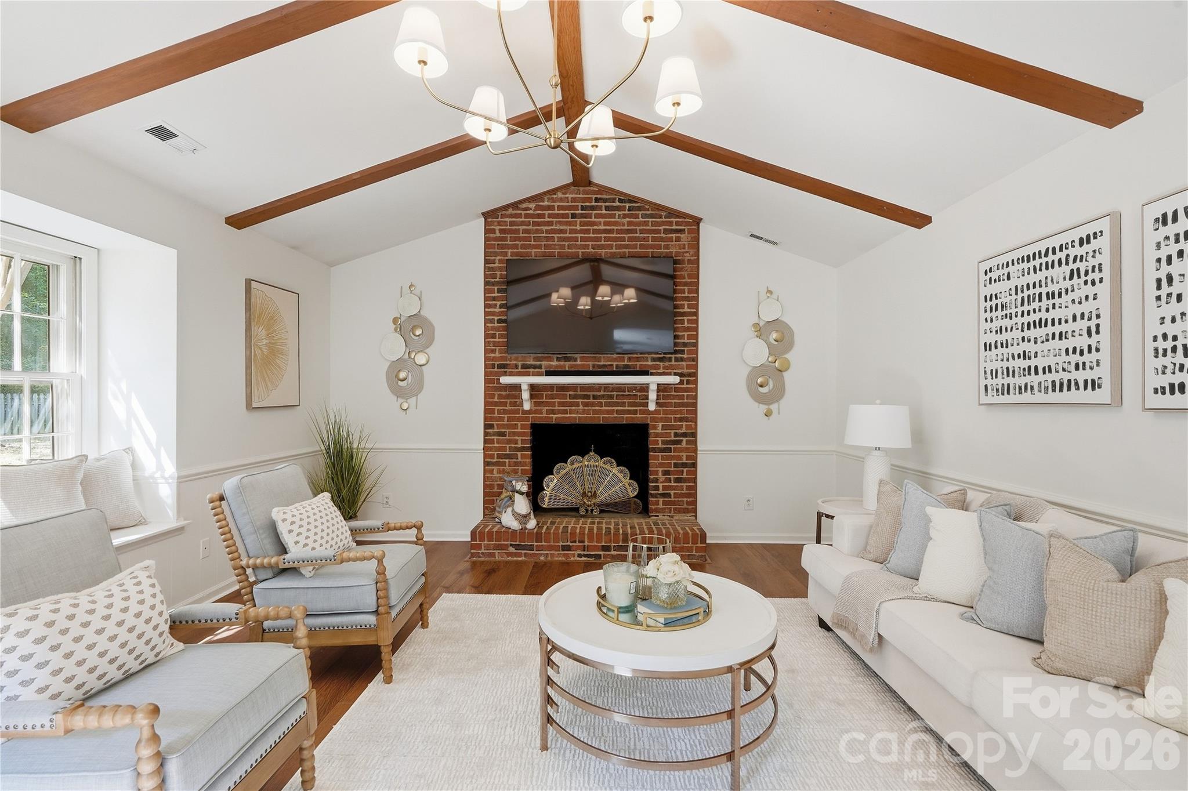
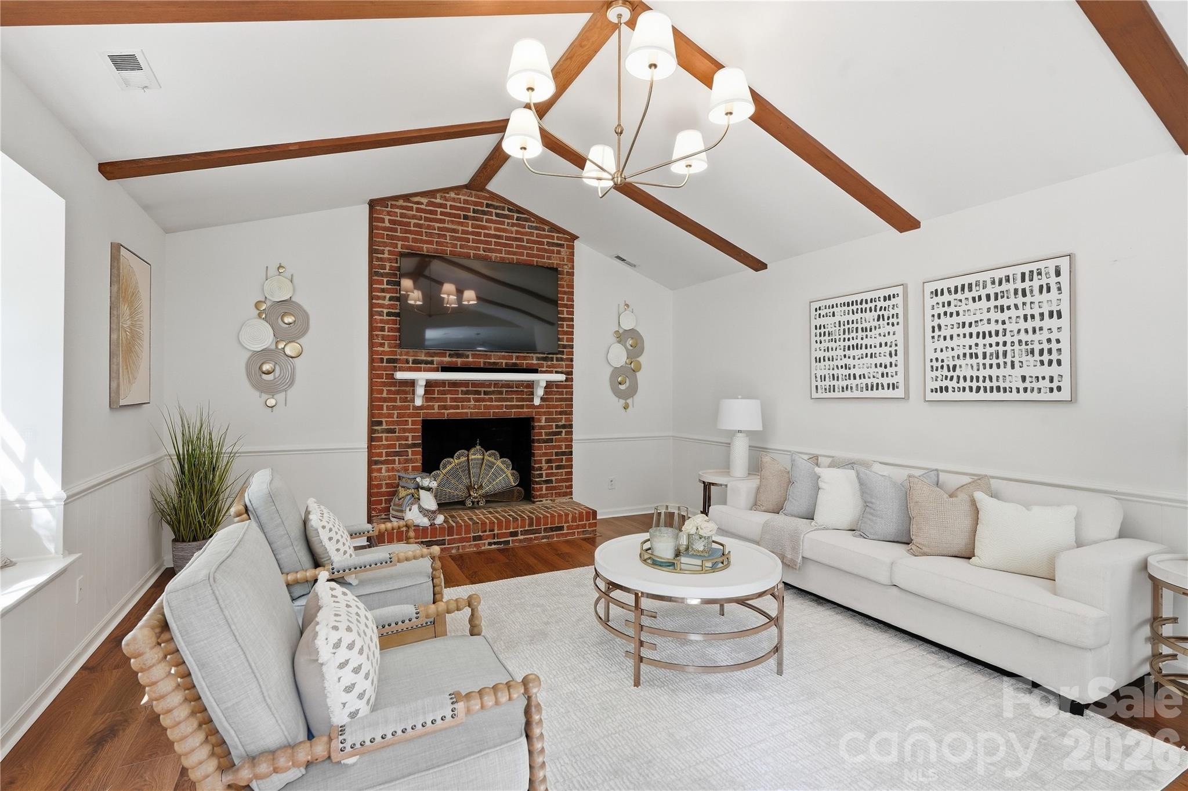
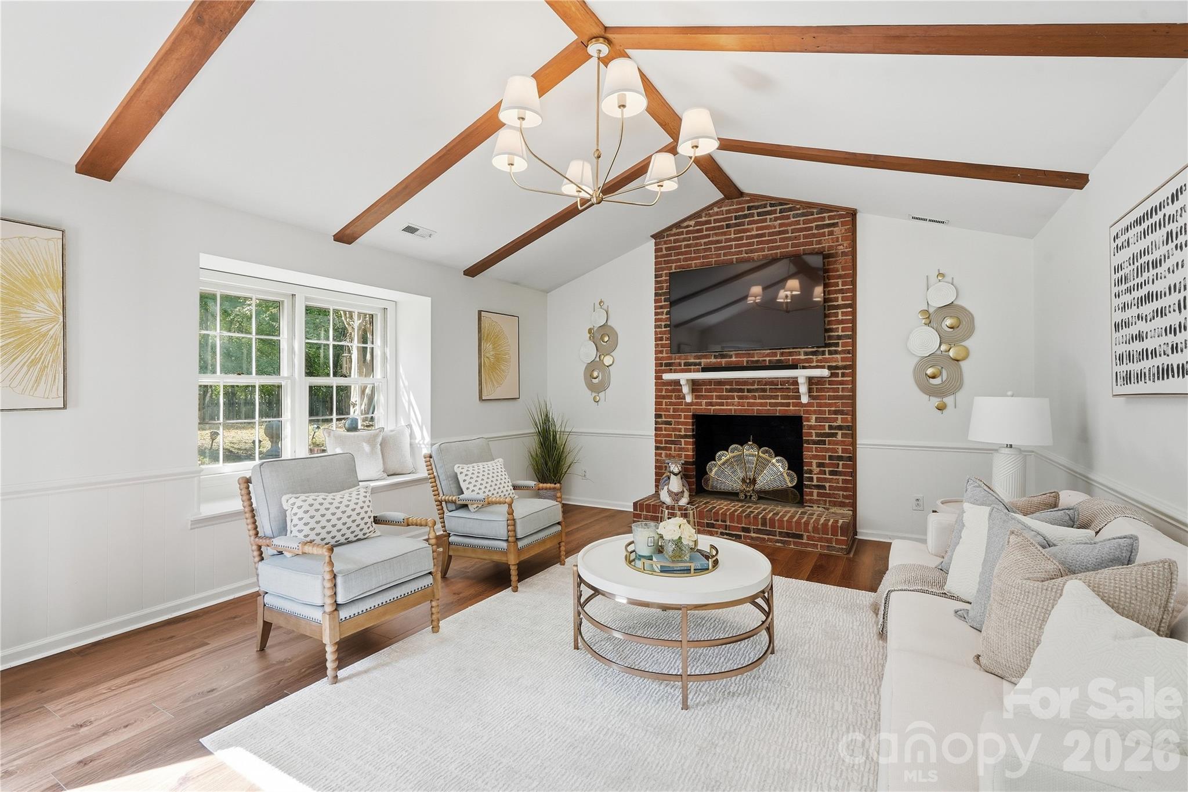
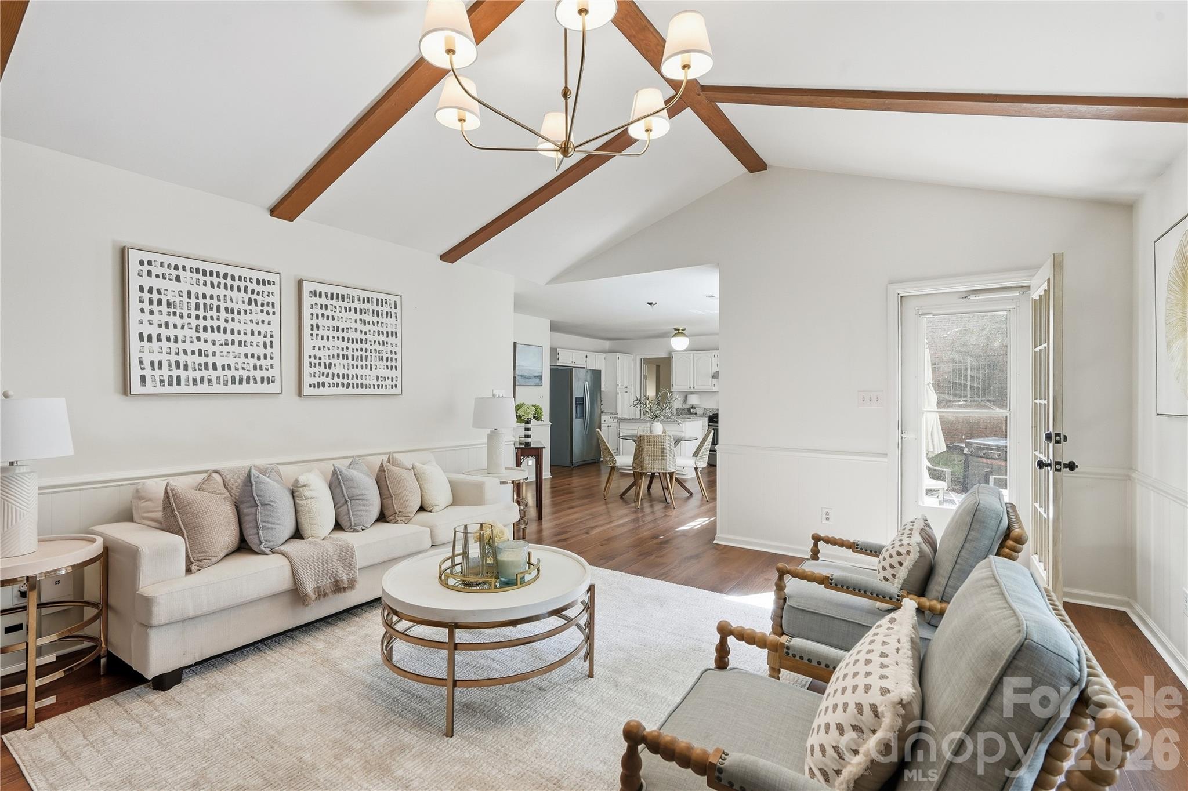
The main level features a generous front family room with direct access to a versatile home office that can also be converted to a formal dining room. The inviting kitchen features white cabinetry and trendy hardware paired with granite countertops, a center island for extra storange and meal prep, SS appliances including a gas range, and a breakfast nook. The adjacent living room is anchored by a dramatic vaulted ceiling with exposed wood beams, a thoughtfully sourced light fixture, and wood-burning fireplace—easily making it the coziest room in the home. An upgraded laundry room on the main level adds built-in storage, while the fully updated electrical panel provides additional capacity for a future EV charger.
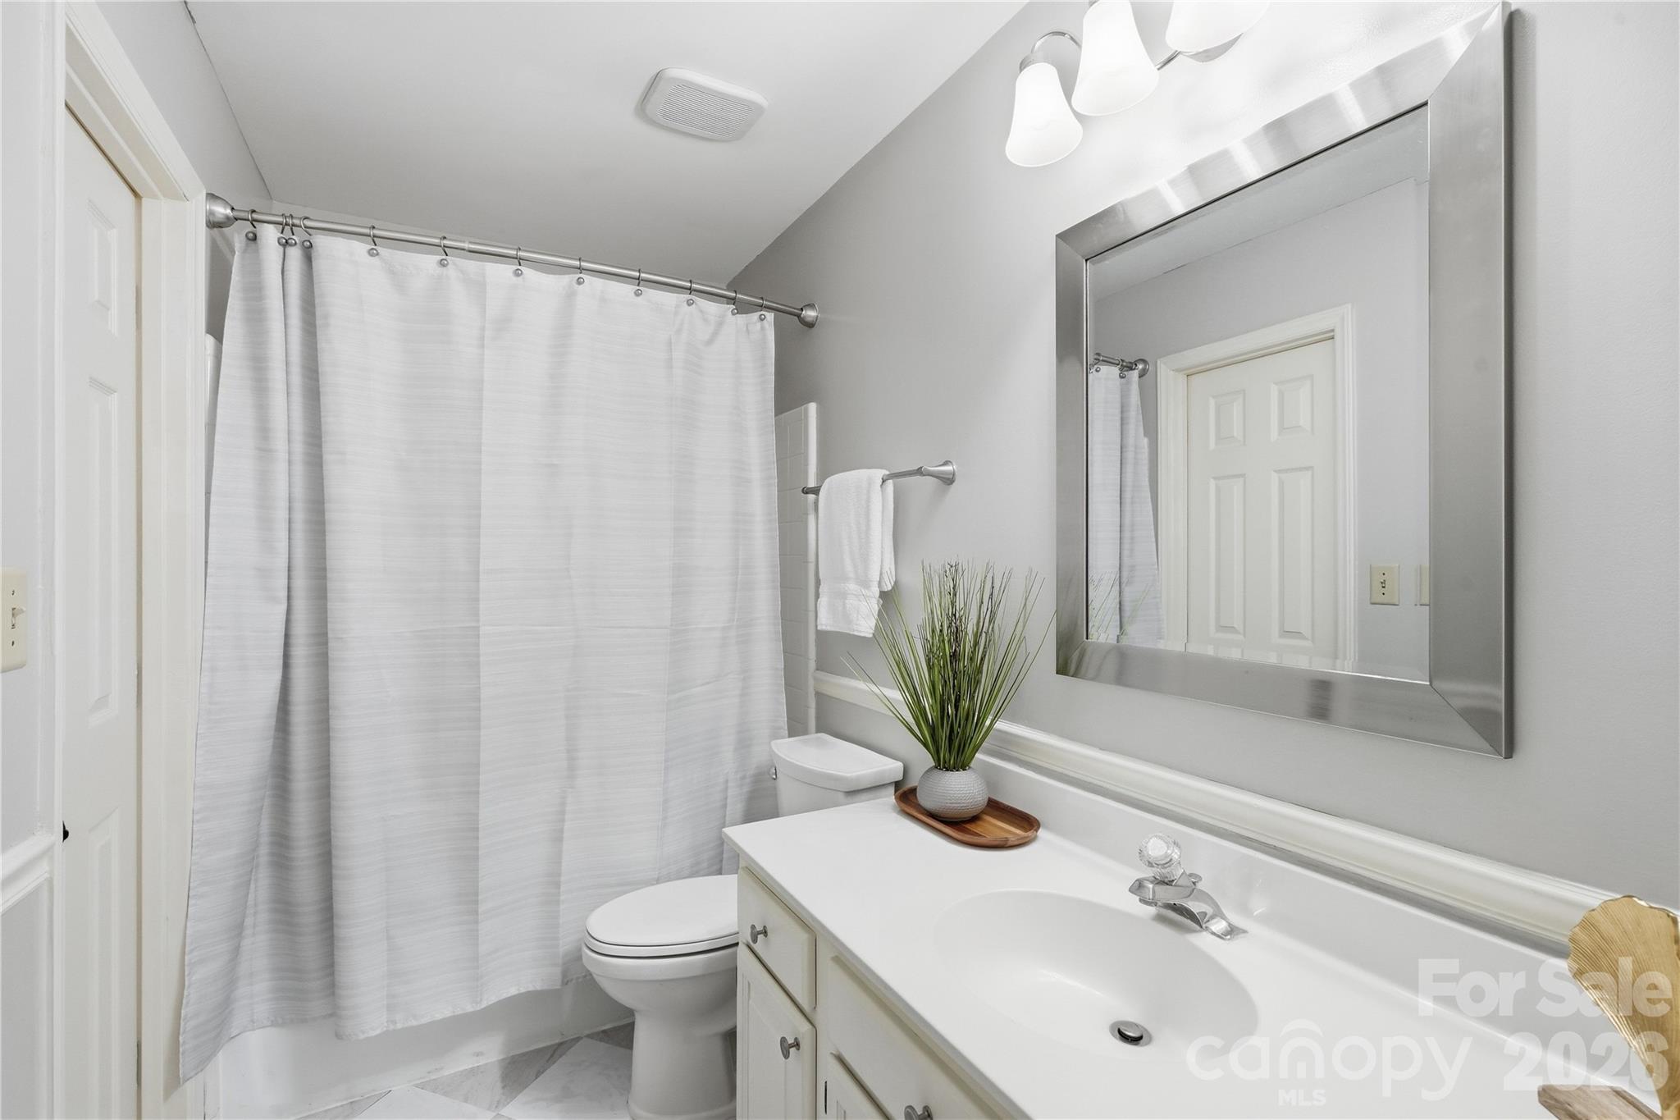
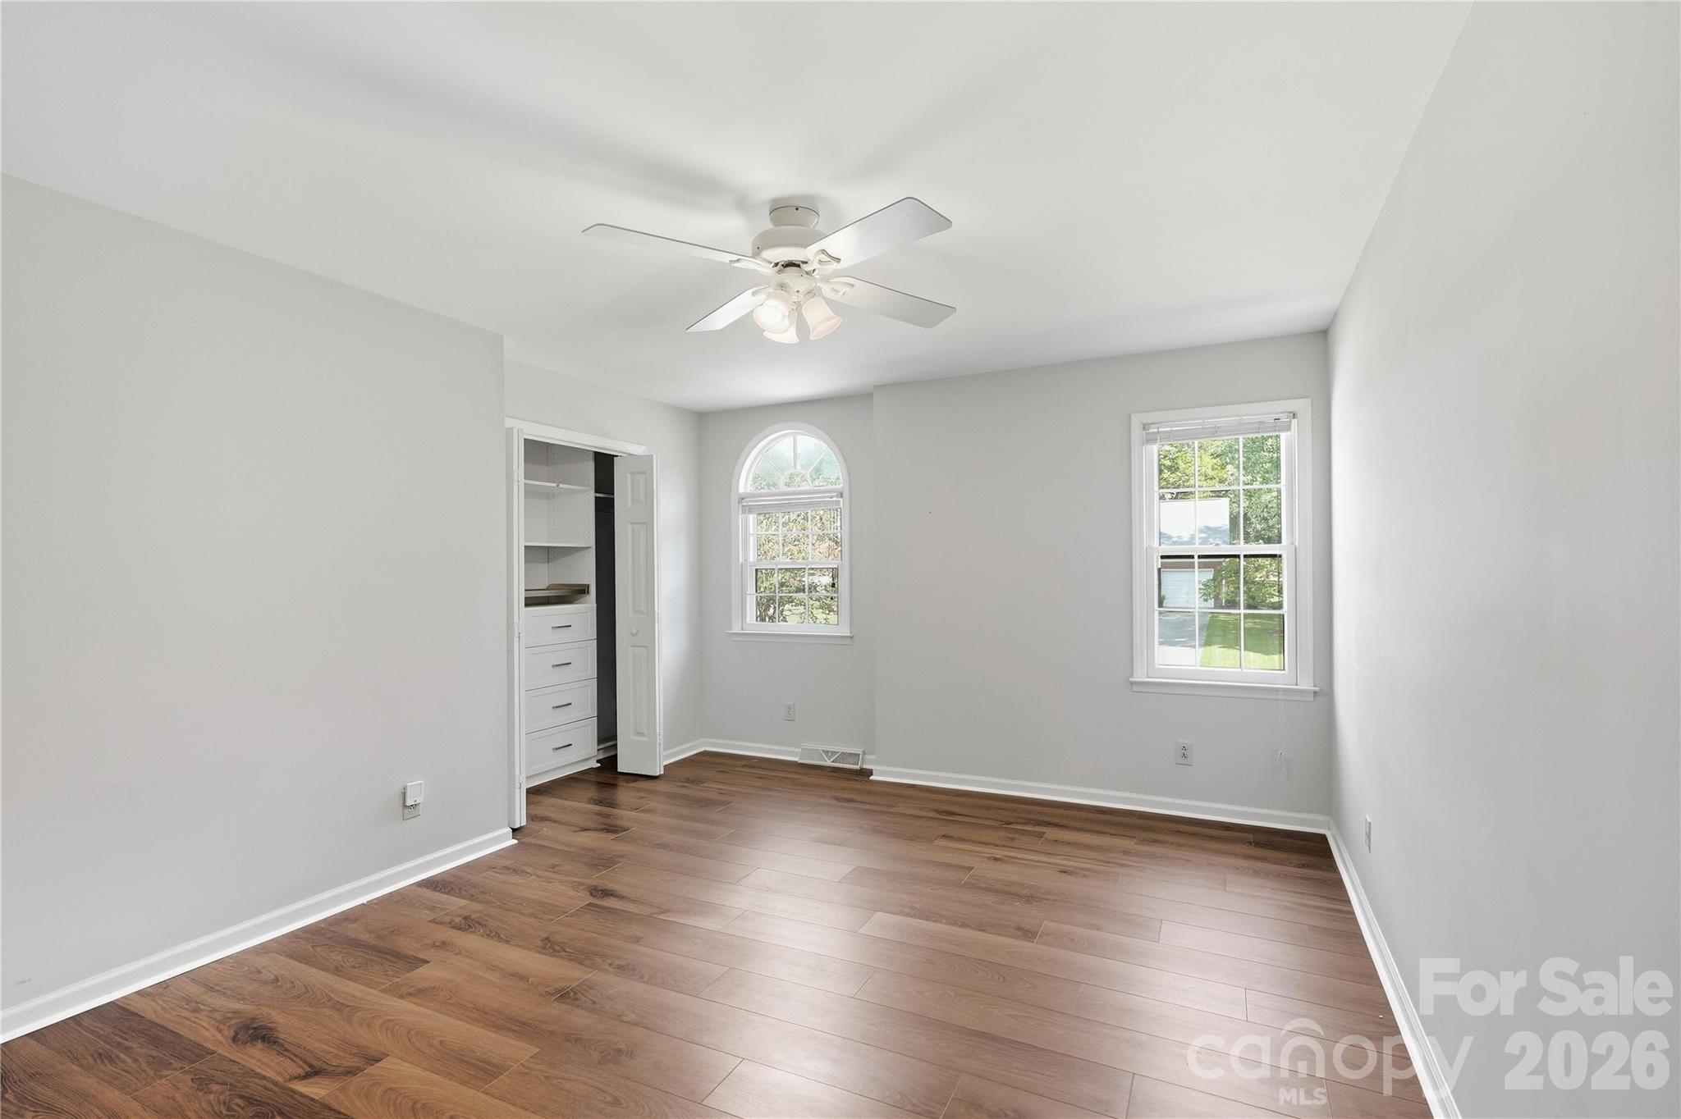
Upstairs, all bedrooms offer ceiling fans, fresh paint, and thoughtfully designed custom California closet systems. The primary suite is a true retreat, sure to please the pickiest buyer, with a beautifully redesigned ensuite—offering a dual vanity, expansive shower with locally sourced tile, and built-in linen closet with pull-out storage.
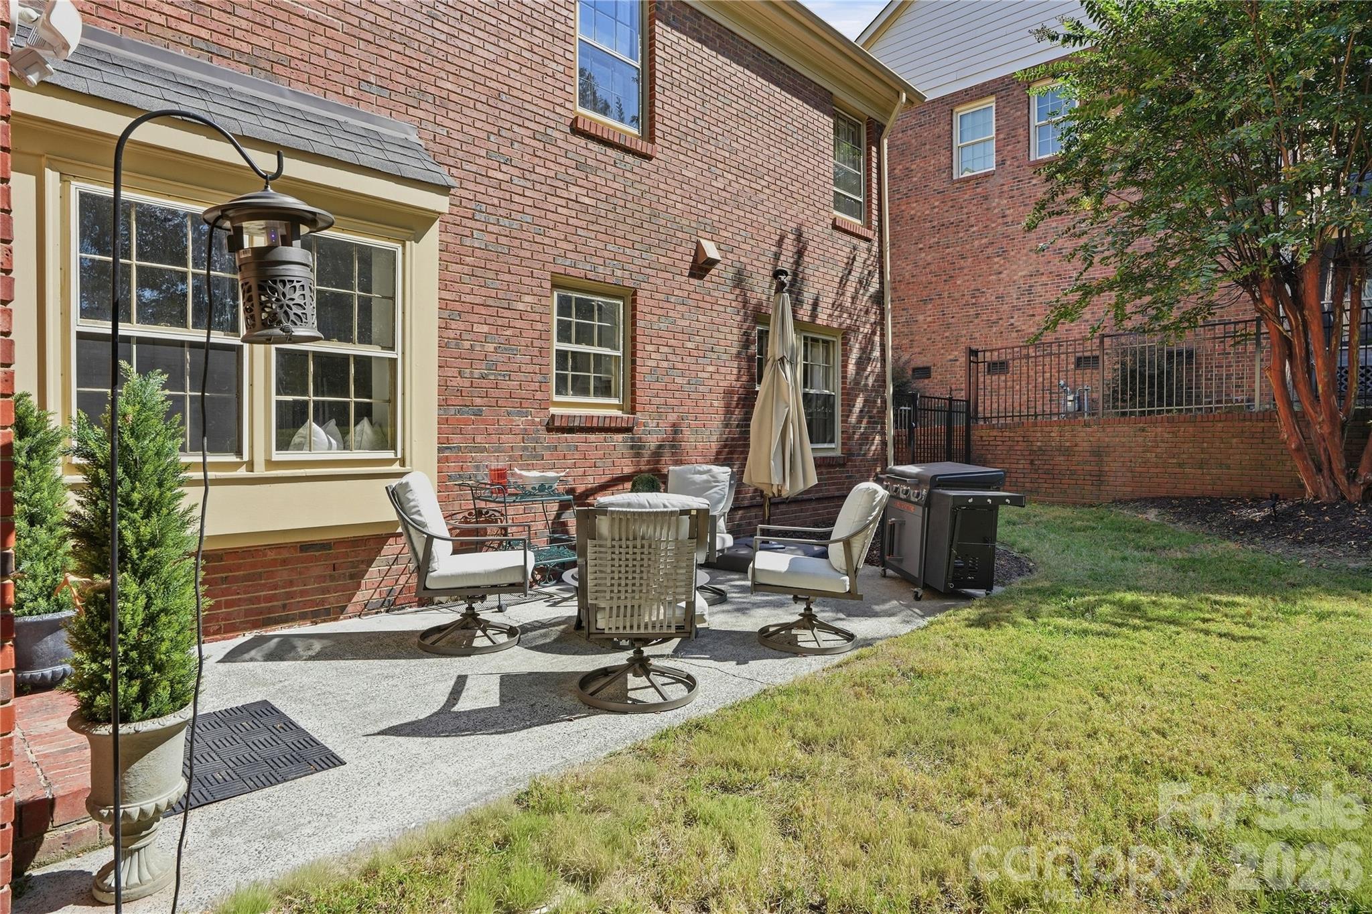
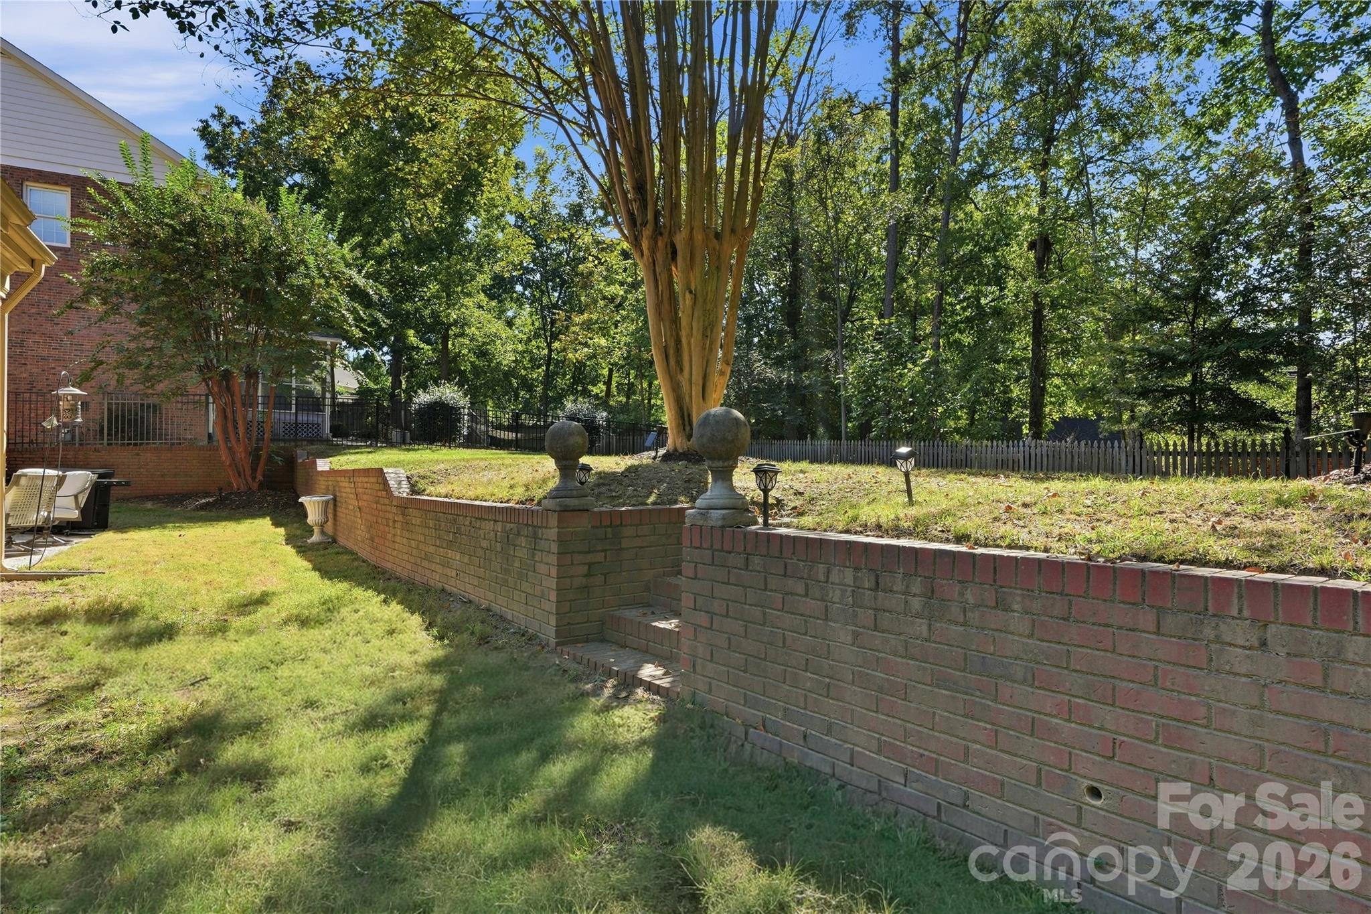
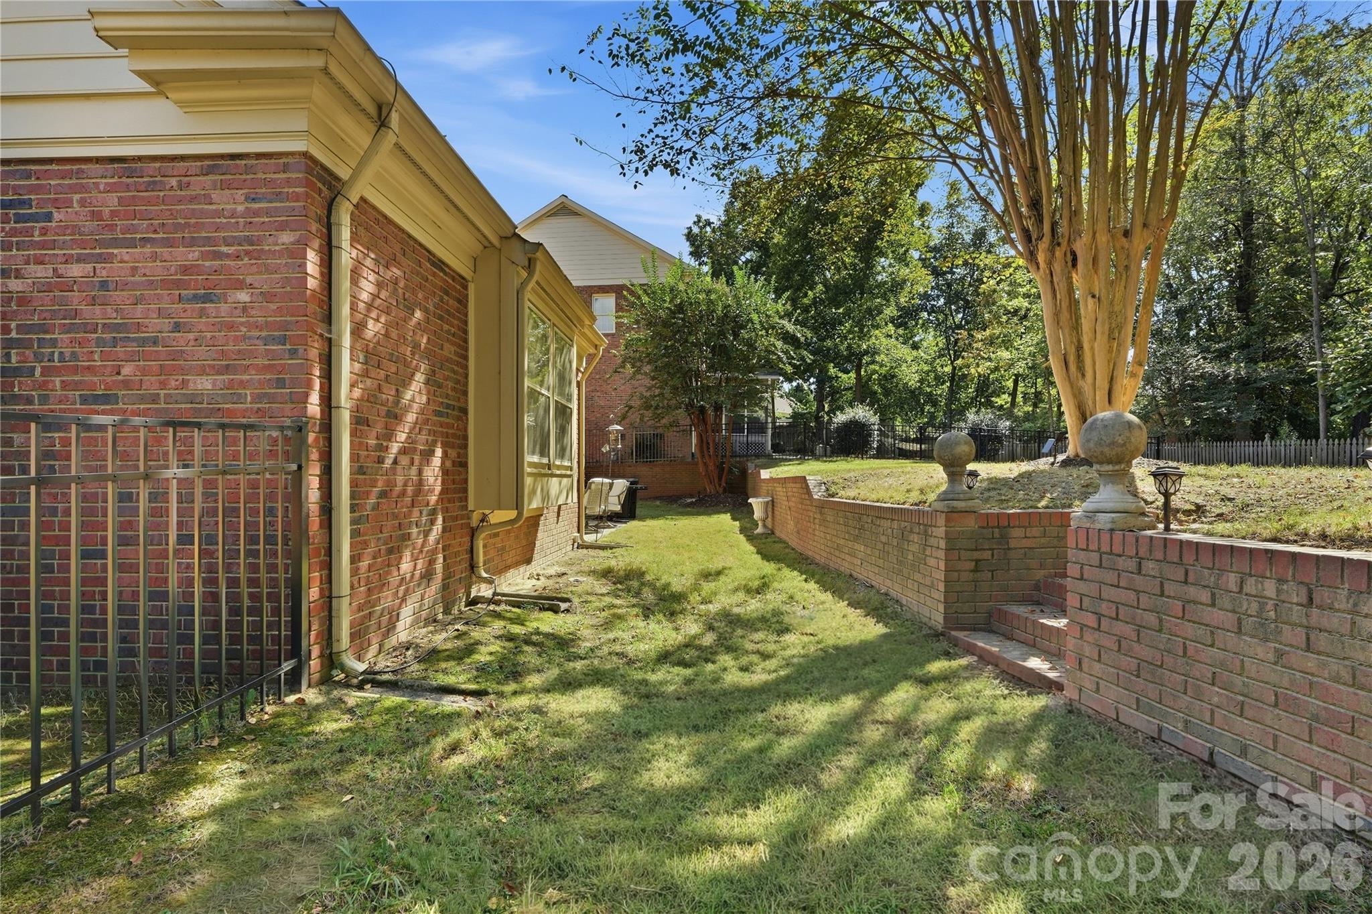
Outside, the back porch overlooks a newly graded yard, creating a more level and usable space for play, gardening, and entertaining. A classic brick retaining wall and mature landscaping add character to the fully fenced yard.
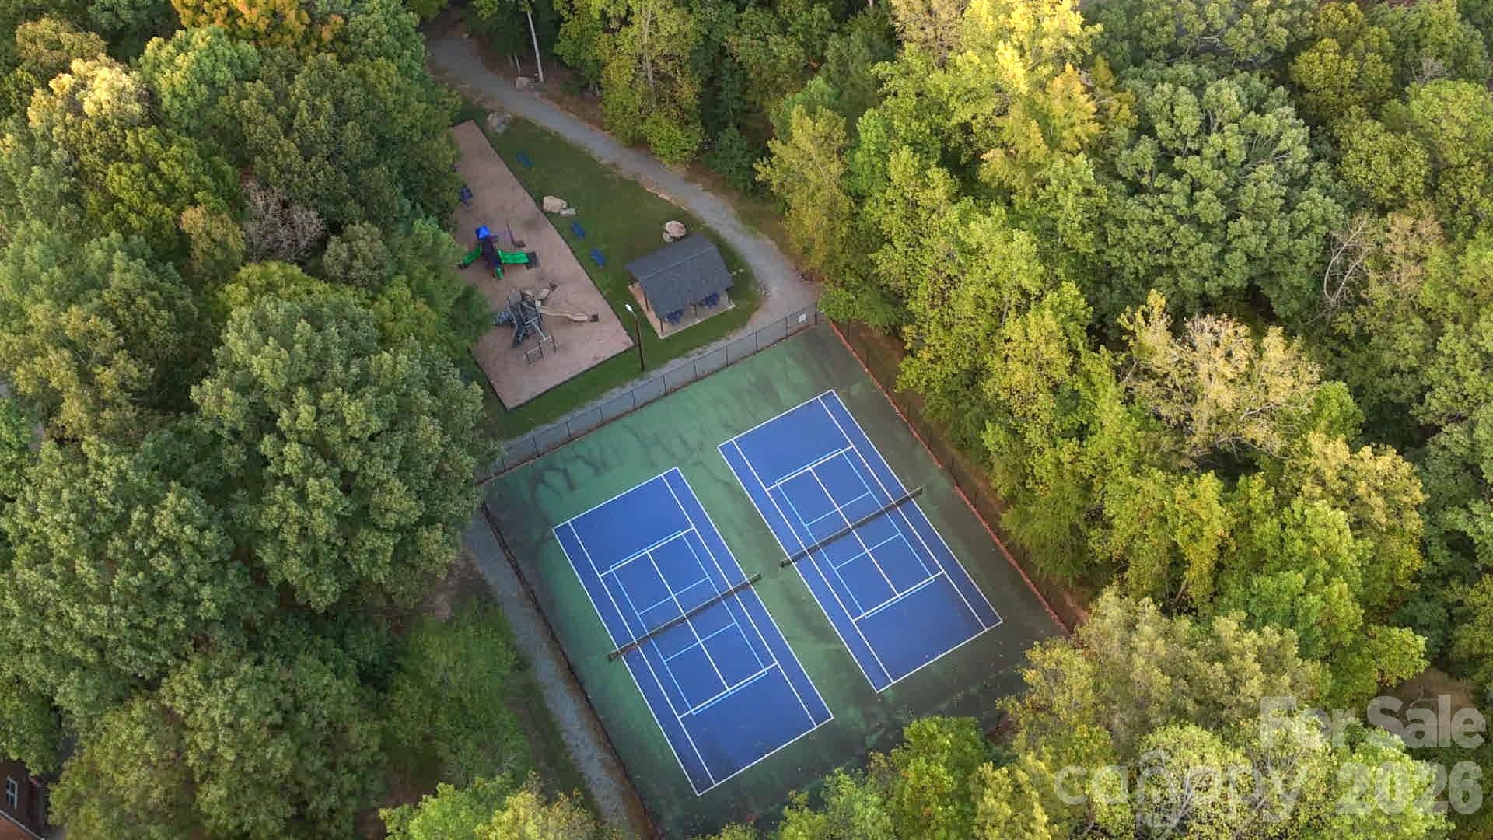
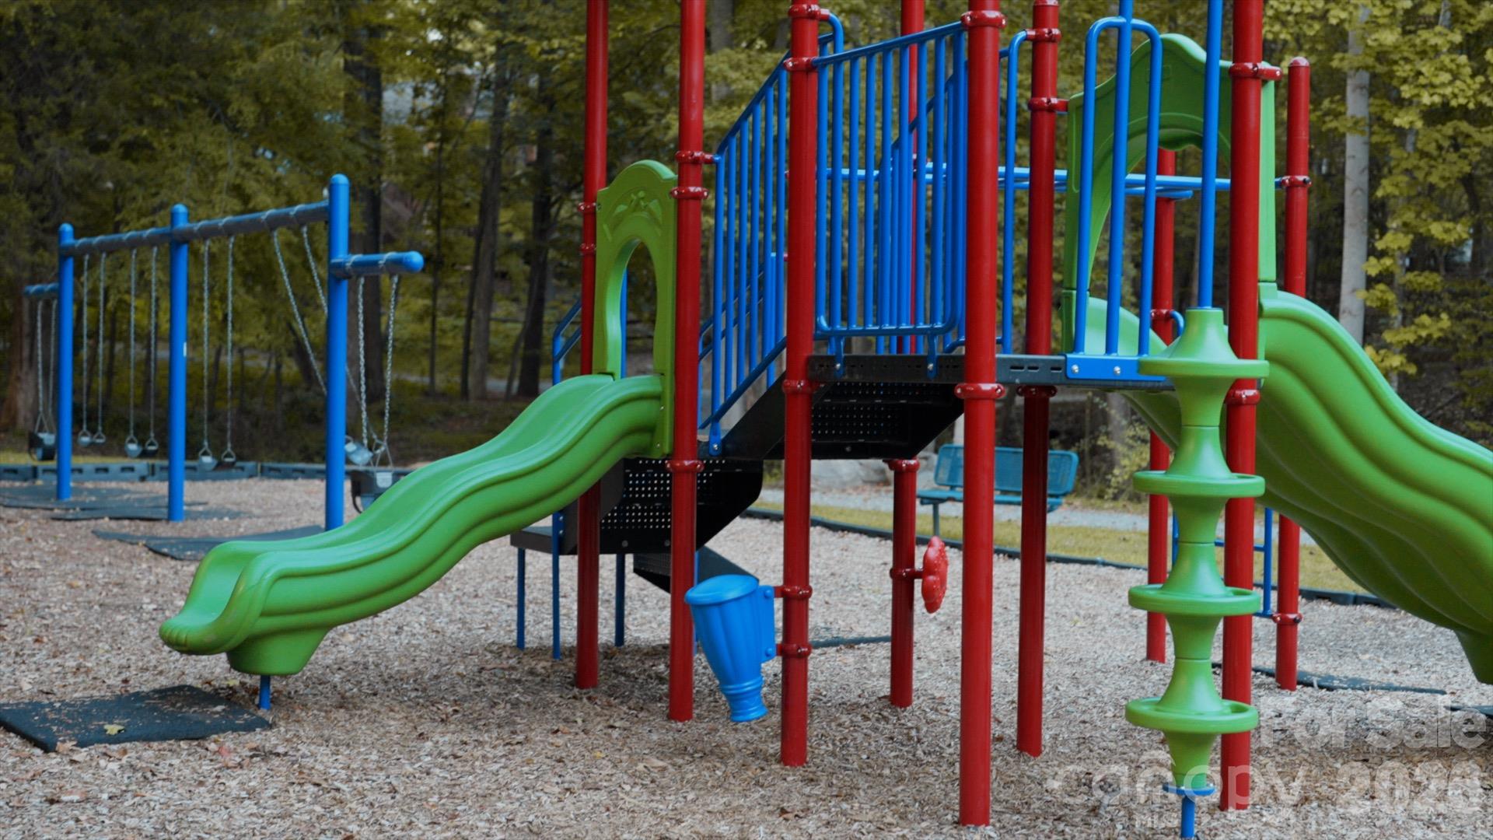
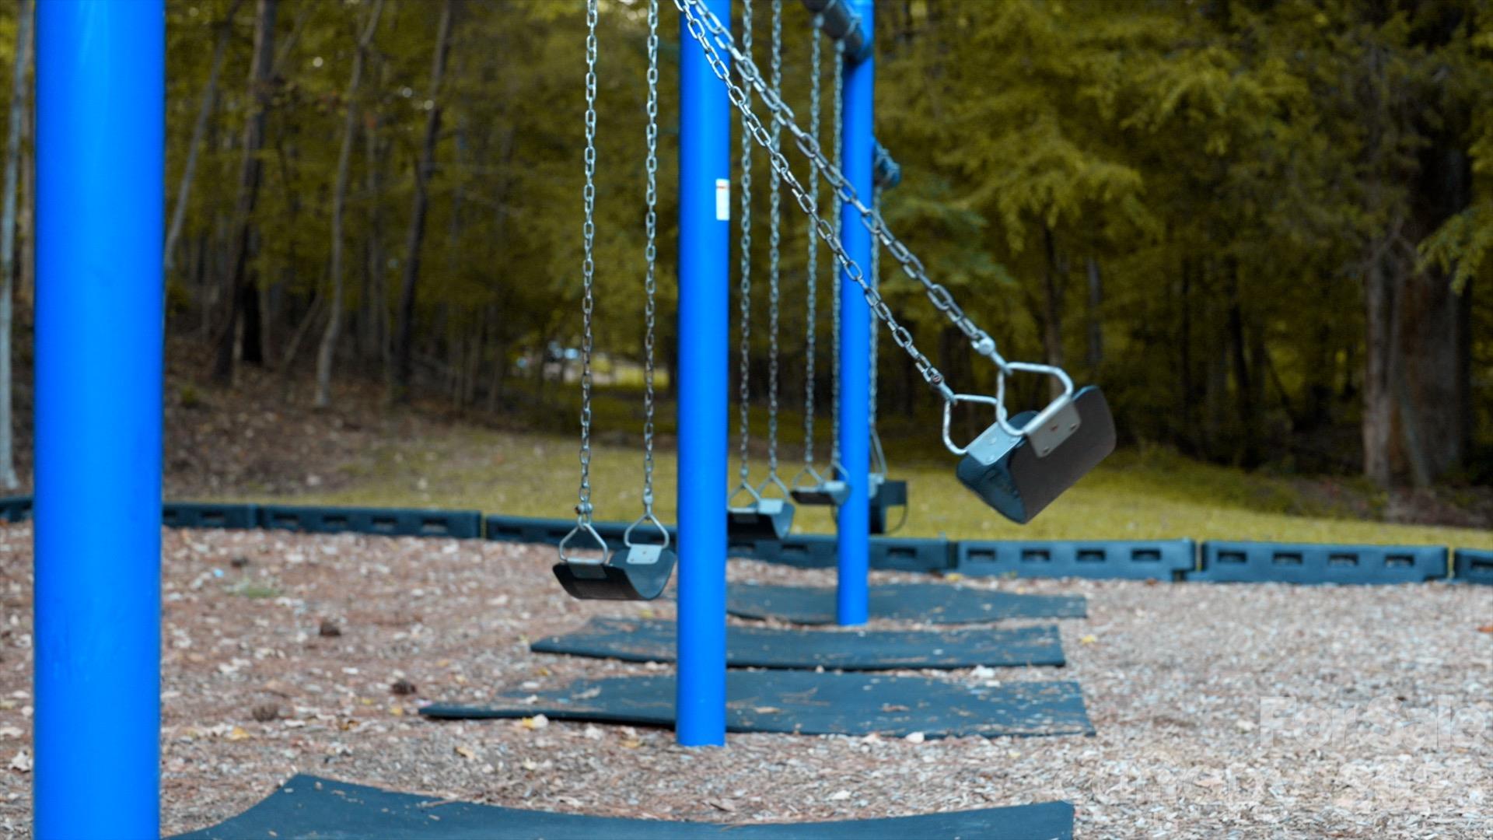
Sardis Plantation offers an exceptional neighborhood lifestyle with tennis and pickleball courts, disc golf, a playground, miles of walking trails, and regular food truck events. Enjoy quick access to Downtown Matthews, I-485, SouthPark, and Charlotte Douglas International Airport—putting dining, shopping, entertainment, and travel all within easy reach.

Open Houses
Location
$3,882 per month
30 year fixed, 7.03% Interest
$3,550
$301
$31
 1
1Property Information for 717 Fredricksburg Road
Property Details
- MLS Type: Residential / Single Family Residence
- County: Mecklenburg County
- Architectural Style: Transitional
- Parking Features: Attached Garage, Garage Door Opener, Garage Faces Front
- Community Features: Playground, Sidewalks, Street Lights, Tennis Court(s), Walking Trails
- Subdivision Name: Sardis Plantation
Building Information
- Year Built: 2000
- Lot Size: 0.26 AC / 11,325 SF
Summary
- Longitude: -80.741959
- Latitude: 35.105074
- Directions: From I-77, take I-485 East toward Matthews/Monroe and exit onto US-74 East toward Matthews/Monroe. Continue to Sardis Road, turn RIGHT, then turn LEFT onto Fredricksburg Road. 717 Fredricksburg Rd will be on your LEFT.
- HOA YN: Yes
- HOA Name: Bumgardner Assoc Mgmt
- HOA Email: hoa@bumgardneram.com
- HOA Phone: 704-829-7878
- HOA Subject To: Required
- HOA Subject To Dues: Mandatory
- HOA Annual Expense: $366.00
- Tax Assessed Value: $468,100.00
- Parcel Number: 22743163
- City Taxes Paid To: Charlotte
- Middle Or Junior School: Crestdale
- High School: Providence
- Elementary School: Elizabeth Lane
- Parking: Open Spaces: 4.0
- Parking: Open Parking YN: Yes
- Parking: Carport YN: No
- Garage Spaces: 2.0
- Garage YN: Yes
- Garage Main Level YN: Yes
Property
- Above Grade Finished Area: 2229.0
- Below Grade Finished Area: 0.0
- Sq Ft Garage: 490
- Sq Ft Lower: 0
- Sq Ft Main: 1280
- Sq Ft Third: 0
- Sq Ft Unheated Total: 0
- Sq Ft Upper: 949
- Sq Ft Total Property HLA: 2229.0
- Lot Features: Cleared, Cul-De-Sac
- Lot Size Units: Acres
- Property Type: Residential
- Geocode Confidence: High
- Down Payment Resource YN: Yes
- New Construction YN: No
- Photos Count: 42
- Road Responsibility: Publicly Maintained Road
- Construction Type: Site Built
- Assumable: No
- Senior Community YN: No
- Green Verification Count: 0
- Sewer: Public Sewer
- Utilities: Natural Gas
- Water Source: City
Interior and Exterior Features
- Fencing: Back Yard, Fenced, Full
- Construction Materials: Brick Partial, Fiber Cement
- Patio And Porch Features: Patio
- Pool Private YN: No
- Road Surface Type: Concrete, Paved
- Roof: Architectural Shingle
- Appliances: Dishwasher, Disposal, Gas Range, Microwave, Refrigerator
- Levels: Two
- Cooling: Central Air
- Heating: Electric, Heat Pump
- Laundry Features: Laundry Room, Main Level
- Fireplace Features: Den, Wood Burning
- Fireplace YN: Yes
- Flooring: Carpet, Laminate, Tile, Vinyl
- Foundation Details: Slab
- Basement YN: No
- Bedroom Main: 0
- Bedroom Upper: 3
- Full Bath Main: 0
- Full Bath Upper: 2
- Half Bath Main: 1
Room Information
- Room Count: 11.0
- Room Types: Bedroom(s)
- Room Level: Upper
- Room Types: Bedroom(s)
- Room Level: Upper
- Room Types: Primary Bedroom
- Room Level: Upper
- Room Types: Bathroom-Full
- Room Level: Upper
- Room Types: Bathroom-Full
- Room Level: Upper
- Room Types: Kitchen
- Room Level: Main
- Room Types: Living Room
- Room Level: Main
- Room Types: Breakfast
- Room Level: Main
- Room Types: Laundry
- Room Level: Main
- Room Types: Dining Room
- Room Level: Main
- Room Types: Family Room
- Room Level: Main
Rental
- Security Features: Carbon Monoxide Detector(s), Security System, Smoke Detector(s)
Property History for 717 Fredricksburg Road
| Date | Event & Source | Price | Appreciation |
|---|---|---|---|
| Jun 18, 2024 | Closed (Public Record) Public Record #1535259706 | $580,000 | +9.7% / yr |
| Jun 18, 2024 | Closed CANOPY #4141184 | $580,000 | — |
| May 18, 2024 | Listed (Active) CANOPY #4141184 | $559,000 | — |
| Apr 20, 2018 | Closed CANOPY #3366028 | $325,100 | — |
| Mar 28, 2018 | Under Contract-No Show CANOPY #3366028 | — | |
| Mar 22, 2018 | Listed (Active) CANOPY #3366028 | $321,500 | — |
| Mar 14, 2018 | Closed (Public Record) Public Record #622260138 | $325,500 | — |
| Aug 27, 1997 | Expired CANOPY #343462 | $179,999 | — |
| Jun 17, 1997 | Listed (Active) CANOPY #343462 | $179,999 | — |
| Date | Event & Source | Price |
|---|---|---|
| 06/18/2024 | Closed (Public Record) Public Record #1535259706 | $580,000 +9.7% / yr |
| 06/18/2024 | Closed CANOPY #4141184 | $580,000 |
| 05/18/2024 | Listed (Active) CANOPY #4141184 | $559,000 |
| 04/20/2018 | Closed CANOPY #3366028 | $325,100 |
| 03/28/2018 | Under Contract-No Show CANOPY #3366028 | — |
| 03/22/2018 | Listed (Active) CANOPY #3366028 | $321,500 |
| 03/14/2018 | Closed (Public Record) Public Record #622260138 | $325,500 |
| 08/27/1997 | Expired CANOPY #343462 | $179,999 |
| 06/17/1997 | Listed (Active) CANOPY #343462 | $179,999 |
For completeness, we often displays two records for one sale: the MLS record and the public record.
Public Records for 717 Fredricksburg Road
Taxable Value
Land
$100,000Additions
$368,100Tax Record
2025
$3,615 ($301 / month)Home Facts
Beds
3Baths
2.5Total Finished SqFt
2,243 SqFtAbove Grade Finished SqFt
2,243 SqFtStories
2Lot Size
11,591 SqFtStyle
Single Family ResidenceYear Built
1989Zoning
R-15County
MECKLENBURGAPN
22743163Fireplace Type
Has FireplaceSchools near 717 Fredricksburg Road
Rating | School | Type | Grades | Distance |
|---|---|---|---|---|
| Public - | K to 5 | |||
| Public - | 6 to 8 | |||
| Public - | 9 to 12 | |||
| Public - | 11 to 13 |
Rating | School | Distance |
|---|---|---|
Elizabeth Lane Elementary PublicK to 5 | ||
South Charlotte Middle Public6 to 8 | ||
Providence High Public9 to 12 | ||
Levine Middle College High Public11 to 13 |
School ratings and boundaries are provided by GreatSchools.org and Pitney Bowes. This information should only be used as a reference. Proximity or boundaries shown here are not a guarantee of enrollment. Please reach out to schools directly to verify all information and enrollment eligibility.
Similar Homes
Explore Nearby Homes
- Brightmoor Homes for Sale
- Callonwood Homes for Sale
- Downtown Matthews Homes for Sale
- East Forest Homes for Sale
- Eastside Homes for Sale
- Farmwood Homes for Sale
- Idlewild South Homes for Sale
- Marshbrooke Homes for Sale
- Matthews Estates Homes for Sale
- Matthew's Grove Homes for Sale
- Pine Forest Homes for Sale
- Sandy Ridge Township - Union County Homes for Sale
- Wood Hollow Homes for Sale
- Sardis Forest Homes for Sale
- Sardis Woods Homes for Sale
- Weddington Homes for Sale
- Stallings Homes for Sale
- Mint Hill Homes for Sale
- Matthews Homes for Sale
- Indian Trail Homes for Sale
- Charlotte Homes for Sale
- Indian Land Homes for Sale
- Marvin Homes for Sale
- Waxhaw Homes for Sale
- Monroe Homes for Sale
- Pineville Homes for Sale
- Harrisburg Homes for Sale
- Midland Homes for Sale
- Fort Mill Homes for Sale
- Concord Homes for Sale
- 28277 Homes for Sale
- 28104 Homes for Sale
- 28212 Homes for Sale
- 28227 Homes for Sale
- 28270 Homes for Sale
- 28079 Homes for Sale
- 28211 Homes for Sale
- 28226 Homes for Sale
- 28173 Homes for Sale
- 28215 Homes for Sale
- 28205 Homes for Sale
- 28110 Homes for Sale
- 28210 Homes for Sale
- 28209 Homes for Sale
- 28207 Homes for Sale
No guarantee, warranty or representation of any kind is made regarding the completeness or accuracy of any information, descriptions or measurements (including square footage measurements and property condition), such should be independently verified through appropriate means, including, but not limited to, in person inspection and public records, and Compass International Holdings, its subsidiaries, affiliates and independently owned and operated franchisees, and their affiliated agents and associated third parties expressly disclaim any liability in connection therewith. Photos may be virtually staged or digitally enhanced and may not reflect actual property conditions. Offers of compensation are subject to change at the seller's discretion. No financial or legal advice provided. Equal Housing Opportunity.
Based on information submitted to the MLS GRID as of 10/07/2026 02:02 PM. All data is obtained from various sources and may not have been verified by broker or MLS GRID. Supplied Open House Information is subject to change without notice. All information should be independently reviewed and verified for accuracy. Properties may or may not be listed by the office/agent presenting the information. Properties displayed may be listed or sold by various participants in the MLS. IDX information is provided exclusively for consumers’ personal, non-commercial use and may not be used for any purpose other than to identify prospective properties consumers may be interested in purchasing. The data is deemed reliable but is not guaranteed by MLS GRID. Use of the MLS GRID data may be subject to an end user license agreement prescribed by the applicable MLS of the Member Participant, if any, and as amended from time to time.