720 Milton Road, Unit F3
Description
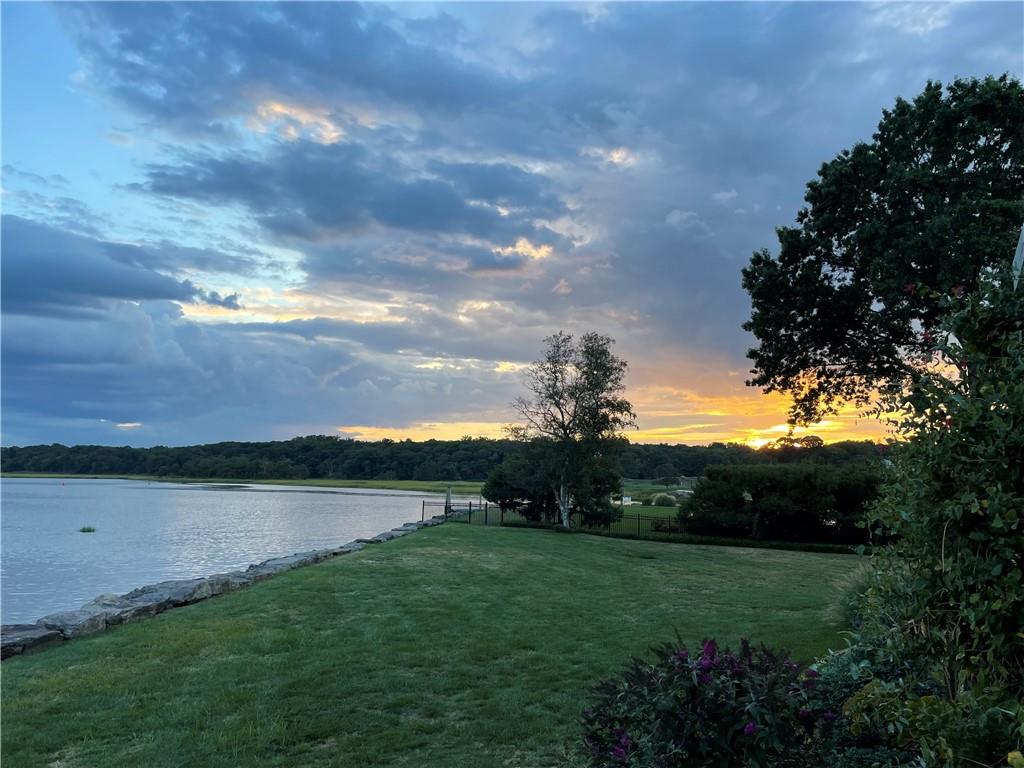
NYC beyond. A gut renovation has created a jewel box of living spaces with high end finishes and custom features. The rooms flow seamlessly and are marked with sophisticated details. Start each day with a stunning view from the Primary Suite which is equipped with custom built-ins and an en suite Bath. An additional bedroom on the second level includes an en suite...Welcome to your waterfront retreat. This stylish townhome offers commanding views of Milton Harbor channel and Long Island Sound, with
NYC beyond. A gut renovation has created a jewel box of living spaces with high end finishes and custom features. The rooms flow seamlessly and are marked with sophisticated details. Start each day with a stunning view from the Primary Suite which is equipped with custom built-ins and an en suite Bath. An additional bedroom on the second level includes an en suite Bath and custom built-ins. The main level is the heart of the home with a top line Rutt Kitchen, Den and Living & Dining Rooms that invite you to enjoy the luxury and comfort of a fireplace and sliders to the new deck. The street level greets you with the Foyer/Gallery and includes a third Bedroom with en suite bath, the laundry and garage. This special home is a lovely expression of smart and chic design with unparalleled water views offering carefree living on Milton Point. Additional Information: ParkingFeatures:1 Car Attached,

Location
Sold By Julia B Fee Sothebys Int. Rlty
$12,264 per month
30 year fixed, 7.03% Interest
$9,609
$0
$2,655
 1
1Property Information for 720 Milton Road, Unit F3
Property Details
- Pet Policy: Only Dogs Allowed
- Condo/Co-op Fees: $2,655 / month
- MLS Type: Co-Operative
- County: Westchester County
- City/Township: Rye City
- Subdivision Name: Poningo Neck
- Architectural Style: Townhouse
- Garage Spaces: 2
- Waterfront: No
- Pets Allowed: Dogs OK
Building Information
- Building/Complex: 720 Milton Rd
- Pet Policy: Only Dogs Allowed
- Pet Policy Details: Dogs OK
- Year Built: 1975
Summary
- Complex Name: Poningo Neck
- Senior Community YN: No
- Directions: Milton Road to #720.
- Property Attached: Yes
- Structure Type: Attached
- Lease Considered YN: No
- Approval Required: Yes
- State Or Province: NY
- Water Access YN: Yes
- School District: Rye City
- Elementary School: Milton
- Middle Or Junior School: Rye Middle School
- High School District: Rye City
- High School: Rye High School
Rental
- Lease Considered: No
- Seasonal Rental: No
- RentSpree Y/N: false
Taxes and HOA Information
- Parcel Number: 1400-153-010-00001-000-0020
- Flip Tax: Yes
- Additional Fees: Yes
- Additional Fee Frequency: Monthly
- Additional Fee Description: monthly assessment
- Association: No
Income & Expenses Information
- Additional Fees: 620.0
- Monthly Estimated Maint Fee: 2655.0
Interior and Exterior Features
- Amenities: Public, Townhouse
- Appliances: Gas Water Heater
- Total Rooms: 7
- Attic Description: None
- Living Area: 2100
- Basement: No
- Exterior Property Features: Attached, Driveway
- Elevation Certificate: No
- Construction Materials: Brick
- Parking Features: Attached, Driveway
- Parking Total: 1.00
- Garage: Yes
- Cooling: Wall/Window Unit(s)
- Heating: Natural Gas, Forced Air
- Heat Fuel Type: Natural Gas, Forced Air
- Sewer: Public Sewer
- Water Source: Public
- Utilities: Trash Collection Public
- Green Features: Gas Water Heater, Natural Gas, Forced Air
Agent
- Down Payment Resource: No
Property History for 720 Milton Road, Unit F3
| Date | Event & Source | Price | Appreciation |
|---|---|---|---|
| Dec 2, 2024 | Sold ONEKEY #H6316726 | $1,800,000 | — |
| Sep 23, 2024 | Pending ONEKEY #H6316726 | — | |
| Jul 4, 2024 | Listed (Active) ONEKEY #H6316726 | $1,950,000 | — |
| Feb 26, 2010 | Sold HGMLS #2730839 | $740,000 | — |
| Nov 17, 2009 | Contract HGMLS #2730839 | — | |
| Oct 4, 2007 | Listed (Active) HGMLS #2730839 | $1,099,000 | — |
| Date | Event & Source | Price |
|---|---|---|
| 12/02/2024 | Sold ONEKEY #H6316726 | $1,800,000 |
| 09/23/2024 | Pending ONEKEY #H6316726 | — |
| 07/04/2024 | Listed (Active) ONEKEY #H6316726 | $1,950,000 |
| 02/26/2010 | Sold HGMLS #2730839 | $740,000 |
| 11/17/2009 | Contract HGMLS #2730839 | — |
| 10/04/2007 | Listed (Active) HGMLS #2730839 | $1,099,000 |
For completeness, we often displays two records for one sale: the MLS record and the public record.
Schools near 720 Milton Road, Unit F3
Rating | School | Type | Grades | Distance |
|---|---|---|---|---|
| Public - | K to 5 | |||
| Public - | 6 to 8 | |||
| Public - | 9 to 12 | |||
| Public - | K to 5 |
Rating | School | Distance |
|---|---|---|
Milton School PublicK to 5 | ||
Rye Middle School Public6 to 8 | ||
Rye High School Public9 to 12 | ||
Osborn School PublicK to 5 |
School ratings and boundaries are provided by GreatSchools.org and Pitney Bowes. This information should only be used as a reference. Proximity or boundaries shown here are not a guarantee of enrollment. Please reach out to schools directly to verify all information and enrollment eligibility.
Similar Homes
Explore Nearby Homes
- Downtown Harrison Homes for Sale
- Greenhaven Homes for Sale
- Haviland Manor Homes for Sale
- Mamaroneck Village Homes for Sale
- Milton - Rye Homes for Sale
- Rye Neck Homes for Sale
- Rye Town Homes for Sale
- South Downtown Homes for Sale
- Sterling Ridge Homes for Sale
- Sunnyridge Homes for Sale
- The Brentwood Homes for Sale
- Harrison Central Business District Homes for Sale
- Rosedale Homes for Sale
- Western Connecticut Homes for Sale
- South of Post Homes for Sale
- Rye Brook Homes for Sale
- Rye Homes for Sale
- Purchase Homes for Sale
- Port Chester Homes for Sale
- Mamaroneck Homes for Sale
- Harrison Homes for Sale
- White Plains Homes for Sale
- Greenwich Homes for Sale
- Scarsdale Homes for Sale
- Larchmont Homes for Sale
- West Harrison Homes for Sale
- New Rochelle Homes for Sale
- Hartsdale Homes for Sale
- Cos Cob Homes for Sale
- Riverside Homes for Sale
- 10573 Homes for Sale
- 10528 Homes for Sale
- 10604 Homes for Sale
- 10577 Homes for Sale
- 10543 Homes for Sale
- 10605 Homes for Sale
- 06830 Homes for Sale
- 10610 Homes for Sale
- 10538 Homes for Sale
- 10583 Homes for Sale
- 06831 Homes for Sale
- 10606 Homes for Sale
- 10601 Homes for Sale
- 10603 Homes for Sale
- 10804 Homes for Sale
No guarantee, warranty or representation of any kind is made regarding the completeness or accuracy of any information, descriptions or measurements (including square footage measurements and property condition), such should be independently verified through appropriate means, including, but not limited to, in person inspection and public records, and Compass International Holdings, its subsidiaries, affiliates and independently owned and operated franchisees, and their affiliated agents and associated third parties expressly disclaim any liability in connection therewith. Photos may be virtually staged or digitally enhanced and may not reflect actual property conditions. Offers of compensation are subject to change at the seller's discretion. No financial or legal advice provided. Equal Housing Opportunity.
Listing Courtesy of Julia B Fee Sothebys Int. Rlty
Based on information submitted to the MLS GRID as of 12/03/2024 10:13 AM. All data is obtained from various sources and may not have been verified by broker or MLS GRID. Supplied Open House Information is subject to change without notice. All information should be independently reviewed and verified for accuracy. Properties may or may not be listed by the office/agent presenting the information. Properties displayed may be listed or sold by various participants in the MLS. IDX information is provided exclusively for consumers’ personal, non-commercial use and may not be used for any purpose other than to identify prospective properties consumers may be interested in purchasing. The data is deemed reliable but is not guaranteed by MLS GRID. Use of the MLS GRID data may be subject to an end user license agreement prescribed by the applicable MLS of the Member Participant, if any, and as amended from time to time.
