722 Switchman Road



Description
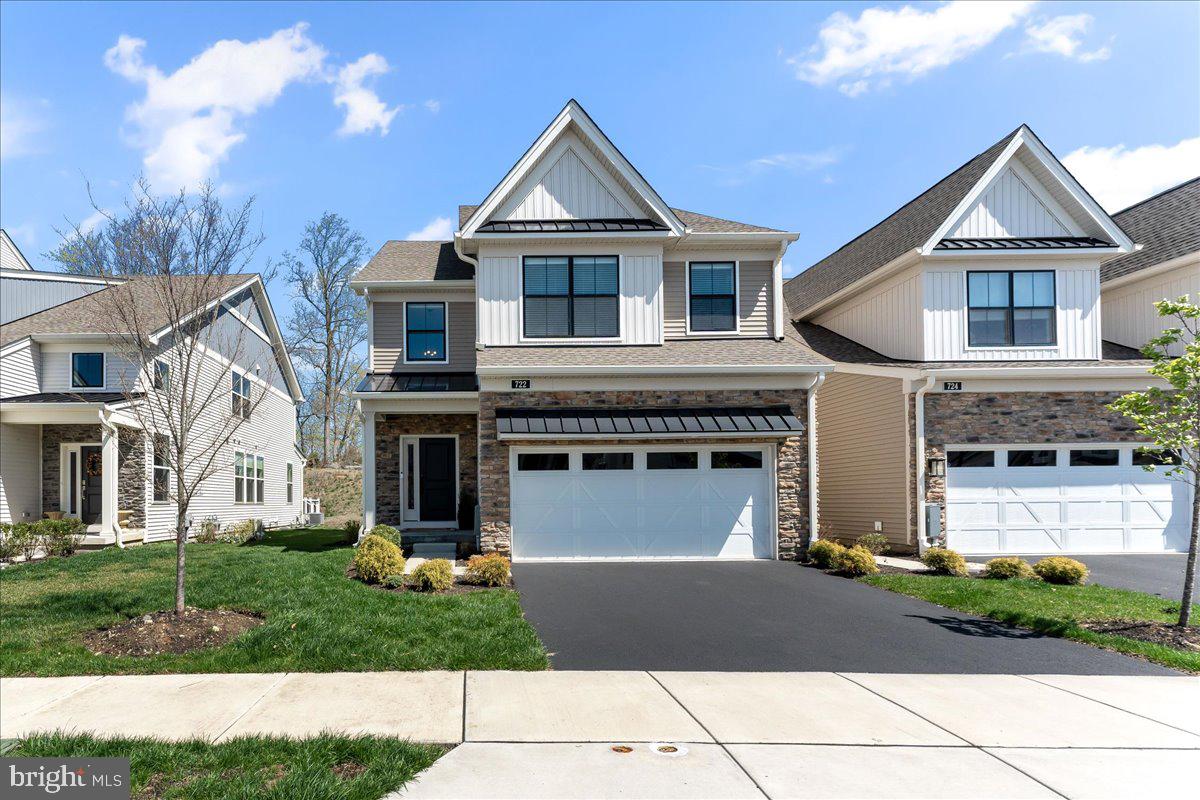
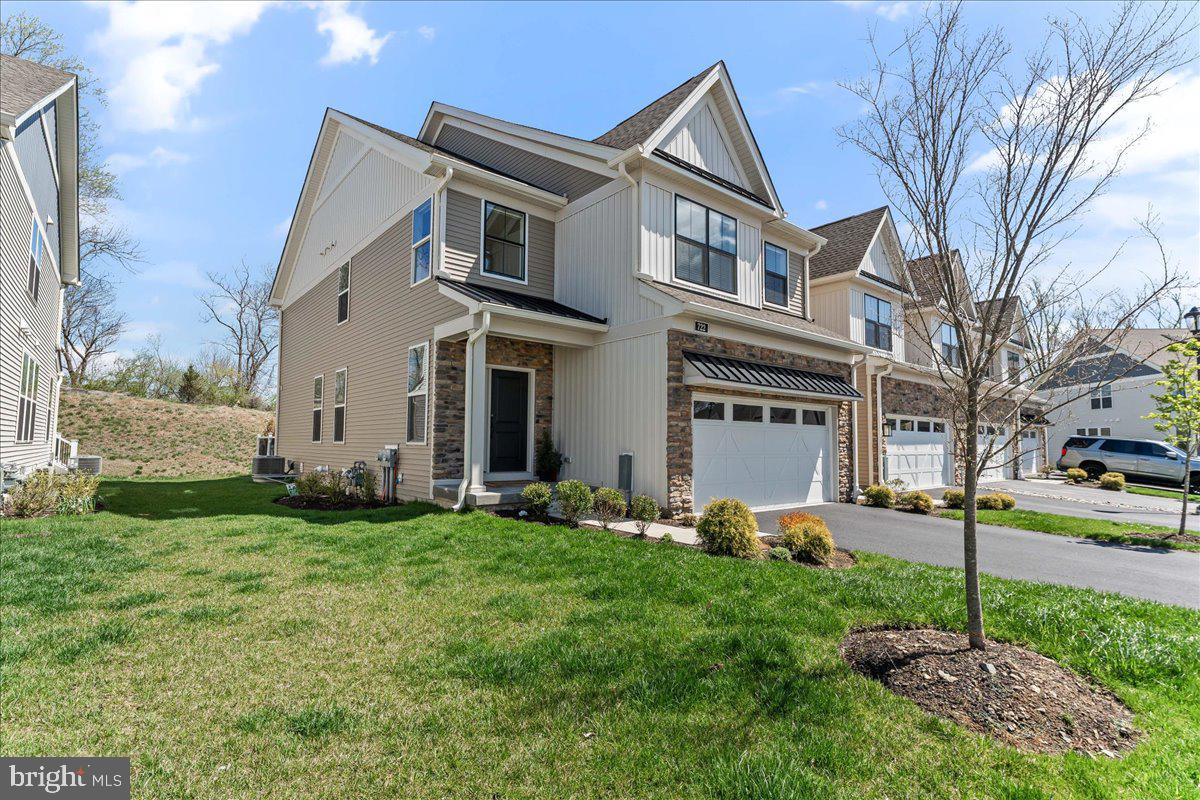
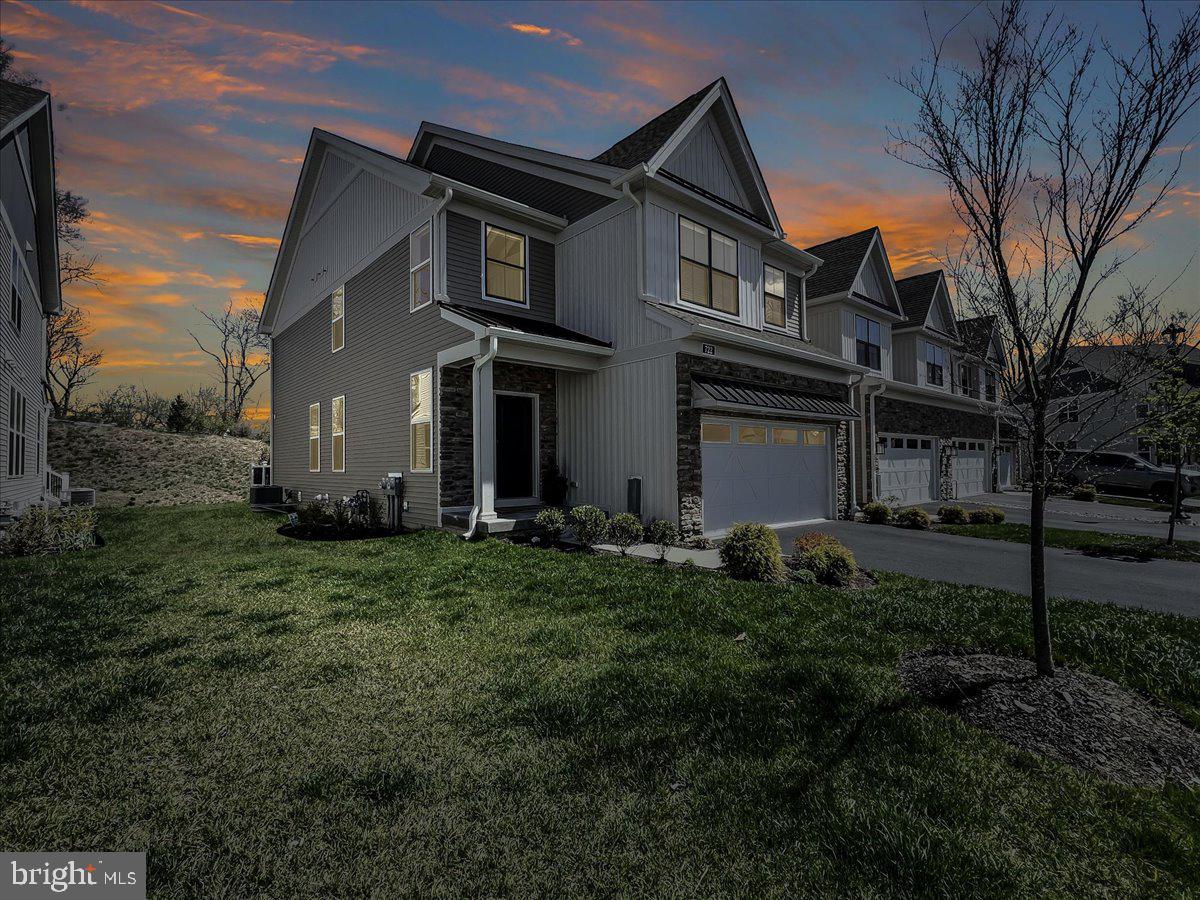
As you step through the front door, you're greeted by an expansive, light-filled open floor plan framed by views of trees and sky—offering a...Welcome to 722 Switchman Lane – An exceptional 3 bedroom 3 bathroom end-unit carriage home offering over 2,500 square feet of luxury living on a premium wooded lot, located in the sought-after Franklin Station community and Rose Tree Media school district. This stunning home blends modern luxury with natural beauty to create an exceptional living experience.
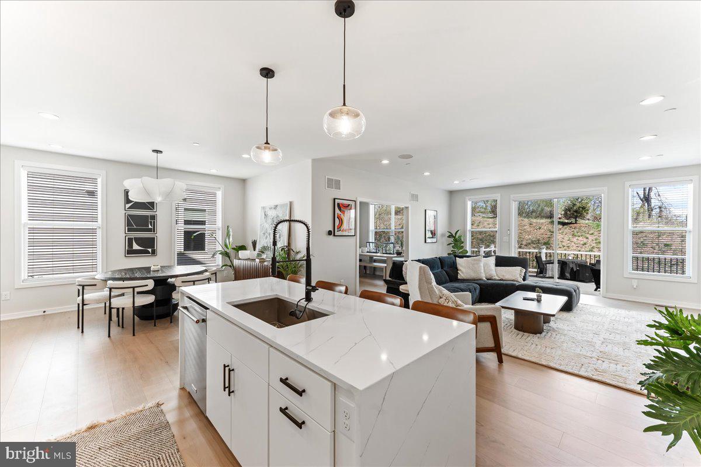
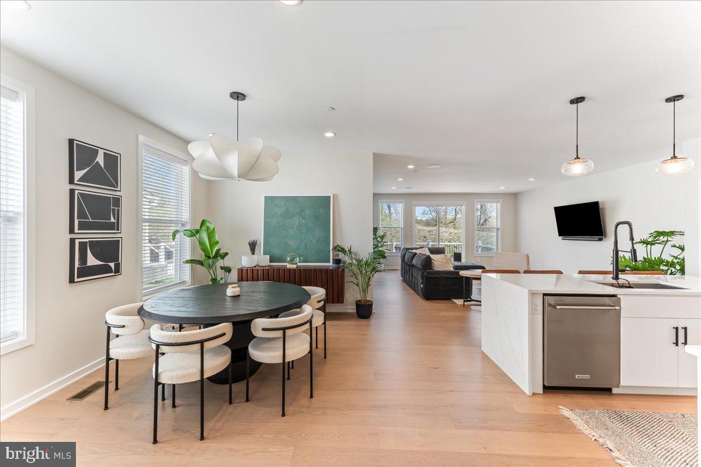
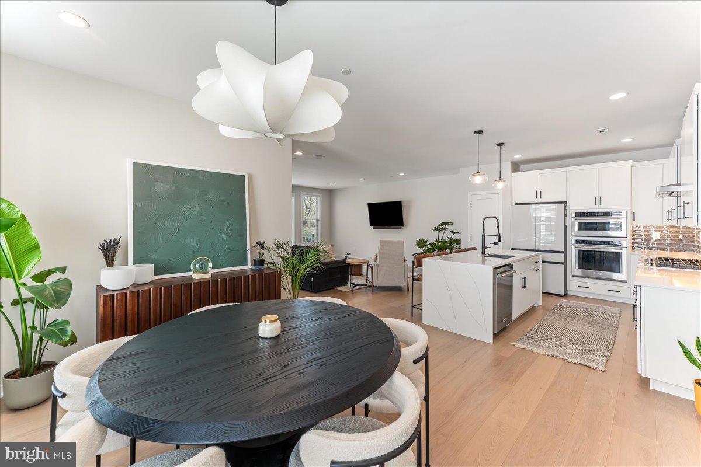
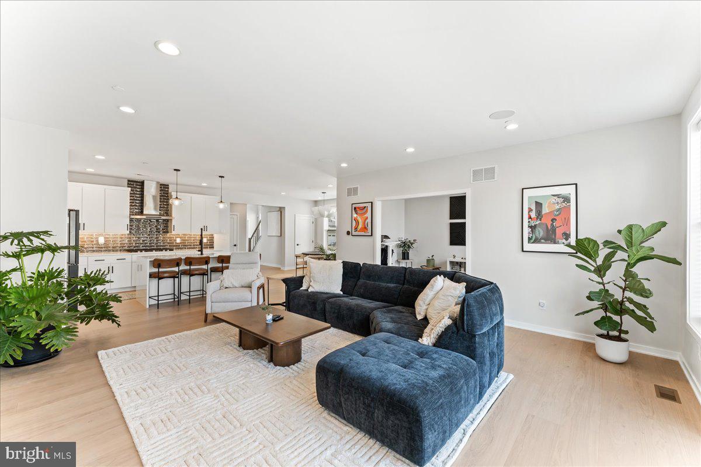
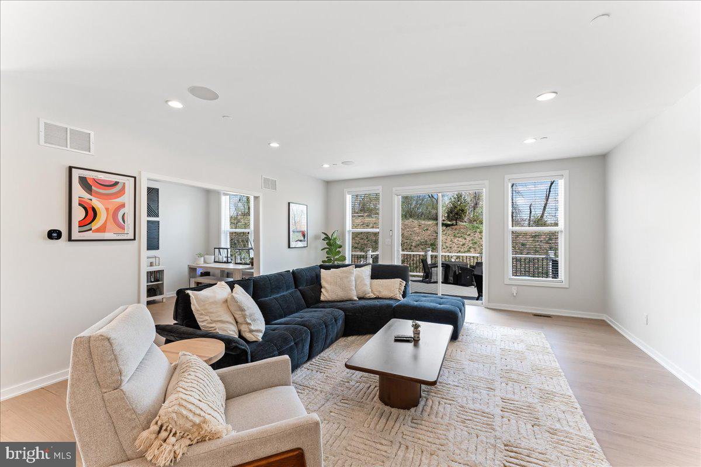
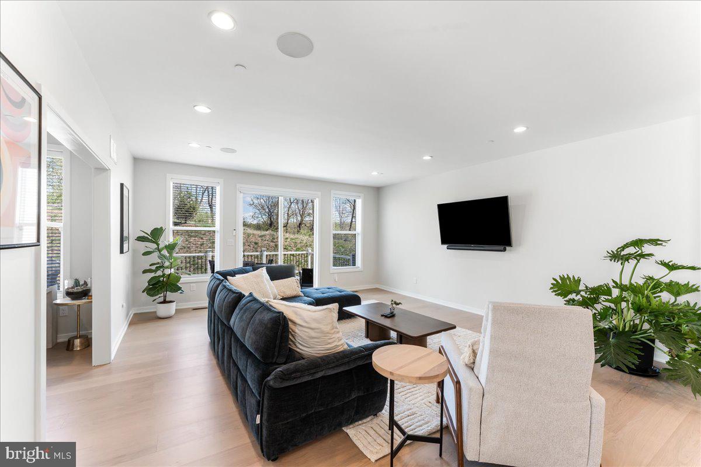
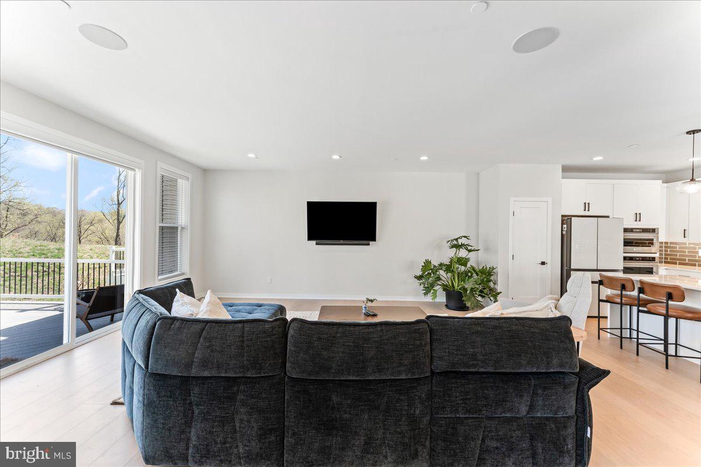

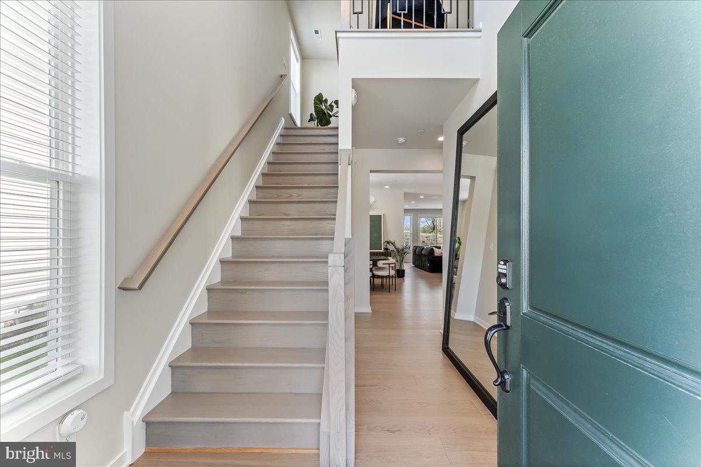
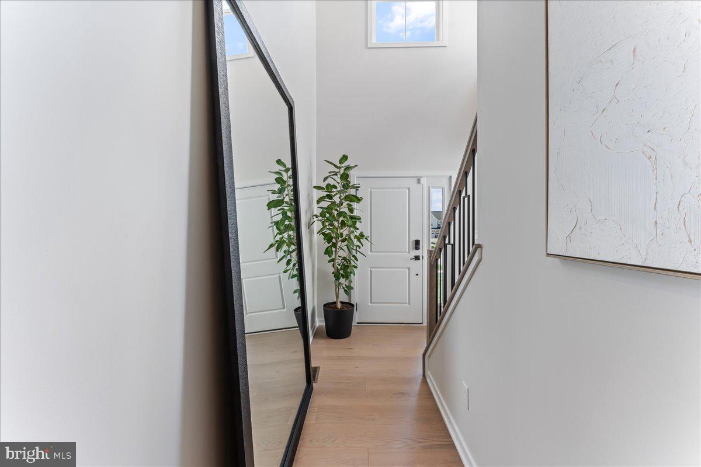
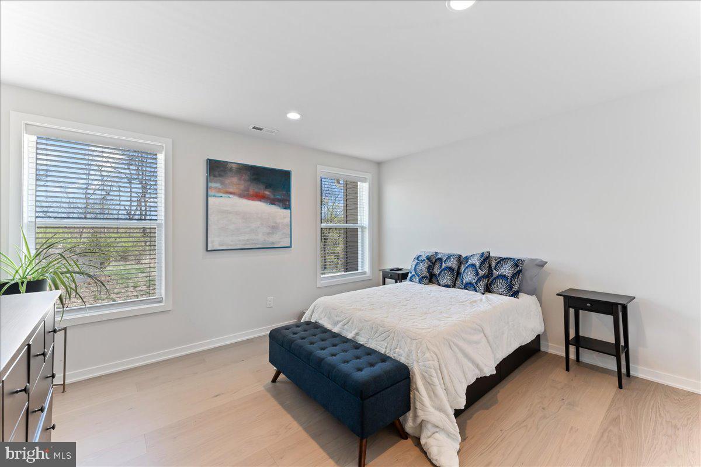
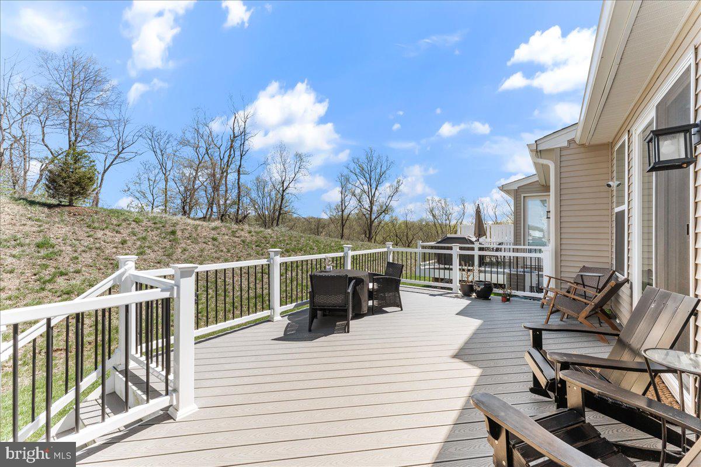
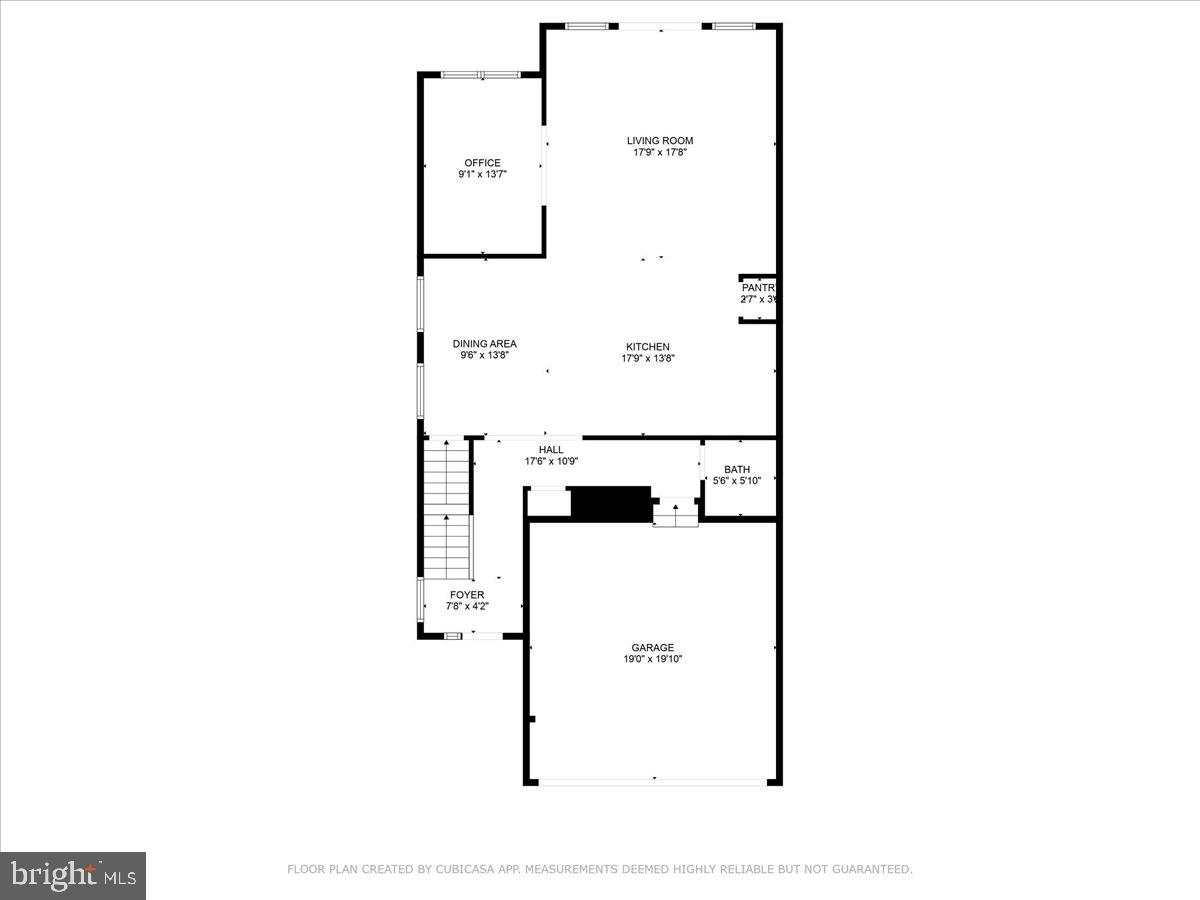
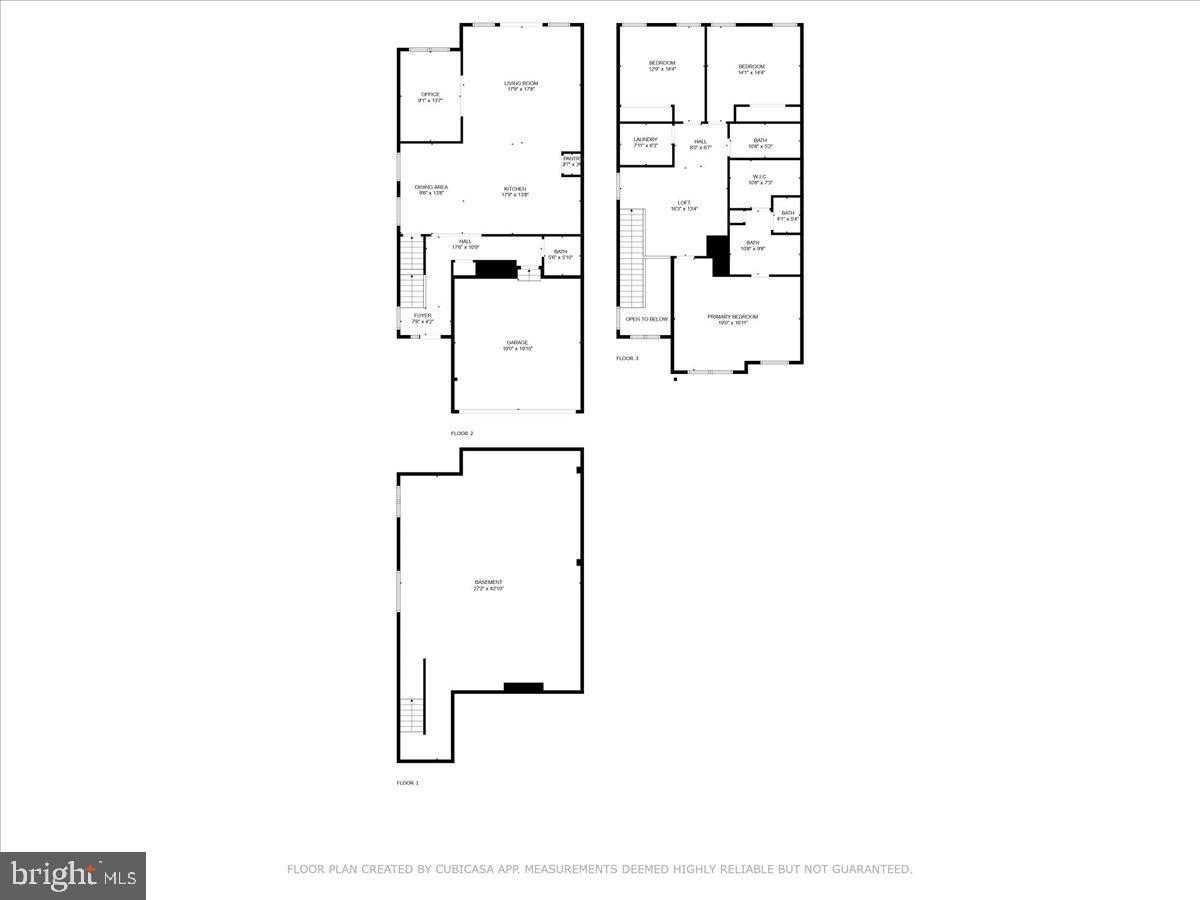
As you step through the front door, you're greeted by an expansive, light-filled open floor plan framed by views of trees and sky—offering a serene backdrop to your everyday life. The thoughtfully designed layout seamlessly connects the living, dining, and kitchen areas, making it perfect for both entertaining and relaxed living. Sliding glass doors lead out to a peaceful deck, where you can unwind and enjoy the tranquil surroundings.
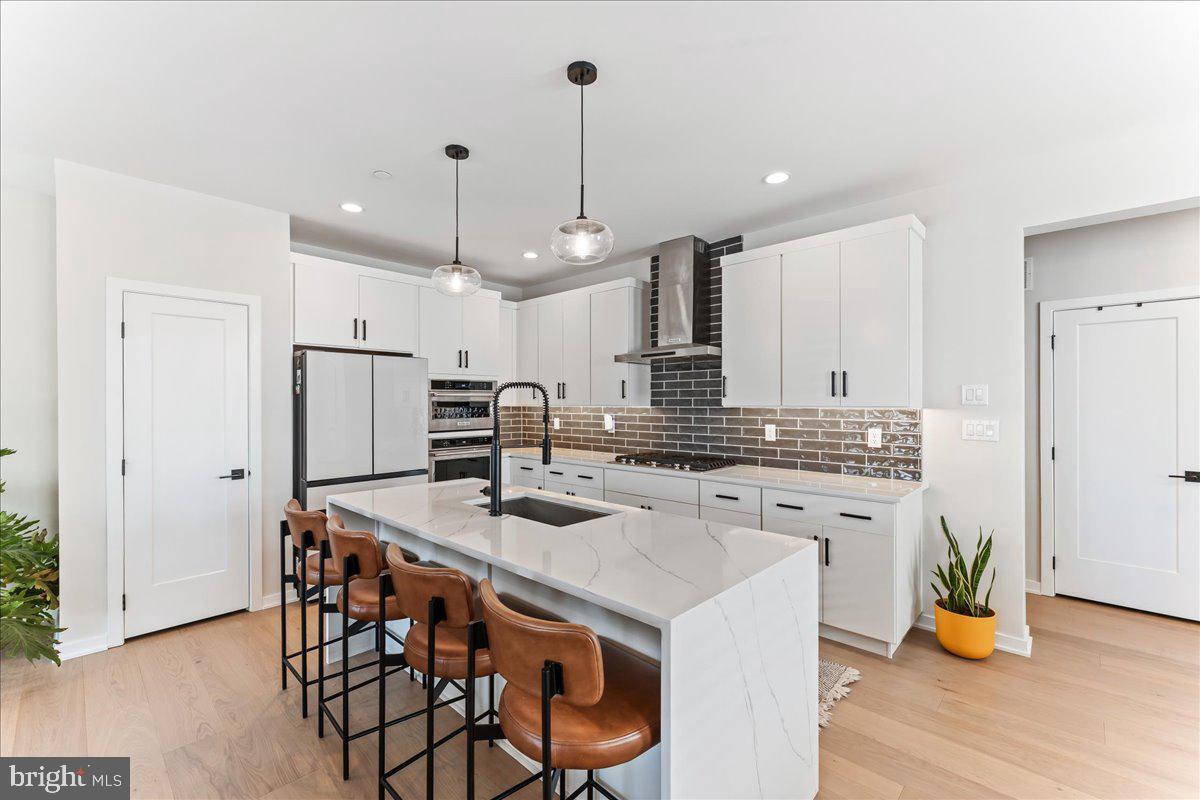
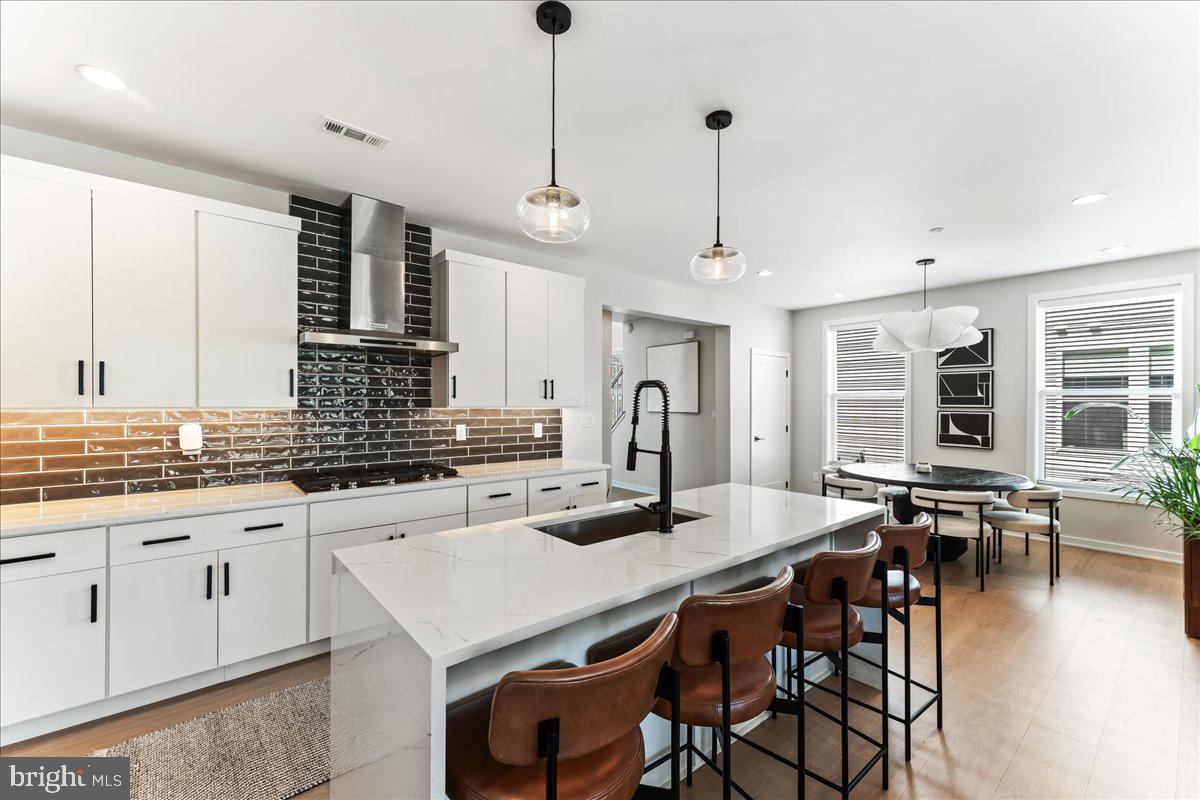
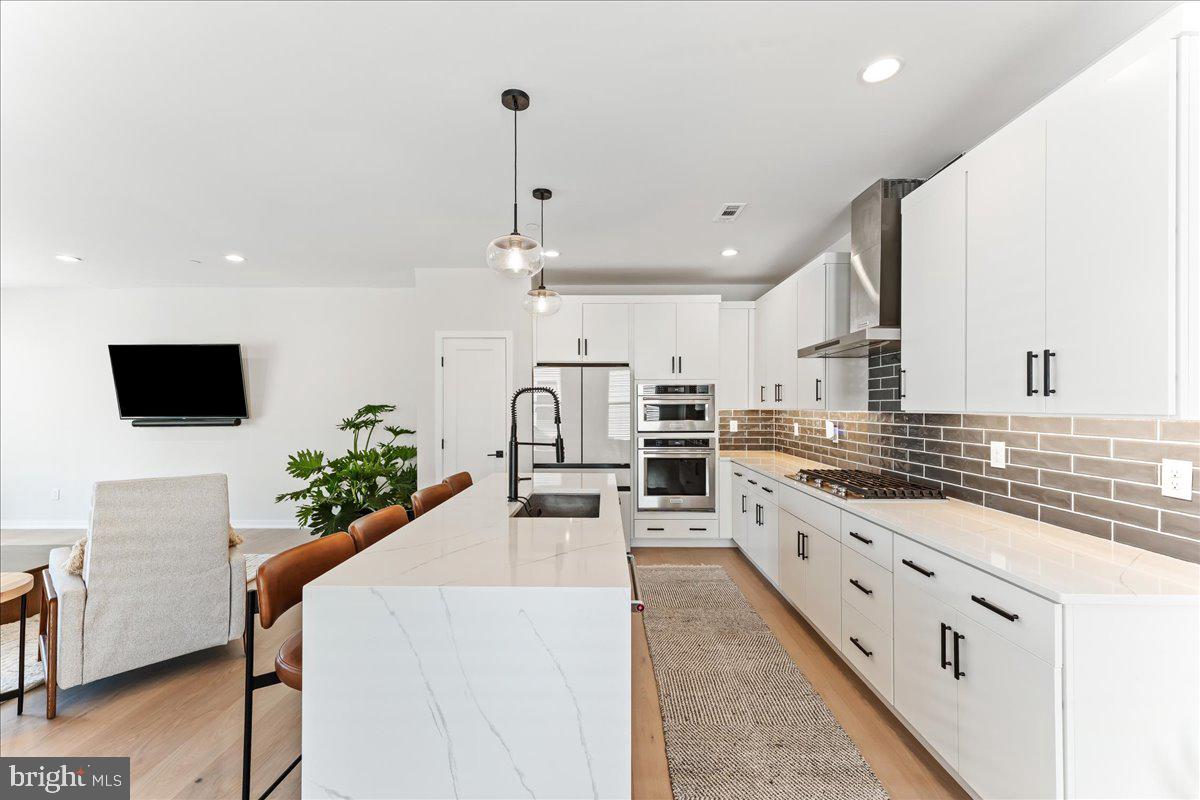
At the heart of the home is a chef’s dream kitchen, featuring high-end appliances, a five-burner gas cooktop, double wall ovens, pantry, and abundant storage with sleek drawers and shelving. A stunning waterfall quartz island and matching countertops add a sleek, modern touch, while tile backsplash extending to the ceiling provides a polished designer finish. Ample storage and contemporary cabinetry complete this stylish and functional space. Whether you're cooking for one or hosting a crowd, this kitchen is designed to impress.
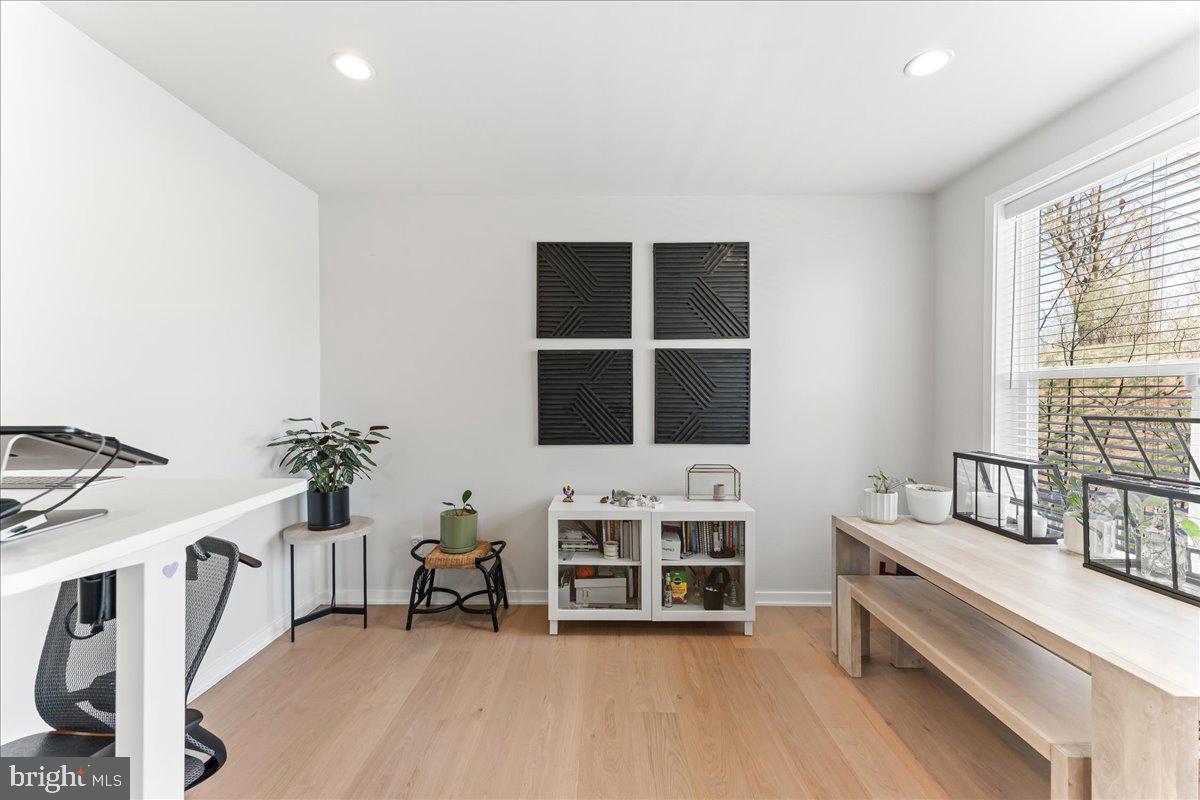
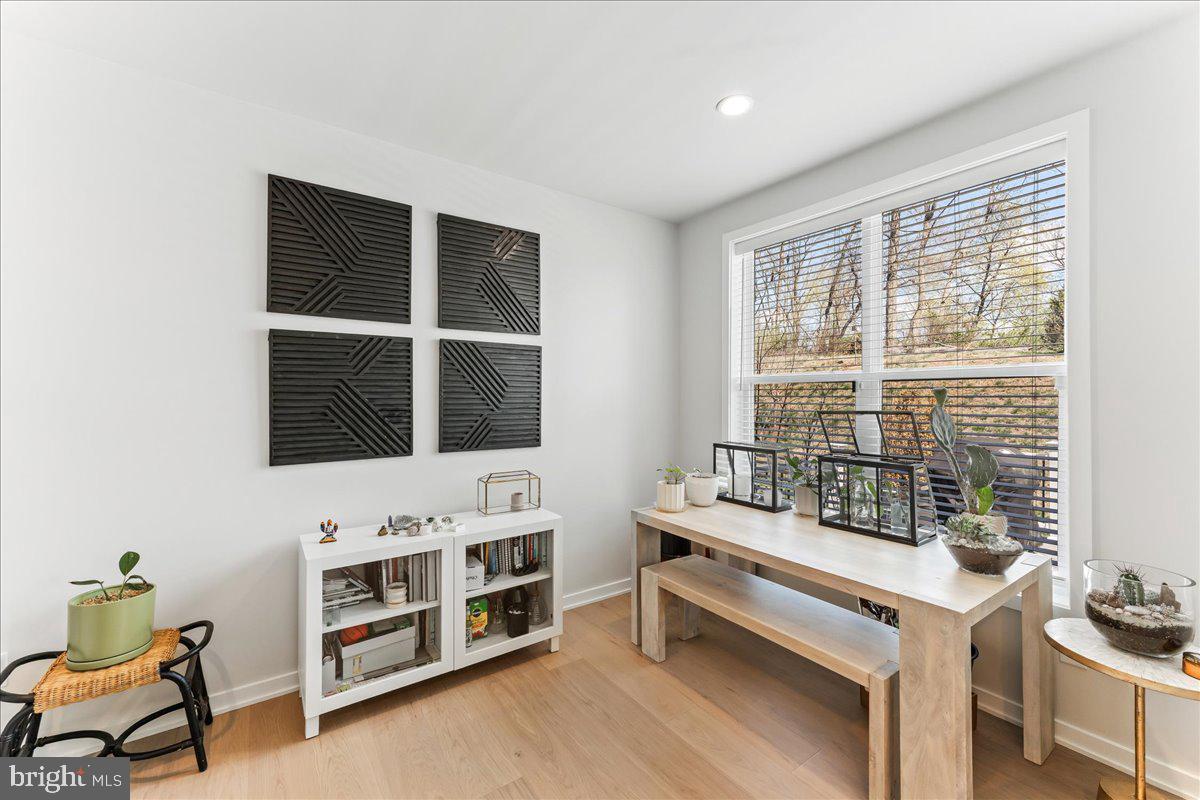
The main level also includes a versatile office/flex space—ideal for working from home, hobbies, or a quiet retreat. Natural light pours in throughout the entire home, creating a bright and welcoming atmosphere.
Upstairs, the comfort continues.
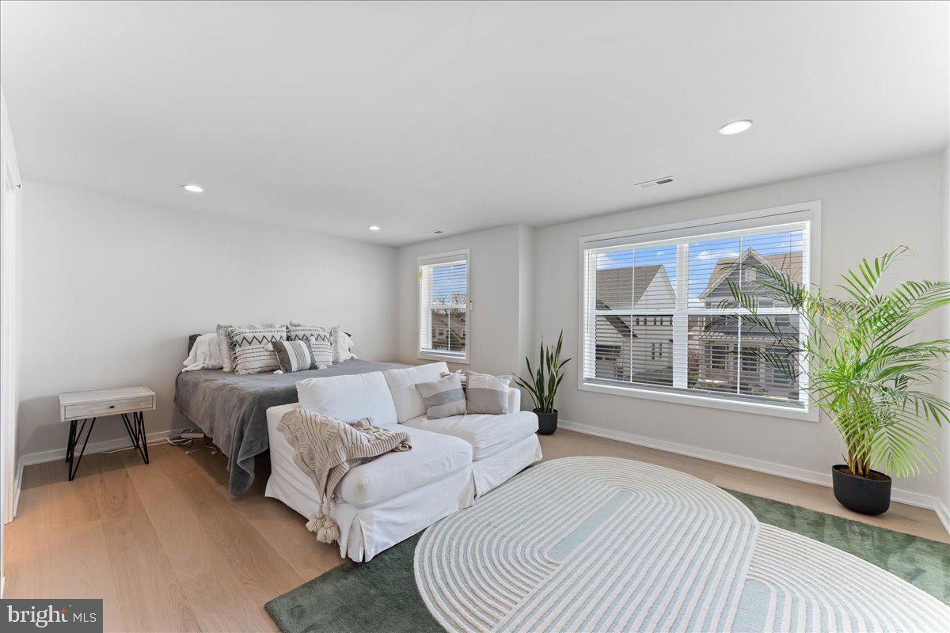
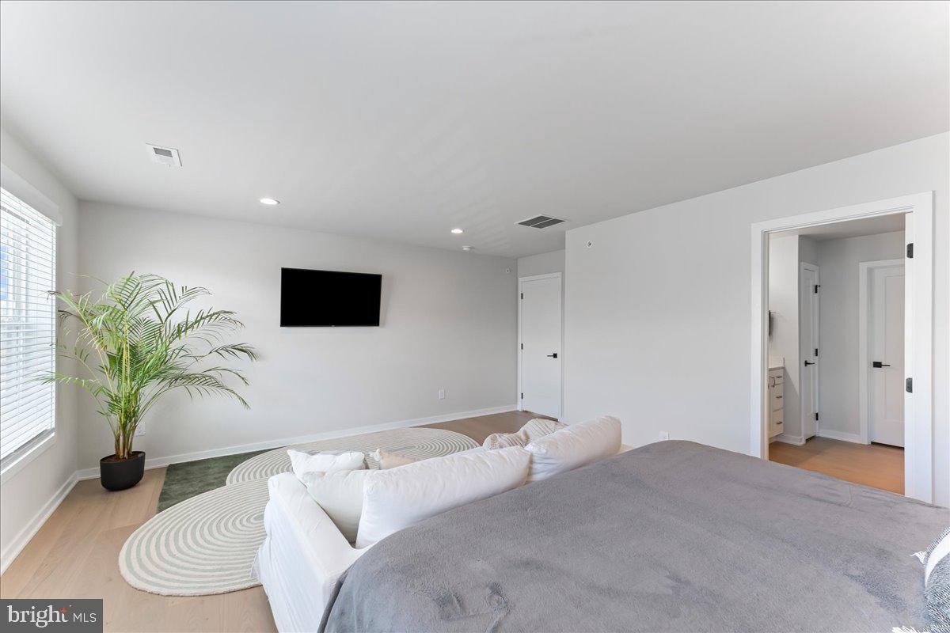
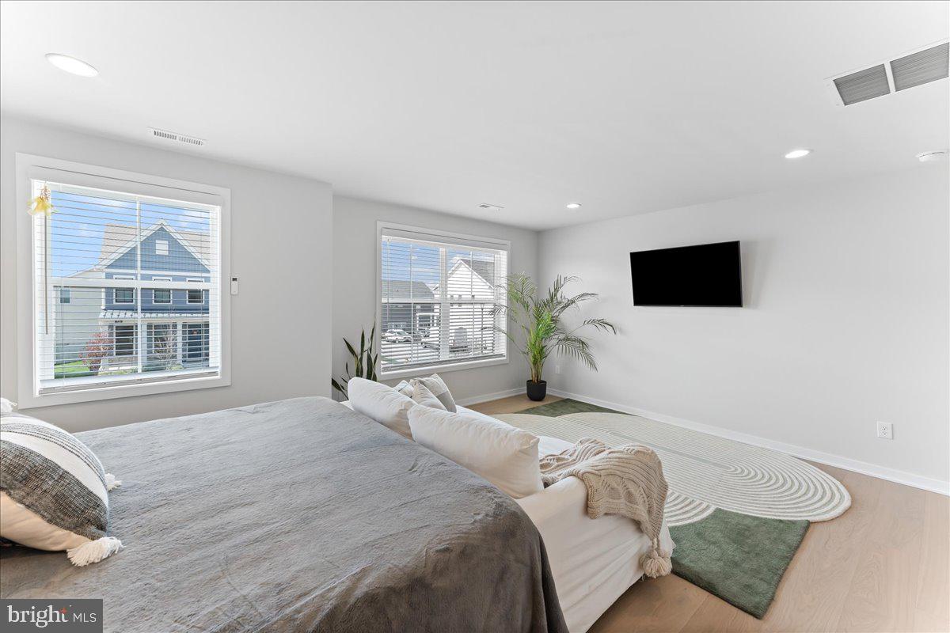
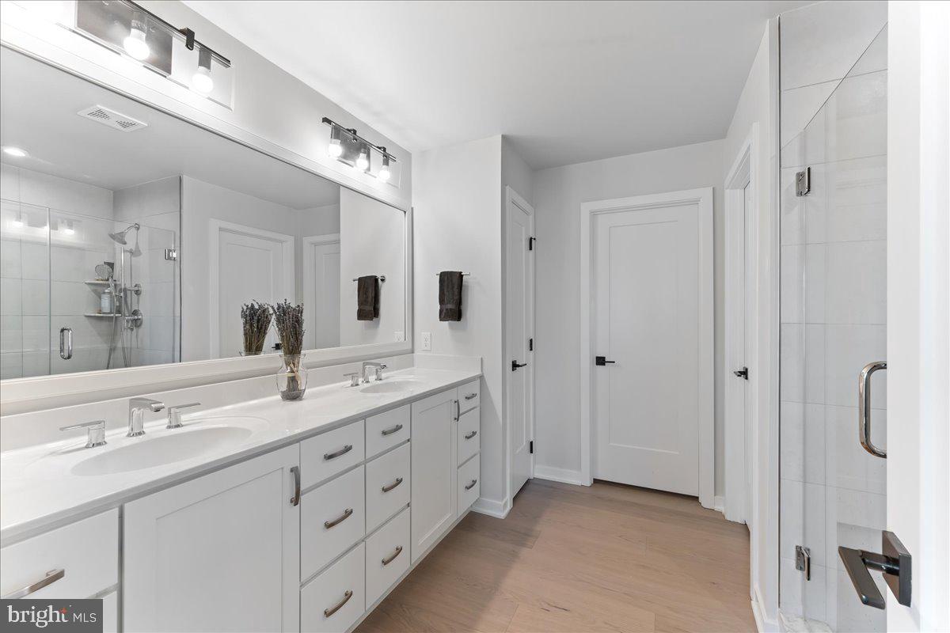
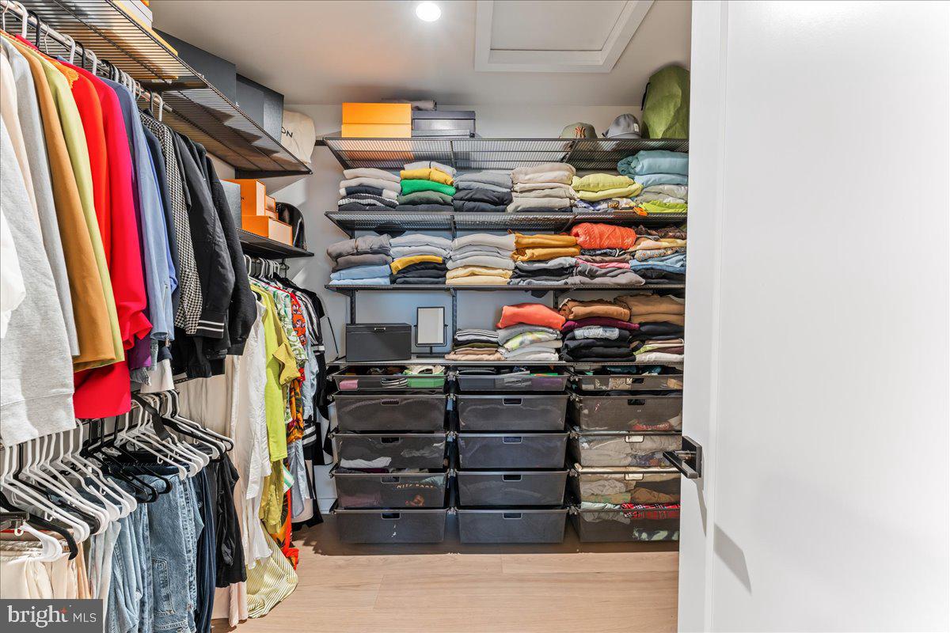
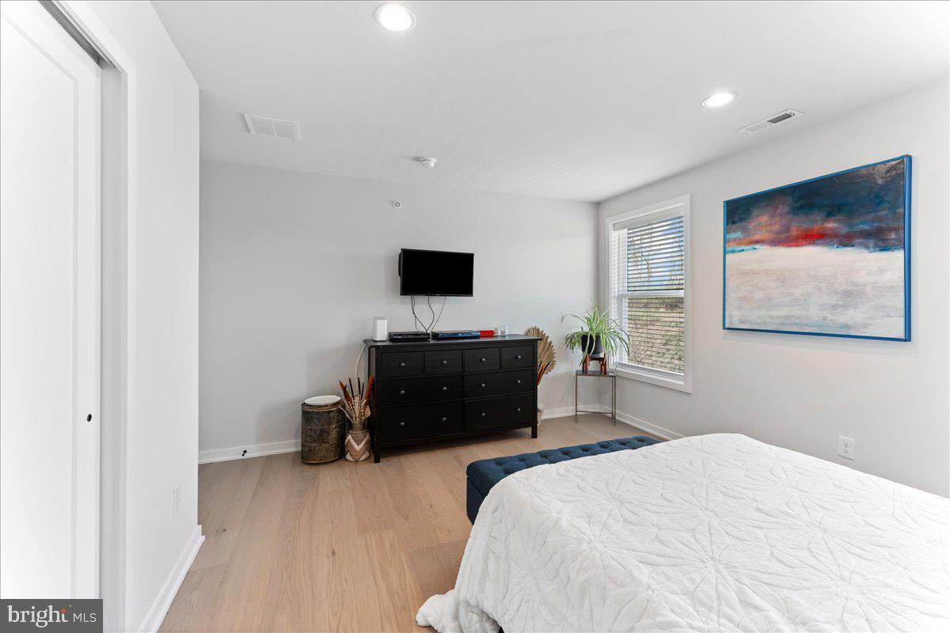
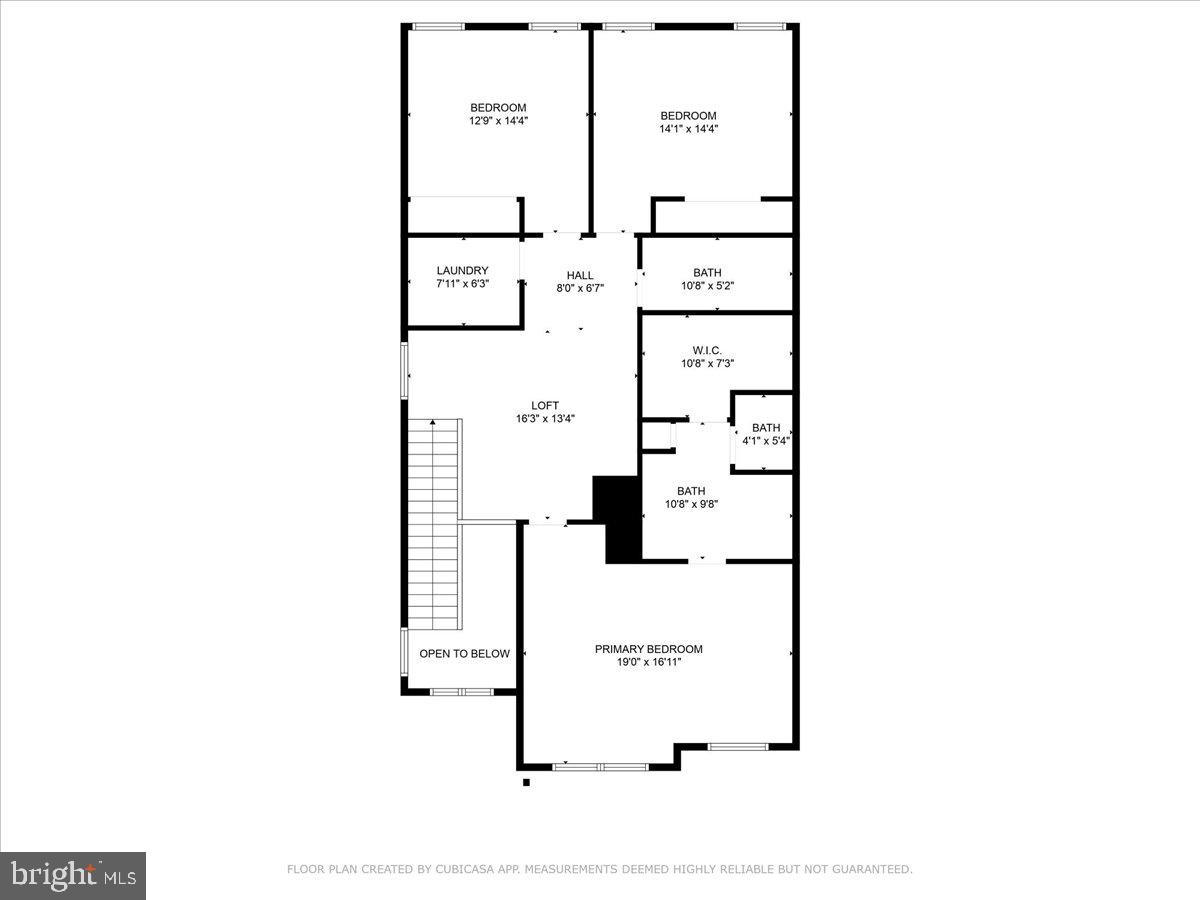
The spacious primary suite is a true sanctuary with spa-like features, including a large walk-in shower with bench seating. a double vanity with ample counter space and a walk-in closet with custom built-in shelving and drawers.

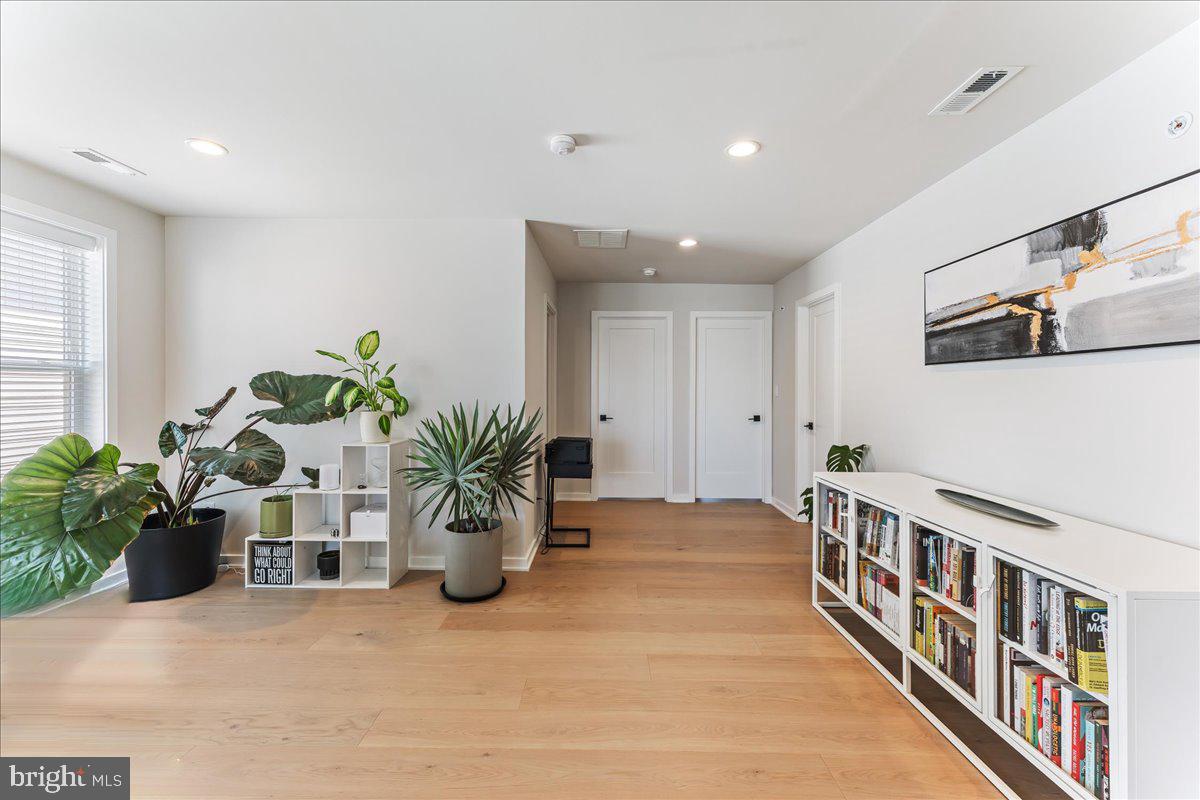

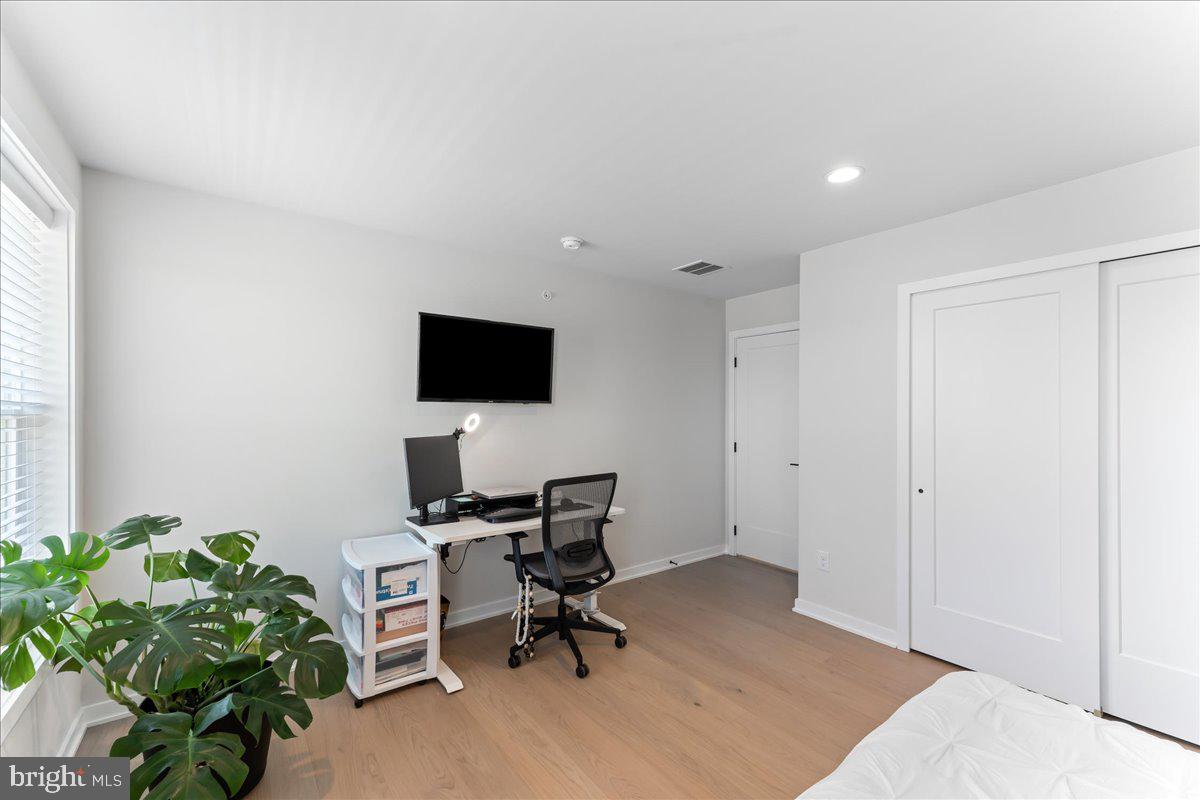
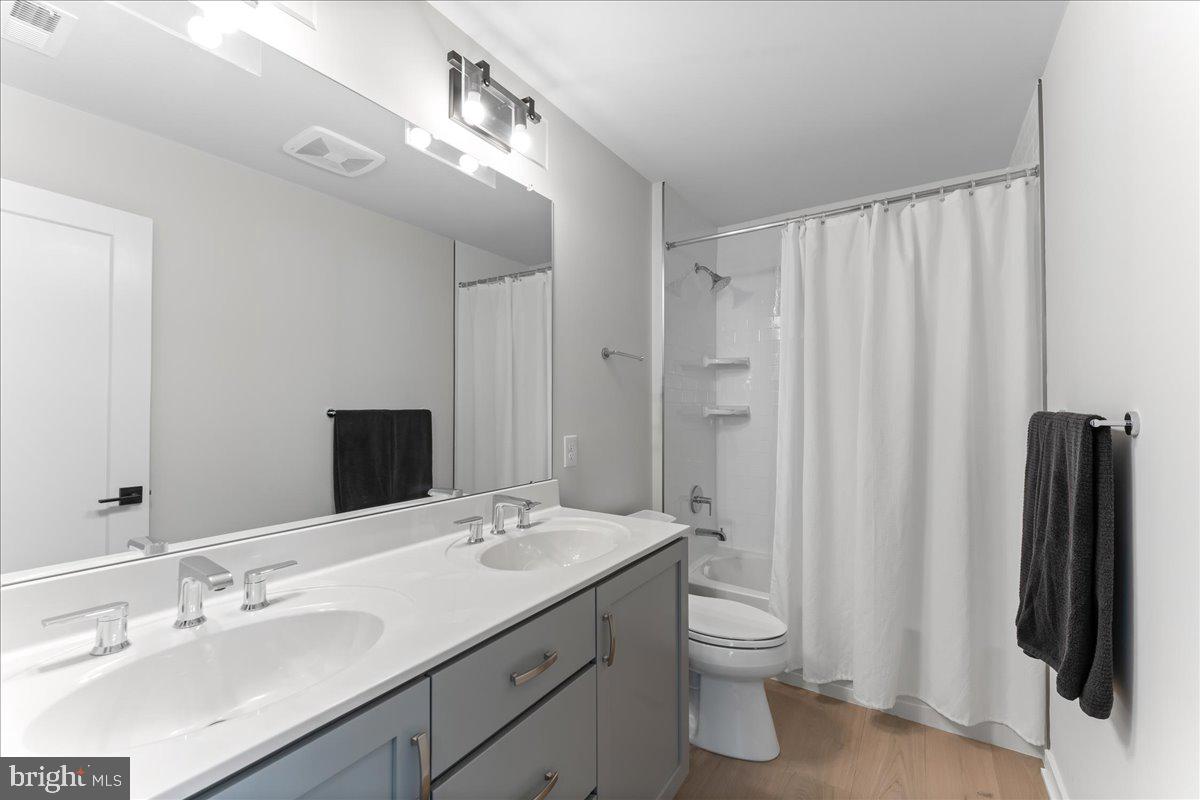
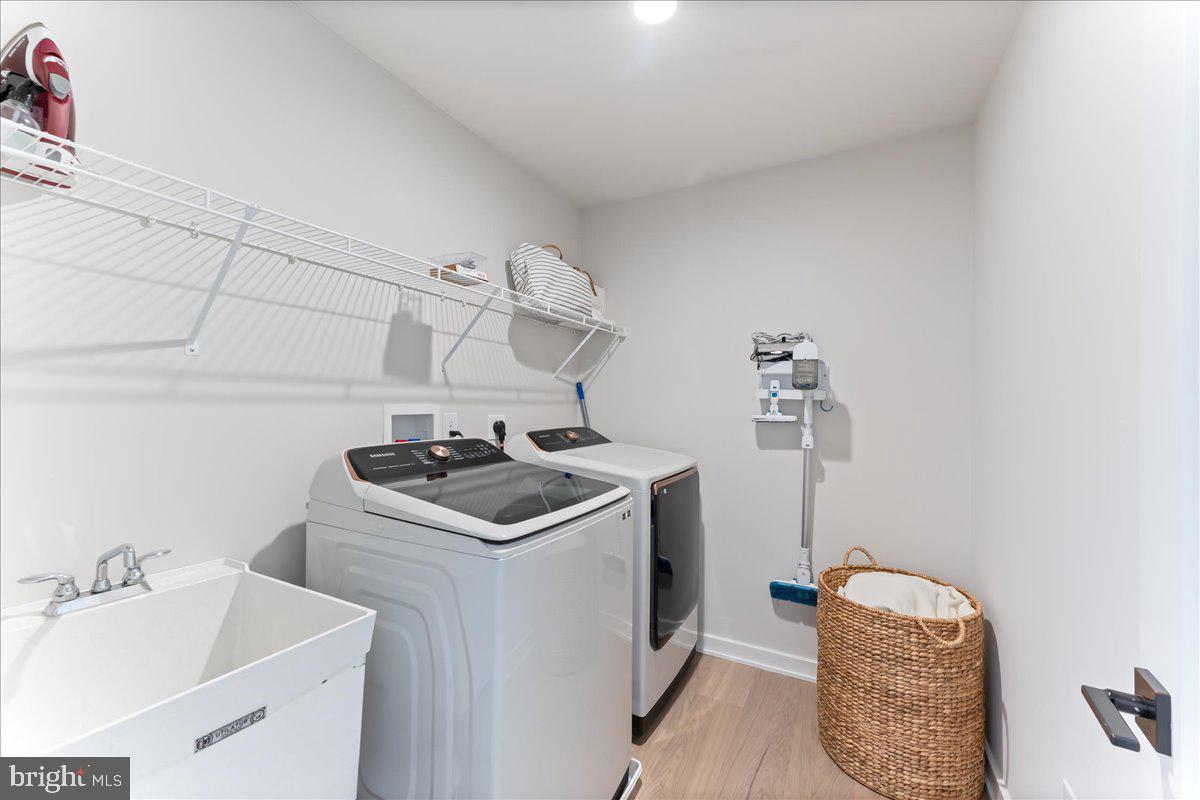
A bright loft area, two additional well-sized bedrooms with generous closets, and a full bath with double sinks and a tub complete the upper level. For added convenience, the second floor also features a laundry room with a utility sink.

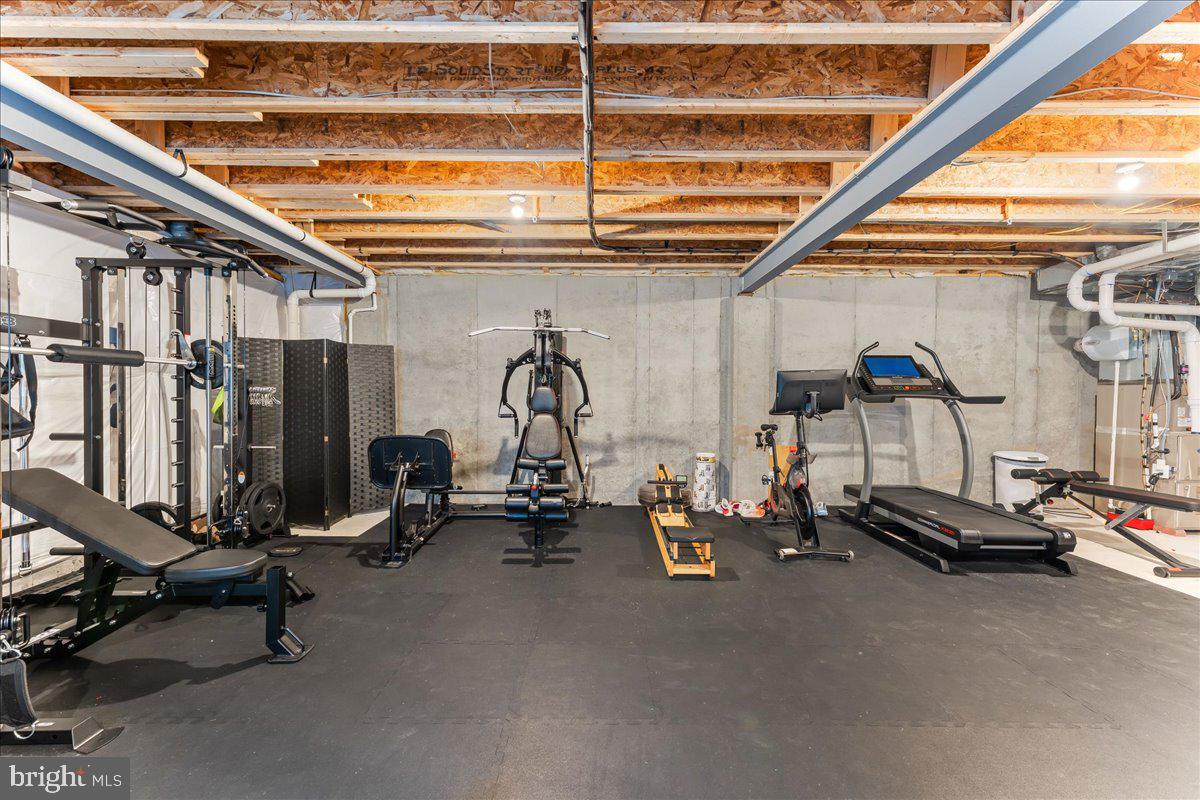
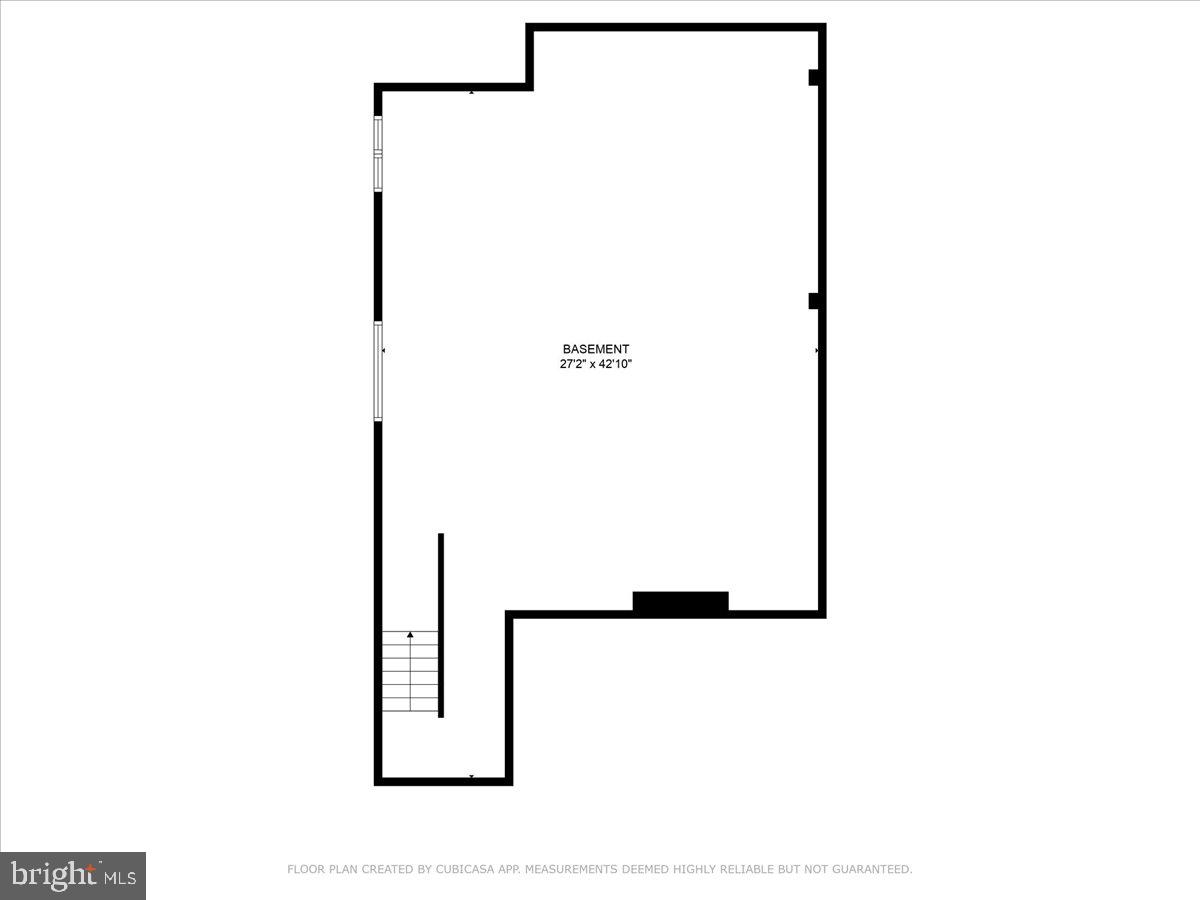
The lower level offers endless potential. The full, unfinished basement is ready to be transformed to suit your needs—whether you dream of a home gym, media room, or extra living space, the possibilities are endless.
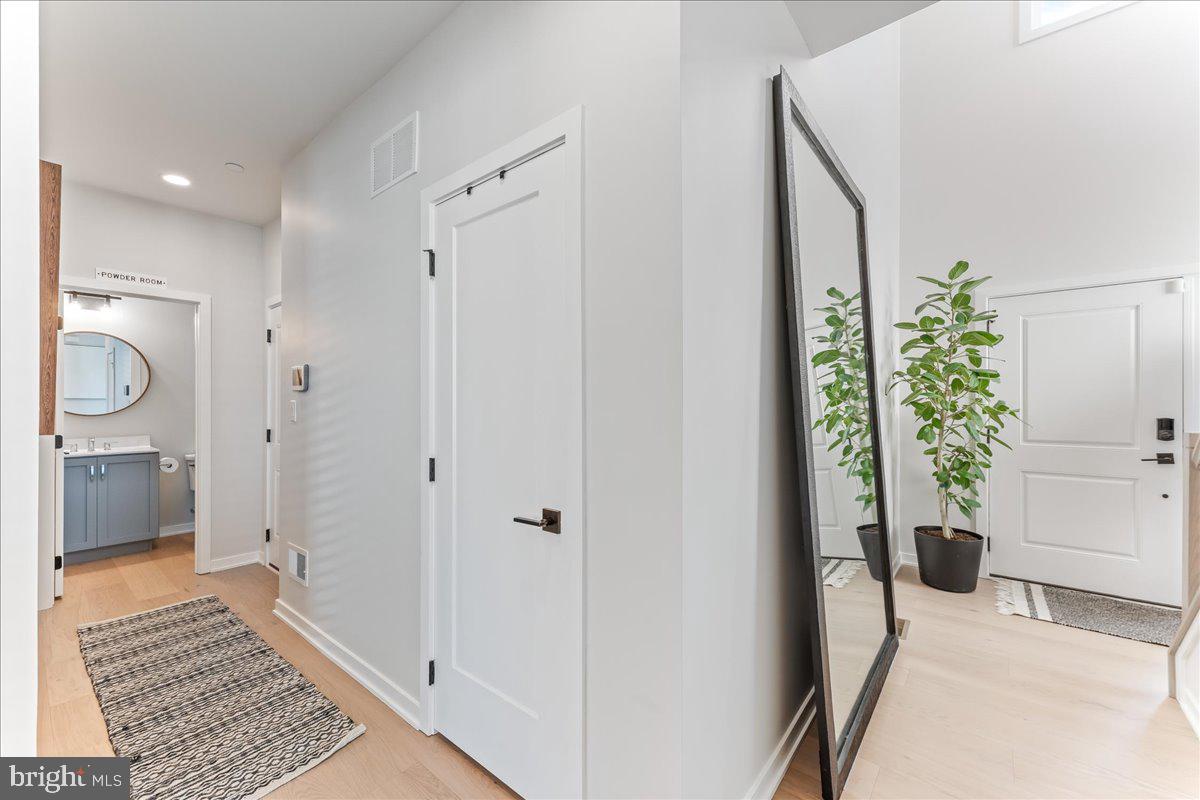

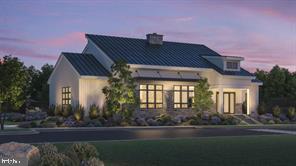
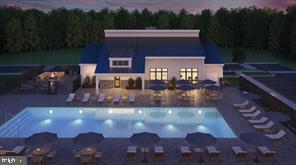
The home is in pristine condition, reminiscent of new construction as it was custom-built in 2022. Thoughtful upgrades throughout include, automatic retractable blinds in foyer, primary bedroom and family room, built in surround sound on the main level and open stair railings with rod iron balusters and all tiled areas reach the ceilings. The vibrant Franklin Station community is close to shopping, dining, and major commuter routes. Franklin Station offers a fantastic outdoor pool, clubhouse, fitness center, fire pit area, and walking trails. The Wawa Septa Train Station is within walking distance for an easy city commute. Schedule your private tour today.

Location
Sold By Compass Pennsylvania, LLC
$5,444 per month
30 year fixed, 7.03% Interest
$4,111
$1,061
$273
 1
1Property Information for 722 Switchman Road
Property Details
- Taxes: $12,729 / year
- MLS Type: Residential / Fee Simple
- Lot Size: 0.00 AC / 0 SF
- County: Delaware County
- Buyer's Agent Compensation: 2.5%
- Tax ID Number: 27-00-03002-39
- Ownership: Fee Simple
- Condo Coop Association: No
- HOA: Yes
- Structure Type: End of Row/Townhouse
- Style: Colonial
- Levels/Stories: 2
- Waterfront: No
- Views: Trees/Woods
- Garage: Yes
- Expected On Market Date: 04-12-2025
- Subdivision: FRANKLIN STATION
- Subdivision: FRANKLIN STATION (DELAWARE PA)
- Municipality: MIDDLETOWN TWP
- Total Parking Spaces: 4
- Central Air: Yes
- Basement: Yes
- Above Grade Finished SQFT: 2,576.00
- Above Grade Fin SQFT Source: Assessor
- Below Grade Finished SQFT: .00
- Below Grade Fin SQFT Source: Assessor
- Below Grade Unfinished SQFT: .00
- Below Grade Unfin SQFT Source: Assessor
- Total Below Grade SQFT: .00
- Total Below Grade SQFT Source: Assessor
- New Construction: No
- Property Condition: Excellent, Very Good
Building Information
- Stories: 2
- Year Built: 2022
- Lot Size: 0.00 AC / 0 SF
Location
- School District Name: ROSE TREE MEDIA
- School District County ID: 300200397360
- SchoolDistrictSource: Listing Agent
- County: DELAWARE
- MLS Area: Middletown Twp (10427)
Waterfront / Water Access
- Water View: No
- Water Access: No
- Water Oriented: No
- Navigable Water: No
- Tidal Water: No
- Riparian Rights Y/N: No
Association / Community Info
- HOA Name: PENCO
- HOA Phone: 6103585580
- HOA Condo Coop Fee Includes: Lawn Maintenance, Common Area Maintenance, Pool(s), Recreation Facility, Road Maintenance, Snow Removal
- HOA Condo Coop Amenities: Fitness Center, Jog/Walk Path, Pool - Outdoor, Club House
- Property Manager Y/N: No
- Senior Community: No
- Capital Contribution Amount: $1,500
- Type of Condo: Home Owner Association
Taxes and Assessment
- Tax Year: 2024
- Tax Assessed Value: $618,620
- Year Assessed: 2025
- County Tax: $2,395
- Improvement Assessed Value: $461,990
- City Town Tax: $624
- Land Assessed Value: $156,630
- Clean Green Assessed: No
- Land Use Code: R-10
- Zoning: RES
- Tax Lot: 001-199
- School Tax: $9,708
- Automatically Update Tax Values Y/N: Yes
Lease Information
- Pets Allowed: Yes
- Pet Restrictions: Cats OK, Dogs OK
Rooms
- # Bathrooms Count Main Level: 1
- # Bathrooms Half Main Level: 1
- # Bedrooms Count All Upper Levels: 3
- # Bathrooms Count All Upper Levels: 2
- # Bathrooms Full All Upper Levels: 2
- # Bedrooms Count Upper Level: 3
- # Bathrooms Count Upper Level: 2
- # Bathrooms Full Upper Level: 2
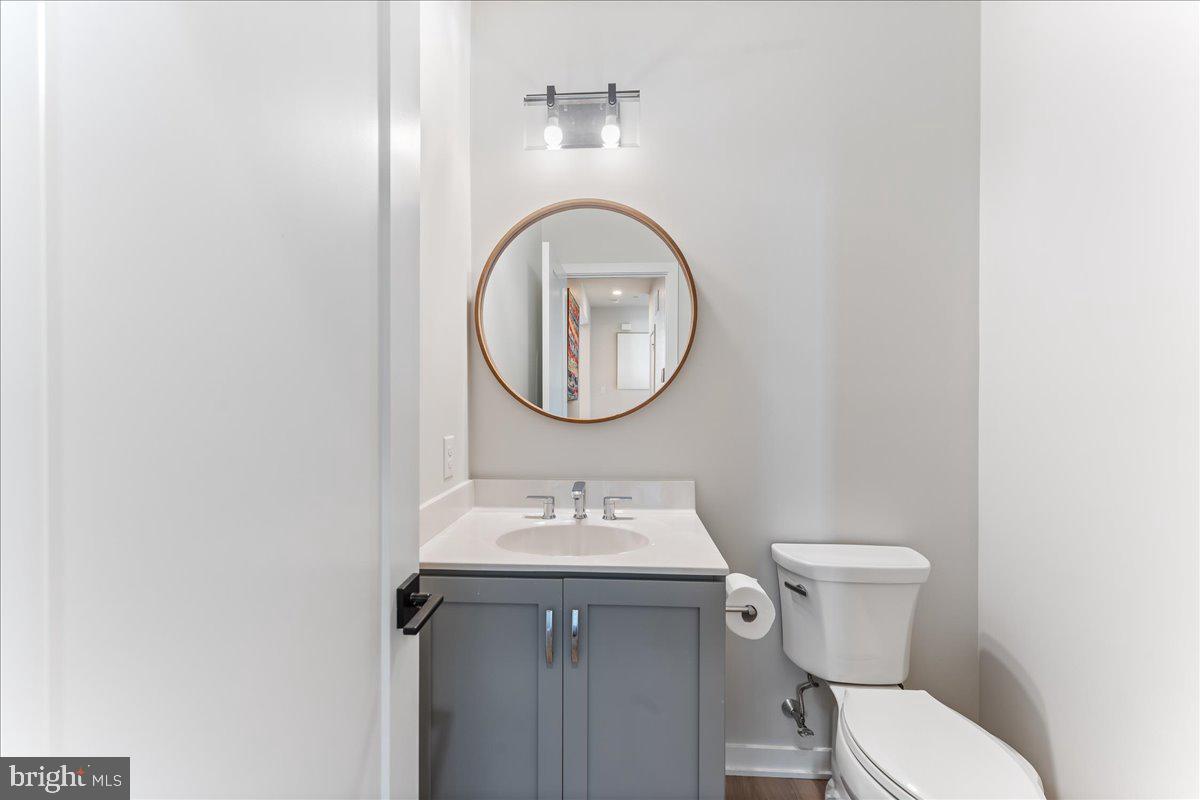
- Room List: Dining Room, Kitchen, Family Room, Foyer, Laundry, Loft, Office, Half Bath
- Stories: Main, Upper 1
Rooms Information
- Room Type: Foyer
- Room Level: Main
- Room Exists: Yes
- Room Type: Family Room
- Room Level: Main
- Room Exists: Yes
- Room Type: Dining Room
- Room Level: Main
- Room Exists: Yes
- Room Type: Kitchen
- Room Level: Main
- Room Exists: Yes
- Room Type: Office
- Room Level: Main
- Room Exists: Yes
- Room Type: Half Bath
- Room Level: Main
- Room Exists: Yes
- Room Type: Loft
- Room Level: Upper 1
- Room Exists: Yes
- Room Type: Laundry
- Room Level: Upper 1
- Room Exists: Yes
Building Info
- Total Finished SQFT: 2,576.00
- Total Finished SQFT Source: Assessor
- Tax Total Finished SQFT: 2,576.00
- Total SQFT: 2,576.00
- Total SQFT Source: Assessor
- Construction Materials: Vinyl Siding, Aluminum Siding
- Basement Type: Windows, Unfinished
- Foundation Details: Concrete Perimeter
- Room and Floor: Bathrooms Half-Main Level-1, Bedrooms-Upper Level 1-1, Bedrooms-Upper Level 1-2, Bedrooms-Upper Level 1-3, Bathrooms Full-Upper Level 1-1, Bathrooms Full-Upper Level 1-2
- # Bathrooms Full: 2
- # Bathrooms Half: 1
Lot / Land Information
- Lot Size Source: Assessor
- Lot Size Dimensions: 0.00 x 0.00
- Lot Dimensions Source: Assessor
- Lot Features: Backs to Trees
- Parcel ID: 24705819
Parking
- Type Of Parking: Attached Garage, Driveway
- Num of Attached Garage Spaces: 2
- Driveway - # of Spaces: 2
- Total Garage Spaces: 2
- Garage Features: Garage - Front Entry, Garage Door Opener
Interior Features
- Interior Features: Combination Dining/Living, Combination Kitchen/Dining, Combination Kitchen/Living, Dining Area, Family Room Off Kitchen, Floor Plan - Open, Kitchen - Island, Kitchen - Gourmet, Upgraded Countertops, Pantry, Sound System, Sprinkler System, Walk-in Closet(s), Window Treatments
- Fireplace: No
- Appliances: Dishwasher, Cooktop, Microwave, Oven - Wall, Oven/Range - Gas, Refrigerator, Washer, Dryer, Disposal, Range Hood, Water Heater - High-Efficiency
- Accessibility Features: None
- Security Features: Security System, Motion Detectors, Fire Detection System
- Window Features: Energy Efficient
- Laundry Type: Upper Floor
Exterior Features
- Exterior Features: Exterior Lighting
- Outdoor Living Structures: Deck(s)
- Pool: Yes - Community
- Community Pool Features: In Ground
- Other Structures: Above Grade, Below Grade
Utilities
- Heating: Yes
- Cooling Type: Central A/C
- Cooling Fuel: Natural Gas
- Heating Type: Energy Star Heating System
- Heating Fuel: Natural Gas
- Hot Water: Natural Gas
- Water Source: Public
- Sewer Septic: Public Sewer
Confidential Data
- List Agent AOR: Tri-County Suburban REALTORS
Property History for 722 Switchman Road
| Date | Event & Source | Price | Appreciation |
|---|---|---|---|
| Jun 30, 2025 | Closed BRIGHT #PADE2084084 | $770,000 | — |
| Jun 18, 2025 | Closed (Public Record) Public Record #1903790042 | $770,000 | -0.6% / yr |
| Apr 12, 2025 | Pending BRIGHT #PADE2084084 | — | |
| Apr 12, 2025 | Active Under Contract BRIGHT #PADE2084084 | — | |
| Apr 12, 2025 | Listed (Active) BRIGHT #PADE2084084 | $758,000 | — |
| Jul 8, 2022 | Closed (Public Record) Public Record #1494180705 | $784,709 | — |
| Date | Event & Source | Price |
|---|---|---|
| 06/30/2025 | Closed BRIGHT #PADE2084084 | $770,000 |
| 06/18/2025 | Closed (Public Record) Public Record #1903790042 | $770,000 -0.6% / yr |
| 04/12/2025 | Pending BRIGHT #PADE2084084 | — |
| 04/12/2025 | Active Under Contract BRIGHT #PADE2084084 | — |
| 04/12/2025 | Listed (Active) BRIGHT #PADE2084084 | $758,000 |
| 07/08/2022 | Closed (Public Record) Public Record #1494180705 | $784,709 |
For completeness, we often displays two records for one sale: the MLS record and the public record.
Public Records for 722 Switchman Road
Taxable Value
Land
$156,630Additions
$461,990Tax Record
2026
$12,258 ($1,021 / month)Home Facts
Beds
3Total Finished SqFt
2,576 SqFtAbove Grade Finished SqFt
2,576 SqFtStories
2Style
Single Family ResidenceYear Built
2022County
DELAWAREAPN
27-00-03002-39Schools near 722 Switchman Road
Rating | School | Type | Grades | Distance |
|---|---|---|---|---|
| Public - | K to 5 | |||
| Public - | 6 to 8 | |||
| Public - | 9 to 12 | |||
| Private - | K to 8 |
Rating | School | Distance |
|---|---|---|
Glenwood El School PublicK to 5 | ||
Springton Lake Middle School Public6 to 8 | ||
Penncrest High School Public9 to 12 | ||
St. Francis De Sales School PrivateK to 8 |
School ratings and boundaries are provided by GreatSchools.org and Pitney Bowes. This information should only be used as a reference. Proximity or boundaries shown here are not a guarantee of enrollment. Please reach out to schools directly to verify all information and enrollment eligibility.
Neighborhood Map and Transit
Similar Homes
Explore Nearby Homes
- Ballinahinch Homes for Sale
- Chester Heights Homes for Sale
- Darlington Woods Homes for Sale
- Edgmont Township - Delaware County Homes for Sale
- Lima Homes for Sale
- Marple Township - Delaware County Homes for Sale
- Middletown Township - Delaware County Homes for Sale
- Nether Providence Township - Delaware County Homes for Sale
- Newtown Township - Delaware County Homes for Sale
- Upper Providence Township - Delaware County Homes for Sale
- Village Green-Green Ridge Homes for Sale
- Rose Valley Homes for Sale
- Thornbury Township - Delaware County Homes for Sale
- Ravenscliff Homes for Sale
- Runnymeade Farms Homes for Sale
- Wallingford Homes for Sale
- Springfield Homes for Sale
- Media Homes for Sale
- Lenni Homes for Sale
- Glen Mills Homes for Sale
- Broomall Homes for Sale
- Brookhaven Homes for Sale
- Aston Homes for Sale
- Garnet Valley Homes for Sale
- Swarthmore Homes for Sale
- Chester Homes for Sale
- Linwood Homes for Sale
- Drexel Hill Homes for Sale
- Morton Homes for Sale
- Upper Darby Homes for Sale
- 19015 Homes for Sale
- 19008 Homes for Sale
- 19342 Homes for Sale
- 19086 Homes for Sale
- 19073 Homes for Sale
- 19064 Homes for Sale
- 19052 Homes for Sale
- 19014 Homes for Sale
- 19081 Homes for Sale
- 19060 Homes for Sale
- 19013 Homes for Sale
- 19070 Homes for Sale
- 19083 Homes for Sale
- 19373 Homes for Sale
- 19026 Homes for Sale
No guarantee, warranty or representation of any kind is made regarding the completeness or accuracy of any information, descriptions or measurements (including square footage measurements and property condition), such should be independently verified through appropriate means, including, but not limited to, in person inspection and public records, and Compass International Holdings, its subsidiaries, affiliates and independently owned and operated franchisees, and their affiliated agents and associated third parties expressly disclaim any liability in connection therewith. Photos may be virtually staged or digitally enhanced and may not reflect actual property conditions. Offers of compensation are subject to change at the seller's discretion. No financial or legal advice provided. Equal Housing Opportunity.
Based on information from one of the following Multiple Listing Services: BRIGHT, Greater LeHigh Valley Regional MLS, Greator Scranton Board of REALTORS® and Pocono Mountains Association of REALTORS®. Information being provided is for the visitor’s personal, noncommercial use and may not be used for any purpose other than to identify prospective properties visitor may be interested in purchasing. The data contained herein is copyrighted by BRIGHT, Greater LeHigh Valley Regional MLS, Greator Scranton Board of REALTORS® and Pocono Mountains Association of REALTORS® is protected by all applicable copyright laws. Any dissemination of this information is in violation of copyright laws and is strictly prohibited. Property information referenced on this web site comes from the Internet Data Exchange (IDX) program of the MLS. This web site may reference real estate listing(s) held by a brokerage firm other than the broker and/or agent who owns this web site. For the avoidance of doubt, the accuracy of all information, regardless of source, is deemed reliable but not guaranteed and should be personally verified through personal inspection by and/or with the appropriate professionals.