7225 Akers Road


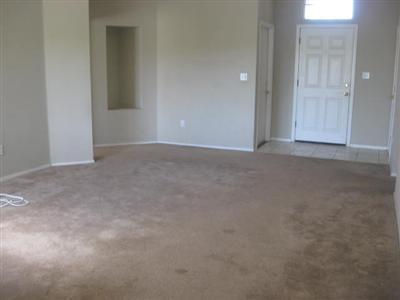


Description
- Listed by: Valerie Fisher DRE #01356887 • Coldwell Banker Preferred - Westwind Office
Location
Sold By Keller Williams Realty
Payment Calculator
$747 per month
30 year fixed, 6.71% Interest
$548
$199
$0
Know your buying power with a preapproval and custom rate in minutes
 1
1Property Information for 7225 Akers Road
- MLS Type: Residential / Single Family Residence
- County: Kern County
- Area: 52
- Stories: 1
- Year Built: 2000
- Lot Size: 0.15 AC / 6,479 SF
- Census Tract: 32.05
- Elementary School: Berkshire
- Jr High School: Stonecreek
- Sr High School: Ridgeview
- Equipment: Range/Oven, Dishwasher, Disposal, Microwave
- FIPS Code: 29
- Map Page: 2512
- Map X Coordinate: C
- Map Y Coordinate: 3
- Section: 0
- Garage: Yes
- Parking: 2 Car Garage
- APN: 51534208
- Association: Bakersfield Multiple Listing System
- Age: 0
- Three Quarter Bathrooms: 0
- Zoning Description: R1
- Foundation: Slab
- Land Assessment: $0
- Plan: 0
- Property Disclaimer: Data is Copyright 2018 BAOR INFORMATION DEEMED RELIABLE, BUT NOT VERIFIED OR GUARANTEED.
- Heat & Cool: Central AC, Central Heat
- Swr/Water/Util: Sewer, Public Water
- Exterior: Stucco
- Pool: Yes
- Pool Type: Inground
- Roof: Composition
- RV: No
- Bathrooms: 2
- Fireplace: 0
- Interior: Great Room, Breakfast Area
- Quarter Bathrooms: 0
- Deposit Amt Required: $1,500.00
- Buyer Financing: Cash
- Disclosure Comment: Commission subject to change, contact Listing Agent for details
- Disclosures: REO
- Financing: Cash
- Occupant Type: Vacant
- Variable Rate: No
Property History for 7225 Akers Road
| Date | Event & Source | Price | Appreciation |
|---|---|---|---|
| Nov 2, 2010 | Sold GEMLS #21013721 | $106,000 | — |
| Oct 20, 2010 | Sold (Public Record) Public Record #298170900 | $106,000 | -17.9% / yr |
| Oct 19, 2010 | Pending GEMLS #21013721 | — | |
| Sep 28, 2010 | Listed (Active) GEMLS #21013721 | $107,100 | — |
| Dec 16, 2005 | Sold (Public Record) Public Record #170412256 | $275,000 | — |
| Dec 16, 2005 | Sold GEMLS #25009172 | $275,000 | — |
| Nov 9, 2005 | Pending GEMLS #25009172 | — | |
| Sep 28, 2005 | Listed (Active) GEMLS #25009172 | $285,000 | — |
| Date | Event & Source | Price |
|---|---|---|
| 11/02/2010 | Sold GEMLS #21013721 | $106,000 |
| 10/20/2010 | Sold (Public Record) Public Record #298170900 | $106,000 -17.9% / yr |
| 10/19/2010 | Pending GEMLS #21013721 | — |
| 09/28/2010 | Listed (Active) GEMLS #21013721 | $107,100 |
| 12/16/2005 | Sold (Public Record) Public Record #170412256 | $275,000 |
| 12/16/2005 | Sold GEMLS #25009172 | $275,000 |
| 11/09/2005 | Pending GEMLS #25009172 | — |
| 09/28/2005 | Listed (Active) GEMLS #25009172 | $285,000 |
For completeness, we often displays two records for one sale: the MLS record and the public record.
Public Records for 7225 Akers Road
Schools near 7225 Akers Road
Rating | School | Type | Grades | Distance |
|---|---|---|---|---|
| Public - | K to 6 | |||
| Public - | 7 to 8 | |||
| Public - | 9 to 12 | |||
| Public - | K to 8 |
Rating | School | Distance |
|---|---|---|
Berkshire Elementary School PublicK to 6 | ||
Stonecreek Junior High School Public7 to 8 | ||
Ridgeview High School Public9 to 12 | ||
Dolores S. Whitley Elementary PublicK to 8 |
School ratings and boundaries are provided by GreatSchools.org and Pitney Bowes. This information should only be used as a reference. Proximity or boundaries shown here are not a guarantee of enrollment. Please reach out to schools directly to verify all information and enrollment eligibility.
Similar Homes
New listings in 93313


Nearby home values
| Address | Sold price | Beds | Baths | Sqft | Lot (Sqft) |
|---|---|---|---|---|---|
This home: 7225 Akers Road, Bakersfield, CA 93313 | $106,000 | 3 | 2 | 1,186 | 6,479 |
$95,000 | 3 | 2 | 1,315 | 6,534 | |
– | 3 | 2 | 1,326 | 6,098 | |
$105,000 | 3 | 2 | 1,162 | 6,446 | |
$131,000 | 3 | 2 | 1,168 | 9,592 | |
$140,000 | 3 | 2 | 1,170 | 6,098 | |
$118,000 | 3 | 2 | 1,162 | 6,607 | |
– | 3 | 2 | 1,020 | 6,970 | |
$106,000 | 4 | 2 | 1,436 | 6,344 | |
$24,000 | 4 | 2 | 1,436 | 6,534 | |
$180,000 | 4 | 3 | 2,069 | 7,405 | |
– | 4 | 2.5 | 1,545 | 7,841 | |
– | 4 | 2 | 1,162 | 6,098 |
Explore Nearby Homes
- 42nd Street Homes for Sale
- Berkshire Farm Homes for Sale
- Campus Park Homes for Sale
- Castle Ranch Homes for Sale
- Gosford Homes for Sale
- Lakeside Homes for Sale
- Liberty South Homes for Sale
- Mettler Homes for Sale
- Old River Homes for Sale
- Pumpkin Center Homes for Sale
- Ridgeview Estates Homes for Sale
- Silver Creek Homes for Sale
- Southwest Bakersfield Homes for Sale
- Spice Homes for Sale
- Stone Creek Homes for Sale
- Bakersfield Homes for Sale
- Lamont Homes for Sale
- Lebec Homes for Sale
- Pine Mountain Club Homes for Sale
- Shafter Homes for Sale
- Arvin Homes for Sale
- Frazier Park Homes for Sale
- Tupman Homes for Sale
- Taft Homes for Sale
- Caliente Homes for Sale
- Maricopa Homes for Sale
- Buttonwillow Homes for Sale
- Keene Homes for Sale
- Wasco Homes for Sale
- Tehachapi Homes for Sale
- 93309 Homes for Sale
- 93311 Homes for Sale
- 93203 Homes for Sale
- 93225 Homes for Sale
- 93243 Homes for Sale
- 93304 Homes for Sale
- 93307 Homes for Sale
- 93312 Homes for Sale
- 93308 Homes for Sale
- 93314 Homes for Sale
- 93301 Homes for Sale
- 93305 Homes for Sale
- 93241 Homes for Sale
- 93268 Homes for Sale
- 93306 Homes for Sale
No guarantee, warranty or representation of any kind is made regarding the completeness or accuracy of any information, descriptions or measurements (including square footage measurements and property condition), such should be independently verified through appropriate means, including, but not limited to, in person inspection and public records, and Compass International Holdings, its subsidiaries, affiliates and independently owned and operated franchisees, and their affiliated agents and associated third parties expressly disclaim any liability in connection therewith. Photos may be virtually staged or digitally enhanced and may not reflect actual property conditions. Offers of compensation are subject to change at the seller's discretion. No financial or legal advice provided. Equal Housing Opportunity.
Listing Courtesy of Coldwell Banker Preferred - Westwind Office
Based on information from one of the following Multiple Listing Services: CRMLS, CLAW, I-Tech, ROWMLS, GPSMLS, SDMLS, VCRDS/PFAR, Idyllwild Association of Realtors, Ojai Valley Board of REALTORS and/or AVMLS. Information being provided is for the visitor’s personal, noncommercial use and may not be used for any purpose other than to identify prospective properties visitor may be interested in purchasing. The data contained herein is copyrighted by CRMLS, CLAW, I-Tech, ROWMLS, GPSMLS, SDMLS, VCRDS/PFAR, Idyllwild Association of Realtors, Ojai Valley Board of REALTORS and/or AVMLS is protected by all applicable copyright laws. Any dissemination of this information is in violation of copyright laws and is strictly prohibited. Property information referenced on this web site comes from the Internet Data Exchange (IDX) program of the MLS. This web site may reference real estate listing(s) held by a brokerage firm other than the broker and/or agent who owns this web site. For the avoidance of doubt, the accuracy of all information, regardless of source, is deemed reliable but not guaranteed and should be personally verified through personal inspection by and/or with the appropriate professionals.