7235 Raleigh Way


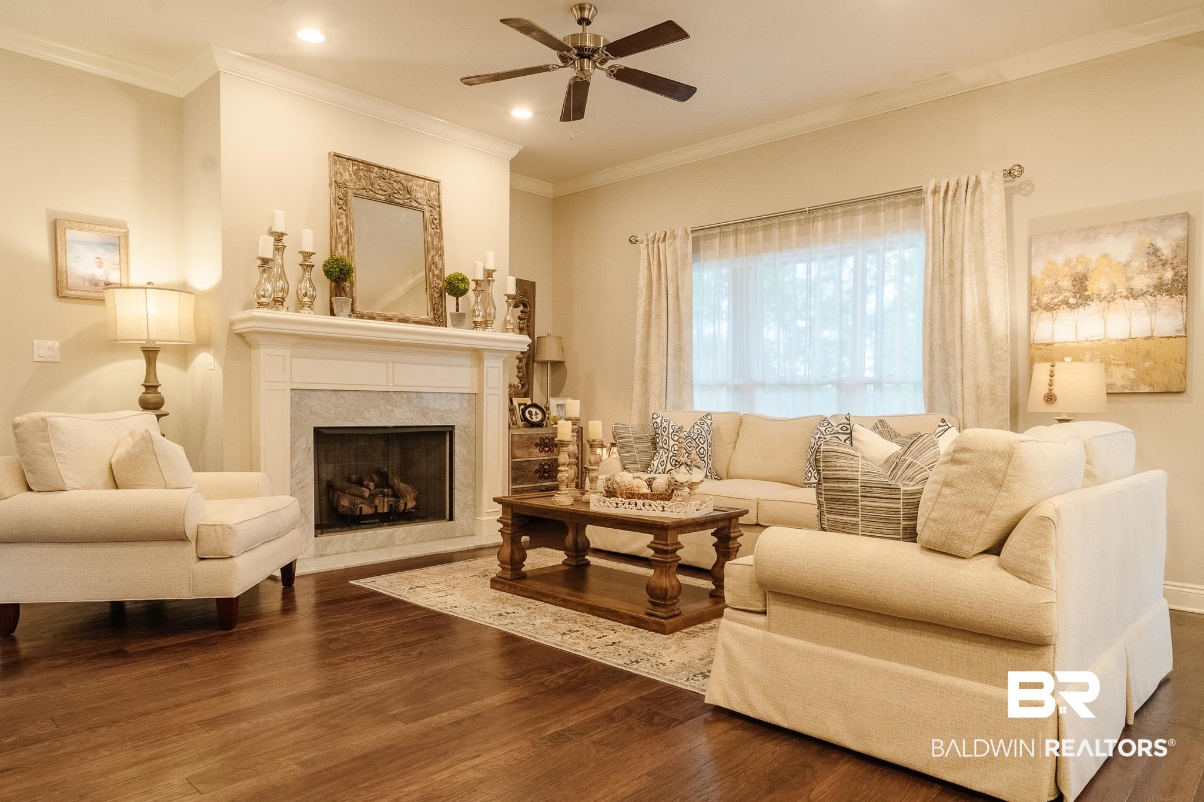


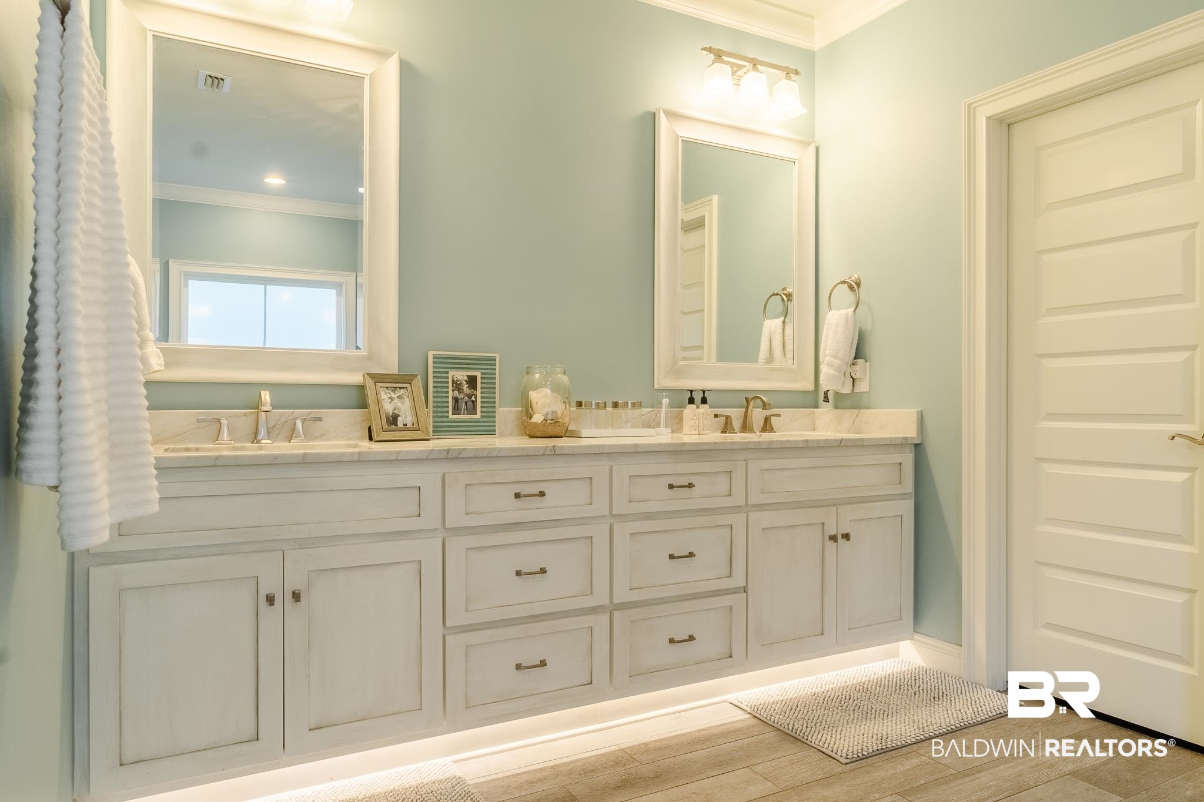


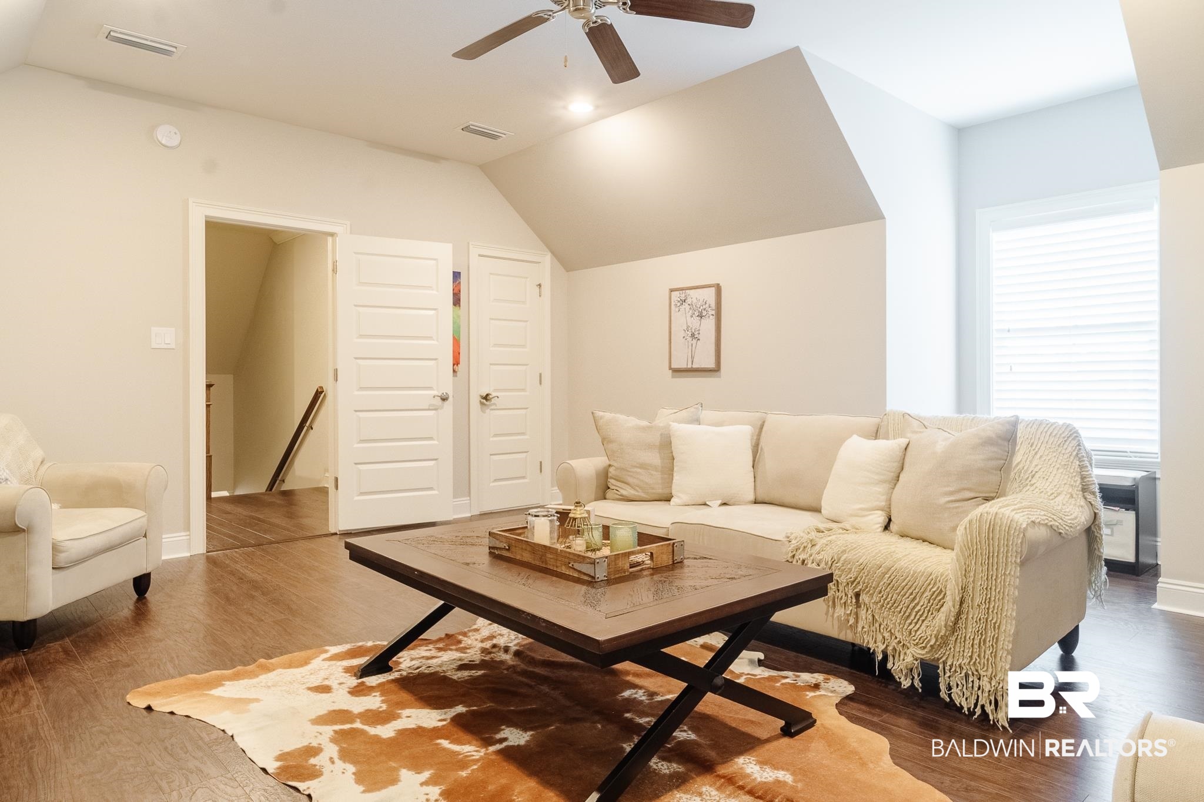
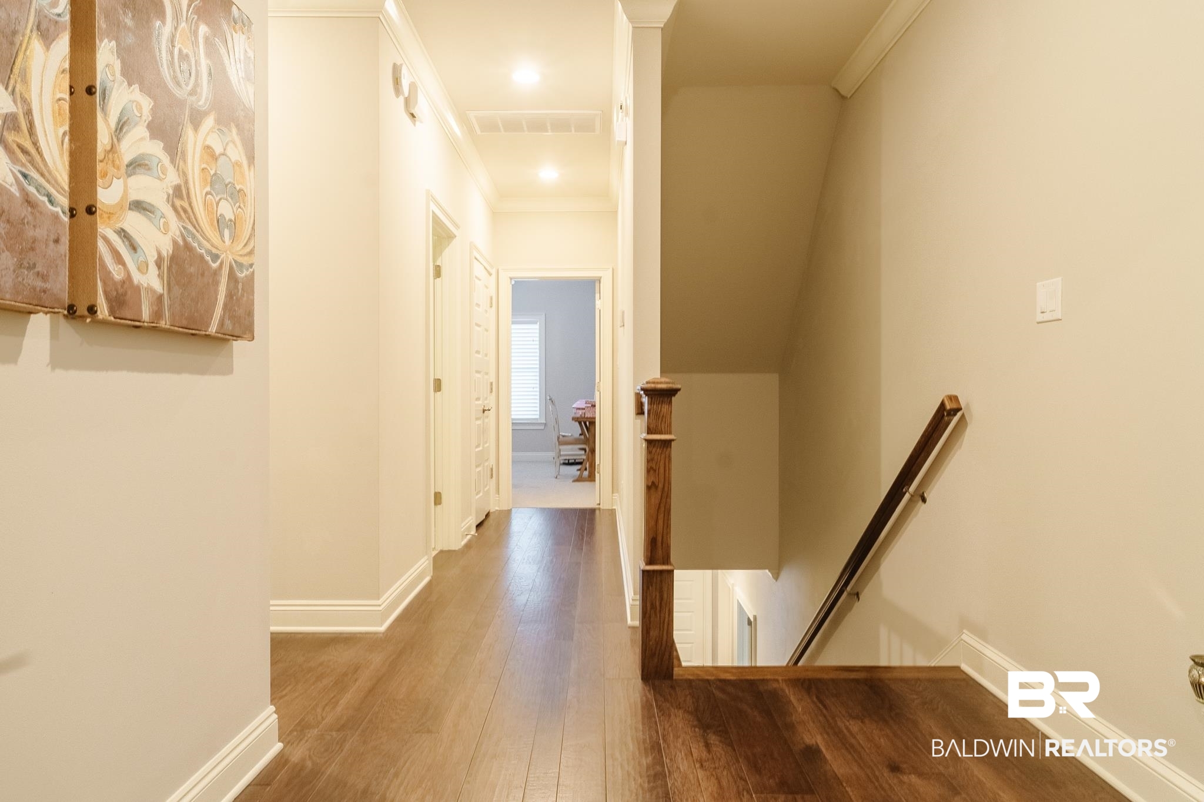






Description
- Listed by: Nichole Paulk 251.605.2357 nichole@blueheron-realty.com • Roberts Brothers TREC

Recent comparable sales
Median sold price
$470,000
Avg days on market
96
Sale-to-list ratio
94.5%
Mobile, AL
9 comparable properties found

$437,500
Sold 06/26/26
- 4
- Bedrooms
- 3
- Bathrooms
- 3,441
- Square Feet
- 0.4
- Acres

$390,000
Sold 06/19/25
- 4
- Bedrooms
- 3
- Bathrooms
- 3,404
- Square Feet
- 0.37
- Acres

$532,000
Sold 10/08/26
- 4
- Bedrooms
- 4
- Bathrooms
- 3,577
- Square Feet
- Unavailable
- Acres

$385,000
Sold 12/27/24
- 4
- Bedrooms
- 3
- Bathrooms
- 2,903
- Square Feet
- Unavailable
- Acres

$484,800
Sold 11/07/24
- 4
- Bedrooms
- 4
- Bathrooms
- 3,452
- Square Feet
- 1.78
- Acres

$495,000
Sold 06/23/25
- 4
- Bedrooms
- 4
- Bathrooms
- 3,305
- Square Feet
- 0.43
- Acres

$595,000
Sold 02/14/25
- 4
- Bedrooms
- 4
- Bathrooms
- 3,330
- Square Feet
- Unavailable
- Acres

$470,000
Sold 10/10/25
- 4
- Bedrooms
- 4
- Bathrooms
- 3,477
- Square Feet
- Unavailable
- Acres

$464,000
Sold 12/23/25
- 4
- Bedrooms
- 4
- Bathrooms
- 3,803
- Square Feet
- 0.38
- Acres
Location
$3,026 per month
30 year fixed, 7.03% Interest
$2,984
$0
$42
 1
Property Information for 7235 Raleigh Way
Property Details
- MLS Type: Residential / Residential Detached
- County: Mobile County
- Architectural Style: Traditional
- Zoning Types: Single Family
- Furnished: Unfurnished
- Subdivision Name: Raleigh
- View: None/Not Applicable
- Waterfront Features: No Waterfront
- Has View: No
Building Information
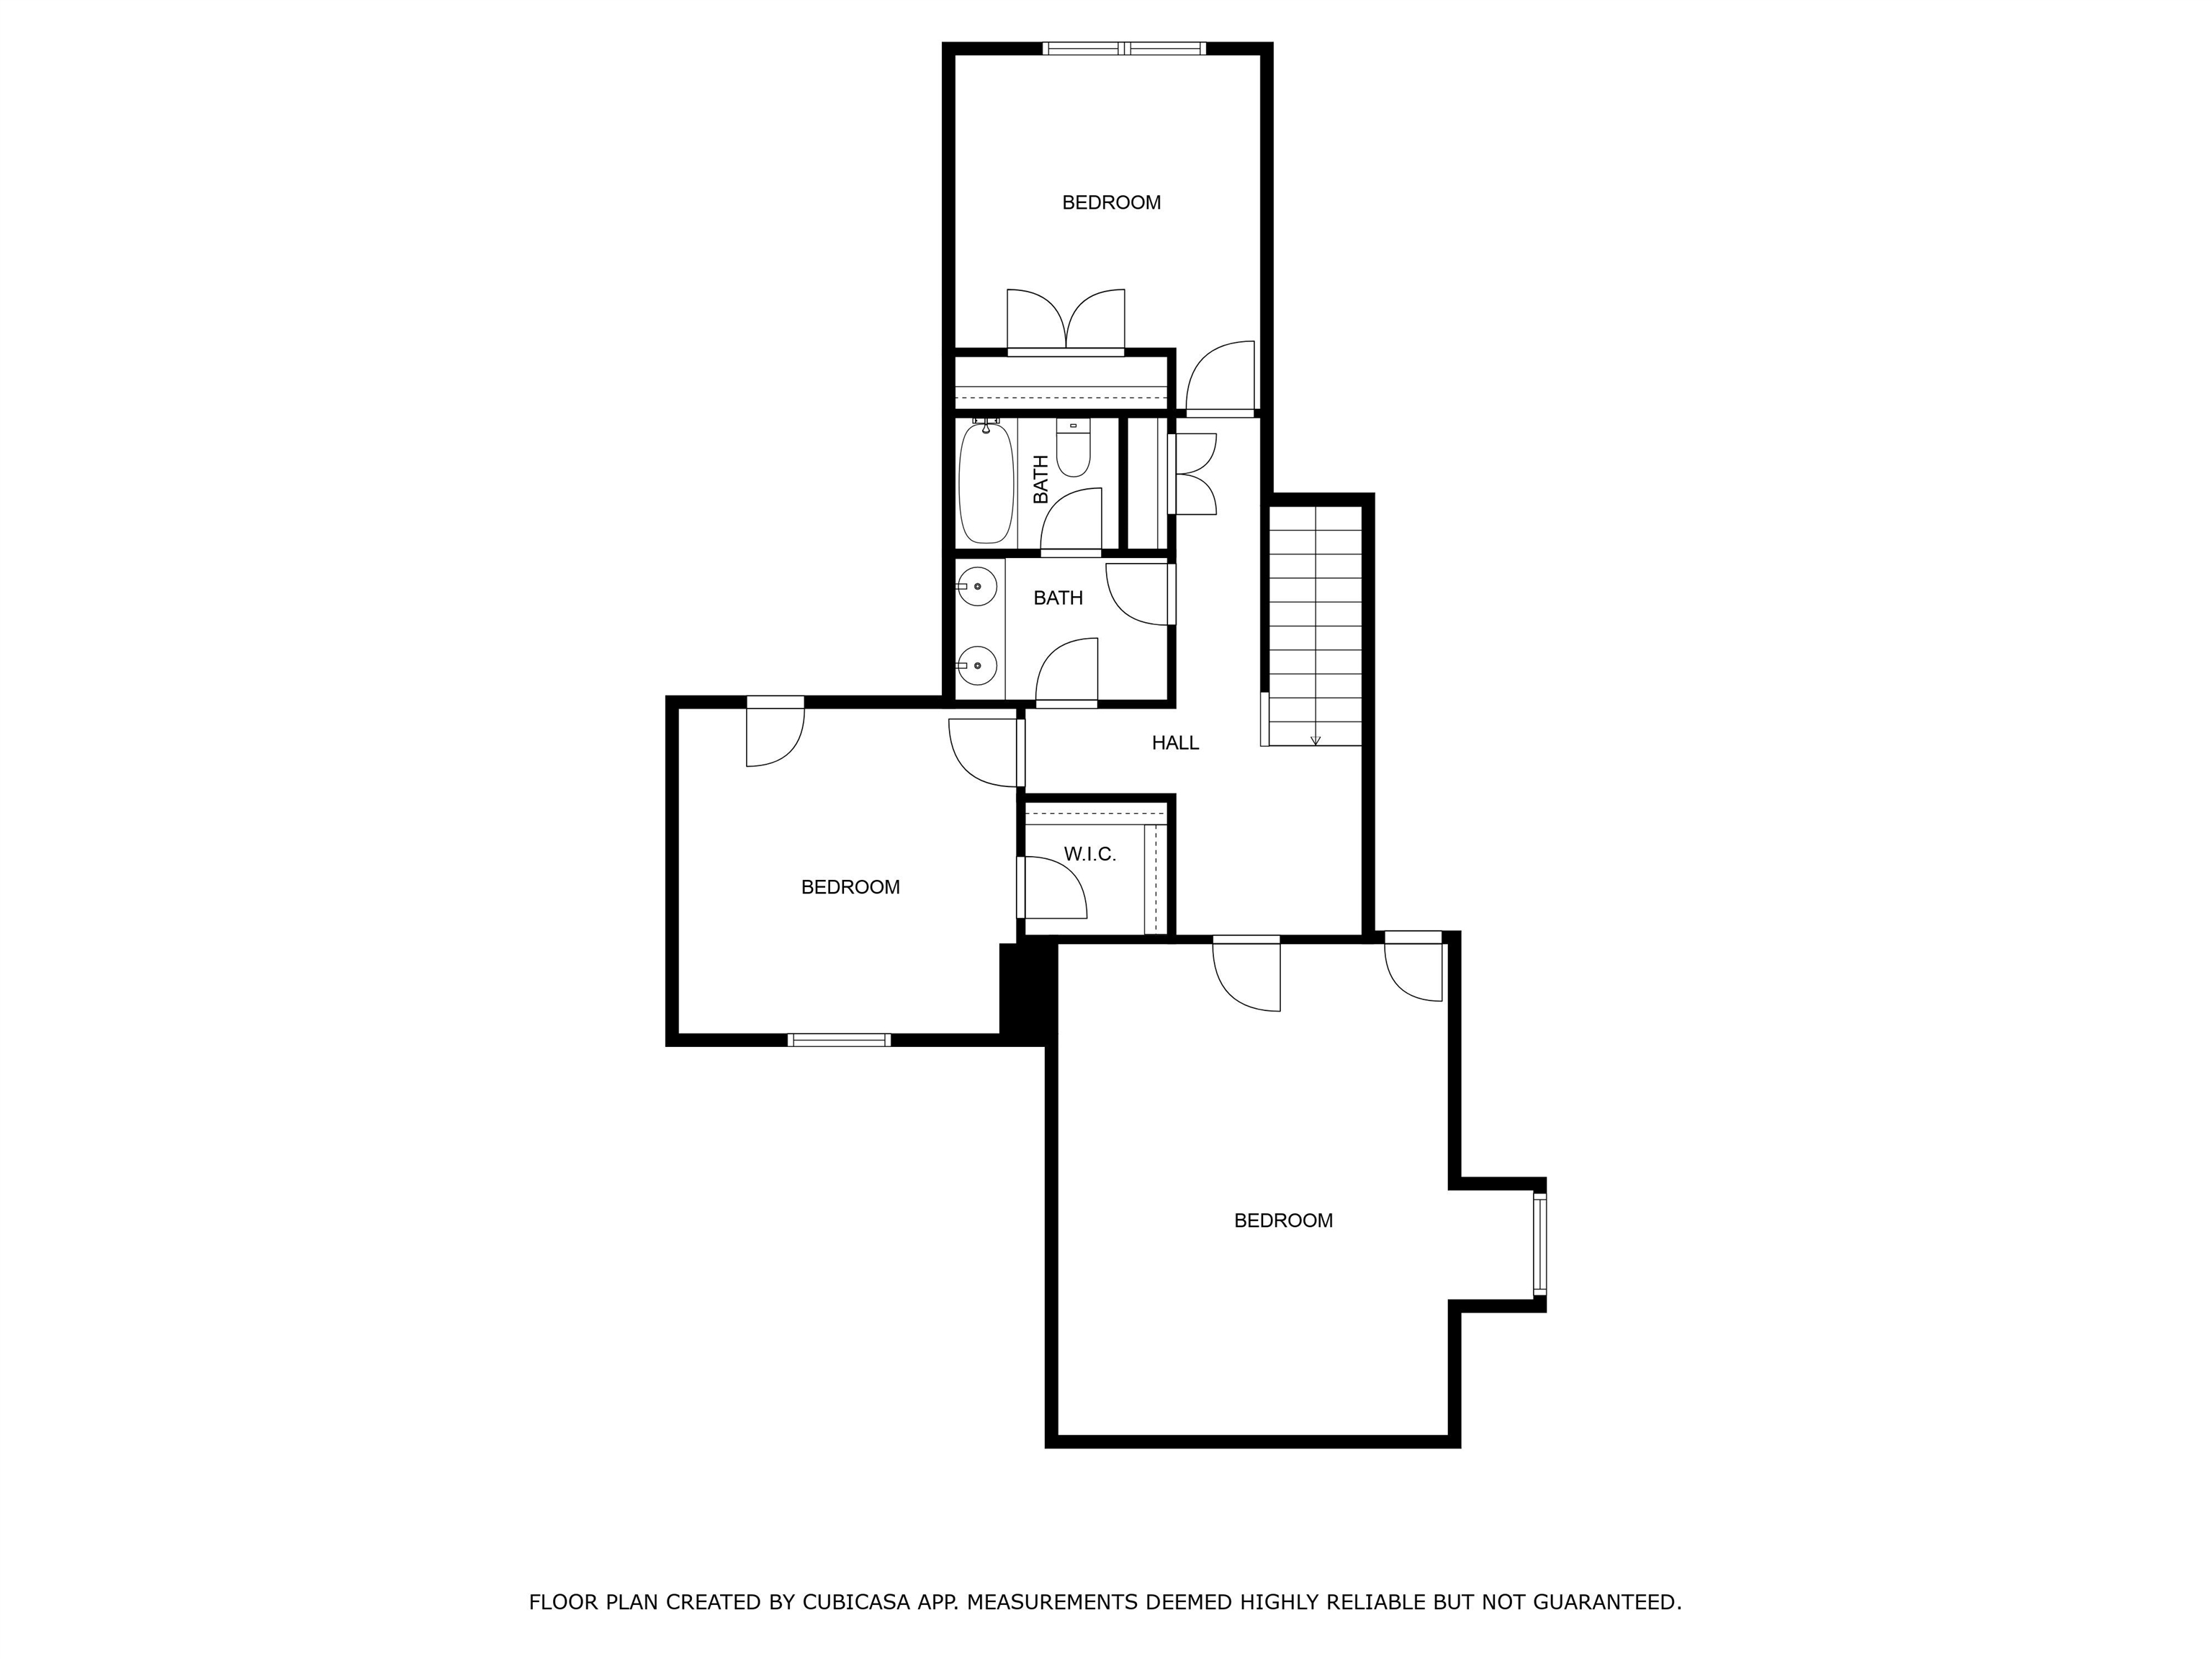
- Stories: 2
- Year Built: 2014
- Lot Size: 0.33 AC / 14,366 SF
Summary
- Coordinates: -88.211023, 30.621102
- Directions: From Cottage Hill turn left onto Sollie Rd, right into Raleigh Subdivision. Turn left at the stop sign onto Raleigh Way and curve around onto Raleigh Way N. The home will be on your left just after the curve.
- Latitude: 30.621102
- Longitude: -88.211023
- MLS Area Major: Mobile County
- Flood Zone: X
- Water Property Type: No Waterfront
- Has Additional Parcels: No
- Association Fee: $500.00
- Association Fee Frequency: Annually
- Association Fee Includes: Other/See Remarks
- Association Phone: TBD
- Association: Yes
- Tax Block: 1
- Tax Legal Description: LOT 1 RALEIGH UNIT FOUR MBK 109/124 #SEC 07 T5S R2W #MP33 03 07 4 000
- Parcel Number: 3303074000066070
- Property Tax: 2673.55
- Elementary School: ORourke
- Middle Or Junior School: Burns Middle
- High School: W.P. Davidson High
- Garage: Yes
- Parking Features: Attached, Double Garage, Garage Door Opener
- Parking Total: 4.0
Property
- Lot Size Comments: 95x150x95x150
- Lot Size Acres: 0.3298
- Living Area: 3330.0
- Living Area Source: Agent Measured
- Lot Features: Less Than 1 Acre
- Number Of Lots: 1
- Construction Status: Resale
- Sponsor Unit: false
- Documents Available: Property Survey
- Year Built: 2014
- Construction Foundation: Slab
- Current Financing: VA, FHA, Conventional, Cash
- Energy Saving Features: Ceiling Fans, Double Pane Windows, Tankless Water Heater
- Green Verification: No
- Power Production: false
- Utilities: Mobile Gas, Water City, Alabama Power
Interior and Exterior Features
- Exterior Finish: Brick
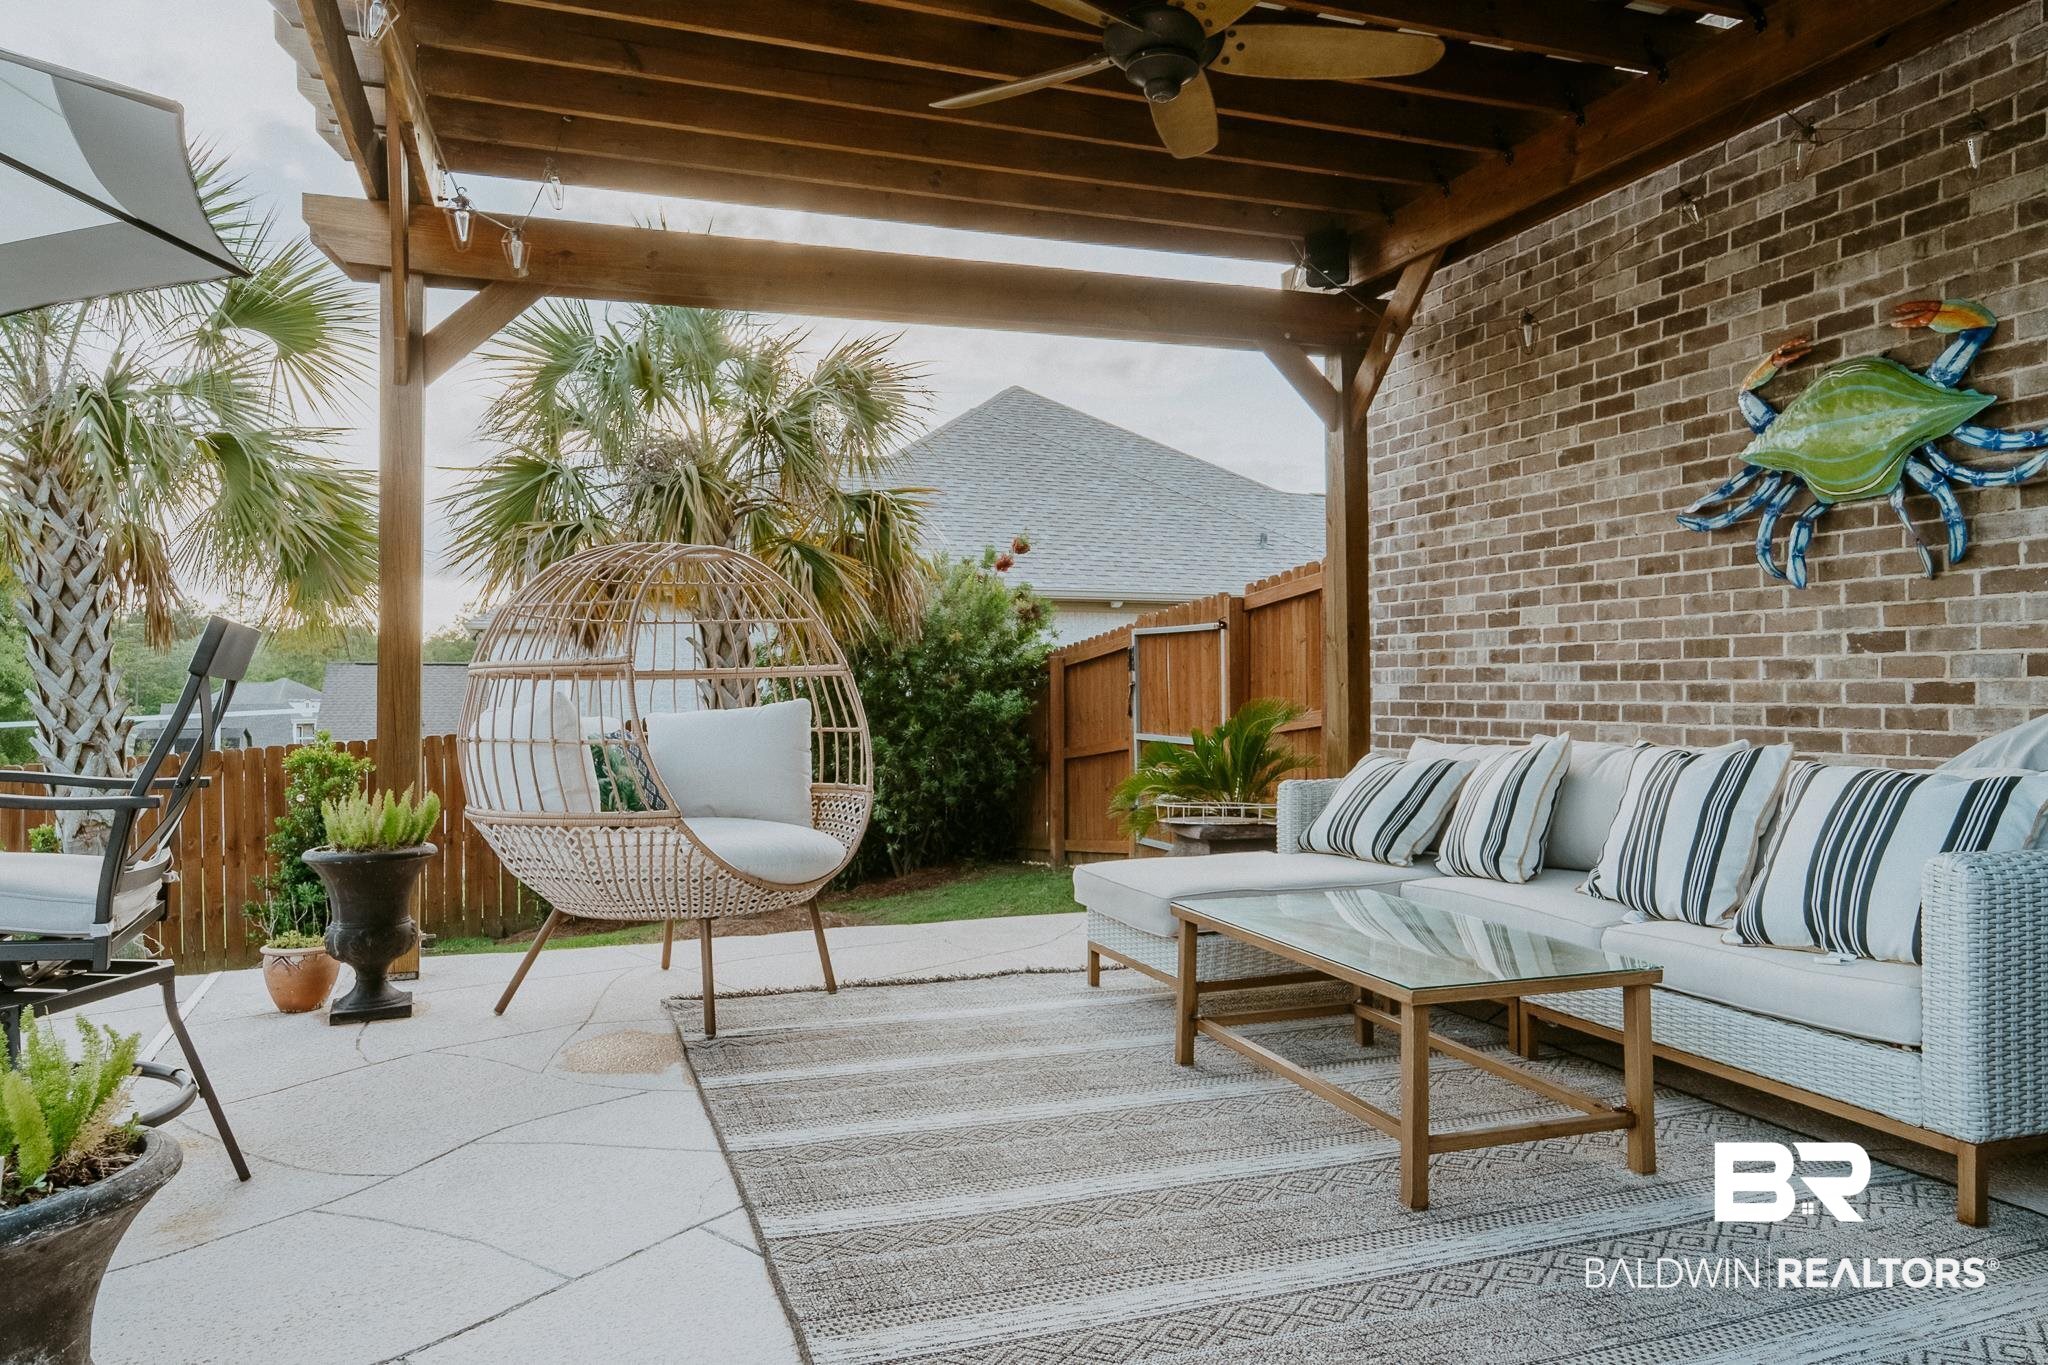
- Property Amenities: Patio, Fenced, Porch Back, Ceiling Fans, High Ceilings, Porch Screened, Automatic Garage Door
- Fencing: Fenced
- Pool Features: Fenced, In Ground, Salt Water
- Roof: Composition Shingle
- Other Rooms: Bonus Room, Living Room, Utility Room Inside
- Heat Cooling: Central Heat, Central Electric Cool
- Primary Bed Bath: Double Vanity, Walk In Closet, Separate Shower, First Floor Primary
- Appliances: Dryer, Washer, Disposal, Gas Range, Microwave, Dishwasher, Plumbed For Ice Maker
- Dining Area: Breakfast Bar, Eat In Kitchen, Separate Dining Room, Breakfast Area Kitchen
- Property Interior Stories: Two
- Full Bathrooms: 3
- Bathrooms Total Decimal: 3.00
- Total Bathrooms: 3
- Total Bedrooms: 4
- Cooling: Electric
- Has Cooling: Yes
- Fireplace Features: Gas Log, Living Room
- Has Fireplace: Yes
- Total Fireplaces: 1
- Flooring: Tile, Wood, Carpet
- Heating: Central
- Has Heating: Yes
- Interior Features: Ceiling Fan(s), High Ceilings
- Number Of Fireplaces: 1
- Patio And Porch Features: Patio, Rear Porch, Porch Screened
- Stories: 2
Property History for 7235 Raleigh Way
| Date | Event & Source | Price | Appreciation |
|---|---|---|---|
| Apr 21, 2025 | Sold Baldwin REALTORS #377005 | $559,000 | — |
| Apr 6, 2025 | Contract Signed Baldwin REALTORS #377005 | — | — |
| Apr 4, 2025 | Listed (Active) Baldwin REALTORS #377005 | $559,900 | — |
| Date | Event & Source | Price |
|---|---|---|
| 04/21/2025 | Sold Baldwin REALTORS #377005 | $559,000 |
| 04/06/2025 | Contract Signed Baldwin REALTORS #377005 | — |
| 04/04/2025 | Listed (Active) Baldwin REALTORS #377005 | $559,900 |
For completeness, we often displays two records for one sale: the MLS record and the public record.
Schools near 7235 Raleigh Way
Rating | School | Type | Grades | Distance |
|---|---|---|---|---|
| Public - | PK to 5 | |||
| Public - | 6 to 8 | |||
| Public - | 9 to 12 | |||
| Public - | K to 12 |
Rating | School | Distance |
|---|---|---|
O'Rourke Elementary School PublicPK to 5 | ||
Burns Middle School Public6 to 8 | ||
WP Davidson High School Public9 to 12 | ||
Mobile Mental Health Center PublicK to 12 |
School ratings and boundaries are provided by GreatSchools.org and Pitney Bowes. This information should only be used as a reference. Proximity or boundaries shown here are not a guarantee of enrollment. Please reach out to schools directly to verify all information and enrollment eligibility.
Similar Homes
New listings in 36695


$731,000
- 5
- Bedrooms
- 3
- Bathrooms
- 4,180
- Square Feet
- Unavailable
- Acres

$235,000
- 4
- Bedrooms
- 2
- Bathrooms
- 1,745
- Square Feet
- Unavailable
- Acres

Nearby home values
| Address | Sold price | Beds | Baths | Sqft | Lot (Sqft) |
|---|---|---|---|---|---|
This home: 7235 Raleigh Way, Mobile, AL 36695 | $559,000 | 4 | 3 | 3,330 | 14,366 |
$559,000 | – | 3 | 3,003 | – | |
– | – | 4 | 2,909 | – | |
$515,000 | 4 | 3.5 | 3,824 | 17,647 | |
$315,000 | – | 4 | 3,075 | 16,441 | |
$481,400 | 4 | 4 | 3,483 | 14,786 | |
– | 4 | 3.5 | 3,165 | 17,614 | |
$52,000 | 4 | 3.5 | 3,149 | 29,185 | |
– | 4 | 3 | 2,864 | 22,608 | |
$345,200 | 4 | 3 | 3,699 | 15,762 | |
$375,000 | 5 | 4 | 3,295 | 15,616 | |
$399,900 | 5 | 3 | 3,415 | – | |
$420,000 | 4 | 4 | 3,163 | 16,602 | |
$400,000 | 4 | 3 | 3,690 | – | |
$316,000 | – | 4 | 2,980 | 20,143 | |
$347,000 | 4 | 3.5 | 3,110 | 15,352 |
Explore Nearby Homes
- Alderbrook Homes for Sale
- Baker Homes for Sale
- Berkleigh Homes for Sale
- Claremont Homes for Sale
- Devonshire Homes for Sale
- D'Iberville Homes for Sale
- Goldmine Homes for Sale
- Kimberline Homes for Sale
- Melrose Homes for Sale
- Milkhouse Homes for Sale
- Millers Creek Homes for Sale
- Overton Homes for Sale
- Pierce Creek Homes for Sale
- Prospect Homes for Sale
- Rolling Acres Homes for Sale
- Mobile Homes for Sale
- Theodore Homes for Sale
- Wilmer Homes for Sale
- Semmes Homes for Sale
- Eight Mile Homes for Sale
- Grand Bay Homes for Sale
- Irvington Homes for Sale
- Saraland Homes for Sale
- Bayou La Batre Homes for Sale
- Moss Point Homes for Sale
- Coden Homes for Sale
- Satsuma Homes for Sale
- Vancleave Homes for Sale
- Pascagoula Homes for Sale
- Creola Homes for Sale
- 36693 Homes for Sale
- 36541 Homes for Sale
- 36582 Homes for Sale
- 36608 Homes for Sale
- 36609 Homes for Sale
- 36619 Homes for Sale
- 36688 Homes for Sale
- 39562 Homes for Sale
- 36618 Homes for Sale
- 36575 Homes for Sale
- 36587 Homes for Sale
- 36606 Homes for Sale
- 36607 Homes for Sale
- 36544 Homes for Sale
- 36605 Homes for Sale
No guarantee, warranty or representation of any kind is made regarding the completeness or accuracy of any information, descriptions or measurements (including square footage measurements and property condition), such should be independently verified through appropriate means, including, but not limited to, in person inspection and public records, and Compass International Holdings, its subsidiaries, affiliates and independently owned and operated franchisees, and their affiliated agents and associated third parties expressly disclaim any liability in connection therewith. Photos may be virtually staged or digitally enhanced and may not reflect actual property conditions. Offers of compensation are subject to change at the seller's discretion. No financial or legal advice provided. Equal Housing Opportunity. Subject to change at any time. Compass, Inc., its subsidiaries, affiliates and their agents and associated third parties make no guarantee, warranty or representation regarding the accuracy of any waterfront feature, water view or waterfront view.
Listing Courtesy of Roberts Brothers TREC
IDX information is provided exclusively for personal, non-commercial use, and may not be used for any purpose other than to identify prospective properties consumers may be interested in purchasing. Information is deemed reliable but not guaranteed.
