725 Bayview Drive
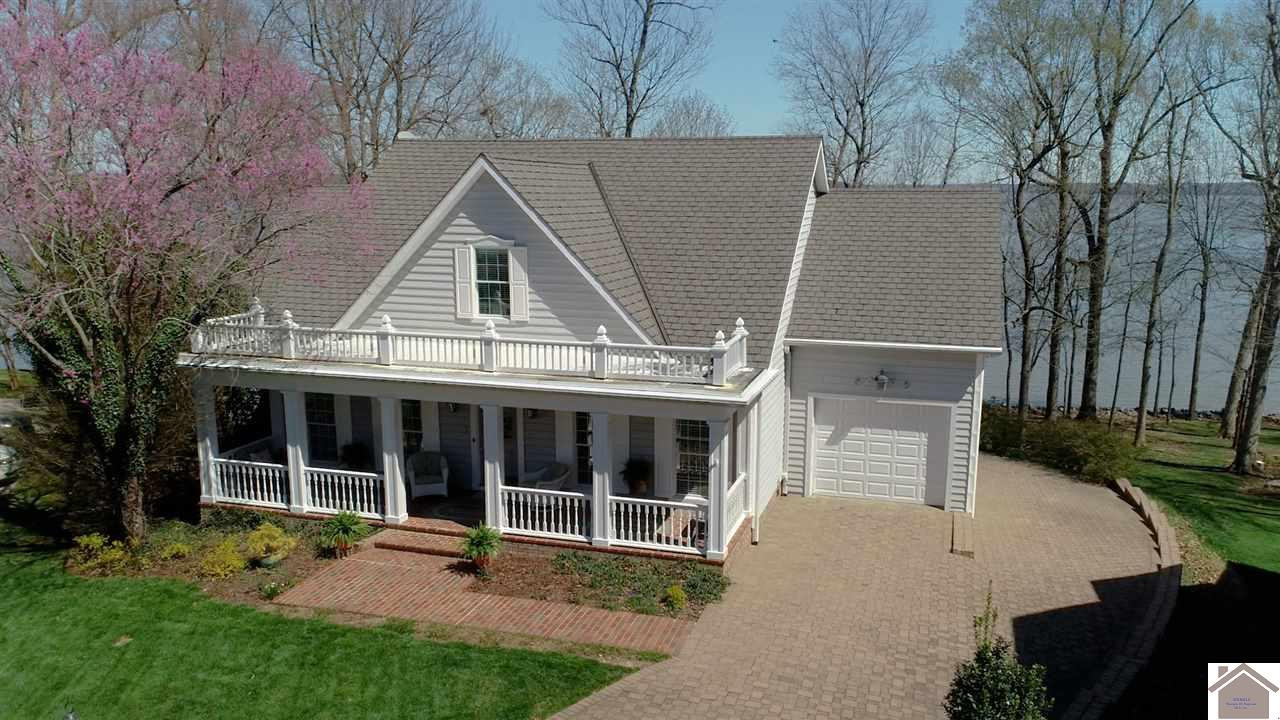
Description
- Listed by: Alben Gaines Jr. 270.836.5100 barkleygaines@bellsouth.net • Lake Realty & Development Co
- Listed by: Daria Puchkova 270.906.6907 realtorpuchkova@gmail.com • Lake Realty & Development Co

Recent comparable sales
Median sold price
$395,000
Avg days on market
113
Sale-to-list ratio
87.3%
Grand Rivers, KY
9 comparable properties found

$720,000
Sold 09/19/25
- 4
- Bedrooms
- 4
- Bathrooms
- 3,682
- Square Feet
- 0.9
- Acres

$940,000
Sold 05/29/26
- 3
- Bedrooms
- 4
- Bathrooms
- 4,245
- Square Feet
- 0.56
- Acres

$395,000
Sold 10/25/24
- 4
- Bedrooms
- 4
- Bathrooms
- 2,197
- Square Feet
- 0.4
- Acres
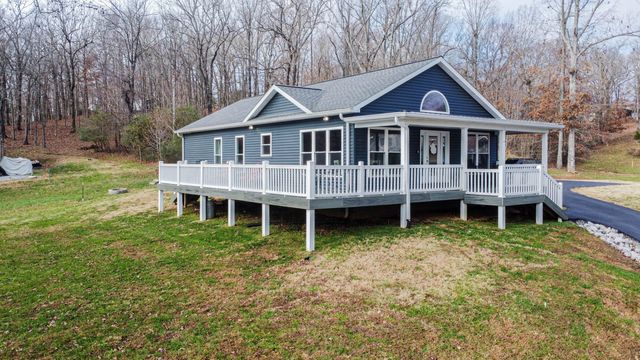
$450,000
Sold 09/04/26
- 5
- Bedrooms
- 4
- Bathrooms
- 1,919
- Square Feet
- 0.21
- Acres

$331,305
Sold 09/04/26
- 4
- Bedrooms
- 3
- Bathrooms
- 1,456
- Square Feet
- 0.26
- Acres

$385,000
Sold 09/04/26
- 4
- Bedrooms
- 3
- Bathrooms
- 1,818
- Square Feet
- 0.17
- Acres

$395,000
Sold 07/29/26
- 5
- Bedrooms
- 4
- Bathrooms
- 3,459
- Square Feet
- 1.25
- Acres

$370,000
Sold 09/29/26
- 4
- Bedrooms
- 5
- Bathrooms
- 2,109
- Square Feet
- Unavailable
- Acres
Location
Sold By Keller Williams Experience - Murray
Payment Calculator
$4,778 per month
30 year fixed, 7.03% Interest
$4,778
$0
$0
Know your buying power with a preapproval and custom rate in minutes
 1
1Property Information for 725 Bayview Drive
- MLS Type: Residential / Single Family Residence
- County: Livingston County
- Subdivision Name: Marina Village
- View: Water
- Waterfront: Yes
- Year Built: 1997
- Lot Size: 0.45 AC / 19,602 SF
- Directions: from exit 31, south on Hwy 453 towards Grand Rivers, turn left on Canal Camp Ground Road and left onto Marina Village Drive and right onto Bayview Drive.
- Latitude: 37.003039
- Longitude: -88.215283
- Water Body Name: Lake Barkley
- Association: No
- Association Fee Includes: Snow Removal, Maintenance Grounds
- Attached Garage: No
- Garage: Yes
- Garage Spaces: 3.0
- Parking Features: Attached Garage
- Virtual Tour URL Unbranded: https://real3dspace.com/3d-model/725-bayview-dr-grand-rivers-ky-42045/skinned/
- Lot Features: Many Trees
- Lot Size Acres: 0.45
- Lot Size Area: 0.45
- Lot Size Square Feet: 19602.0
- Lot Size Units: Acres
- Above Grade Finished Area: 4100.0
- Below Grade Finished Area: 1104.0
- Building Area Total: 5204.0
- Living Area: 5204.0
- Living Area Source: Appraiser
- Year Built: 1997
- Construction Materials: Vinyl Siding
- Foundation Details: Concrete Perimeter
- Levels: Two
- Sewer: Public Sewer
- Utilities: Natural Gas Available, Sewer Available
- Water Source: Public
- Roof: Dimensional Style, Shingle
- Appliances: Dryer, Disposal, Dishwasher, Microwave, Refrigerator, Washer, Range
- Basement: Finished, Full, Unfinished, Walk-Out Access
- Basement: Yes
- Bathrooms Full: 4
- Bathrooms Total Integer: 4
- Bedrooms Total: 4
- Cooling: Central Air
- Cooling: Yes
- Fireplace: Yes
- Fireplace Features: Gas Log, Living Room
- Flooring: Carpet, Tile, Wood
- Heating: Electric, Heat Pump
- Heating: Yes
- Interior Features: Eat-in Kitchen
Property History for 725 Bayview Drive
| Date | Event & Source | Price | Appreciation |
|---|---|---|---|
| Jun 15, 2021 | Sold Imagine MLS #W111652 | $895,000 | — |
| May 2, 2021 | Contract Signed Imagine MLS #W111652 | — | |
| Mar 29, 2021 | Listed (Active) Imagine MLS #W111652 | $999,999 | — |
| Date | Event & Source | Price |
|---|---|---|
| 06/15/2021 | Sold Imagine MLS #W111652 | $895,000 |
| 05/02/2021 | Contract Signed Imagine MLS #W111652 | — |
| 03/29/2021 | Listed (Active) Imagine MLS #W111652 | $999,999 |
For completeness, we often displays two records for one sale: the MLS record and the public record.
Schools near 725 Bayview Drive
Rating | School | Type | Grades | Distance |
|---|---|---|---|---|
| Public - | PK to 5 | |||
| Public - | 6 to 8 | |||
| Public - | 9 to 12 | |||
| Public - | PK to 5 |
Rating | School | Distance |
|---|---|---|
South Livingston Elementary School PublicPK to 5 | ||
Livingston County Middle School Public6 to 8 | ||
Livingston Central High School Public9 to 12 | ||
North Livingston Elementary School PublicPK to 5 |
School ratings and boundaries are provided by GreatSchools.org and Pitney Bowes. This information should only be used as a reference. Proximity or boundaries shown here are not a guarantee of enrollment. Please reach out to schools directly to verify all information and enrollment eligibility.
Similar Homes
New listings in 42045


Nearby home values
| Address | Sold price | Beds | Baths | Sqft | Lot (Sqft) |
|---|---|---|---|---|---|
This home: 725 Bayview Drive, Grand Rivers, KY 42045 | $895,000 | 4 | 4 | 5,204 | 19,602 |
– | – | – | – | – | |
$245,000 | – | – | – | 17,859 | |
– | 2 | 2 | – | – | |
– | 3 | 3 | 2,756 | – | |
$1,250,000 | 4 | 6 | 6,763 | 26,136 | |
$1,060,000 | 4 | 6 | 5,788 | 26,136 | |
$1,625,000 | 4 | 5 | 6,148 | 41,382 | |
$285,000 | – | – | – | 27,878 | |
$35,000 | – | – | – | 19,166 | |
– | 4 | 4 | 2,500 | – | |
$552,000 | 3 | 3 | 1,950 | – | |
– | – | 2 | 3,774 | – | |
– | 3 | 5 | – | – | |
– | 5 | 6 | 3,792 | – | |
$650,000 | 5 | 4 | 5,595 | 15,246 |
Explore Nearby Homes
- Drake Creek Homes for Sale
- Jackson Homes for Sale
- Reidland Homes for Sale
- Crayne Homes for Sale
- Farley Homes for Sale
- Washington Homes for Sale
- Dolly McNutt Court Homes for Sale
- River Park Homes for Sale
- Farley Place Homes for Sale
- Ella Munal Court Homes for Sale
- East Brooklyn Homes for Sale
- Kolb Park Homes for Sale
- Uppertown Homes for Sale
- Littleville Homes for Sale
- Downtown Paducah Homes for Sale
- Grand Rivers Homes for Sale
- Calvert City Homes for Sale
- Gilbertsville Homes for Sale
- Kuttawa Homes for Sale
- Tiline Homes for Sale
- Smithland Homes for Sale
- Eddyville Homes for Sale
- Burna Homes for Sale
- Salem Homes for Sale
- Ledbetter Homes for Sale
- Almo Homes for Sale
- Benton Homes for Sale
- Fredonia Homes for Sale
- Hardin Homes for Sale
- Hampton Homes for Sale
- 42055 Homes for Sale
- 42025 Homes for Sale
- 42029 Homes for Sale
- 42038 Homes for Sale
- 42044 Homes for Sale
- 42083 Homes for Sale
- 42081 Homes for Sale
- 42064 Homes for Sale
- 42078 Homes for Sale
- 42028 Homes for Sale
- 42211 Homes for Sale
- 42411 Homes for Sale
- 42048 Homes for Sale
- 42058 Homes for Sale
- 62910 Homes for Sale
No guarantee, warranty or representation of any kind is made regarding the completeness or accuracy of any information, descriptions or measurements (including square footage measurements and property condition), such should be independently verified through appropriate means, including, but not limited to, in person inspection and public records, and Compass International Holdings, its subsidiaries, affiliates and independently owned and operated franchisees, and their affiliated agents and associated third parties expressly disclaim any liability in connection therewith. Photos may be virtually staged or digitally enhanced and may not reflect actual property conditions. Offers of compensation are subject to change at the seller's discretion. No financial or legal advice provided. Equal Housing Opportunity. Subject to change at any time. Compass, Inc., its subsidiaries, affiliates and their agents and associated third parties make no guarantee, warranty or representation regarding the accuracy of any waterfront feature, water view or waterfront view.
Listing Courtesy of Lake Realty & Development Co
IDX information is provided exclusively for personal, non-commercial use, and may not be used for any purpose other than to identify prospective properties consumers may be interested in purchasing. Information is deemed reliable but not guaranteed. ©2026 ImagineMLS. All rights reserved.
