7256 Goldsboro Rd

1,713 Sq. Ft.
$177 / Sq. Ft.
1,713
Sq. Ft.
$177
per Sq. Ft.

Description

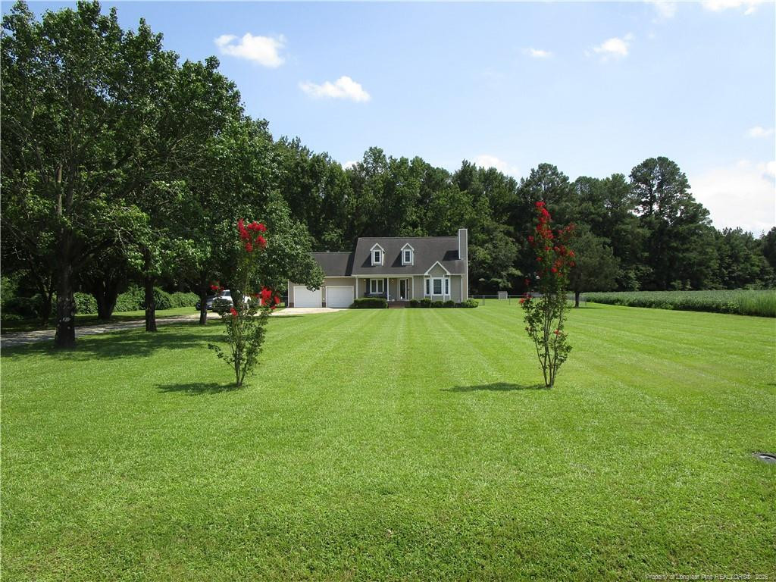
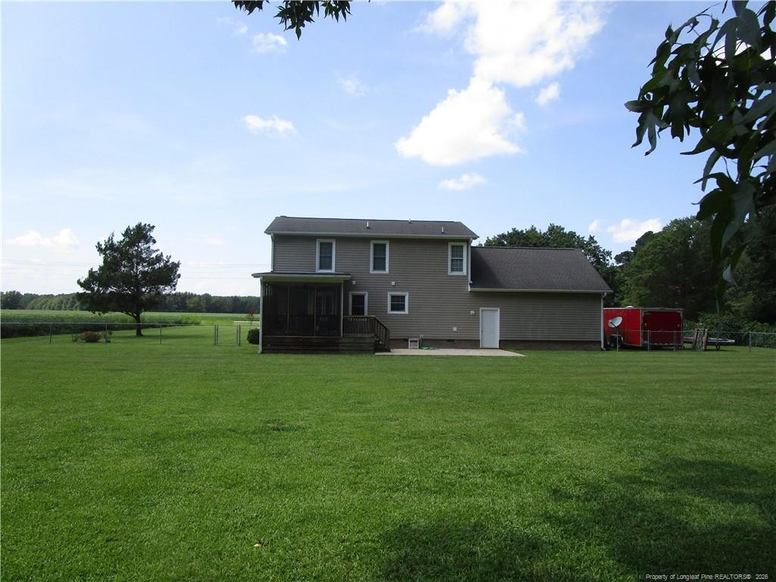
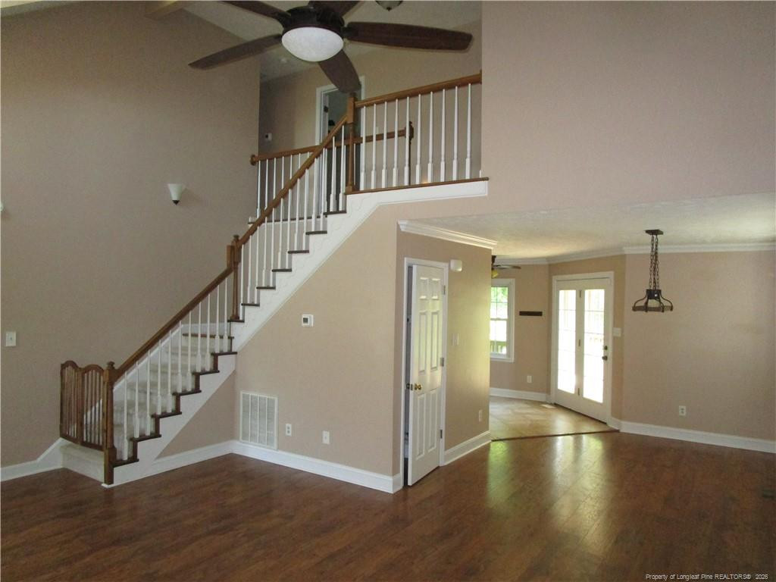
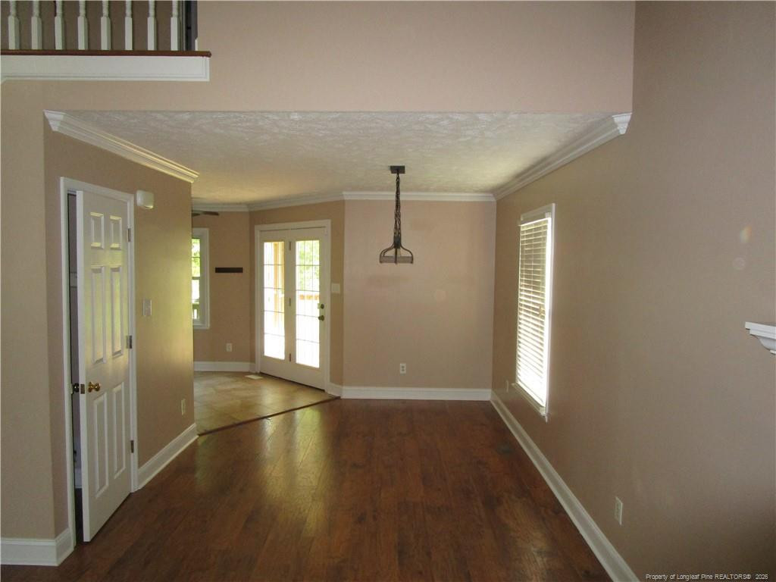
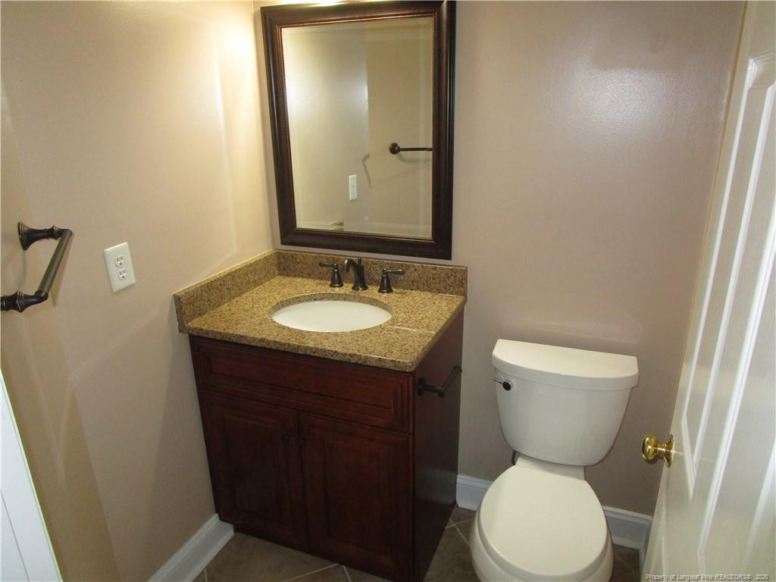
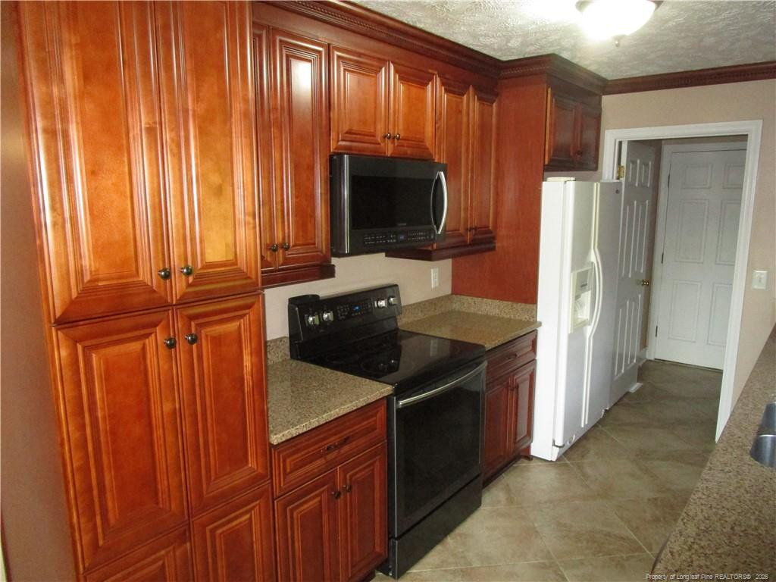
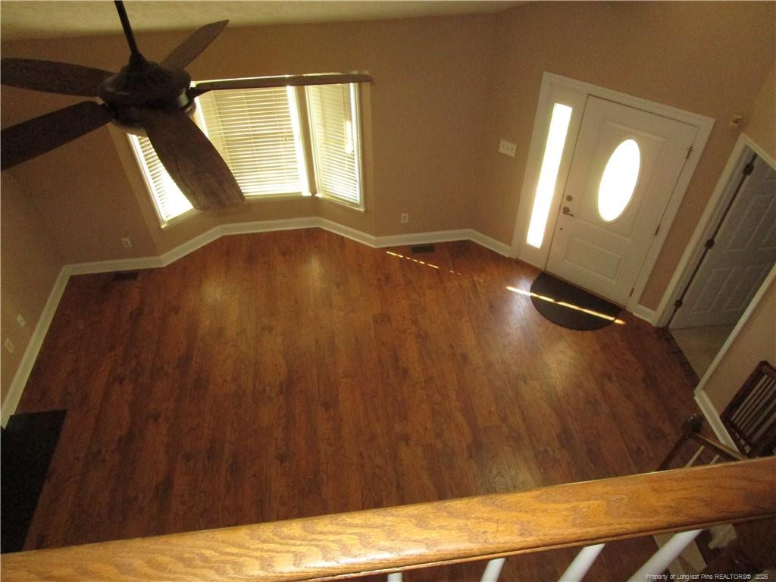
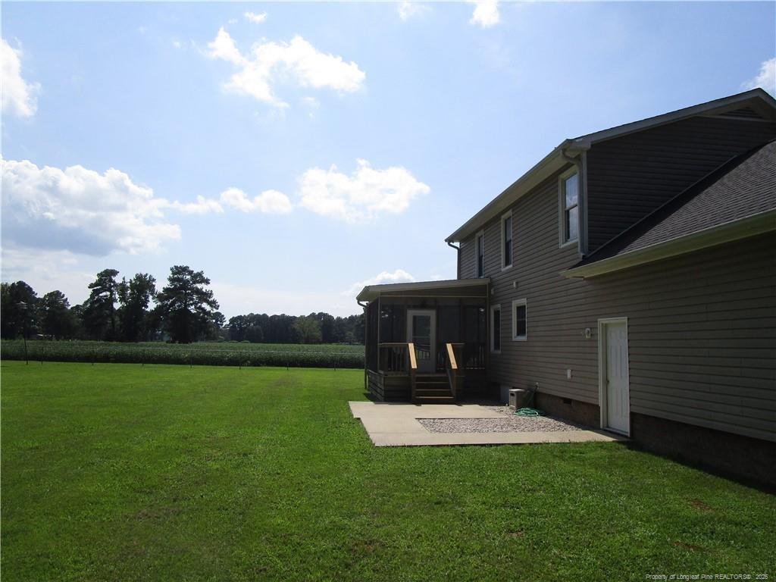
Welcome to 7256 Goldsboro Rd - a beautifully maintained 3-bedroom, 2.5-bath home nestled on 1.5 acres of peaceful countryside. This inviting property offers the perfect blend of space, comfort, and convenience. Step inside to find a welcoming interior ideal for both daily living and entertaining. Enjoy the outdoors in your large, fenced backyard - perfect for pets, play, or simply relaxing under the Carolina sky. The attached 2-car garage offers plenty of storage and parking space. Whether you're...Welcome to 7256 Goldsboro Rd - a beautifully maintained 3-bedroom, 2.5-bath home nestled on 1.5 acres of peaceful countryside. This inviting property offers the perfect blend of space, comfort, and convenience. Step inside to find a welcoming interior ideal for both daily living and entertaining. Enjoy the outdoors in your large, fenced backyard - perfect for pets, play, or simply relaxing under the Carolina sky. The attached 2-car garage offers plenty of storage and parking space. Whether you're commuting to Fayetteville, Fort Bragg, or hopping on I-95, you'll appreciate the quick and easy access while still enjoying the serenity of country life. Don't miss your chance to own this slice of tranquility - schedule your showing today!
  1. Listed by Marti Hampton • EXP Realty LLC

Property Details for 7256 Goldsboro Road

View
Yes
Waterfront
No
Showings Expected to Begin
04-25-2025
Subdivision
Not in a Subdivision
LISTING CLOSED: 06/12/2025 12:00 AM

Property Details for 7256 Goldsboro Road

StatusClosed
MLS #10091480
Taxes$1,558 / year
HOA Fees-
Condo/Co-op Fees-
Property TypeSingle Family
MLS TypeResidential / Single Family Residence
Year Built1992
Lot Size1.48 AC / 64,468 SF
CountyCumberland

Location

Listing Courtesy of EXP Realty LLC

Sold By RE/MAX SOUTHERN PROPERTIES LLC.

Add your commute

Building Information for 7256 Goldsboro Road

Stories-Year Built1992Building Size-Lot Size1.48 AC / 64,468 SF

Payment Calculator

$1,675 per month

30 year fixed, 6.55% Interest

Principal and Interest

$1,545

Property Taxes

$130

HOA Dues

$0

The Payment Calculator is for illustrative purposes only.

Know your buying power with a preapproval and custom rate in minutes

Rocket Mortgage1

Property Information for 7256 Goldsboro Road

Summary
Location and General Information
  • Zoning: F101-RURAL
  • Directions: Get on I-40 E/US-64 E from US-401 S/US-70 E Follow I-40 E and I-95 S to Bud Hawkins Rd in Harnett County. Take exit 70 from I-95 S Take US-301 S, Sherrill Baggett Rd and Bluman Rd to US-13 S in Cumberland County
  • Subdivision Name: Not in a Subdivision
  • Latitude: 35.149826
  • Longitude: -78.655682
  • Road Frontage Type: State Road
  • Road Surface Type: Asphalt
Taxes and HOA Information
  • Association: No
  • Tax Annual Amount: $1,558.08
  • City Limits YN: No
  • Lot Number: 0
  • Restrictive Covenants YN: Yes
Contract Information
  • Original MLS: Triangle MLS Inc
  • Property Leased YN: No
  • Years Owned: 1 or More Year(s)
  • Due Diligence Expiration Date: 2025-05-16
School Information
  • Elementary School: Cumberland County Schools
  • Middle Or Junior School: Cumberland County Schools
  • High School: Cumberland County Schools
Parking
  • Open Parking: No
  • Parking Features: Driveway, Garage Faces Front
  • Attached Garage: Yes
  • Garage Spaces: 2.0
  • Garage: Yes
Property
Lot Information
  • Building Area Total: 1713.0
  • Lot Features: Agricultural, Back Yard, Cleared, Landscaped
  • Architectural Style: Cape Cod
  • Total Other Area Sq Ft: 0
  • Parcel Number: 1500299623 & 1500299793
  • Enhanced Accessible: No
  • Primary Residence YN: Yes
  • Sold PriceList Price: 0.94
Property and Assessments
  • New Construction: No
  • Photos Count: 35
  • Below Grade Finished Area: 0.0
  • Below Grade Finished Area Units: Square Feet
Utilities
  • Sewer: Septic Tank
  • Water Source: Well
  • Water_Sewer: Well, Septic Tank
Interior and Exterior Features
Exterior Features
  • Construction Materials: Vinyl Siding
  • Exterior Features: Fenced Yard
  • Fencing: Back Yard, Full
  • Foundation Details: Block, Pillar/Post/Pier
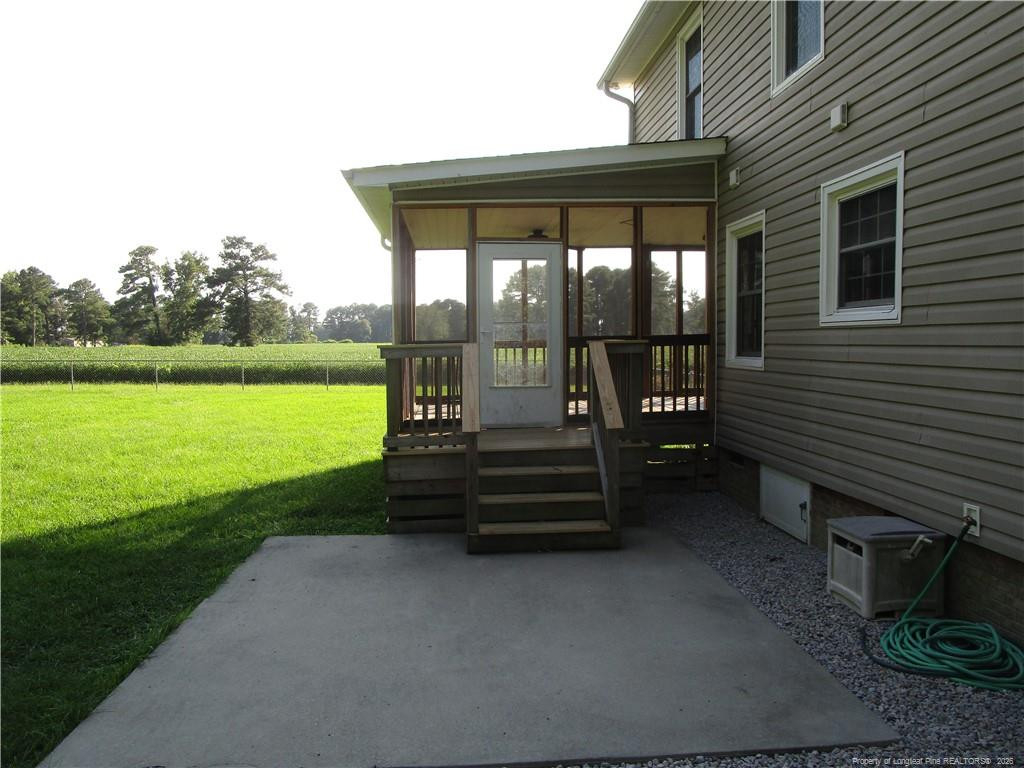
  • Patio And Porch Features: Patio, Screened
  • Pool Private: No
  • Roof: Shingle
  • New Construction Type: Vinyl Siding
Interior Features
  • Levels: Two
  • Stories: 2
  • Basement Description: Crawl Space
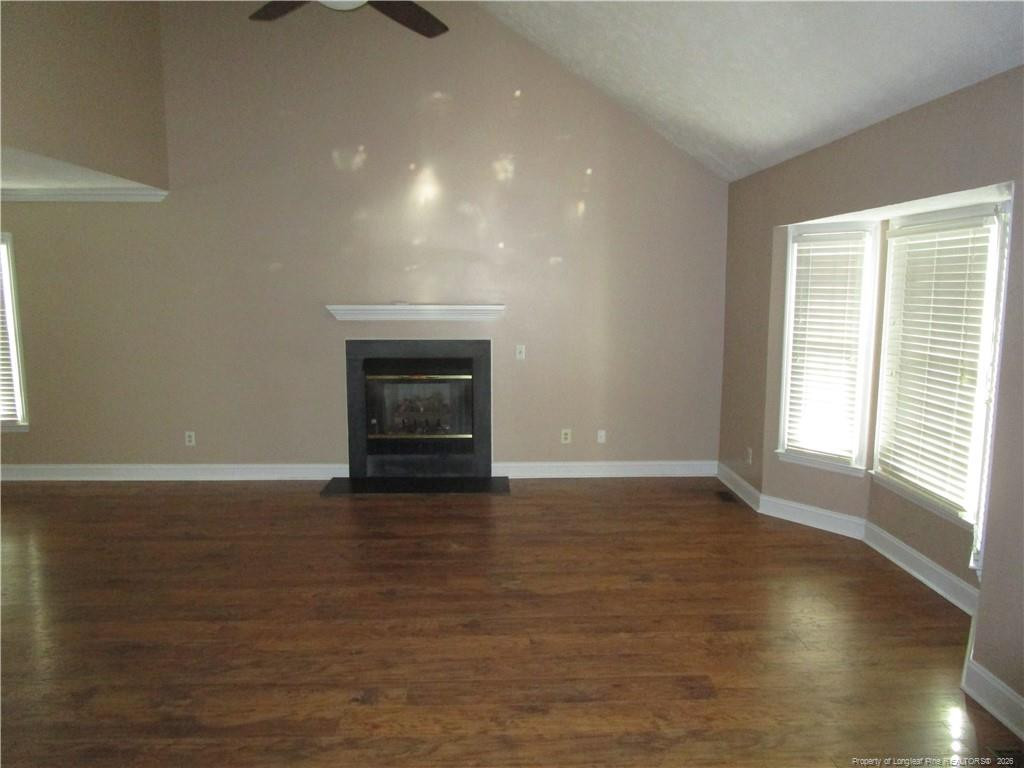
  • Fireplace Features: Gas Log, Propane
  • Fireplace Y N: Yes
  • Flooring: Carpet, Vinyl
  • Cooling: Central Air, Electric
  • Cooling?: Yes
  • Heating: Electric, Heat Pump
  • Heating?: Yes
  • Appliances: Dishwasher, Electric Oven, Electric Water Heater, Microwave, Refrigerator
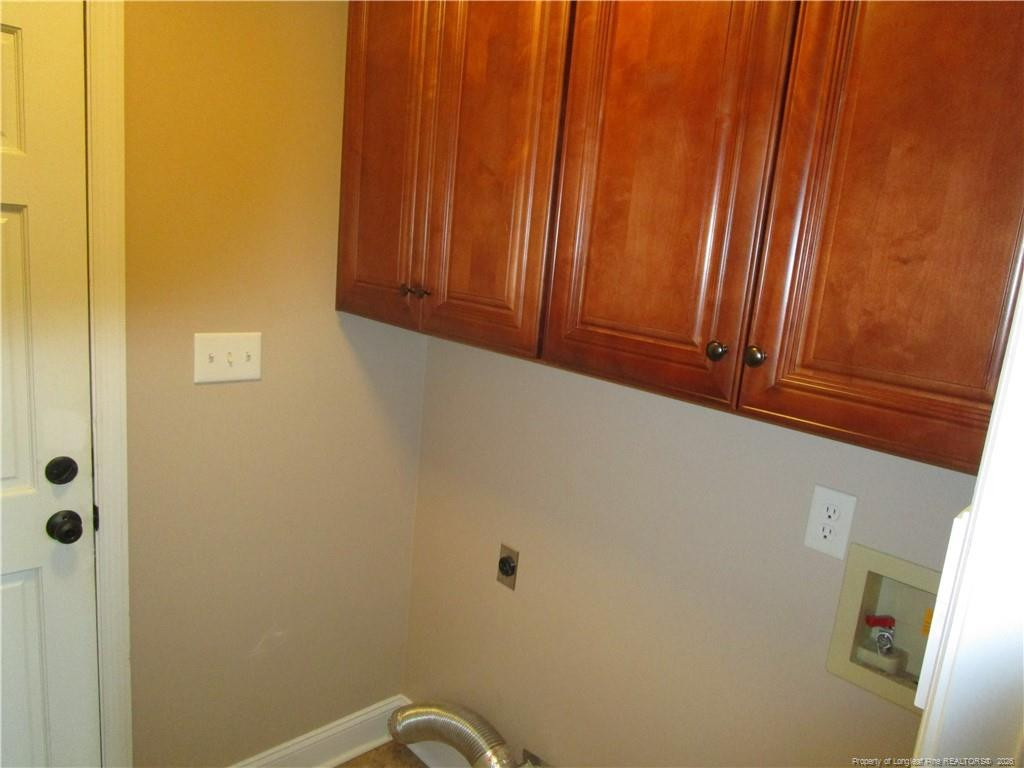
  • Laundry Features: Laundry Room, Main Level
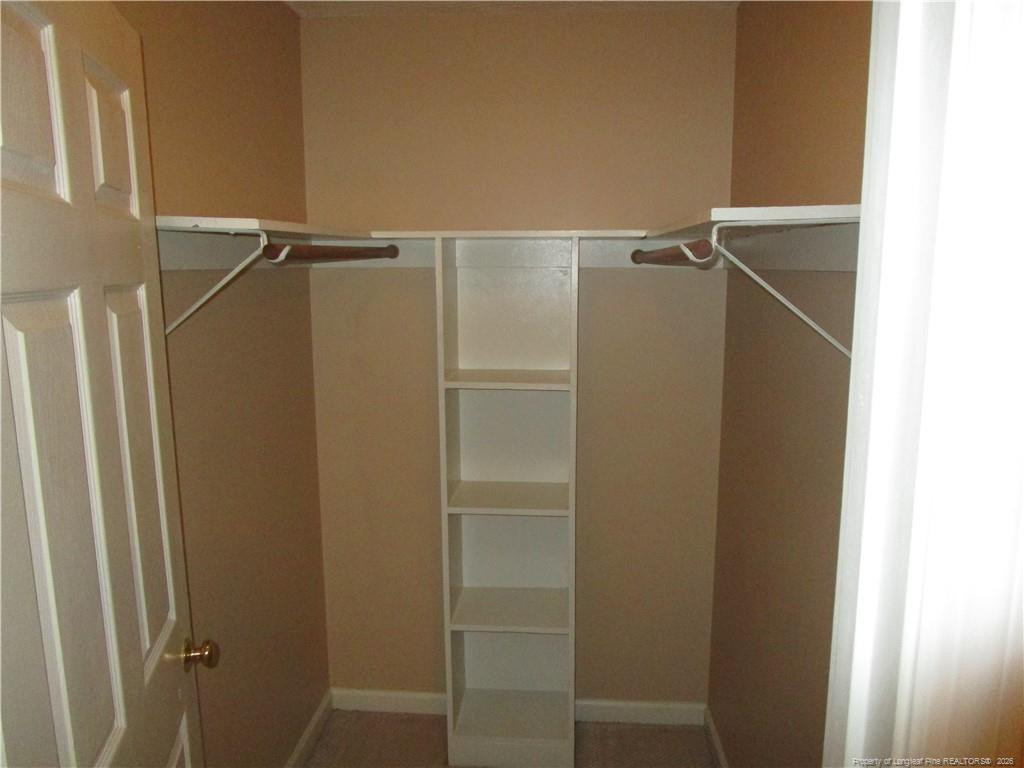
  • Interior Features: Bathtub/Shower Combination, Ceiling Fan(s), Crown Molding, Double Vanity, Granite Counters, Master Downstairs, Walk-In Closet(s)
  • Equipment Appliances: Dishwasher, Electric Oven, Electric Water Heater, Microwave, Refrigerator
  • Interior: Driveway, Garage Faces Front, Vinyl Siding, Laundry Room, Main Level
  • Equipment: Dishwasher, Electric Oven, Electric Water Heater, Microwave, Refrigerator, Laundry Room, Main Level, Driveway, Garage Faces Front
Room Information
Room Information
  • Rooms Total: 15.0
Room 1
  • Room Dimensions: 13.5 x 13
  • Room Width: 13.0
  • Room Length: 13.5
  • Room Level: Main
  • Room Type: Primary Bedroom
Room 2
  • Room Dimensions: 20 x 15.2
  • Room Width: 15.2
  • Room Length: 20.0
  • Room Level: Main
  • Room Type: Living Room
Room 3
  • Room Dimensions: 12 x 10
  • Room Width: 10.0
  • Room Length: 12.0
  • Room Level: Main
  • Room Type: Dining Room
Room 4
  • Room Dimensions: 8 x 7
  • Room Width: 7.0
  • Room Length: 8.0
  • Room Level: Main
  • Room Type: Breakfast Room
Room 5
  • Room Dimensions: 12 x 8
  • Room Width: 8.0
  • Room Length: 12.0
  • Room Level: Main
  • Room Type: Kitchen
Room 6
  • Room Dimensions: 11.8 x 5
  • Room Width: 5.0
  • Room Length: 11.8
  • Room Level: Main
  • Room Type: Primary Bathroom
Room 7
  • Room Dimensions: 5 x 5
  • Room Width: 5.0
  • Room Length: 5.0
  • Room Level: Main
  • Room Type: Bathroom 2
Room 8
  • Room Dimensions: 6 x 5.4
  • Room Width: 5.4
  • Room Length: 6.0
  • Room Level: Main
  • Room Type: Laundry
Room 9
  • Room Description: Screened Porch
  • Room Dimensions: 17 x 12
  • Room Width: 12.0
  • Room Length: 17.0
  • Room Level: Main
  • Room Type: Other
Room 10
  • Room Description: Deck
  • Room Dimensions: 8.1 x 4.9
  • Room Width: 4.9
  • Room Length: 8.1
  • Room Level: Main
  • Room Type: Other
Room 11
  • Room Description: Patio
  • Room Dimensions: 12 x 11.8
  • Room Width: 11.8
  • Room Length: 12.0
  • Room Level: Main
  • Room Type: Other
Room 12
  • Room Dimensions: 13 x 9.8
  • Room Width: 9.8
  • Room Length: 13.0
  • Room Level: Second
  • Room Type: Bonus Room
Room 13
  • Room Dimensions: 17.1 x 10
  • Room Width: 10.0
  • Room Length: 17.1
  • Room Level: Second
  • Room Type: Bedroom 2
Room 14
  • Room Dimensions: 10 x 10.4
  • Room Width: 10.4
  • Room Length: 10.0
  • Room Level: Second
  • Room Type: Bedroom 3
Room 15
  • Room Dimensions: 10 x 5
  • Room Width: 5.0
  • Room Length: 10.0
  • Room Level: Second
  • Room Type: Bathroom 3
Agent
Sale and Listing
  • Property Type: Residential
  • Property Class Name: CrossProperty

Property History for 7256 Goldsboro Road

DateEvent & SourcePriceAppreciation
Jun 12, 2025

Sold

NCRMLS #100503232

$304,000
Jun 12, 2025

Sold

TRIANGLEMLS #10091480

$304,000
Apr 28, 2025

Pending

NCRMLS #100503232

DateEvent & SourcePrice
06/12/2025

Sold

NCRMLS #100503232

$304,000
06/12/2025

Sold

TRIANGLEMLS #10091480

$304,000
04/28/2025

Pending

NCRMLS #100503232

For completeness, we often displays two records for one sale: the MLS record and the public record.

Public Records for 7256 Goldsboro Road

Taxable ValueLand$25,650Additions$167,908Total$193,558
Tax Record2025$2,080 ($173 / month)
Home Facts
Beds3Total Finished SqFt1,730 SqFtAbove Grade Finished SqFt1,730 SqFtStories2Lot Size43,560 SqFtStyleMiscellaneous ResidentialYear Built1992ZoningA1CountyCUMBERLANDAPN1500-29-9623Fireplace TypeHas Fireplace

Schools near 7256 Goldsboro Road

This home is within Cumberland County School District.
Rating
School
Type
Grades
Distance
Public - PK to 5
Public - 6 to 8
Public - 9 to 12
Public - PK to 1
Rating
School
Distance
District No 7 Elementary
PublicPK to 5

Mac Williams Middle
Public6 to 8

Cape Fear High
Public9 to 12

Stedman Primary
PublicPK to 1

School ratings and boundaries are provided by GreatSchools.org and Pitney Bowes. This information should only be used as a reference. Proximity or boundaries shown here are not a guarantee of enrollment. Please reach out to schools directly to verify all information and enrollment eligibility.

Similar Homes

Nearby home values

No guarantee, warranty or representation of any kind is made regarding the completeness or accuracy of any information, descriptions or measurements (including square footage measurements and property condition), such should be independently verified through appropriate means, including, but not limited to, in person inspection and public records, and Compass International Holdings, its subsidiaries, affiliates and independently owned and operated franchisees, and their affiliated agents and associated third parties expressly disclaim any liability in connection therewith. Photos may be virtually staged or digitally enhanced and may not reflect actual property conditions. Offers of compensation are subject to change at the seller's discretion. No financial or legal advice provided. Equal Housing Opportunity.

Listing Courtesy of EXP Realty LLC

Listings marked with a Doorify MLS icon are provided courtesy of the Doorify MLS, of North Carolina, Internet Data Exchange Database. Brokers make an effort to deliver accurate information, but buyers should independently verify any information on which they will rely in a transaction. The listing broker shall not be responsible for any typographical errors, misinformation, or misprints, and they shall be held totally harmless from any damages arising from reliance upon this data. This data is provided exclusively for consumers' personal, non-commercial use. Copyright 2024 Doorify MLS of North Carolina. All rights reserved.
