726 Goldrock Road

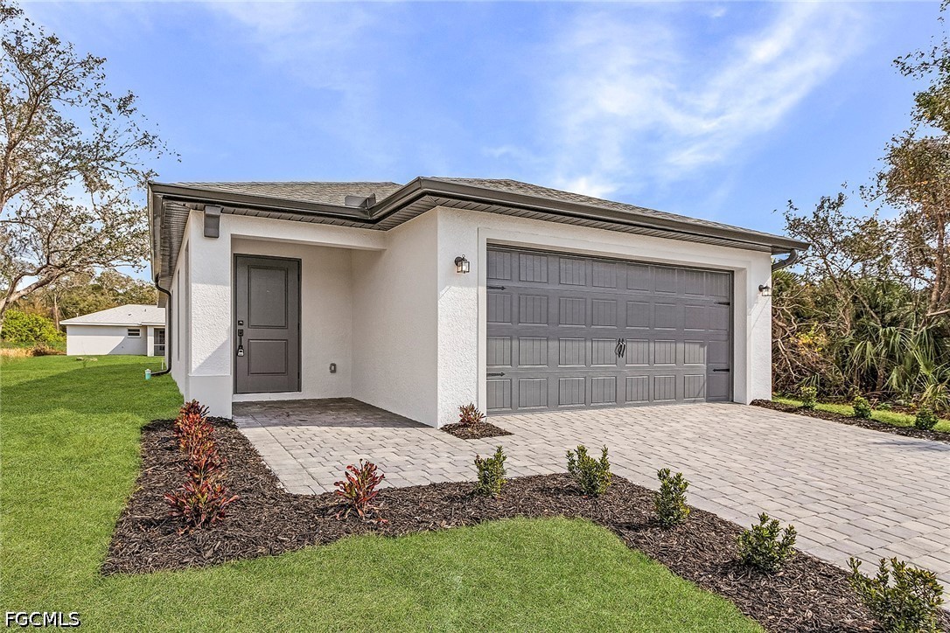


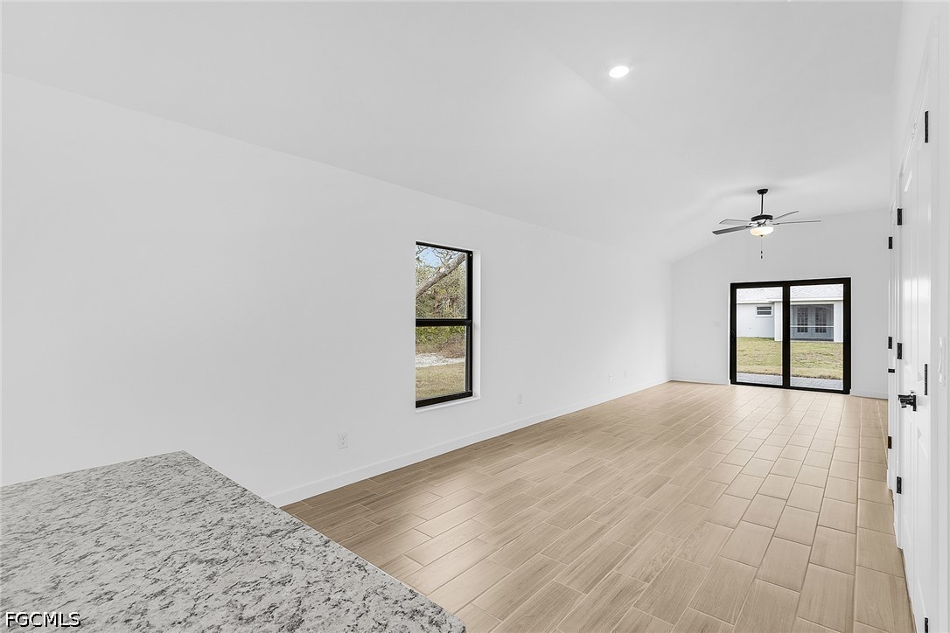
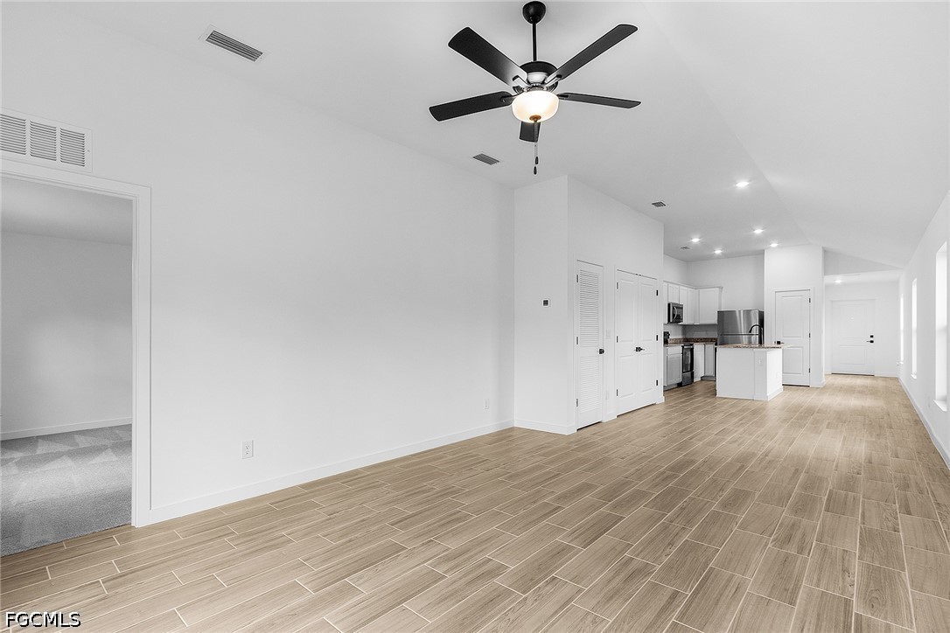
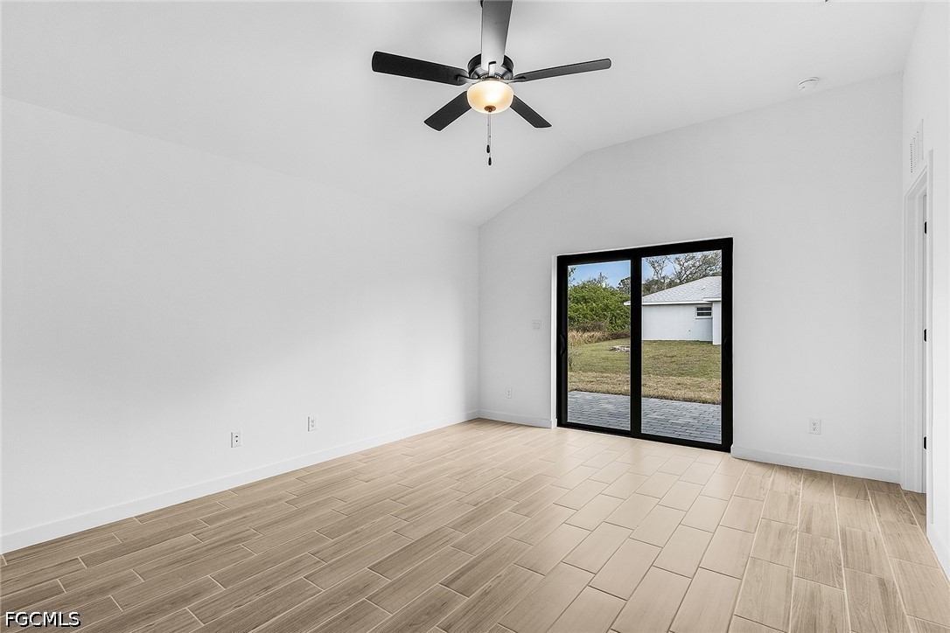
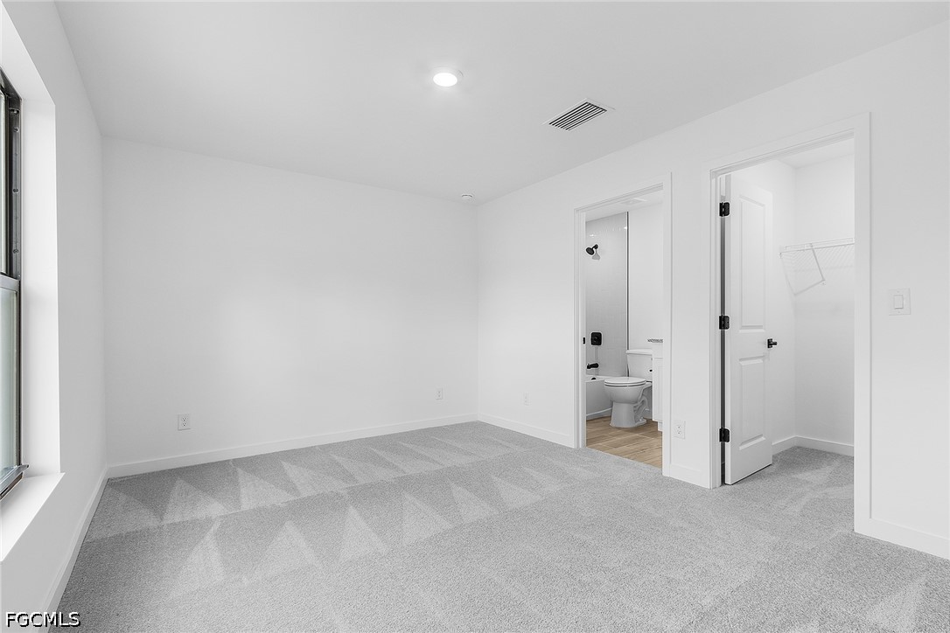


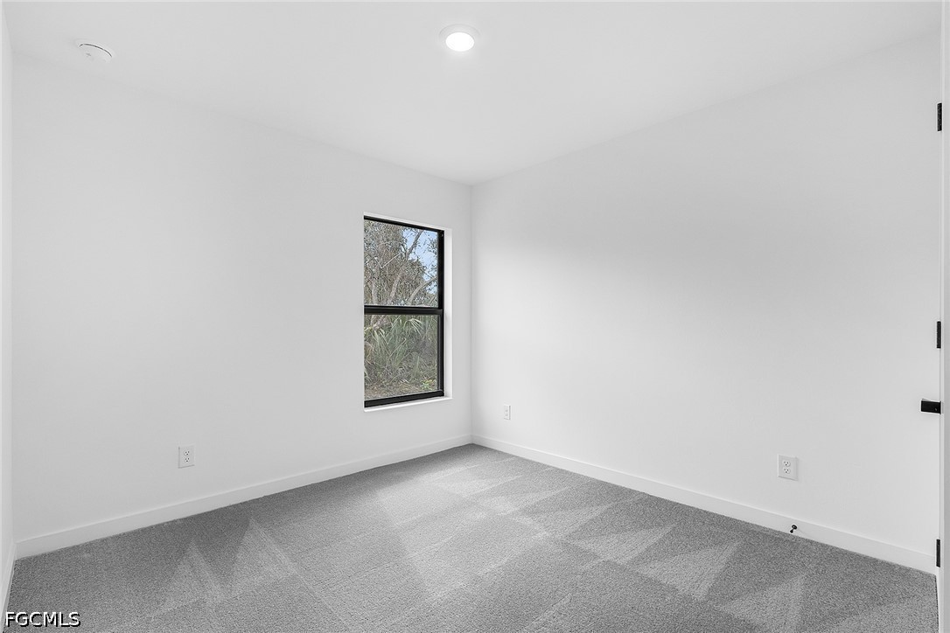

Description
- Listed by: Gayle Van Wagenen • LGI Realty- Florida, LLC gvwbroker@gmail.com
Location
Sold By FGC Non-MLS Office, Out of area Non Member
Payment Calculator
$1,539 per month
30 year fixed, 6.71% Interest
$1,473
$66
$0
Know your buying power with a preapproval and custom rate in minutes
 1
1Property Information for 726 Goldrock Road
- Taxes: $793 / year
- MLS Type: Residential / Single Family
- County: Lee County
- Development: MIRROR LAKES
- Building Design: Single Family
- Community Type: Non-Gated
- Waterfront: No
- Waterfront Desc: None
- Waterfront Desc: None
- View: Landscaped Area
- Garage Spaces: 2.00
- Stories: 1
- Year Built: 2024
- Lot Size: 0.28 AC / 12,153 SF
- City: Lehigh Acres
- Directions: Head East on SR-82 toward Lehigh Acres. Turn Right at 2nd entrance to Blackstone Dr. go about three quarters of a mile. Turn on Yellowbird Dr. Information center is on the left-hand side.
- Elementary School: SCHOOL CHOICE
- High School: SCHOOL CHOICE
- Human Modified: Yes
- Latitude: 26.55
- Longitude: -81.64
- Middle School: SCHOOL CHOICE
- MLS Area Major: LA02 - South Lehigh Acres
- Pets: No Approval Needed
- Postal Code: 33974
- Street Name: Goldrock
- Street Number: 726
- Street Suffix: RD
- Block: 177
- Full Address: 726 Goldrock RD
- Attached Garage: Yes
- Carport Spaces: .00
- Carport: No
- Covered Spaces: 2.00
- Garage: Yes
- Parking Features: Attached, Garage
- Amenity Rec Fee: $.00
- Application Fee: $.00
- Association Fee Total: $.00
- Association Fee Total Frequency: Annually
- Association Fee 2: $.00
- Maintenance: None
- Mandatory HOA: No
- Tax Annual Amount: $793.18
- Tax Year: 2025
- Transfer Fee: $.00
- Association Fee 3: $.00
- Virtual Tour URL: https://www.propertypanorama.com/instaview/fgcmls/2026023971
- Source of Measure Total Area: Plans
- Development Name: MIRROR LAKES
- Parcel Number: 20-45-27-49-00177.0040
- Property Type: Residential
- Section: 20
- Lot Unit: 40
- Source of Measure Living Area: Plans
- Source of Measure Lot Dimensions: Survey
- Lot Desc: Rectangular Lot
- Acres: 0.279
- Lot Size Area: 0.279
- Lot Size Dimensions: 96 x 128 x 95 x 128
- Source of Measurements: Survey
- Lot Size Units: Acres
- Legal Desc: MIRROR LAKES UNIT 49 BLK 177 PB 27 PG 136 LOT 4
- Total Area: 1733.0
- Rear Exposure: E
- Approx Living Area: 1286.0
- New Construction: Yes
- Possession: Close Of Escrow
- Property Condition: New Construction
- Property Sub Type: Single Family Residence
- Township: 45
- Senior Community: false
- Range: 27e
- Special Assessment: 0.00
- Sub Condo Name: MIRROR LAKES
- Year Built Numeric: 2024
- Property Sub Type Additional: Single Family Residence
- Restrictions: Architectural, Deed Restrictions
- Land Lease Fee: $.00
- One Time Land Lease Fee: $.00
- One Time Mandatory Club Fee: $.00
- One Time Othe Fee: $.00
- One Time Special Assessment Fee: $.00
- Sewer: Septic
- Utilities: Cable Available
- Water Source: Public, Well
- Water: Central, Well
- Num Unit Floor: 0
- Golf Type: No Golf Available
- Annual Food And Beverage Minimum: 0.00
- Units in Complex: 0
- Stories: 1.0
- Total Floors: 1
- Total One Time Fees: $.00
- Units in Building: 0
- Unit Location: 0
- Architectural Style: Ranch, One Story
- Association Amenities: None
- Canal Width: None
- Community Features: Non Gated
- Construction: Poured Concrete, Concrete Block
- Exterior Features: Security High Impact Doors, Patio
- Exterior Features: Patio
- Irrigation Source: None
- Patio And Porch Features: Patio
- Private Pool: No
- Roof: Shingle
- Security Features: Smoke Detectors
- Gulf Access: No
- Spa: No
- Appliances: Dishwasher, Disposal, Ice Maker, Microwave, Refrigerator, Refrigerator With Ice Maker
- Baths Full: 2
- Bathrooms Half: 0
- Bathrooms Total Integer: 2.0
- Beds Total: 3
- Bedrooms: 3 Bed
- Cooling: Central Air, Electric
- Cooling: Yes
- Elevator Text Details: None
- Flooring: Tile
- Furnished Desc: Unfurnished
- Heating: Central, Electric
- Heating: Yes
- Interior Features: Family Dining Room, Kitchen Island, Living Dining Room, Main Level Primary, Pantry, Tub Shower
- Interior Features: Pantry, Smoke Detectors
- Laundry Features: Washer Hookup, Dryer Hookup
- Rooms Total: 8
- Window Features: Impact Glass
- Room Description: Garage
- Room Dimensions: 20.00 x 20.00
- Room Length: 20.0
- Room Type: Garage
- Room Width: 20.0
- Room Description: Utility Room
- Room Dimensions: 6.00 x 3.00
- Room Length: 6.0
- Room Type: Utility Room
- Room Width: 3.0
- Room Description: Bedroom
- Room Dimensions: 9.00 x 5.00
- Room Length: 9.0
- Room Type: Bedroom
- Room Width: 5.0
- Room Description: Bedroom
- Room Dimensions: 9.00 x 5.00
- Room Length: 9.0
- Room Type: Bedroom
- Room Width: 5.0
- Room Description: Master Bedroom
- Room Dimensions: 14.00 x 11.00
- Room Length: 14.0
- Room Type: Primary Bedroom
- Room Width: 11.0
- Room Description: Living Room
- Room Dimensions: 13.00 x 11.00
- Room Length: 13.0
- Room Type: Living Room
- Room Width: 11.0
- Room Description: Dining Room
- Room Dimensions: 9.00 x 7.00
- Room Length: 9.0
- Room Type: Dining Room
- Room Width: 7.0
- Room Description: Kitchen
- Room Dimensions: 11.00 x 7.00
- Room Length: 11.0
- Room Type: Kitchen
- Room Width: 7.0
- One Time Rec Lease Fee: $.00
Property History for 726 Goldrock Road
| Date | Event & Source | Price | Appreciation |
|---|---|---|---|
| Jul 31, 2026 | Sold (Public Record) Public Record #1945892180 | $285,000 | — |
| Jul 31, 2026 | Sold (Public Record) Public Record #141119562 | $285,000 | — |
| Jul 31, 2026 | Sold FORTMLS #2026023971 | $285,000 | — |
| Jun 6, 2026 | Pending FORTMLS #2026023971 | — | |
| Jun 1, 2026 | Price Change FORTMLS #2026023971 | $334,900 | — |
| May 29, 2026 | Listed (Active) FORTMLS #2026023971 | $314,900 | — |
| Mar 31, 2026 | Expired FORTMLS #225059968 | $359,900 | — |
| Mar 6, 2026 | Withdrawn FORTMLS #225059968 | $359,900 | — |
| Oct 2, 2025 | Price Change FORTMLS #225059968 | $373,900 | — |
| Sep 18, 2025 | Price Change FORTMLS #225059968 | $369,900 | — |
| Jul 8, 2025 | Price Change FORTMLS #225059968 | $375,900 | — |
| Jun 30, 2025 | Listed (Active) FORTMLS #225059968 | $370,900 | — |
| Jan 22, 2020 | Sold FORTMLS #219078542 | $6,300 | — |
| Dec 10, 2019 | Pending FORTMLS #219078542 | — | |
| Nov 26, 2019 | Listed (Active) FORTMLS #219078542 | $6,600 | — |
| Date | Event & Source | Price |
|---|---|---|
| 07/31/2026 | Sold (Public Record) Public Record #1945892180 | $285,000 |
| 07/31/2026 | Sold (Public Record) Public Record #141119562 | $285,000 |
| 07/31/2026 | Sold FORTMLS #2026023971 | $285,000 |
| 06/06/2026 | Pending FORTMLS #2026023971 | — |
| 06/01/2026 | Price Change FORTMLS #2026023971 | $334,900 |
| 05/29/2026 | Listed (Active) FORTMLS #2026023971 | $314,900 |
| 03/31/2026 | Expired FORTMLS #225059968 | $359,900 |
| 03/06/2026 | Withdrawn FORTMLS #225059968 | $359,900 |
| 10/02/2025 | Price Change FORTMLS #225059968 | $373,900 |
| 09/18/2025 | Price Change FORTMLS #225059968 | $369,900 |
| 07/08/2025 | Price Change FORTMLS #225059968 | $375,900 |
| 06/30/2025 | Listed (Active) FORTMLS #225059968 | $370,900 |
| 01/22/2020 | Sold FORTMLS #219078542 | $6,300 |
| 12/10/2019 | Pending FORTMLS #219078542 | — |
| 11/26/2019 | Listed (Active) FORTMLS #219078542 | $6,600 |
For completeness, we often displays two records for one sale: the MLS record and the public record.
Public Records for 726 Goldrock Road
Schools near 726 Goldrock Road
Rating | School | Type | Grades | Distance |
|---|---|---|---|---|
| Public - | PK to 5 | |||
| Public - | PK to 5 | |||
| Public - | PK to 5 | |||
| Public - | PK to 5 |
Rating | School | Distance |
|---|---|---|
Amanecer Elementary School PublicPK to 5 | ||
G. Weaver Hipps Elementary School PublicPK to 5 | ||
Lehigh Elementary School PublicPK to 5 | ||
Mirror Lakes Elementary School PublicPK to 5 |
School ratings and boundaries are provided by GreatSchools.org and Pitney Bowes. This information should only be used as a reference. Proximity or boundaries shown here are not a guarantee of enrollment. Please reach out to schools directly to verify all information and enrollment eligibility.
Similar Homes
Explore Nearby Homes
- Alabama Homes for Sale
- Eisenhower Homes for Sale
- Joel Homes for Sale
- Mirror Lakes Homes for Sale
- Parkdale Homes for Sale
- Southwood Homes for Sale
- Willow Lake Homes for Sale
- Northeast Naples Homes for Sale
- Orange Grove Park Condominiums Homes for Sale
- Leeland Heights Homes for Sale
- Richmond Homes for Sale
- Vistanna Villas Homes for Sale
- Sunshine Homes for Sale
- Town Lakes Homes for Sale
- Harris Homes for Sale
- Lehigh Acres Homes for Sale
- Felda Homes for Sale
- Immokalee Homes for Sale
- LaBelle Homes for Sale
- Fort Myers Homes for Sale
- Alva Homes for Sale
- Estero Homes for Sale
- North Fort Myers Homes for Sale
- Bonita Springs Homes for Sale
- Cape Coral Homes for Sale
- Fort Myers Beach Homes for Sale
- Venus Homes for Sale
- Sanibel Homes for Sale
- Naples Homes for Sale
- St. James City Homes for Sale
- 33935 Homes for Sale
- 34142 Homes for Sale
- 33976 Homes for Sale
- 33936 Homes for Sale
- 33913 Homes for Sale
- 33930 Homes for Sale
- 33972 Homes for Sale
- 33971 Homes for Sale
- 33973 Homes for Sale
- 33905 Homes for Sale
- 33928 Homes for Sale
- 33920 Homes for Sale
- 34120 Homes for Sale
- 33912 Homes for Sale
- 34135 Homes for Sale
No guarantee, warranty or representation of any kind is made regarding the completeness or accuracy of any information, descriptions or measurements (including square footage measurements and property condition), such should be independently verified through appropriate means, including, but not limited to, in person inspection and public records, and Compass International Holdings, its subsidiaries, affiliates and independently owned and operated franchisees, and their affiliated agents and associated third parties expressly disclaim any liability in connection therewith. Photos may be virtually staged or digitally enhanced and may not reflect actual property conditions. Offers of compensation are subject to change at the seller's discretion. No financial or legal advice provided. Equal Housing Opportunity.
Listing Courtesy of LGI Realty- Florida, LLC, Gayle Van Wagenen
The information is being provided in part by Southwest Florida Multiple Listing Service, Broker Reciprocity Program ("BR Program") of M.L.S. of Naples, Inc. ("Naples MLS"), under License No. NCOMPN2, and MarcoMls. Information deemed reliable but not guaranteed. Information is provided for consumers' personal, non-commercial use, and may not be used for any purpose other than the identification of potential properties for purchase. Copyright 2026 Southwest Florida Multiple Listing Service and MarcoMls. All Rights Reserved. The data relating to real estate for sale displayed on this website comes in part from the Broker Reciprocity Program ("BR Program") of M.L.S. of Naples, Inc. ("Naples MLS"), under License No. NCOMPN2 and MarcoMls. Properties listed with brokerage firms other than Compass are marked with the "BR House" logo. Detailed information about such properties includes the name of the brokerage firm with which the seller has listed the property. The properties displayed may not be all the properties listed with brokerage firms participating in the Naples MLS BR Program, or contained in the database compilation of Naples MLS.
