7283 Brown Road
Description
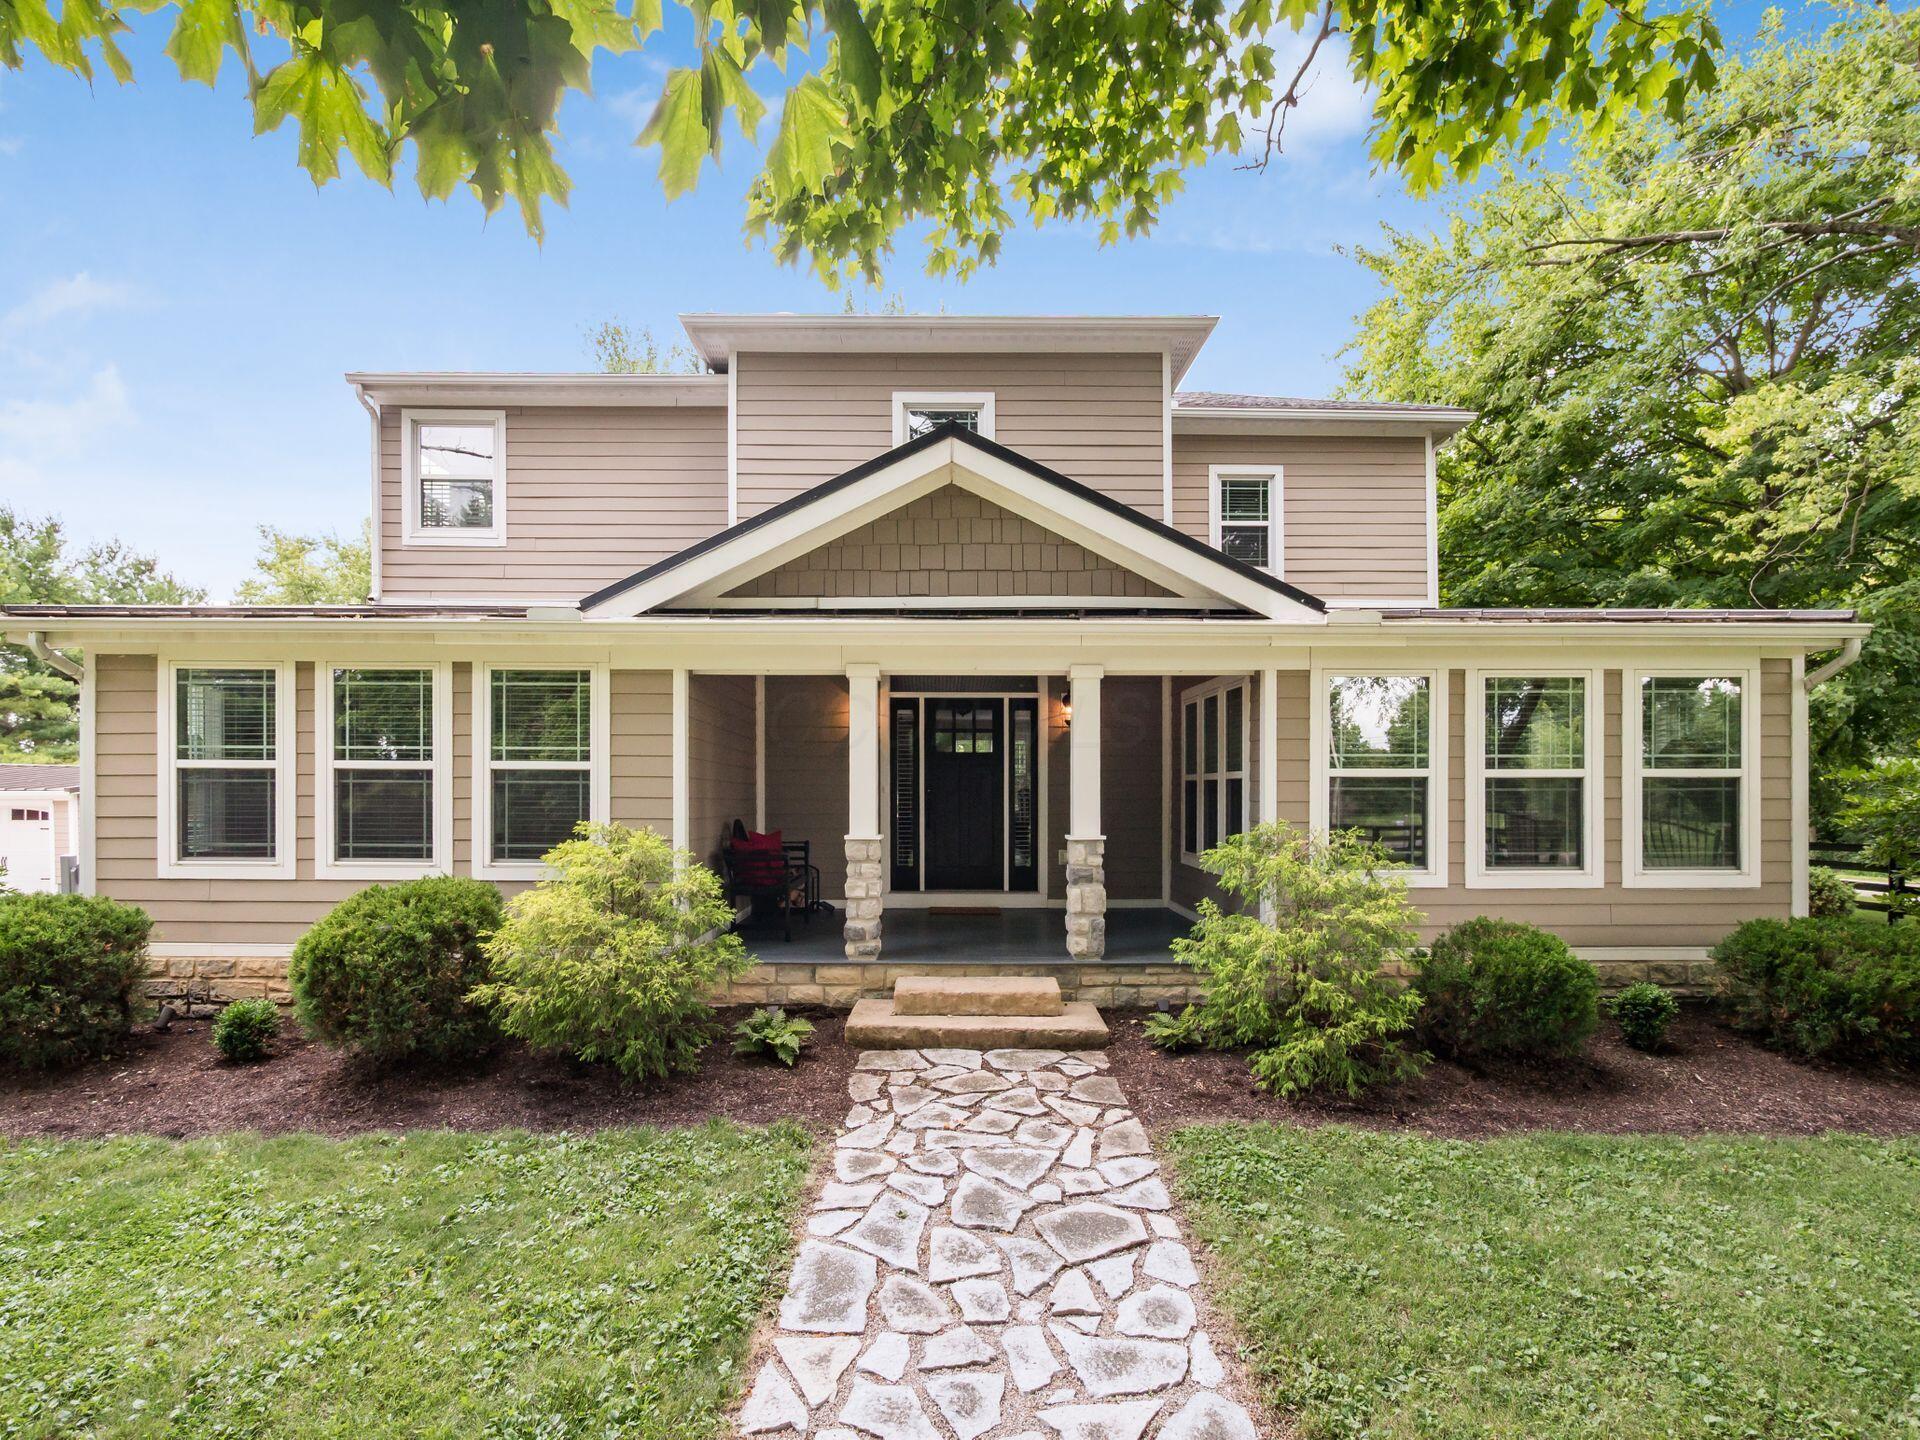
Inside, rich teak floors create warmth and elegance as you welcome your guests into the spacious foyer. The inviting great room centers around a cozy wood-burning fireplace with extra warmth provided by the fireplace blower, creating the...Welcome home to this beautiful remodeled farmhouse, where timeless charm meets modern comfort on 4.3 picturesque, fully fenced acres. Thoughtfully renovated in 2007, this exceptional property offers the perfect blend of character, functionality, and country living.
Inside, rich teak floors create warmth and elegance as you welcome your guests into the spacious foyer. The inviting great room centers around a cozy wood-burning fireplace with extra warmth provided by the fireplace blower, creating the perfect room to relax on cold evenings. The den provides the perfect space for a home office or library, while the formal dining room is ideal for hosting family gatherings and holiday dinners. You will love preparing meals in the expansive kitchen that overlooks the beautiful property.
The floor plan features four bedrooms and three full bathrooms, including a luxurious primary suite complete with a custom-built oversized vanity in the dressing area that flows into the large bathroom.
Step outside and experience everything this remarkable property has to offer. Once operated as an organic vegetable/ herb farm, the fully fenced 4.3-acre property includes a walking/exercise trail along the fence line and is ready for hobby farming, gardening, horses, or simply enjoying wide-open spaces. Outbuildings include a charming chicken coop, an open equipment shed and a two-stall, two-story barn complete with a hayloft. Offering endless possibilities for animals, storage, or recreational use.
The backyard is designed for peaceful outdoor living while overlooking your property. Enjoy your morning coffee on the spacious patio, entertain your friends or unwind while taking in the tranquil country views.
If you've been dreaming of a property that combines the charm of a classic farmhouse with today's modern amenities and room to live the country lifestyle, this is one you won't want to miss.
Listing Agent

Amenities
- Carpet Floors
- Central AC
- Crawl Space
- Dishwasher
- Electric Dryer Hookup
- Fireplace
- Garage
- Gas Dryer Hookup
- Microwave
- Partial Basement
- Patio
- Refrigerator
Location
Payment Calculator
$5,379 per month
30 year fixed, 6.71% Interest
$4,780
$599
$0
Know your buying power with a preapproval and custom rate in minutes
 1
1Property Information for 7283 Brown Road
- Taxes: $7,190 / year
- MLS Type: Residential / Single Family Residence
- County: Union County
- Year Built: 1896
- Lot Size: 4.30 AC / 187,308 SF
- Township: Millcreek
- Longitude: -83.182329
- Latitude: 40.226015
- Directions: Rt 42 to Smart Cole Rd to Brown Rd
- Additional Parcels: No
- Association: No
- Parcel Number: 25-0003029-0000
- Tax Year: $2,025.00
- Tax District: 25
- Tax Abatement: No
- High School District: FAIRBANKS LSD 8001 UNI CO.
- Attached Garage: No
- Garage: Yes
- Garage Spaces: 2.0
- Parking Features: Detached Garage
- Lot Size Square Feet: 187308.0
- Lot Features: Wooded
- Lot Size Acres: 4.3
- Lot Size Area: 4.3
- Lot Characteristics: Wooded
- Building Area Source: Realist
- New Construction: No
- Year Built: 1896
- Building Area Total: 3231.0
- Living Area: 3231.0
- Baths Full & Halh: 3.0
- ATFLS Source: Realist
- Built Prior to 1978: Yes
- Levels: Two
- Other Structures: Outbuilding, Shed(s)
- Foundation Details: Block
- Common Walls: No Common Walls
- Existing Accessory Dwelling Unit: No
- Mid/High Rise: No
- Leased Items: No
- Green Energy Efficient: No
- Green Features: No
- Sewer: Private Sewer
- Water Source: Well
- Patio And Porch Features: Patio
- Exterior: Cement Fiber Board
- Total Bedrooms: 4
- Appliances: Dishwasher, Gas Range, Microwave, Refrigerator
- Cooling: Central Air
- Has Fireplace: Yes
- Window Features: Insulated All
- Total Bathrooms: 3
- Has Cooling: Yes
- Basement: Crawl Space, Partial, Walk-Up Access
- Laundry Features: Gas Dryer Hookup, Electric Dryer Hookup
- Fireplace Features: Wood Burning
- Flooring: Carpet, Ceramic/Porcelain, Wood
- Has Basement: Yes
- Heating: Gas
- Rooms: Den/Home Office - Non Bsmt, Dining Room, Eat Space/Kit, Great Room, 1st Flr Laundry
- Accessible Features: No
- Bedroom Level : Upper: 4.0
- Total Bathrooms: 3.0
- Full Baths Level : Entry: 1
- Full Baths Level : Upper: 2
- Den/Home Office Level :Entry: 1
- Dining Room Level : Entry: 1
- Eating Space Level : Entry: 1
- Great Room Level : Entry: 1
- Utility Space Level : Entry: 1
- Is Manufactured Housing: No
- Tenant Occupied: No
Property History for 7283 Brown Road
| Date | Event & Source | Price | Appreciation |
|---|---|---|---|
| Aug 13, 2026 | Sold Columbus and Central Ohio Regional MLS #226025177 | $925,000 | — |
| Jul 9, 2026 | Contract Signed Columbus and Central Ohio Regional MLS #226025177 | — | |
| Jul 9, 2026 | Contract Out Columbus and Central Ohio Regional MLS #226025177 | — | |
| Jul 8, 2026 | Permanently Off Market Columbus and Central Ohio Regional MLS #226025159 | $925,000 | — |
| Jul 8, 2026 | Listed (Active) Columbus and Central Ohio Regional MLS #226025159 | $925,000 | — |
| Jul 8, 2026 | Listed (Active) Columbus and Central Ohio Regional MLS #226025177 | $925,000 | — |
| Jun 30, 2014 | Sold (Public Record) Public Record #419495564 | $435,000 | +6.8% / yr |
| Jun 30, 2014 | Sold Columbus and Central Ohio Regional MLS #214022486 | $435,000 | — |
| May 28, 2014 | Contract Signed Columbus and Central Ohio Regional MLS #214022486 | — | |
| May 12, 2014 | Listed (Active) Columbus and Central Ohio Regional MLS #214022486 | $450,000 | — |
| May 13, 2013 | Permanently Off Market Columbus and Central Ohio Regional MLS #213014869 | $450,000 | — |
| May 1, 2013 | Listed (Active) Columbus and Central Ohio Regional MLS #213014869 | $450,000 | — |
| Jun 2, 2005 | Sold (Public Record) Public Record #241835769 | $240,000 | — |
| May 23, 2005 | Sold Columbus and Central Ohio Regional MLS #2502760 | $240,000 | — |
| Feb 16, 2005 | Contract Signed Columbus and Central Ohio Regional MLS #2502760 | — | |
| Jan 23, 2005 | Listed (Active) Columbus and Central Ohio Regional MLS #2502760 | $249,900 | — |
| Mar 16, 2001 | Sold Columbus and Central Ohio Regional MLS #2034313 | $203,000 | — |
| Feb 18, 2001 | Contract Signed Columbus and Central Ohio Regional MLS #2034313 | — | |
| Dec 3, 2000 | Listed (Active) Columbus and Central Ohio Regional MLS #2034313 | $209,000 | — |
| Date | Event & Source | Price |
|---|---|---|
| 08/13/2026 | Sold Columbus and Central Ohio Regional MLS #226025177 | $925,000 |
| 07/09/2026 | Contract Signed Columbus and Central Ohio Regional MLS #226025177 | — |
| 07/09/2026 | Contract Out Columbus and Central Ohio Regional MLS #226025177 | — |
| 07/08/2026 | Permanently Off Market Columbus and Central Ohio Regional MLS #226025159 | $925,000 |
| 07/08/2026 | Listed (Active) Columbus and Central Ohio Regional MLS #226025159 | $925,000 |
| 07/08/2026 | Listed (Active) Columbus and Central Ohio Regional MLS #226025177 | $925,000 |
| 06/30/2014 | Sold (Public Record) Public Record #419495564 | $435,000 +6.8% / yr |
| 06/30/2014 | Sold Columbus and Central Ohio Regional MLS #214022486 | $435,000 |
| 05/28/2014 | Contract Signed Columbus and Central Ohio Regional MLS #214022486 | — |
| 05/12/2014 | Listed (Active) Columbus and Central Ohio Regional MLS #214022486 | $450,000 |
| 05/13/2013 | Permanently Off Market Columbus and Central Ohio Regional MLS #213014869 | $450,000 |
| 05/01/2013 | Listed (Active) Columbus and Central Ohio Regional MLS #213014869 | $450,000 |
| 06/02/2005 | Sold (Public Record) Public Record #241835769 | $240,000 |
| 05/23/2005 | Sold Columbus and Central Ohio Regional MLS #2502760 | $240,000 |
| 02/16/2005 | Contract Signed Columbus and Central Ohio Regional MLS #2502760 | — |
| 01/23/2005 | Listed (Active) Columbus and Central Ohio Regional MLS #2502760 | $249,900 |
| 03/16/2001 | Sold Columbus and Central Ohio Regional MLS #2034313 | $203,000 |
| 02/18/2001 | Contract Signed Columbus and Central Ohio Regional MLS #2034313 | — |
| 12/03/2000 | Listed (Active) Columbus and Central Ohio Regional MLS #2034313 | $209,000 |
For completeness, we often displays two records for one sale: the MLS record and the public record.
Public Records for 7283 Brown Road
Schools near 7283 Brown Road
Rating | School | Type | Grades | Distance |
|---|---|---|---|---|
| Public - | K to 5 | |||
| Public - | 6 to 8 | |||
| Public - | 9 to 12 | |||
| Public - | 6 to 12 |
Rating | School | Distance |
|---|---|---|
Fairbanks Elementary School PublicK to 5 | ||
Fairbanks Middle School Public6 to 8 | ||
Fairbanks High School Public9 to 12 | ||
Fairbanks Virtual Academy Public6 to 12 |
School ratings and boundaries are provided by GreatSchools.org and Pitney Bowes. This information should only be used as a reference. Proximity or boundaries shown here are not a guarantee of enrollment. Please reach out to schools directly to verify all information and enrollment eligibility.
Similar Homes
Explore Nearby Homes
- Concord Township - Delaware County Homes for Sale
- Dover Township - Union County Homes for Sale
- Leesburg Township - Union County Homes for Sale
- Millcreek Township - Union County Homes for Sale
- Radnor Township - Delaware County Homes for Sale
- Scioto Township - Delaware County Homes for Sale
- Thompson Township - Delaware County Homes for Sale
- Claibourne Township - Union County Homes for Sale
- Jerome Township - Union County Homes for Sale
- Delaware Township - Delaware County Homes for Sale
- Delaware City Township - Delaware County Homes for Sale
- Jerome Village Homes for Sale
- Liberty Township - Delaware County Homes for Sale
- Scioto Reserve Homes for Sale
- Troy Township - Delaware County Homes for Sale
- Ostrander Homes for Sale
- Magnetic Springs Homes for Sale
- Delaware Homes for Sale
- Radnor Homes for Sale
- Marysville Homes for Sale
- Dublin Homes for Sale
- Powell Homes for Sale
- Richwood Homes for Sale
- Prospect Homes for Sale
- Lewis Center Homes for Sale
- Plain City Homes for Sale
- Columbus Homes for Sale
- Unionville Center Homes for Sale
- Waldo Homes for Sale
- Broadway Homes for Sale
- 43040 Homes for Sale
- 43015 Homes for Sale
- 43344 Homes for Sale
- 43066 Homes for Sale
- 43064 Homes for Sale
- 43065 Homes for Sale
- 43036 Homes for Sale
- 43017 Homes for Sale
- 43342 Homes for Sale
- 43016 Homes for Sale
- 43356 Homes for Sale
- 43035 Homes for Sale
- 43003 Homes for Sale
- 43067 Homes for Sale
- 43077 Homes for Sale
No guarantee, warranty or representation of any kind is made regarding the completeness or accuracy of any information, descriptions or measurements (including square footage measurements and property condition), such should be independently verified through appropriate means, including, but not limited to, in person inspection and public records, and Compass International Holdings, its subsidiaries, affiliates and independently owned and operated franchisees, and their affiliated agents and associated third parties expressly disclaim any liability in connection therewith. Photos may be virtually staged or digitally enhanced and may not reflect actual property conditions. Offers of compensation are subject to change at the seller's discretion. No financial or legal advice provided. Equal Housing Opportunity.
IDX information is provided exclusively for personal, non-commercial use, and may not be used for any purpose other than to identify prospective properties consumers may be interested in purchasing. Information is deemed reliable but not guaranteed.
