73 Calloway Camp Road













Description
- Listed by: CORAL NEAL 304.687.9600 c.neal9600@gmail.com • Hometown Real Estate Inc.

Location
Sold By Hometown Real Estate Inc.
$683 per month
30 year fixed, 7.03% Interest
$683
$0
$0
 1
1Property Information for 73 Calloway Camp Road
Property Details
- MLS Type: Residential / Single Family Residence
- County: Logan County
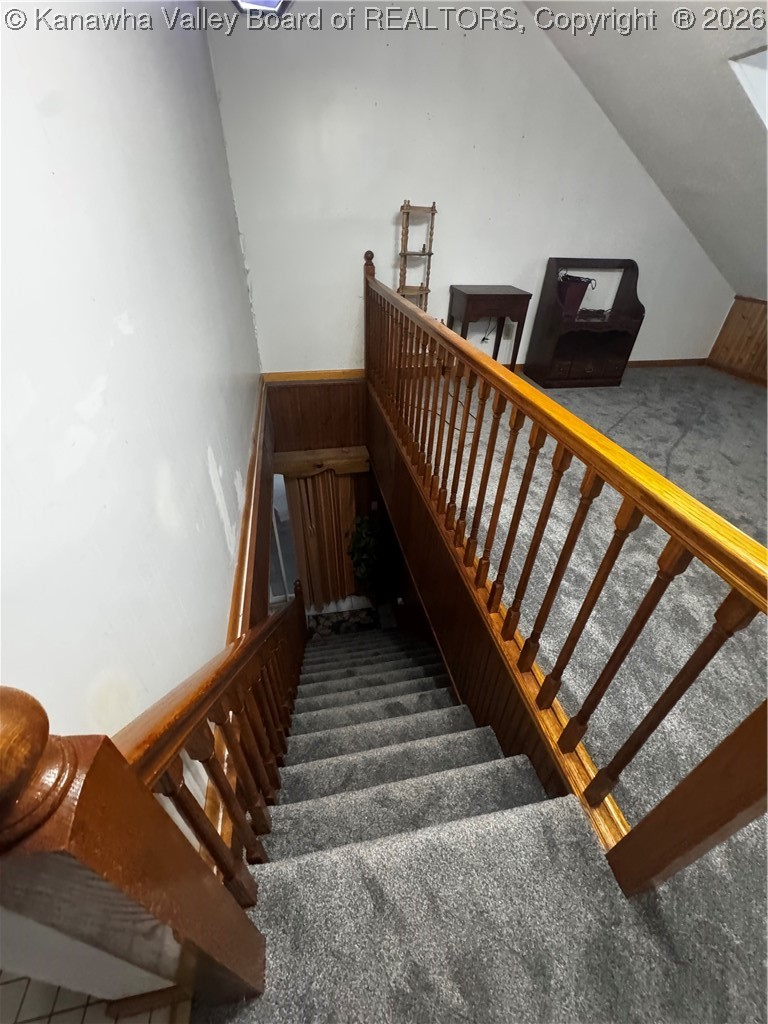
- Architectural Style: Two Story
- Subdivision Name: Island Creek
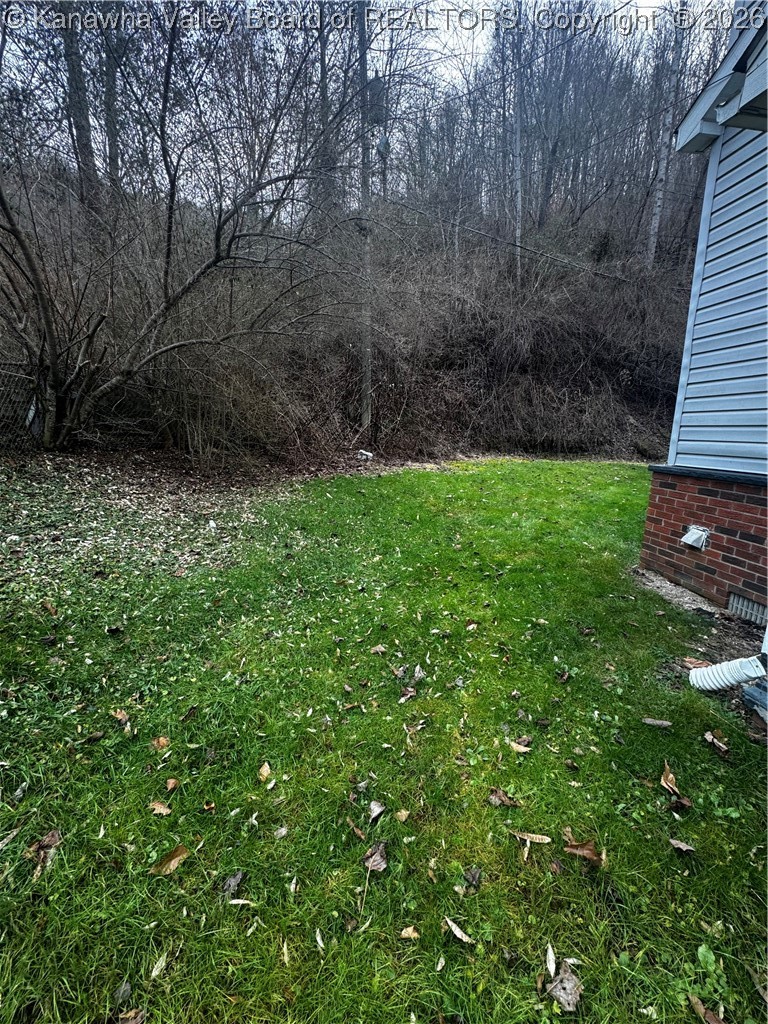
- Waterfront: Yes
- Waterfront Features: Creek, Stream
Building Information
- Stories: 2
Summary
- Directions: Travel from Logan to WV 10 turn Right on WV73 at the light and go left at the bottom of the hill, turn Right go approximately 1.2 miles, turn Left across bridge turn Left on Calloway Rd., house is last one on Right.
- Latitude: 37.84699
- Longitude: -82.04099
- MLS Area Major: Logan
- Association: No
- Parcel Number: 03-0059-0044-0000-0000
- Tax Legal Description: Lot 400 Sec 1 Bk 1 Manus S/D Map Book 3/28--29.54.1x47.50.2x10x70.9 (EX OG) (FEE)
- Elementary School: Omar
- High School: Logan
- Middle Or Junior School: Logan
- Attached Garage: No
- Carport: Yes
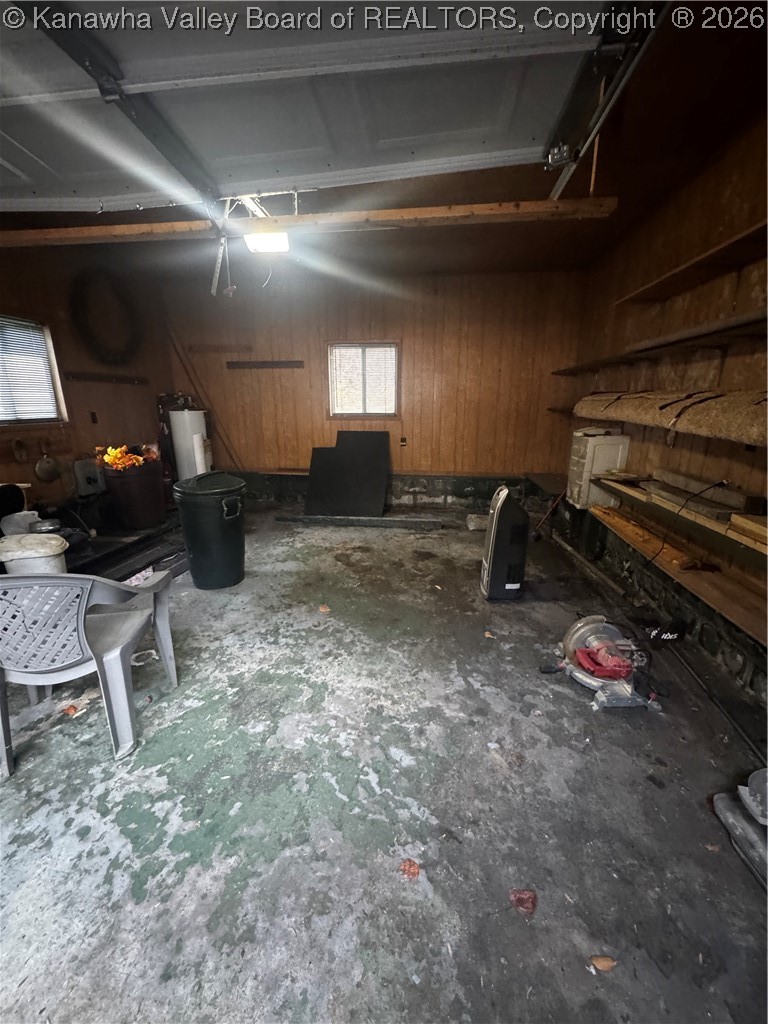
- Garage: Yes
- Garage Spaces: 1.0
- Parking Features: Carport, Detached, Garage, One Car Garage
Property
- Lot Size Dimensions: 54x60x47x70
- Lot Size Units: Acres
- Living Area: 1470.0
- Living Area Source: Listing Agent
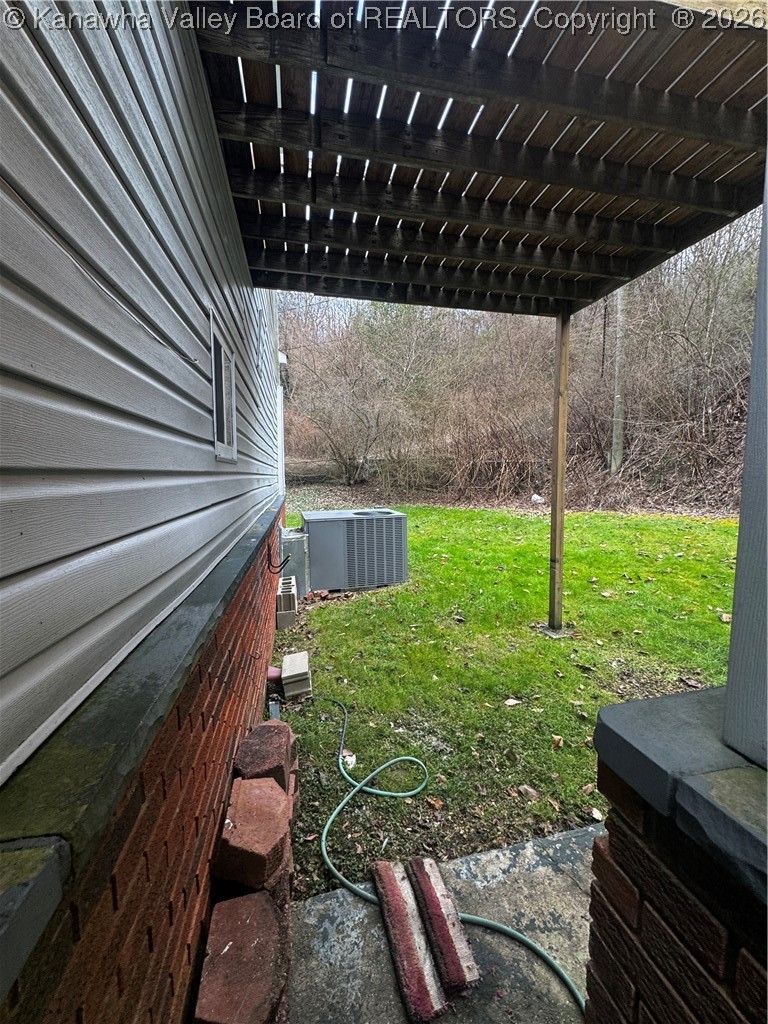
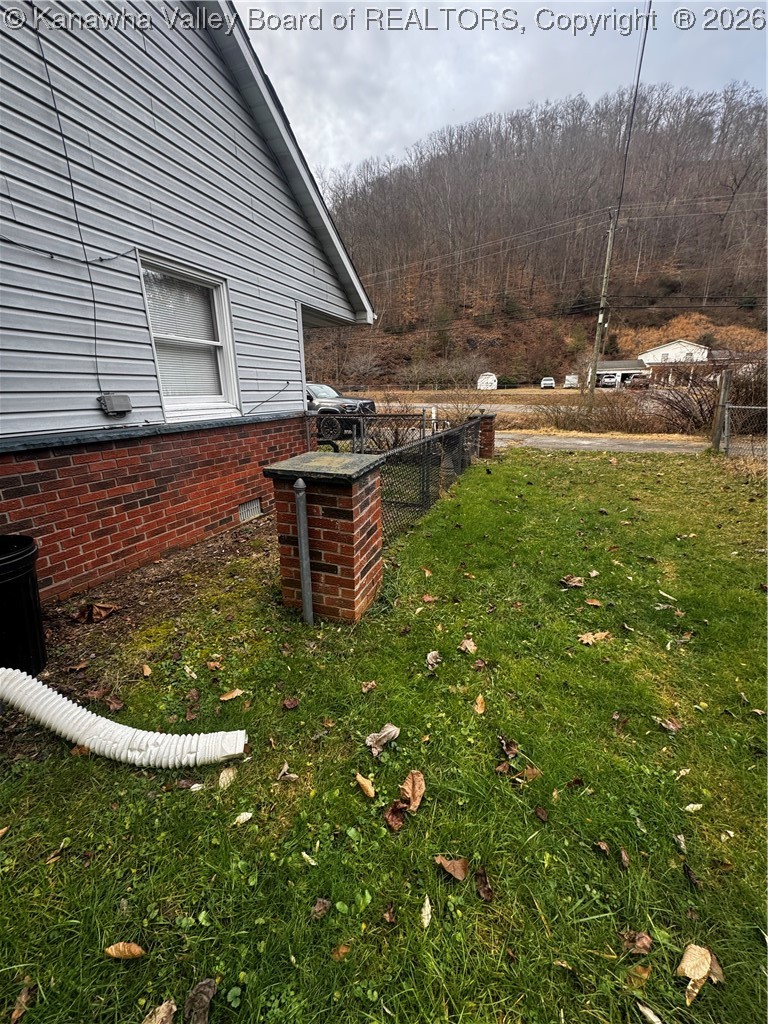
- Construction Materials: Brick, Drywall, Vinyl Siding
- Levels: Two
- Sewer: Septic Tank
- Water Source: Public
Interior and Exterior Features
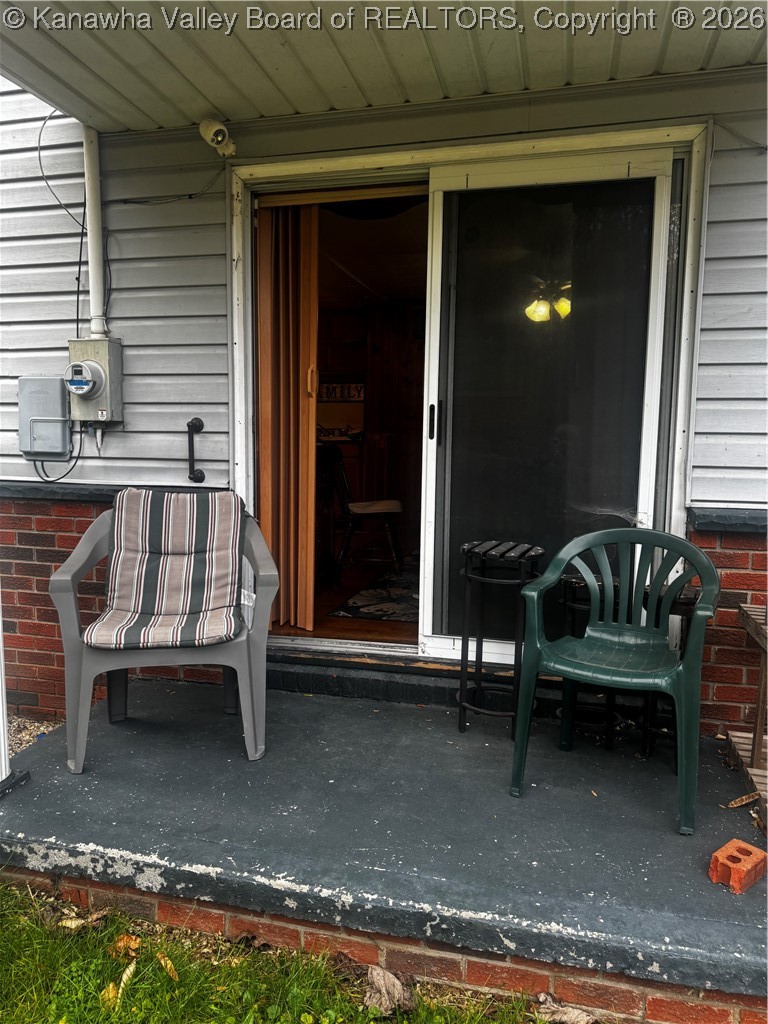
- Exterior Features: Fence, Porch
- Fencing: Yard Fenced
- Patio And Porch Features: Porch
- Roof: Composition, Shingle
- Stories: 2
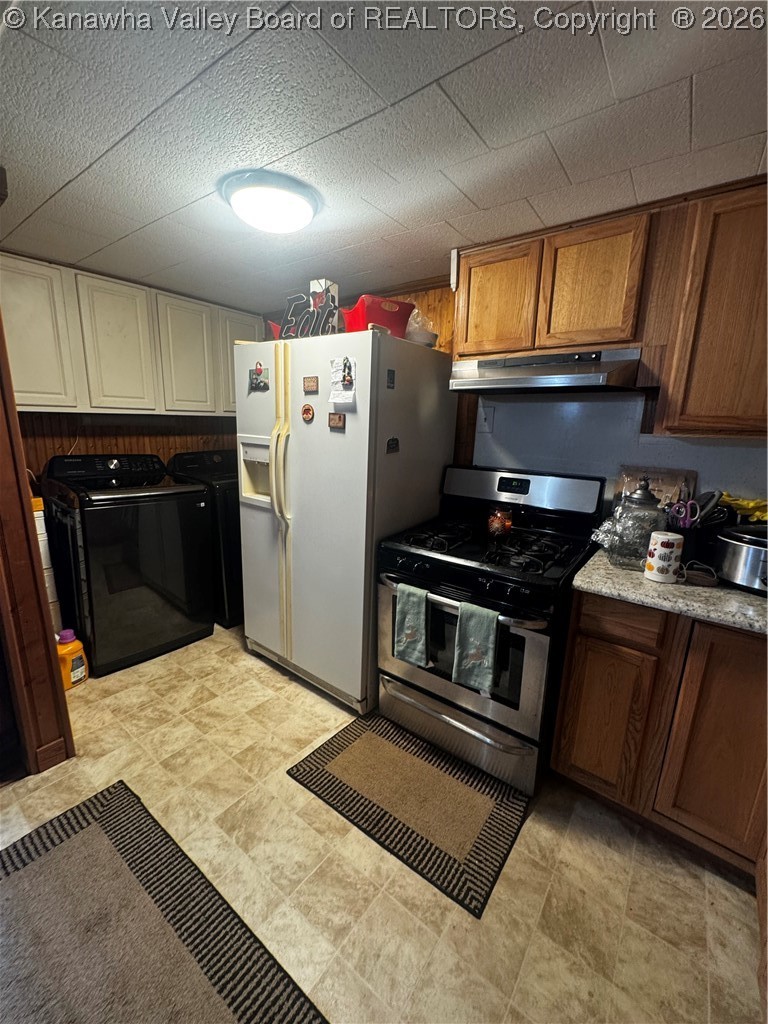
- Appliances: Gas Range, Refrigerator
- Basement: None
- Basement: No
- Bathrooms Full: 2
- Bathrooms Total Integer: 2
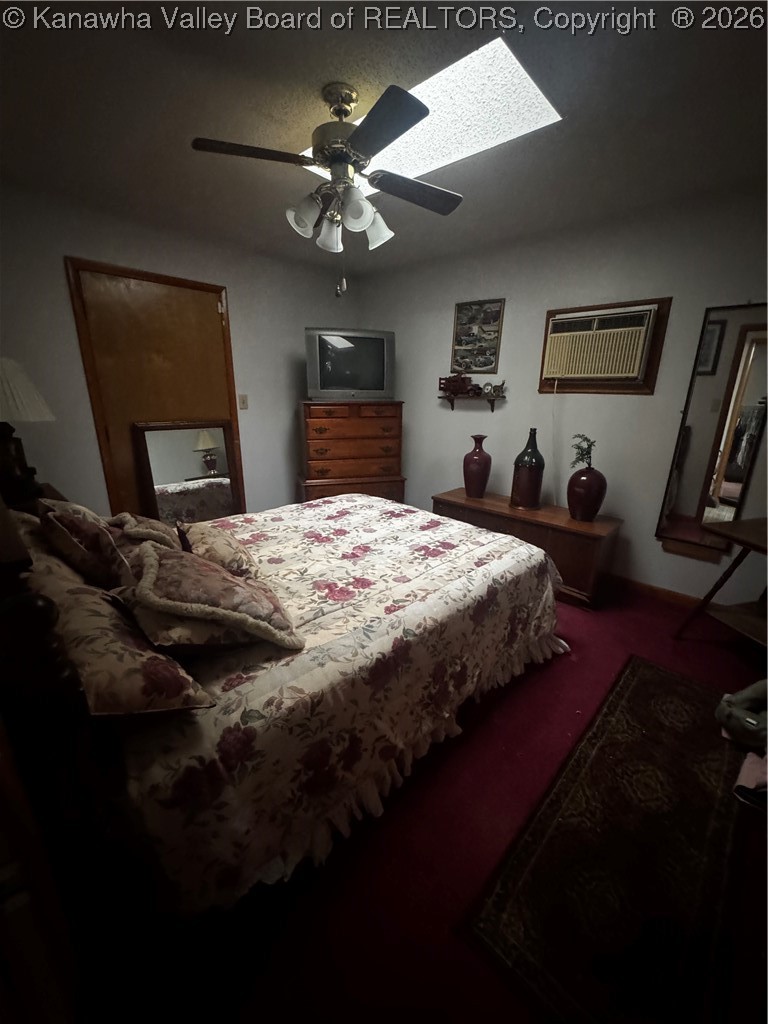
- Bedrooms Total: 3
- Cooling: Central Air, Electric
- Cooling: Yes
- Fireplace: No
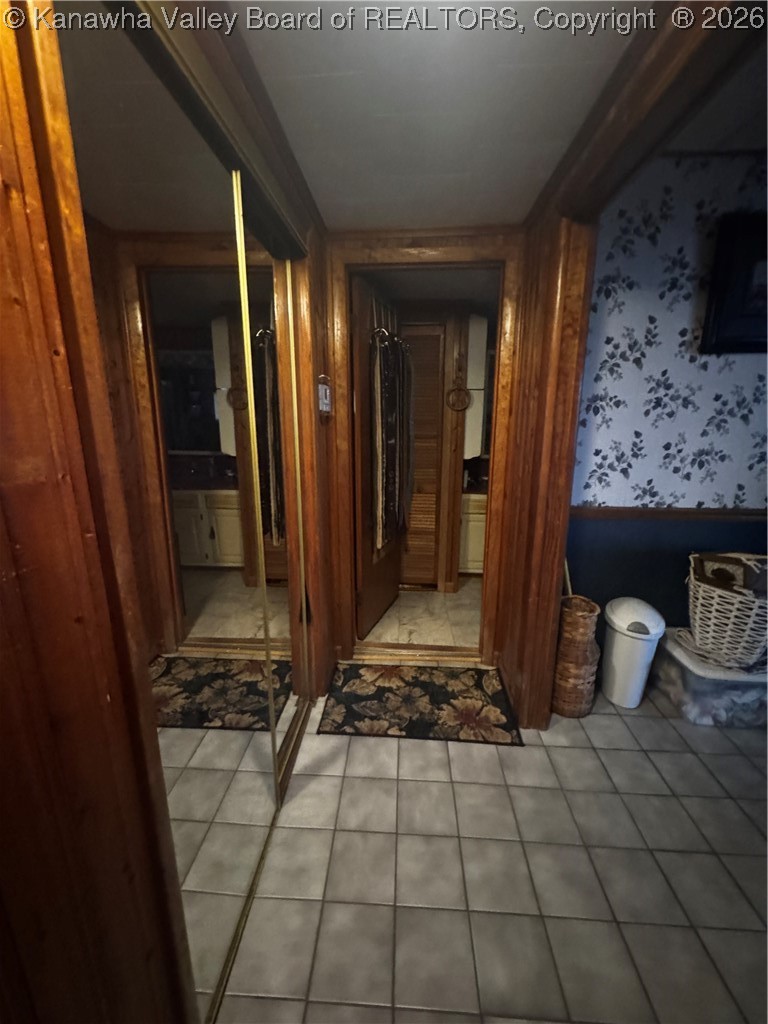
- Flooring: Carpet, Ceramic Tile, Hardwood, Vinyl
- Heating: Electric, Forced Air
- Heating: Yes
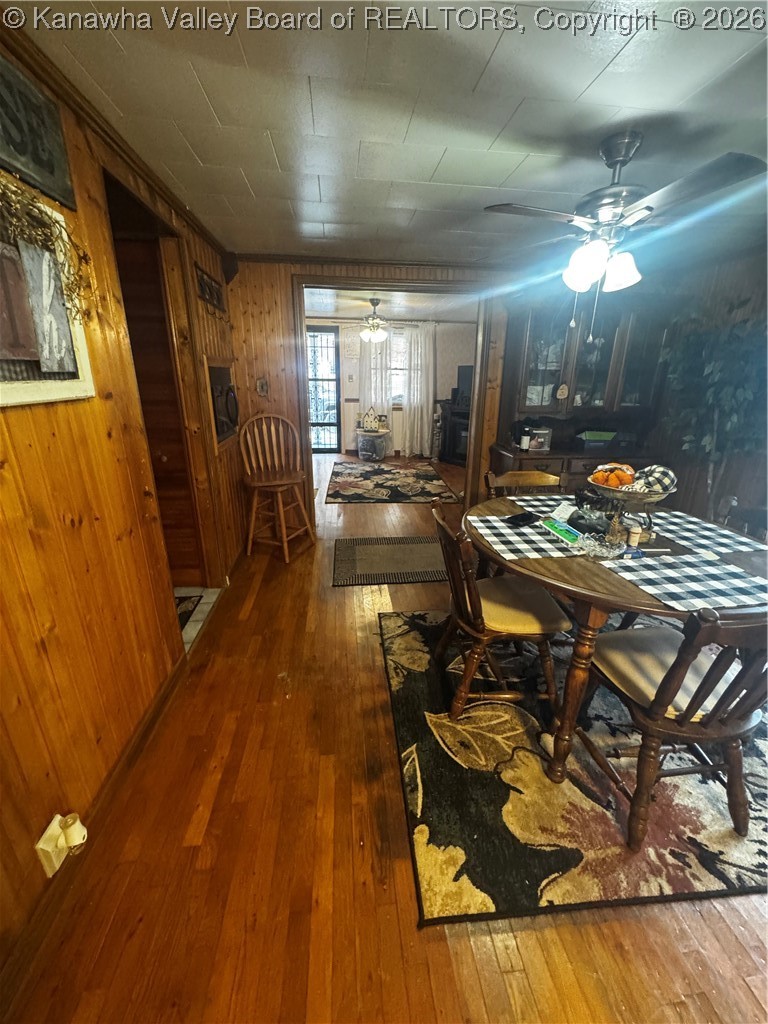
- Interior Features: Separate Formal Dining Room, Cable Tv
- Rooms Total: 9
- Security Features: Security System, Smoke Detectors
- Window Features: Insulated Windows
Room Information
- Room Description: Bedroom 3
- Room Dimensions: 8 x 8
- Room Level: Upper
- Room Type: Bedroom3
- Room Description: Bedroom 2
- Room Dimensions: 9 x 9
- Room Level: Upper
- Room Type: Bedroom2
- Room Description: Primary Bedroom
- Room Dimensions: 10 x 10
- Room Level: Main
- Room Type: Primary Bedroom
- Room Description: Kitchen
- Room Dimensions: 10 x 8
- Room Level: Main
- Room Type: Kitchen
- Room Description: Dining Room
- Room Dimensions: 9 x 9
- Room Level: Main
- Room Type: Dining Room
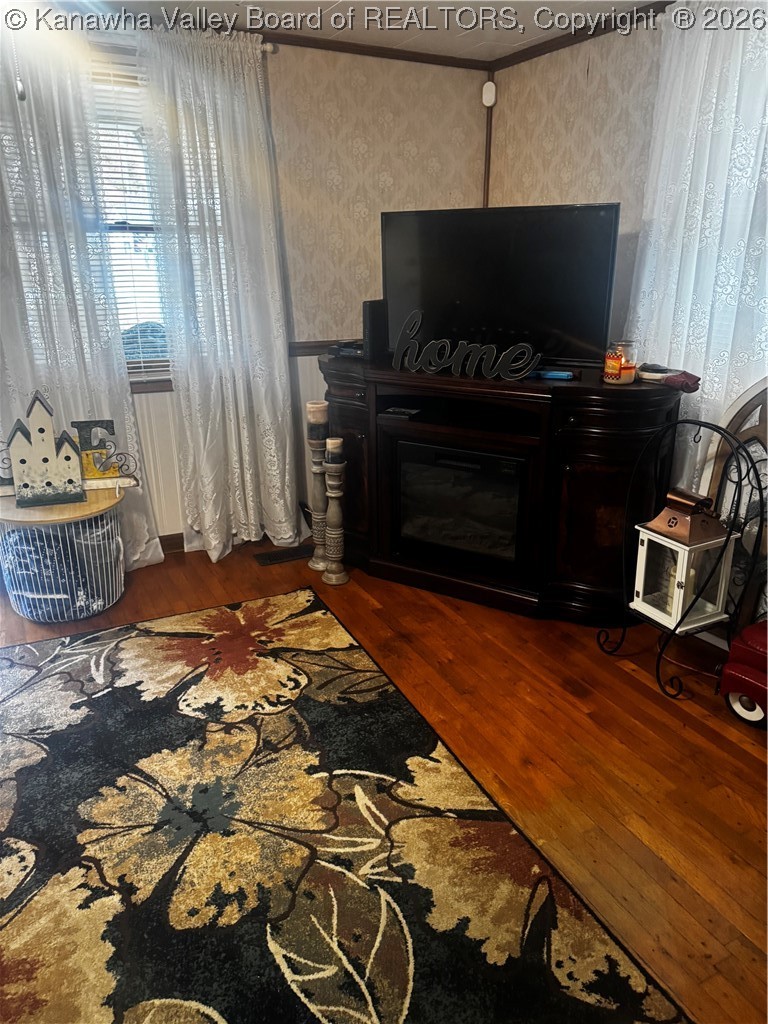
- Room Description: Living Room
- Room Dimensions: 10 x 10
- Room Level: Main
- Room Type: Living Room
Property History for 73 Calloway Camp Road
| Date | Event & Source | Price | Appreciation |
|---|---|---|---|
| Apr 24, 2026 | Sold (Public Record) Public Record #1936894743 | $128,000 | — |
| Apr 24, 2026 | Sold Kanawha Valley BOR #281757 | $128,000 | — |
| Mar 13, 2026 | Contract Signed Kanawha Valley BOR #281757 | — | |
| Jan 13, 2026 | Listed (Active) Kanawha Valley BOR #281757 | $135,000 | — |
| Nov 3, 2025 | Sold Kanawha Valley BOR #279621 | $100,000 | — |
| Sep 17, 2025 | Contract Signed Kanawha Valley BOR #279621 | — | |
| Aug 6, 2025 | Listed (Active) Kanawha Valley BOR #279621 | $120,000 | — |
| Date | Event & Source | Price |
|---|---|---|
| 04/24/2026 | Sold (Public Record) Public Record #1936894743 | $128,000 |
| 04/24/2026 | Sold Kanawha Valley BOR #281757 | $128,000 |
| 03/13/2026 | Contract Signed Kanawha Valley BOR #281757 | — |
| 01/13/2026 | Listed (Active) Kanawha Valley BOR #281757 | $135,000 |
| 11/03/2025 | Sold Kanawha Valley BOR #279621 | $100,000 |
| 09/17/2025 | Contract Signed Kanawha Valley BOR #279621 | — |
| 08/06/2025 | Listed (Active) Kanawha Valley BOR #279621 | $120,000 |
For completeness, we often displays two records for one sale: the MLS record and the public record.
Public Records for 73 Calloway Camp Road
Taxable Value
Land
$1,560Additions
$16,560Home Facts
Beds
2Baths
1Total Finished SqFt
1,470 SqFtAbove Grade Finished SqFt
1,470 SqFtStories
1Lot Size
3,354 SqFtStyle
Single Family ResidenceYear Built
1920Year Renovated
1920County
LOGANAPN
23-03- 59-0044.0000Schools near 73 Calloway Camp Road
Rating | School | Type | Grades | Distance |
|---|---|---|---|---|
| Public - | PK to 4 | |||
| Public - | 5 to 8 | |||
| Public - | 5 to 8 | |||
| Public - | 9 to 12 |
Rating | School | Distance |
|---|---|---|
Verdunville Elementary School PublicPK to 4 | ||
Chapmanville Middle School Public5 to 8 | ||
Logan Middle School Public5 to 8 | ||
Chapmanville Sr High School Public9 to 12 |
School ratings and boundaries are provided by GreatSchools.org and Pitney Bowes. This information should only be used as a reference. Proximity or boundaries shown here are not a guarantee of enrollment. Please reach out to schools directly to verify all information and enrollment eligibility.
Similar Homes
Explore Nearby Homes
- Crooked Creek Homes for Sale
- West Logan Homes for Sale
- Switzer Homes for Sale
- Rossmore Homes for Sale
- Mount Gay-Shamrock Homes for Sale
- Monaville Homes for Sale
- Mitchell Heights Homes for Sale
- McConnell Homes for Sale
- Justice Addition Homes for Sale
- Robinette Homes for Sale
- Neibert Homes for Sale
- Earling Homes for Sale
- Greenville Homes for Sale
- Greenview Homes for Sale
- Chattaroy Homes for Sale
- Chauncey Homes for Sale
- Verdunville Homes for Sale
- Stollings Homes for Sale
- Pecks Mill Homes for Sale
- Peach Creek Homes for Sale
- Omar Homes for Sale
- Mount Gay Homes for Sale
- Lyburn Homes for Sale
- Logan Homes for Sale
- Holden Homes for Sale
- Henlawson Homes for Sale
- Ethel Homes for Sale
- Lake Homes for Sale
- Amherstdale Homes for Sale
- Sharples Homes for Sale
- 25670 Homes for Sale
- 25654 Homes for Sale
- 25649 Homes for Sale
- 25646 Homes for Sale
- 25639 Homes for Sale
- 25638 Homes for Sale
- 25637 Homes for Sale
- 25632 Homes for Sale
- 25625 Homes for Sale
- 25624 Homes for Sale
- 25612 Homes for Sale
- 25547 Homes for Sale
- 25508 Homes for Sale
- 25076 Homes for Sale
- 25022 Homes for Sale
No guarantee, warranty or representation of any kind is made regarding the completeness or accuracy of any information, descriptions or measurements (including square footage measurements and property condition), such should be independently verified through appropriate means, including, but not limited to, in person inspection and public records, and Compass International Holdings, its subsidiaries, affiliates and independently owned and operated franchisees, and their affiliated agents and associated third parties expressly disclaim any liability in connection therewith. Photos may be virtually staged or digitally enhanced and may not reflect actual property conditions. Offers of compensation are subject to change at the seller's discretion. No financial or legal advice provided. Equal Housing Opportunity. Subject to change at any time. Compass, Inc., its subsidiaries, affiliates and their agents and associated third parties make no guarantee, warranty or representation regarding the accuracy of any waterfront feature, water view or waterfront view.
Listing Courtesy of Hometown Real Estate Inc.
Copyright Kanawha Valley Board of REALTORS®. All rights reserved. Information is deemed reliable but not guaranteed.
