7300 Thomas Paine Road


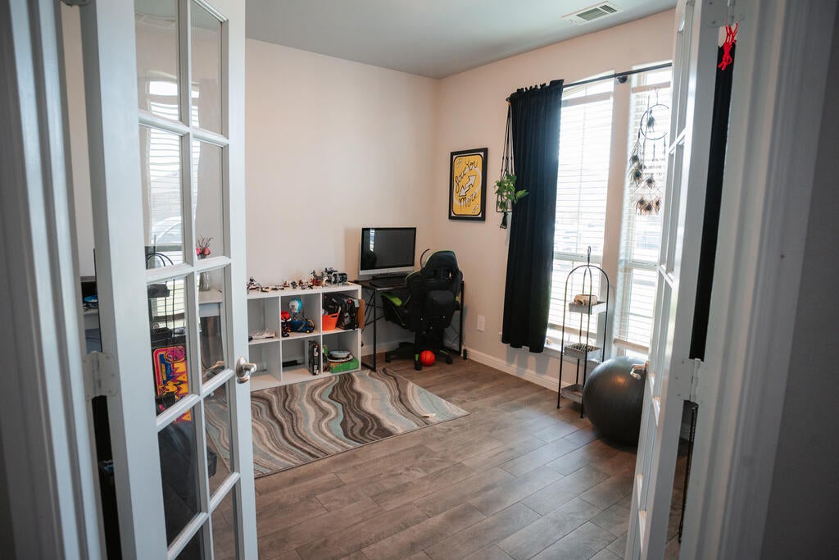


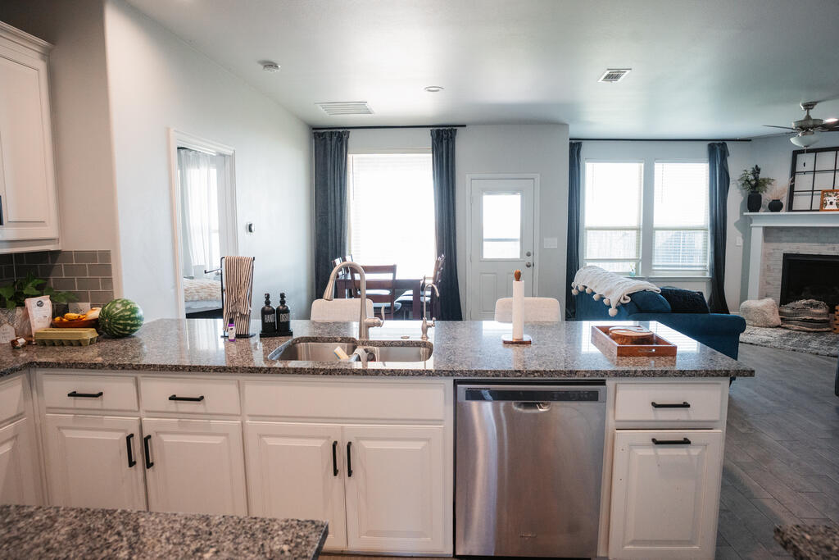

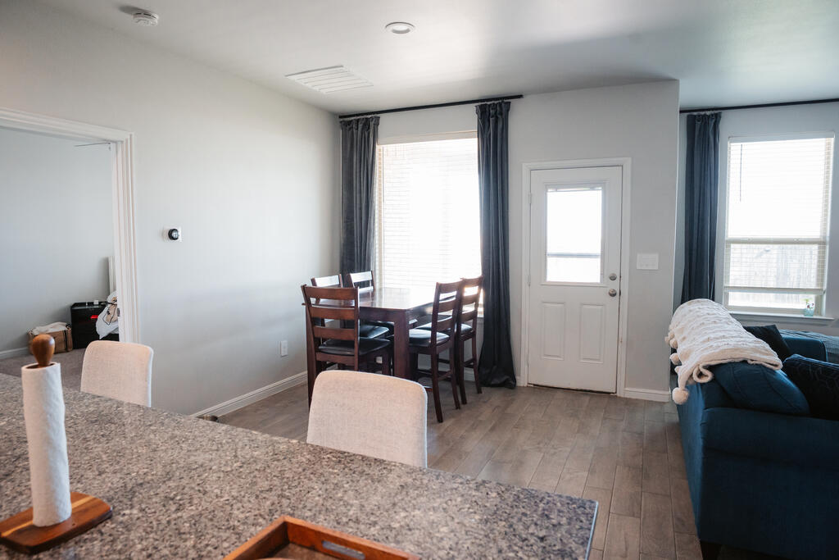

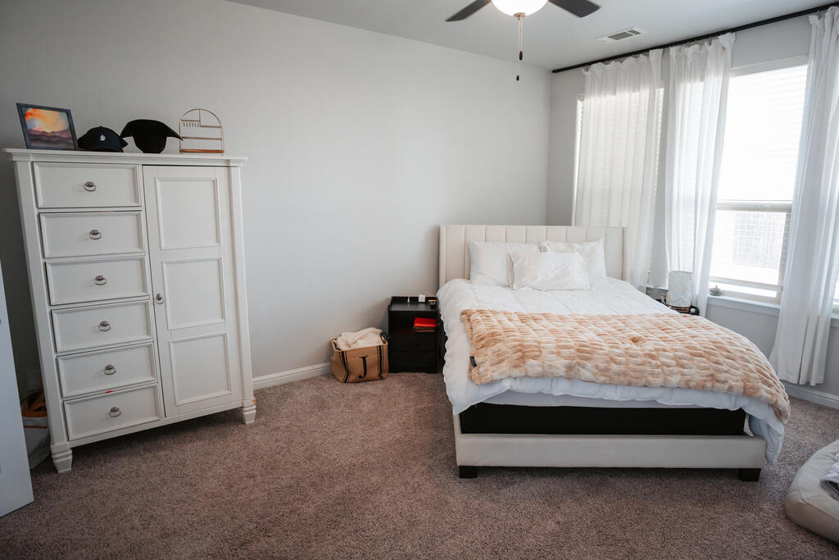
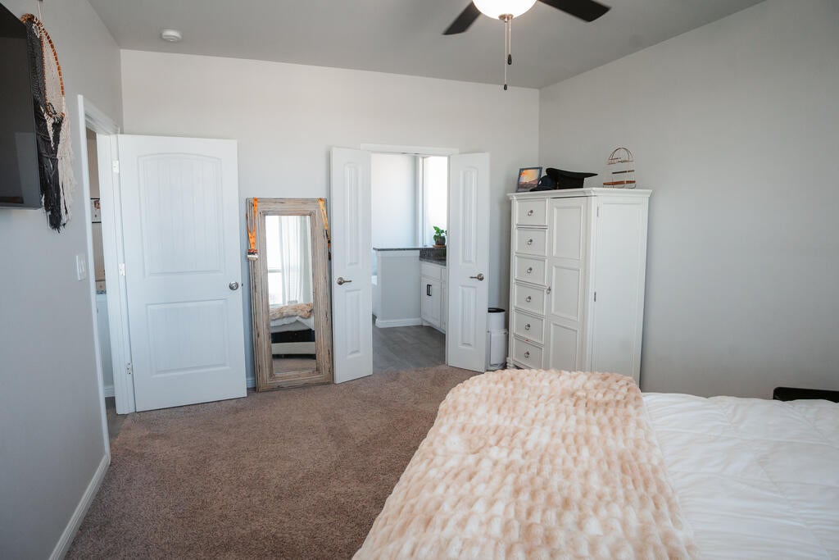


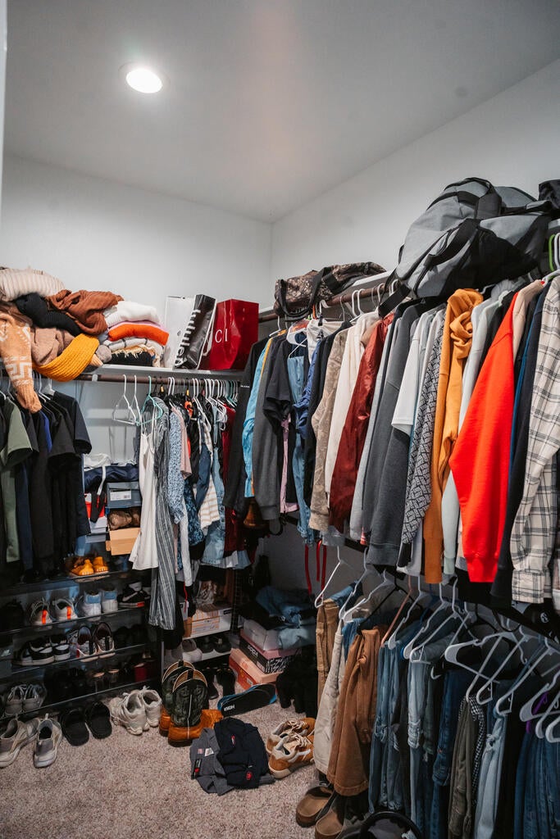
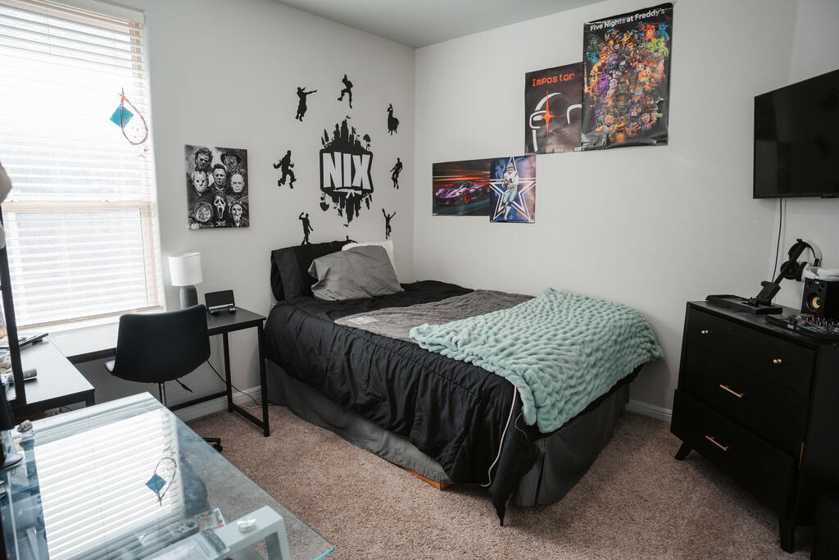


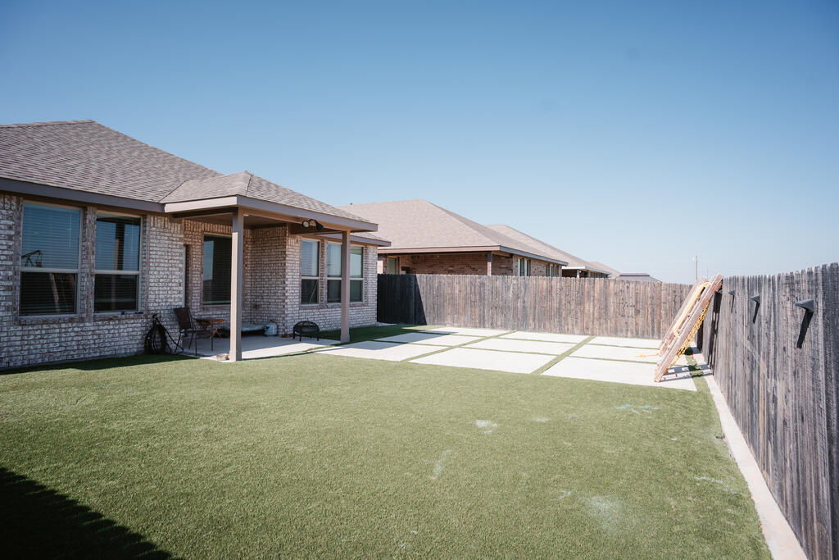




Description
- Listed by: Alekzander Sifuentez 432.557.1416 aleksifuentez1@gmail.com TREC #0820597 Brokerage DRE #9015005 • D.E. The Home Boss Group LLC

Open Houses
Location
Payment Calculator
$2,165 per month
30 year fixed, 7.03% Interest
$1,922
$198
$46
Know your buying power with a preapproval and custom rate in minutes
 1
1Property Information for 7300 Thomas Paine Road
- Taxes: $2,371 / year
- MLS Type: Residential / Single Family Residence
- County: Midland County
- Subdivision Name: Legacy West
- Year Built: 2021
- Lot Size: 0.13 AC / 5,662 SF
- Carrier Route: R020
- Directions: GPS friendly
- Latitude: 31.980885
- Longitude: -102.181737
- Map Coordinate: -102.1817502, 31.9808914
- MLS Area Major: MH1
- Association Fee: $550.00
- Association Fee Frequency: Annually
- Association: Yes
- Association Fee Monthly: $45.83
- Parcel Number: R000222119
- Tax Annual Amount: $2,370.59
- Elementary School: Yarbrough
- Elementary School District: Midland
- High School: Legacy High School
- High School District: Midland
- Middle Or Junior School: Goddard
- Middle Or Junior School District: Midland
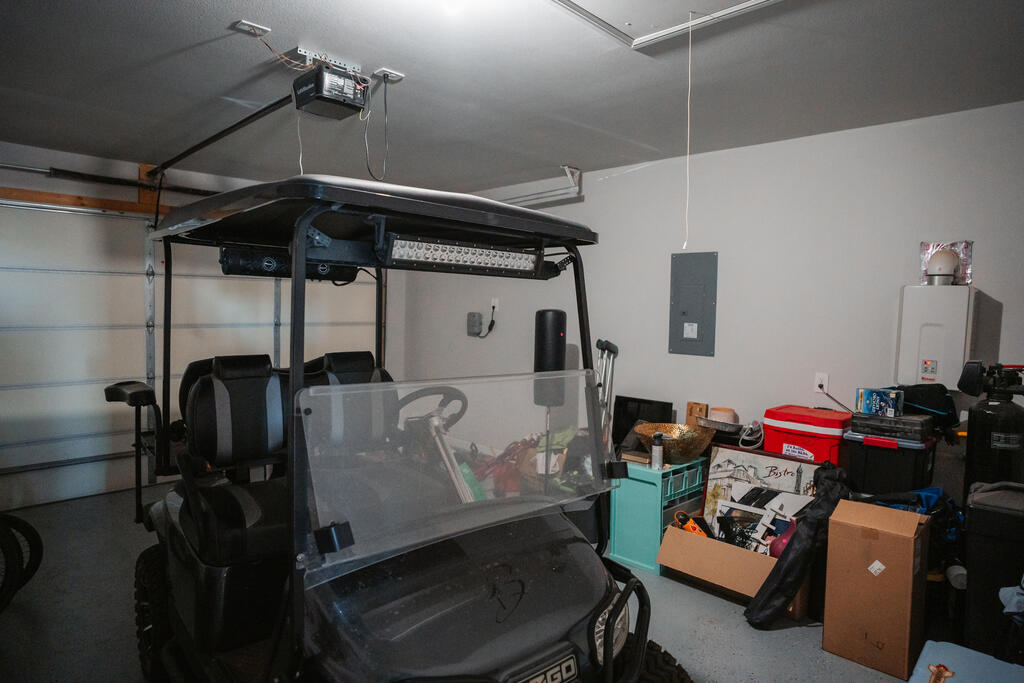
- Attached Garage: Yes
- Carport: No
- Covered Spaces: 2.0
- Garage Spaces: 2.0
- Garage: Yes
- Parking Features: Garage Door Opener, Garage, Attached
- Parking Total: 2.0
- Virtual Tour URL Unbranded: http://tour.usamls.net/7300-Thomas-Paine-Rd-Midland-TX-79706/unbranded
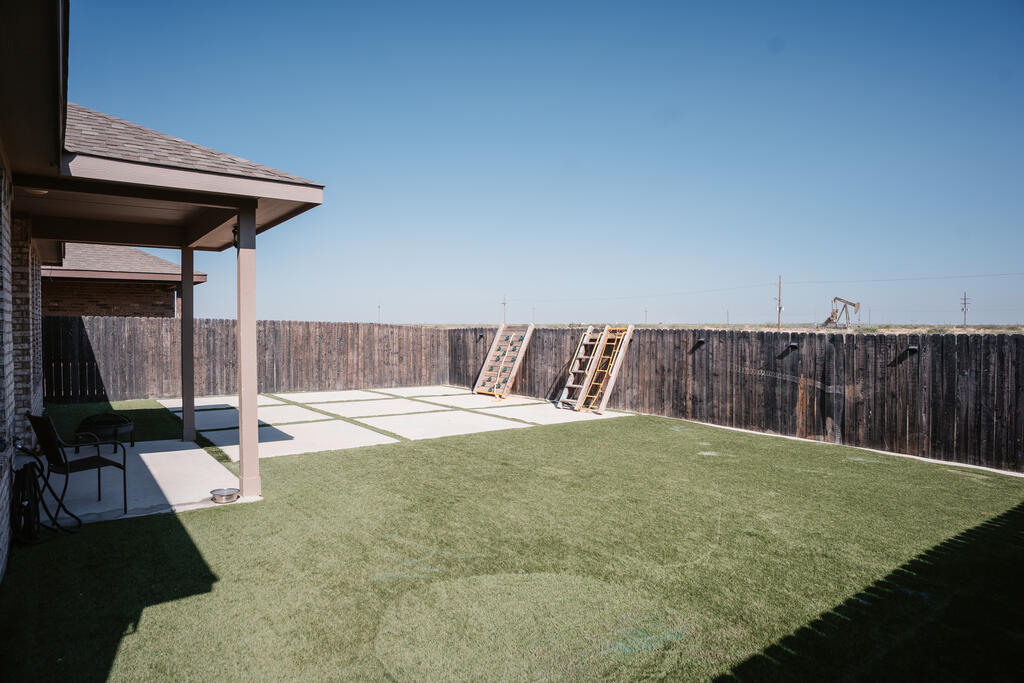
- Lot Features: Landscaped
- Lot Size Acres: 0.13
- Lot Size Area: 5662.8
- Lot Size Square Feet: 5662.8
- Lot Size Units: Square Feet
- Road Surface Type: Paved
- Building Area Total: 1947.0
- Building Area Units: Square Feet
- Living Area: 1947.0
- Living Area Units: Square Feet
- Property Sub Type: Single Family Residence
- Property Type: Residential
- Year Built: 2021
- Construction Materials: Brick Veneer
- Foundation Details: Slab
- Roof: Composition
- Green Energy Efficient: Thermostat
- Green Energy Generation: Solar
- Sewer: Public Sewer
- Utilities: Propane
- Water Source: Public
- Patio And Porch Features: Patio
- Appliances: Gas Water Heater, Tankless Water Heater, Gas Range, Microwave, Dishwasher, Disposal, Dryer, Water Softener Owned, Water Purifier Owned
- Full Bathrooms: 2
- Total Bathrooms: 2
- Total Bedrooms: 3
- Cooling: Central Air, Electric
- Has Cooling: Yes
- Heating: Central, Natural Gas
- Has Heating: Yes
- Has Fireplace: Yes
- Fireplace Features: Living Room
- Flooring: Carpet, Tile
- Interior Features: Pantry
- Laundry Features: Washer Hookup
- Water Heater: Gas, Tankless
- Window Features: Blinds
- Type: Master Bathroom
- Description: Separate Tub(s), Dual Sinks, Sequestered Master
- Type: Dining Room
- Description: Breakfast
Property History for 7300 Thomas Paine Road
| Date | Event & Source | Price | Appreciation |
|---|---|---|---|
| Sep 26, 2026 | Listed (Active) Odessa BOR #177807 | $360,000 | — |
| Date | Event & Source | Price |
|---|---|---|
| 09/26/2026 | Listed (Active) Odessa BOR #177807 | $360,000 |
For completeness, we often displays two records for one sale: the MLS record and the public record.
Public Records for 7300 Thomas Paine Road
Schools near 7300 Thomas Paine Road
Rating | School | Type | Grades | Distance |
|---|---|---|---|---|
| Public - | PK to 6 | |||
| Public - | 7 to 8 | |||
| Public - | 9 | |||
| Public - | 9 to 12 |
Rating | School | Distance |
|---|---|---|
Barbara Yarbrough Elementary School PublicPK to 6 | ||
Alamo J High School Public7 to 8 | ||
Lee Freshman High School Public9 | ||
Lee High School Public9 to 12 |
School ratings and boundaries are provided by GreatSchools.org and Pitney Bowes. This information should only be used as a reference. Proximity or boundaries shown here are not a guarantee of enrollment. Please reach out to schools directly to verify all information and enrollment eligibility.
Similar Homes
New listings in 79706


Explore Nearby Homes
- 250 Loop Homes for Sale
- Westridge Park Homes for Sale
- Trueland Homes for Sale
- Southside Homes for Sale
- Quail Ridge Homes for Sale
- Parker Acres Homes for Sale
- Greenwood Homes for Sale
- Grassland Estates West Homes for Sale
- Grassland Estates Homes for Sale
- Gateway Corridor Homes for Sale
- Fairgrounds Homes for Sale
- Eastside Infill Homes for Sale
- Eastside Edge Homes for Sale
- City View Acres Homes for Sale
- Belmont Homes for Sale
- Midland Homes for Sale
- Odessa Homes for Sale
- Midkiff Homes for Sale
- Stanton Homes for Sale
- Gardendale Homes for Sale
- Lenorah Homes for Sale
- Garden City Homes for Sale
- Knott Homes for Sale
- Tarzan Homes for Sale
- Notrees Homes for Sale
- Crane Homes for Sale
- Penwell Homes for Sale
- Big Spring Homes for Sale
- Goldsmith Homes for Sale
- Forsan Homes for Sale
- 79782 Homes for Sale
- 79766 Homes for Sale
- 79765 Homes for Sale
- 79755 Homes for Sale
- 79739 Homes for Sale
- 79712 Homes for Sale
- 79707 Homes for Sale
- 79705 Homes for Sale
- 79703 Homes for Sale
- 79701 Homes for Sale
- 76932 Homes for Sale
- 79720 Homes for Sale
- 79758 Homes for Sale
- 79762 Homes for Sale
- 79761 Homes for Sale
No guarantee, warranty or representation of any kind is made regarding the completeness or accuracy of any information, descriptions or measurements (including square footage measurements and property condition), such should be independently verified through appropriate means, including, but not limited to, in person inspection and public records, and Compass International Holdings, its subsidiaries, affiliates and independently owned and operated franchisees, and their affiliated agents and associated third parties expressly disclaim any liability in connection therewith. Photos may be virtually staged or digitally enhanced and may not reflect actual property conditions. Offers of compensation are subject to change at the seller's discretion. No financial or legal advice provided. Equal Housing Opportunity.
Listing Courtesy of D.E. The Home Boss Group LLC
MLS Internet Data Exchange (IDX) information is provided exclusively for consumers' personal, non-commercial use and may not be used for any purpose other than to identify prospective properties consumers may be interested in purchasing, and that the data is deemed reliable but is not guaranteed accurate by the Odessa Board of REALTORS.
