731 Apple Pie Ridge Road




Description
Welcome to Lost Stream Farm, a place where history isn't just a date in a book—it's alive in the brick and stone of every wall. Dating back to the late 1700s, this Quaker-built dwelling has been a cherished family home for an astonishing seven generations. For the very first time in 235 years, it's now ready for new owners to become its next stewards. Nestled on just over 11 acres at the top of Apple Pie Ridge—the...Apple pie ridge... A Legacy Unbroken: Lost Stream Farm, a 7-Generation Family Heirloom
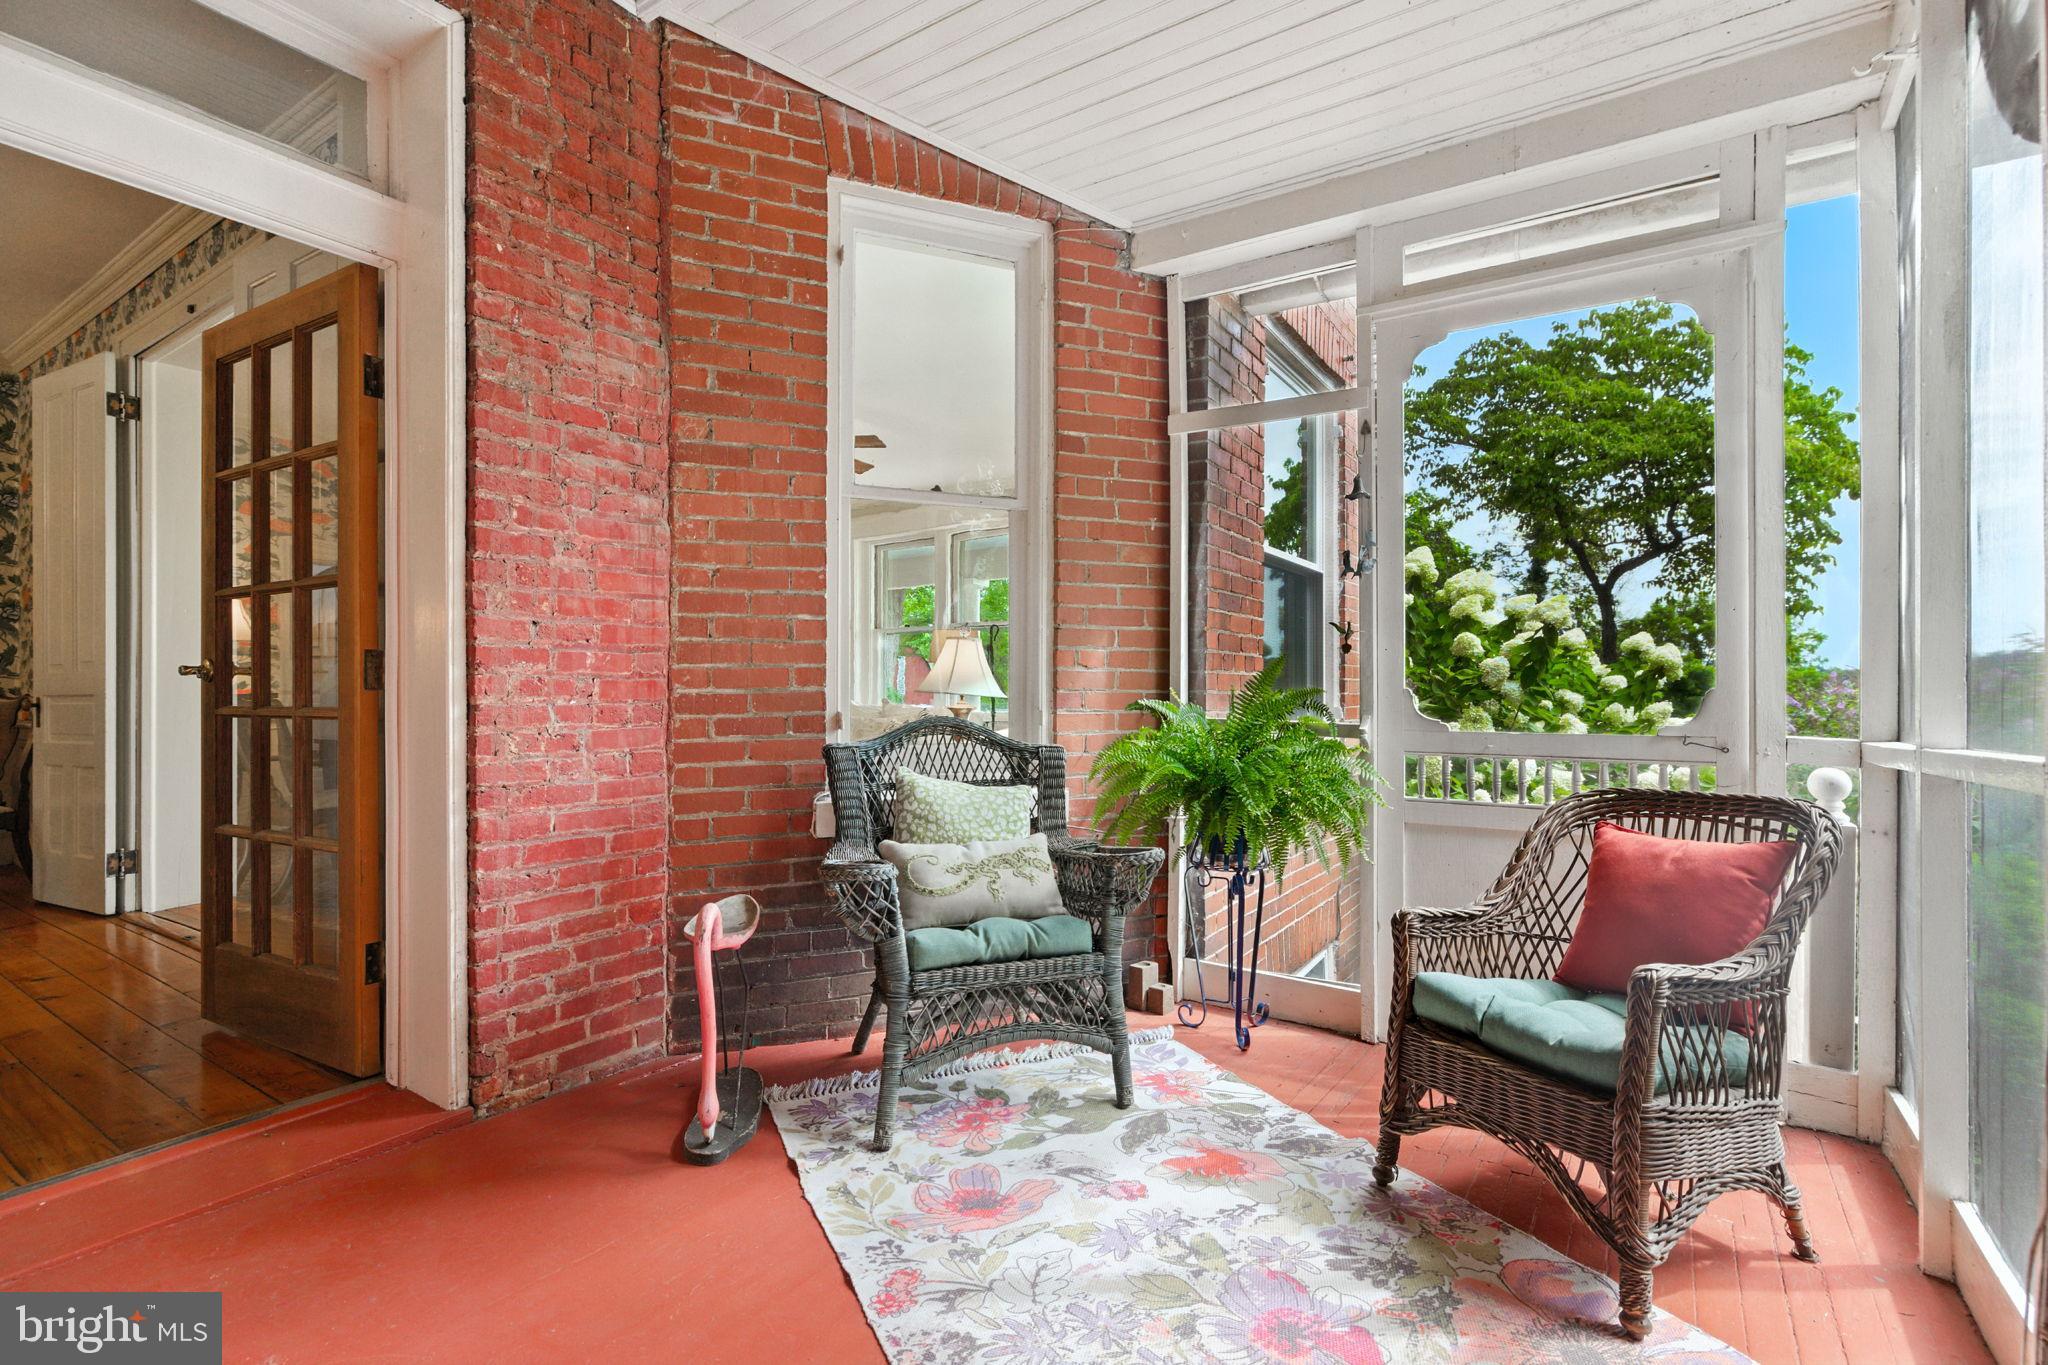
Welcome to Lost Stream Farm, a place where history isn't just a date in a book—it's alive in the brick and stone of every wall. Dating back to the late 1700s, this Quaker-built dwelling has been a cherished family home for an astonishing seven generations. For the very first time in 235 years, it's now ready for new owners to become its next stewards. Nestled on just over 11 acres at the top of Apple Pie Ridge—the heart of Winchester's famous apple country—this property is a testament to a family's deep connection to the land. This is a home built from the earth it stands on; the original brick and stone were meticulously sourced from the property itself, a physical manifestation of a family's enduring legacy. This family was among the earliest orchardists in Frederick County, a legacy that helped earn Winchester its "Apple Capital of the World" title. You can feel this profound history in the gentle landscape, from the apple orchards that once flourished to the very ground that was cared for over centuries. The original bell, once rung to call in the workers from the apple orchards, still stands on the property as a tribute to this rich past. Stepping inside this 4-story brick manor house is like stepping into a living story. The home was thoughtfully expanded in the early 1900s, doubling its size while seamlessly preserving its historical integrity. For over 50 years, John and Katie Anderson lovingly cared for this home, becoming its stewards and meticulously undertaking major renovations that honored its past while providing modern comfort. A new standing seam metal roof (2017) was installed, and the home features six fireplaces. Major updates include Central Heat and Air Conditioning (2022), a new bathroom with a walk-in, glass-walled shower, and a gorgeous kitchen with a built-in stovetop in the old fireplace and beautiful handmade cabinets. Outside, the property is a true sanctuary, located just 5 minutes from Winchester Medical Center and 10 minutes from downtown Winchester. A beautifully renovated 2-car garage (2025) was seamlessly integrated with the property’s original spring house, a historic structure that once supplied water to the home. The active spring overflow feeds a stream that runs along the property and is a wildlife sanctuary for deer, turkey, birds, and other animals. There is a separate, small spring-fed pond on the property which has fish and turtles. The back patio provides a peaceful escape, where a serene koi pond flourishes with lush vegetation and koi fish, surrounded by vibrant flowers that bloom throughout the seasons. A separate garden shed, an equipment shed, and a charming 2-story bank barn offer endless possibilities. The land itself is a rare find, composed of two parcels, offering a unique opportunity to build or protect the surrounding land. This is more than a home; it’s an invitation to own a serene, private slice of history—a place for long walks, gardens, or horses, and sipping a glass of tea on the expansive front porch swing. A property that has never been sold and has waited nearly 235 years to find its next guardian. NOTE: This listing includes 2 parcels of land totaling 11.36 acres. Public records and other sources only show the valuation for the property as the manor home on 6.3 acres. An additional 5.06 acre parcel is included (with permit approved for 3-bedroom septic). Schedule your private tour today. PLEASE, NO DRIVE-BYS as the driveway has no turnaround without going directly to the residence.
- Listed by Ann M Smith • Berkshire Hathaway HomeServices PenFed RealtyP: (703)-964-6144 ann.smith@penfedrealty.com
- Listed by John F Anderson Jr. • Berkshire Hathaway HomeServices PenFed RealtyP: (540)-974-6899 janderson1944@earthlink.net
Property Details for 731 Apple Pie Ridge Road
Location
Sold By RE/MAX Roots
Building Information for 731 Apple Pie Ridge Road
Payment Calculator
$7,916 per month
30 year fixed, 6.55% Interest
$7,624
$291
$0
Know your buying power with a preapproval and custom rate in minutes
 1
1Property Information for 731 Apple Pie Ridge Road
- In City Limits: No
- School District Name: FREDERICK COUNTY PUBLIC SCHOOLS
- School District County ID: 121140907577
- SchoolDistrictSource: Listing Agent
- County: FREDERICK
- Water View: No
- Water Access: No
- Water Oriented: Yes
- Navigable Water: No
- Tidal Water: No
- Water Body Type: Spring
- Riparian Rights Y/N: No
- Property Manager Y/N: No
- Senior Community: No
- Association Recreation Fee Y/N: No
- Tax Year: 2025
- Tax Assessed Value: $728,400
- County Tax: $3,496
- Improvement Assessed Value: $572,500
- Tax Opportunity Zone Y/N: No
- Land Assessed Value: $155,900
- Clean Green Assessed: No
- Municipal Trash: No
- Loss Mitigation Fee: No
- Historic: No
- Zoning: RA
- Tax Lot: 258
- Automatically Update Tax Values Y/N: No
- TaxDataUpdatedYN: No
- Pets Allowed: No
- Smoking Allowed: No
- Lease Renewal Option: No
- Lease In Effect: No
- Rent Spree Online Application: No
- Rent Control: No
- Buildout Allowance Y/N: false
- Section 8 Approved: true
- Rent Control: No
- # Bathrooms Count Main Level: 1
- # Bathrooms Half Main Level: 1
- # Bedrooms Count All Upper Levels: 4
- # Bathrooms Count All Upper Levels: 3
- # Bathrooms Full All Upper Levels: 3
- # Bedrooms Count Upper Level: 4
- # Bathrooms Count Upper Level: 3
- # Bathrooms Full Upper Level: 3
- Room List: Living Room, Dining Room, Kitchen, Library, Foyer, Laundry, Office, Attic, Bonus Room, Screened Porch
- Stories: Main, Upper 1
- Room Type: Dining Room
- Room Level: Main
- Room Exists: Yes
- Room Type: Kitchen
- Room Level: Main
- Room Exists: Yes
- Room Type: Laundry
- Room Level: Main
- Room Exists: Yes
- Room Type: Library
- Room Level: Main
- Room Exists: Yes
- Room Type: Office
- Room Level: Main
- Room Exists: Yes
- Room Type: Living Room
- Room Level: Main
- Room Exists: Yes
- Room Type: Screened Porch
- Room Level: Main
- Room Exists: Yes
- Room Type: Foyer
- Room Level: Main
- Room Exists: Yes
- Room Type: Bonus Room
- Room Level: Upper 1
- Room Exists: Yes
- Room Type: Attic
- Room Level: Upper 2
- Room Exists: Yes
- Green Verification: No
- Year Major Reno Remodel: 2022
- Total Finished SQFT: 4,304.00
- Total Finished SQFT Source: Estimated
- Tax Total Finished SQFT: 4,304.00
- Total SQFT: 7,454.00
- Total SQFT Source: Estimated
- Construction Materials: Brick, Stone, Masonry
- Roof: Metal
- Wall and Ceiling Types: Plaster Walls
- Flooring Type: Solid Hardwood, Tile/Brick
- Basement Type: Outside Entrance, Poured Concrete, Dirt Floor, Daylight, Partial, Drainage System, Walkout Level
- Basement Finished Percent: .00
- Basement Footprint Percent: 50.00
- Foundation Details: Brick/Mortar, Stone
- Room and Floor: Bathrooms Half-Main Level-1, Bedrooms-Upper Level 1-1, Bedrooms-Upper Level 1-2, Bedrooms-Upper Level 1-3, Bedrooms-Upper Level 1-4, Bathrooms Full-Upper Level 1-1, Bathrooms Full-Upper Level 1-2, Bathrooms Full-Upper Level 1-3
- # Bathrooms Full: 3
- # Bathrooms Half: 1
- Property Attached Y/N: false
- Other Structure: Bank Barn, Garage(s), Machine Shed, Spring House, Shed
- Crops Included: No
- Habitable Residence: No
- Irrigation Water Rights: No
- Farm Land Preservation Y/N: No
- Lot Size Source: Estimated
- Lot Features: Open, Partly Wooded, Pond, Private, Rear Yard, Additional Lot(s), Front Yard, Landscaping, Level, Road Frontage, Rural, Sloping, Stream/Creek, SideYard(s), Year Round Access
- Fencing Y/N: No
- Fencing: Board, Partially, Wood
- Sign On Property: No
- Parcel ID: 18769871
- Additional Parcels: No
- Ground Rent Exists: No
- Land Lease: No
- Type Of Parking: Detached Garage, Driveway
- Num of Detached Garage Spaces: 2
- Driveway - # of Spaces: 10
- Total Garage Spaces: 2
- Garage Features: Garage - Front Entry, Garage Door Opener, Garage - Side Entry
- Attached Garage: No
- Open Parking: No
- Interior Features: Air Filter System, Attic, Attic/House Fan, Bathroom - Tub Shower, Bathroom - Walk-In Shower, Built-Ins, Cedar Closet(s), Ceiling Fan(s), Chair Railings, Crown Moldings, Dining Area, Floor Plan - Traditional, Formal/Separate Dining Room, Kitchen - Island, Kitchen - Gourmet, Pantry, Primary Bath(s), Upgraded Countertops, Water Treat System, Walk-in Closet(s), Window Treatments, Wood Floors
- View: No
- Fireplace: Yes
- Fireplaces Count: 6
- Fireplace Features: Brick, Mantel(s), Screen, Wood
- Appliances: Air Cleaner, Built-In Microwave, Cooktop, Dishwasher, Dryer - Electric, Energy Efficient Appliances, ENERGY STAR Refrigerator, ENERGY STAR Dishwasher, Exhaust Fan, Icemaker, Oven - Wall, Stainless Steel Appliances, Washer, Water Conditioner - Owned, Water Heater
- Accessibility Features: None
- Security Features: Security System, Monitored, Smoke Detector
- Laundry Type: Main Floor
- Virtual Tour URL Unbranded: https://media.aerialstate.com/videos/0198bf4e-49d2-71d2-9e4e-6d6e0488cc65
- Spa: No
- Exterior Features: Chimney Cap(s), Extensive Hardscape, Flood Lights, Exterior Lighting, Gutter System, Outbuilding(s), Satellite Dish, Sidewalks, Stone Retaining Walls
- Outdoor Living Structures: Brick, Porch(es), Screened, Patio(s)
- Access To Pool Y/N: No
- Pool: No Pool
- Pool Private: No
- Horse: No
- Heating: Yes
- Cooling: No
- Cooling Type: Central A/C, Heat Pump(s), Energy Star Cooling System, Zoned, Ceiling Fan(s), Attic Fan, Air Purification System
- Cooling Fuel: Electric
- Heating Type: Energy Star Heating System, Heat Pump - Oil BackUp, Steam, Radiator
- Heating Fuel: Electric, Oil
- Hot Water: Electric
- Water Source: Private, Well, Spring
- Sewer Septic: Private Sewer
- Electric On Property: No
- List Agent AOR: Dulles Area Association of REALTORS
- List Agent URL: www.annsmithsellsva.com
Property History for 731 Apple Pie Ridge Road
| Date | Event & Source | Price | Appreciation |
|---|---|---|---|
| Oct 28, 2025 | Closed BRIGHT #VAFV2036248 | $1,500,000 | — |
| Aug 27, 2025 | Pending BRIGHT #VAFV2036248 | — | |
| Aug 27, 2025 | Active Under Contract BRIGHT #VAFV2036248 | — | |
| Aug 22, 2025 | Listed (Active) BRIGHT #VAFV2036248 | $1,495,000 | — |
| Date | Event & Source | Price |
|---|---|---|
| 10/28/2025 | Closed BRIGHT #VAFV2036248 | $1,500,000 |
| 08/27/2025 | Pending BRIGHT #VAFV2036248 | — |
| 08/27/2025 | Active Under Contract BRIGHT #VAFV2036248 | — |
| 08/22/2025 | Listed (Active) BRIGHT #VAFV2036248 | $1,495,000 |
For completeness, we often displays two records for one sale: the MLS record and the public record.
Public Records for 731 Apple Pie Ridge Road
Schools near 731 Apple Pie Ridge Road
Rating | School | Type | Grades | Distance |
|---|---|---|---|---|
| Public - | PK to 5 | |||
| Public - | 6 to 8 | |||
| Public - | 9 to 12 |
Rating | School | Distance |
|---|---|---|
Apple Pie Ridge Elementary School PublicPK to 5 | ||
Frederick County Middle School Public6 to 8 | ||
James Wood High School Public9 to 12 |
School ratings and boundaries are provided by GreatSchools.org and Pitney Bowes. This information should only be used as a reference. Proximity or boundaries shown here are not a guarantee of enrollment. Please reach out to schools directly to verify all information and enrollment eligibility.
Similar Homes
New listings in 22603


$622,490
- 3
- Bedrooms
- 3
- Bathrooms
- 3,203
- Square Feet
- 0.14
- Acres

Nearby home values
| Address | Sold price | Beds | Baths | Sqft | Lot (Sqft) |
|---|---|---|---|---|---|
This home: 731 Apple Pie Ridge Road, Winchester, VA 22603 | $1,500,000 | 4 | 4 | 4,304 | 494,841 |
$2,000,000 | 5 | 6 | 5,590 | 630,313 | |
– | 5 | 3.5 | 4,857 | 353,272 | |
$479,000 | 3 | 4 | 2,831 | 307,534 | |
$154,000 | 4 | 3.5 | 4,115 | 306,227 | |
– | 3 | 3.5 | 3,209 | 133,729 | |
$449,900 | 4 | 4 | 3,839 | 100,188 | |
$715,000 | 5 | 6 | 6,744 | 218,236 | |
– | 4 | 2.5 | 3,388 | 101,930 | |
$162,000 | – | – | – | 218,236 | |
$550,000 | 4 | 4 | 2,672 | 88,862 | |
– | 3 | 3 | 2,532 | 134,165 | |
– | 3 | 3.5 | 3,176 | 100,188 | |
$510,000 | 5 | 4 | – | 100,188 | |
$155,000 | – | – | – | 140,699 | |
– | 4 | 3 | 2,846 | 116,305 |
Explore Nearby Homes
- Huntington Meadows Homes for Sale
- Red Bud Homes for Sale
- Virginia Homes for Sale
- Snowden Bridge Homes for Sale
- Fieldstone Homes for Sale
- Brookland Heights Homes for Sale
- Lake Holiday Homes for Sale
- Orchard Hill Homes for Sale
- Shawneeland Homes for Sale
- Brucetown Homes for Sale
- Hermitage Homes for Sale
- Canter Estates Homes for Sale
- Wakeland Manor Homes for Sale
- Middleway Homes for Sale
- Summer Hill Homes for Sale
- Clear Brook Homes for Sale
- Winchester Homes for Sale
- Gore Homes for Sale
- Glengary Homes for Sale
- Gerrardstown Homes for Sale
- Stephenson Homes for Sale
- Bunker Hill Homes for Sale
- Summit Point Homes for Sale
- Inwood Homes for Sale
- Cross Junction Homes for Sale
- Bloomery Homes for Sale
- Kearneysville Homes for Sale
- Berryville Homes for Sale
- High View Homes for Sale
- White Post Homes for Sale
- 25413 Homes for Sale
- 22656 Homes for Sale
- 25411 Homes for Sale
- 25420 Homes for Sale
- 25427 Homes for Sale
- 22601 Homes for Sale
- 22602 Homes for Sale
- 22624 Homes for Sale
- 22625 Homes for Sale
- 22637 Homes for Sale
- 25421 Homes for Sale
- 22611 Homes for Sale
- 22620 Homes for Sale
- 25428 Homes for Sale
- 26817 Homes for Sale
No guarantee, warranty or representation of any kind is made regarding the completeness or accuracy of any information, descriptions or measurements (including square footage measurements and property condition), such should be independently verified through appropriate means, including, but not limited to, in person inspection and public records, and Compass International Holdings, its subsidiaries, affiliates and independently owned and operated franchisees, and their affiliated agents and associated third parties expressly disclaim any liability in connection therewith. Photos may be virtually staged or digitally enhanced and may not reflect actual property conditions. Offers of compensation are subject to change at the seller's discretion. No financial or legal advice provided. Equal Housing Opportunity. Subject to change at any time. Compass, Inc., its subsidiaries, affiliates and their agents and associated third parties make no guarantee, warranty or representation regarding the accuracy of any waterfront feature, water view or waterfront view.
Listing Courtesy of Berkshire Hathaway HomeServices PenFed Realty
© 2026 Bright MLS. All rights reserved. All information is deemed reliable, but accuracy is not guaranteed. Listing information is from various brokers who participate in IDX and not all listings may be visible on the site. The property information being provided is for the consumer’s personal, non-commercial use and may not be used for any purpose other than to identify prospective properties consumers may be interested in purchasing. Data last updated on 10/28/2025 02:08 PM