731 Monarch Dr
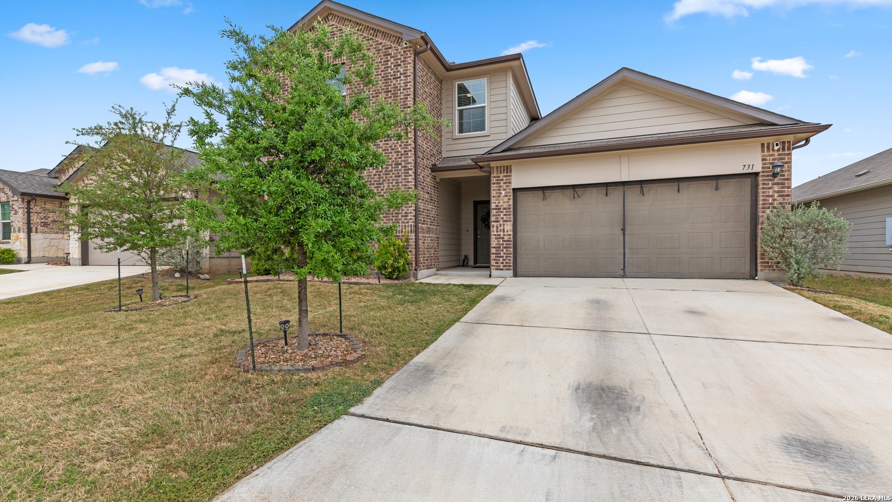
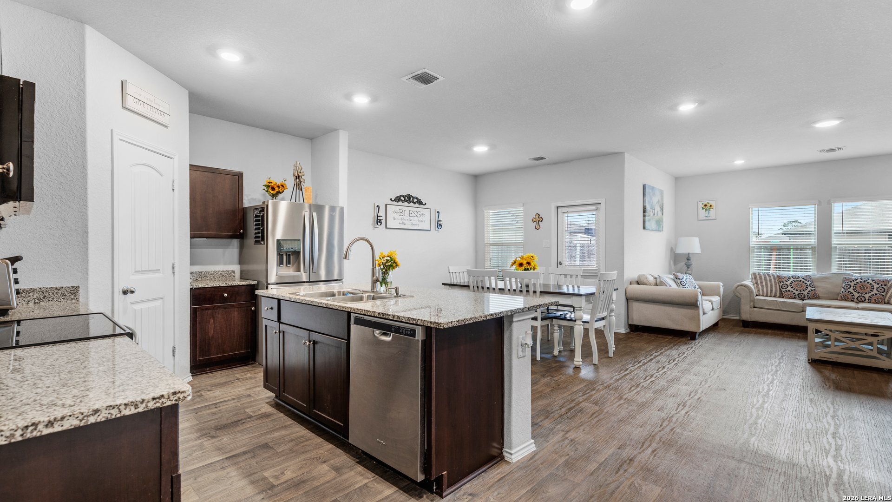
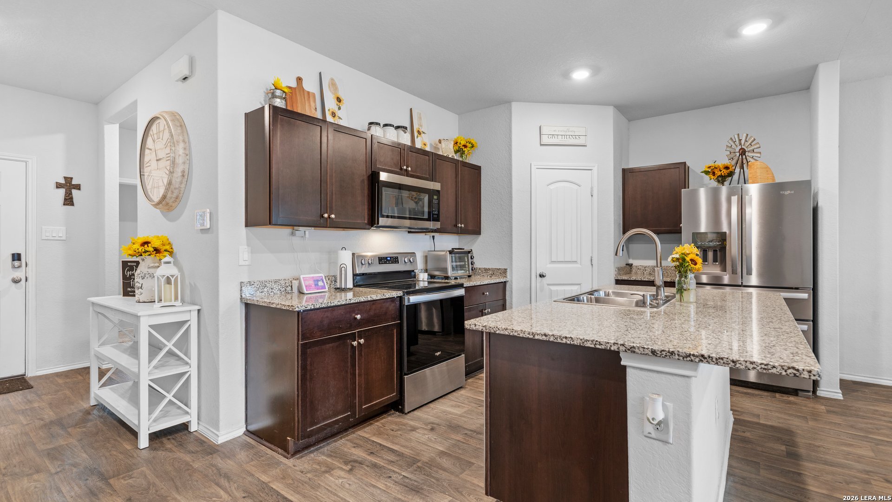
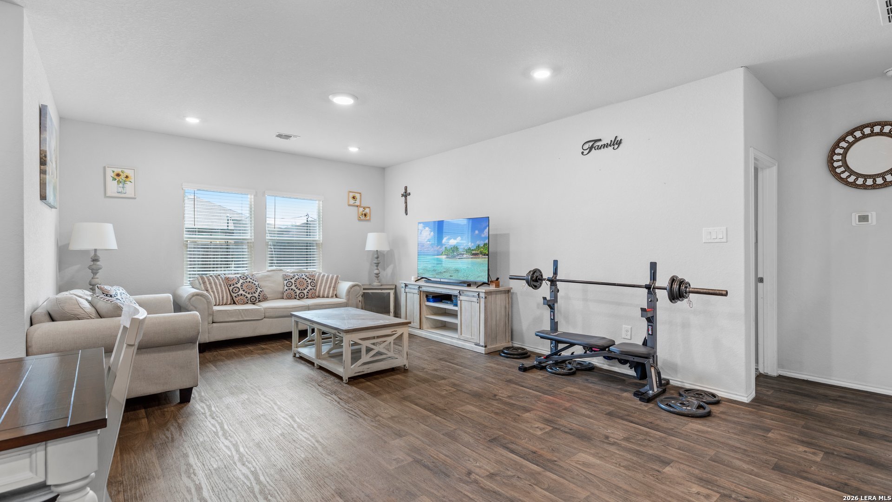



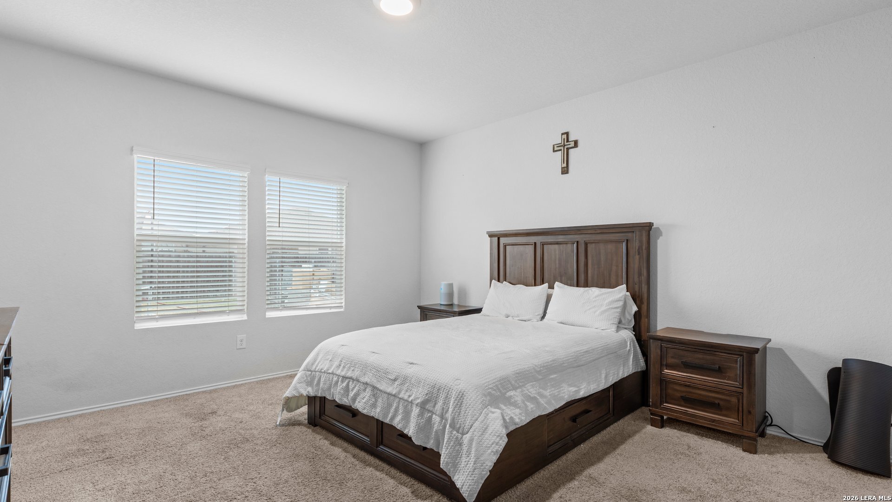
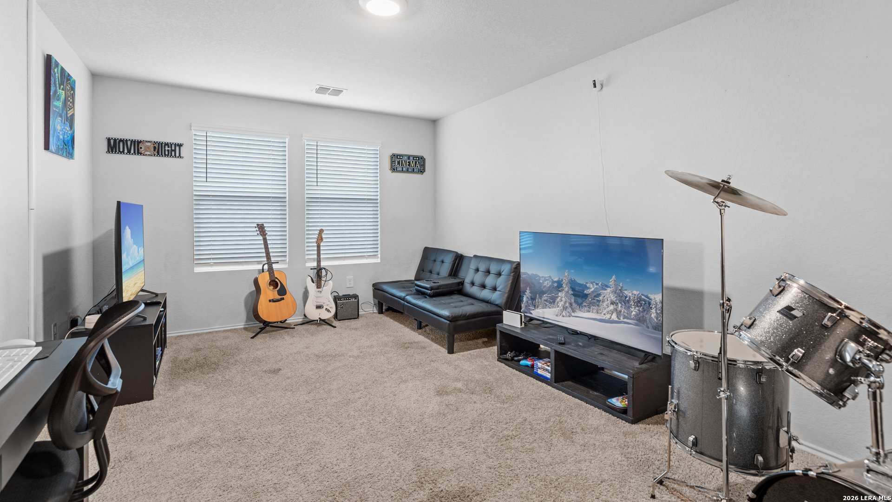
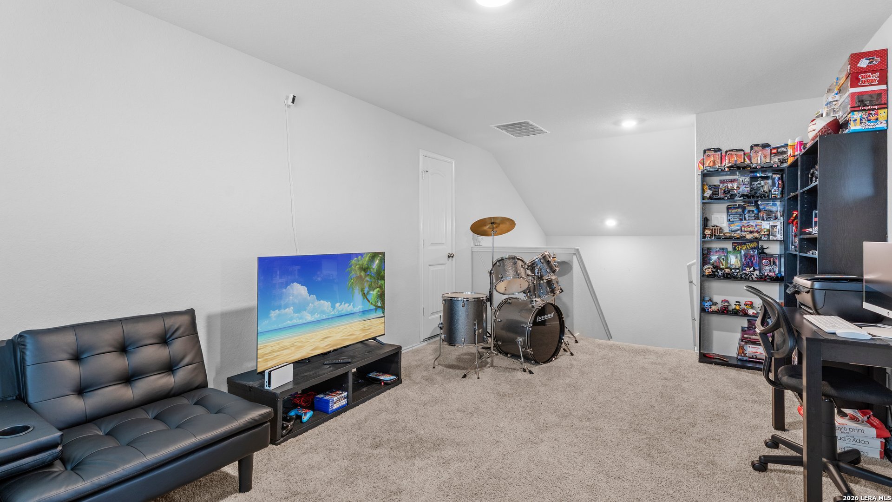
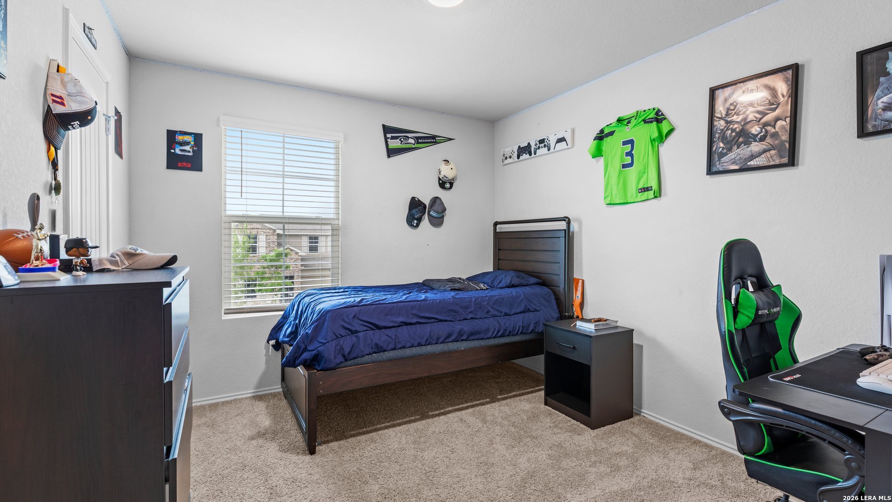




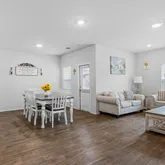


Description
- Listed by Wendy Martin • TREC #746572 • RE/MAX Corridor • wendy.martin@remax.net
Property Details for 731 Monarch Drive
Property Details for 731 Monarch Drive
| Status | Active |
|---|---|
| MLS # | 1955879 |
| Days on Market | 48 |
| Taxes | $6,898 / year |
| HOA Fees | $103 / quarter |
| Condo/Co-op Fees | - |
| Property Type | Single Family |
| MLS Type | Single Residential / Single Family Detached |
| Year Built | 2021 |
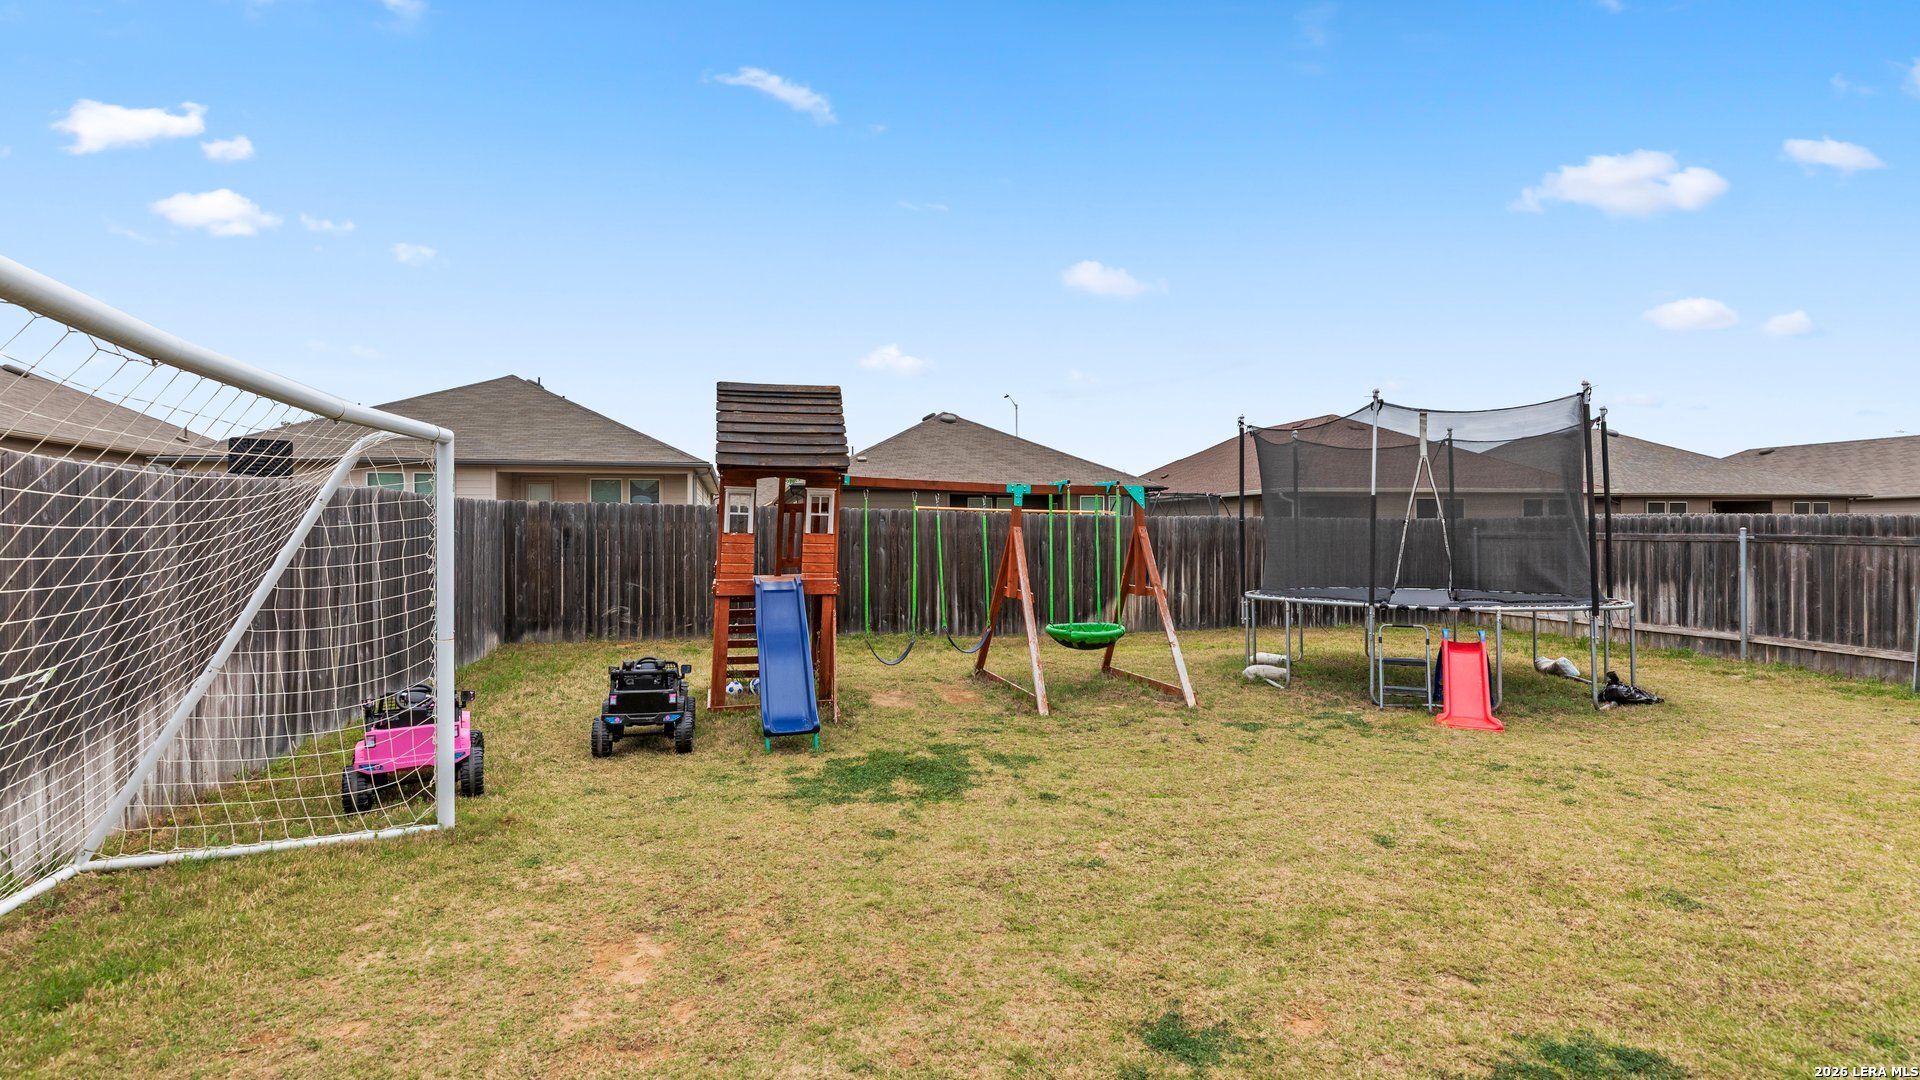
| Lot Size | 0.14 AC / 6,098 SF |
| County | Guadalupe County |
Location
Building Information for 731 Monarch Drive
Payment Calculator
$2,154 per month
30 year fixed, 6.36% Interest
$1,545
$575
$34
Know your buying power with a preapproval and custom rate in minutes
 1
1Property Information for 731 Monarch Drive
- Area: 2708
- Elementary School: Seguin
- Middle School: Seguin
- High School: Seguin
- Instruction/Direction: Take a right into subdivision off of 725 onto Desert Hollow, then right onto Monarch Dr
- Accessible/Adaptive Home: No
- County: Guadalupe
- State: TX
- Zip: 78155
- City: Seguin
- HOA Mandatory: Mandatory
- HOA Name: THE MANAGEMENT TRUST TEXAS
- Multiple HOA: No
- Taxed By Mltpl Counties: No
- Certified Tax Year: 2025
- Tax Property ID: 1G0118100501200000
- Garage Parking: Two Car Garage
- Inclusions: Ceiling Fans, Chandelier, Washer Connection, Dryer Connection, Microwave Oven, Stove/Range, Disposal, Dishwasher, Ice Maker Connection, Garage Door Opener, In Wall Pest Control, Smooth Cooktop
- Legal Description: ARROYO RANCH PH #1 BLOCK 5 LOT 12 .14 AC
- Subdivision Legal Name: ARROYO RANCH PHASE #1
- Builder Name: Dr Horton
- Year Built: 2021
- Type: Single Family Detached
- Source Sqft: Appraiser
- Legal Desc-Lot: 5
- Square Feet: 2148.0
- Apprx Age: 5
- Lot Size: 0.14
- Air Conditioning: One Central
- Heating Fuel: Electric
- Water/Sewer: City
- Fireplace: Not Applicable
- Floor: Carpeting
- Heating: Central
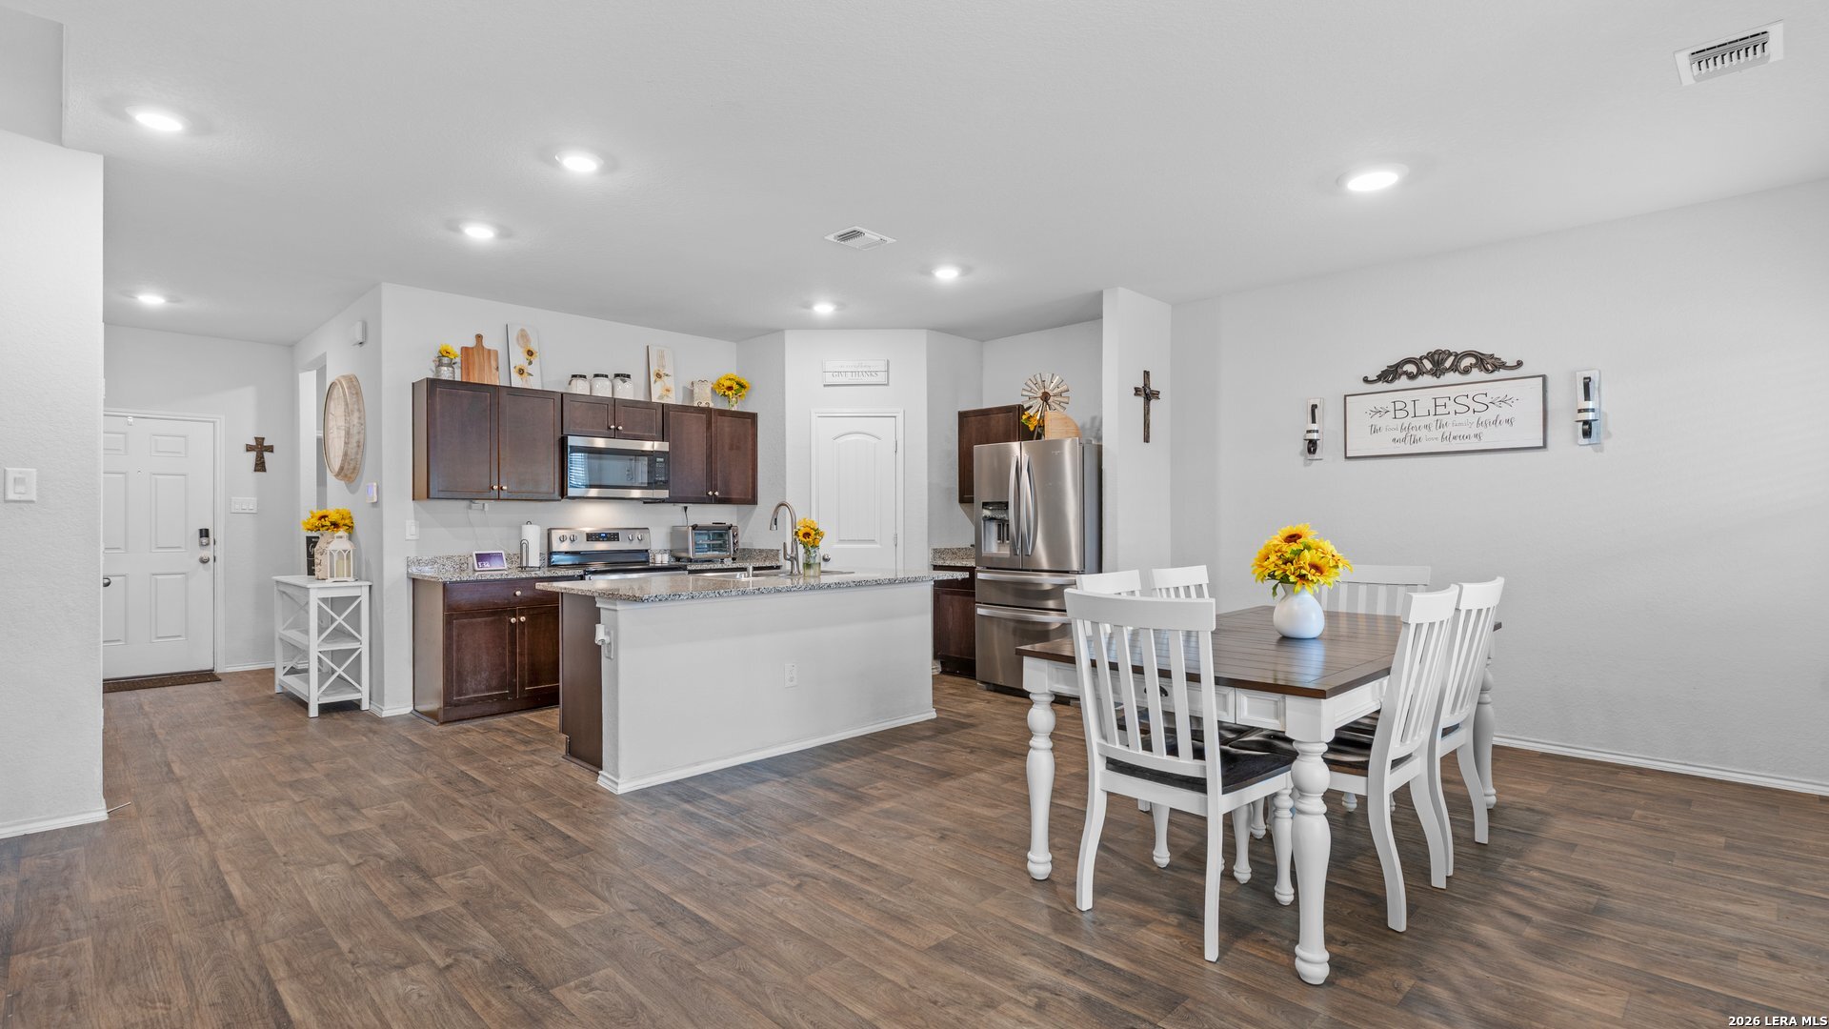
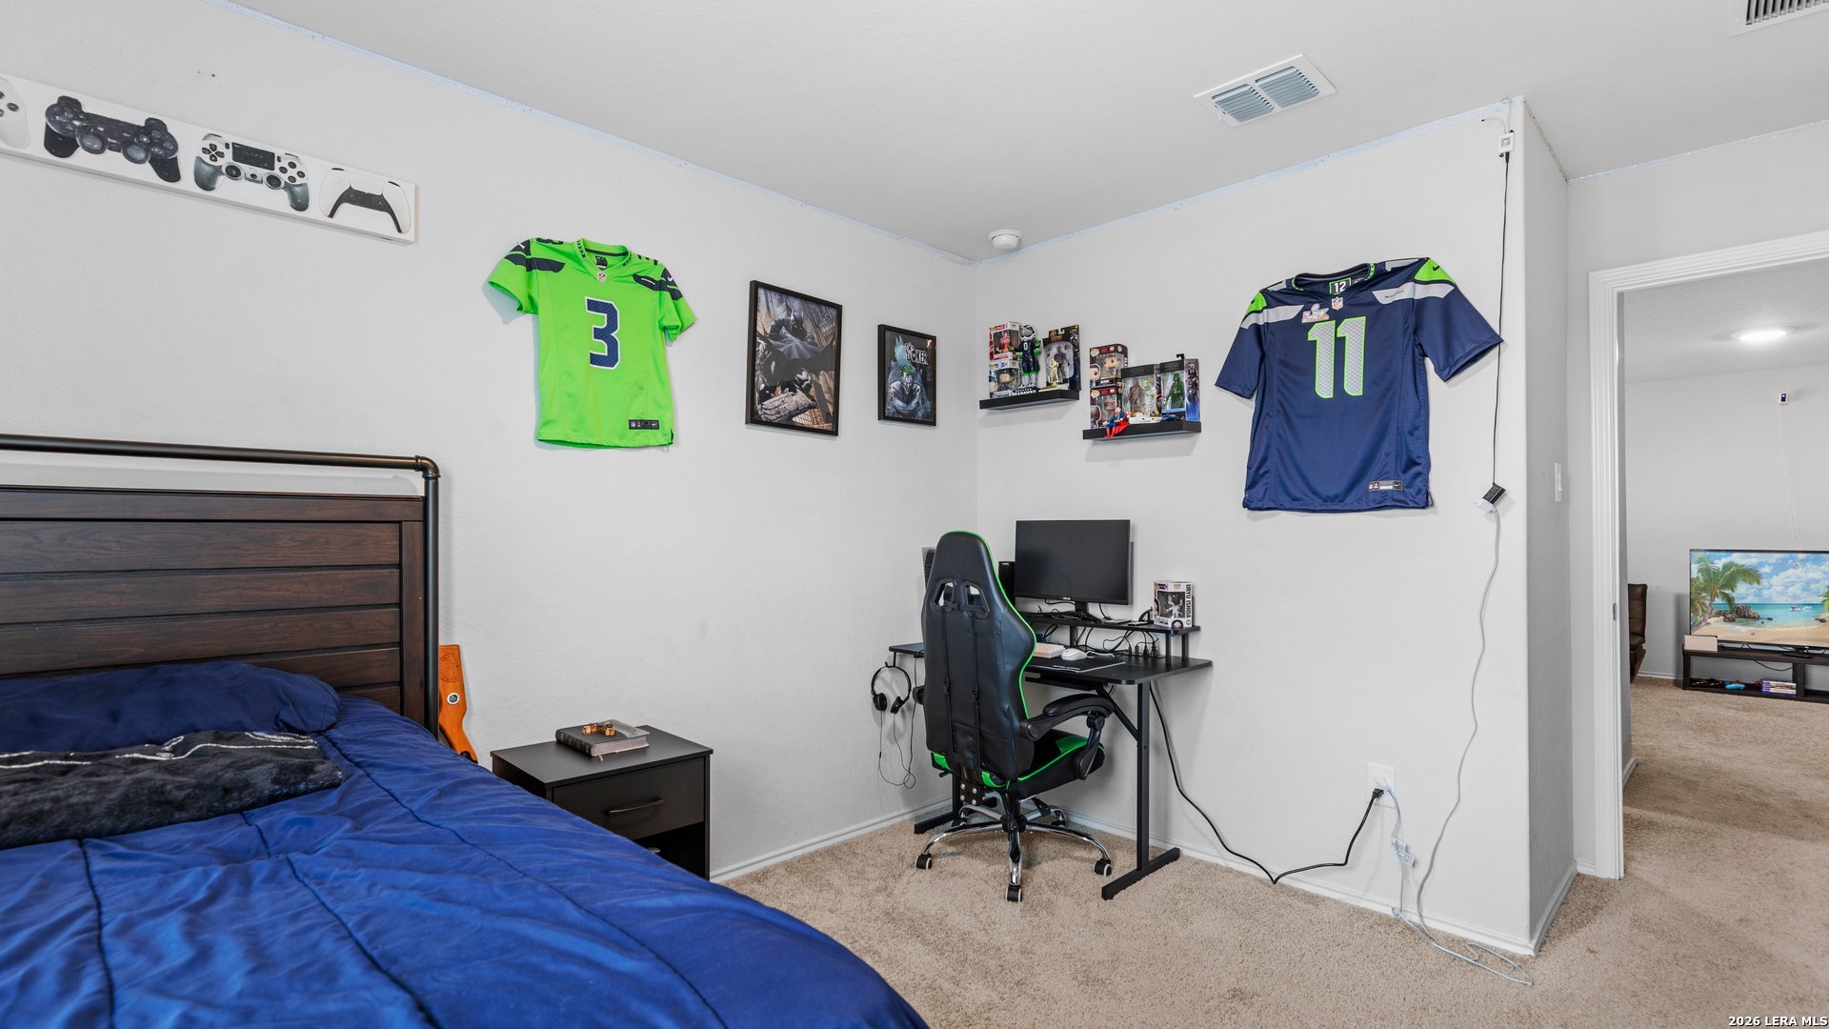
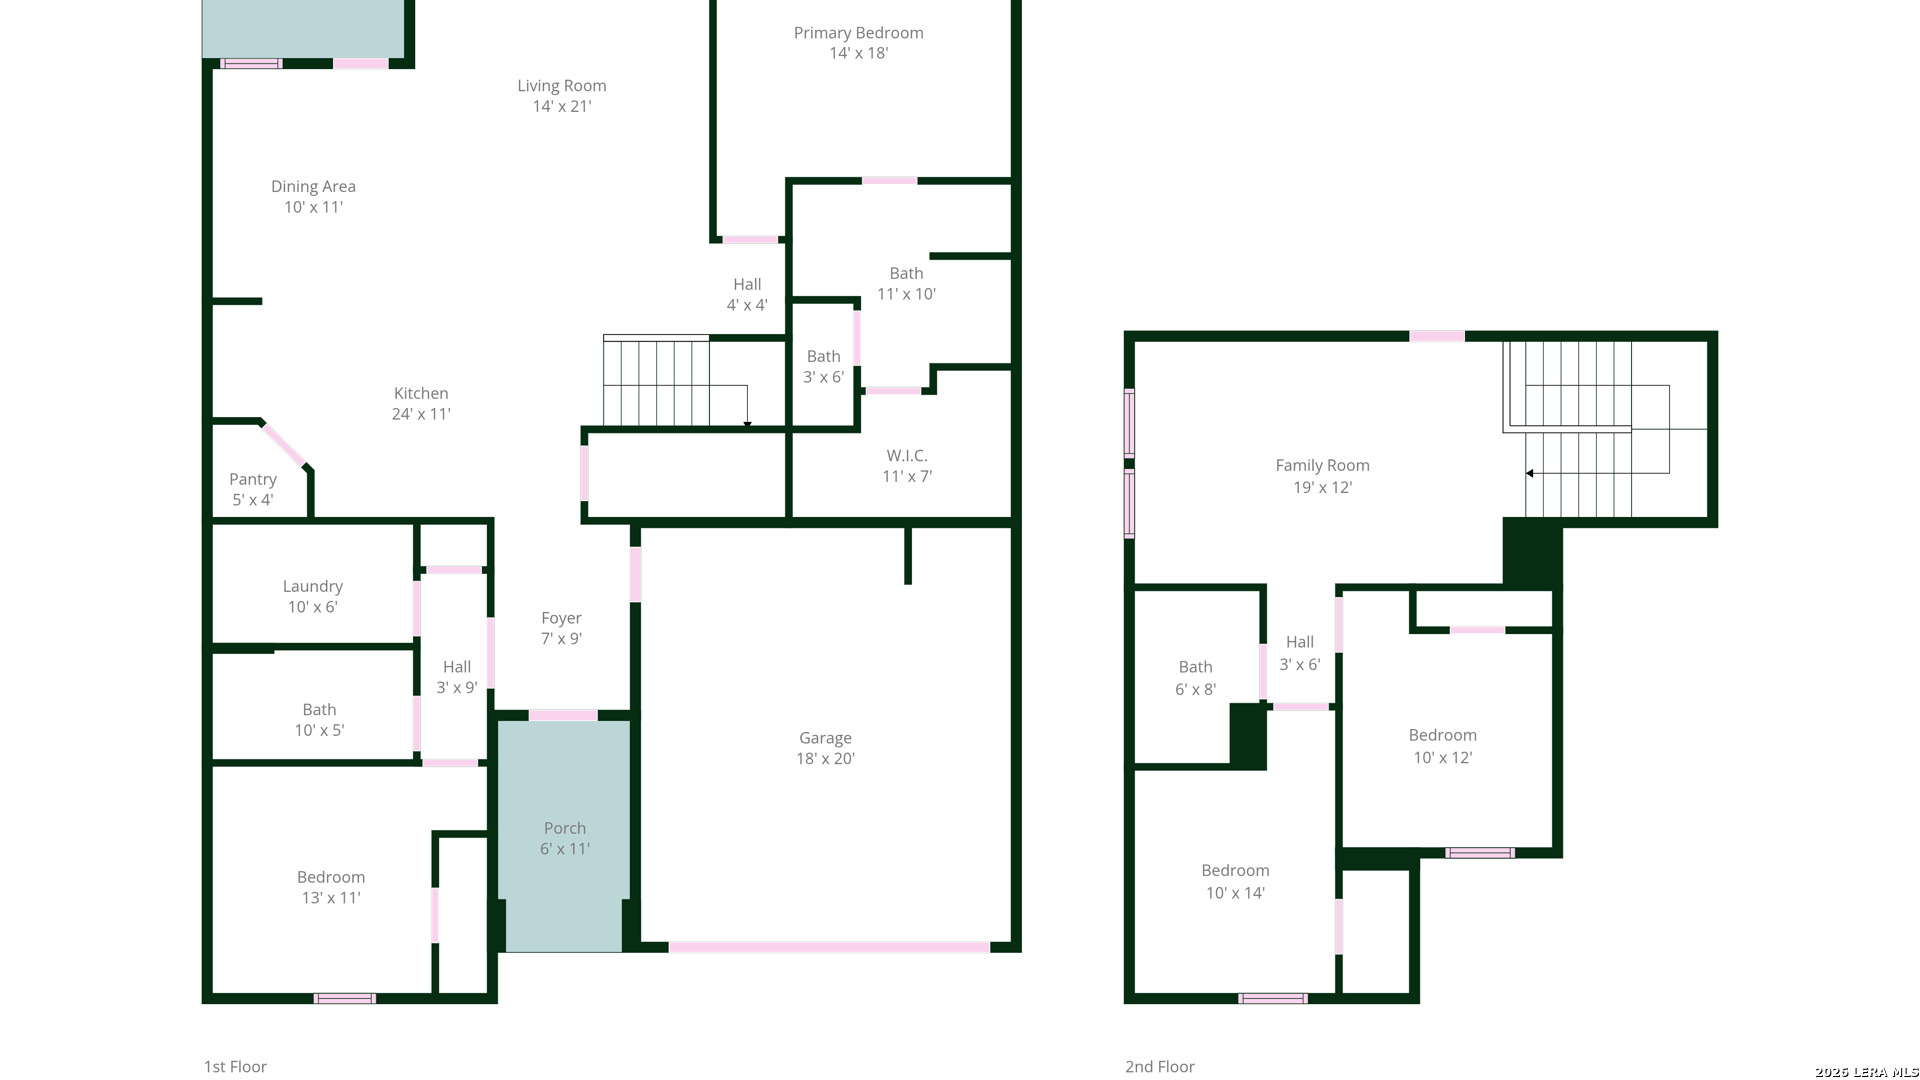
- Interior: Two Living Area, Liv/Din Combo, Eat-In Kitchen, Island Kitchen, Walk-In Pantry, Loft, Utility Room Inside, Secondary Bedroom Down, Open Floor Plan, Cable TV Available, High Speed Internet, Laundry Main Level, Walk in Closets
- Window Coverings: None Remain
- Number Of Fireplaces: 0
- Bedrooms: 4
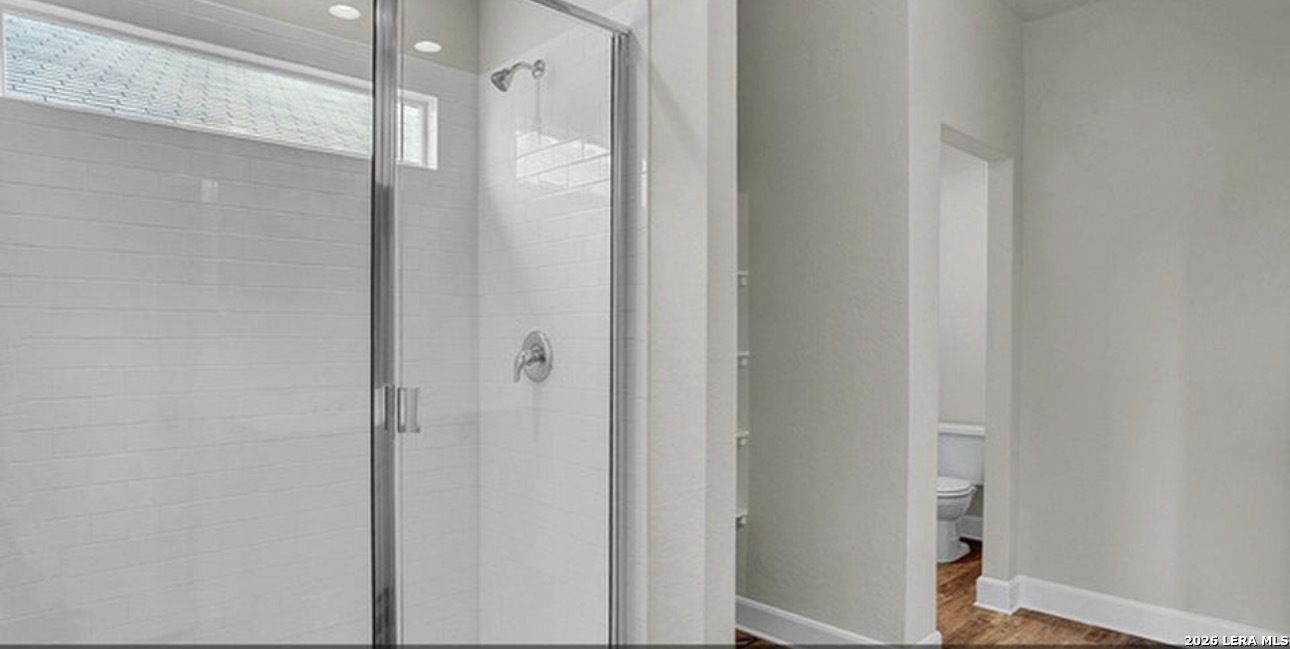
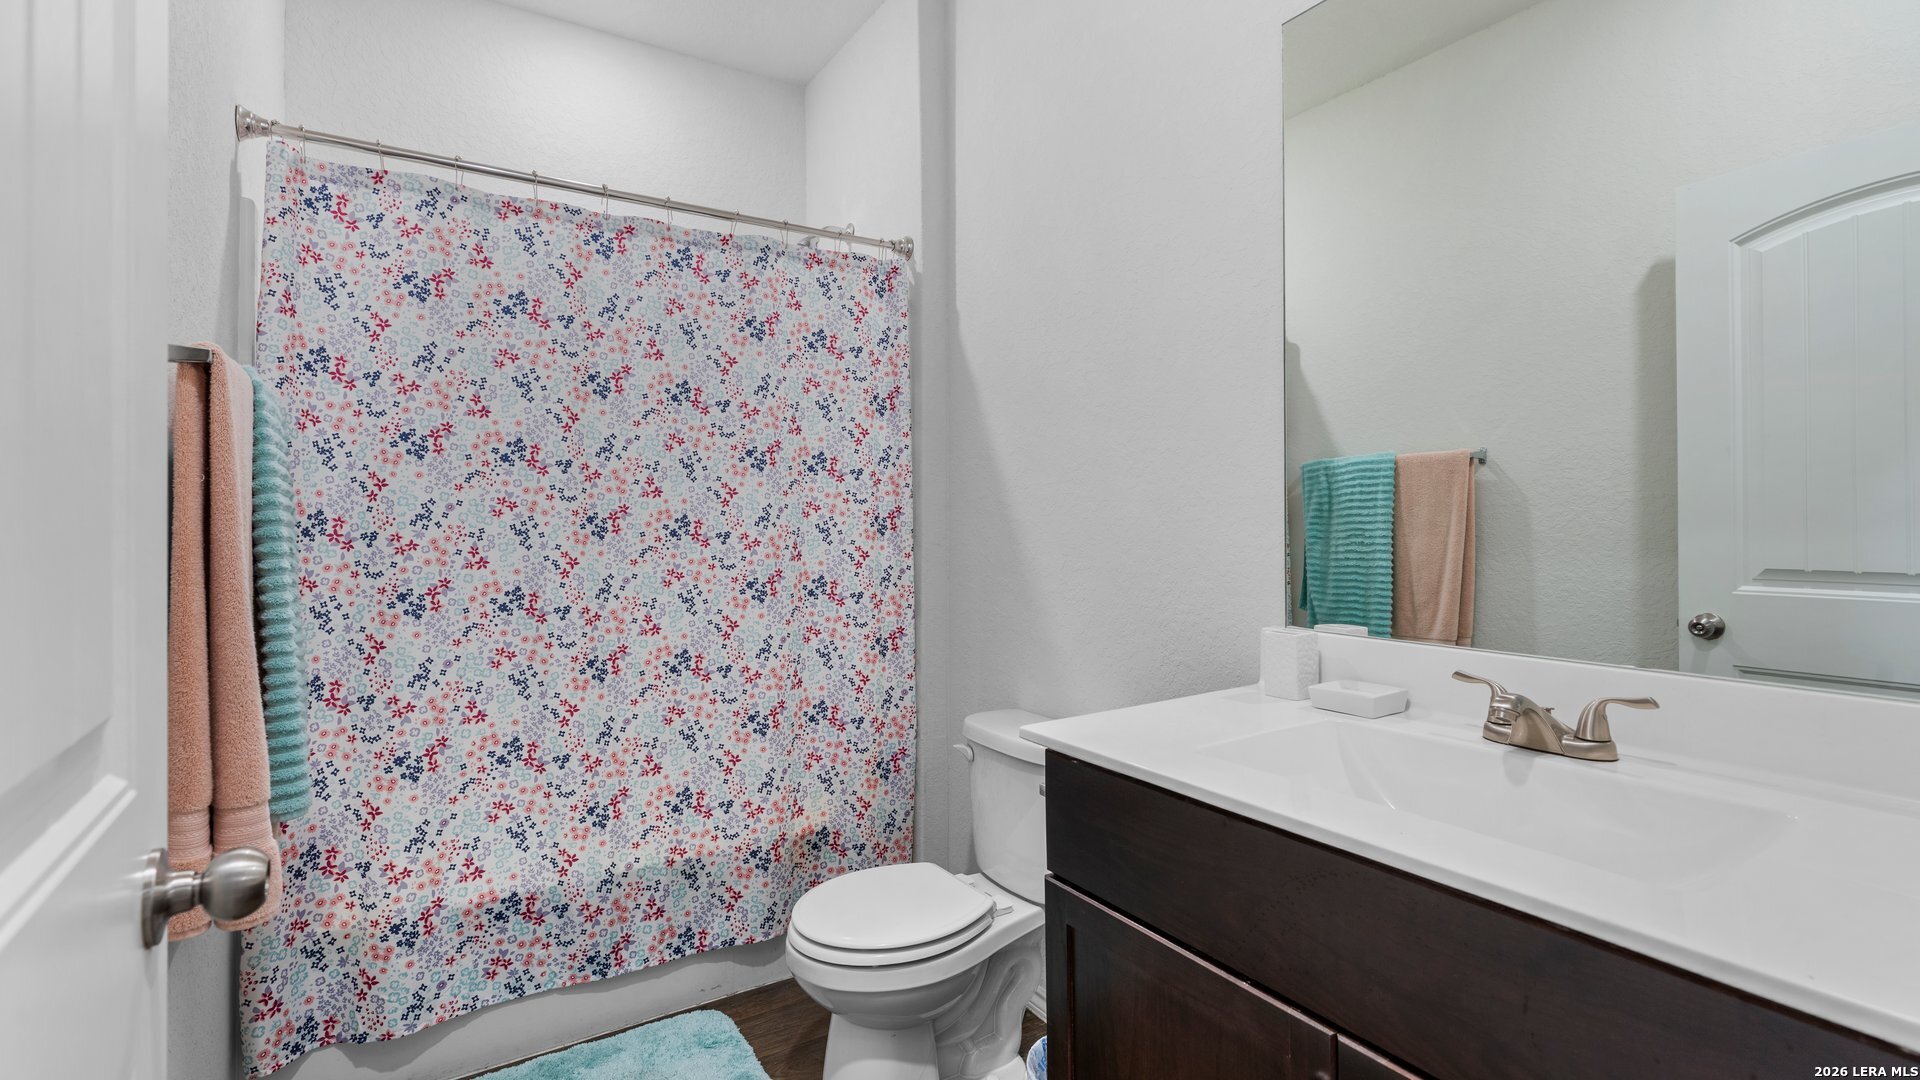
- Full Baths: 3
- Half Baths: 0
- Total Baths: 3
- Total Baths Composite (Full Half): 3.0
- Roof: Heavy Composition
- Construction: Pre-Owned
- Pool: N
- Foundation: Slab
- Pool/Spa: None
- Proposed Terms: Conventional, FHA, VA, Cash
- Living Room Length: 14.0
- Living Room Width: 21.0
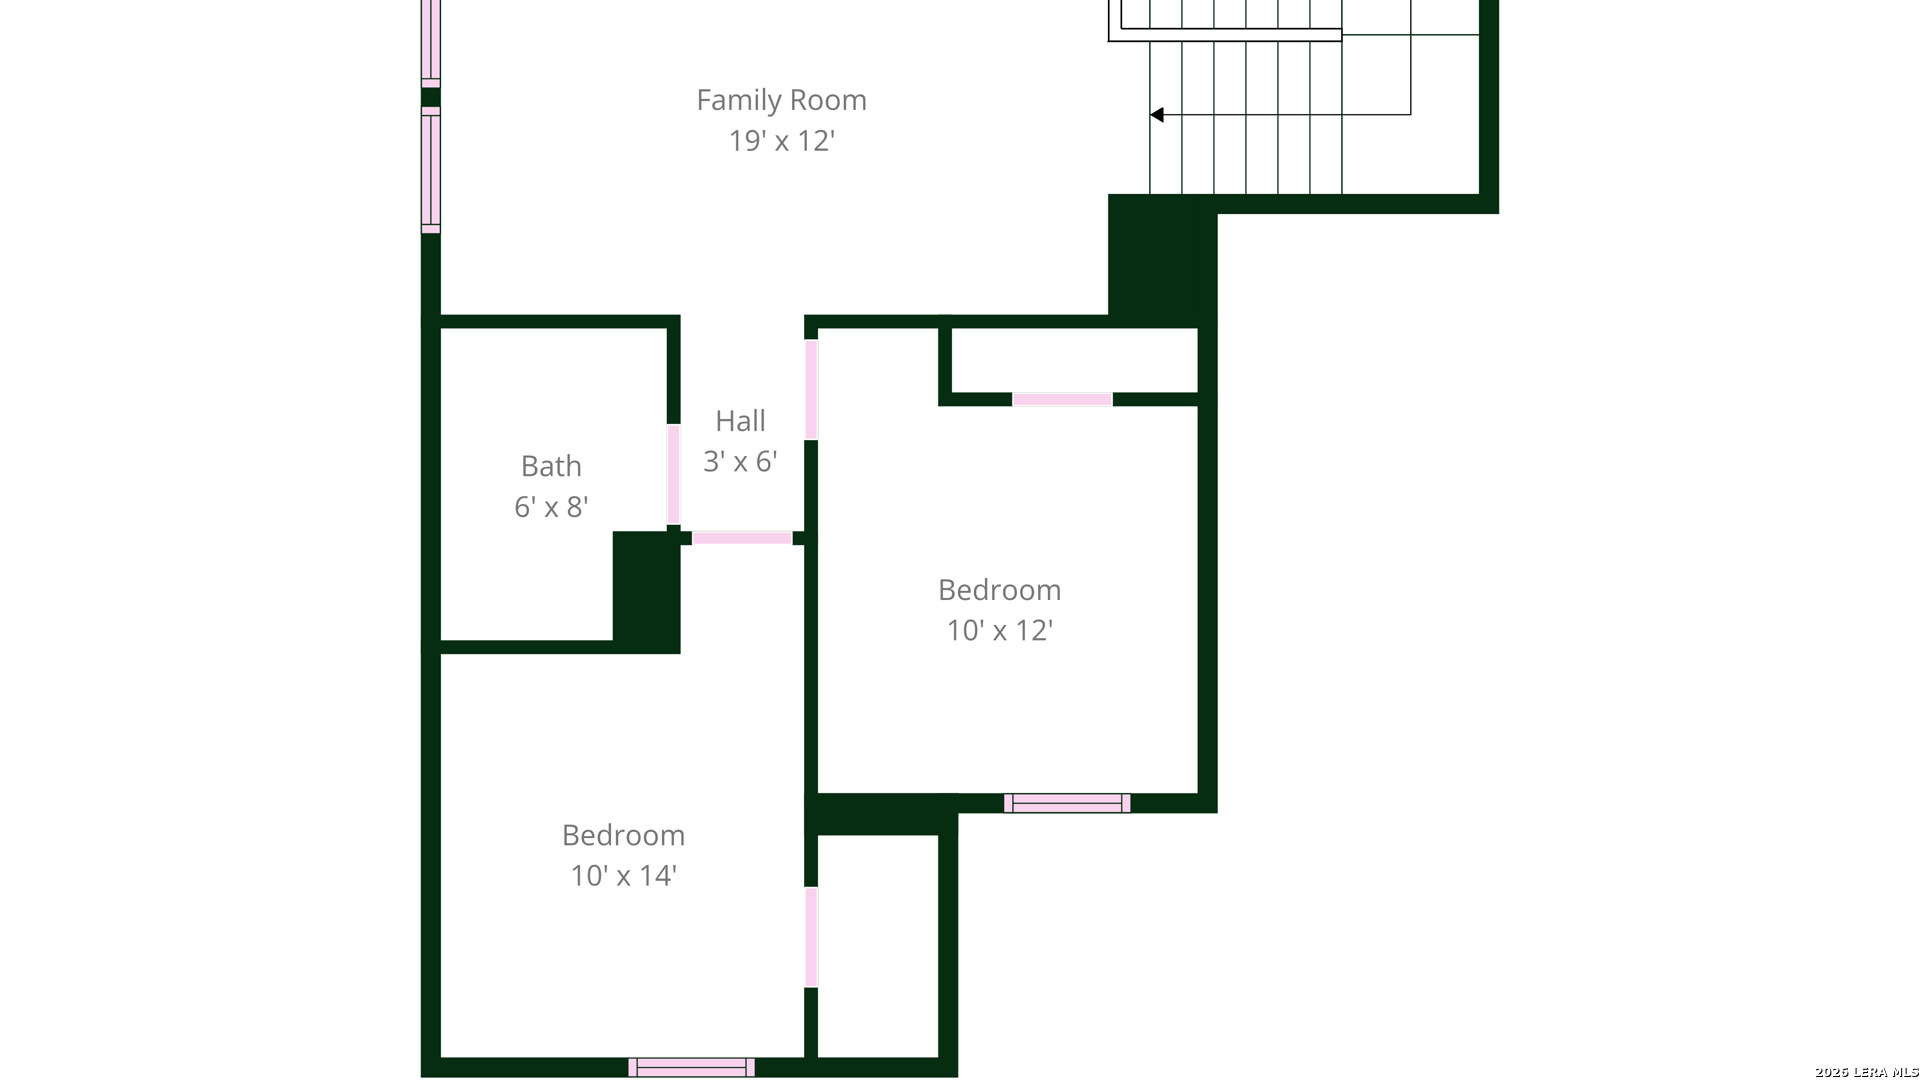
- Family Room Width: 12.0
- Family Room Length: 19.0
- Kitchen Length: 24.0
- Kitchen Width: 11.0
- Dining Room Length: 12.0
- Dining Room Width: 9.0
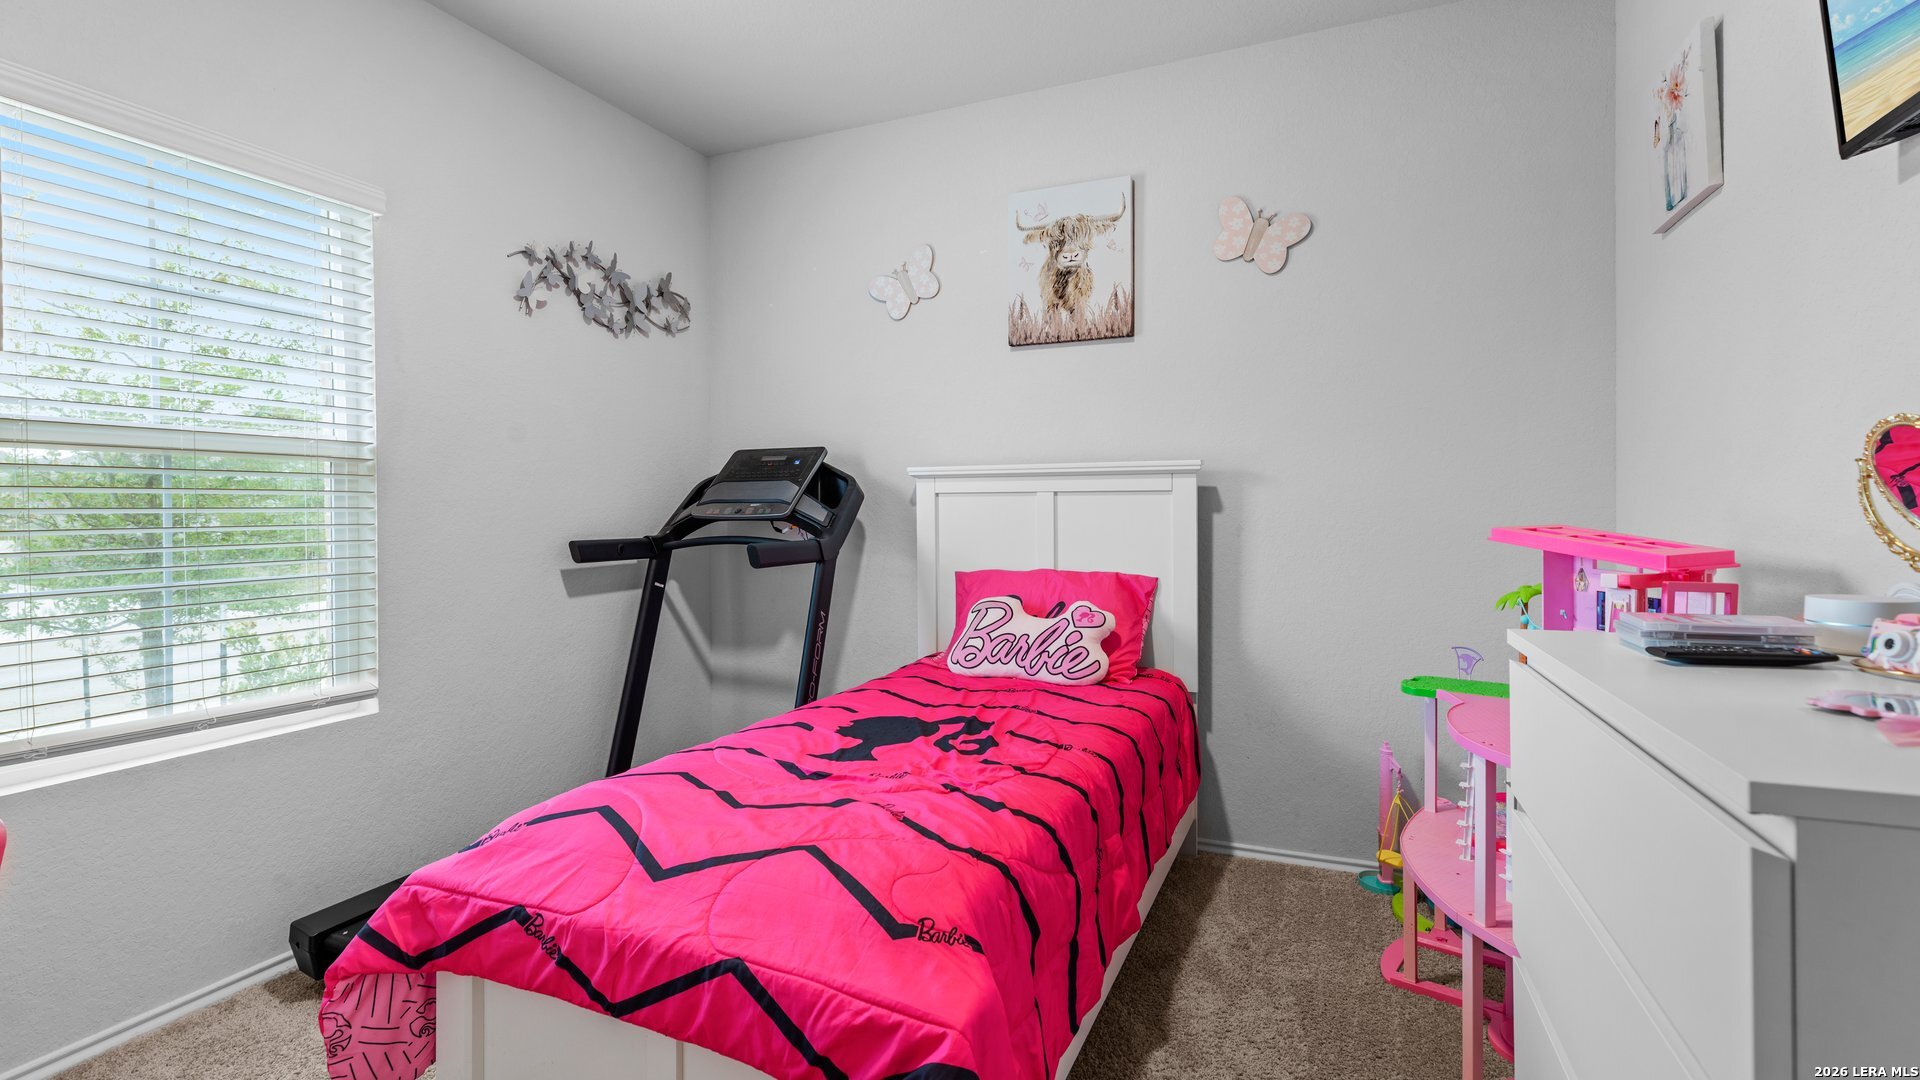
- Bedroom 2 Length: 13.0
- Bedroom 2 Width: 11.0
- Bedroom 3 Length: 11.0
- Bedroom 3 Width: 12.0
- Bedroom 4 Length: 10.0
- Bedroom 4 Width: 14.0
- Utility Room Length: 10.0
- Utility Room Width: 6.0
- Entry Room Width: 9.0
- Entry Room Length: 7.0
- Contract: Exclusive Right To Sell
- OCCUPANCY: Owner
Property History for 731 Monarch Drive
| Date | Event & Source | Price | Appreciation |
|---|---|---|---|
| Apr 7, 2026 | Listed (Active) SABOR #1955879 | $310,000 | — |
| Jun 30, 2021 | Sold ACTRIS #6391976 | — | |
| Feb 25, 2021 | Pending ACTRIS #6391976 | — | |
| Feb 24, 2021 | Pending ACTRIS #6391976 | $252,990 | — |
| Oct 28, 2020 | Listed (Active) ACTRIS #6391976 | $245,990 | — |
| Date | Event & Source | Price |
|---|---|---|
| 04/07/2026 | Listed (Active) SABOR #1955879 | $310,000 |
| 06/30/2021 | Sold ACTRIS #6391976 | — |
| 02/25/2021 | Pending ACTRIS #6391976 | — |
| 02/24/2021 | Pending ACTRIS #6391976 | $252,990 |
| 10/28/2020 | Listed (Active) ACTRIS #6391976 | $245,990 |
For completeness, we often displays two records for one sale: the MLS record and the public record.
Public Records for 731 Monarch Drive
Schools near 731 Monarch Drive
Rating | School | Type | Grades | Distance |
|---|---|---|---|---|
| Public - | K to 5 | |||
| Public - | 6 to 8 | |||
| Public - | 9 to 12 | |||
| Public - | 3 to 12 |
Rating | School | Distance |
|---|---|---|
Vogel Elementary School PublicK to 5 | ||
Briesemeister Middle School Public6 to 8 | ||
Seguin High School Public9 to 12 | ||
Lizzie M Burges Alternative School Public3 to 12 |
School ratings and boundaries are provided by GreatSchools.org and Pitney Bowes. This information should only be used as a reference. Proximity or boundaries shown here are not a guarantee of enrollment. Please reach out to schools directly to verify all information and enrollment eligibility.
Similar Homes
Explore Nearby Homes
- Cordova Crossing Homes for Sale
- Geronimo Homes for Sale
- Greenspoint Heights Homes for Sale
- Hickory Forest Homes for Sale
- Lily Springs Homes for Sale
- Mill Creek Crossing Homes for Sale
- Navarro Oaks Homes for Sale
- Navarro Ranch Homes for Sale
- New Berlin Homes for Sale
- Ridge View Estates Homes for Sale
- The Meadows at Nolte Farms Homes for Sale
- The Village of Mill Creek Homes for Sale
- Woodside Farms Homes for Sale
- Zuehl Homes for Sale
- Arroyo Ranch Homes for Sale
- Cibolo Homes for Sale
- Seguin Homes for Sale
- McQueeney Homes for Sale
- Kingsbury Homes for Sale
- Marion Homes for Sale
- New Braunfels Homes for Sale
- San Marcos Homes for Sale
- St. Hedwig Homes for Sale
- Adkins Homes for Sale
- Leesville Homes for Sale
- Schertz Homes for Sale
- Sutherland Springs Homes for Sale
- La Vernia Homes for Sale
- Staples Homes for Sale
- Prairie Lea Homes for Sale
- 78666 Homes for Sale
- 78121 Homes for Sale
- 78122 Homes for Sale
- 78123 Homes for Sale
- 78124 Homes for Sale
- 78130 Homes for Sale
- 78140 Homes for Sale
- 78160 Homes for Sale
- 78629 Homes for Sale
- 78638 Homes for Sale
- 78152 Homes for Sale
- 78108 Homes for Sale
- 78154 Homes for Sale
- 78655 Homes for Sale
- 78132 Homes for Sale
No guarantee, warranty or representation of any kind is made regarding the completeness or accuracy of descriptions or measurements (including square footage measurements and property condition), such should be independently verified, and Compass, Inc., its subsidiaries, affiliates and their agents and associated third parties expressly disclaims any liability in connection therewith. Photos may be virtually staged or digitally enhanced and may not reflect actual property conditions. Offers of compensation are subject to change at the discretion of the seller. No financial or legal advice provided. Equal Housing Opportunity.
Listing Courtesy of RE/MAX Corridor, Wendy Martin, TREC #746572
Based on information from the Austin Board of REALTORS® (alternatively, from ACTRIS), Central Hill Country Board of Realtors, Central Texas MLS, Highland Lakes Association of Realtors, Bryan-College Station Association of REALTORS, and Waco Association of REALTORS. All information provided is deemed reliable but is not guaranteed and should be independently verified. The Austin Board of REALTORS®, ACTRIS, Central Hill Country Board of Realtors, Central Texas MLS, Highland Lakes Association of Realtors, Bryan-College Station Association of REALTORS, Waco Association of REALTORS, and their affiliates provide the MLS and all content therein “AS IS” and without any warranty, express or implied. IDX information is provided exclusively for consumers’ personal, non-commercial use, that it may not be used for any purpose other than to identify prospective properties consumers may be interested in purchasing, and that the data is deemed reliable but is not guaranteed accurate by the MLS. Copyright© 2026 Austin Board of REALTORS® (alternatively, from ACTRIS), Central Hill Country Board of Realtors, Central Texas MLS, Highland Lakes Association of Realtors, Bryan-College Station Association of REALTORS, and Waco Association of REALTORS. All rights reserved. We do not attempt to independently verify the currency, completeness, accuracy or authenticity of the data contained herein. All area measurements and calculations are approximate and should be independently verified. Data may be subject to transcription and transmission errors. Accordingly, the data is provided on an “as is” “as available” basis only and may not reflect all real estate activity in the market”. © [2026] REsides, Inc. All rights reserved. Certain information contained herein is derived from information, which is the licensed property of, and copyrighted by, REsides, Inc.