7315 Brookview Road, Unit 206







Description
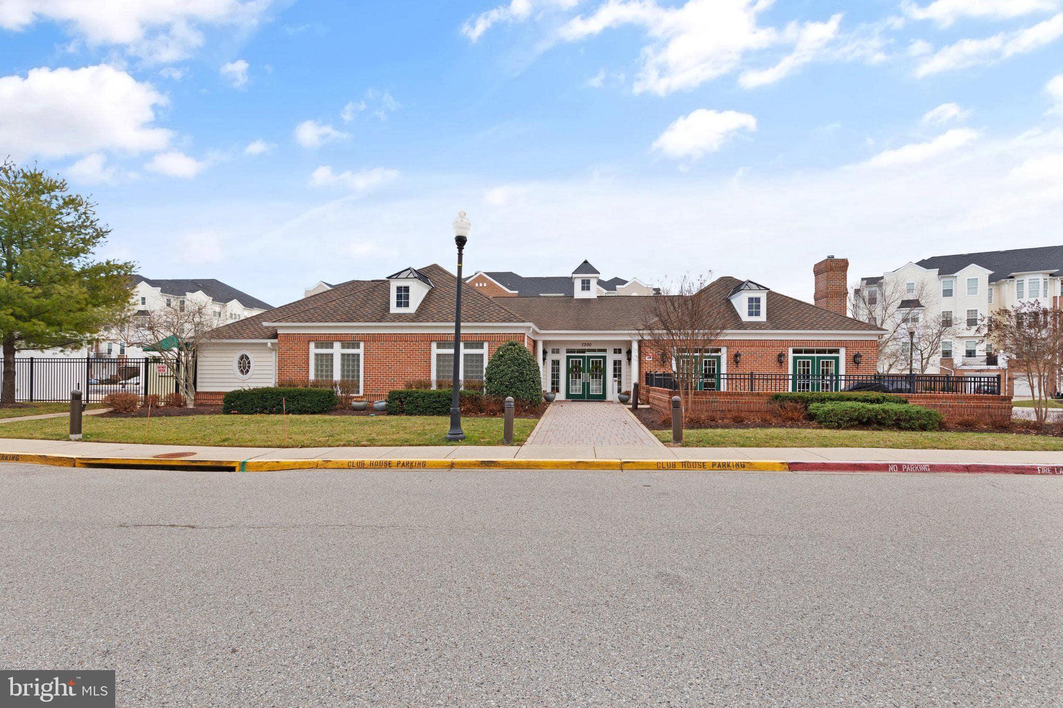
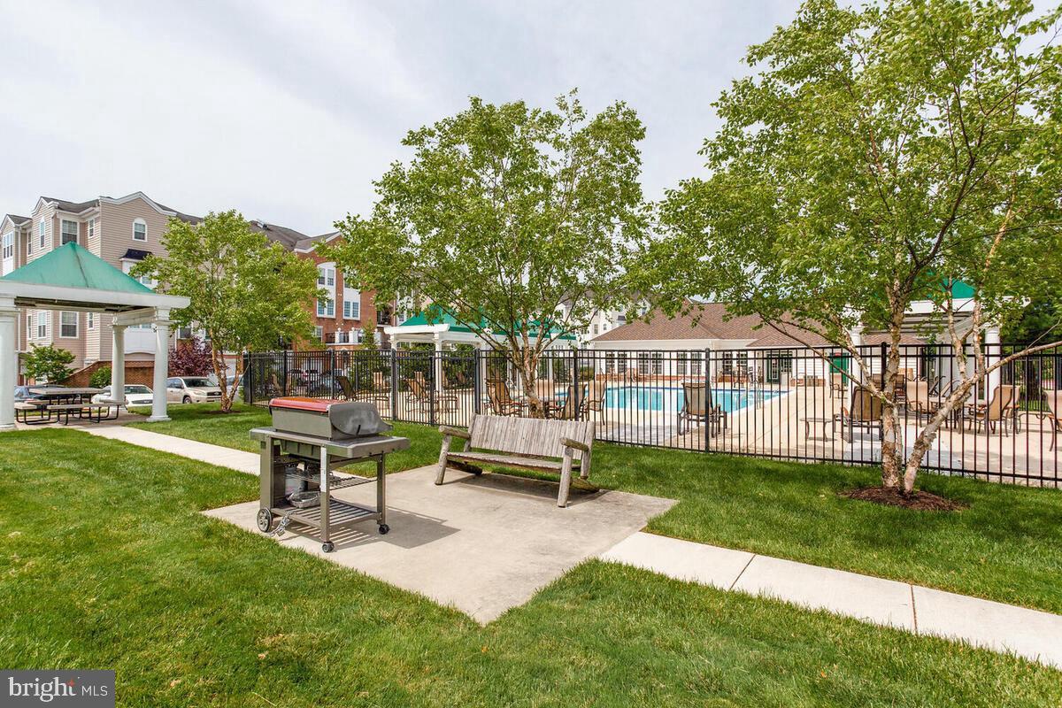
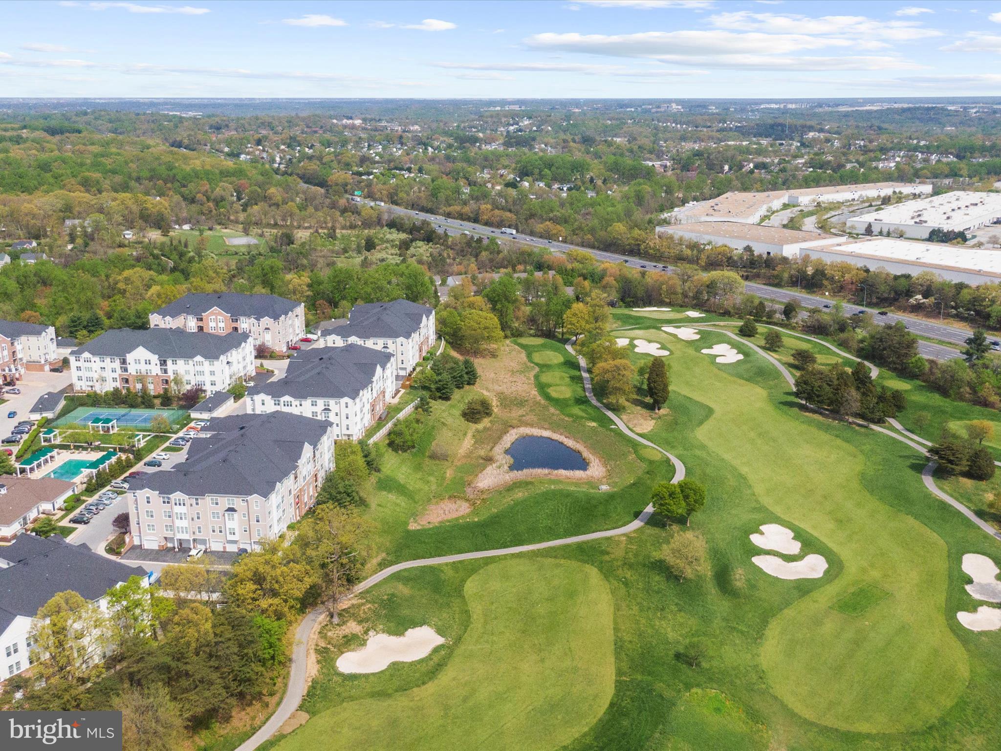
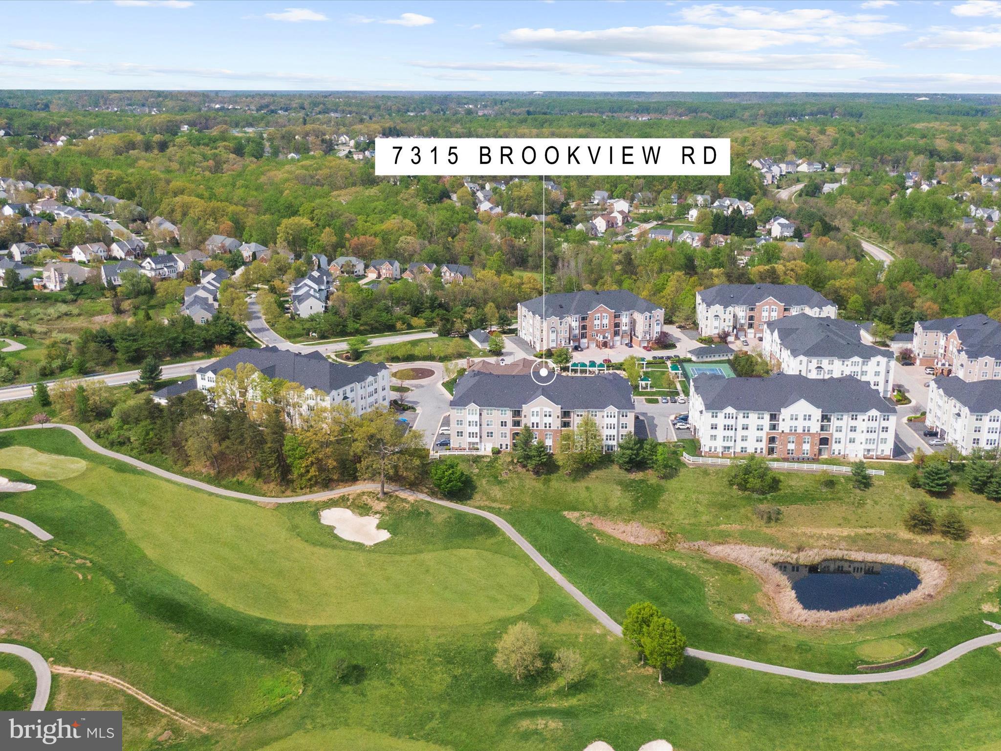
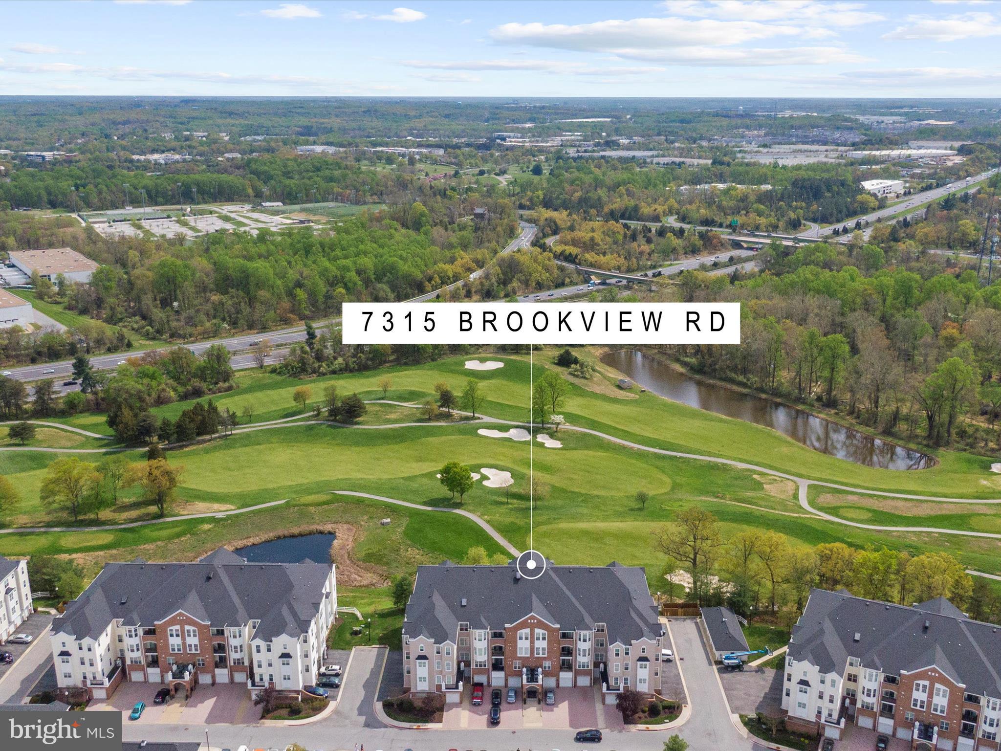
Step into a spacious, welcoming foyer featuring two coat closets, which opens to an expansive open-concept living and dining area, all accented by stunning tri-color hardwood flooring. The living space flows seamlessly into the sunny eat-in kitchen, accessible from both the living and dining rooms—perfect for entertaining. The kitchen is a standout, featuring stainless steel appliances, a convenient built-in desk/office nook, upgraded architectural cabinetry with rope crown molding, and elegant marble countertops. The generously sized primary suite, located just off the living room, offers breathtaking views of the Timbers at Troy golf course. This peaceful retreat boasts: two walk-in closets, a luxurious en-suite bathroom with dual-sink vanity, walk-in shower, and upgraded marble tile and counters. Adjacent to the primary suite, you’ll find a bright, well-proportioned den/sitting room filled with natural light and overlooking a serene pond—ideal for relaxing or reading. The second bedroom, located on the opposite side of the unit for enhanced privacy, includes a spacious closet and is situated just steps from the second full bathroom—making it the perfect setup for guests. This bathroom mirrors the high-end finishes of the rest of the home with upgraded cabinetry, a full tub, and coordinating marble countertops. This south-facing unit is bathed in natural light throughout the day and offers sweeping views of the beautifully manicured golf course. The Gatherings at Lyndwood offers a lifestyle of ease, community, and luxury with meticulously maintained and landscaped grounds, a stunning clubhouse with gathering spaces, fitness center, game room, library room, outdoor pool, tennis courts, walking paths, and a full calendar of social events—from holiday potlucks to birthday celebrations—fostering a warm and vibrant community atmosphere
- Listed by: Jennifer Frances Gill 703.400.4517 jengillrealestate@gmail.com • Samson Properties

Recent comparable sales
Median sold price
$435,000
Avg days on market
42
Sale-to-list ratio
97.8%
Elkridge, MD
9 comparable properties found

$435,000
Sold 10/30/25
- 2
- Bedrooms
- 2
- Bathrooms
- 1,700
- Square Feet
- Unavailable
- Acres

$455,000
Sold 07/08/26
- 2
- Bedrooms
- 2
- Bathrooms
- 1,600
- Square Feet
- Unavailable
- Acres

$430,000
Sold 10/31/24
- 2
- Bedrooms
- 2
- Bathrooms
- 1,600
- Square Feet
- Unavailable
- Acres

$445,000
Sold 06/10/26
- 2
- Bedrooms
- 2
- Bathrooms
- 1,700
- Square Feet
- Unavailable
- Acres

$435,000
Sold 07/21/26
- 2
- Bedrooms
- 2
- Bathrooms
- 1,700
- Square Feet
- Unavailable
- Acres

$425,000
Sold 02/12/26
- 2
- Bedrooms
- 2
- Bathrooms
- 1,700
- Square Feet
- Unavailable
- Acres

$425,000
Sold 04/18/26
- 2
- Bedrooms
- 2
- Bathrooms
- 1,600
- Square Feet
- Unavailable
- Acres

$420,000
Sold 12/05/25
- 2
- Bedrooms
- 2
- Bathrooms
- 1,700
- Square Feet
- Unavailable
- Acres

$455,000
Sold 02/19/26
- 2
- Bedrooms
- 2
- Bathrooms
- 1,900
- Square Feet
- Unavailable
- Acres
Location
Virtual Tour
$3,571 per month
30 year fixed, 7.03% Interest
$2,563
$479
$530
 1
1Property Information for 7315 Brookview Road, Unit 206
Property Details
- Taxes: $5,746 / year
- Condo/Co-op Fees: $530 / month
- MLS Type: Residential / Fee Simple
- County: Howard County
- Tax ID Number: 1401316095
- Ownership: Fee Simple
- Condo Coop Association: Yes
- HOA: No
- Entry Floor Number: 2
- Structure Type: Unit/Flat/Apartment
- Style: Unit/Flat
- Levels/Stories: 1
- Unit Building Type: Garden 1 - 4 Floors
- Waterfront: No
- Garage: Yes
- Expected On Market Date: 04-23-2025
- Subdivision: GATHERINGS AT LYNDWOOD
- Subdivision: GATHERINGS AT LYNDWOOD (HOWARD MD)
- Total Parking Spaces: 1
- Washer/Dryer/Hook Up in Unit Y/N: Yes
- Central Air: Yes
- Basement: No
- Room Count: 3
- Above Grade Finished SQFT: 1,700.00
- Above Grade Fin SQFT Source: Assessor
- Below Grade Finished SQFT: .00
- Below Grade Fin SQFT Source: Assessor
- Below Grade Unfinished SQFT: .00
- Below Grade Unfin SQFT Source: Assessor
- Total Below Grade SQFT: .00
- Total Below Grade SQFT Source: Assessor
- New Construction: No
- Building Winterized Y/N: Yes
- Property Condition: Excellent
Building Information
- Building/Complex: MAPLECREST
- Stories: 4
- Residences: 1
- Pet Policy Details: Size/Weight Restriction
- Year Built: 2008
Location
- In City Limits: No
- School District Name: HOWARD COUNTY PUBLIC SCHOOL SYSTEM
- School District County ID: 121139568958
- SchoolDistrictSource: Listing Agent
- County: HOWARD
Waterfront / Water Access
- Water View: No
- Water Access: No
- Water Oriented: No
- Navigable Water: No
- Tidal Water: No
- Riparian Rights Y/N: No
Association / Community Info
- Condo Coop Name: Gatherings at Lyndwood
- HOA Condo Coop Fee Includes: Health Club, Lawn Maintenance, Management, Recreation Facility, Pool(s), Road Maintenance, Security Gate, Snow Removal
- Property Manager Y/N: Yes
- Senior Comm Age Req: 55
- Senior Community: Yes
- Type of Condo: Condo/Coop Association
Taxes and Assessment
- Tax Year: 2024
- Tax Assessed Value: $387,600
- Year Assessed: 2025
- County Tax: $4,244
- Improvement Assessed Value: $285,600
- Land Assessed Value: $122,400
- Clean Green Assessed: No
- Front Foot Fee: $20
- Front Foot Fee Payment Frequency: Unknown
- Land Use Code: U
- Refuse Fee: $365
- Agricultural Tax Due: No
- Historic: No
- Zoning: RESIDENTIAL
- Tax Lot: 206
- School Tax: $0
- Automatically Update Tax Values Y/N: No
Lease Information
- Pets Allowed: Yes
- Pet Restrictions: Number Limit, Size/Weight Restriction
Rooms
- # Bedrooms Count Main Level: 2
- # Bathrooms Count Main Level: 2
- # Bathrooms Full Main Level: 2
- Room List: Bedroom 2, Den, Bedroom 1
- Stories: Main
Rooms Information
- Room Type: Den
- Room Level: Main
- Room Exists: Yes
- Room Type: Bedroom 1
- Room Level: Main
- Room Exists: Yes
- Room Type: Bedroom 2
- Room Level: Main
- Room Exists: Yes
Building Info
- Builder Name: Beazer Homes
- Building Level Count: 4
- Total Finished SQFT: 1,700.00
- Total Finished SQFT Source: Assessor
- Tax Total Finished SQFT: 1,700.00
- Total SQFT: 1,700.00
- Total SQFT Source: Assessor
- Floors In Unit Count: 1
- Elevators Count: 1
- Main Entrance Orientation: North
- Construction Materials: Brick Front
- Flooring Type: Hardwood
- Room and Floor: Bedrooms-Main Level-1, Bedrooms-Main Level-2, Bathrooms Full-Main Level-1, Bathrooms Full-Main Level-2
- # Bathrooms Full: 2
- Other Structure: Garage(s)
Lot / Land Information
- Location Type: Adjoins Golf Course
- Parcel ID: 15459233
- Additional Parcels: No
- Ground Rent Exists: No
Parking
- Type Of Parking: Attached Garage
- Num of Attached Garage Spaces: 1
- Total Garage Spaces: 1
- Number of Assigned Spaces: 2
- Assigned Parking Space Number(s): 206
- Parking Features: Asphalt Driveway, Paved Driveway, Paved Parking, Parking Space Conveys, Private, Secure Parking, Assigned
- Garage Features: Additional Storage Area, Built In, Covered Parking, Garage - Side Entry, Inside Access, Other
Interior Features
- Fireplace: No
- Appliances: Stainless Steel Appliances, Built-In Microwave, Dishwasher, Disposal, Dryer - Electric, Intercom, Oven - Self Cleaning, Oven/Range - Electric, Washer, Energy Efficient Appliances, Exhaust Fan
- Accessibility Features: 32"+ wide Doors, 48"+ Halls, Doors - Lever Handle(s), Accessible Switches/Outlets, Doors - Swing In, Elevator, Entry Slope <1'
- Security Features: Fire Detection System, Main Entrance Lock, Monitored, Intercom, Resident Manager, Security Gate, Smoke Detector, Sprinkler System - Indoor
- Window Features: Energy Efficient, Insulated, Screens, Atrium
- Laundry Type: Dryer In Unit, Washer In Unit
- Virtual Tour URL Unbranded: https://jmrealestatephotos.com/7315-Brookview-Rd/idx
Exterior Features
- Spa: No
- Exterior Features: Extensive Hardscape, Exterior Lighting, Secure Storage, Sidewalks, Sport Court, Street Lights, Tennis Court(s)
- Pool: Yes - Community
- Community Pool Features: In Ground
Utilities
- Heating: Yes
- Cooling Type: Central A/C
- Cooling Fuel: Electric
- Heating Type: Forced Air
- Heating Fuel: Electric
- Hot Water: Electric
- Water Source: Public
- Sewer Septic: Public Sewer
Confidential Data
- List Agent AOR: Greater Baltimore Board of REALTORS
Property History for 7315 Brookview Road, Unit 206
| Date | Event & Source | Price | Appreciation |
|---|---|---|---|
| Jun 9, 2025 | Closed (Public Record) Public Record #1902123703 | $480,000 | +1.9% / yr |
| Jun 9, 2025 | Closed BRIGHT #MDHW2052192 | $480,000 | — |
| May 14, 2025 | Pending BRIGHT #MDHW2052192 | — | |
| May 14, 2025 | Active Under Contract BRIGHT #MDHW2052192 | — | |
| Apr 23, 2025 | Listed (Active) BRIGHT #MDHW2052192 | $476,000 | — |
| Mar 28, 2008 | Closed (Public Record) Public Record #238645459 | $350,000 | — |
| Date | Event & Source | Price |
|---|---|---|
| 06/09/2025 | Closed (Public Record) Public Record #1902123703 | $480,000 +1.9% / yr |
| 06/09/2025 | Closed BRIGHT #MDHW2052192 | $480,000 |
| 05/14/2025 | Pending BRIGHT #MDHW2052192 | — |
| 05/14/2025 | Active Under Contract BRIGHT #MDHW2052192 | — |
| 04/23/2025 | Listed (Active) BRIGHT #MDHW2052192 | $476,000 |
| 03/28/2008 | Closed (Public Record) Public Record #238645459 | $350,000 |
For completeness, we often displays two records for one sale: the MLS record and the public record.
Public Records for 7315 Brookview Road, Unit 206
Taxable Value
Land
$122,400Additions
$285,600Tax Record
2026
$5,918 ($493 / month)Home Facts
Beds
0Baths
2Total Finished SqFt
1,700 SqFtAbove Grade Finished SqFt
1,700 SqFtLot Size
539,131 SqFtStyle
CondominiumYear Built
2008Year Renovated
2008County
HOWARDAPN
01-316095Schools near 7315 Brookview Road, Unit 206
Rating | School | Type | Grades | Distance |
|---|---|---|---|---|
| Public - | PK to 5 | |||
| Public - | 6 to 8 | |||
| Public - | 9 to 12 | |||
| Public - | 6 to 12 |
Rating | School | Distance |
|---|---|---|
Rockburn Elementary School PublicPK to 5 | ||
Elkridge Landing Middle School Public6 to 8 | ||
Long Reach High School Public9 to 12 | ||
Homewood School Public6 to 12 |
School ratings and boundaries are provided by GreatSchools.org and Pitney Bowes. This information should only be used as a reference. Proximity or boundaries shown here are not a guarantee of enrollment. Please reach out to schools directly to verify all information and enrollment eligibility.
Similar Homes
New listings in 21075


$117,900
- 4
- Bedrooms
- 2
- Bathrooms
- 1,440
- Square Feet
- Unavailable
- Acres


$300,000
- 3
- Bedrooms
- 2
- Bathrooms
- 1,244
- Square Feet
- Unavailable
- Acres


Nearby home values
| Address | Sold price | Beds | Baths | Sqft | Lot (Sqft) |
|---|---|---|---|---|---|
This home: 7315 Brookview Road, Unit 206, Elkridge, MD 21075 | $480,000 | 2 | 2 | 1,700 | – |
$405,000 | 2 | 2 | 1,500 | – | |
$400,000 | 2 | 2 | 1,600 | – | |
$386,000 | 2 | 2 | 1,500 | – | |
$365,000 | 2 | 2 | 1,400 | – | |
$375,000 | 2 | 2 | 1,500 | – | |
$435,000 | 2 | 2 | 1,700 | – | |
$465,000 | 3 | 2 | 1,900 | – | |
$455,000 | 2 | 2 | 1,900 | – | |
$5,000 | – | – | 70 | 539,131 | |
$389,990 | Studio | 2 | 1,900 | – | |
$272,000 | 2 | 2 | 1,500 | – | |
$355,281 | Studio | 2 | 1,500 | – | |
$340,000 | Studio | 2 | 1,700 | – | |
$387,000 | 2 | 2 | 1,963 | – | |
– | – | – | 70 | 539,131 |
Explore Nearby Homes
- Arbutus Homes for Sale
- Blue Stream Homes for Sale
- Harwood Park Homes for Sale
- Ilchester Homes for Sale
- Kendall Ridge Homes for Sale
- Long Reach Homes for Sale
- Marble Hill Homes for Sale
- Maryland Homes for Sale
- Oxford Square Homes for Sale
- Village Towns Condominiums Homes for Sale
- Willowood Homes for Sale
- Woodland Village Homes for Sale
- Shipleys Grant Homes for Sale
- Twin Knolls East Homes for Sale
- Lansdowne Homes for Sale
- Jessup Homes for Sale
- Halethorpe Homes for Sale
- Elkridge Homes for Sale
- Columbia Homes for Sale
- Catonsville Homes for Sale
- Ellicott City Homes for Sale
- Linthicum Homes for Sale
- Linthicum Heights Homes for Sale
- Severn Homes for Sale
- Annapolis Junction Homes for Sale
- Savage Homes for Sale
- Harmans Homes for Sale
- Hanover Homes for Sale
- Gwynn Oak Homes for Sale
- Baltimore Homes for Sale
- 21043 Homes for Sale
- 21228 Homes for Sale
- 21227 Homes for Sale
- 21076 Homes for Sale
- 21046 Homes for Sale
- 21045 Homes for Sale
- 20794 Homes for Sale
- 21090 Homes for Sale
- 21077 Homes for Sale
- 21240 Homes for Sale
- 20701 Homes for Sale
- 21250 Homes for Sale
- 20755 Homes for Sale
- 21144 Homes for Sale
- 21229 Homes for Sale
No guarantee, warranty or representation of any kind is made regarding the completeness or accuracy of any information, descriptions or measurements (including square footage measurements and property condition), such should be independently verified through appropriate means, including, but not limited to, in person inspection and public records, and Compass International Holdings, its subsidiaries, affiliates and independently owned and operated franchisees, and their affiliated agents and associated third parties expressly disclaim any liability in connection therewith. Photos may be virtually staged or digitally enhanced and may not reflect actual property conditions. Offers of compensation are subject to change at the seller's discretion. No financial or legal advice provided. Equal Housing Opportunity.
Listing Courtesy of Samson Properties
© 2026 Bright MLS. All rights reserved. All information is deemed reliable, but accuracy is not guaranteed. Listing information is from various brokers who participate in IDX and not all listings may be visible on the site. The property information being provided is for the consumer’s personal, non-commercial use and may not be used for any purpose other than to identify prospective properties consumers may be interested in purchasing. Data last updated on 06/10/2025 12:10 AM