732 Cumberland Head Road




































Description
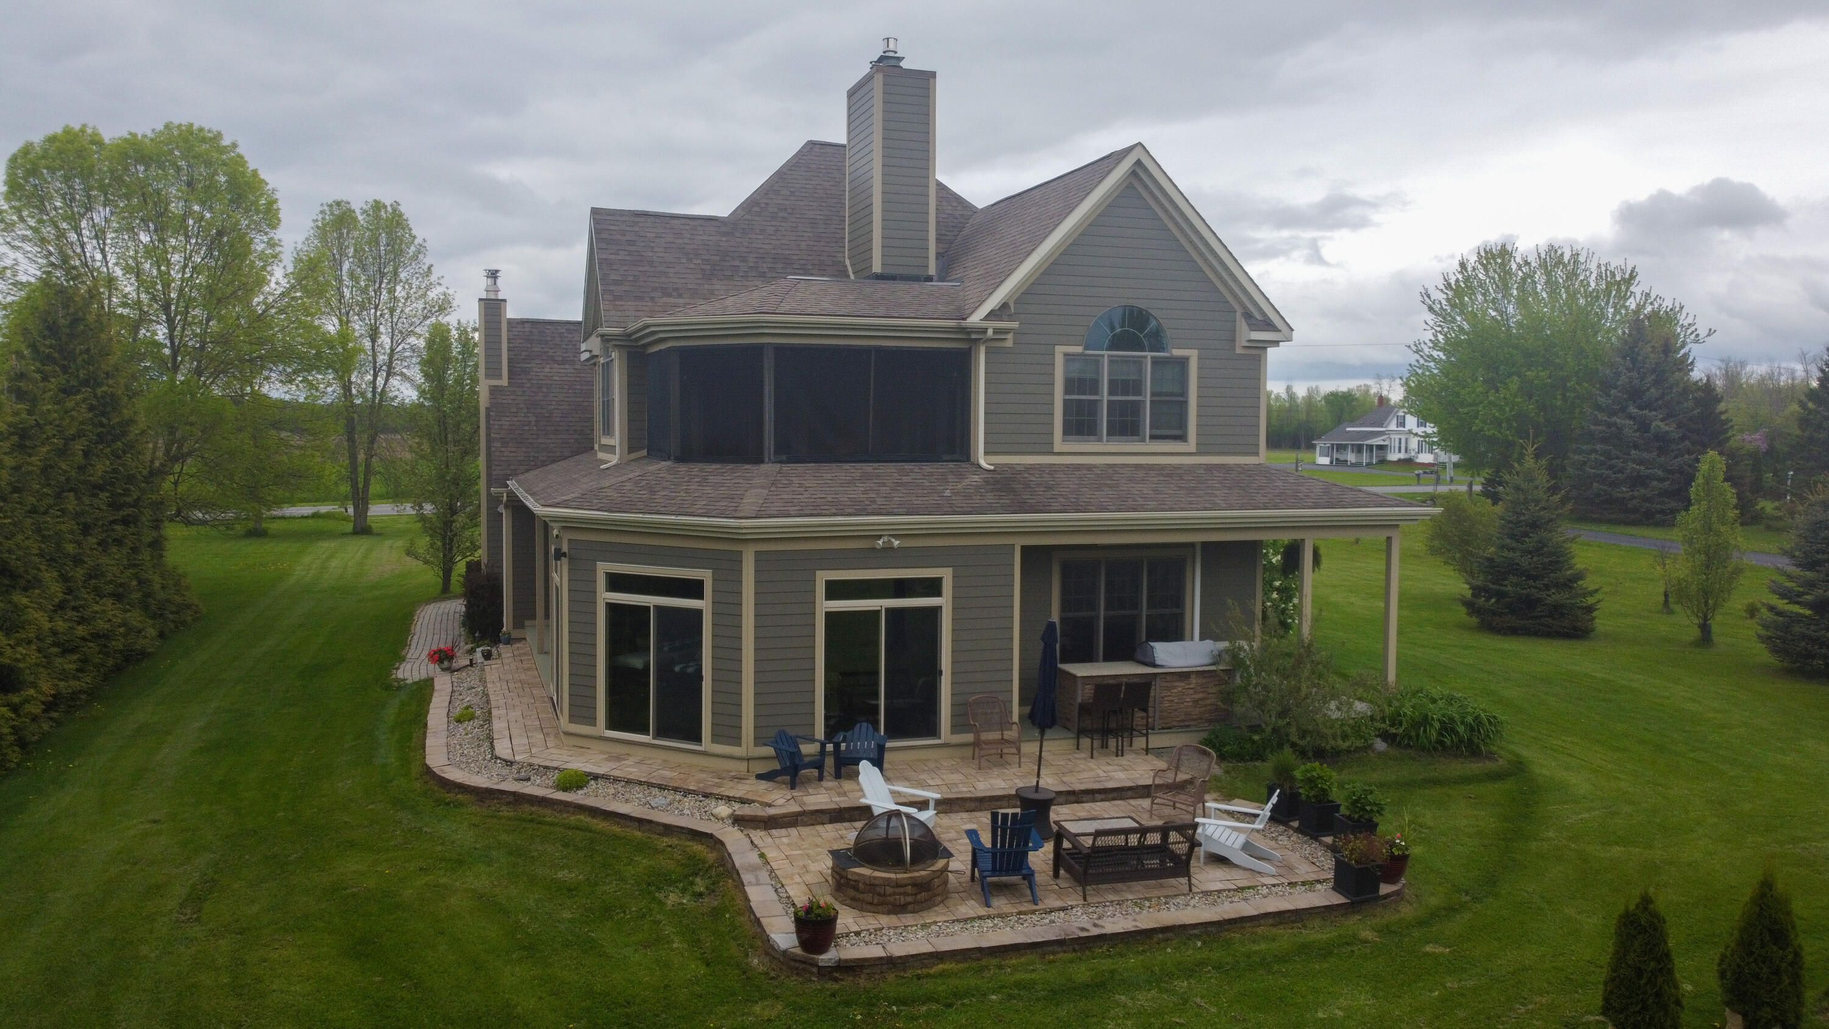
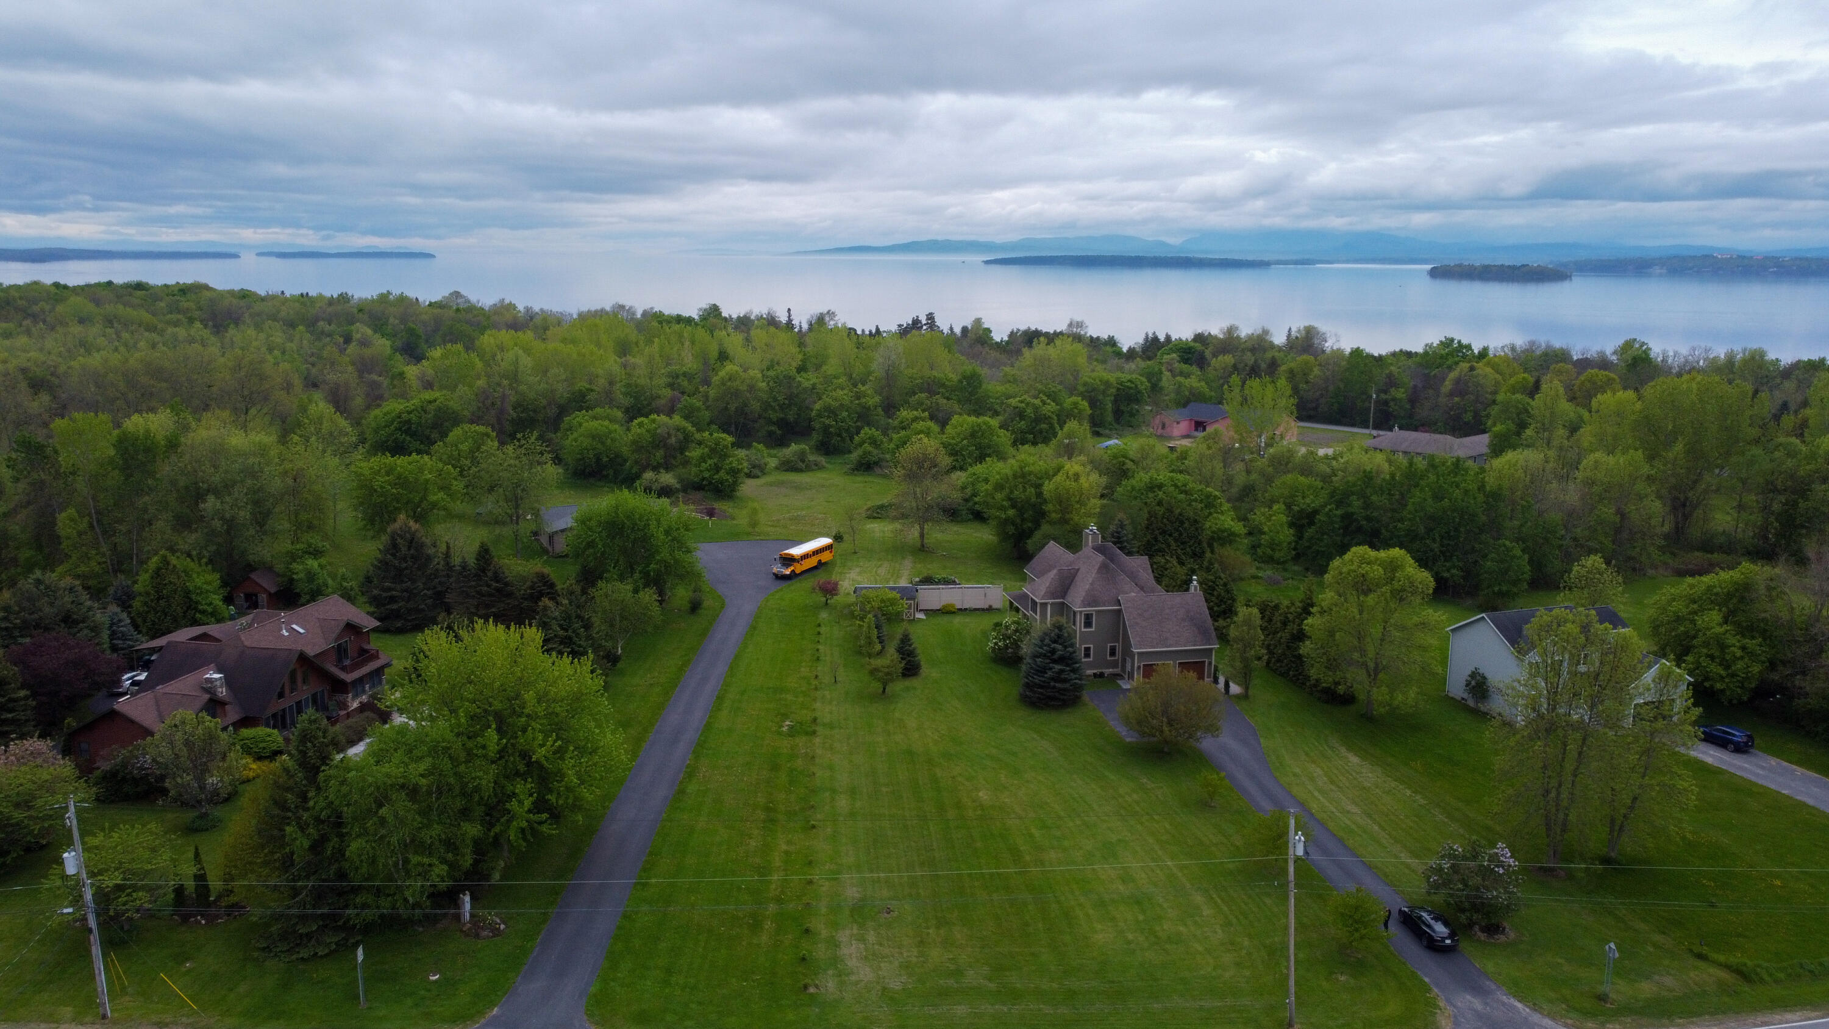
Stunning 3,392 sq ft home on sought-after Cumberland Head, just 10 minutes from Plattsburgh and a short ½ mile to the ferry to Vermont. Situated on 3.56 beautifully landscaped acres with mature trees, gardens, wooded walking/ski trails, and views of Lake Champlain and the Adirondack Mountains. This energy-efficient home features a fully paid-off 18kW solar array producing approx. 1,250 kWh/month—resulting in an average...Victorian-Style Home with Modern Amenities, Solar, and Lake Views on 3.56 Acres
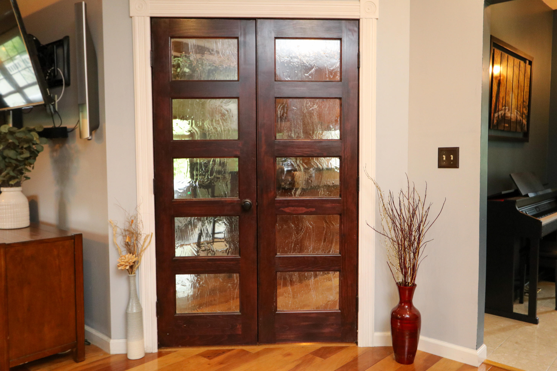
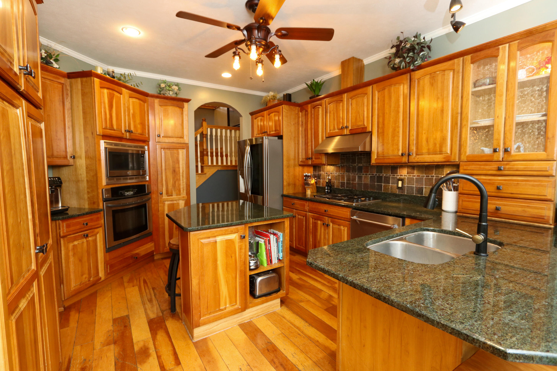
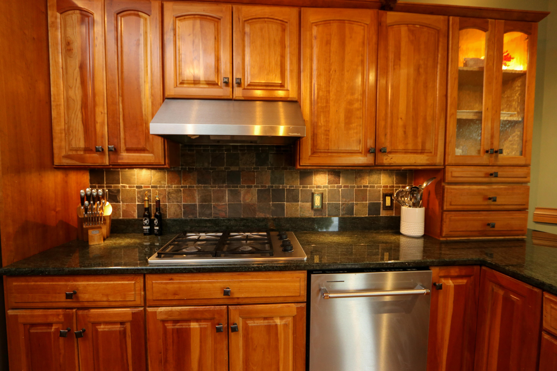
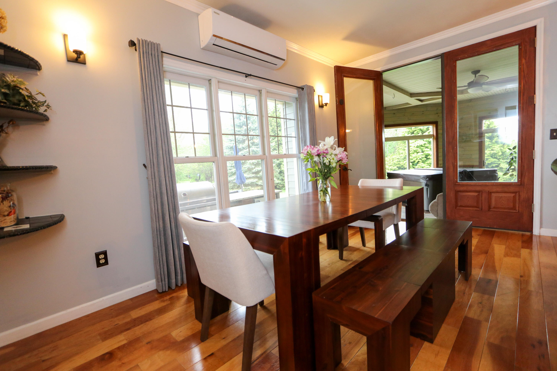
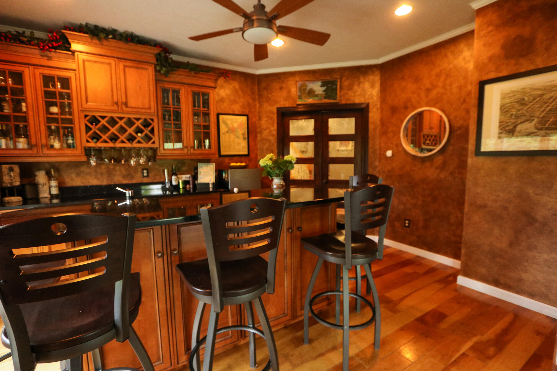
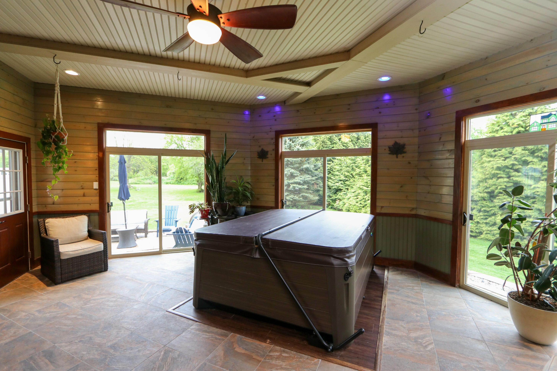
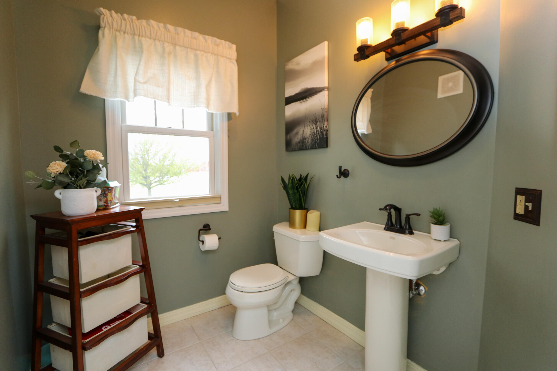
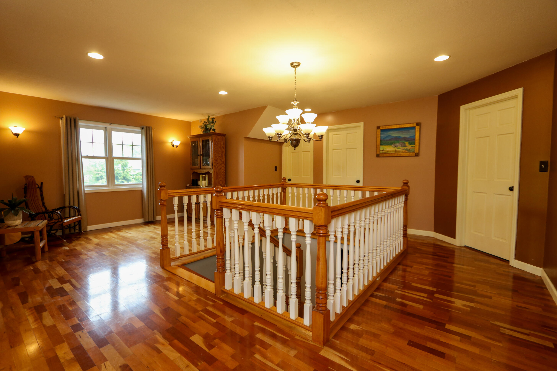
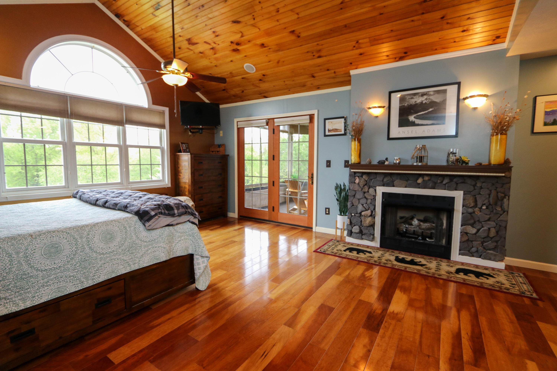
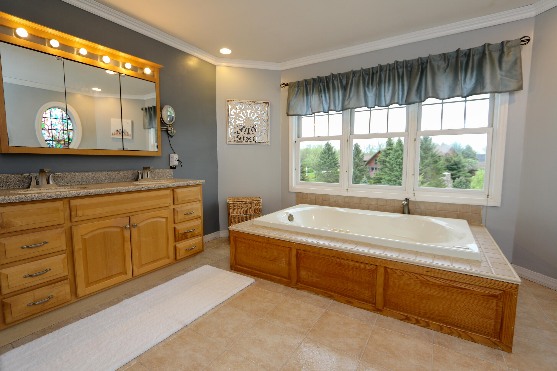
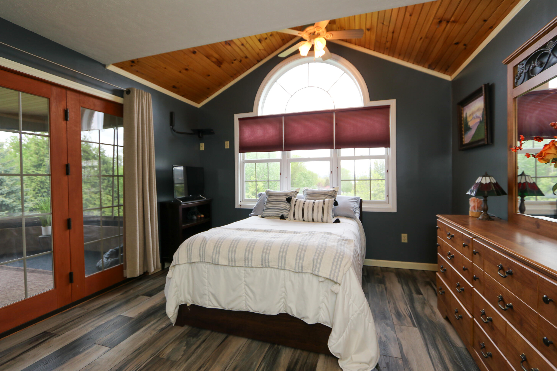
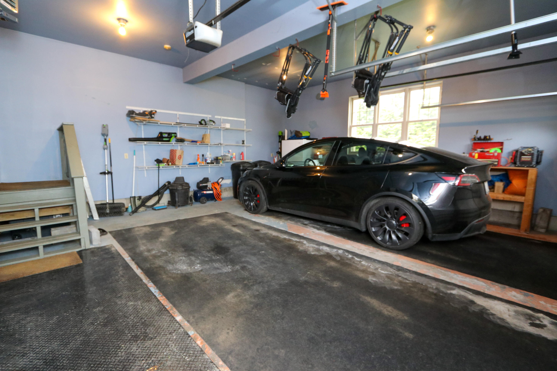
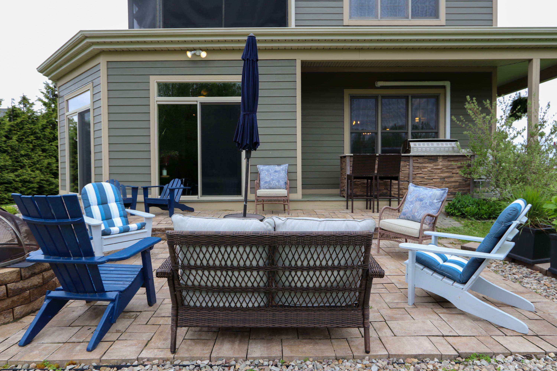
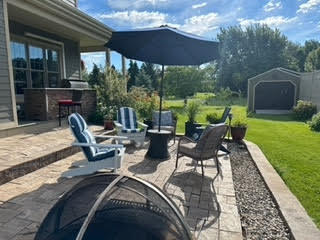
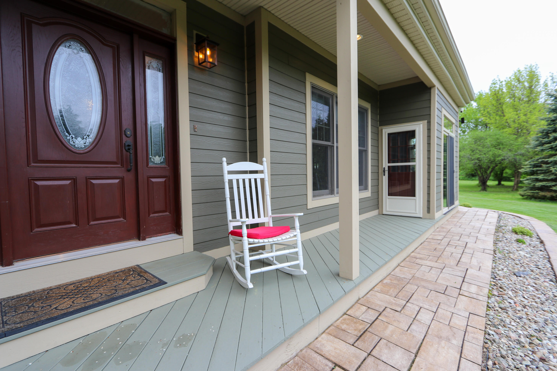
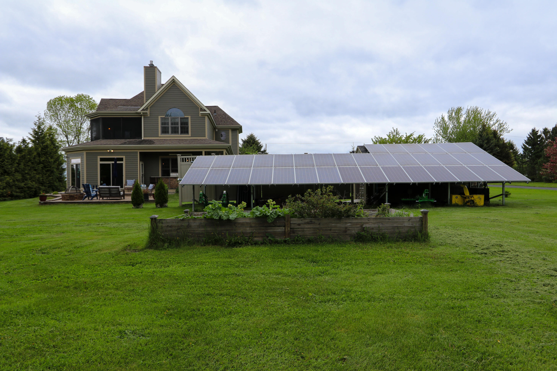
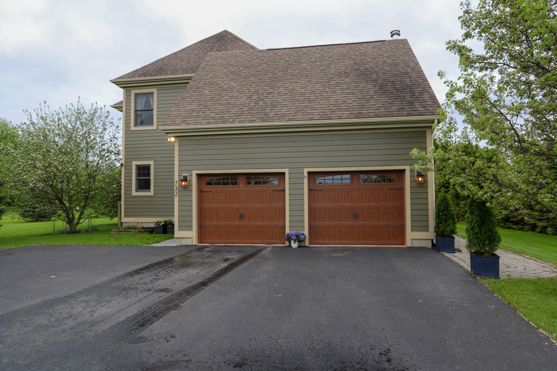
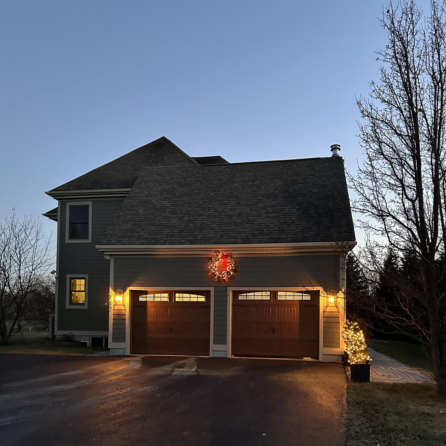
Stunning 3,392 sq ft home on sought-after Cumberland Head, just 10 minutes from Plattsburgh and a short ½ mile to the ferry to Vermont. Situated on 3.56 beautifully landscaped acres with mature trees, gardens, wooded walking/ski trails, and views of Lake Champlain and the Adirondack Mountains. This energy-efficient home features a fully paid-off 18kW solar array producing approx. 1,250 kWh/month—resulting in an average $19/month electric bill (connection fee). Wired for EV charging and generator backup. Interior features include 3 fireplaces, radiant in-floor heating (5-yr-old on-demand boiler), mini-split heat pump, hardwood and tile floors, crown mouldings, and oversized windows. Large master suite includes screened balcony and luxury bath with Jacuzzi tub and dual-head tiled shower. The home offers a full basement, entertainment bar, and smart lighting/sound system throughout. Chef's kitchen features modern stainless appliances: LG fridge with glass door and craft ice, built-in microwave and oven, gas cooktop, and bar fridge. Outdoor amenities include a 4-season sunroom with spa, outdoor kitchen with Coyote grill, granite tops, and fridge, large patio with fire pit, and covered wraparound porches and walkways. Additional highlights: large 2-car garage with new energy-efficient doors, upgraded electrical panel with expansion room, paved driveway, and solar-powered storage building. Enjoy nearby paved bike paths and lakeside walks. A rare blend of historic charm and state-of-the-art features in a peaceful, scenic setting. This home has been pre-inspected, report is uploaded in documents.
- Listed by: Gaelan Trombley 518.572.0088 gaelan@kavanaughrealty.com Brokerage DRE #10391202333 • Kavanaugh Realty-Plattsburgh
- Listed by: Jennifer Boire 518.569.3046 jen@kavanaughrealty.com Brokerage DRE #10391202333 • Kavanaugh Realty-Plattsburgh

Location
Sold By Century 21 The One
$4,409 per month
30 year fixed, 7.03% Interest
$3,577
$832
$0
 1
1Property Information for 732 Cumberland Head Road
Property Details
- Taxes: $9,983 / year
- MLS Type: Residential / Single Family Residence
- County: Clinton County
- Architectural Style: Colonial
- Has View: Yes
- View: Lake, Mountain(s), Neighborhood, Rural, Trees/Woods, Water
- Has Waterfront: No
- Zoning: Residential
Building Information
- Year Built: 2004
- Lot Size: 3.56 AC / 155,073 SF
Summary
- Directions: From Plattsburgh take NY-314 E, then take a slight right onto Cumberland Head Rd. House will be on the right.
- Latitude: 44.697713
- Longitude: -73.391224
- MLS Area Major: Cumberland Head
- MLS Area Minor: Cumberland Head
- Senior Community: No
- Township: Town/Plattsbrgh
- Association: No
- Parcel Number: 209.3-2-3
- Tax Annual Amount: $9,982.66
- High School District: Beekmantown
- Attached Garage: Yes
- Garage: Yes
- Parking Features: Driveway, Garage Faces Front, Paved, Attached
Property
- Lot Features: Back Yard, Few Trees, Front Yard, Garden, Irregular Lot, Landscaped, Paved, Private, Views
- Lot Size Acres: 3.56
- Lot Size Area: 3.56
- Lot Size Square Feet: 155073.6
- Lot Size Units: Acres
- Road Surface Type: Paved
- Above Grade Finished Area: 3392.0
- Building Area Total: 3392.0
- Living Area: 3392.0
- Property Sub Type: Single Family Residence
- Property Type: Residential
- Year Built: 2004
- Accessibility Features: Therapeutic Whirlpool
- Other Structures: Outbuilding, Outdoor Kitchen, Storage
- Structure Type: House
- Construction Materials: Asphalt, Vinyl Siding
- Levels: Two
- Roof: Asphalt
- Green Energy Efficient: Appliances, Doors, HVAC, Lighting, Water Heater
- Green Energy Generation: Solar
- Power Production Type: Photovoltaics
- Power Production: Yes
- Electric: 200+ Amp Service, Circuit Breakers
- Sewer: Septic Tank
- Utilities: Electricity Connected, Propane, Water Connected
- Water Source: Public
Interior and Exterior Features
- Door Features: French Doors, Sliding Doors
- Exterior Features: Fire Pit, Garden, Gas Grill, Lighting, Outdoor Grill, Outdoor Kitchen, Private Yard, Storage
- Fencing: Partial, Vinyl
- Patio And Porch Features: Covered, Front Porch, Patio, Wrap Around
- Appliances: Dryer, Dishwasher, Gas Range, Microwave, Oven, Refrigerator, Range Hood, Stainless Steel Appliance(s), Washer
- Basement: Concrete, Full, Unfinished
- Has Basement: Yes
- Full Bathrooms: 2
- Half Bathrooms: 1
- Total Bathrooms: 3
- Total Bedrooms: 4
- Cooling: Ceiling Fan(s), Ductless, Heat Pump, Wall Unit(s)
- Has Cooling: Yes
- Heating: Ductless, Fireplace(s), Heat Pump, Radiant Floor, Solar
- Has Heating: Yes
- Has Fireplace: Yes
- Total Fireplaces: 3
- Fireplace Features: Gas, Master Bedroom, Electric, Free Standing, Living Room, Masonry, Propane, Recreation Room, Stone, Ventless
- Flooring: Ceramic Tile, Hardwood
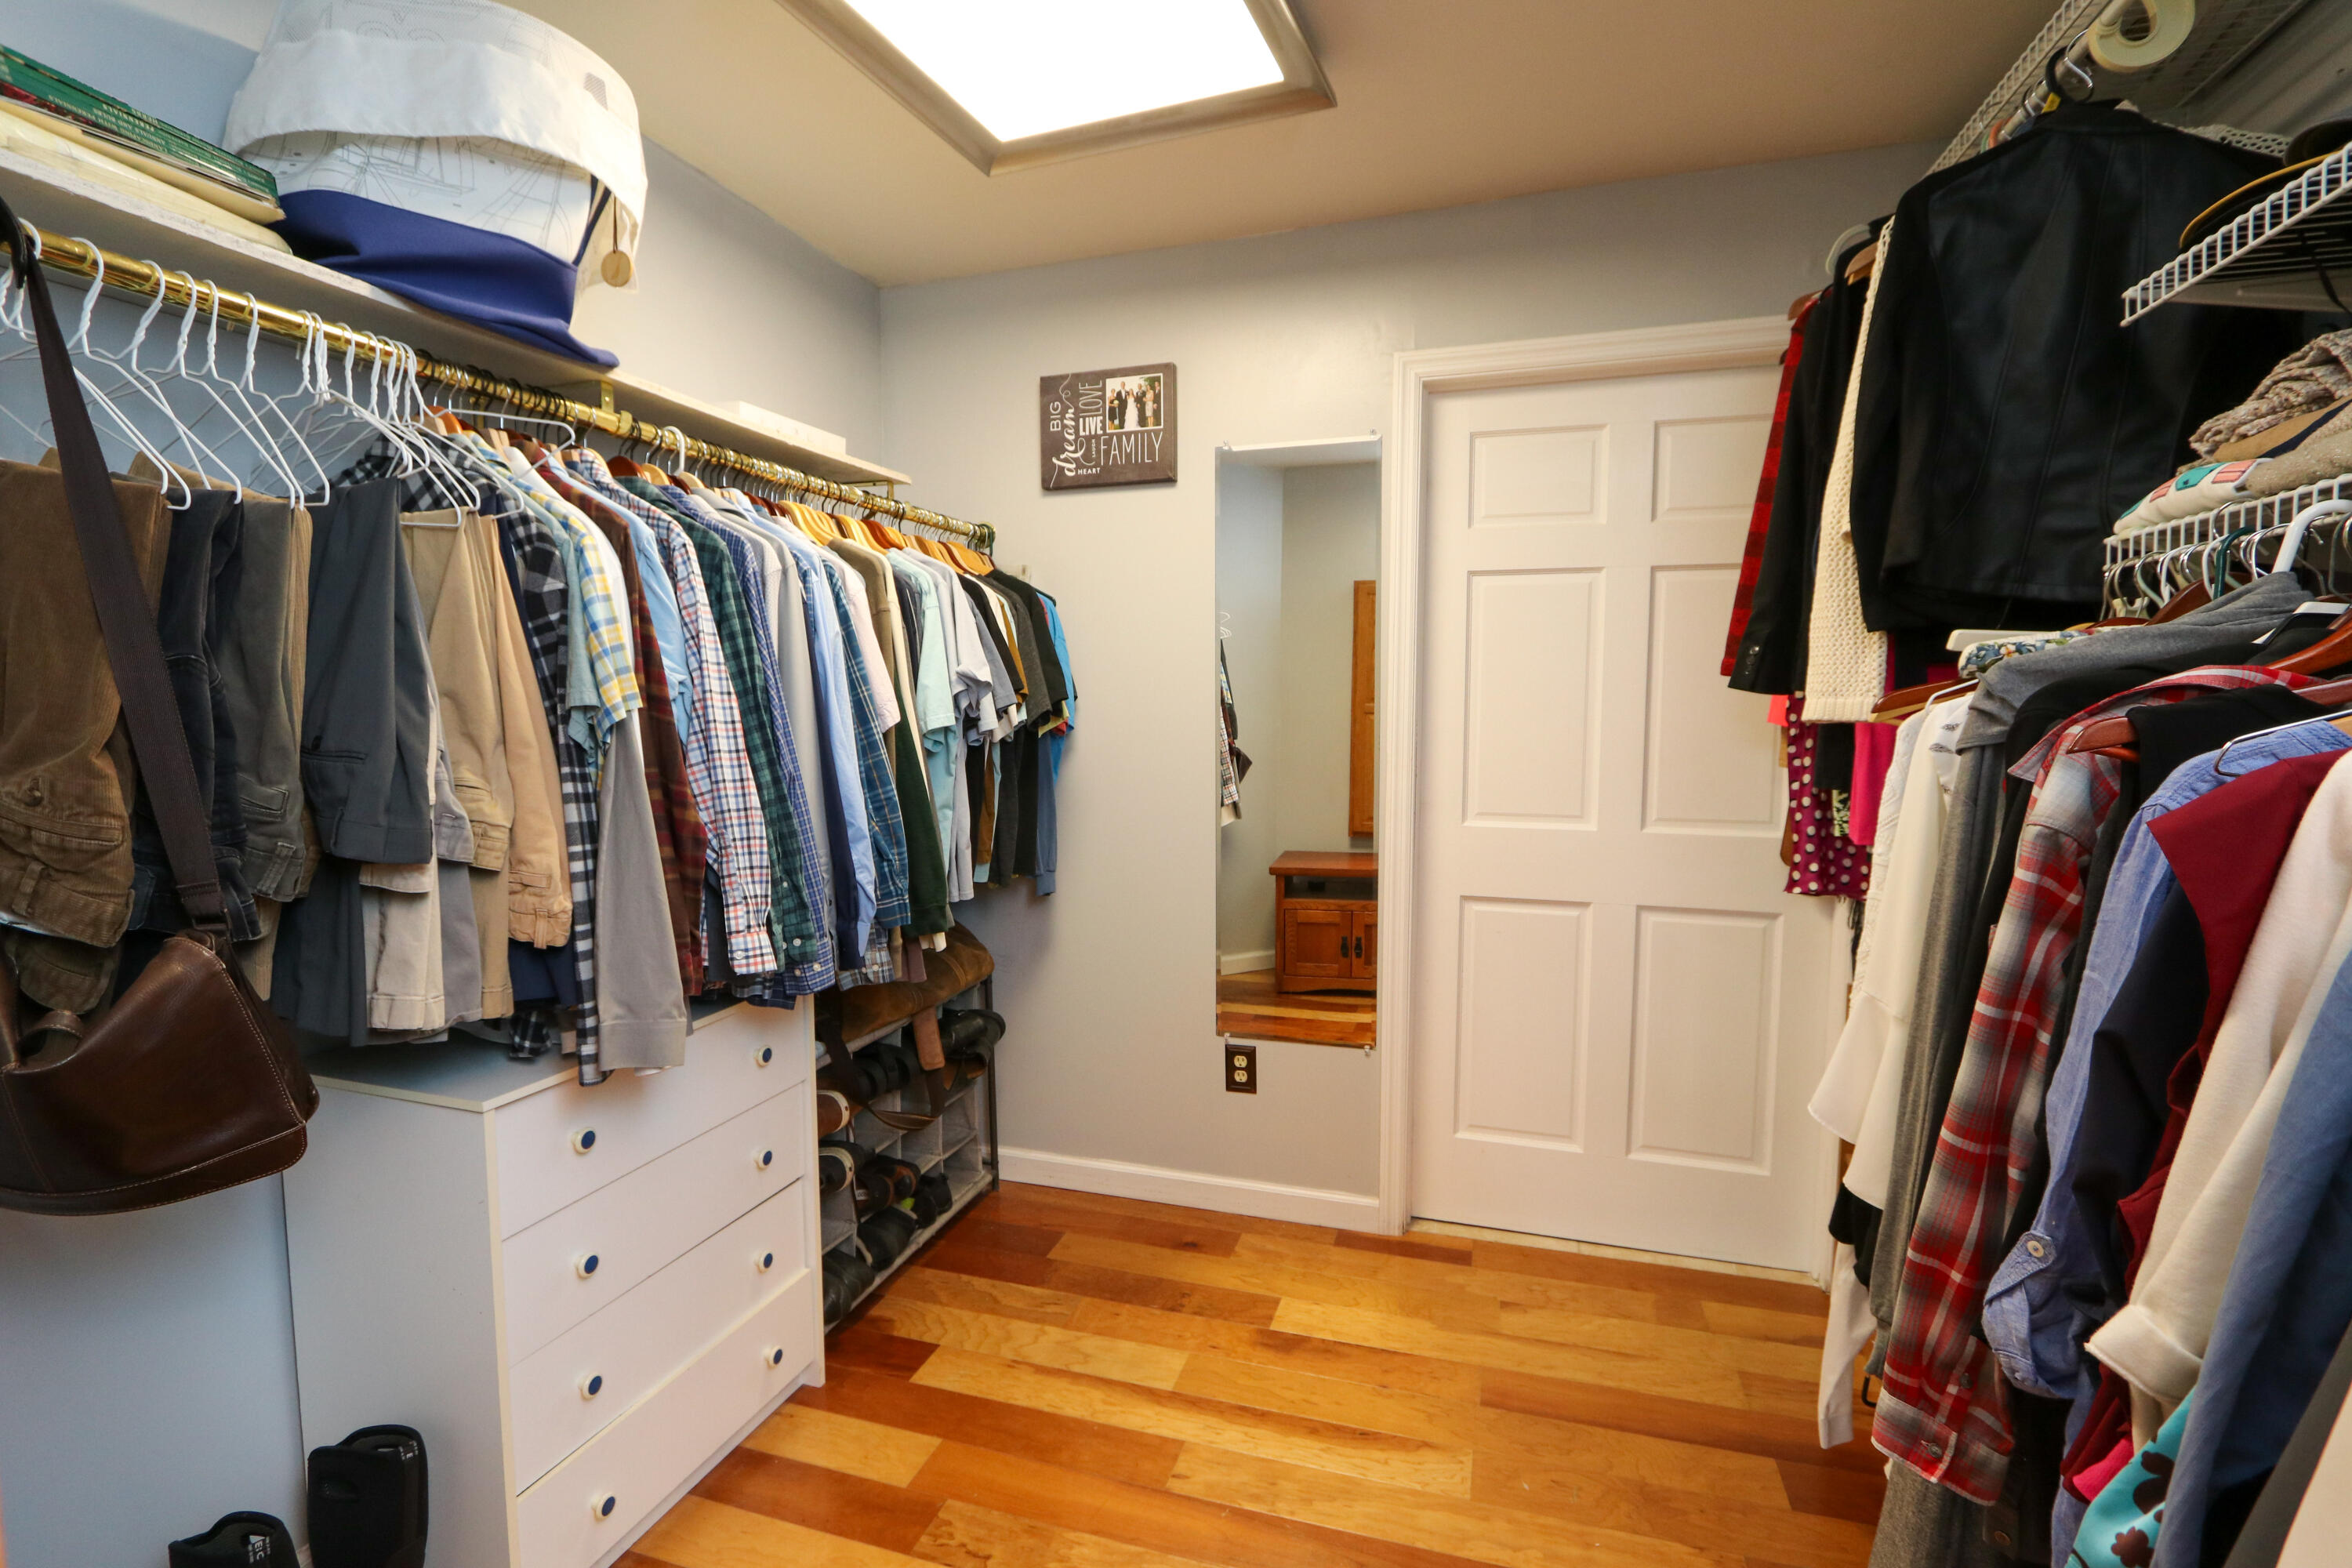
- Interior Features: Bar, Ceiling Fan(s), Crown Molding, Entrance Foyer, Granite Counters, High Ceilings, Kitchen Island, Recessed Lighting, Sound System, Wet Bar, Walk-In Closet(s)
- Laundry Features: Laundry Room, Main Level, Sink
- Total Rooms: 14
- Room Type: Bathroom, Bedroom 2, Bedroom 3, Bedroom 4, Kitchen, Laundry, Living Room, Master Bedroom, Master Bathroom
- Window Features: Double Pane Windows
Room Information
- Level: Second
- Dimensions: 22 x 15
- Length: 22.0
- Width: 15.0
- Type: Bathroom
- Level: First
- Dimensions: 6.5 x 6
- Length: 6.0
- Width: 6.0
- Type: Bathroom
- Level: Second
- Dimensions: 7 x 7
- Length: 7.0
- Width: 7.0
- Type: Laundry
- Level: First
- Dimensions: 11 x 7
- Length: 11.0
- Width: 7.0
- Level: First
- Description: Bar/Entertainment Room
- Dimensions: 14 x 12
- Length: 14.0
- Width: 12.0
- Level: First
- Description: Foyer
- Dimensions: 10 x 12
- Length: 10.0
- Width: 12.0
- Type: Kitchen
- Level: First
- Dimensions: 13 x 17
- Length: 13.0
- Width: 17.0
- Level: Second
- Dimensions: 13 x 12
- Length: 13.0
- Width: 12.0
- Level: Second
- Description: Screened-In Balcony
- Dimensions: 14 x 12.5
- Length: 14.0
- Width: 12.0
- Type: Bedroom 2
- Level: Second
- Dimensions: 12 x 16
- Length: 12.0
- Width: 16.0
- Type: Living Room
- Level: First
- Dimensions: 25 x 15
- Length: 25.0
- Width: 15.0
- Type: Bedroom 3
- Level: Second
- Dimensions: 13 x 12
- Length: 13.0
- Width: 12.0
Property History for 732 Cumberland Head Road
| Date | Event & Source | Price | Appreciation |
|---|---|---|---|
| Feb 20, 2026 | Sold Adirondack-Champlain Valley MLS #204615 | $670,000 | — |
| Jan 2, 2026 | Pending Adirondack-Champlain Valley MLS #204615 | — | |
| Jan 2, 2026 | Listed (Active) Adirondack-Champlain Valley MLS #204615 | $700,000 | — |
| Date | Event & Source | Price |
|---|---|---|
| 02/20/2026 | Sold Adirondack-Champlain Valley MLS #204615 | $670,000 |
| 01/02/2026 | Pending Adirondack-Champlain Valley MLS #204615 | — |
| 01/02/2026 | Listed (Active) Adirondack-Champlain Valley MLS #204615 | $700,000 |
For completeness, we often displays two records for one sale: the MLS record and the public record.
Public Records for 732 Cumberland Head Road
Taxable Value
Land
$81,100Additions
$419,300Tax Record
2026
$11,126 ($927 / month)Home Facts
Beds
4Baths
2.5Total Finished SqFt
2,868 SqFtAbove Grade Finished SqFt
2,868 SqFtStories
2Lot Size
155,074 SqFtStyle
Single Family ResidenceYear Built
2004Year Renovated
2004Zoning
R-4County
CLINTONAPN
094200 209.3-2-3Schools near 732 Cumberland Head Road
Rating | School | Type | Grades | Distance |
|---|---|---|---|---|
| Public - | PK to 5 | |||
| Public - | 6 to 8 | |||
| Public - | 9 to 12 |
Rating | School | Distance |
|---|---|---|
Cumberland Head Elementary School PublicPK to 5 | ||
Beekmantown Middle School Public6 to 8 | ||
Beekmantown High School Public9 to 12 |
School ratings and boundaries are provided by GreatSchools.org and Pitney Bowes. This information should only be used as a reference. Proximity or boundaries shown here are not a guarantee of enrollment. Please reach out to schools directly to verify all information and enrollment eligibility.
Similar Homes
Explore Nearby Homes
- Beekmantown Homes for Sale
- Cumberland Head Homes for Sale
- Northern Homes for Sale
- Parc Homes for Sale
- Plattsburgh Centre Homes for Sale
- Plattsburgh West Homes for Sale
- Au Sable Homes for Sale
- St. Albans Town Homes for Sale
- Chesterfield Homes for Sale
- Butler Island Homes for Sale
- Dannemora Town Homes for Sale
- Georgia Homes for Sale
- Black Brook Homes for Sale
- Malletts Bay Homes for Sale
- Clay Point Homes for Sale
- Schuyler Falls Homes for Sale
- Plattsburgh Homes for Sale
- Peru Homes for Sale
- North Hero Homes for Sale
- Morrisonville Homes for Sale
- Isle La Motte Homes for Sale
- Grand Isle Homes for Sale
- Chazy Homes for Sale
- South Hero Homes for Sale
- West Chazy Homes for Sale
- Cadyville Homes for Sale
- Alburgh Homes for Sale
- Altona Homes for Sale
- Dannemora Homes for Sale
- Keeseville Homes for Sale
- 12962 Homes for Sale
- 05458 Homes for Sale
- 12903 Homes for Sale
- 12972 Homes for Sale
- 12992 Homes for Sale
- 12985 Homes for Sale
- 05463 Homes for Sale
- 05474 Homes for Sale
- 05486 Homes for Sale
- 12921 Homes for Sale
- 12918 Homes for Sale
- 05440 Homes for Sale
- 12910 Homes for Sale
- 12911 Homes for Sale
- 12944 Homes for Sale
No guarantee, warranty or representation of any kind is made regarding the completeness or accuracy of any information, descriptions or measurements (including square footage measurements and property condition), such should be independently verified through appropriate means, including, but not limited to, in person inspection and public records, and Compass International Holdings, its subsidiaries, affiliates and independently owned and operated franchisees, and their affiliated agents and associated third parties expressly disclaim any liability in connection therewith. Photos may be virtually staged or digitally enhanced and may not reflect actual property conditions. Offers of compensation are subject to change at the seller's discretion. No financial or legal advice provided. Equal Housing Opportunity.
Listing Courtesy of Kavanaugh Realty-Plattsburgh
The data relating to real estate for sale on this website comes in part from the Internet Data exchange (IDX) program of the Adirondack-Champlain Valley Multiple Listing Service. IDX information is provided exclusively for consumers' personal, non-commercial use and may not be used for any purpose other than to identify prospective properties consumers may be interested in purchasing. Real estate listings held by brokerage firms other than Compass and its related brokerages, are indicated by detailed information about them such as the name of the listing firms. Information deemed reliable but not guaranteed. Copyright ©2026 Adirondack-Champlain Valley Multiple Listing Service. All Rights Reserved.
