735 Ridge Rd.


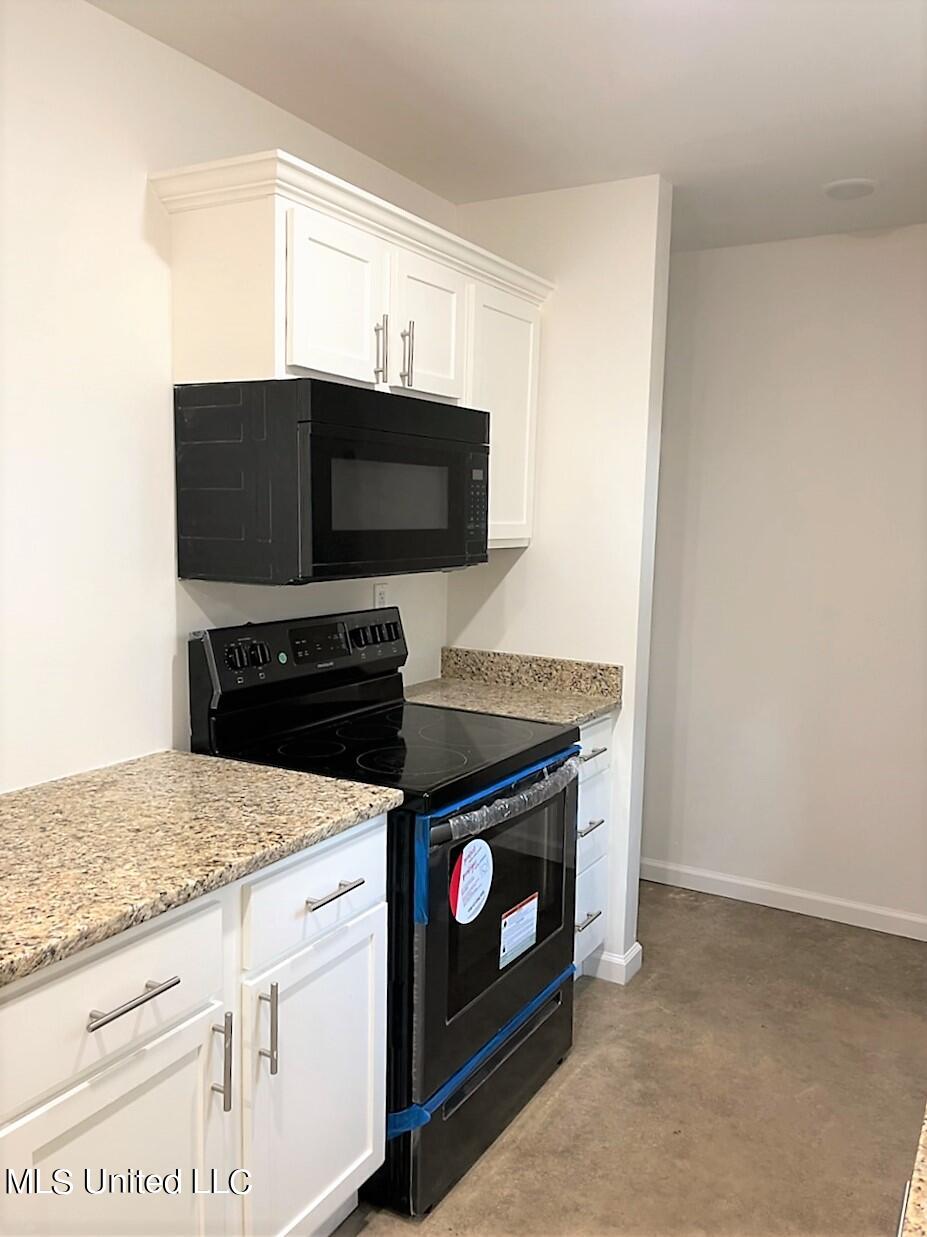


Description

Recent comparable sales
Median sold price
$215,000
Avg days on market
49
Sale-to-list ratio
98.2%
Sarah, MS
9 comparable properties found


Location
$674 per month
$641
$33
Property information
735 Ridge Rd.
Property Details
- Taxes: $400 / year
- MLS Type: Residential / Single Family Residence
- County: Tate County
- Architectural Style: Colonial
- Zoning: General Residence District
Building Information
- Year Built: 2022
- Lot Size: 1.50 AC / 65,340 SF
Summary
Location and General Information
- Directions: hwy 4 west from senatobia ,10 miles to ridge rd. on south side of road
- Zoning Description: General Residence District
- Fencing: None
- Subdivision Name: Ridgeline
- Latitude: 34.62
- Longitude: -90.18
Taxes and HOA
- Association Fee: $0
- Tax Legal Description: lot 2 ridgeline sub sarah ,ms
- Tax Year: 2021
- Tax Annual Amount: $400.00
- Tax and Financial Information:Tax Annual Amount: $400.00
- Tax and Financial Information:Tax Year: 2,021.00
- Tax and Financial Information:Homestead Y/N: No
- Tax and Financial Information:Additional Exemptions Y/N: No
- Tax and Financial Information:Zoning: General Residence District
- Tax and Financial Information:Flood Insurance Required?: No
- Tax and Financial Information:Leasehold Y/N: No
- Tax and Financial Information:Sold In Previous 12 Months: No
- Tax and Financial Information:Association: No
- Tax and Financial Information:Covenants Y/N: Yes
- Tax and Financial Information:Legal Description: lot 2 ridgeline sub sarah ,ms
Parking
- Parking Features: Gravel
- Attached Garage: No
- Parking Features:Gravel: Yes
School Information
- Elementary School: Strayhorn
- High School: Strayhorn
- Middle Or Junior School: Strayhorn
- District High School: Tate CO Dist
Property
Lot Information
- Lot Size Acres: 1.5
- Year Built Source: Assessor
- Lot Features: Front Yard, Many Trees, Wooded
- Structure Type: House
- Living Area Source: Plans
- Building Area Total: 700.0
- Lot Size Area: 1.5
- Lot Size Units: Acres
- Lot Size Square Feet: 65340.0
Property and Assessments
- New Construction: Yes
- Disclosures: None
- Floor Plans Count: 0
- Property Type: Residential,Single Family Residence
- Year Built: 2022
- Property Sub Type: Single Family Residence
- General Property Information:New Construction: Yes
- General Property Information:Property Condition: New Construction
- General Property Information:Approx Lot Size Acres: 1.50
- General Property Information:SqFt Source: Plans
- General Property Information:Additional H/C SqFt: 112.00
- General Property Information:Year Built Source: Assessor
- General Property Information:Total Floors: 1.00
- General Property Information:Bathrooms Half: .00
- General Property Information:Bathrooms Three Quarter: .00
- General Property Information:Fireplace: No
- General Property Information:Pool: No
- General Property Information:School District: Tate CO Dist
- General Property Information:Elementary School: Strayhorn
- General Property Information:Elementary School 2: Strayhorn
- General Property Information:Intermediate School: None
- General Property Information:Middle or Junior School: Strayhorn
- General Property Information:High School: Strayhorn
- General Property Information:Home Warranty: No
- General Property Information:Accessibility Features: No
Utilities
- Electric: True
- Utilities: Cable Available, Electricity Connected, Water Available
Interior and Exterior Features
Exterior Features
- Roof: Architectural Shingles
- Pool Private: No
- Construction Materials: Cement Siding
- Foundation Details: Slab
- Exterior Features: None
- Patio And Porch Features: Deck
- Security Features: Smoke Detector(s)
Interior Features
- Flooring: Concrete
- Fireplace: No
- Basement: No
- Cooling: Yes
- Cooling: Ceiling Fan(s), Central Air
- Door Features: Dead Bolt Lock(s), Insulated
- Heating: Central, Electric
- Interior Features: Ceiling Fan(s), Granite Counters
- Laundry Features: Common Area, Electric Dryer Hookup, Washer Hookup
- Levels: One
- Sewer: Waste Treatment Plant
- Water Source: Public
- Window Features: Aluminum Frames
- Heating: Yes
- Room Type: Living Room
- Rooms Total: 1
- Bathrooms Total Integer: 1
- Bathrooms Total Decimal: 1.00
- Bathrooms Total Notational: 1.00
- Bedrooms Total: 2
- Bathrooms Full: 1
- Bathrooms Half: 0
- Appliances: Free-Standing Electric Range, Microwave, Water Heater
- Attic Features:Attic: No
- Basement Features:Basement: No
Room Information
Room Information
- Room Type:Living Room: Yes
- Room Type:Living Room Level: Main
Property History
735 Ridge Rd.
| Date | Event | Price |
|---|---|---|
| Jul 21, 2022 | Sold GCAOR MLS #4017720 | — |
| Jul 13, 2022 | Contract Signed GCAOR MLS #4017720 | — |
| Jul 5, 2022 | Listed (Active) GCAOR MLS #4017720 | $120,000 |
| Date | Event | Price |
|---|---|---|
| 07/21/2022 | Sold GCAOR MLS #4017720 | — |
| 07/13/2022 | Contract Signed GCAOR MLS #4017720 | — |
| 07/05/2022 | Listed (Active) GCAOR MLS #4017720 | $120,000 |
For completeness, we often displays two records for one sale: the MLS record and the public record.
Public records
735 Ridge Rd.
Beds
2Total Finished SqFt
731 SqFtAbove Grade Finished SqFt
731 SqFtLot Size
69,696 SqFtStyle
Single Family ResidenceYear Built
2022Schools
Near 735 Ridge Rd.
This home is within Tate Co School Dist.
- Rated 7 out of 107/10Strayhorn Elementary SchoolPublic · K-6 · 2.0 mi · Serves this home
- Rated 3 out of 103/10Strayhorn High SchoolPublic · 7-12 · 2.1 mi · Serves this home
- Not ratedNRSenatobia-Tate County Career Technical CenterPublic · 10-12 · 12.1 mi · Choice school
- Rated 6 out of 106/10Coldwater Elementary SchoolPublic · K-6 · 12.2 mi · Nearby school
- Rated 1 out of 101/10Coldwater High SchoolPublic · 7-12 · 12.2 mi · Nearby school
School ratings and boundaries are provided by GreatSchools.org and Pitney Bowes. This information should only be used as a reference. Proximity or boundaries shown here are not a guarantee of enrollment. Please reach out to schools directly to verify all information and enrollment eligibility.
 1
Similar Homes
Nearby home values
| Address | Sold price | Beds | Baths | Sqft | Lot (Sqft) |
|---|---|---|---|---|---|
This home: 735 Ridge Rd., Sarah, MS 38665 | $120,000 | 2 | 1 | 700 | 65,340 |
– | 4 | – | 2,112 | 331,056 | |
– | 3 | – | 1,128 | 43,560 | |
$225,000 | 3 | 2 | 1,230 | 65,340 | |
$15,000 | – | – | – | 65,340 | |
– | – | – | 982 | 52,272 | |
– | 3 | – | 1,057 | 87,120 | |
– | – | – | 1,218 | 871,200 | |
– | 3 | – | 1,128 | 69,696 | |
– | 3 | – | 1,064 | 65,340 | |
– | 3 | – | 1,128 | 65,340 |
Explore Nearby Homes
- Strayhorn Homes for Sale
- Arkabutla Homes for Sale
- White Oak Homes for Sale
- Buena Vista Lakes Homes for Sale
- North Tunica Homes for Sale
- Austin Homes for Sale
- Falcon Homes for Sale
- Eudora Homes for Sale
- Darling Homes for Sale
- St. Francis Township - Lee County Homes for Sale
- Tunica Resorts Homes for Sale
- Council Township - Lee County Homes for Sale
- Jefferson Estates Homes for Sale
- St. Francis Township - Phillips County Homes for Sale
- Lucas Township - Crittenden County Homes for Sale
- Sarah Homes for Sale
- Crenshaw Homes for Sale
- Senatobia Homes for Sale
- Sledge Homes for Sale
- Coldwater Homes for Sale
- Tunica Homes for Sale
- Como Homes for Sale
- Dundee Homes for Sale
- Hernando Homes for Sale
- Sardis Homes for Sale
- Nesbit Homes for Sale
- Robinsonville Homes for Sale
- Lula Homes for Sale
- Helena Homes for Sale
- Lake Cormorant Homes for Sale
- 38618 Homes for Sale
- 38668 Homes for Sale
- 38676 Homes for Sale
- 38626 Homes for Sale
- 38621 Homes for Sale
- 38619 Homes for Sale
- 38670 Homes for Sale
- 38632 Homes for Sale
- 38666 Homes for Sale
- 38664 Homes for Sale
- 38606 Homes for Sale
- 38617 Homes for Sale
- 38641 Homes for Sale
- 38646 Homes for Sale
- 38651 Homes for Sale
No guarantee, warranty or representation of any kind is made regarding the completeness or accuracy of any information, descriptions or measurements (including square footage measurements and property condition), such should be independently verified through appropriate means, including, but not limited to, in person inspection and public records, and Compass International Holdings, its subsidiaries, affiliates and independently owned and operated franchisees, and their affiliated agents and associated third parties expressly disclaim any liability in connection therewith. Photos may be virtually staged or digitally enhanced and may not reflect actual property conditions. Offers of compensation are subject to change at the seller's discretion. No financial or legal advice provided. Equal Housing Opportunity.
Listing Courtesy of Century 21 Prestige
The data relating to real estate listings on this website comes in part from the Internet Data Exchange (IDX) program of Multiple Listing Services of MAAR, Reelfoot Regional AOR and Central West Tennessee Association of Realtors. IDX information is provided exclusively for consumers' personal, non-commercial use and may not be used for any purpose other than to identify prospective properties consumers may be interested in purchasing. Listings provided by brokerages other than Compass are identified with the MAAR, Reelfoot Regional AOR and Central West Tennessee Association of Realtors logo. All Information Is Deemed Reliable But Is Not Guaranteed Accurate. All information should be verified by the recipient and none is guaranteed as accurate by MAAR, Reelfoot Regional AOR and Central West Tennessee Association of Realtors. Listing information Copyright© 2026 MLS of MAAR, Reelfoot Regional AOR and Central West Tennessee Association of Realtors, Inc. All Rights Reserved.