735 West Panorama Road


















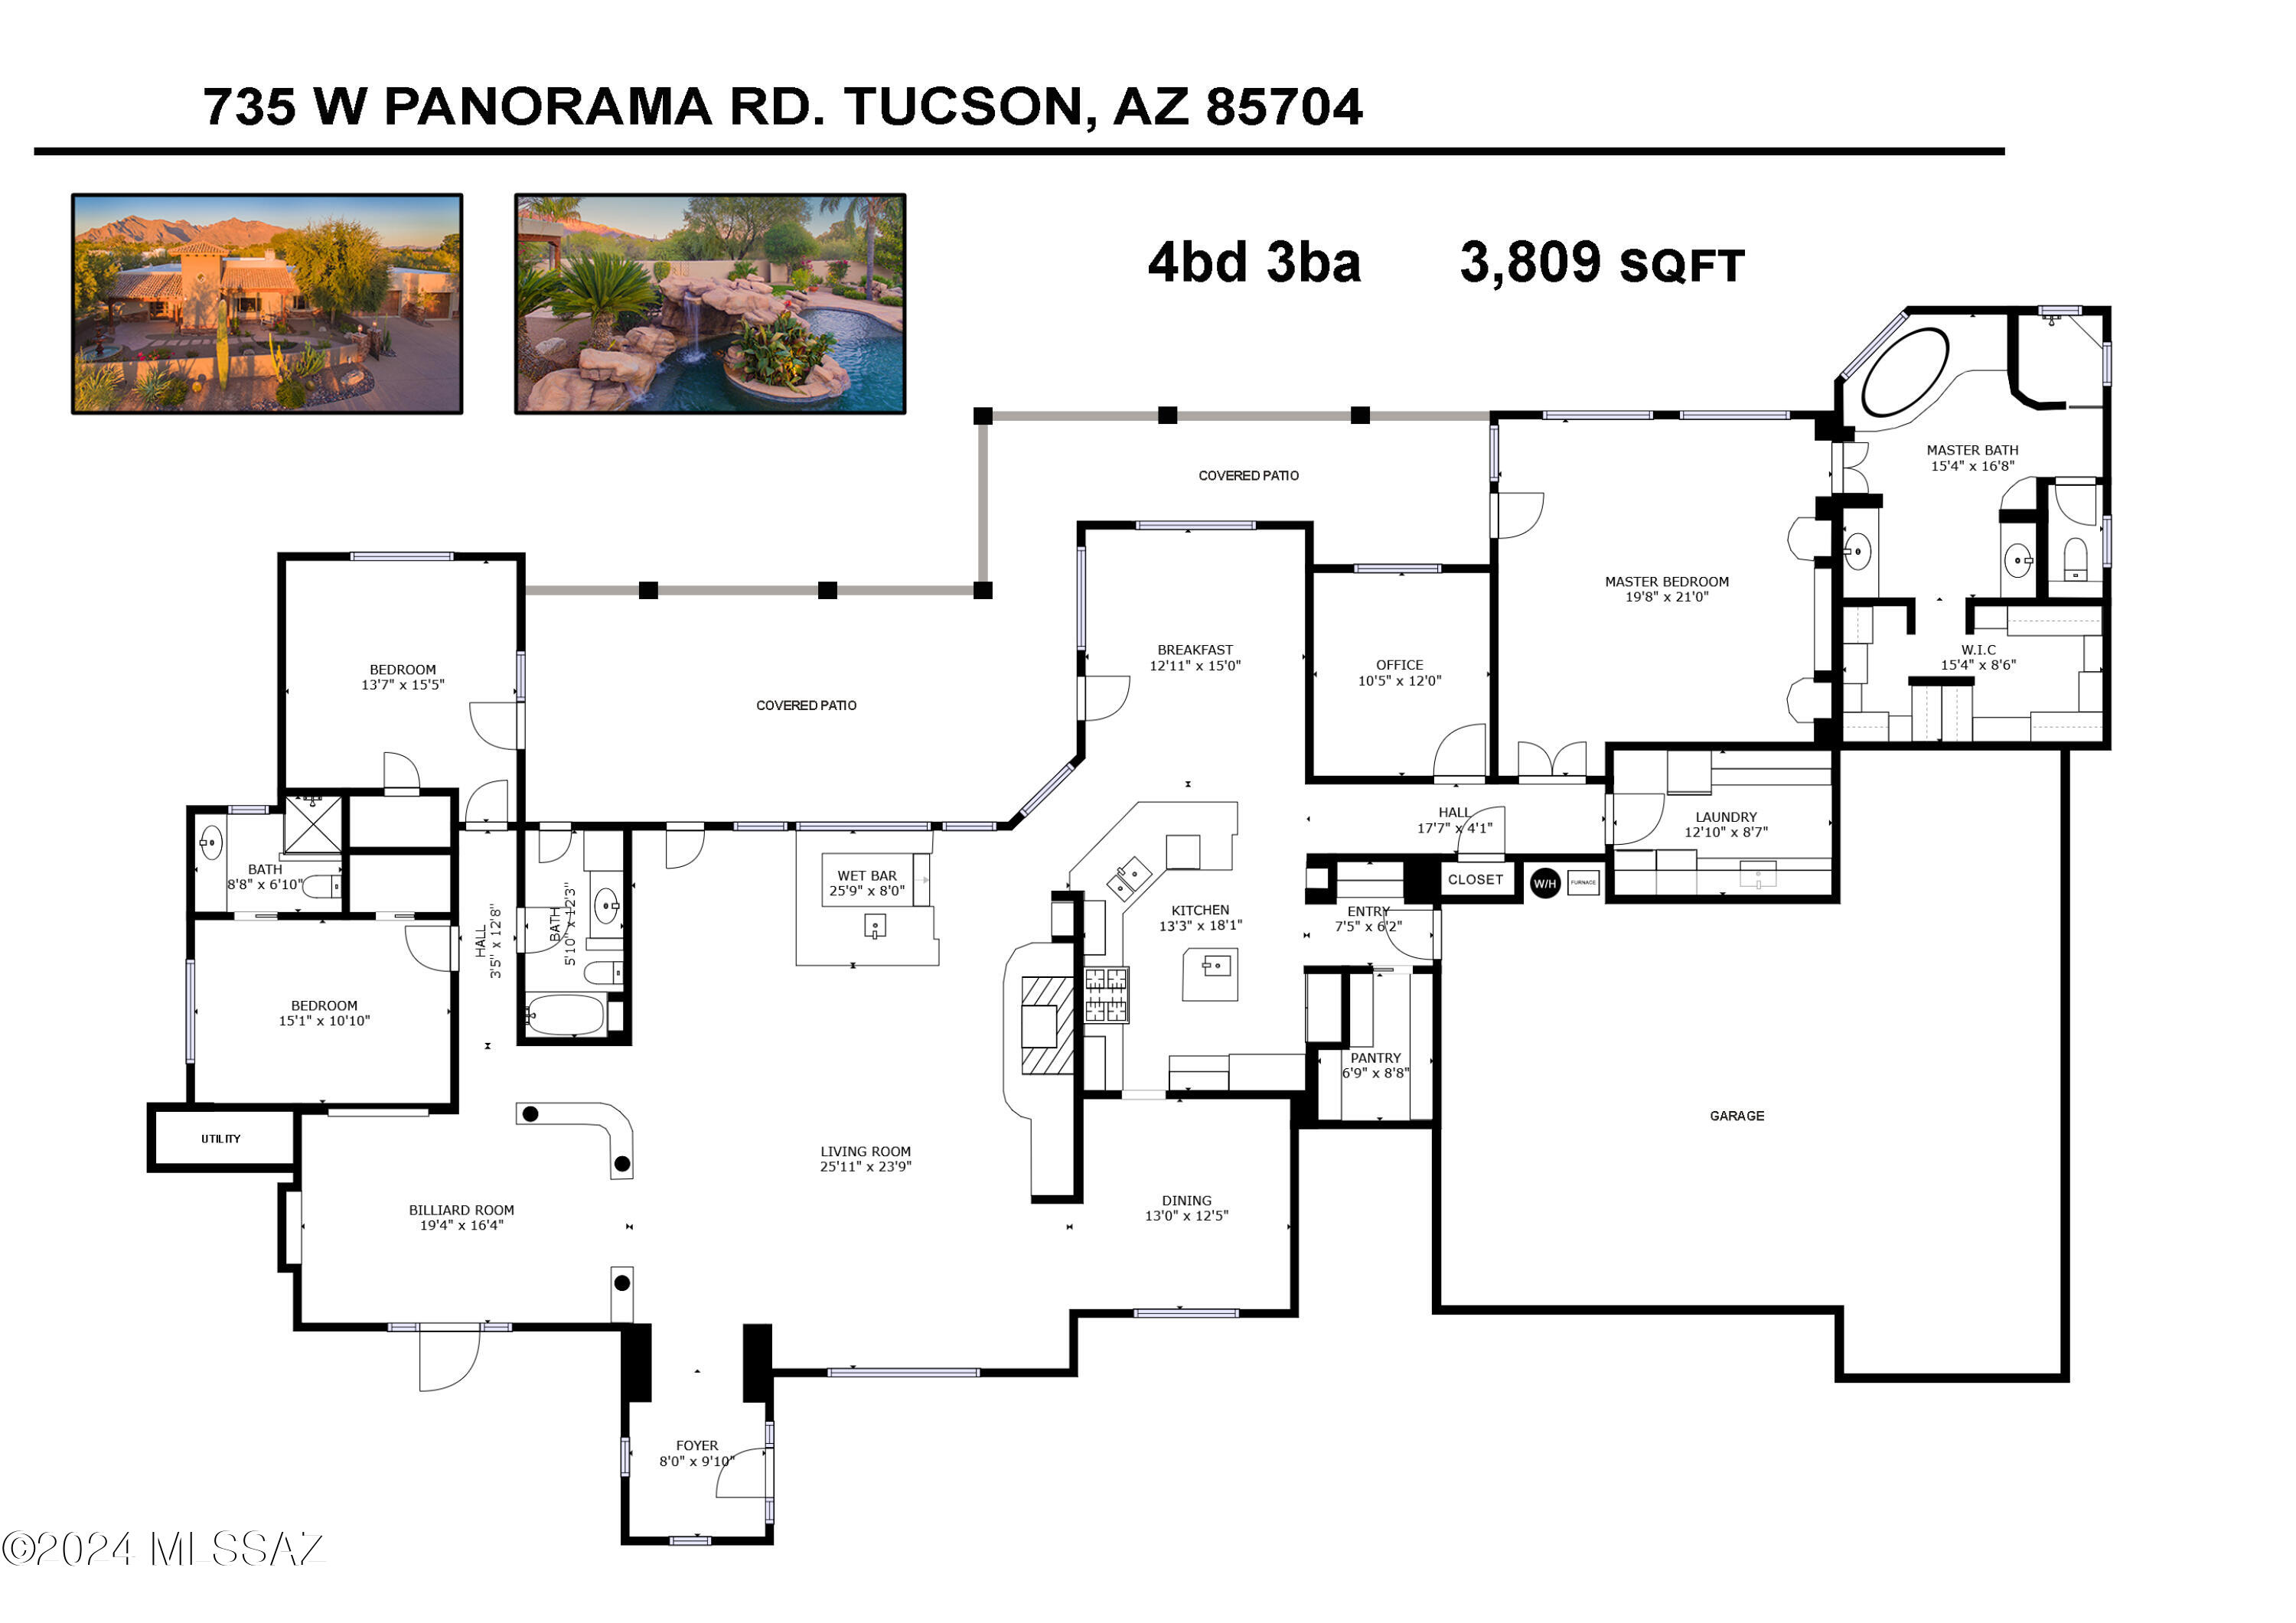
Description
" Hacienda/Territorial Style home
" Frame and stucco exterior walls with real quarry stone decorative wainscotting
" Hand-hewn patio posts and beams
" Old-world style clay roof tiles
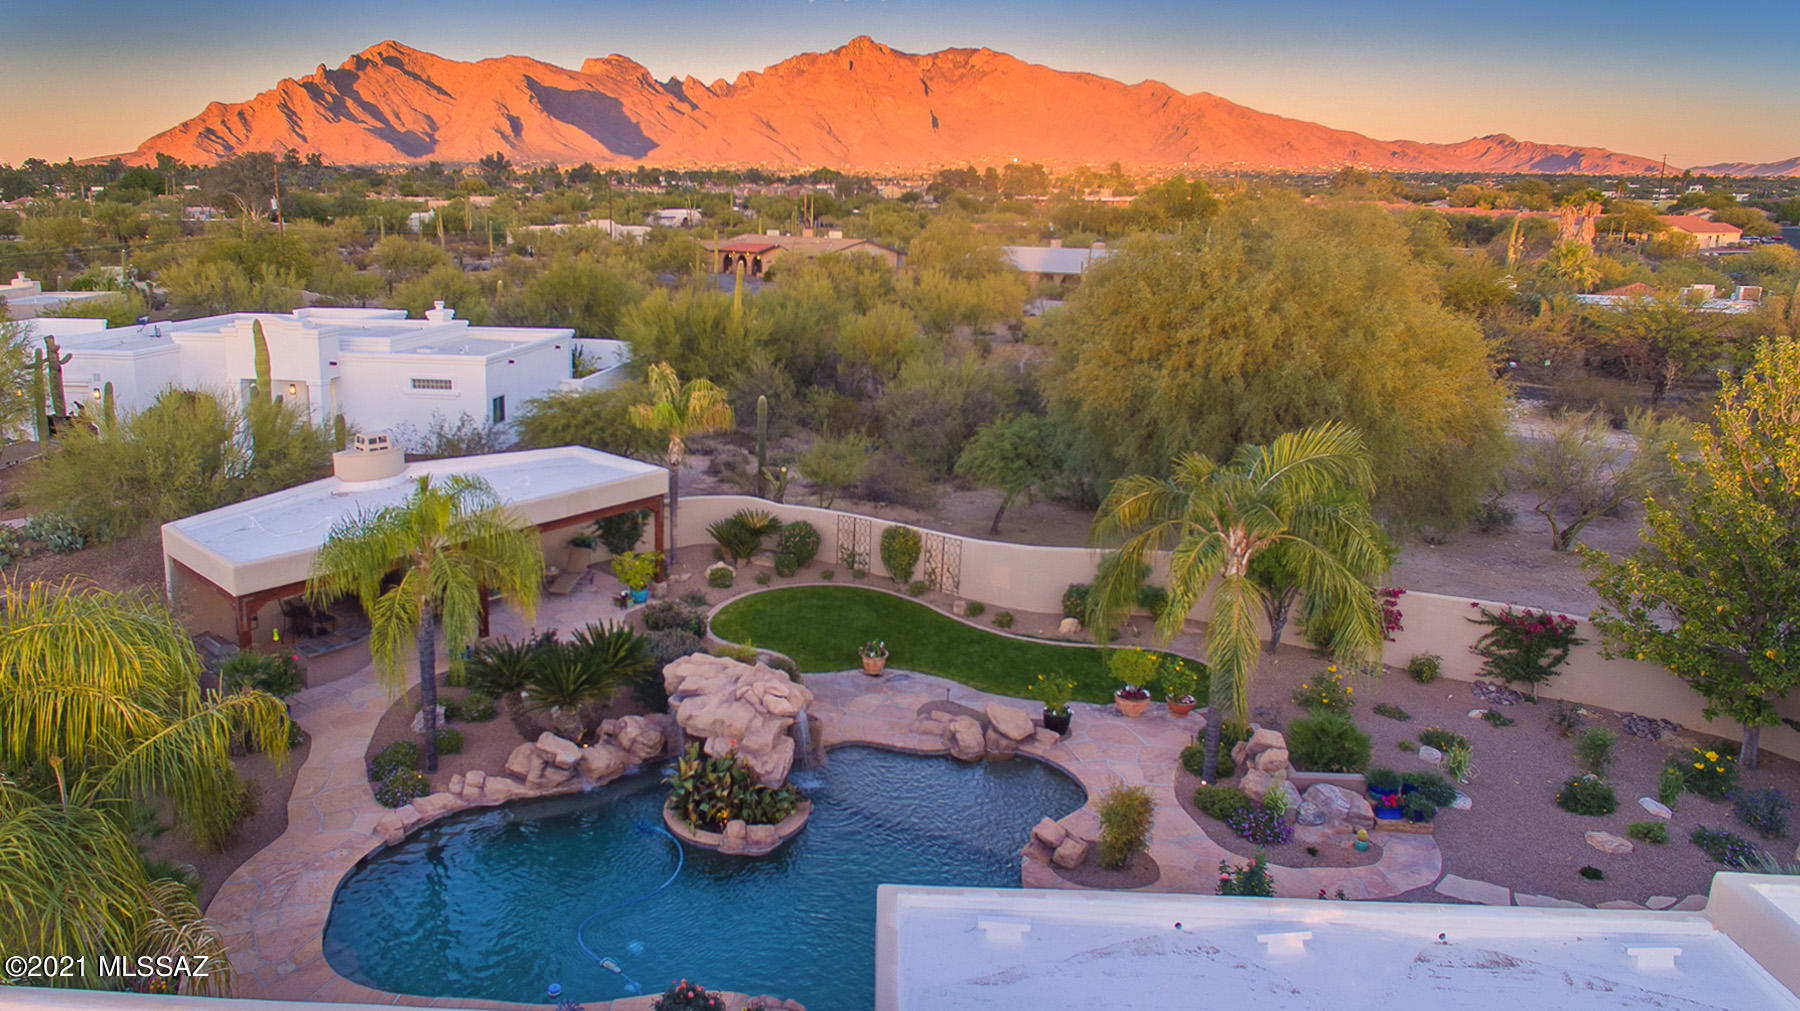
" Dramatic unobstructed backyard Catalina Mountain views
" Nearly two-acre property with lush desert trees and cactus surrounding perimeter of
patio/courtyard walls
" Dual-glazed insulated windows
" Two zone air conditioning and heating
" Pre-wired alarm system
" Central vacuum system
" 8 Ft. solid wood panel knotty alder interior doors
" Hawk and trowel interior walls with custom plaster-look paint finish
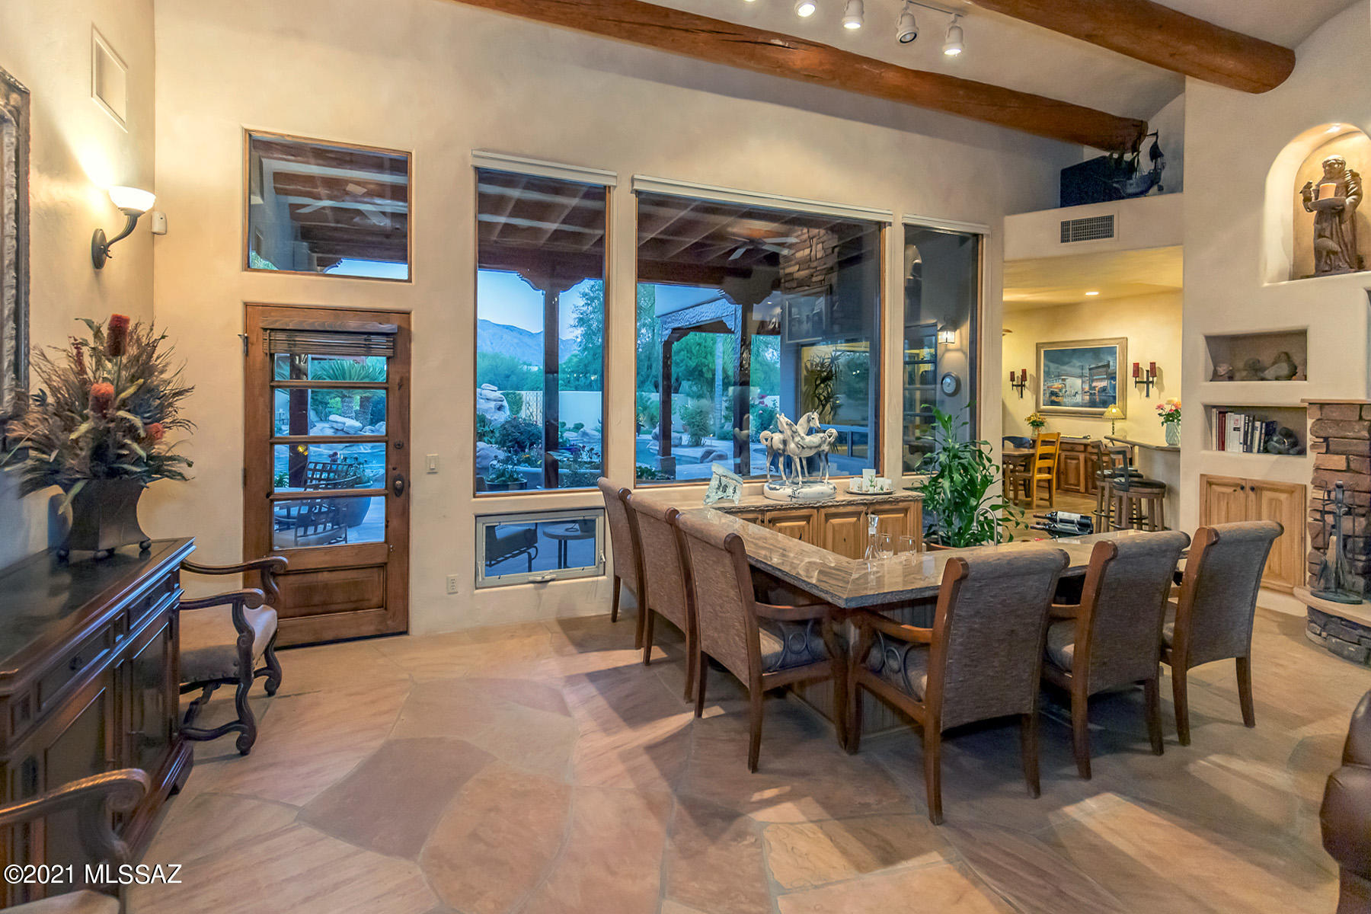
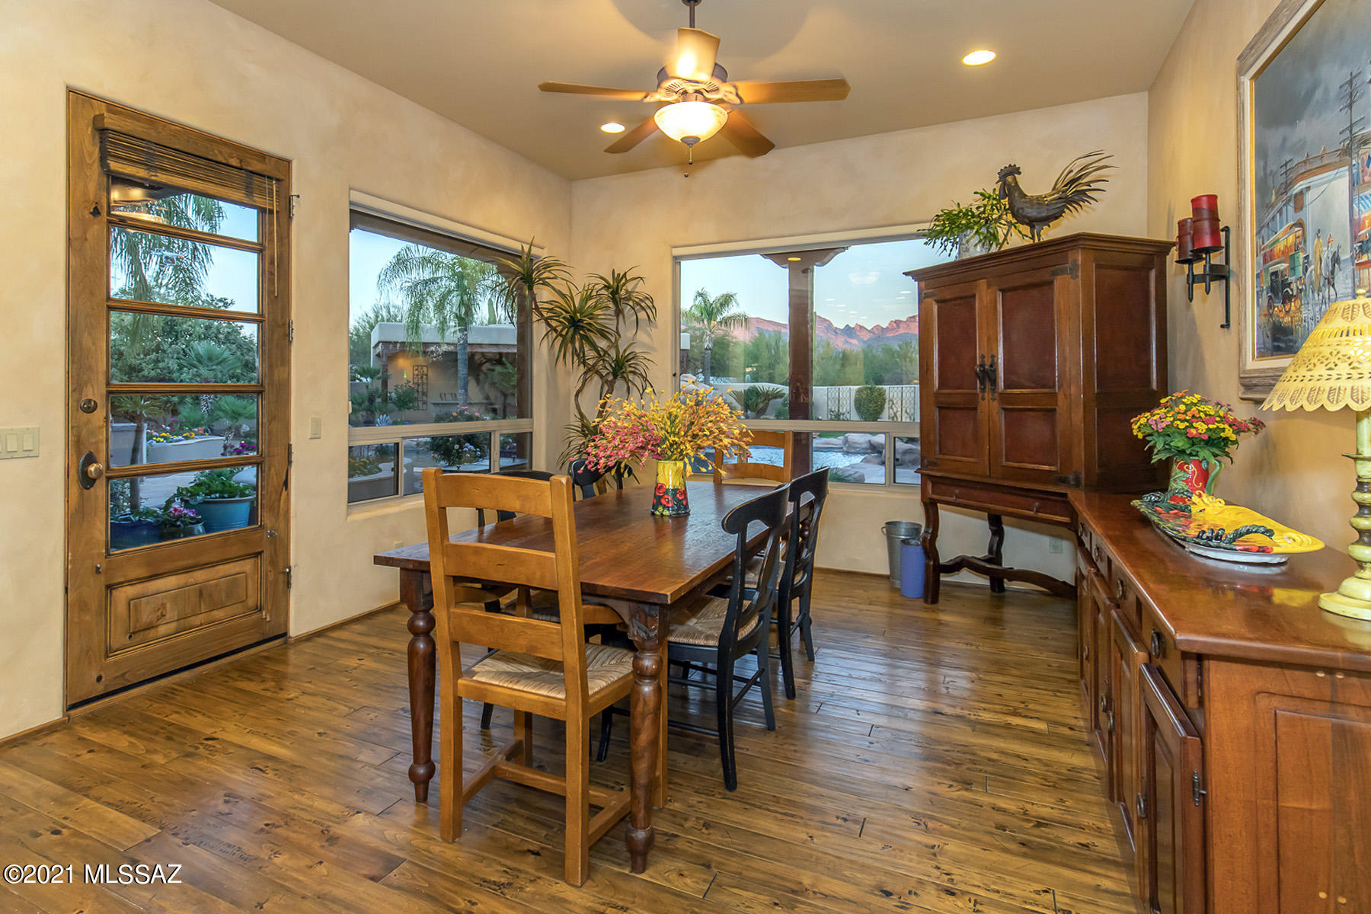
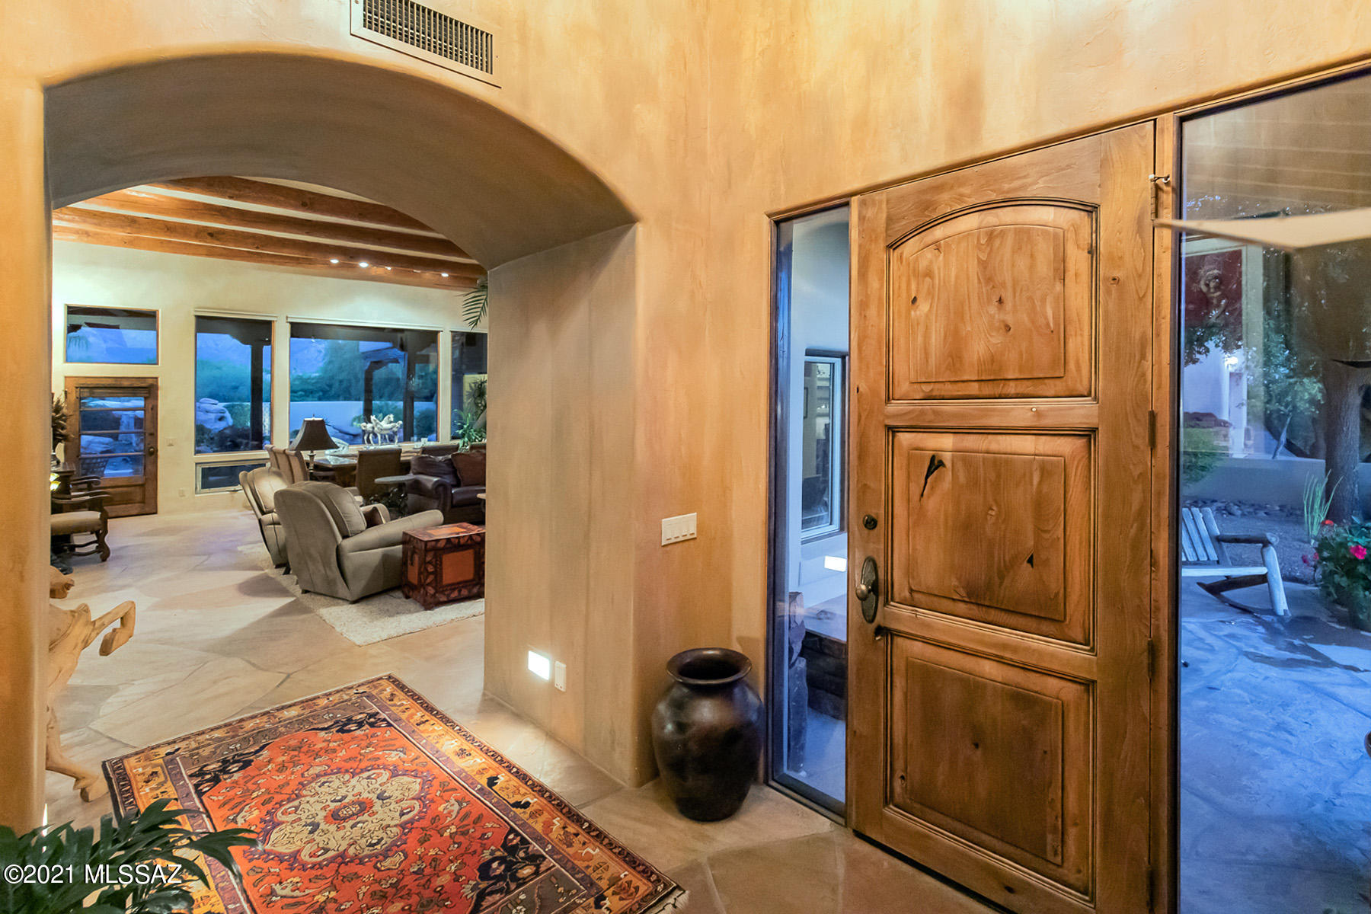
" Custom hand-distressed alder hardwood floors combined with beautiful flagstone
floors in general common spaces
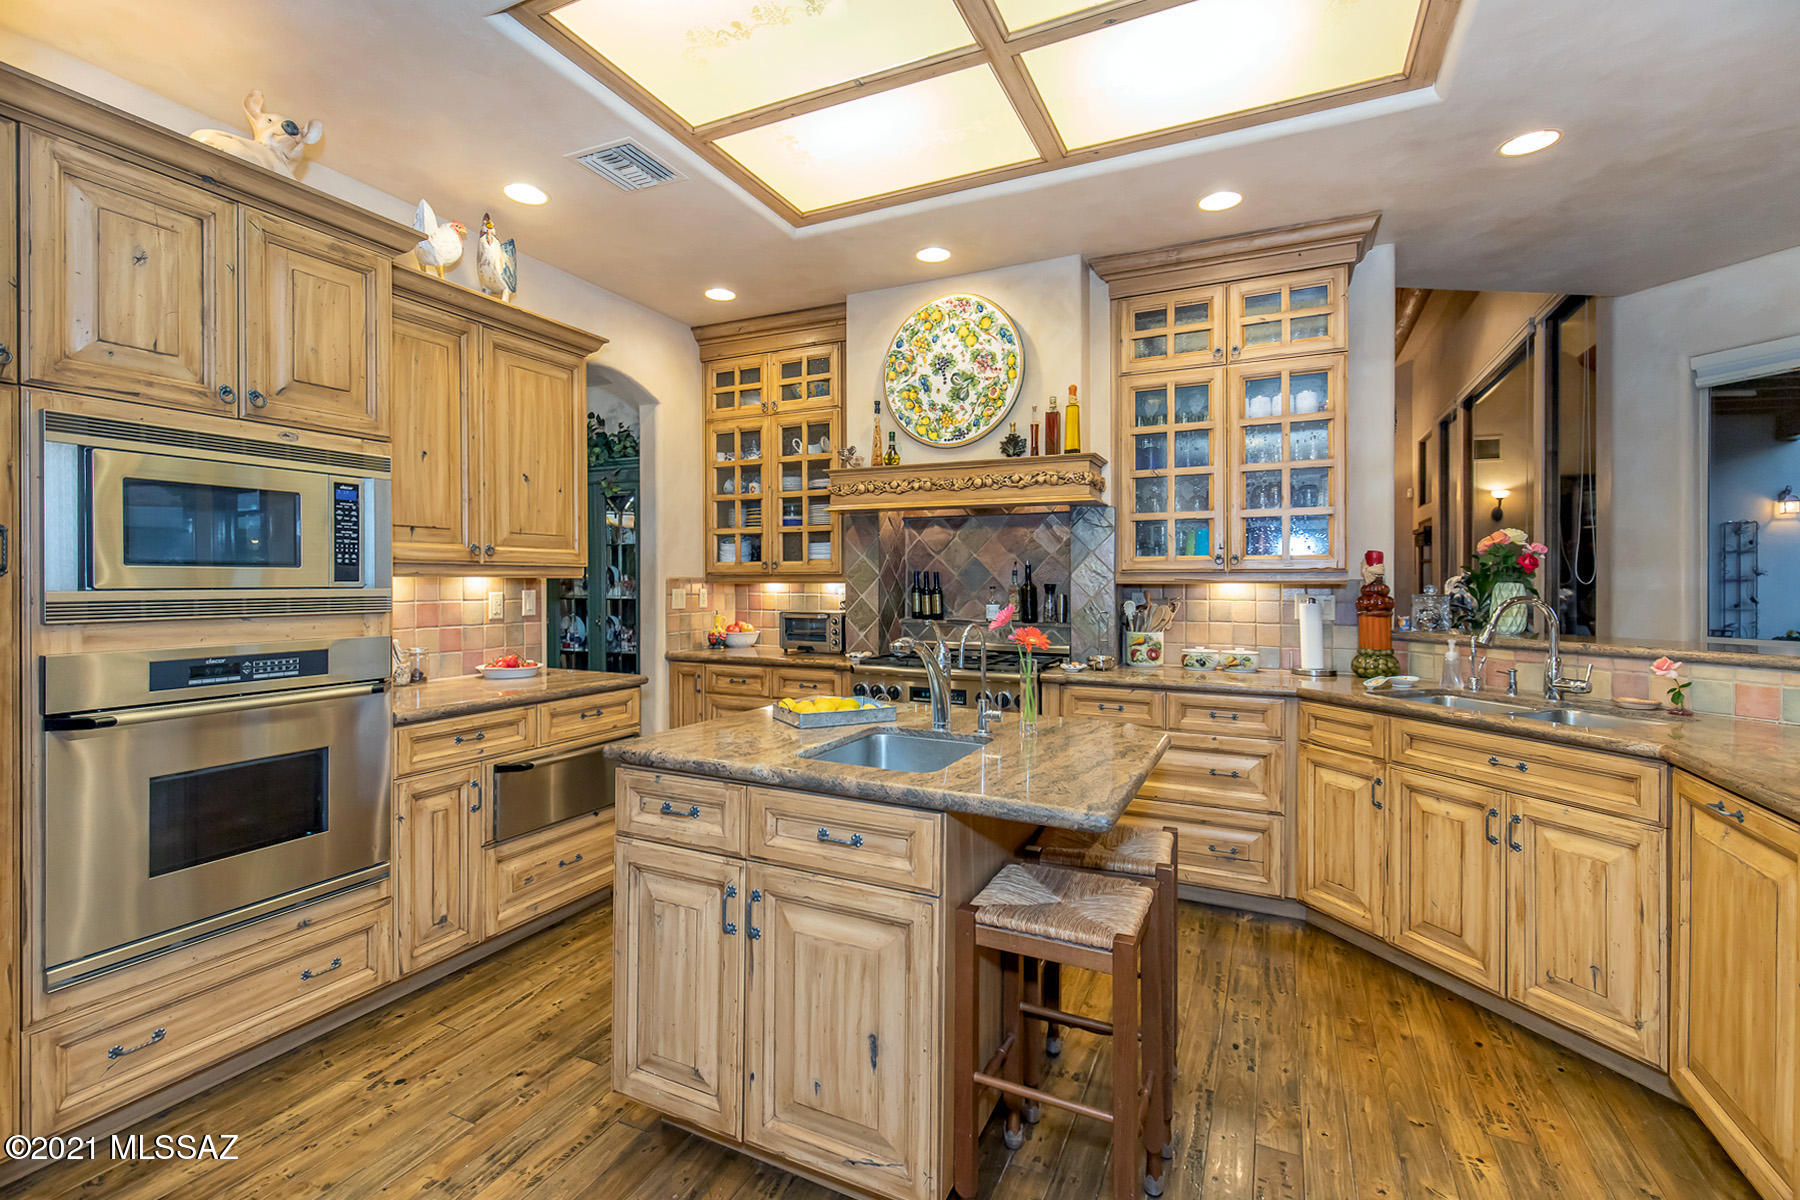
KITCHEN
" Tuscan-style custom cabinetry
" Granite countertops
" Double undermount stainless steel sink
" Center island with undermount stainless steel prep sink
" Dacor Epicurean 36" 6-burner gas range with electric oven
" Dacor wall oven and microwave oven
" Dacor warming drawer
" Bosch dishwasher
" Built-in Sub-Zero refrigerator/freezer
" Double trash pull-out
" Large walk-in pantry with adjustable shelving system
" Kitchen opens to morning room/casual dining room with beautiful Catalina
Mountain views
" Immediate access to kitchen from garage with convenient drop spot area
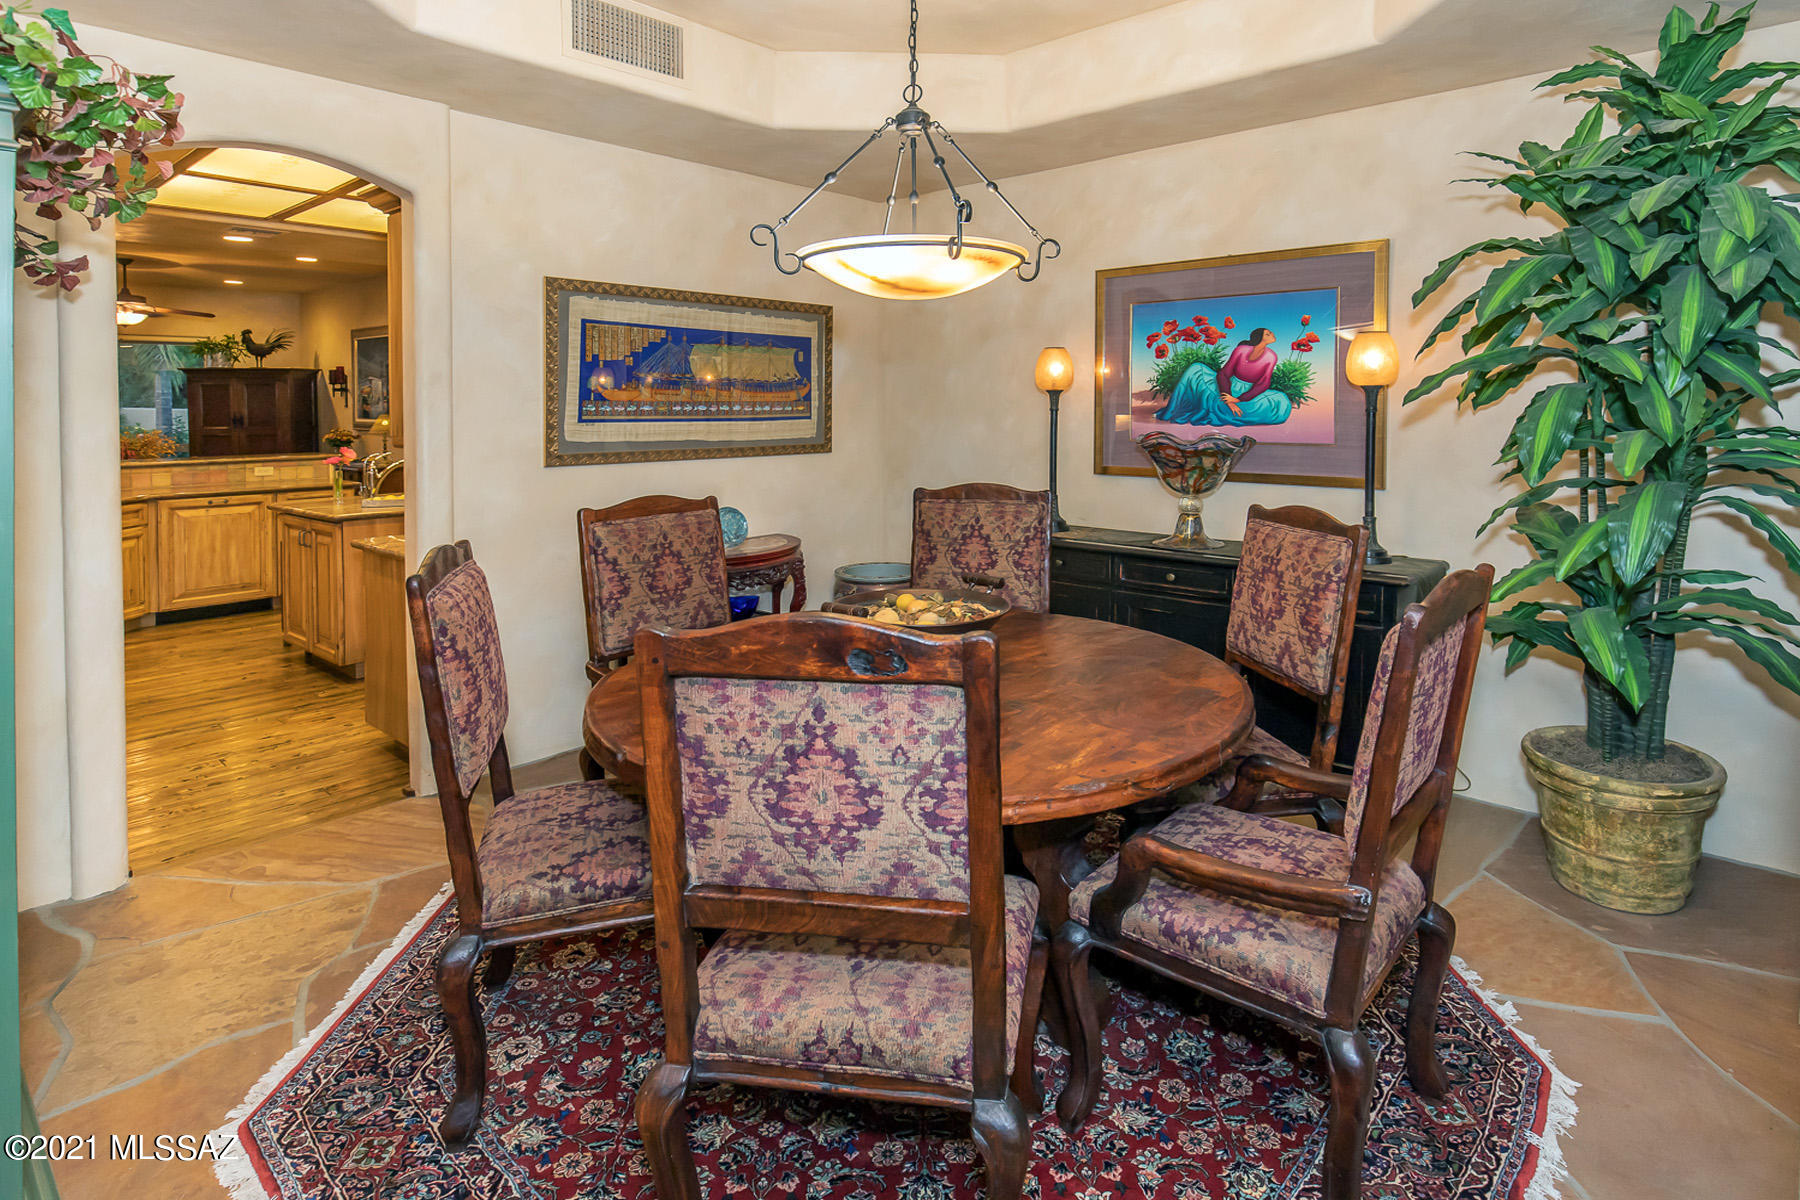
FORMAL DINING ROOM
" Intimate dining room o< kitchen
" Window view of Tucson Mountain views/sunsets
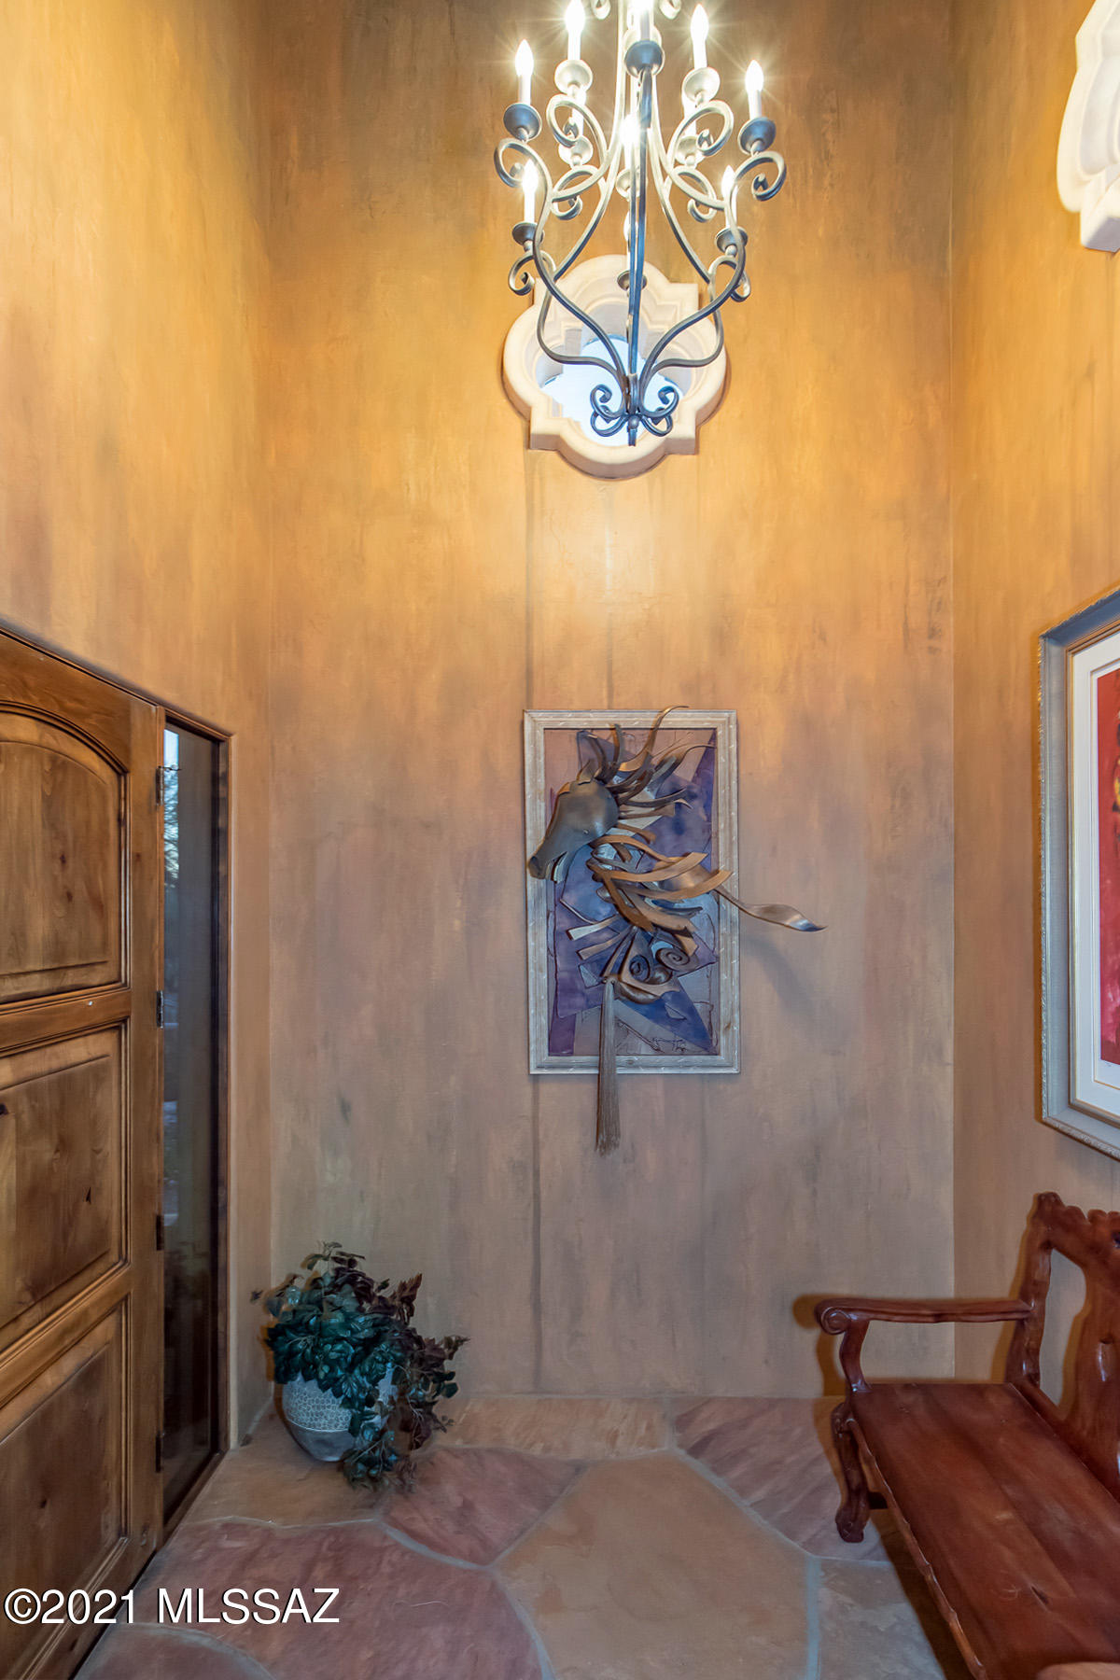
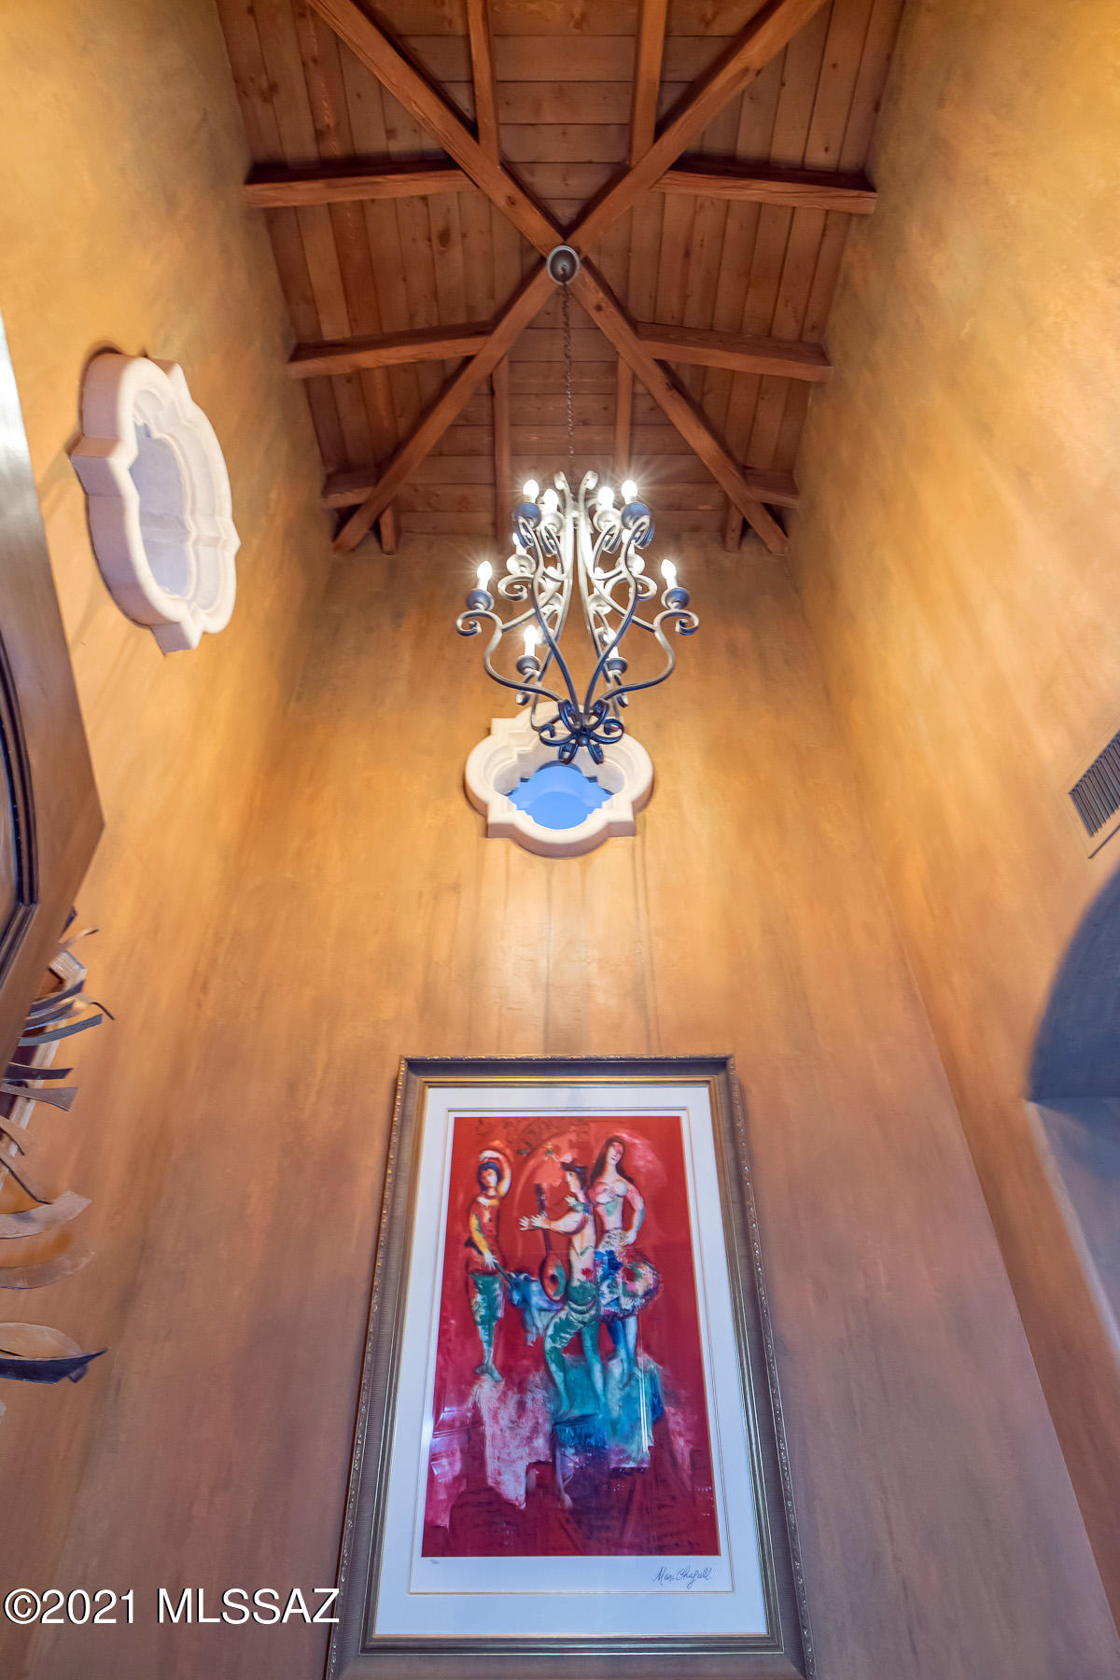
" CoFOYER
" 8 Ft. knotty alder front door with glass side lights
" 20 Ft. ceiling with exposed wood beams and shiplap
" Arabesque clerestory windows
" Dramatic weathered-look faux painted walls
" Deep archway leading into great room
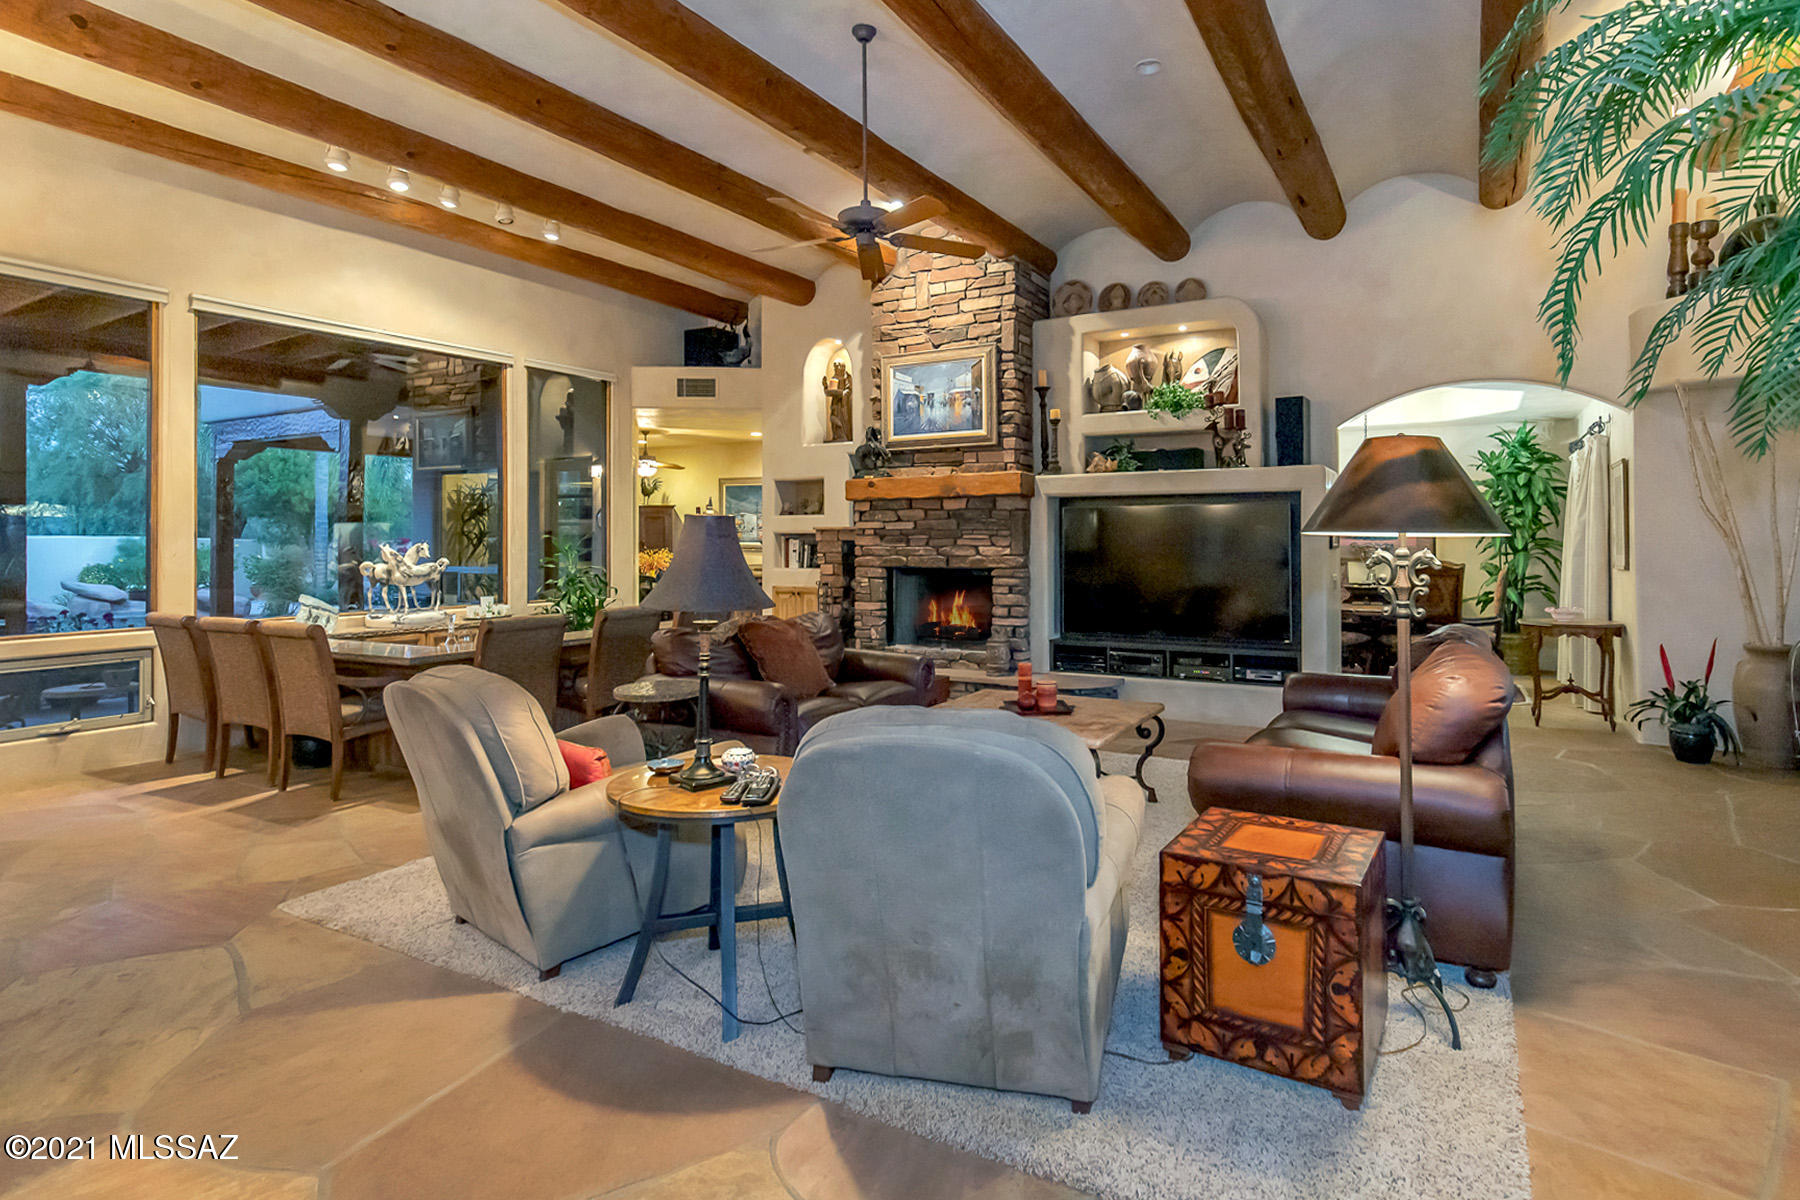
GREAT ROOM
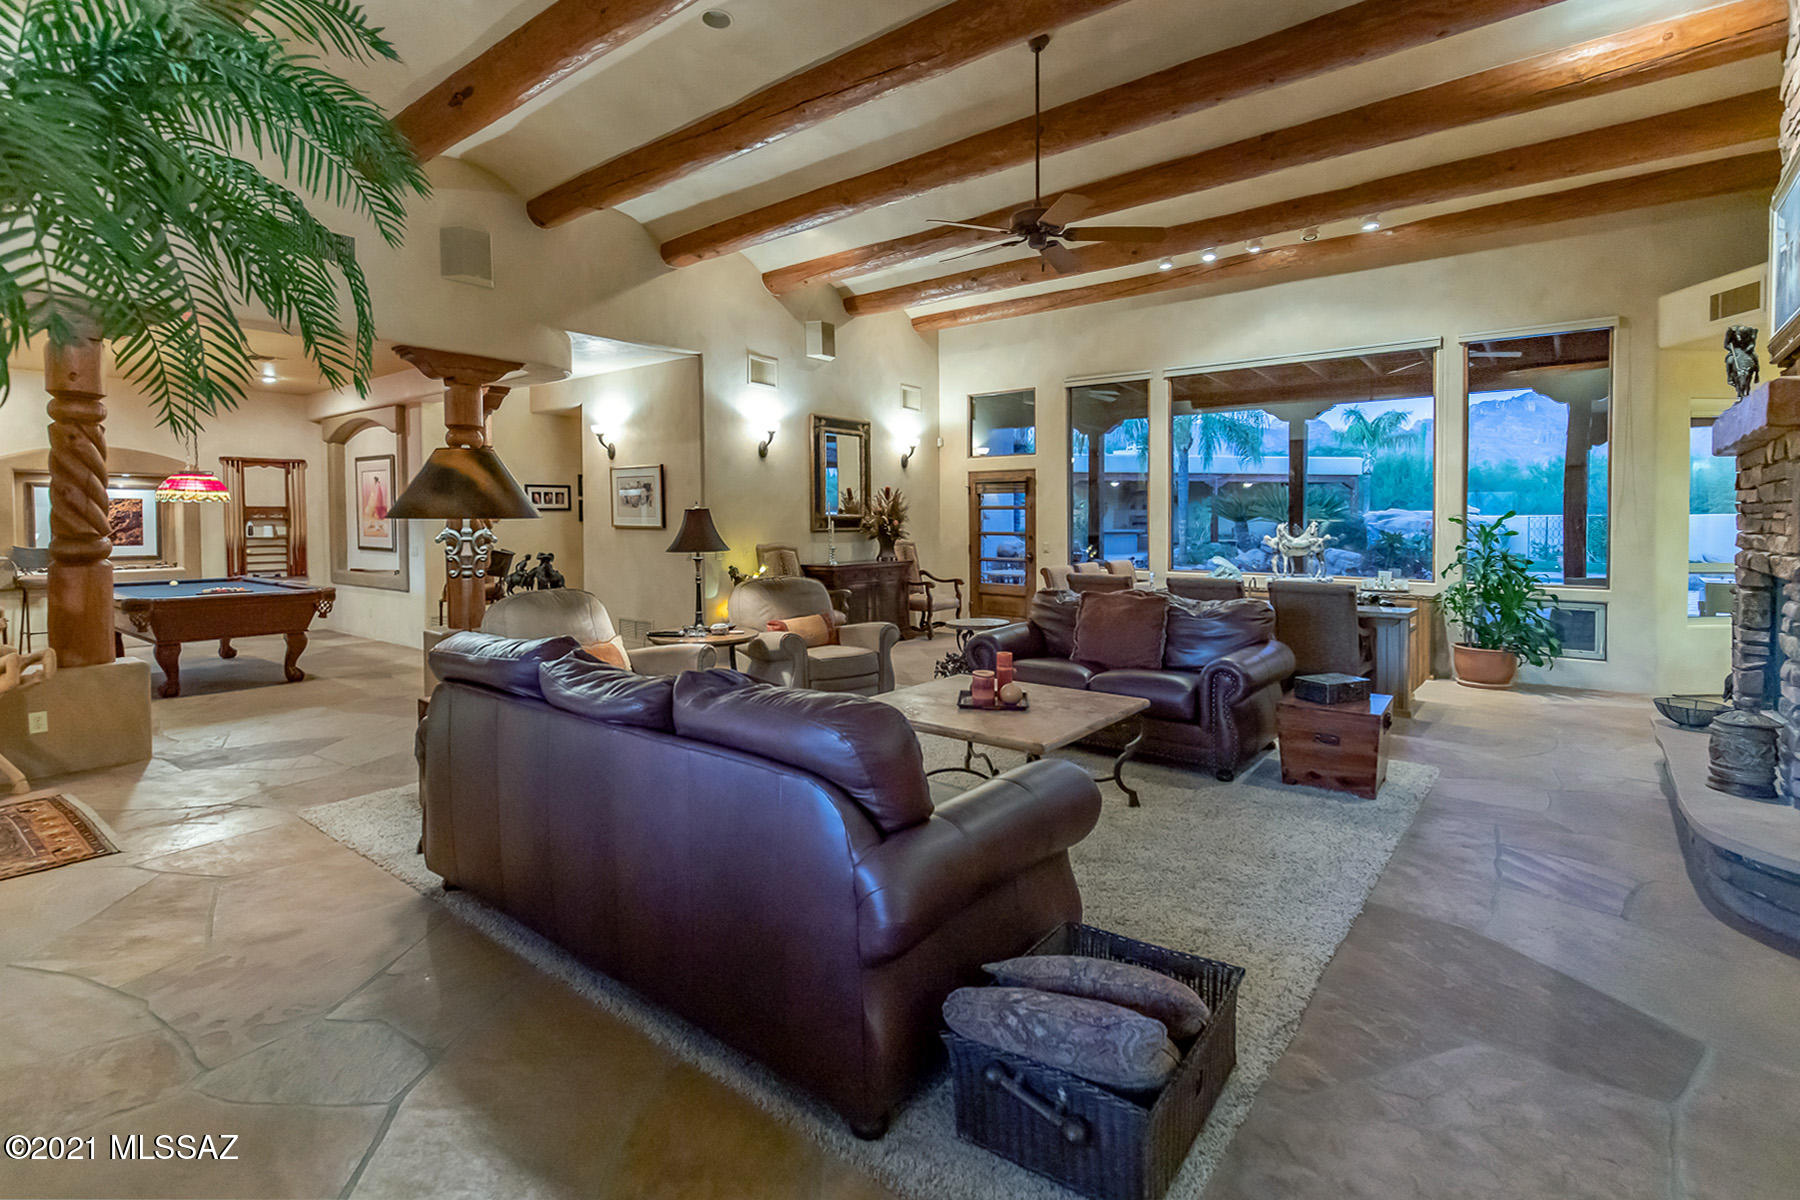
" Stunning 14+ ft. ceiling with large log beams spaced between barrel arches
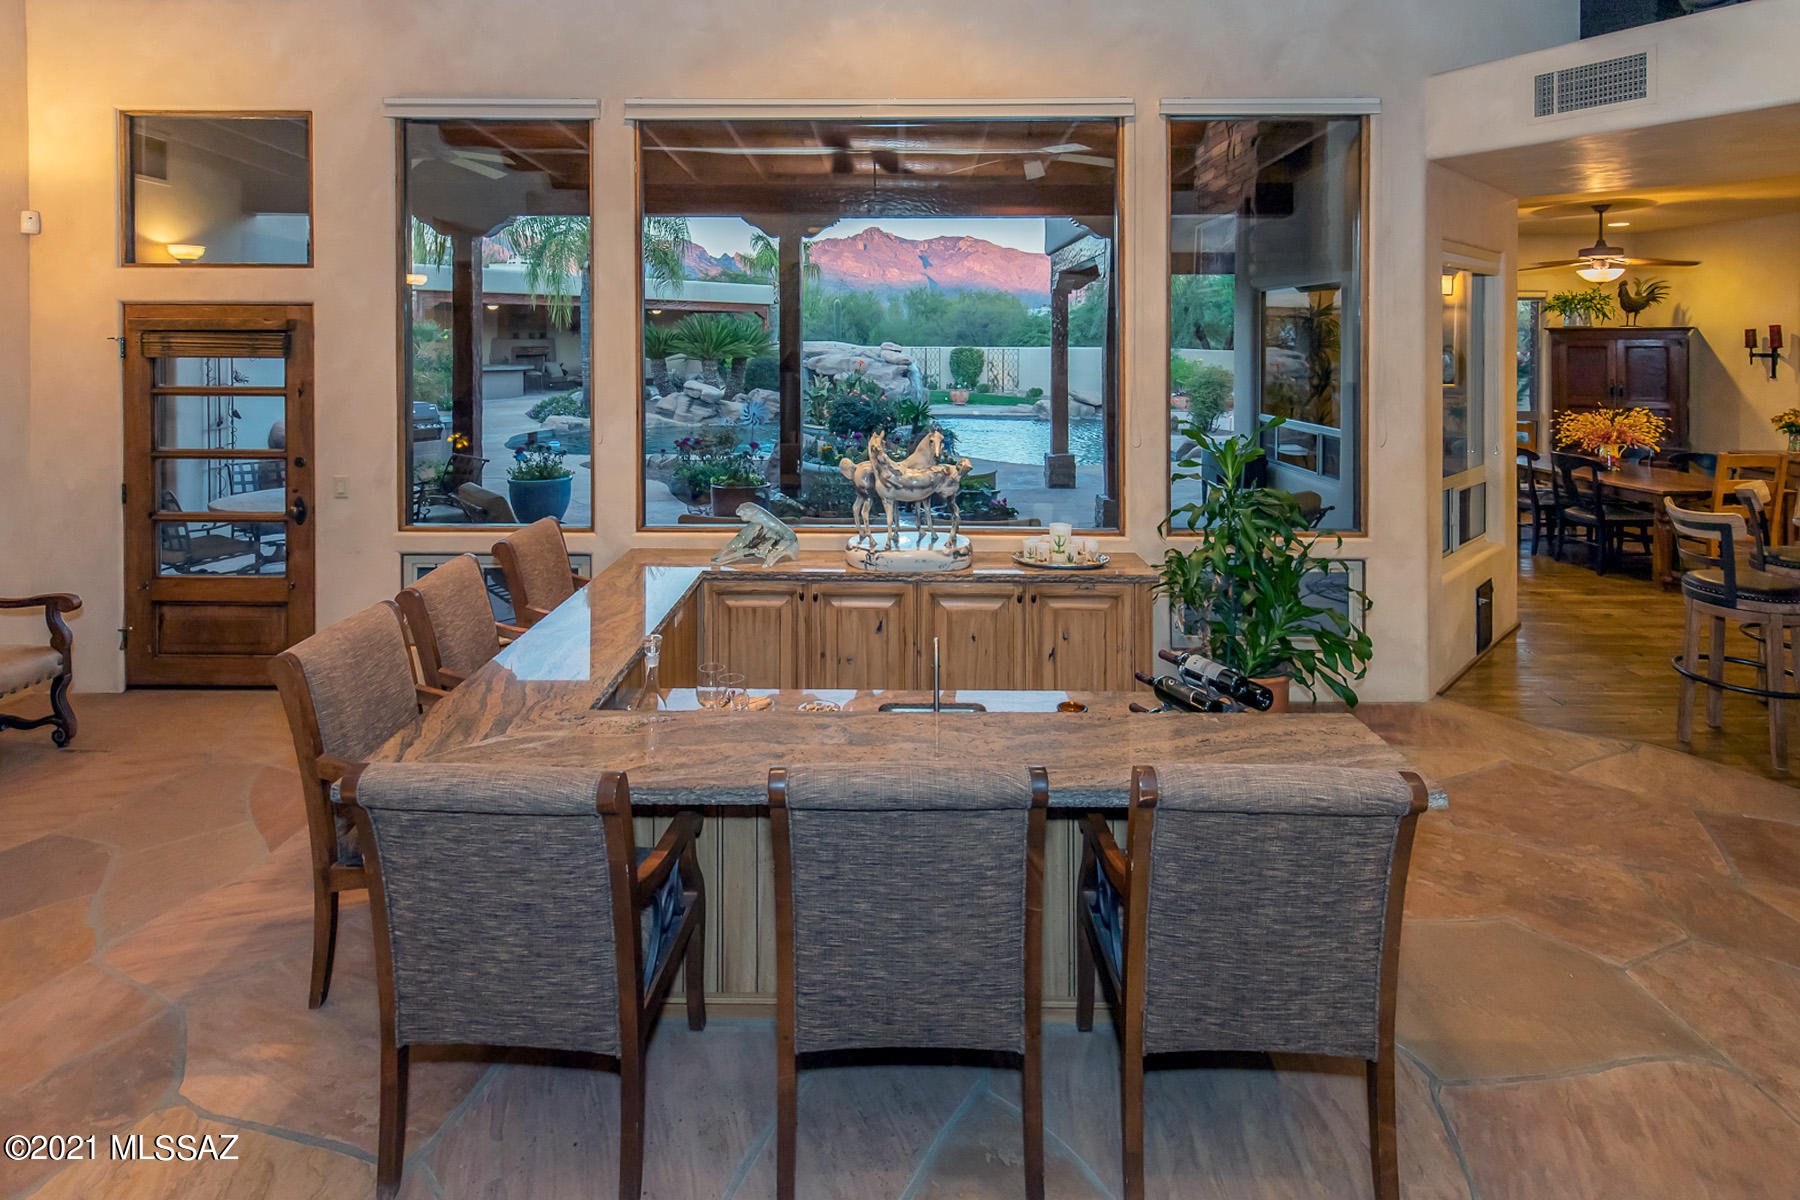
" Large picture windows framing back yard resort-look pool with Catalina Mountains
backdrop
" Large window with Tucson Mountain views/sunsets
" Walk-in sunken wet bar area with sit down seating facing back yard/mountain views
" Wet bar with stainless steel sink, under cabinet refrigerator and granite countertops
" Gorgeous feature wall with stacked stone fireplace, rustic wood mantel, built in
TV/media area, and decorative niches with accent lights
" Oversize room with flagstone floors and inset carpet area for TV viewing/lounging
area
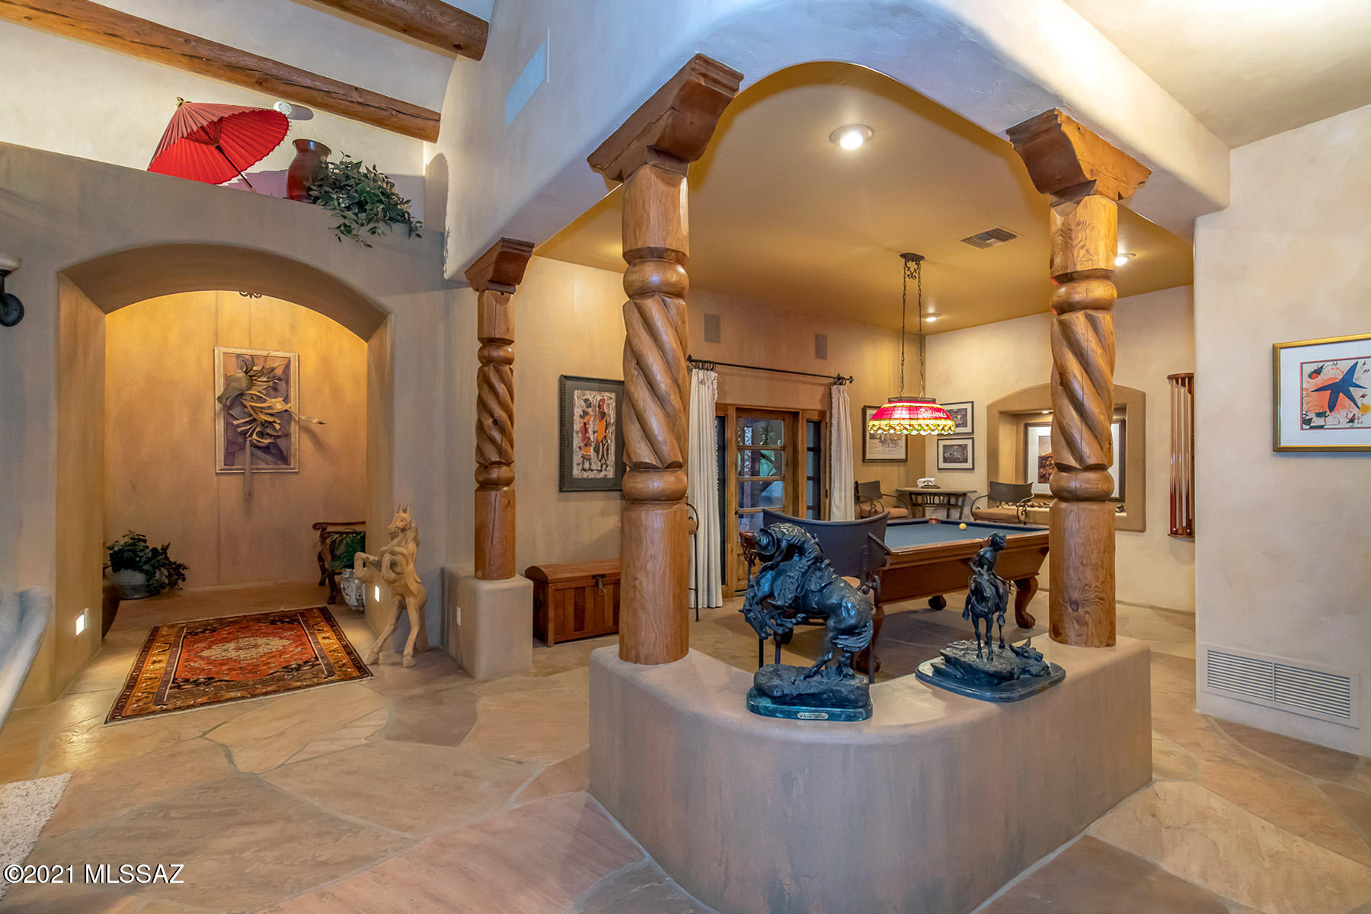
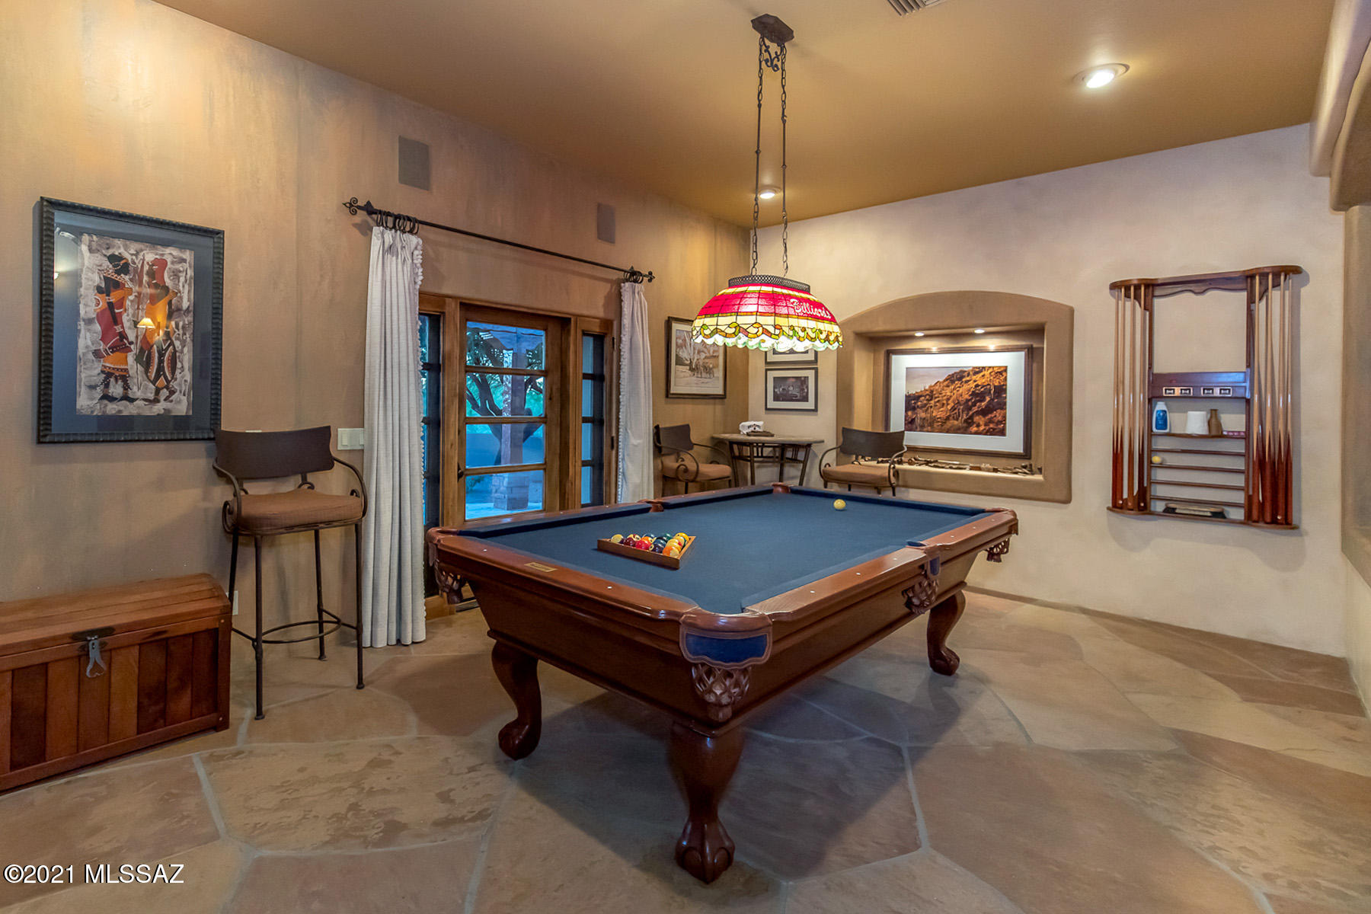
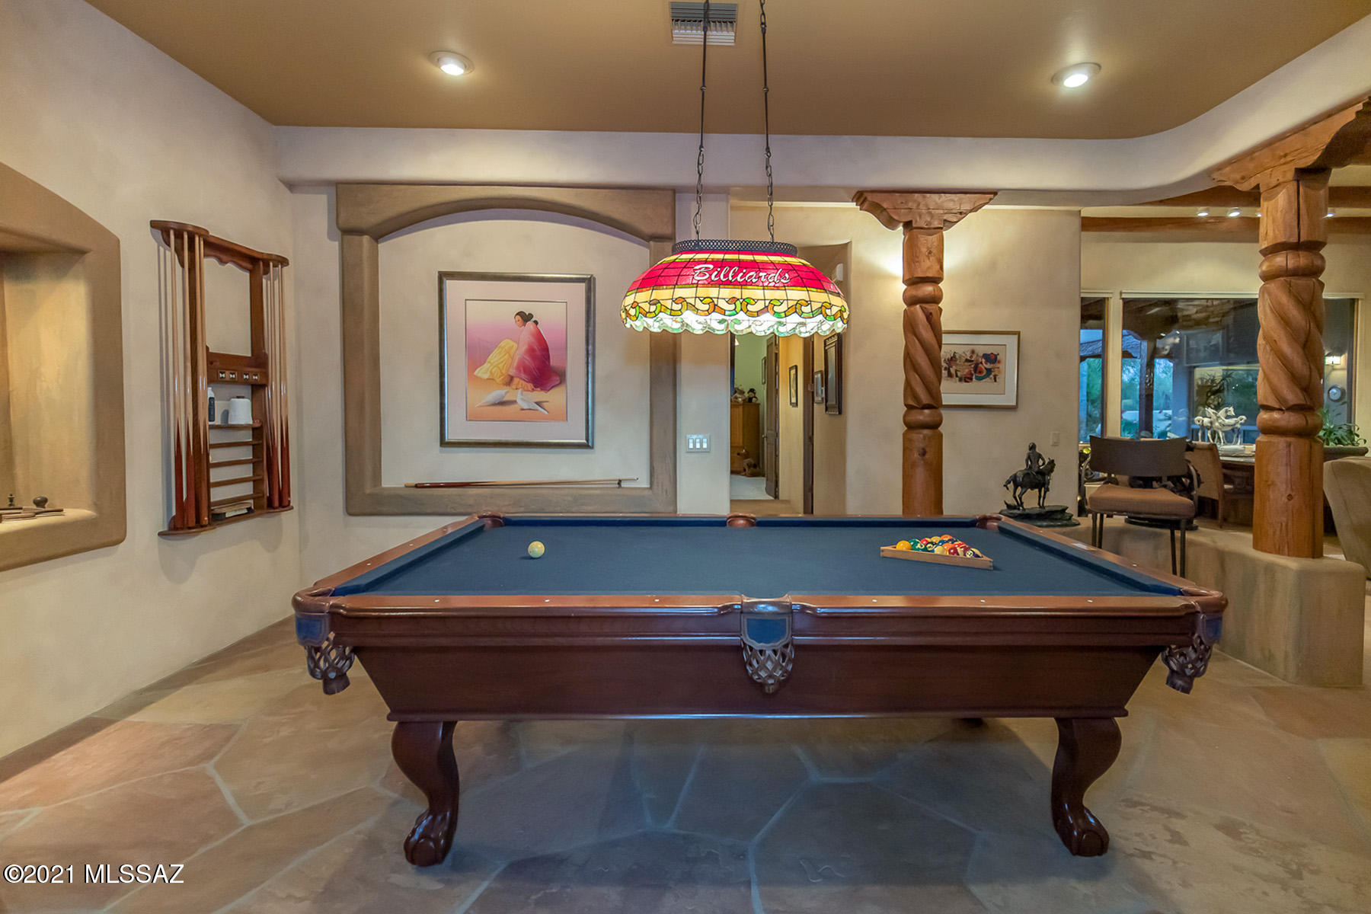
BILLIARD ROOM
" Pool table room open to great room
" Low pony wall accented with large wood carved columns with corbels
" Two artwork niches
" French door with 2 operable sidelights opening out to private patio with water
fountain feature and Tucson Mountain views/sunsets
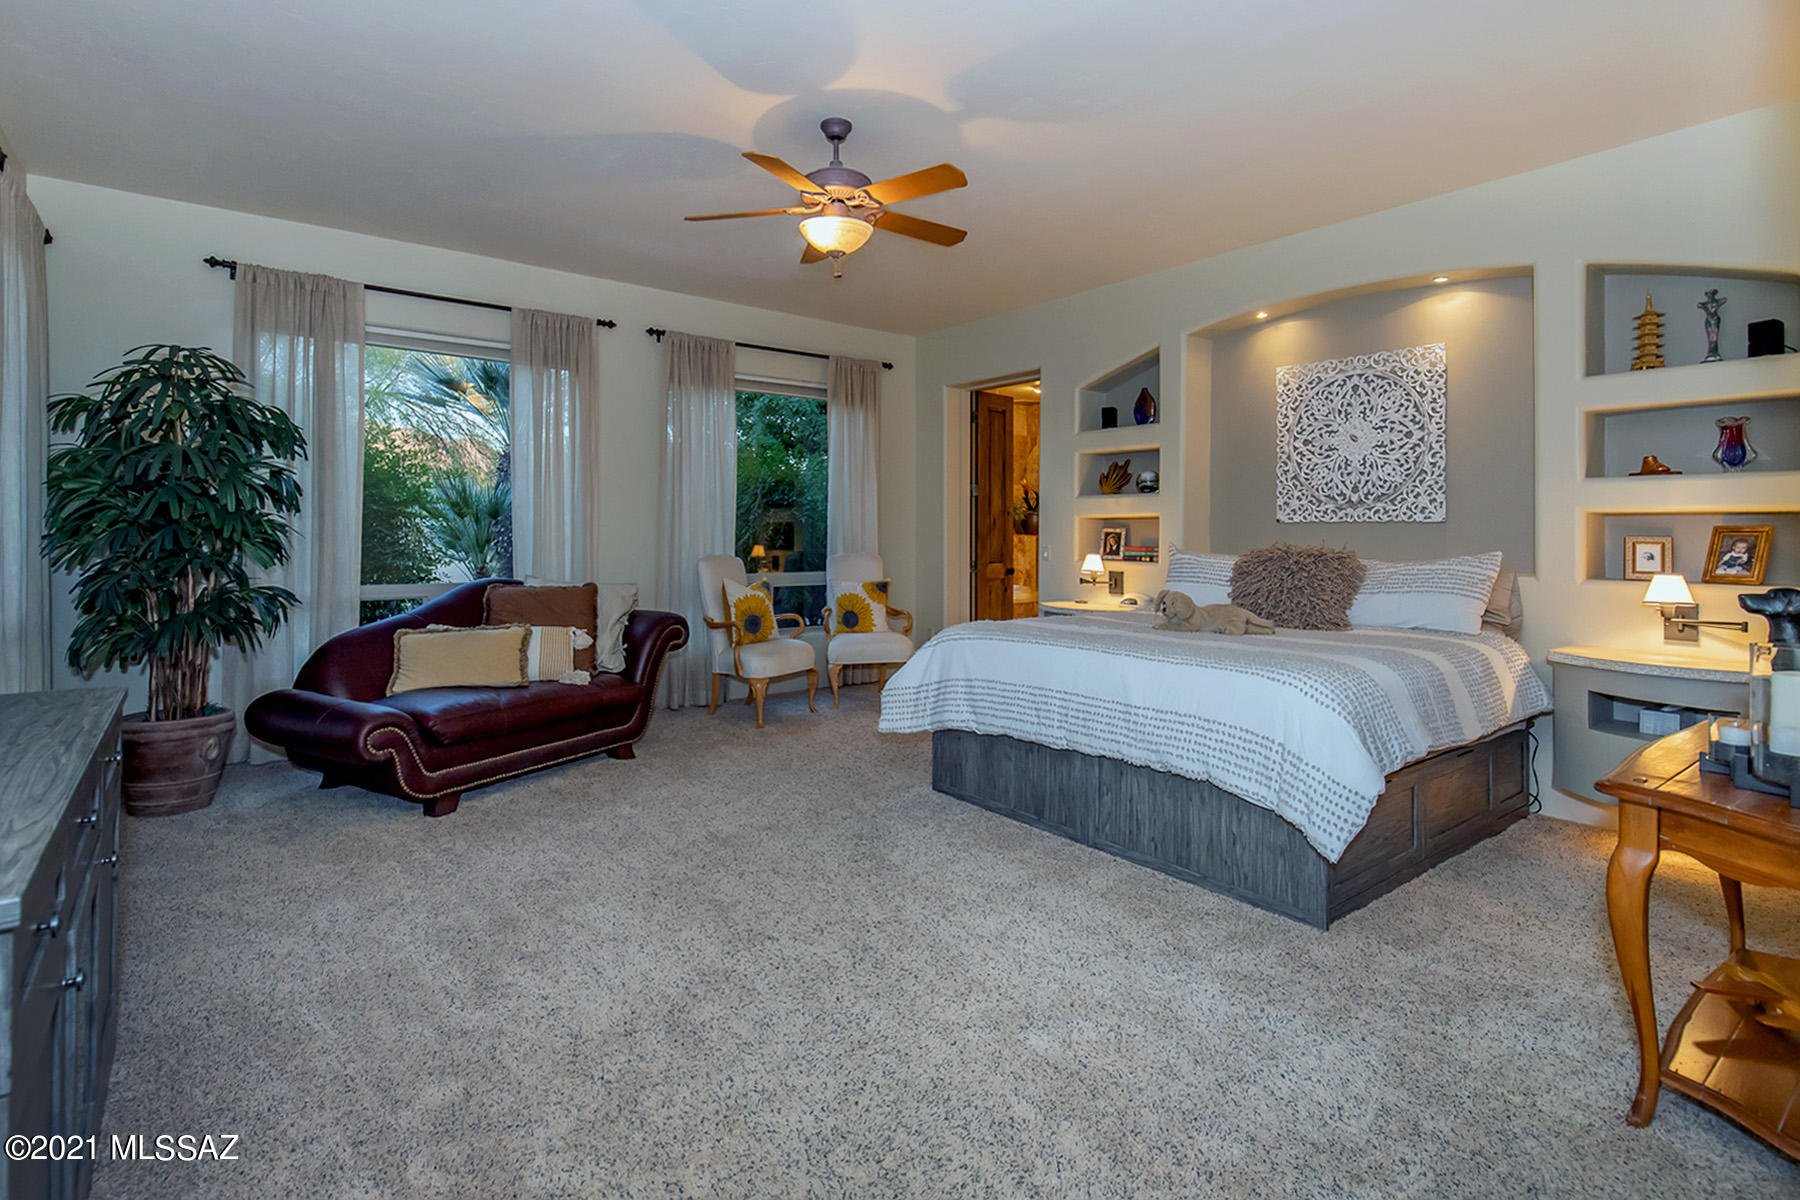
MASTER BEDROOM
" Oversized bedroom with back yard and Catalina Mountain views
" French door with access to back yard
" Floating built-in nightstands with under cabinet lights (accommodates king size
bed)
" Bedside wall sconces
" Built-in wall niches above bed area with lights
" Built-in surround-sound speakers
MASTER ENSUITE
" Oversized bath area
" Two separate His and Hers sink vanities with under cabinet lights
" Natural stone floors
" Built-in oversized heated spa tub
" Large steam shower with seat and dual shower head and hand-held head
" Spacious walk-in closet with His and Hers custom closet system
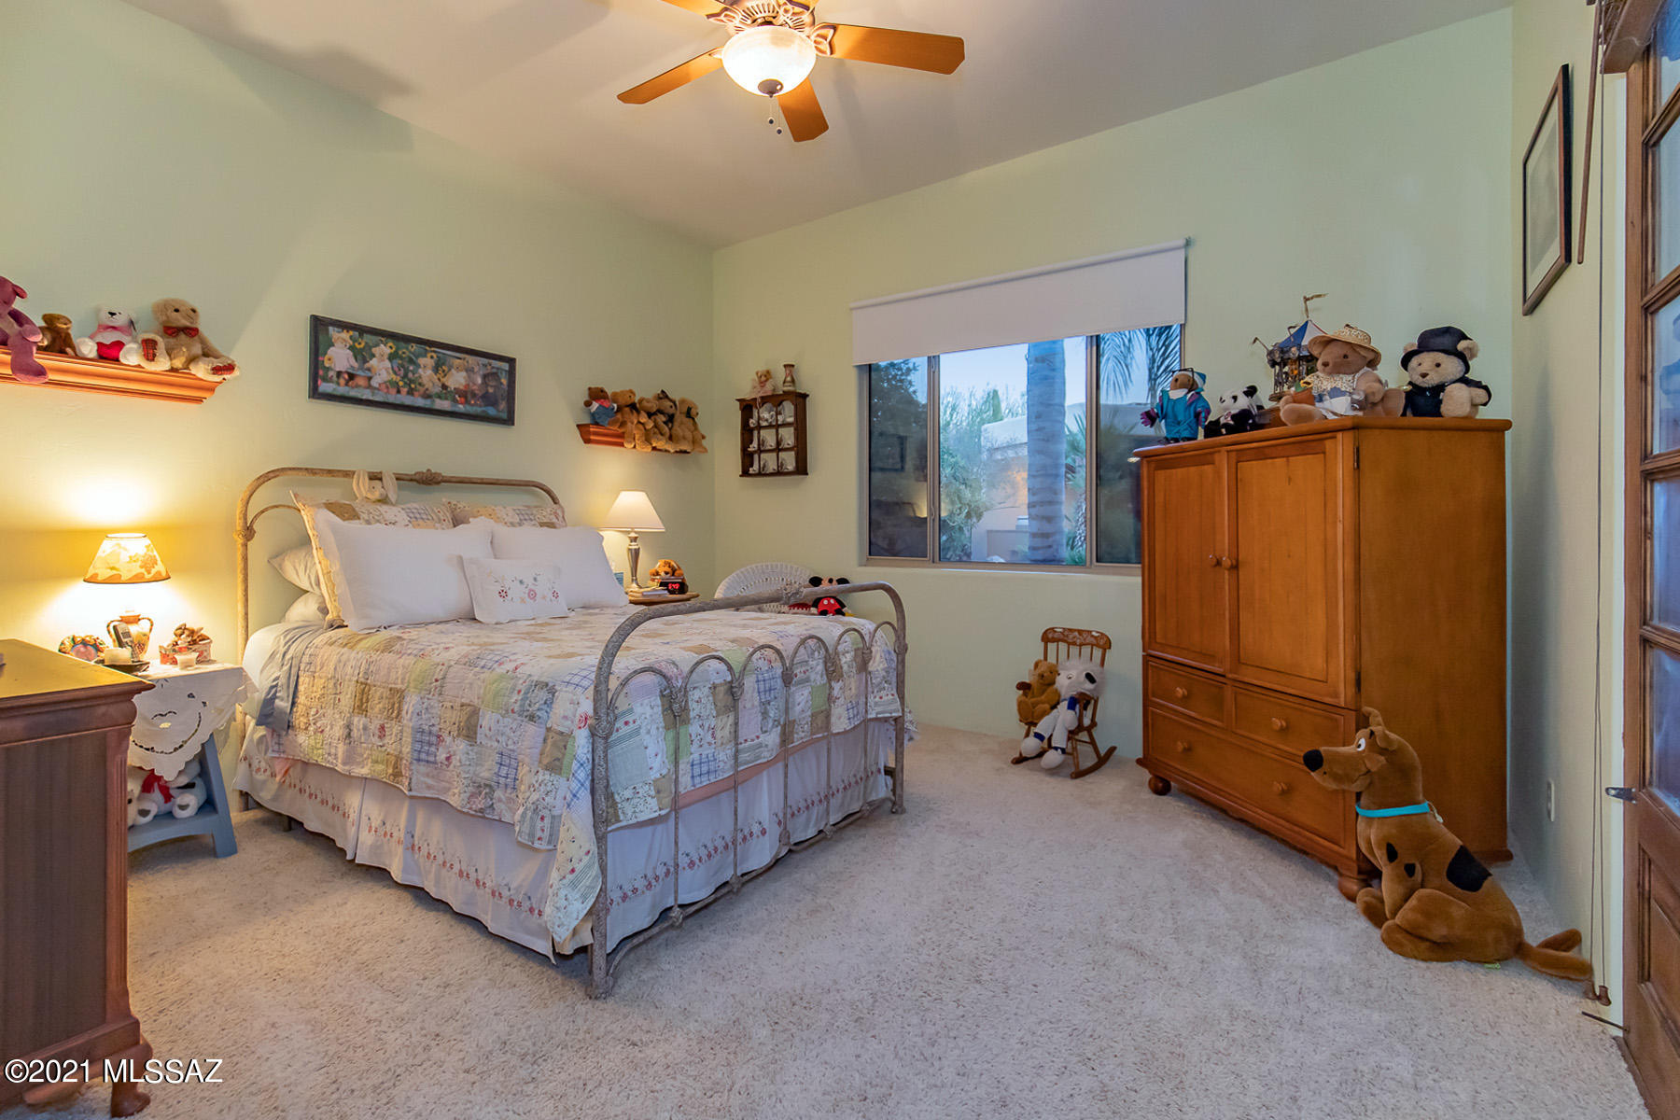
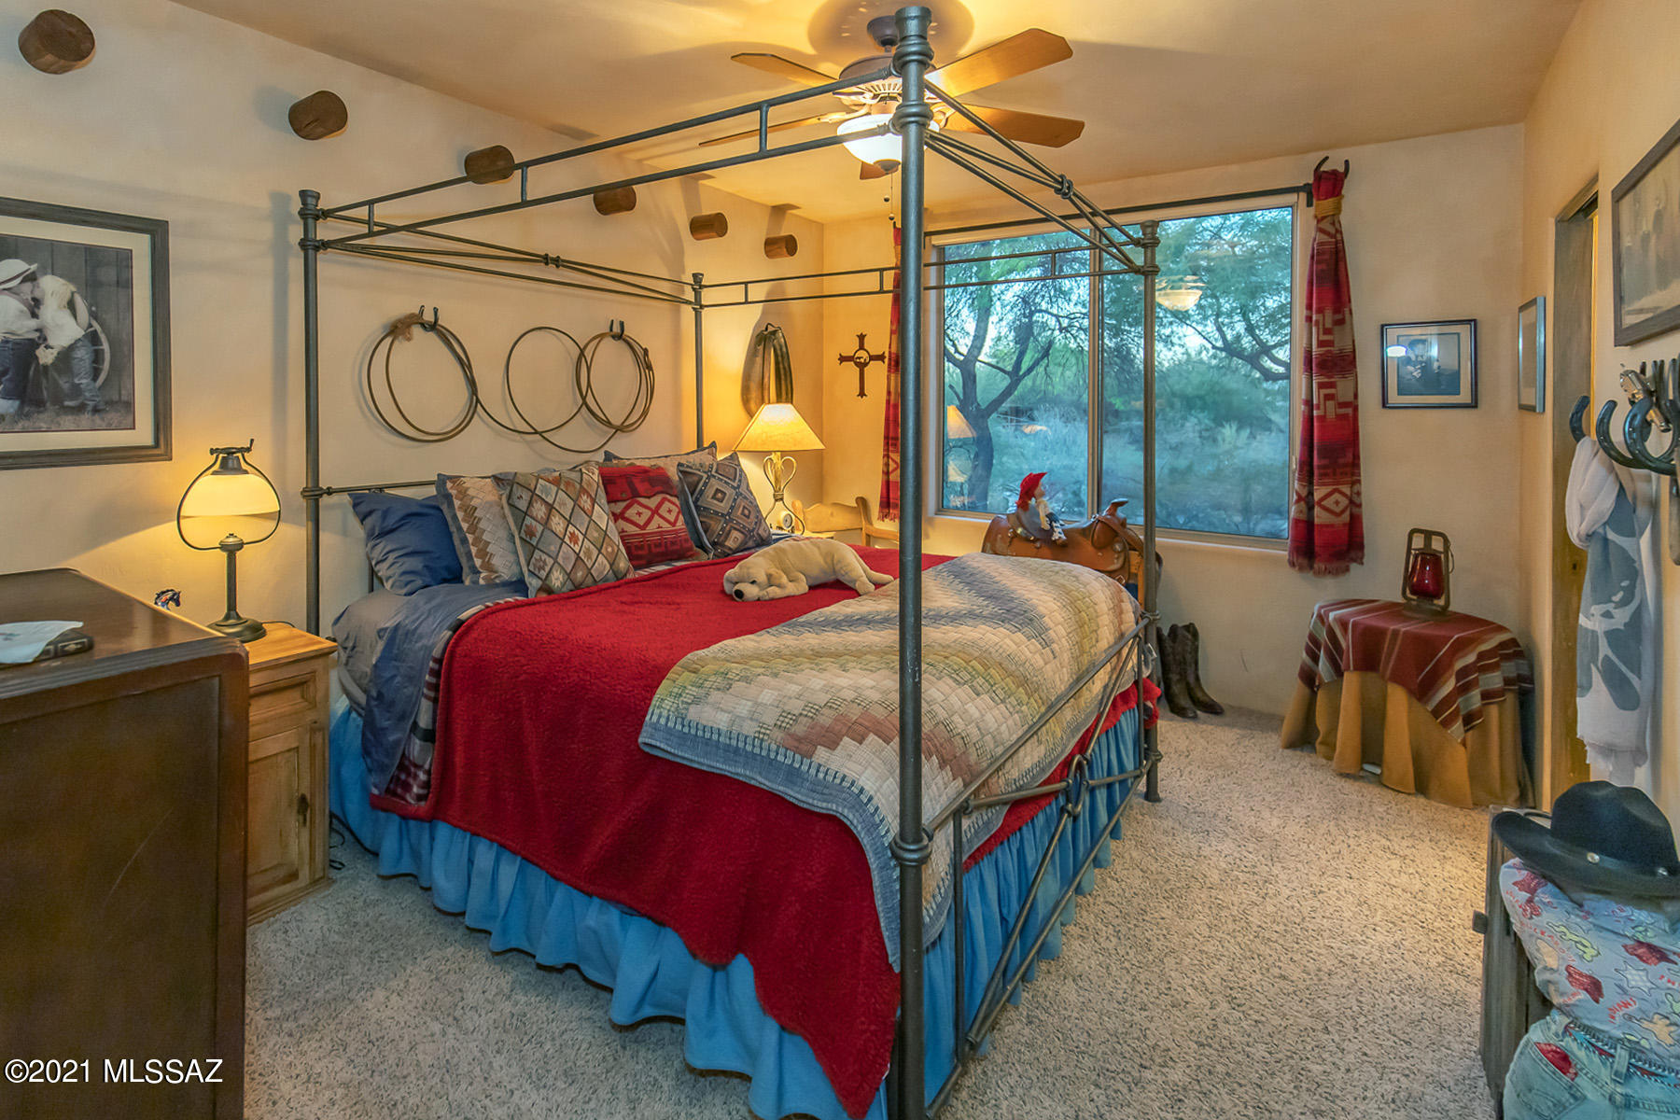
GUEST BEDROOM 1
" Spacious bedroom area
" Ensuite bath with shower and large vanity
" Walk-in closet with closet system shelving
GUEST BEDROOM 2
" Spacious bedroom area
" Walk-in closet with closet system shelving
" Double French door access to back yard patio
HALL BATH
" Full bath with tub and shower
" Spacious vanity with pool towel cabinet
" French door access to backyard patio/pool area
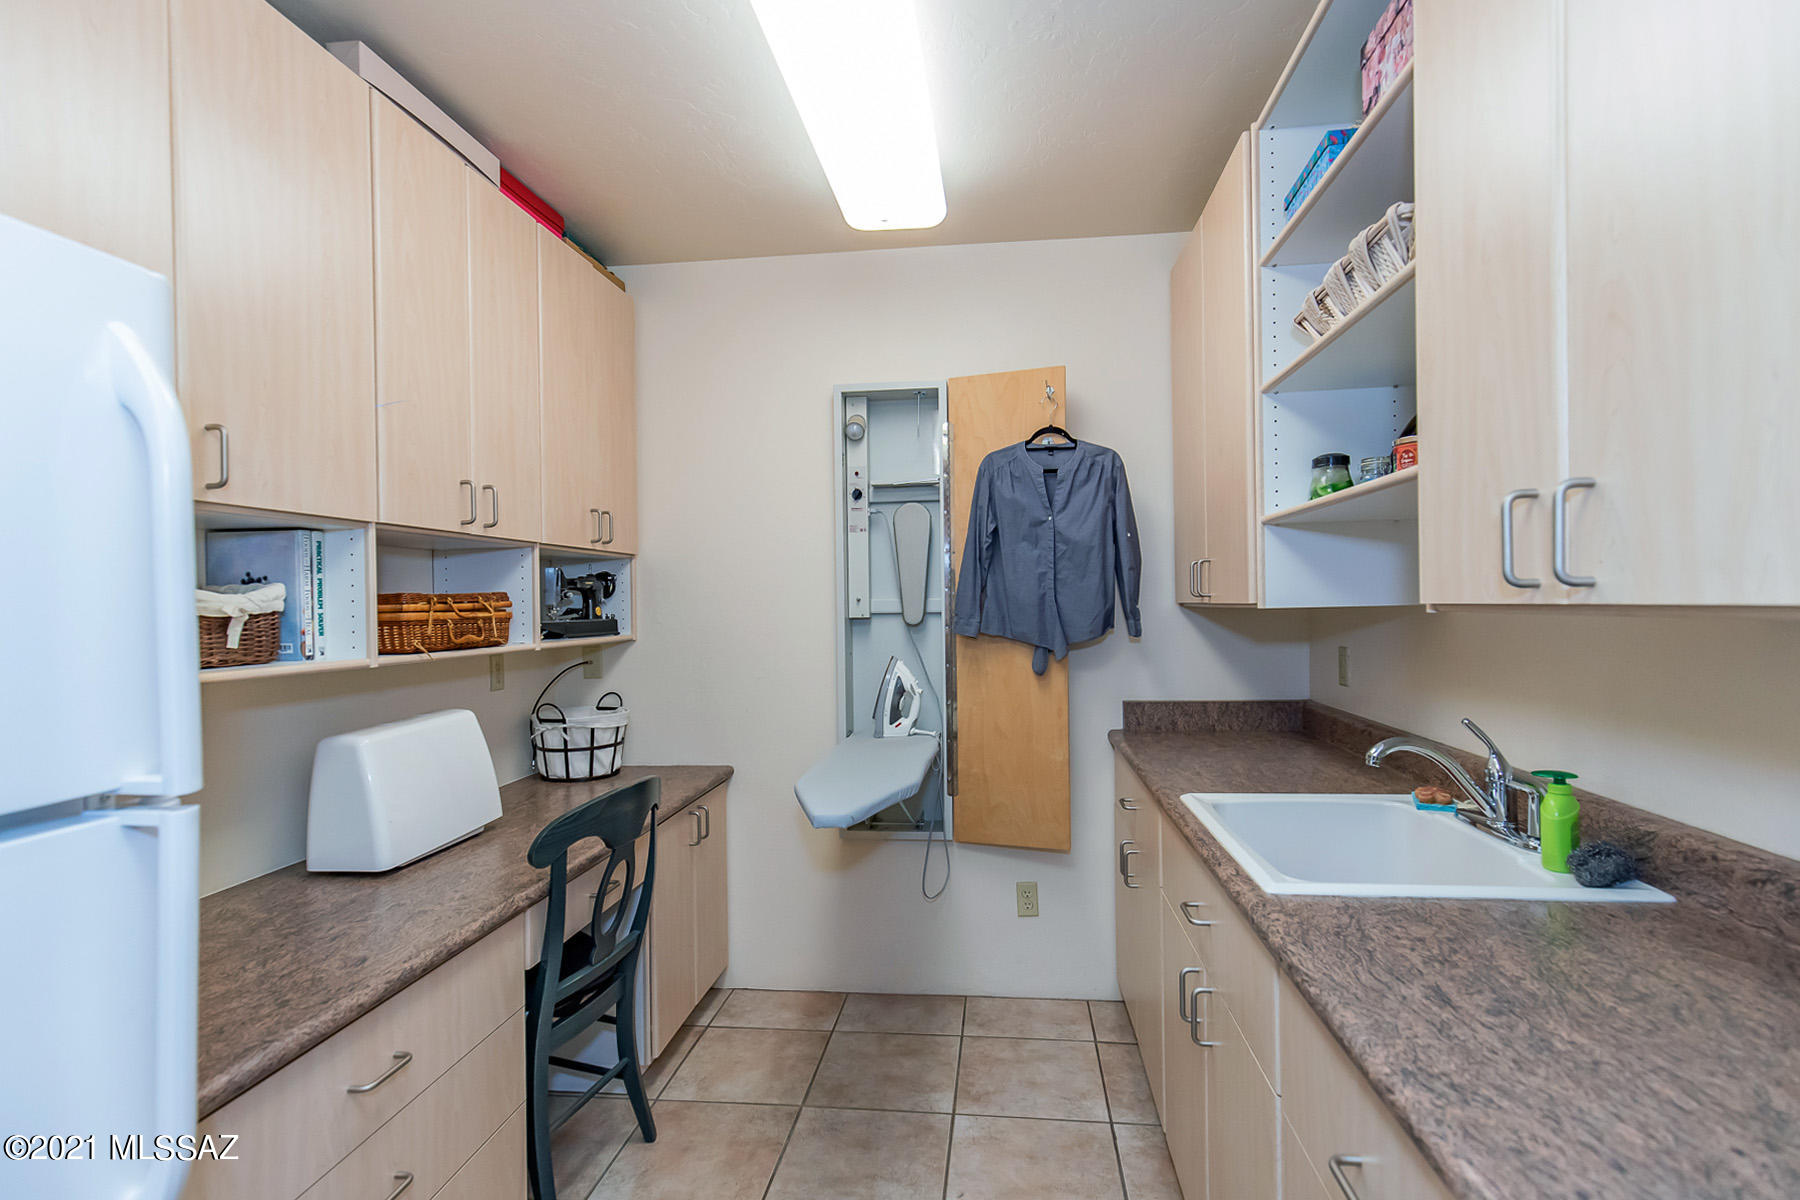
LAUNDRY/CRAFT ROOM
" Oversized, space for extra refrigerator
" Desk height cabinetry one side for sewing and crafts
" Opposite side 36" H cabinets with deep laundry sink
" Built-in electric ironing board
OFFICE
" Built-in o" Wrap around laminate countertops
" Three tall cabinets with 4 file drawer stacks each with storage above
" Large window with backyard/mountain views
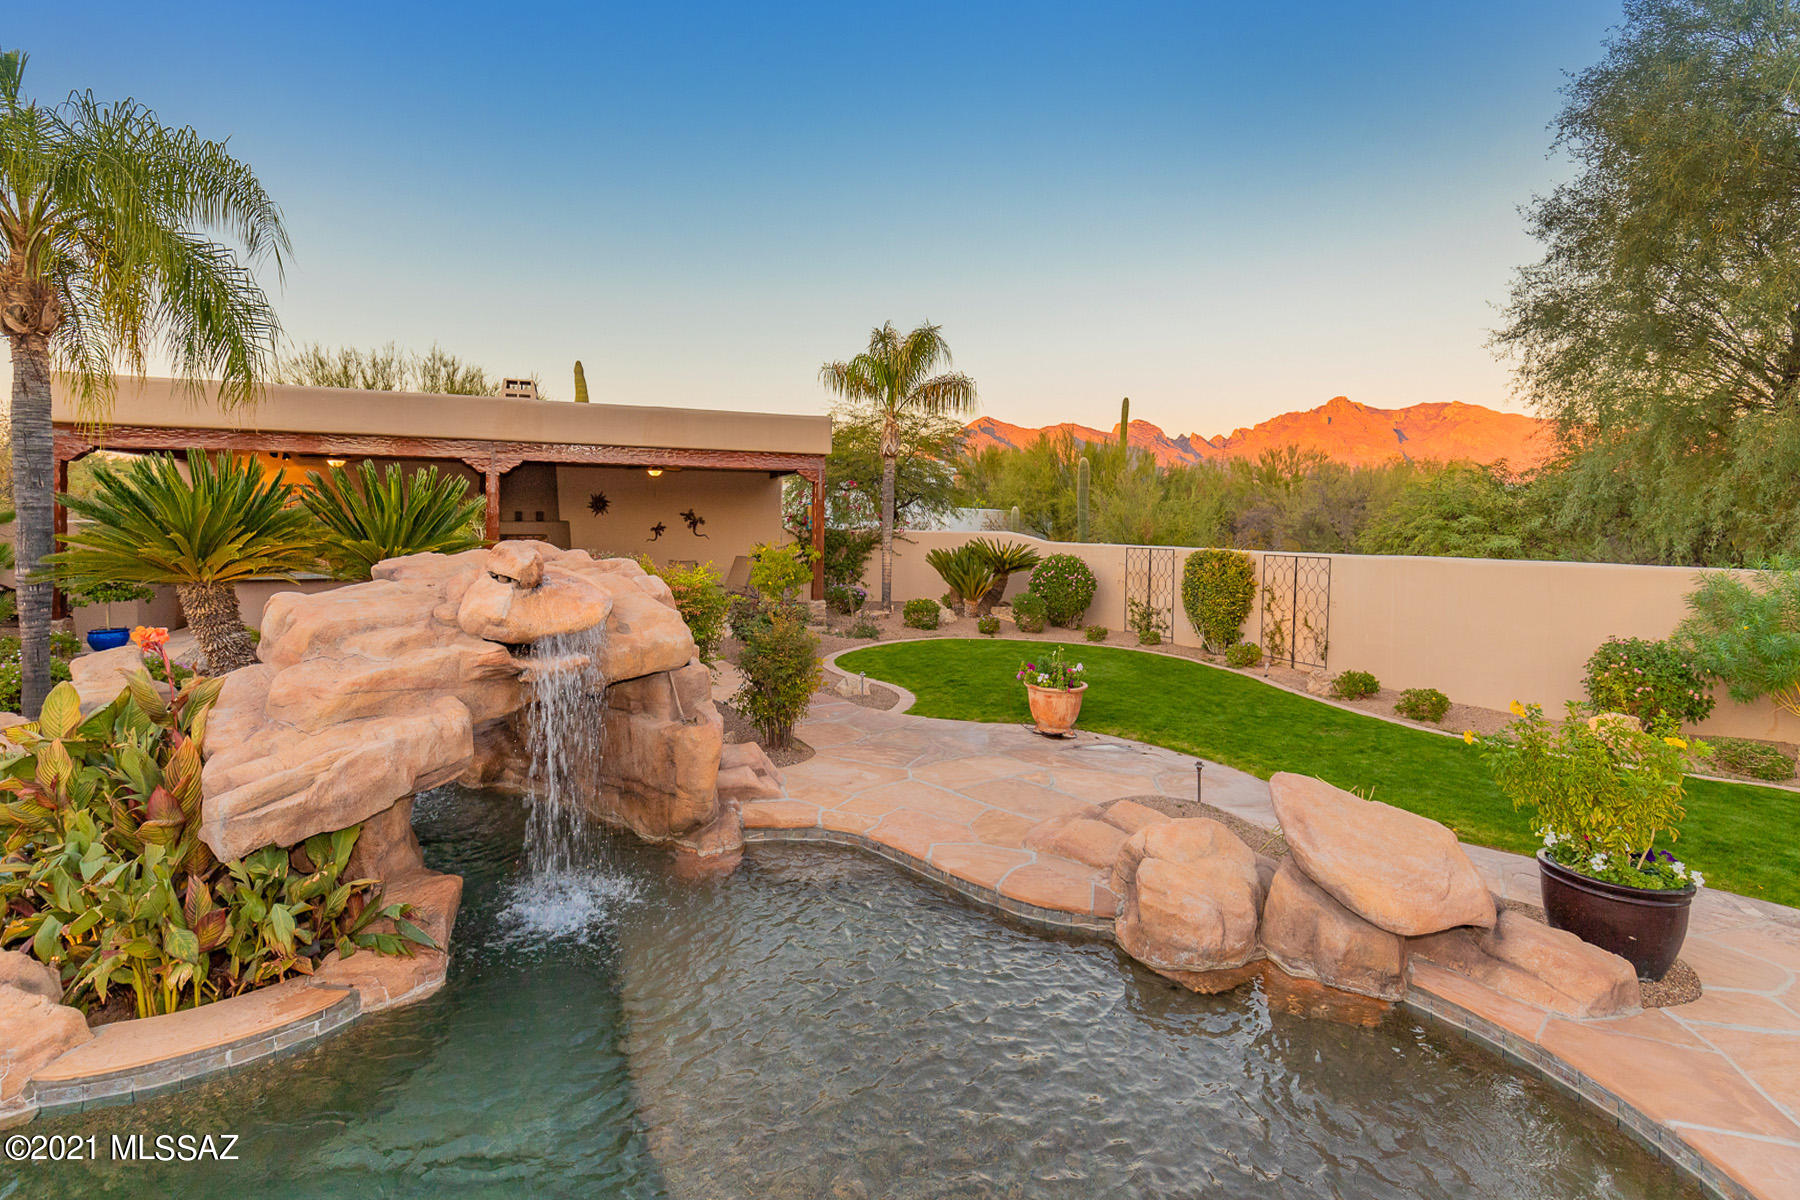
BACK YARD OASIS
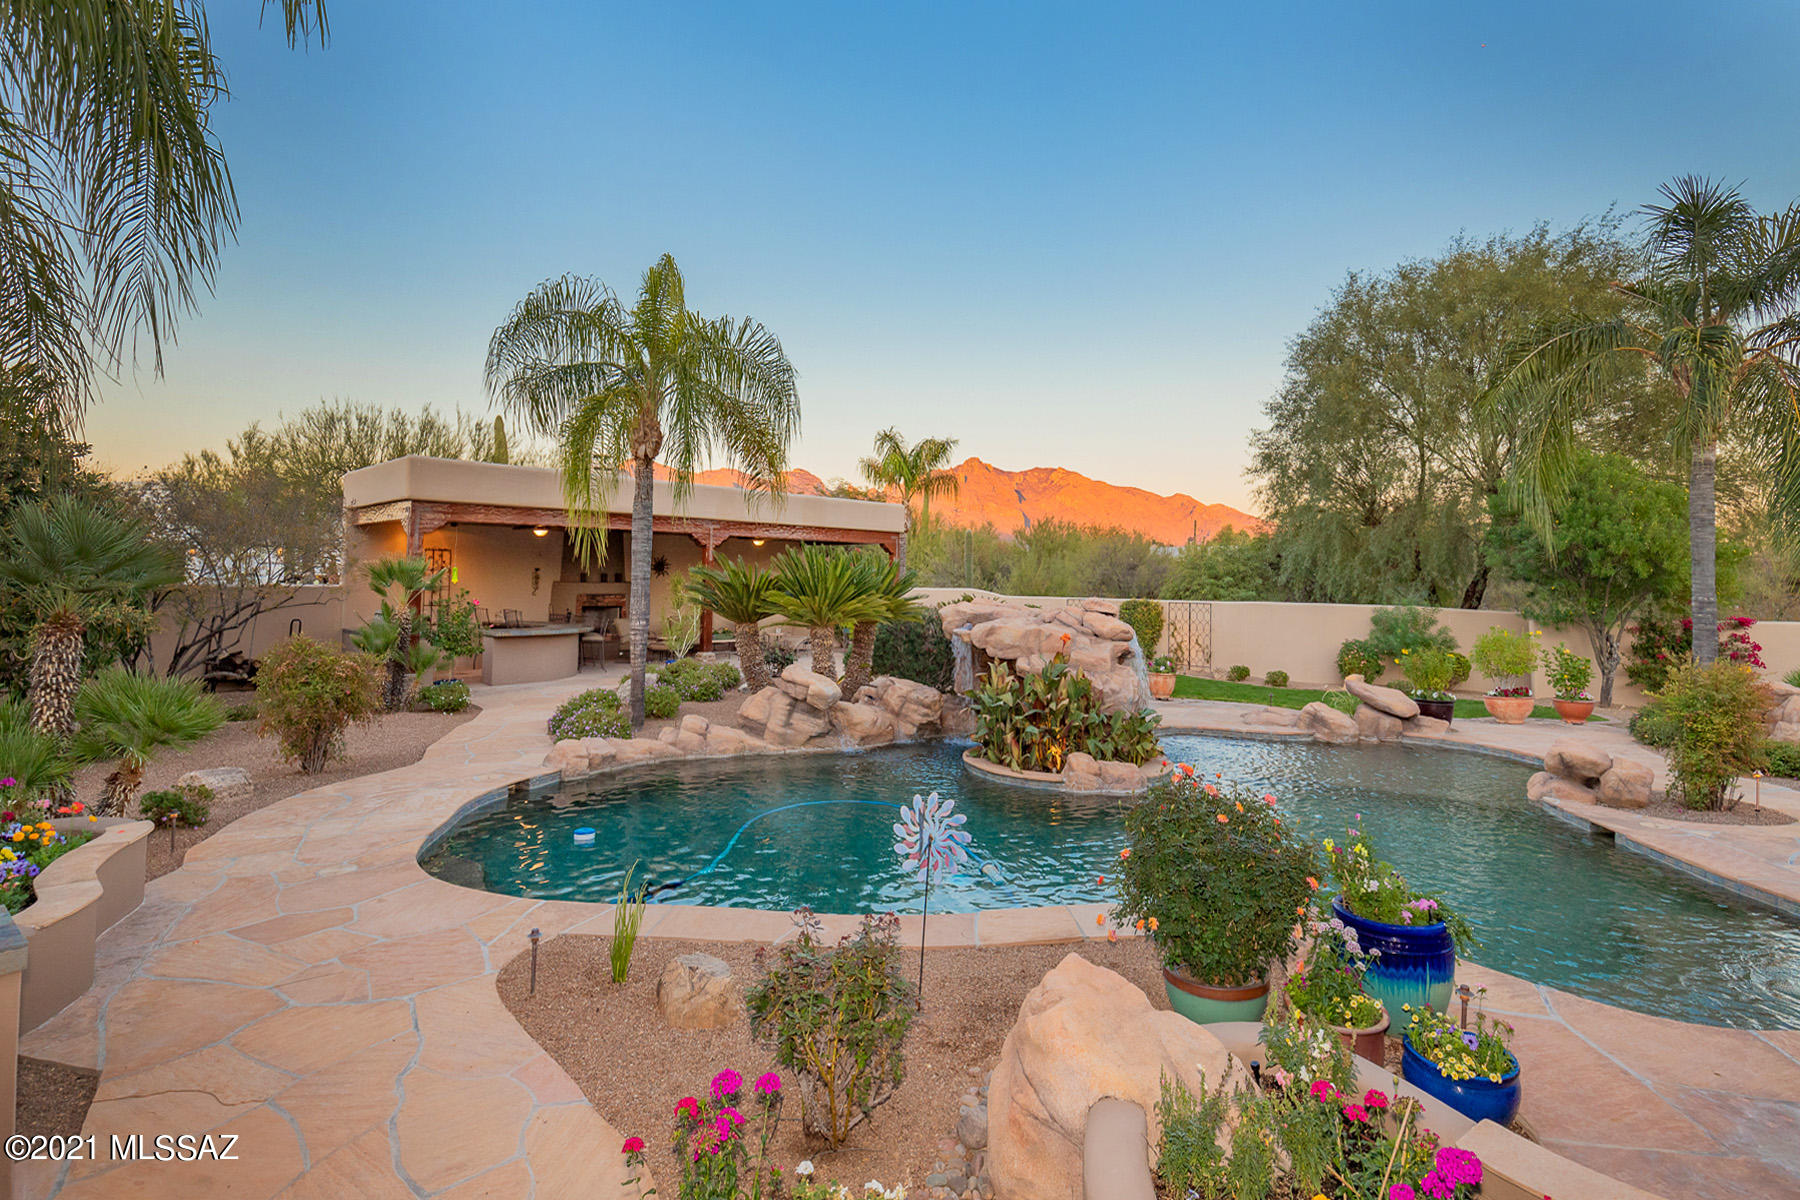
" Resort-style pool featuring rock formation swim-through waterfall grotto and large
shallow beach area
" Oversized porch areas o< main house with beautiful hand-hewn wood pillars
" Large party ramada
Ø Outdoor kitchen/barbeque/sink
Ø Large peninsula with counter-height slate countertop
Ø Ample seating areas for entertaining and lounging
Ø Wood burning fireplace
" Discriminating expanse of flagstone at back porches, ramada, pool decking and
walkways
" Four ceiling fans at back porch and ramada
" Grass beyond pool and in front of ramada providing cool relaxing green space
" Succulent garden, flower planter, rose garden and vegetable garden areas
" Stunning backdrop of Catalina Mountains with saguaro cactus in foreground
" Mature palm trees, shade trees and citrus trees (tangelo, orange, lemon, lime,
grapefruit)
FRONT OUTDOOR FEATURES
" Courtyard with patio walls and gated entry
" Covered porches on each side of the entry/foyer turret
" Flagstone walk-ways and porch floors
" Round triple-tiered water fountain
" Xeriscape landscape plants
" Expansive aggregate concrete circular driveway
" Circular landscape area full of mature saguaro cactus
" Beautiful Tucson Mountain sunset views
GARAGE
" Oversized garage accommodating up to four cars
" Beautiful rustic metal garage doors with smart garage door openers
" Built-in workbench and ample garage storage cabinets
- Listed by: Vincent R Yackanin 520.918.2409 vinny@longrealty.com Brokerage DRE #CO000192054 • Long Realty

Recent comparable sales
Median sold price
$1,125,000
Avg days on market
117
Sale-to-list ratio
96.7%
Tucson, AZ
9 comparable properties found

$1,035,000
Sold 10/31/24
- 3
- Bedrooms
- 3
- Bathrooms
- 3,178
- Square Feet
- 1.09
- Acres

$1,125,000
Sold 02/26/26
- 3
- Bedrooms
- 4
- Bathrooms
- 3,387
- Square Feet
- 0.99
- Acres

$1,419,279
Sold 05/29/25
- 3
- Bedrooms
- 4
- Bathrooms
- 3,145
- Square Feet
- 1.19
- Acres

$1,481,200
Sold 09/12/25
- 3
- Bedrooms
- 4
- Bathrooms
- 3,145
- Square Feet
- 1.06
- Acres

$1,500,000
Sold 05/07/26
- 3
- Bedrooms
- 4
- Bathrooms
- 3,144
- Square Feet
- 1.11
- Acres

$1,050,000
Sold 07/06/26
- 4
- Bedrooms
- 3
- Bathrooms
- 3,330
- Square Feet
- 2.27
- Acres

$1,295,000
Sold 06/04/25
- 4
- Bedrooms
- 3
- Bathrooms
- 3,275
- Square Feet
- 1.07
- Acres

$1,100,000
Sold 01/28/26
- 3
- Bedrooms
- 3
- Bathrooms
- 2,990
- Square Feet
- 0.72
- Acres

$540,000
Sold 05/19/26
- 3
- Bedrooms
- 3
- Bathrooms
- 3,460
- Square Feet
- 1.09
- Acres
Location
Sold By Long Realty
$7,279 per month
30 year fixed, 7.03% Interest
$6,633
$646
$0
 1
1Property Information for 735 West Panorama Road
Property Details
- Taxes: $7,747 / year
- MLS Type: Residential / Single Family Residence
- County: Pima County
- Architectural Style: Territorial
- Subdivision Name: Unsubdivided
- View: Mountain(s), Sunset
- Zoning: Pima County - CR1
Building Information
- Year Built: 1998
- Lot Size: 1.74 AC / 75,794 SF
Summary
- Directions: S on La Canada from Orange Grove Rd, E on Panorama to mailboxes on right, S on private paved Rd to address.
- FEMA Flood Zone: No
- Fire Protection: Subscription
- Landscape - Front: Desert Plantings, Decorative Gravel, Flower Beds, Trees
- Landscape - Rear: Grass, Flower Beds, Shrubs, Sprinkler/Drip, Trees
- Latitude: 32.316277
- Longitude: -110.98308
- MLS Area Major: North
- MLS Area Minor: North
- Municipal Flood Zone: No
- Senior Community: No
- Township: 13
- Comparable Only Listing: No
- Parcel Number: 102-15-014C
- Tax Annual Amount: $7,747
- Tax Legal Description: From Parcel:10215014A /E2 Se4 Sw4 Ne4 Exc N297.52' & Exc S133.78' 1.74 Ac Sec 11-13-13
- Tax Year: 2023
- Taxes For: Dwelling & Land
- Elementary School: Walker
- High School: Amphitheater
- High School District: Amphitheater
- Middle Or Junior School: La Cima
- Covered Spaces: 4.0
- Driveway - Paved: Concrete
- Garage Carport Features - Other 2: Oversized 3G
- Garage Carport Features 2: Attached Garage/Carport
- Garage Spaces: 4.0
- RV Parking: Space Available
- Attached Garage: Yes
- Virtual Tour URLUnbranded: https://my.matterport.com/show/?m=oBF6ZXKWr7w
Property
- CCRs: No
- Direction Faces: Southwest
- Lot Features: Decorative Gravel, Flower Beds, North/South Exposure, Waterfall, Pond on Lot
- Lot Size Acres: 1.74
- Lot Size Area: 1.74
- Lot Size Dimensions: 324' X 216' +/-
- Lot Size Price Per Sq Ft: $16
- Lot Size Source: Assessor
- Lot Size Square Feet: 75794.0
- Lot Size Units: Acres
- Public Survey Range: 13.0
- Public Survey Section: 11
- Road Responsibility: Road Maintenance Agreement
- Road Surface Type: Paved
- Horse Facilities: No
- Age Restrictions: No
- Deed Restrictions: No
- Building Area Total: 3809.0
- Construction Status: Existing
- Living Area: 3809.0
- Living Area Source: Assessor
- Property Sub Type: Single Family Residence
- Property Type: Residential
- Style - Other 2: Hacienda
- Year Built: 1998
- Accessibility Features: Accessible Entrance, Wide Doorways, Wide Hallways
- Bathrooms Total: 3.0
- Construction - Other: Quarrry Stone
- Construction Materials: Frame - Stucco
- Levels: One
- Main House Sq Ft: 3809.0
- Electric Company: TEP
- Gas: Natural
- Sewer: Septic Tank
- Technology: Alarm System, Cable TV, Ceiling Speakers, High Speed Internet
- Water Source: Water Company
Interior and Exterior Features
- Additional Bathroom Features: Shower & Tub, Shower Only, Soaking Tub, Exhaust Fan
- Appliance Color: Stainless
- Appliances: Dishwasher, Disposal, Refrigerator, Desk, Prep Sink, Warming Drawer, Electric Oven, Gas Cooktop, Microwave
- Bathrooms Full: 3
- Bathrooms Total: 3
- Bedrooms Total: 3
- Cooling: Central Air, Dual
- Dining Areas: Formal Dining Room, Breakfast Bar, Breakfast Nook, Dining Area
- Extra Room: Office
- Extra Room - Other: Billiards room
- Has Fireplace: Yes
- Fireplace Features: Gas, Wood Burning Stove, Patio, Great Room
- Fireplaces Total: 1
- Floor Covering - Other: Flagstone
- Flooring: Carpet, Stone
- Has Basement: No
- Has Cooling: Yes
- Has Heating: Yes
- Has Interior Steps: N
- Heating: Forced Air, Natural Gas
- Interior Features: Split Bedroom Plan, Ceiling Fan(s), Columns, Beamed Ceilings, Entrance Foyer, Skylights, Wet Bar, High Ceilings
- Interior Features: Kitchen Island, Beamed Ceilings, Entrance Foyer, High Ceilings
- Kitchen Features - Countertops: Granite
- Kitchen Features - Other: Dacor and Bosch
- Kitchen Features - Pantry: Walk-In
- Laundry Features: Sink, Storage, Laundry Room, Electric Dryer Hookup
- Living Areas: Family Room, Great Room
- Number of Ovens: 2
- Primary Bathroom Features: Double Vanity, Shower & Tub, Jetted Tub, Exhaust Fan
- Primary Bathroom Features - Countertops: Granite
- Primary Bathroom Features - Other: steam shower
- Security Features: Alarm Installed, Closed Circuit Camera(s)
- Water Heater: Natural Gas
- Water Heater - None: Two tanks
- Window Covering: Stay
- Window Features: Skylights, Double Pane Windows
- Window Features: Double Pane Windows
- Exterior Features: Built-in Barbecue, Courtyard, Fountain
- Exterior Features - Other: Ramada
- Fencing: Block
- Patio And Porch Features: Covered, Ramada
- Patio Deck - Other: Flagstone
- Pool - Conventional: Yes
- Roof: Tile, Built-Up - Reflect
- Roof - Other: Warranty
Multi Family
- Unit Level: 1
Rental
- Current Use: Owner Occupied
- Occupant Type: Owner
Property History for 735 West Panorama Road
| Date | Event & Source | Price | Appreciation |
|---|---|---|---|
| May 15, 2024 | Sold MLS of Southern Arizona #22406838 | $1,242,500 | — |
| May 15, 2024 | Pending MLS of Southern Arizona #22406838 | — | |
| May 14, 2024 | Sold (Public Record) Public Record #1533838822 | $1,242,500 | — |
| Mar 18, 2024 | Listed (Active) MLS of Southern Arizona #22406838 | $1,175,000 | — |
| Feb 6, 2010 | Withdrawn MLS of Southern Arizona #20926383 | $1,000,000 | — |
| Sep 15, 2009 | Listed (Active) MLS of Southern Arizona #20926383 | $1,000,000 | — |
| Date | Event & Source | Price |
|---|---|---|
| 05/15/2024 | Sold MLS of Southern Arizona #22406838 | $1,242,500 |
| 05/15/2024 | Pending MLS of Southern Arizona #22406838 | — |
| 05/14/2024 | Sold (Public Record) Public Record #1533838822 | $1,242,500 |
| 03/18/2024 | Listed (Active) MLS of Southern Arizona #22406838 | $1,175,000 |
| 02/06/2010 | Withdrawn MLS of Southern Arizona #20926383 | $1,000,000 |
| 09/15/2009 | Listed (Active) MLS of Southern Arizona #20926383 | $1,000,000 |
For completeness, we often displays two records for one sale: the MLS record and the public record.
Public records
735 West Panorama Road
Beds
3Baths
3.5Total Finished SqFt
3,809 SqFtAbove Grade Finished SqFt
3,809 SqFtStories
1Lot Size
75,794 SqFtSchools near 735 West Panorama Road
Rating | School | Type | Grades | Distance |
|---|---|---|---|---|
| Public - | PK to 5 | |||
| Public - | 6 to 8 | |||
| Public - | 9 to 12 | |||
| Public - | K to 12 |
Rating | School | Distance |
|---|---|---|
Lulu Walker School PublicPK to 5 | ||
La Cima Middle School Public6 to 8 | ||
Amphitheater High School Public9 to 12 | ||
Amphi Academy at El Hogar PublicK to 12 |
School ratings and boundaries are provided by GreatSchools.org and Pitney Bowes. This information should only be used as a reference. Proximity or boundaries shown here are not a guarantee of enrollment. Please reach out to schools directly to verify all information and enrollment eligibility.
Similar Homes
New listings in 85704


Nearby home values
| Address | Sold price | Beds | Baths | Sqft | Lot (Sqft) |
|---|---|---|---|---|---|
This home: 735 West Panorama Road, Tucson, AZ 85704 | $1,242,500 | 3 | 3 | 3,809 | 75,794 |
$460,000 | 4 | 3 | 2,620 | 51,401 | |
– | – | – | – | 37,026 | |
– | – | 2 | 4,061 | 46,609 | |
– | – | 3 | 2,169 | 75,794 | |
– | – | 4 | 4,150 | 53,143 | |
$477,000 | 5 | 4 | 3,168 | 35,283 | |
$701,000 | 3 | 2 | 2,799 | 36,852 | |
$259,000 | 3 | 3 | 2,967 | 51,401 | |
$440,000 | 3 | 3 | 2,730 | 37,461 | |
$349,000 | 3 | 2 | 2,237 | 37,500 | |
$475,000 | 3 | 3 | 1,973 | 52,707 | |
$490,000 | – | 2 | 2,730 | 50,094 | |
$315,000 | 4 | 3 | 2,522 | 36,404 | |
$775,000 | 5 | 4 | 4,292 | 48,439 | |
$430,000 | 4 | 3 | 2,355 | 42,425 |
Explore Nearby Homes
- Appian Estates at Casas Adbobes Homes for Sale
- Campos Adobes Homes for Sale
- Casa Pomona Homes for Sale
- Casas Adobes Estates Homes for Sale
- Casas Adobes Estates East Homes for Sale
- Casas Catalinas Homes for Sale
- Casitas del Oro Norte Homes for Sale
- Central Tucson Homes for Sale
- El Conquistador Resort Homes for Sale
- Halenar Estates Homes for Sale
- Leonardo Estates Homes for Sale
- Los Arboles Homes for Sale
- New Day North Homes for Sale
- North Manor Homes for Sale
- Nueva Espana Homes for Sale
- Tucson Homes for Sale
- Marana Homes for Sale
- Rillito Homes for Sale
- Mount Lemmon Homes for Sale
- Oracle Homes for Sale
- Mammoth Homes for Sale
- Vail Homes for Sale
- Sahuarita Homes for Sale
- San Manuel Homes for Sale
- Red Rock Homes for Sale
- Green Valley Homes for Sale
- Picacho Homes for Sale
- Eloy Homes for Sale
- Amado Homes for Sale
- Benson Homes for Sale
- 85742 Homes for Sale
- 85705 Homes for Sale
- 85718 Homes for Sale
- 85719 Homes for Sale
- 85737 Homes for Sale
- 85739 Homes for Sale
- 85740 Homes for Sale
- 85741 Homes for Sale
- 85716 Homes for Sale
- 85745 Homes for Sale
- 85743 Homes for Sale
- 85755 Homes for Sale
- 85658 Homes for Sale
- 85712 Homes for Sale
- 85721 Homes for Sale
No guarantee, warranty or representation of any kind is made regarding the completeness or accuracy of any information, descriptions or measurements (including square footage measurements and property condition), such should be independently verified through appropriate means, including, but not limited to, in person inspection and public records, and Compass International Holdings, its subsidiaries, affiliates and independently owned and operated franchisees, and their affiliated agents and associated third parties expressly disclaim any liability in connection therewith. Photos may be virtually staged or digitally enhanced and may not reflect actual property conditions. Offers of compensation are subject to change at the seller's discretion. No financial or legal advice provided. Equal Housing Opportunity. Subject to change at any time. Compass, Inc., its subsidiaries, affiliates and their agents and associated third parties make no guarantee, warranty or representation regarding the accuracy of any waterfront feature, water view or waterfront view.
Listing Courtesy of Long Realty
The data relating to real estate listings on this website comes in part from the Internet Data Exchange (IDX) program of Multiple Listing Service of Southern Arizona. IDX information is provided exclusively for consumers' personal, non-commercial use and may not be used for any purpose other than to identify prospective properties consumers may be interested in purchasing. Listings provided by brokerages other than Compass and its related brokerages are identified with the MLSSAZ IDX Logo. All Information Is Deemed Reliable But Is Not Guaranteed Accurate. Listing information Copyright 2026 MLS of Southern Arizona. All Rights Reserved.
