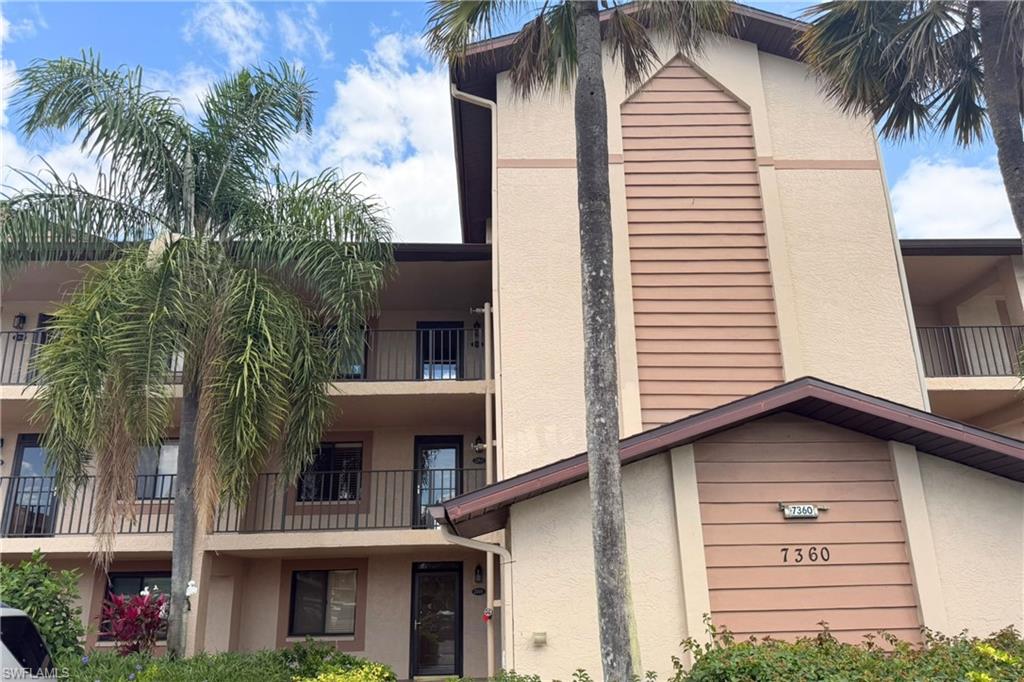
7360 St Ives Way, Unit 2205

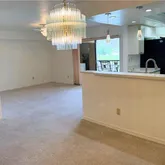

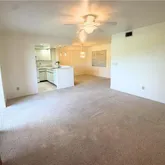
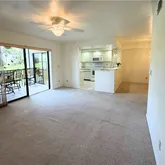
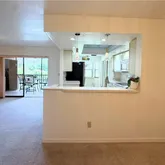











Description
- Listed by Stephany Romero Manzano • eXp Realty LLC
Property Details for 7360 St Ives Way, Unit 2205
Property Details for 7360 St Ives Way, Unit 2205
| Status | Active |
|---|---|
| MLS # | 226015454 |
| Days on Market | 48 |
| Pet Policy | Not Allowed |
| Rental Incentives | - |
| Costs & Fees | - |
| Available Date | 04/13/2026 |
| Lease Term | - |
| Furnished | - |
| Property Type | Rental |
| MLS Type | Residential Rental / Low Rise (1-3) |
| Year Built | 1988 |
| Lot Size | 0.00 AC / 0 SF |
| County | Collier County |
Location
Building Information for 7360 St Ives Way, Unit 2205
Property Information for 7360 St Ives Way, Unit 2205
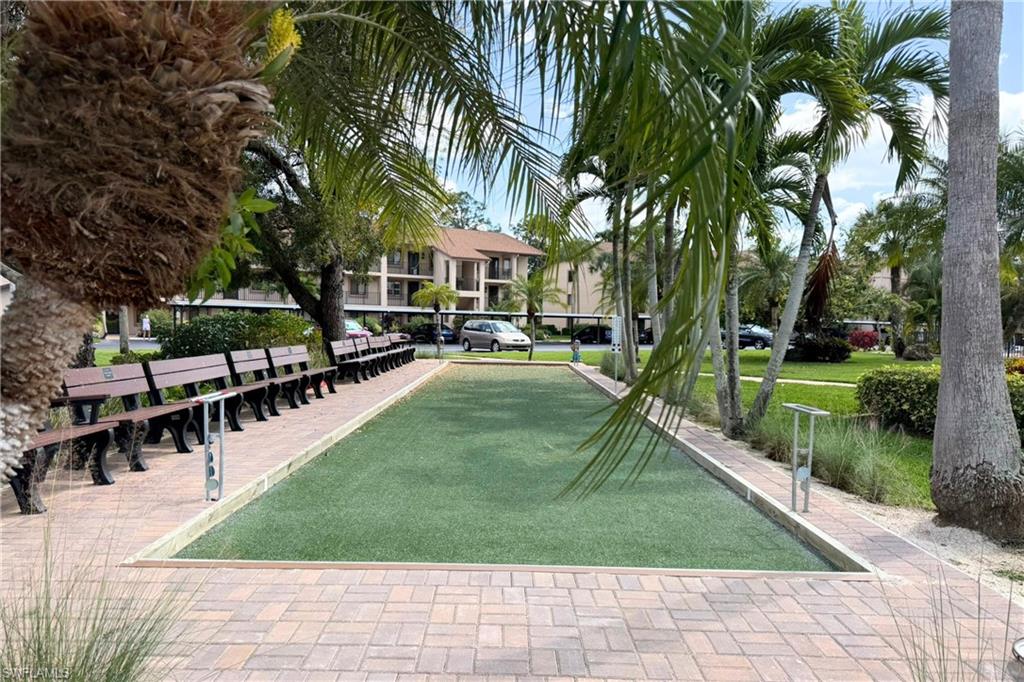
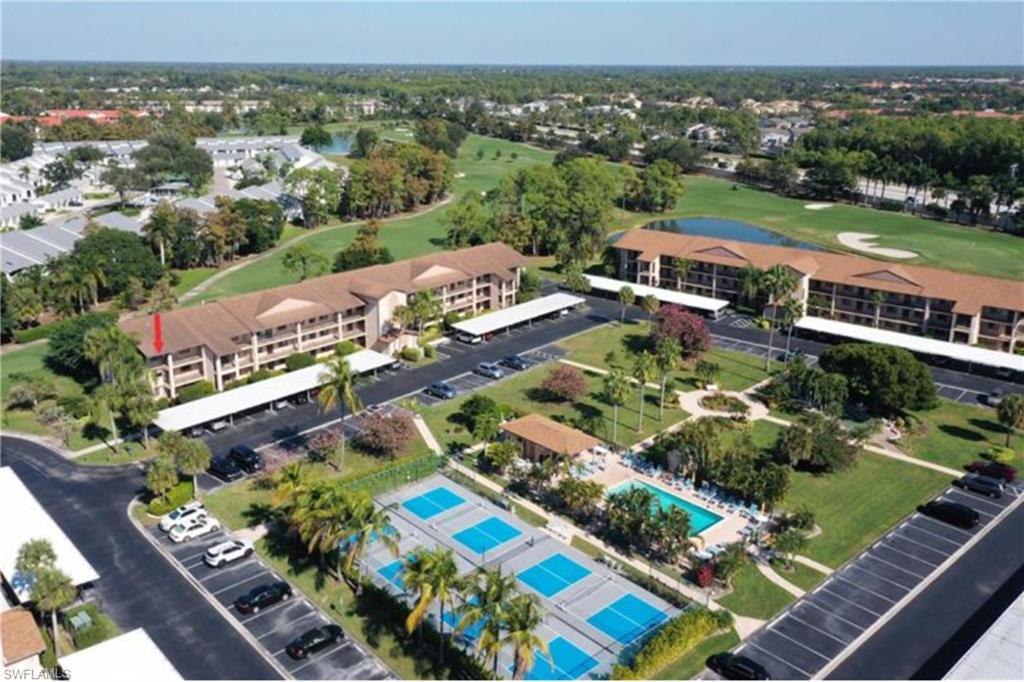
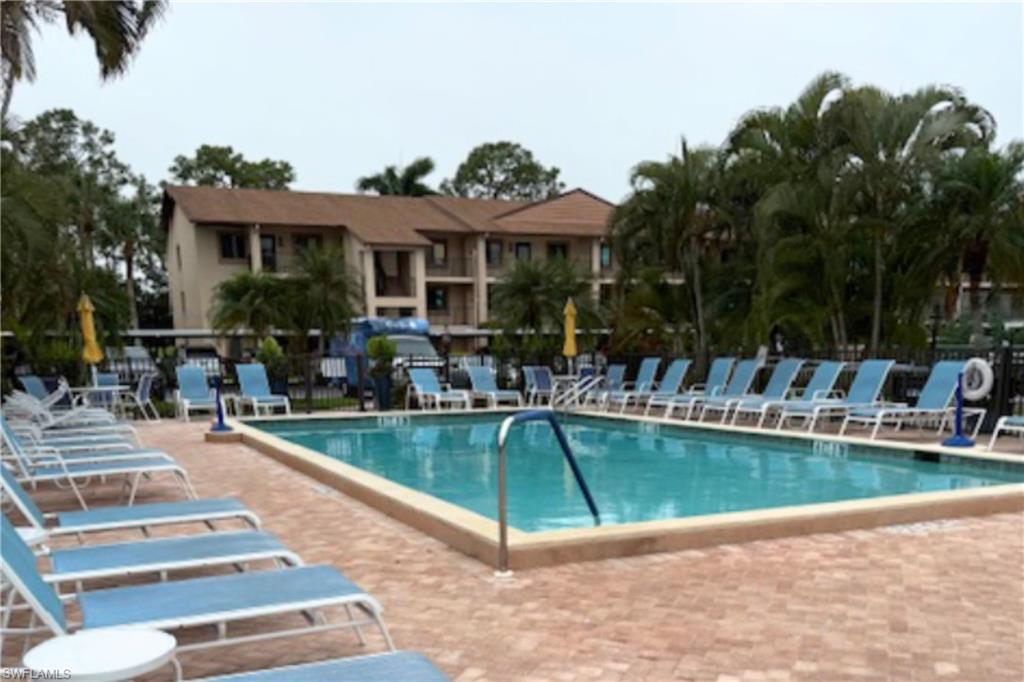
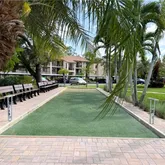
- Amenities: Bike And Jog Path, Billiard Room, Bocce Court, Clubhouse, Pool, Community Room, Spa/Hot Tub, Fitness Center, Golf Course, Internet Access, Library, Pickleball, Private Membership, Putting Green, Restaurant, Sidewalk, Streetlight, Tennis Court(s)
- Community Type: Clubhouse, Pool, Fitness Center, Golf Course, Putting Green, Restaurant, Sidewalks, Street Lights, Tennis, Gated
- Elementary School: CALUSA PARK
- High School: LELY HIGH SCHOOL
- Middle School: EAST NAPLES
- Pets: Not Allowed
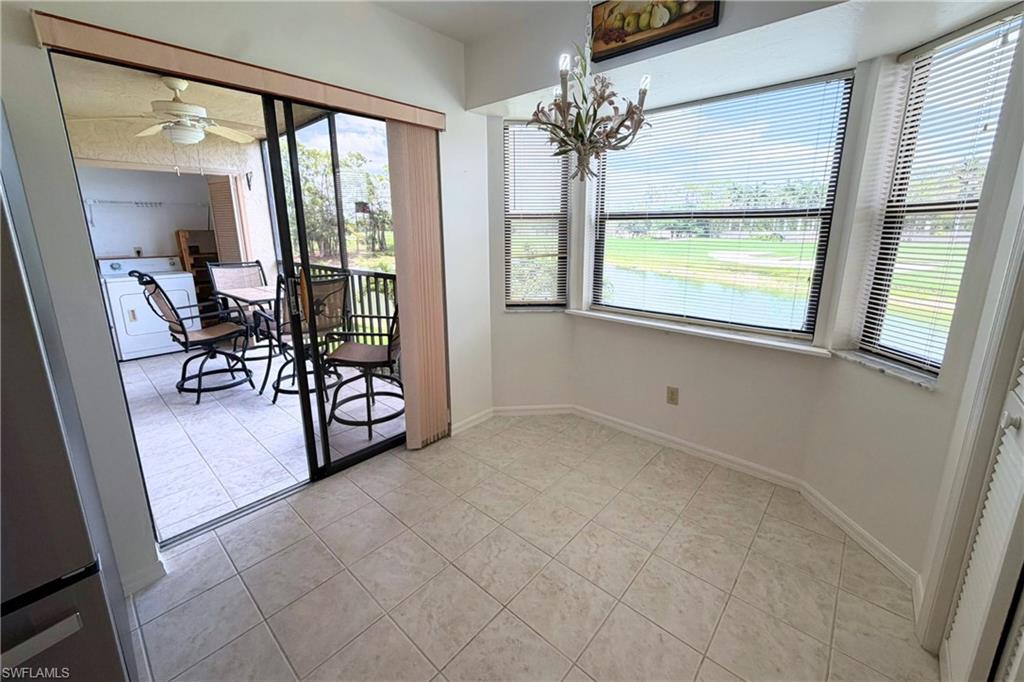
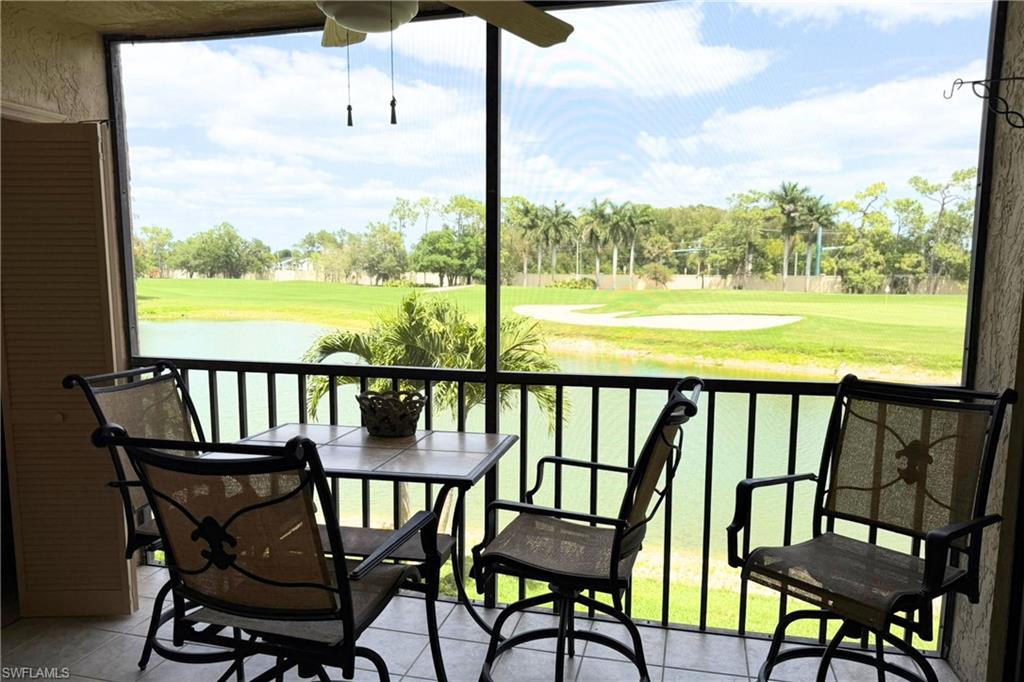
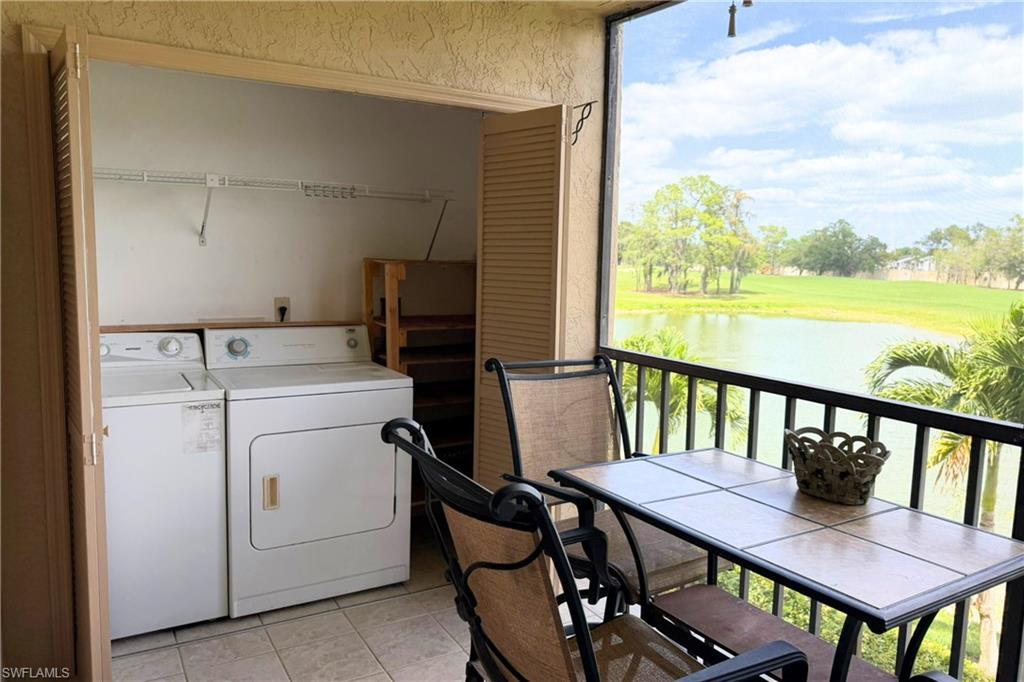
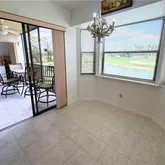
- Frontage Type: Lakefront
- Carport Desc: Covered, Guest, Detached Carport
- Carport Spaces: 1
- Attached Garage: No
- Garage Spaces: 0
- Carport: Yes
- Covered Spaces: 1
- Garage: No
- Total Parking: 1
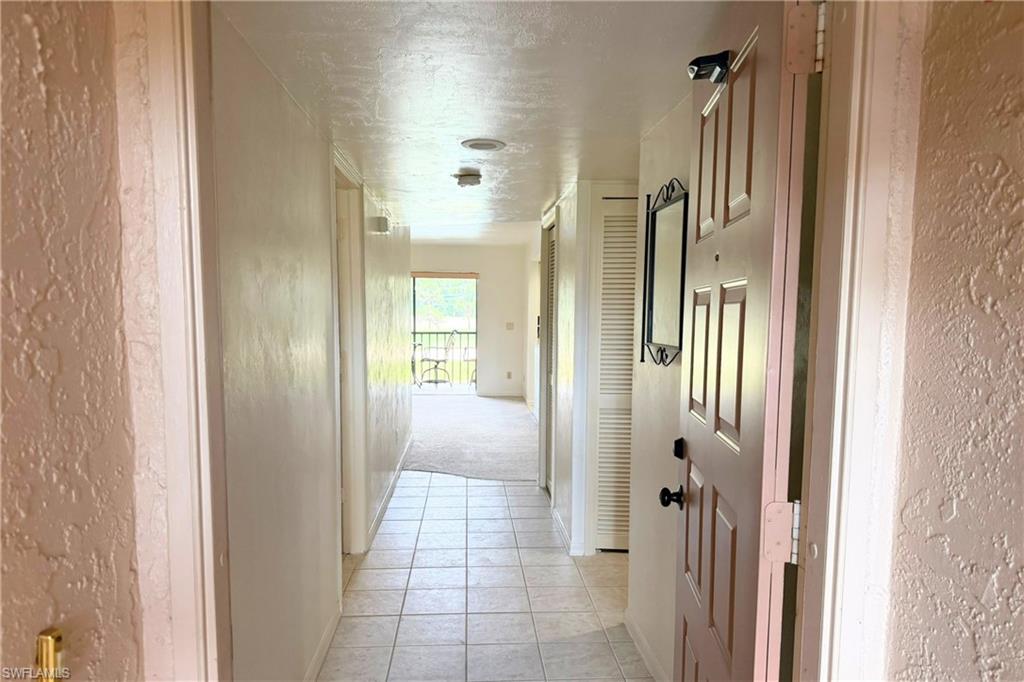
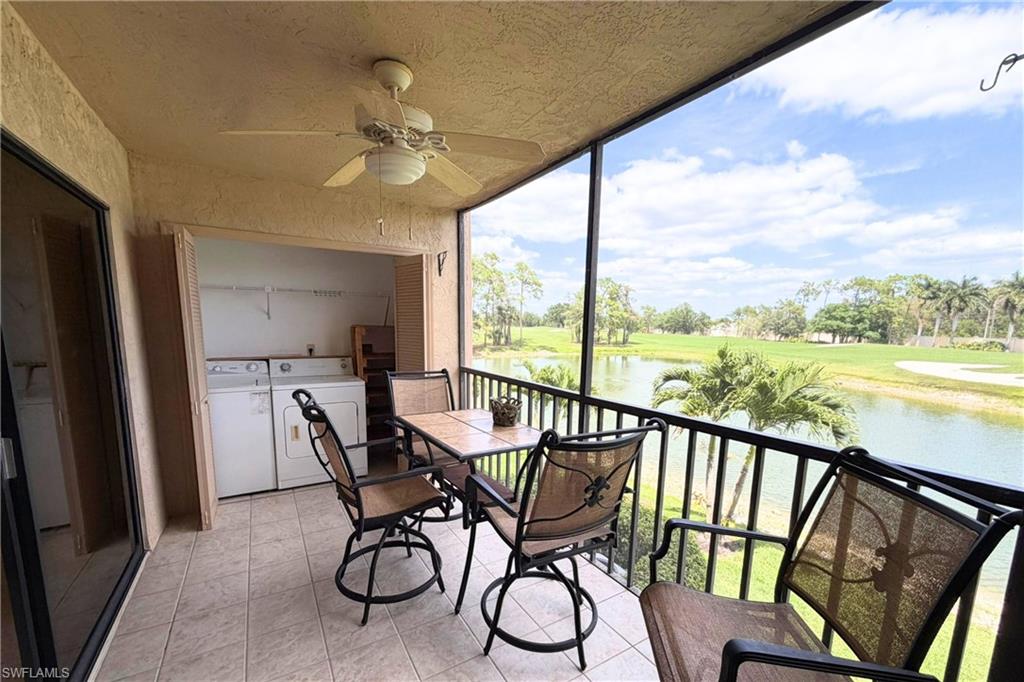
- Laundry Features: Laundry in Residence
- Approx Living Area: 1053.0
- Living Area Units: Square Feet
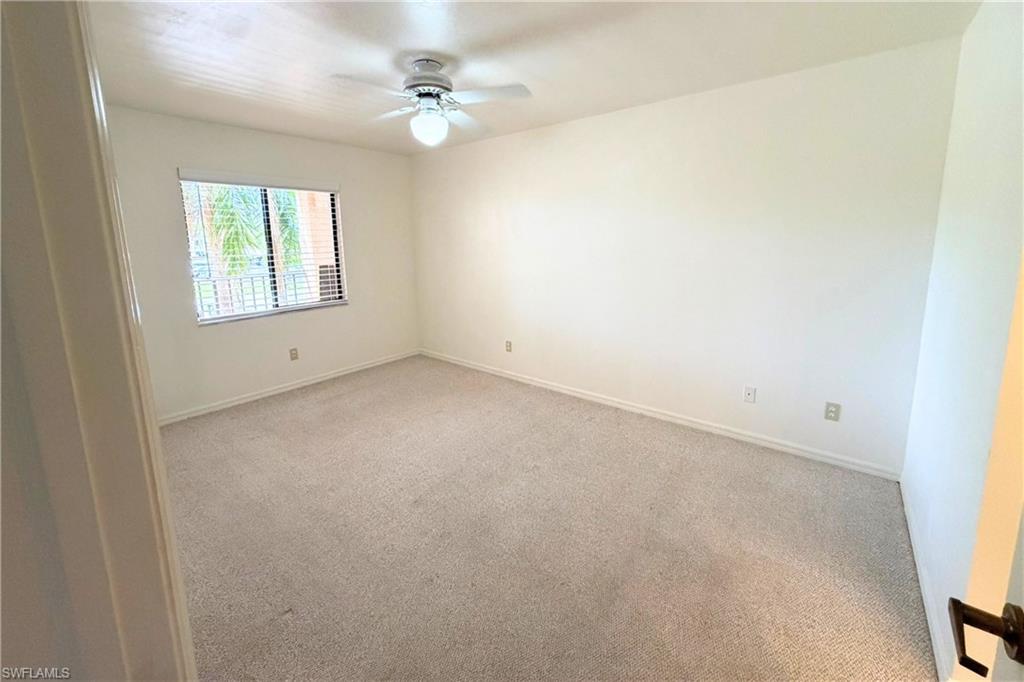
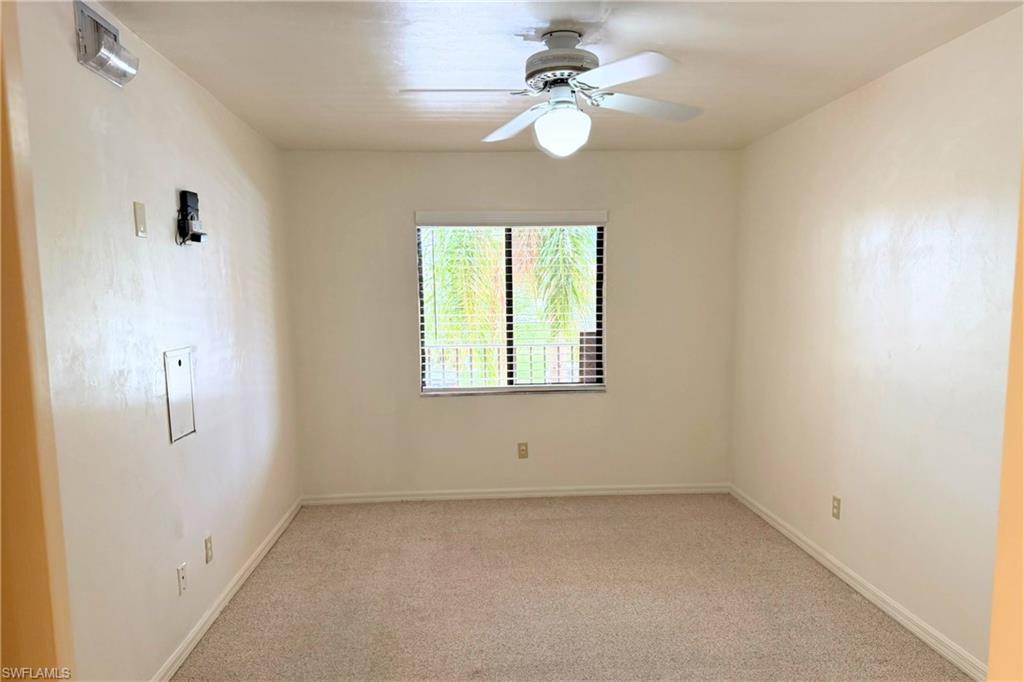
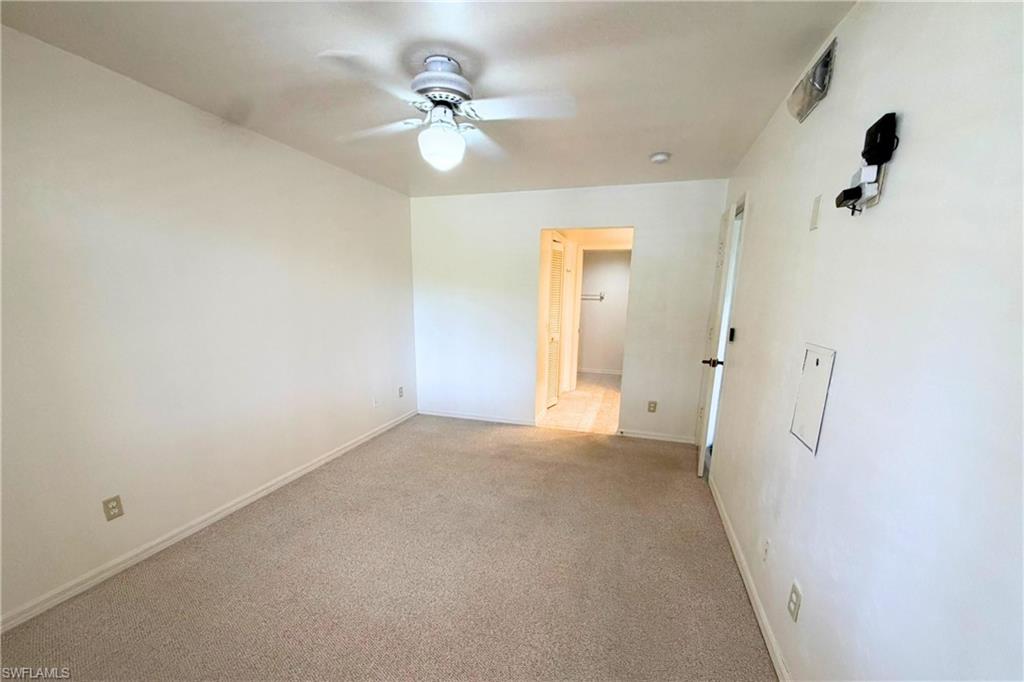
- Bedrooms: 2 Bed
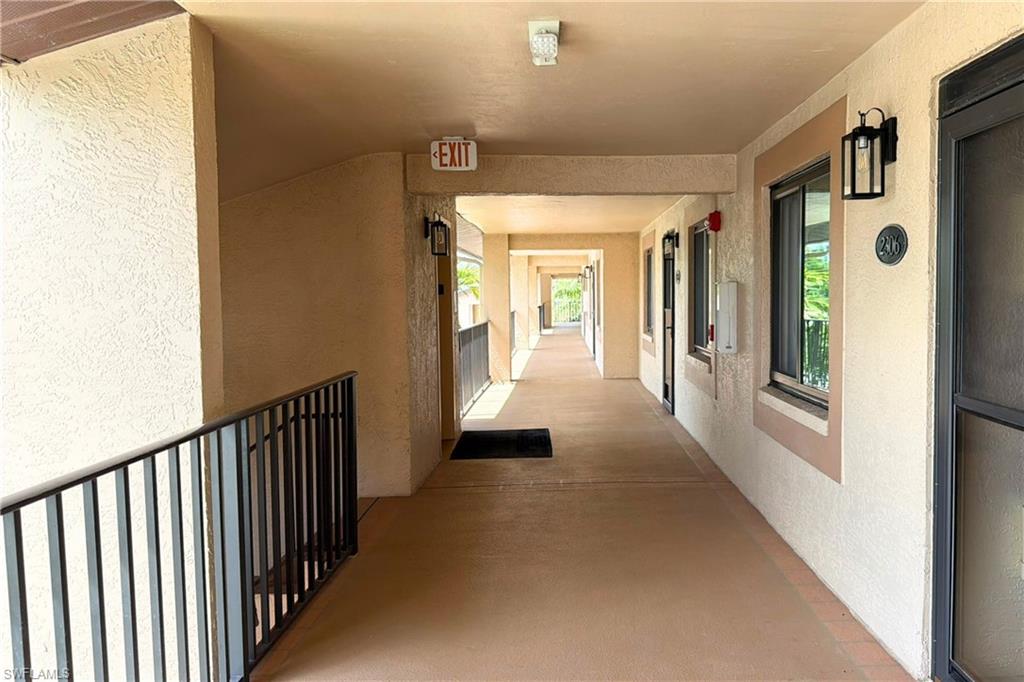
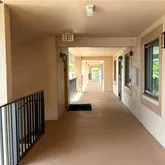
- Elevator: Common
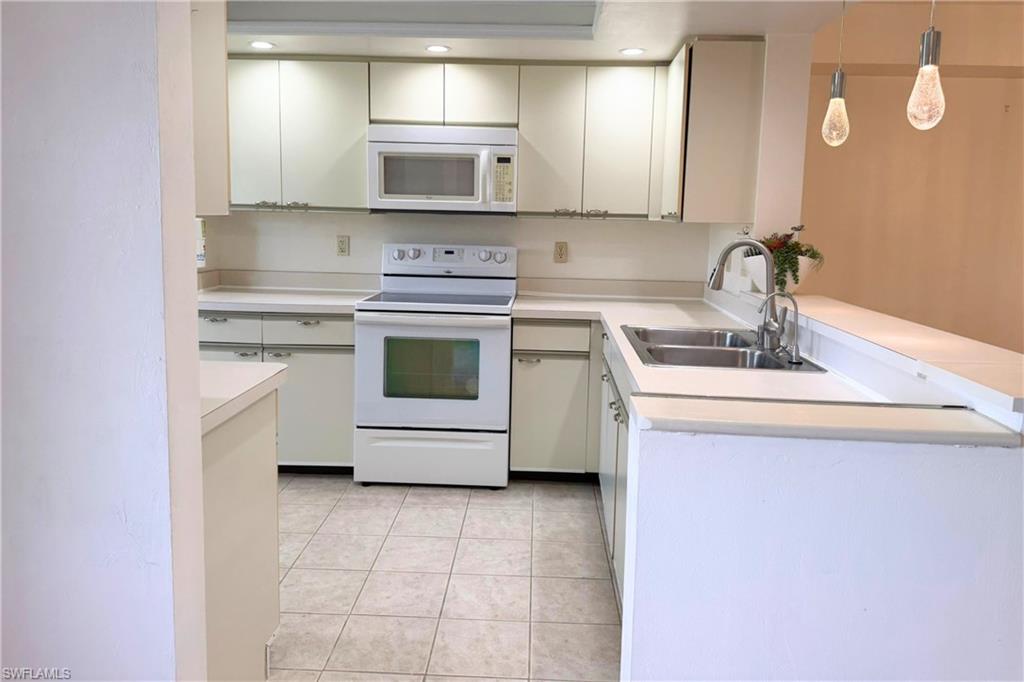
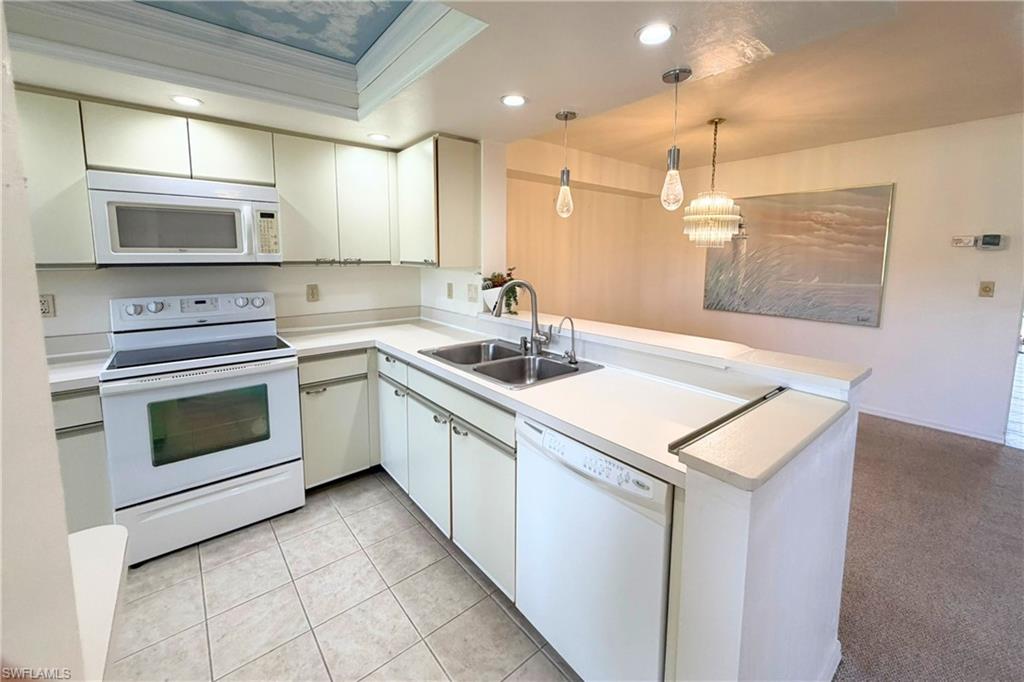
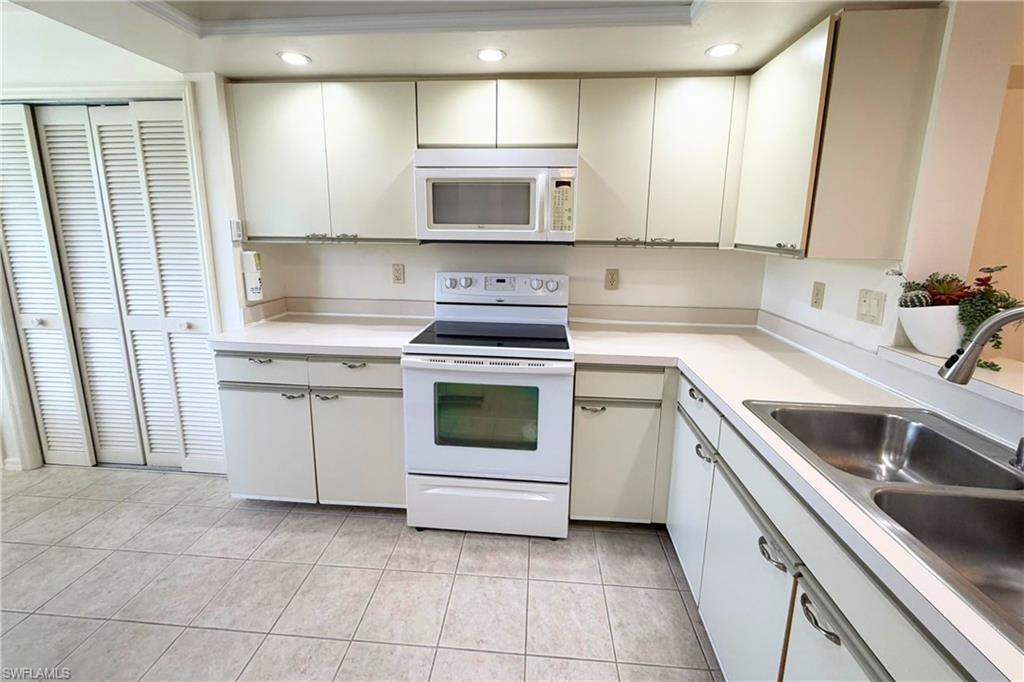
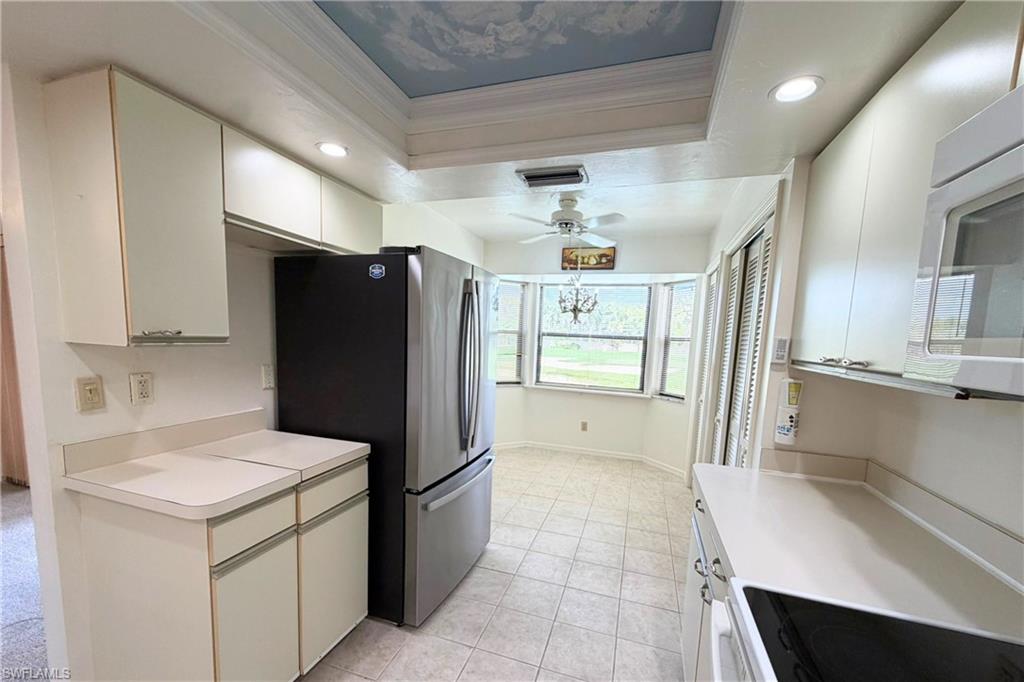
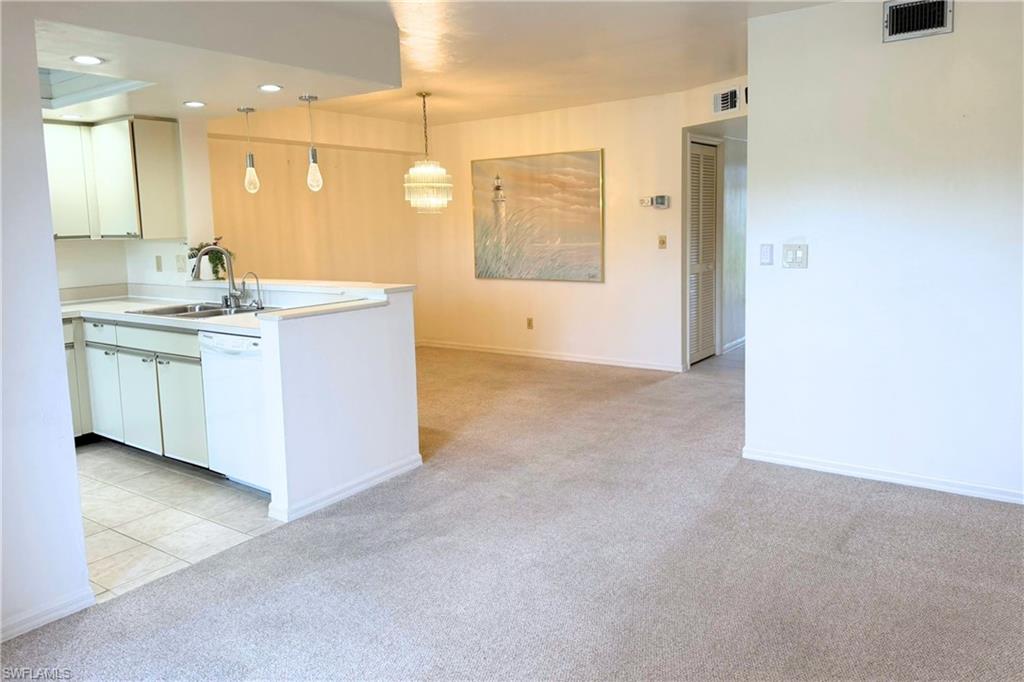
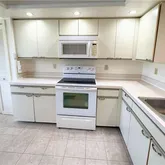
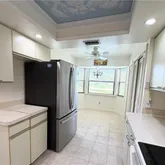
- Appliances: Dishwasher, Dryer, Microwave, Range, Refrigerator/Freezer, Washer
- Equipment: Dishwasher, Dryer, Microwave, Range, Refrigerator/Freezer, Washer
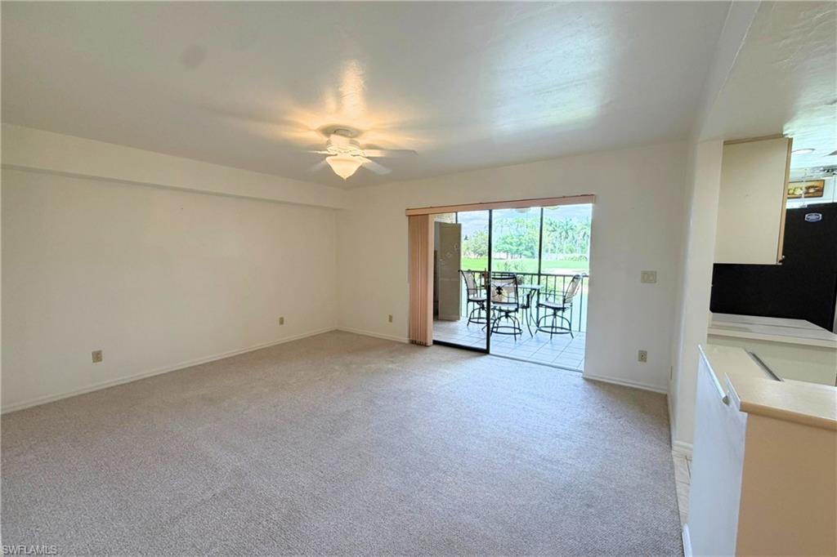
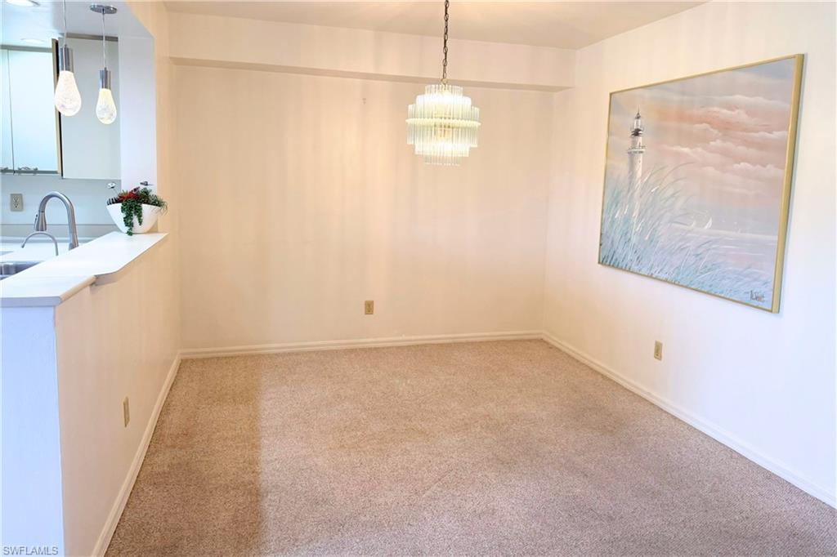
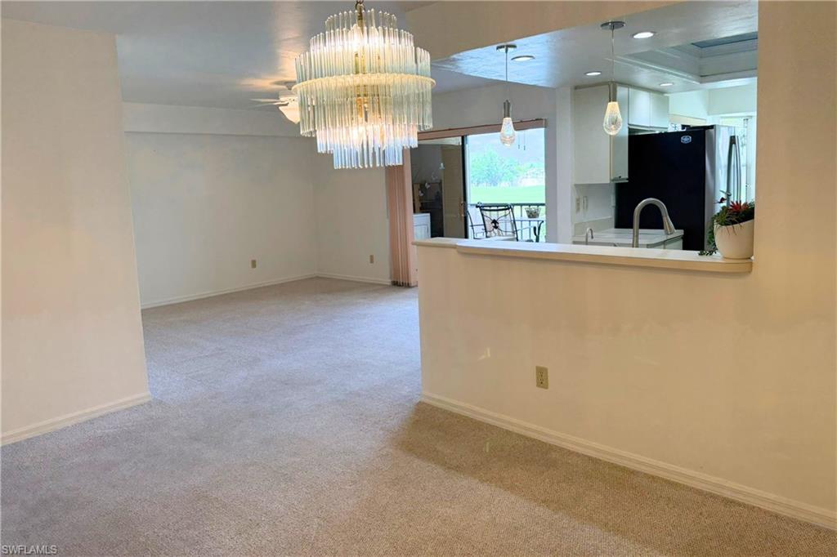
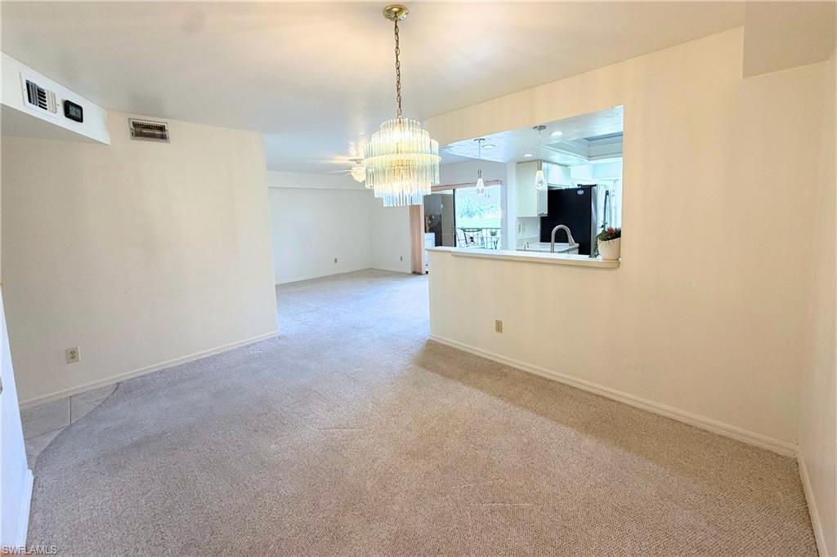
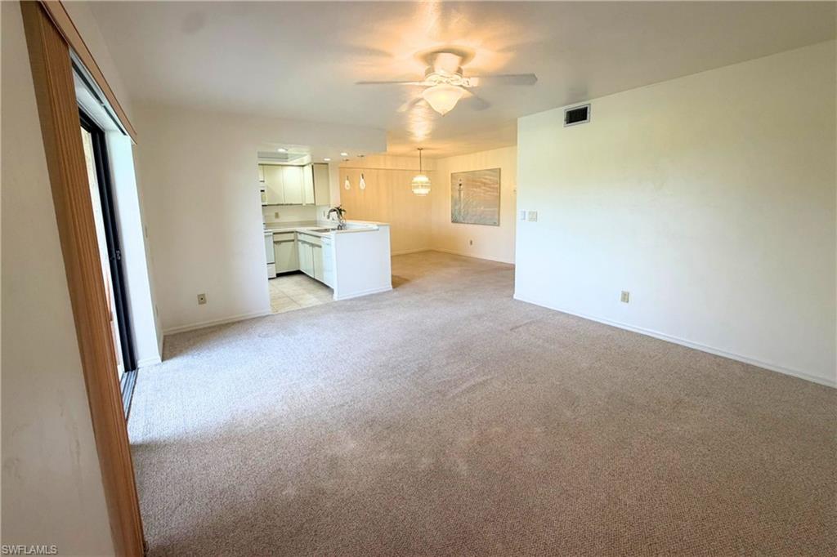
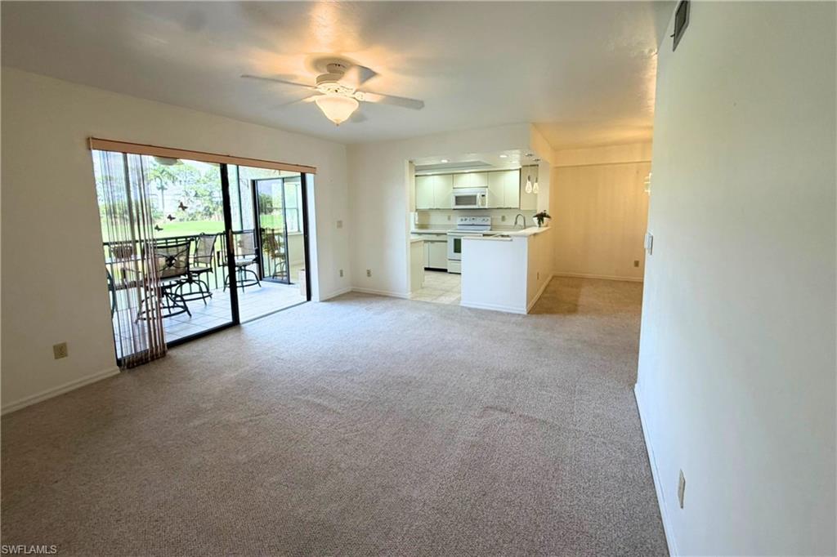
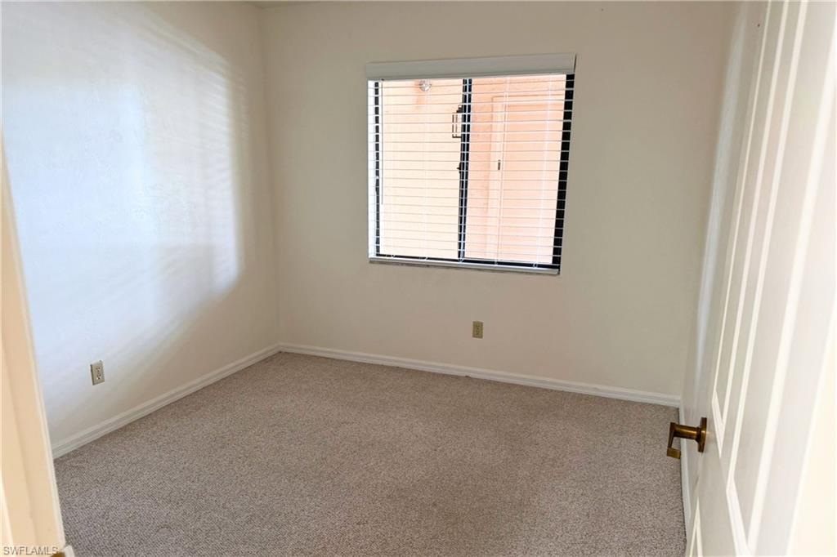
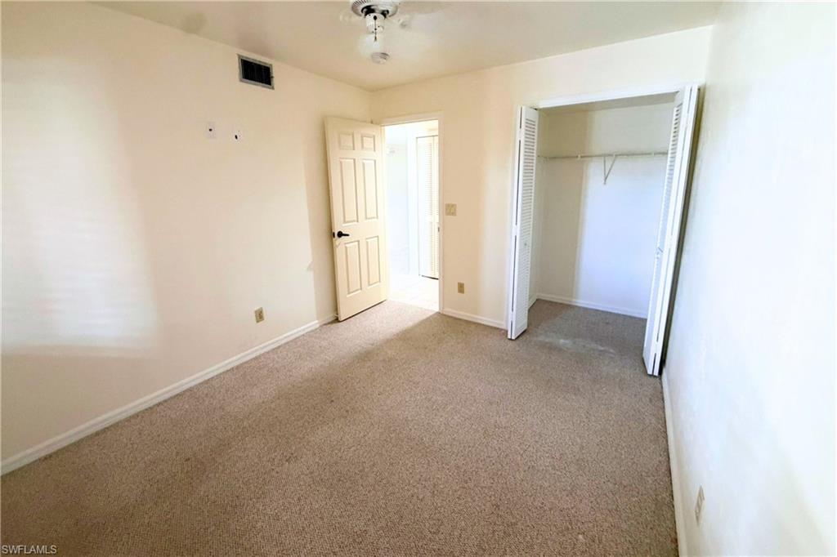
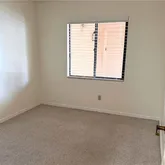
- Flooring: Carpet
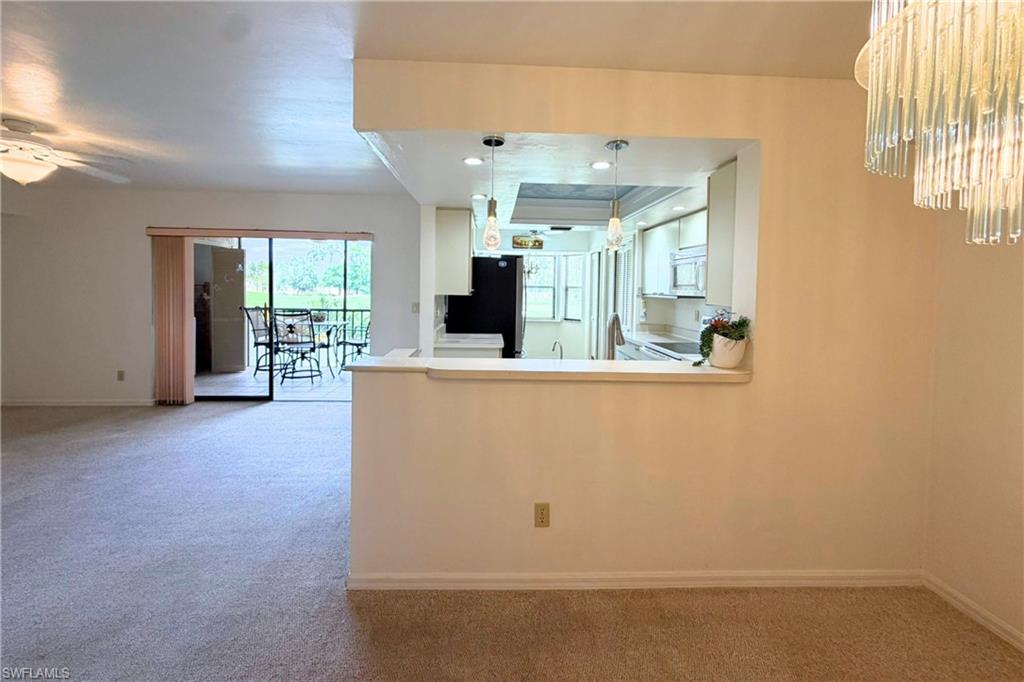
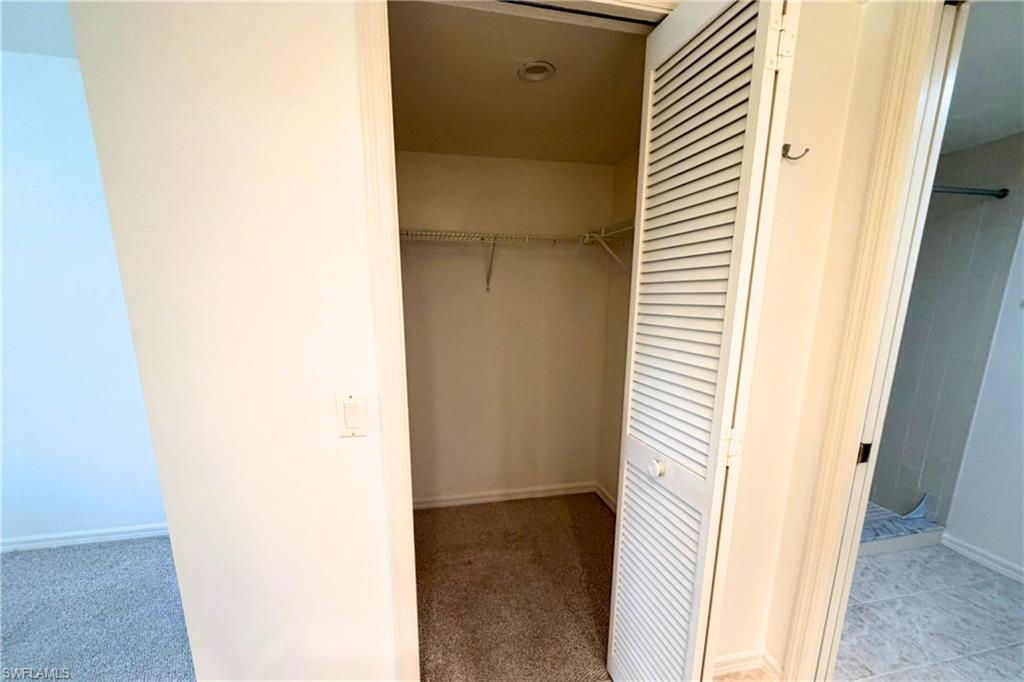
- Interior Features: Bar, Built-In Cabinets, Pantry, Smoke Detectors, Tray Ceiling, Walk-In Closet, Window Coverings
- Spa Features: Community
- Num Unit Floor: 2
- Private Pool Desc: Community
- Private Pool: No
- Private Spa: No
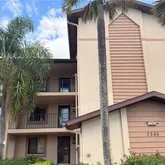
- Total Floors: 3
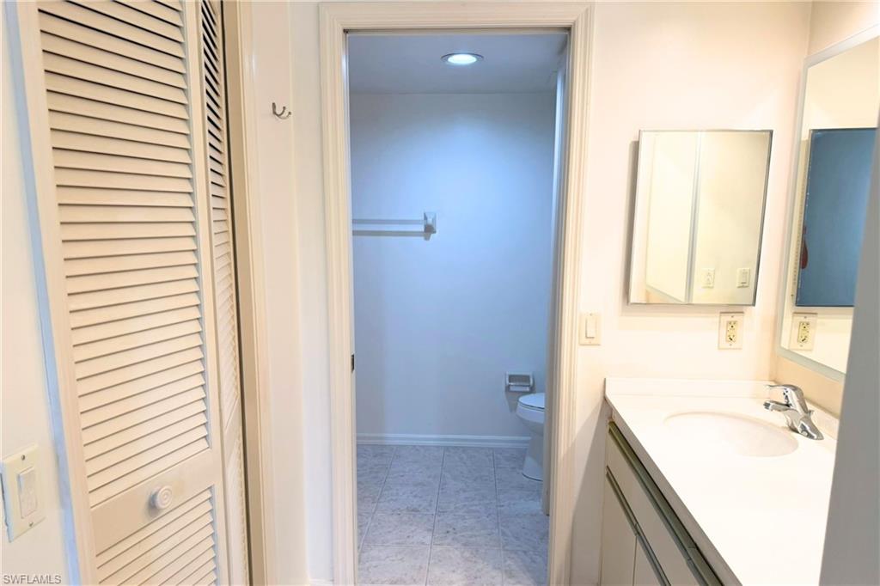
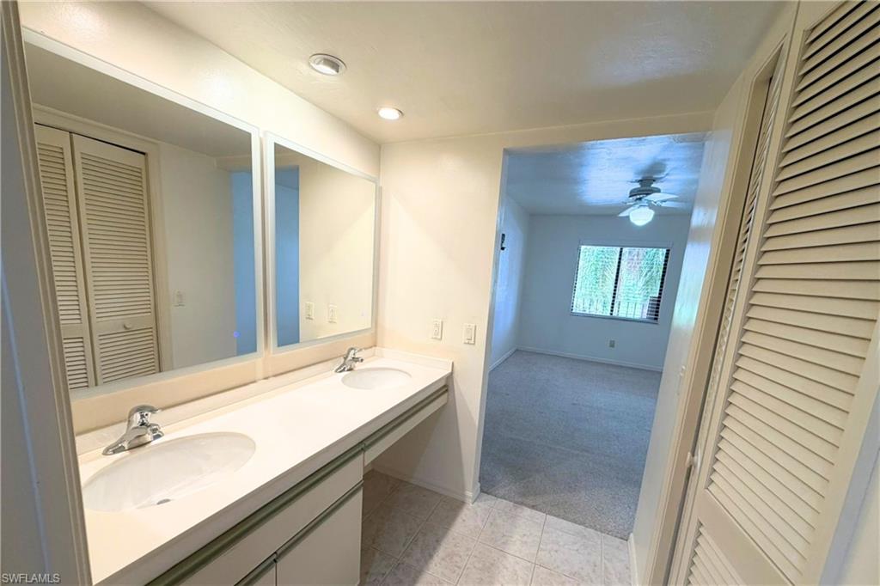
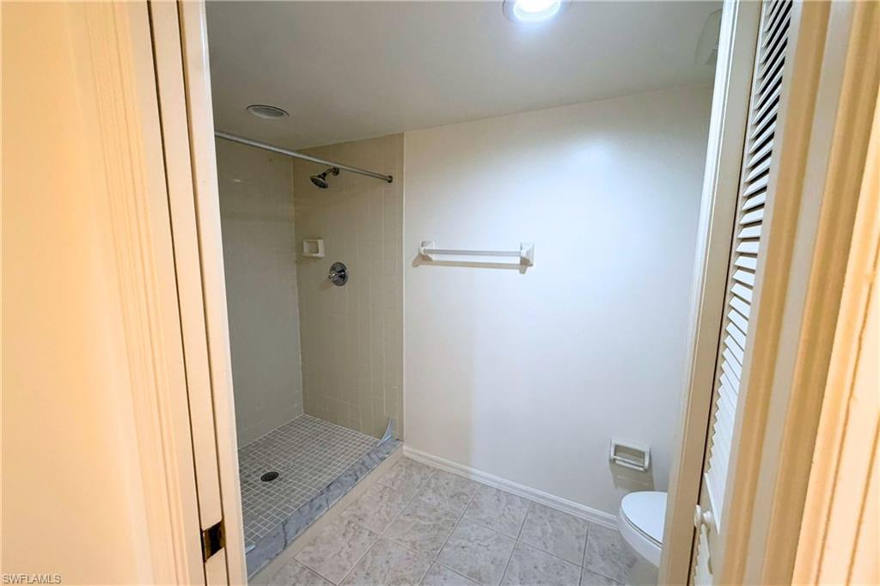
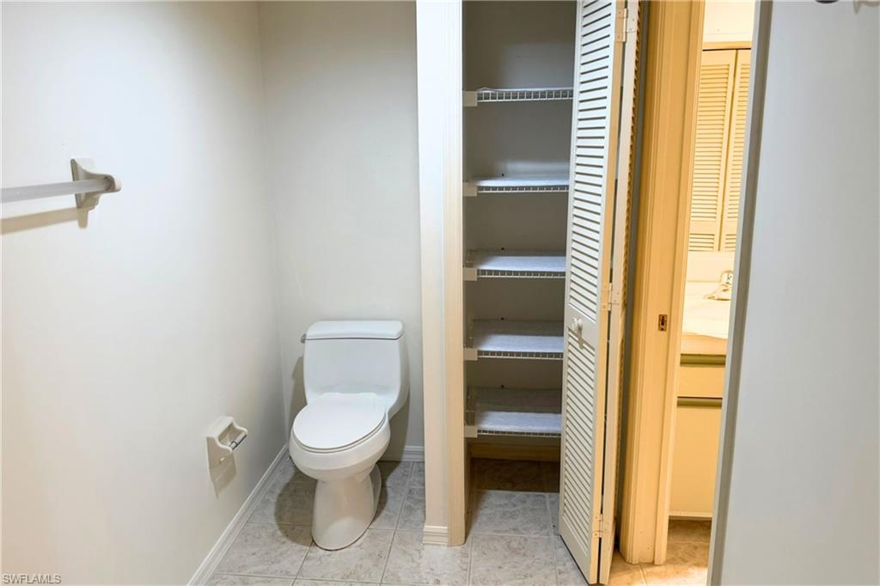
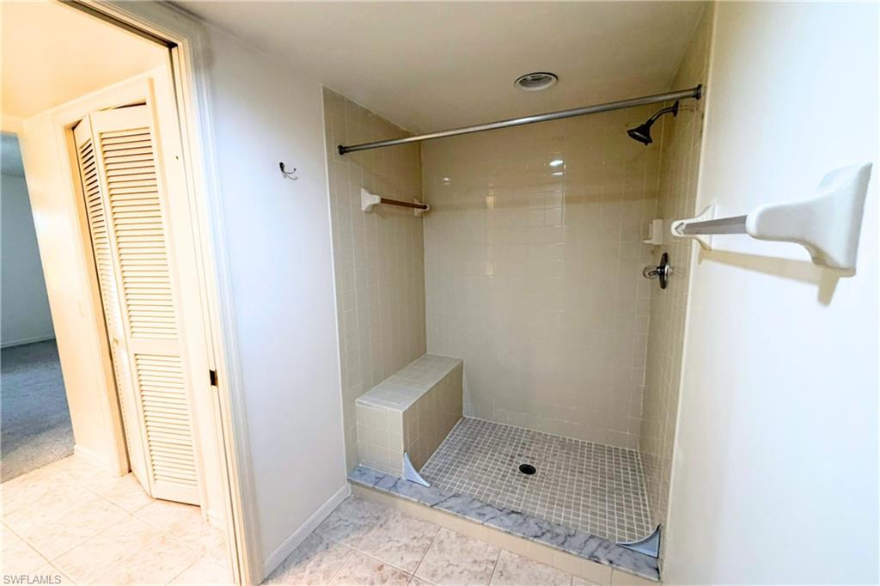
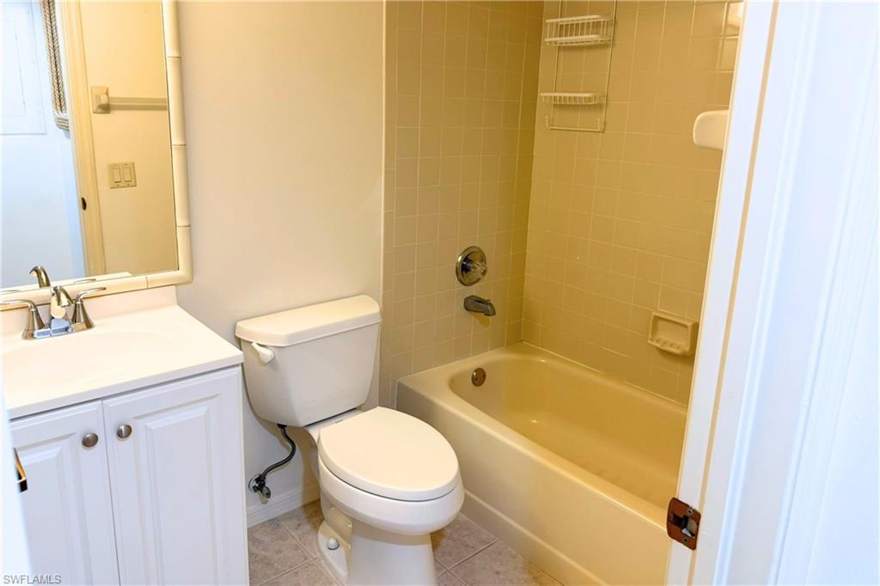
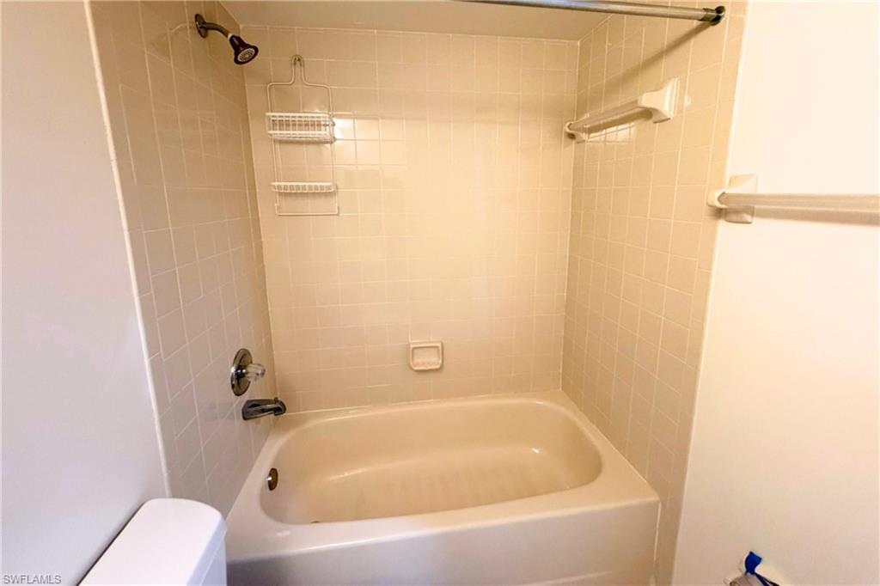
- Baths Full: 2
- Half Bathrooms: 0
- Bathrooms Total Decimal: 2.00
- Bathrooms: 2
- Bedrooms Total: 2
- Fireplace: No
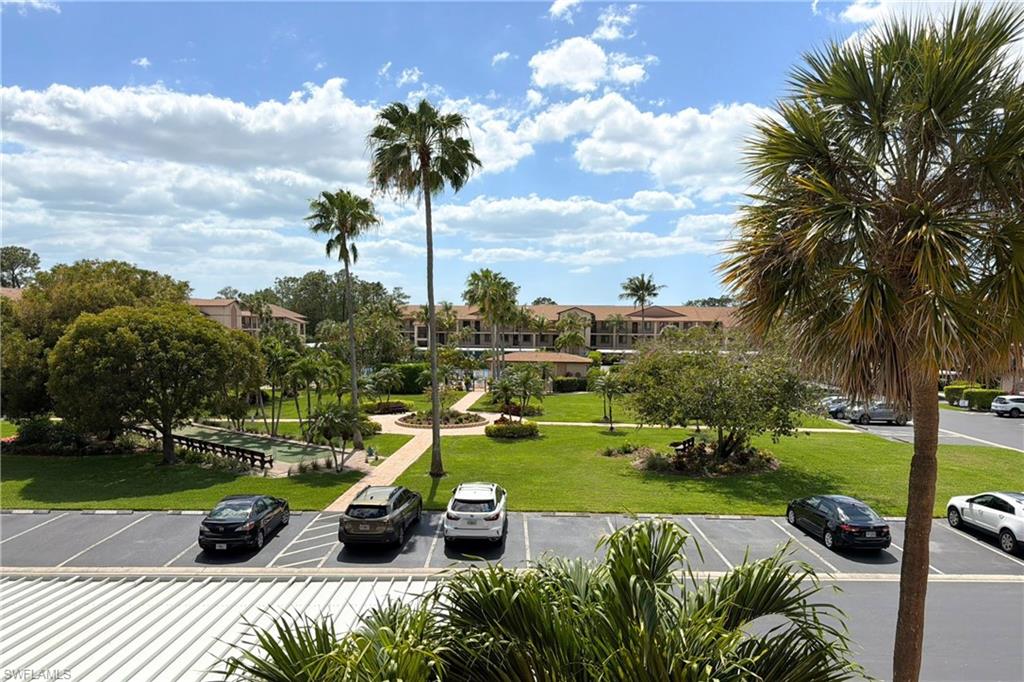
- View YN: Yes
- Additional Rooms: Guest Bath, Guest Room, Laundry in Residence, Screened Balcony
- Exterior Features: Screened Balcony, Tennis Court(s)
- Windows: Window Coverings
- Cooling: Ceiling Fan(s), Central Electric
- Cooling YN: Yes
- Heat: Central Electric
- Heating YN: Yes
- Monthly Rate: $1,925.00
- Horse: No
- Smoking YN: No
- Min Days of Lease: 0
- Max Numof Occupants: 4
Property History for 7360 St Ives Way, Unit 2205
| Date | Event & Source | Price | Appreciation |
|---|---|---|---|
| Apr 13, 2026 | Listed (Active) Naples Area Board of REALTORS #226015454 | $1,925 | — |
| Mar 5, 2025 | Withdrawn Naples Area Board of REALTORS #224099786 | — | |
| Mar 5, 2025 | Withdrawn Naples Area Board of REALTORS #224093526 | — | |
| Dec 9, 2024 | Listed (Active) Naples Area Board of REALTORS #224099786 | $3,300 | — |
| Nov 18, 2024 | Listed (Active) Naples Area Board of REALTORS #224093526 | $2,200 | — |
| Date | Event & Source | Price |
|---|---|---|
| 04/13/2026 | Listed (Active) Naples Area Board of REALTORS #226015454 | $1,925 |
| 03/05/2025 | Withdrawn Naples Area Board of REALTORS #224099786 | — |
| 03/05/2025 | Withdrawn Naples Area Board of REALTORS #224093526 | — |
| 12/09/2024 | Listed (Active) Naples Area Board of REALTORS #224099786 | $3,300 |
| 11/18/2024 | Listed (Active) Naples Area Board of REALTORS #224093526 | $2,200 |
For completeness, we often displays two records for one sale: the MLS record and the public record.
Schools near 7360 St Ives Way, Unit 2205
Rating | School | Type | Grades | Distance |
|---|---|---|---|---|
| Public - | PK to 5 | |||
| Public - | 6 to 8 | |||
| Public - | 9 to 12 | |||
| Charter - | K to 8 |
Rating | School | Distance |
|---|---|---|
Calusa Park Elementary School PublicPK to 5 | ||
East Naples Middle School Public6 to 8 | ||
Lely High School Public9 to 12 | ||
Bridgeprep Academy Collier CharterK to 8 |
School ratings and boundaries are provided by GreatSchools.org and Pitney Bowes. This information should only be used as a reference. Proximity or boundaries shown here are not a guarantee of enrollment. Please reach out to schools directly to verify all information and enrollment eligibility.
No guarantee, warranty or representation of any kind is made regarding the completeness or accuracy of descriptions or measurements (including square footage measurements and property condition), such should be independently verified, and Compass, Inc., its subsidiaries, affiliates and their agents and associated third parties expressly disclaims any liability in connection therewith. Photos may be virtually staged or digitally enhanced and may not reflect actual property conditions. Offers of compensation are subject to change at the discretion of the owner. No financial or legal advice provided. Equal Housing Opportunity. Subject to change at any time. Compass, Inc., its subsidiaries, affiliates and their agents and associated third parties make no guarantee, warranty or representation regarding the accuracy of any waterfront feature, water view or waterfront view.
Listing Courtesy of eXp Realty LLC, Stephany Romero Manzano
The information is being provided in part by Southwest Florida Multiple Listing Service, Broker Reciprocity Program ("BR Program") of M.L.S. of Naples, Inc. ("Naples MLS"), under License No. NCOMPN2, and MarcoMls. Information deemed reliable but not guaranteed. Information is provided for consumers' personal, non-commercial use, and may not be used for any purpose other than the identification of potential properties for purchase. Copyright 2026 Southwest Florida Multiple Listing Service and MarcoMls. All Rights Reserved. The data relating to real estate for sale displayed on this website comes in part from the Broker Reciprocity Program ("BR Program") of M.L.S. of Naples, Inc. ("Naples MLS"), under License No. NCOMPN2 and MarcoMls. Properties listed with brokerage firms other than Compass are marked with the "BR House" logo. Detailed information about such properties includes the name of the brokerage firm with which the seller has listed the property. The properties displayed may not be all the properties listed with brokerage firms participating in the Naples MLS BR Program, or contained in the database compilation of Naples MLS.
