7365 Perry Road


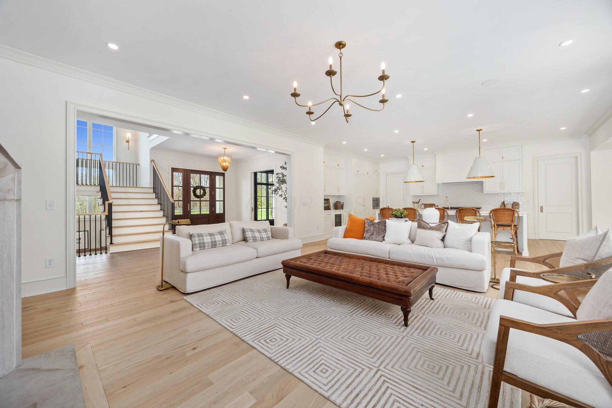


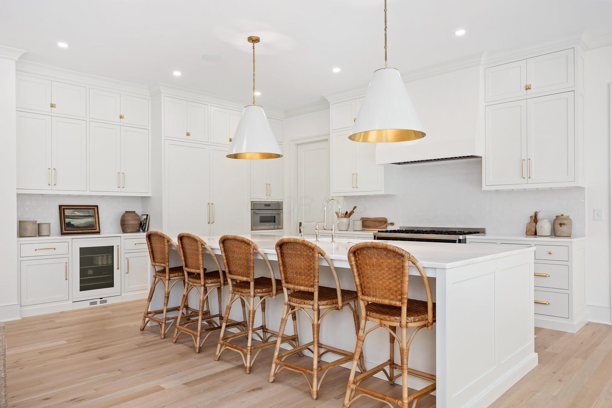

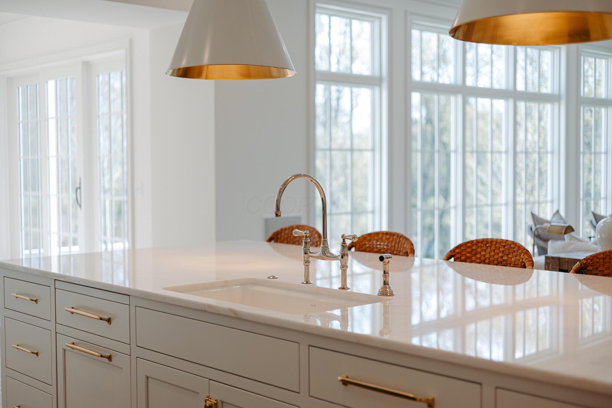


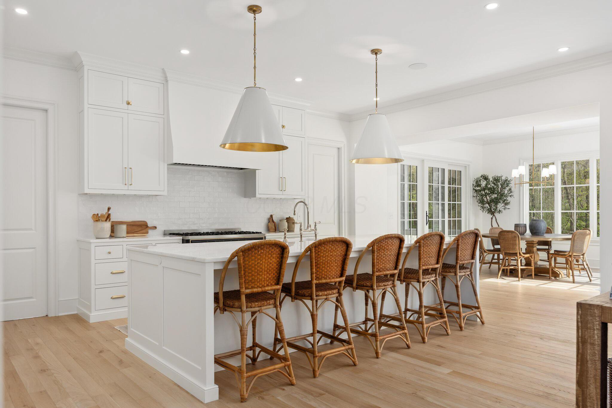











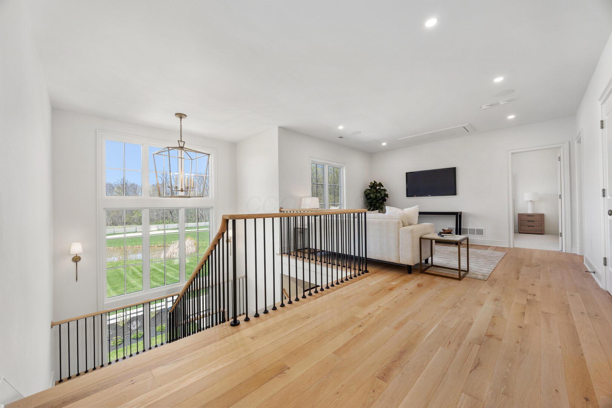


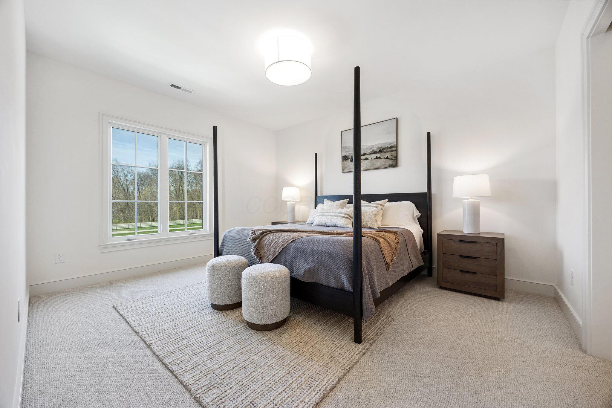


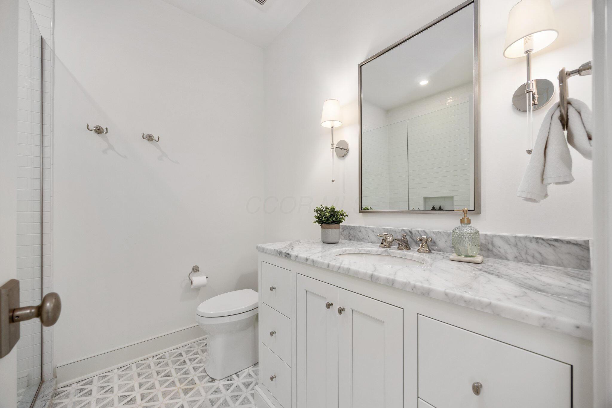
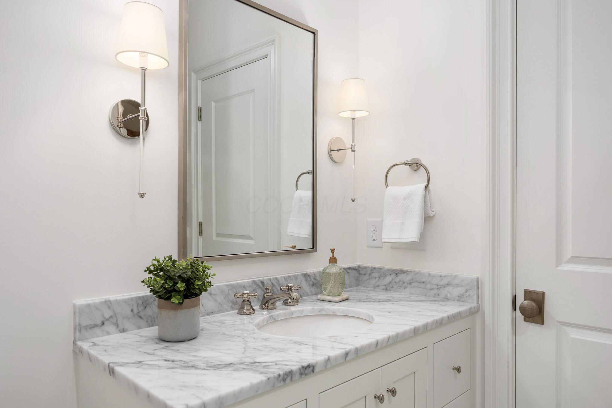







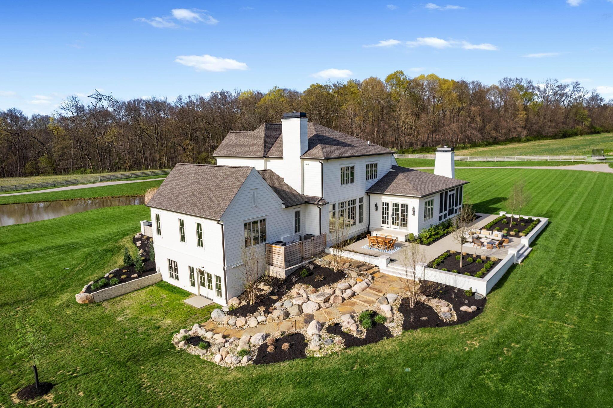


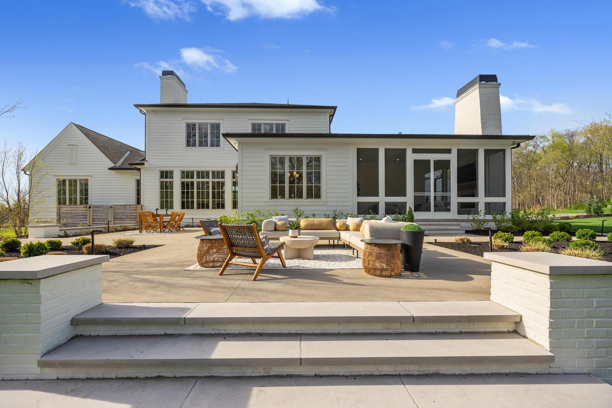

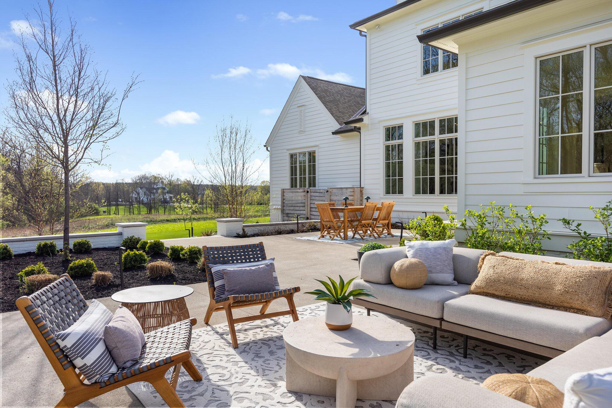


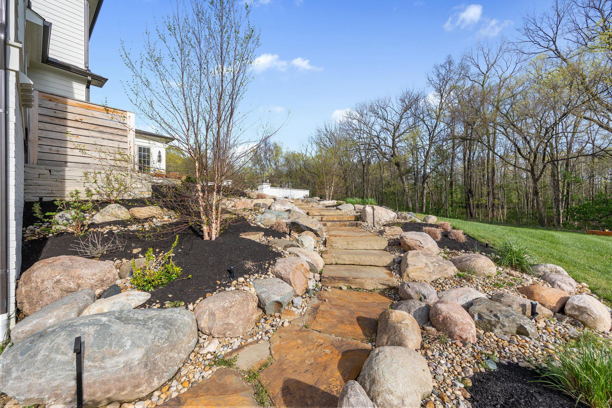






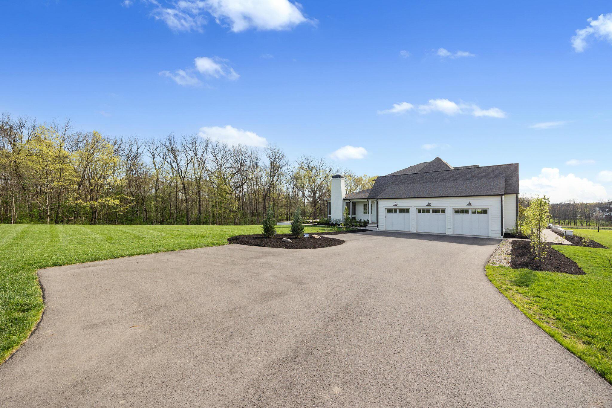
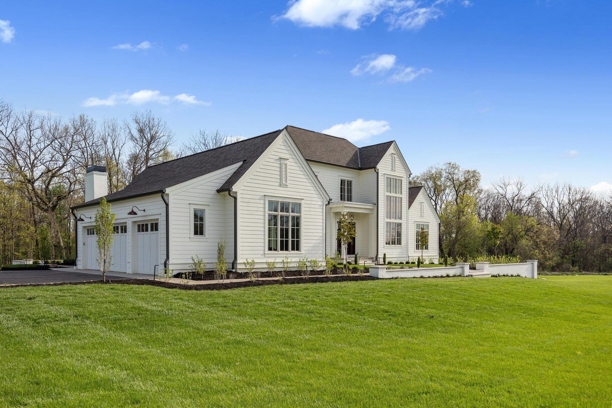
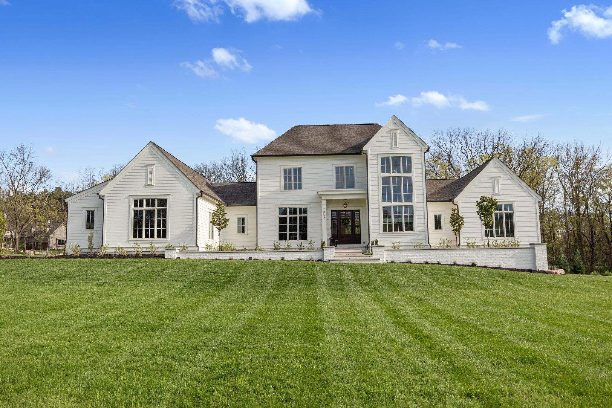

Description
- Listed by: Sandy L Raines 614.924.9000 admin@therainesgroup.com Brokerage DRE #2022007733 • The Raines Group, Inc.
- Listed by: Krista Lofthouse 614.306.1199 krista@therainesgroup.com Brokerage DRE #2022007733 • The Raines Group, Inc.

Amenities
- Attached Garage
- Basement
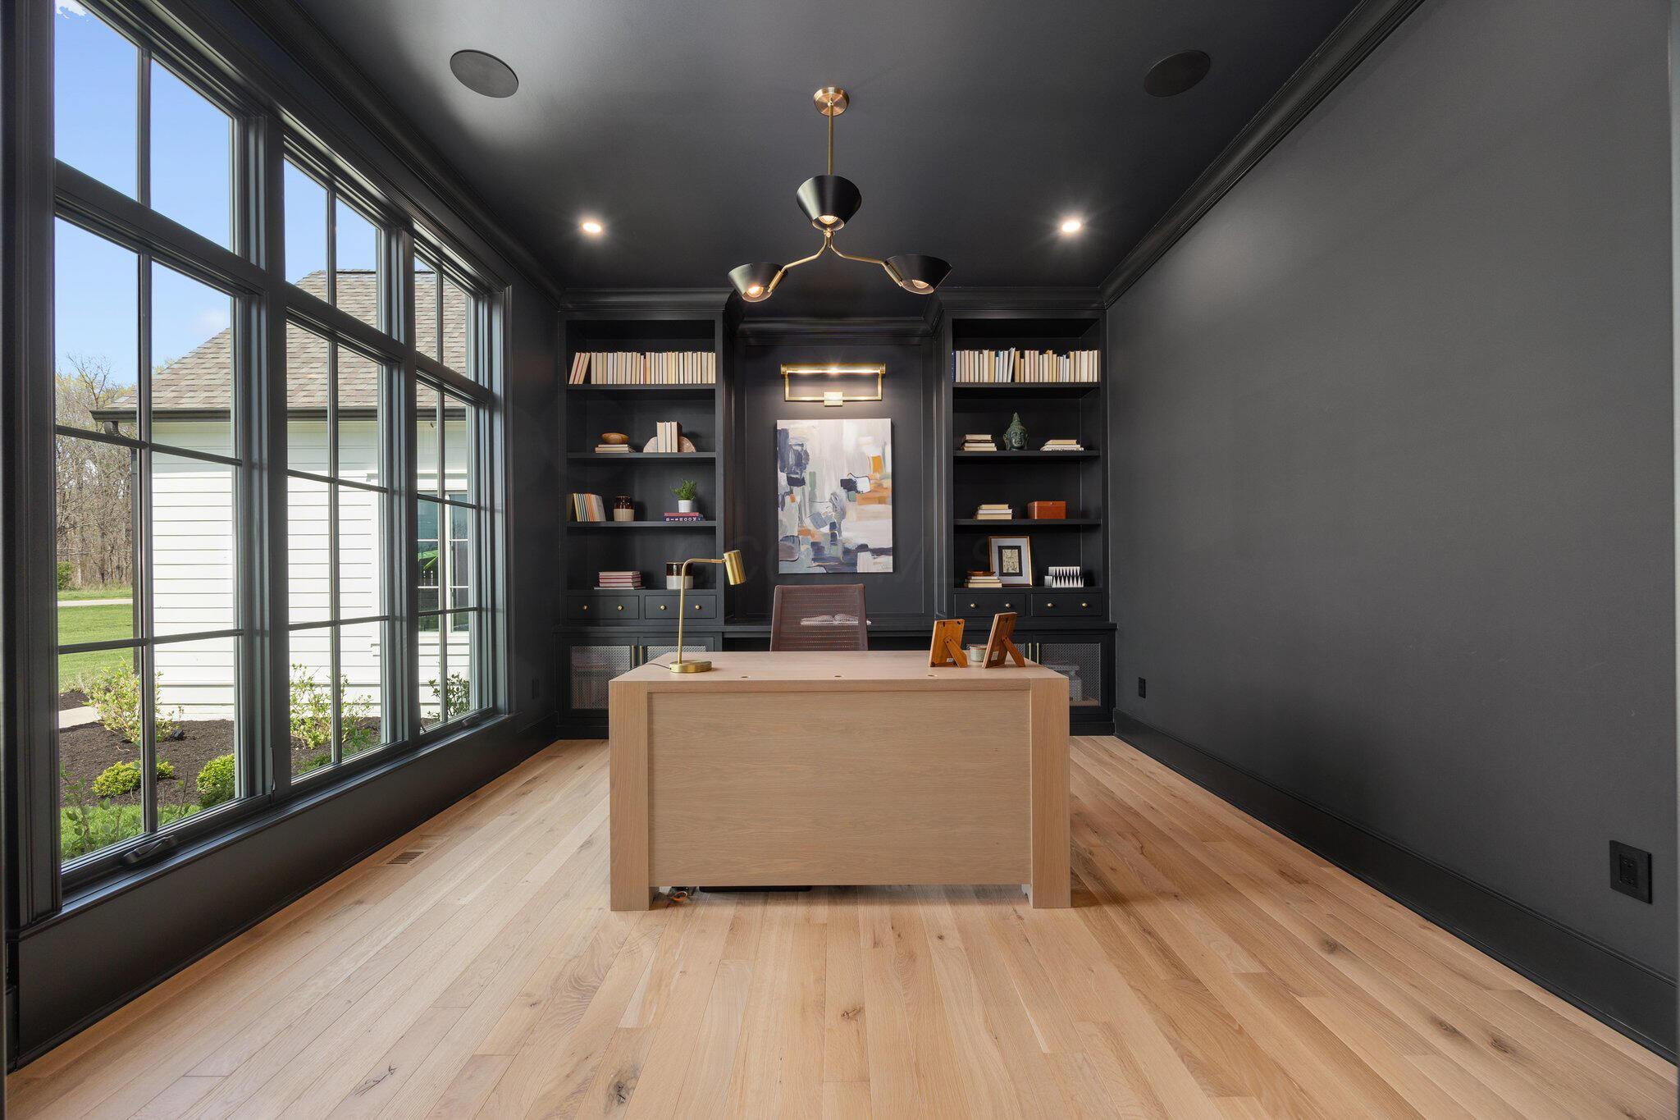
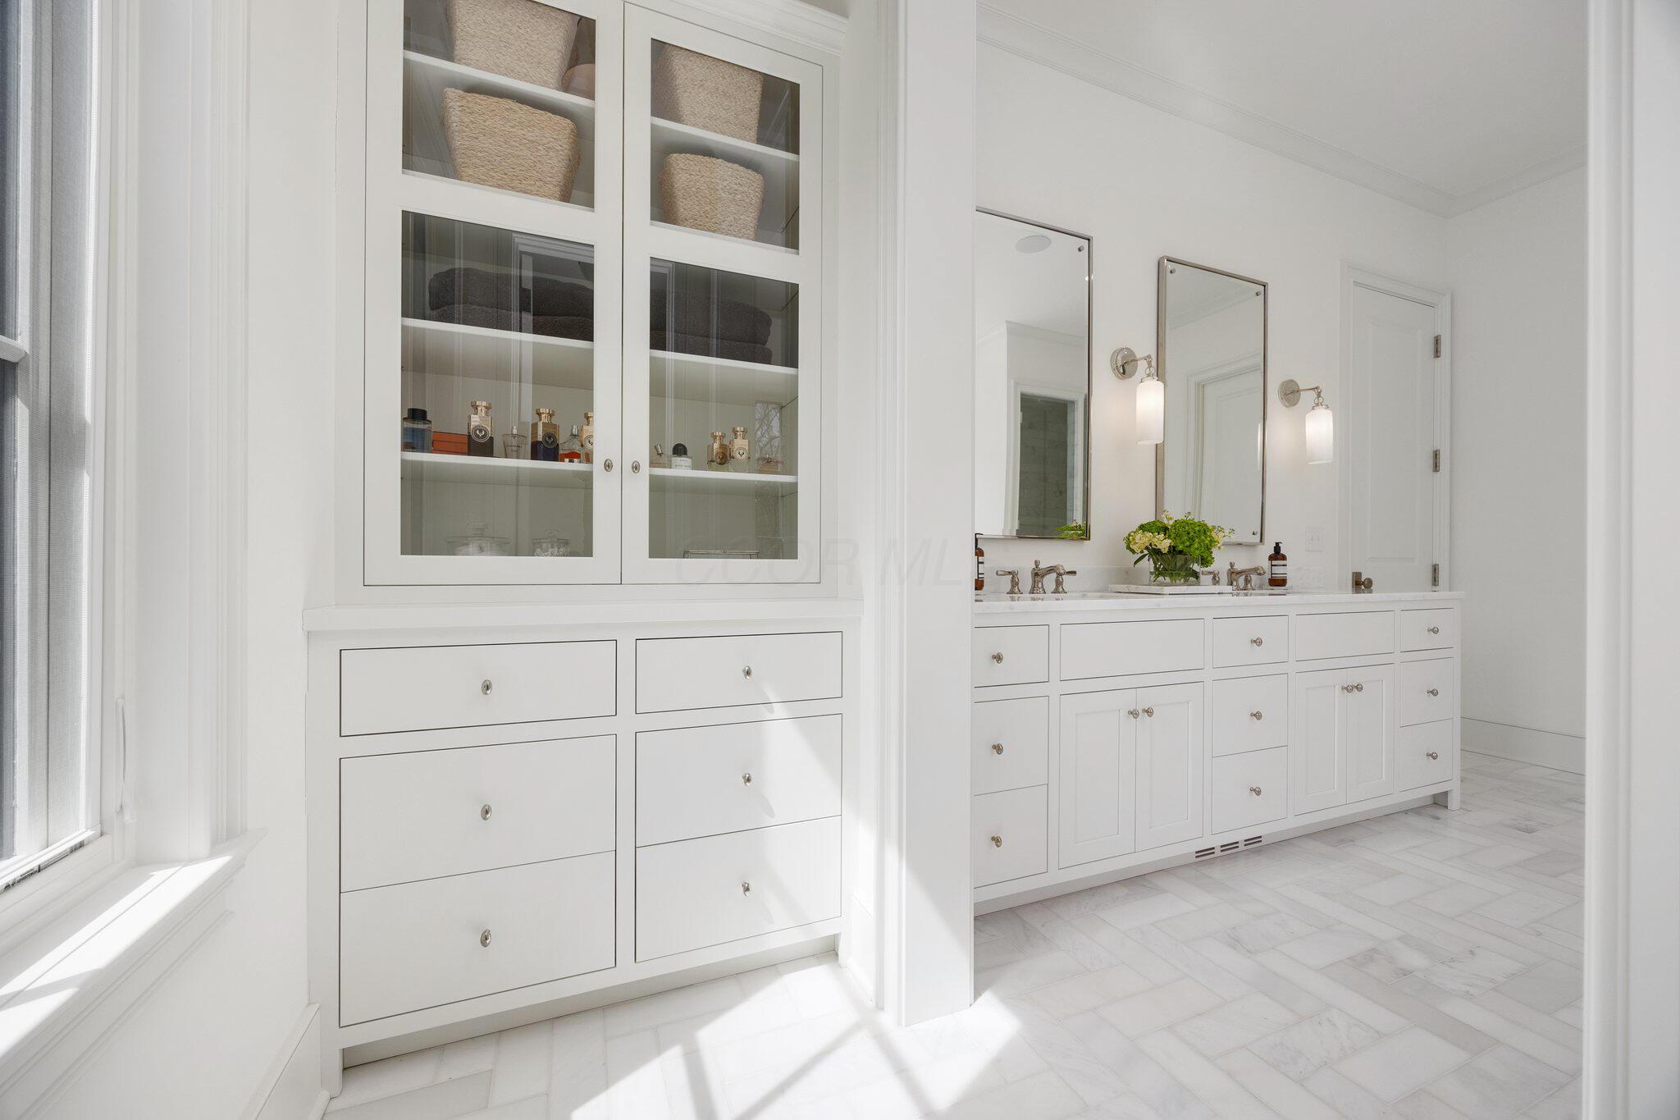
- Built-Ins
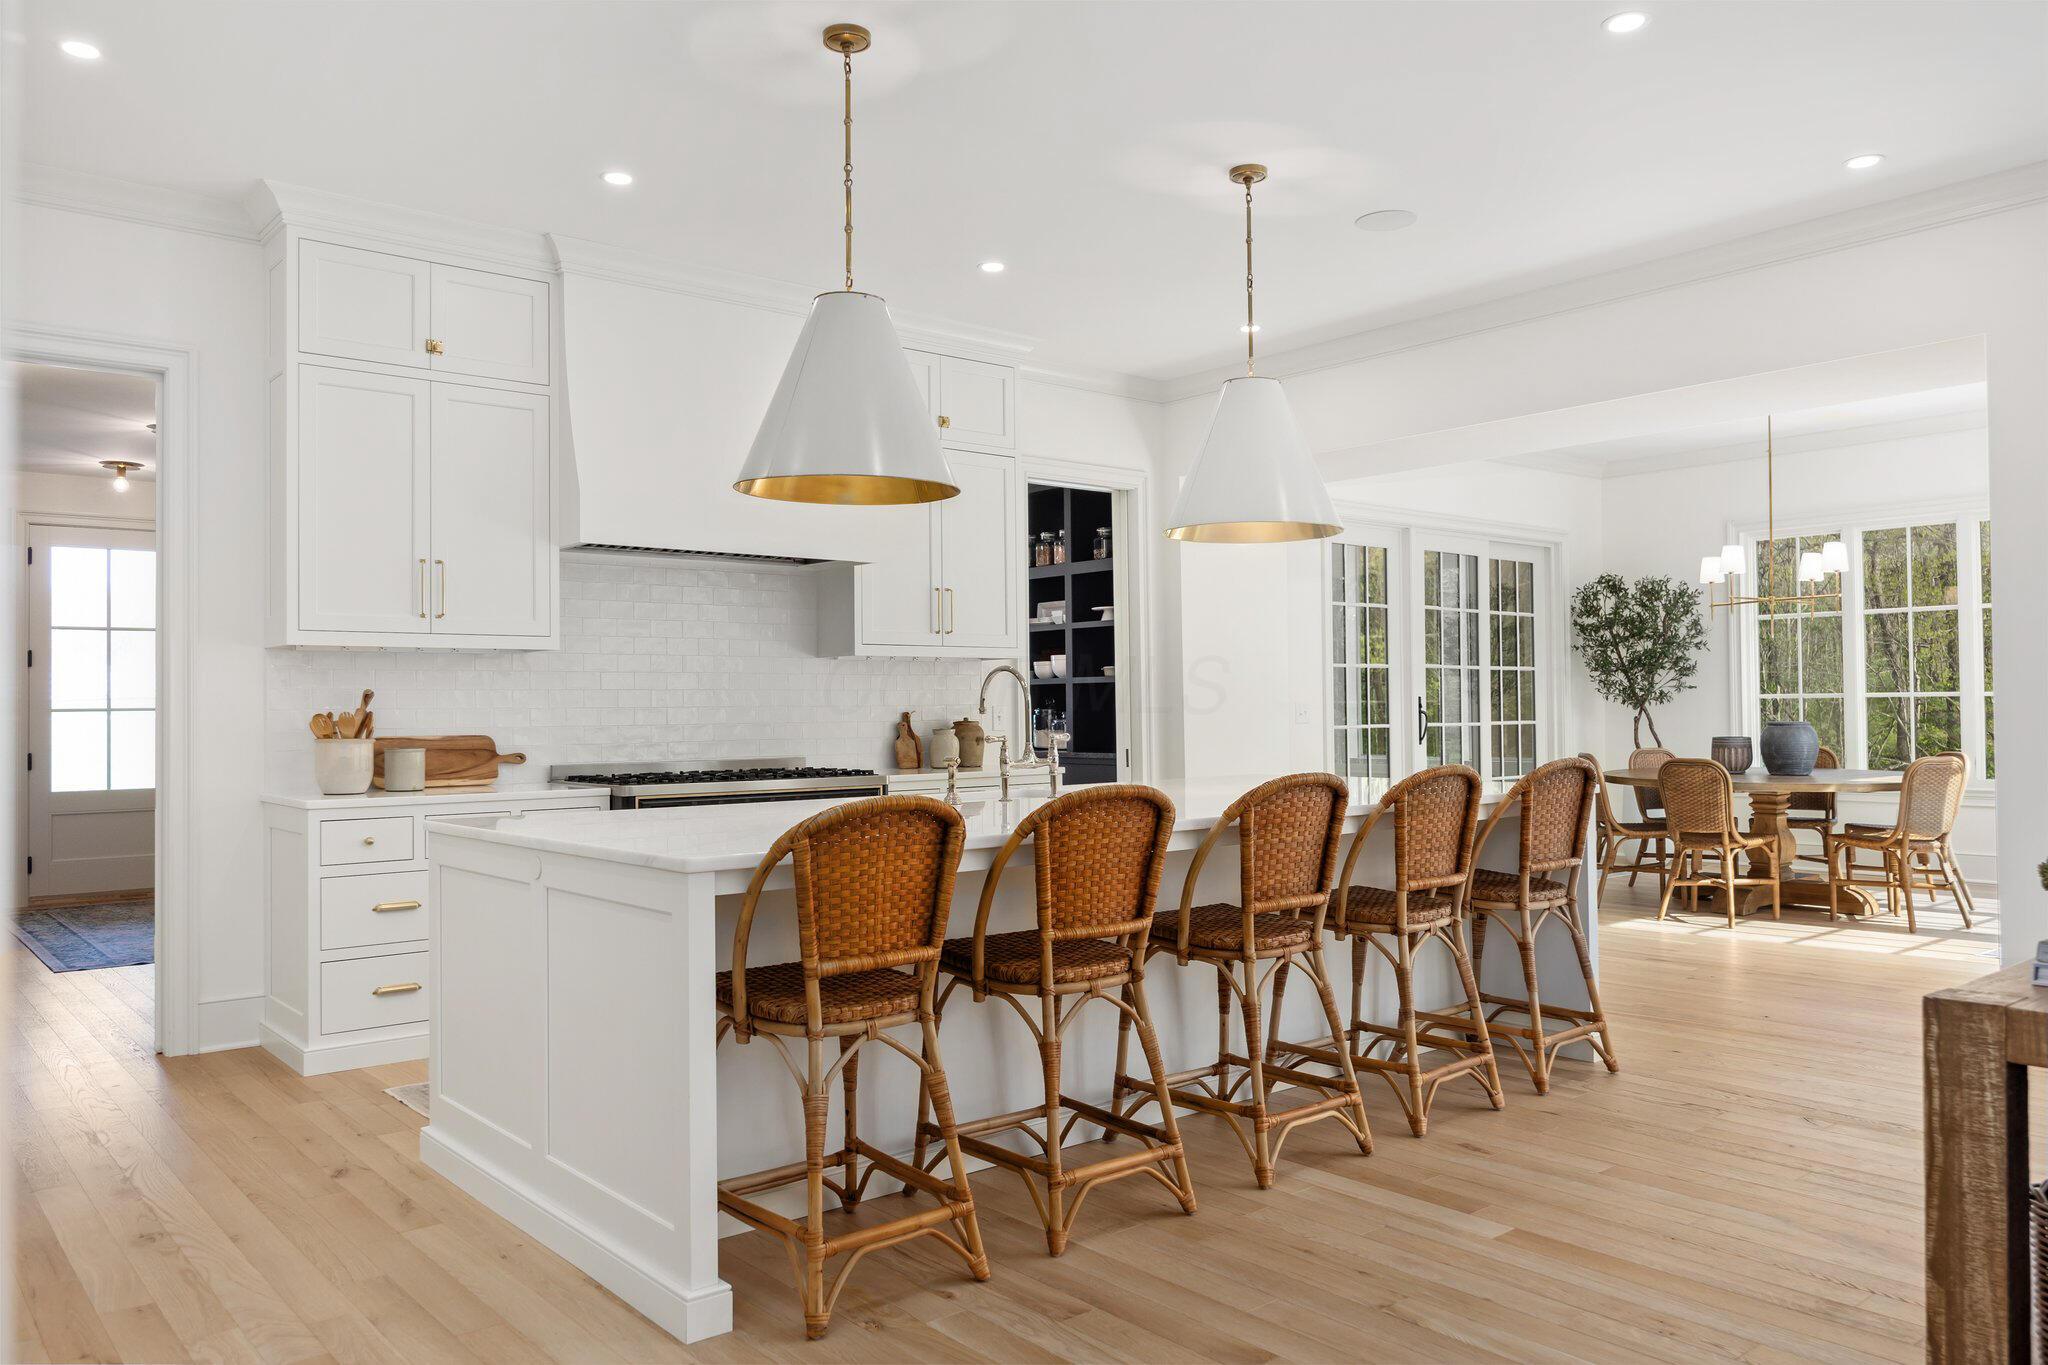
- Butlers Pantry
- Carpet Floors
- Central AC
- Dishwasher
- Electric Dryer Hookup
- Fireplace
- Garage
- Gym
- Microwave
- Pantry
- Patio
- Porch
- Refrigerator
- Security System
- Stone Floors
- Vinyl Floors
Location
Sold By Keller Williams Capital Ptnrs
$17,513 per month
30 year fixed, 7.03% Interest
$15,482
$2,032
$0
 1
1Property Information for 7365 Perry Road
Property Details
- Taxes: $24,380 / year
- MLS Type: Residential / Single Family Residence
- County: Delaware County
Building Information
- Year Built: 2022
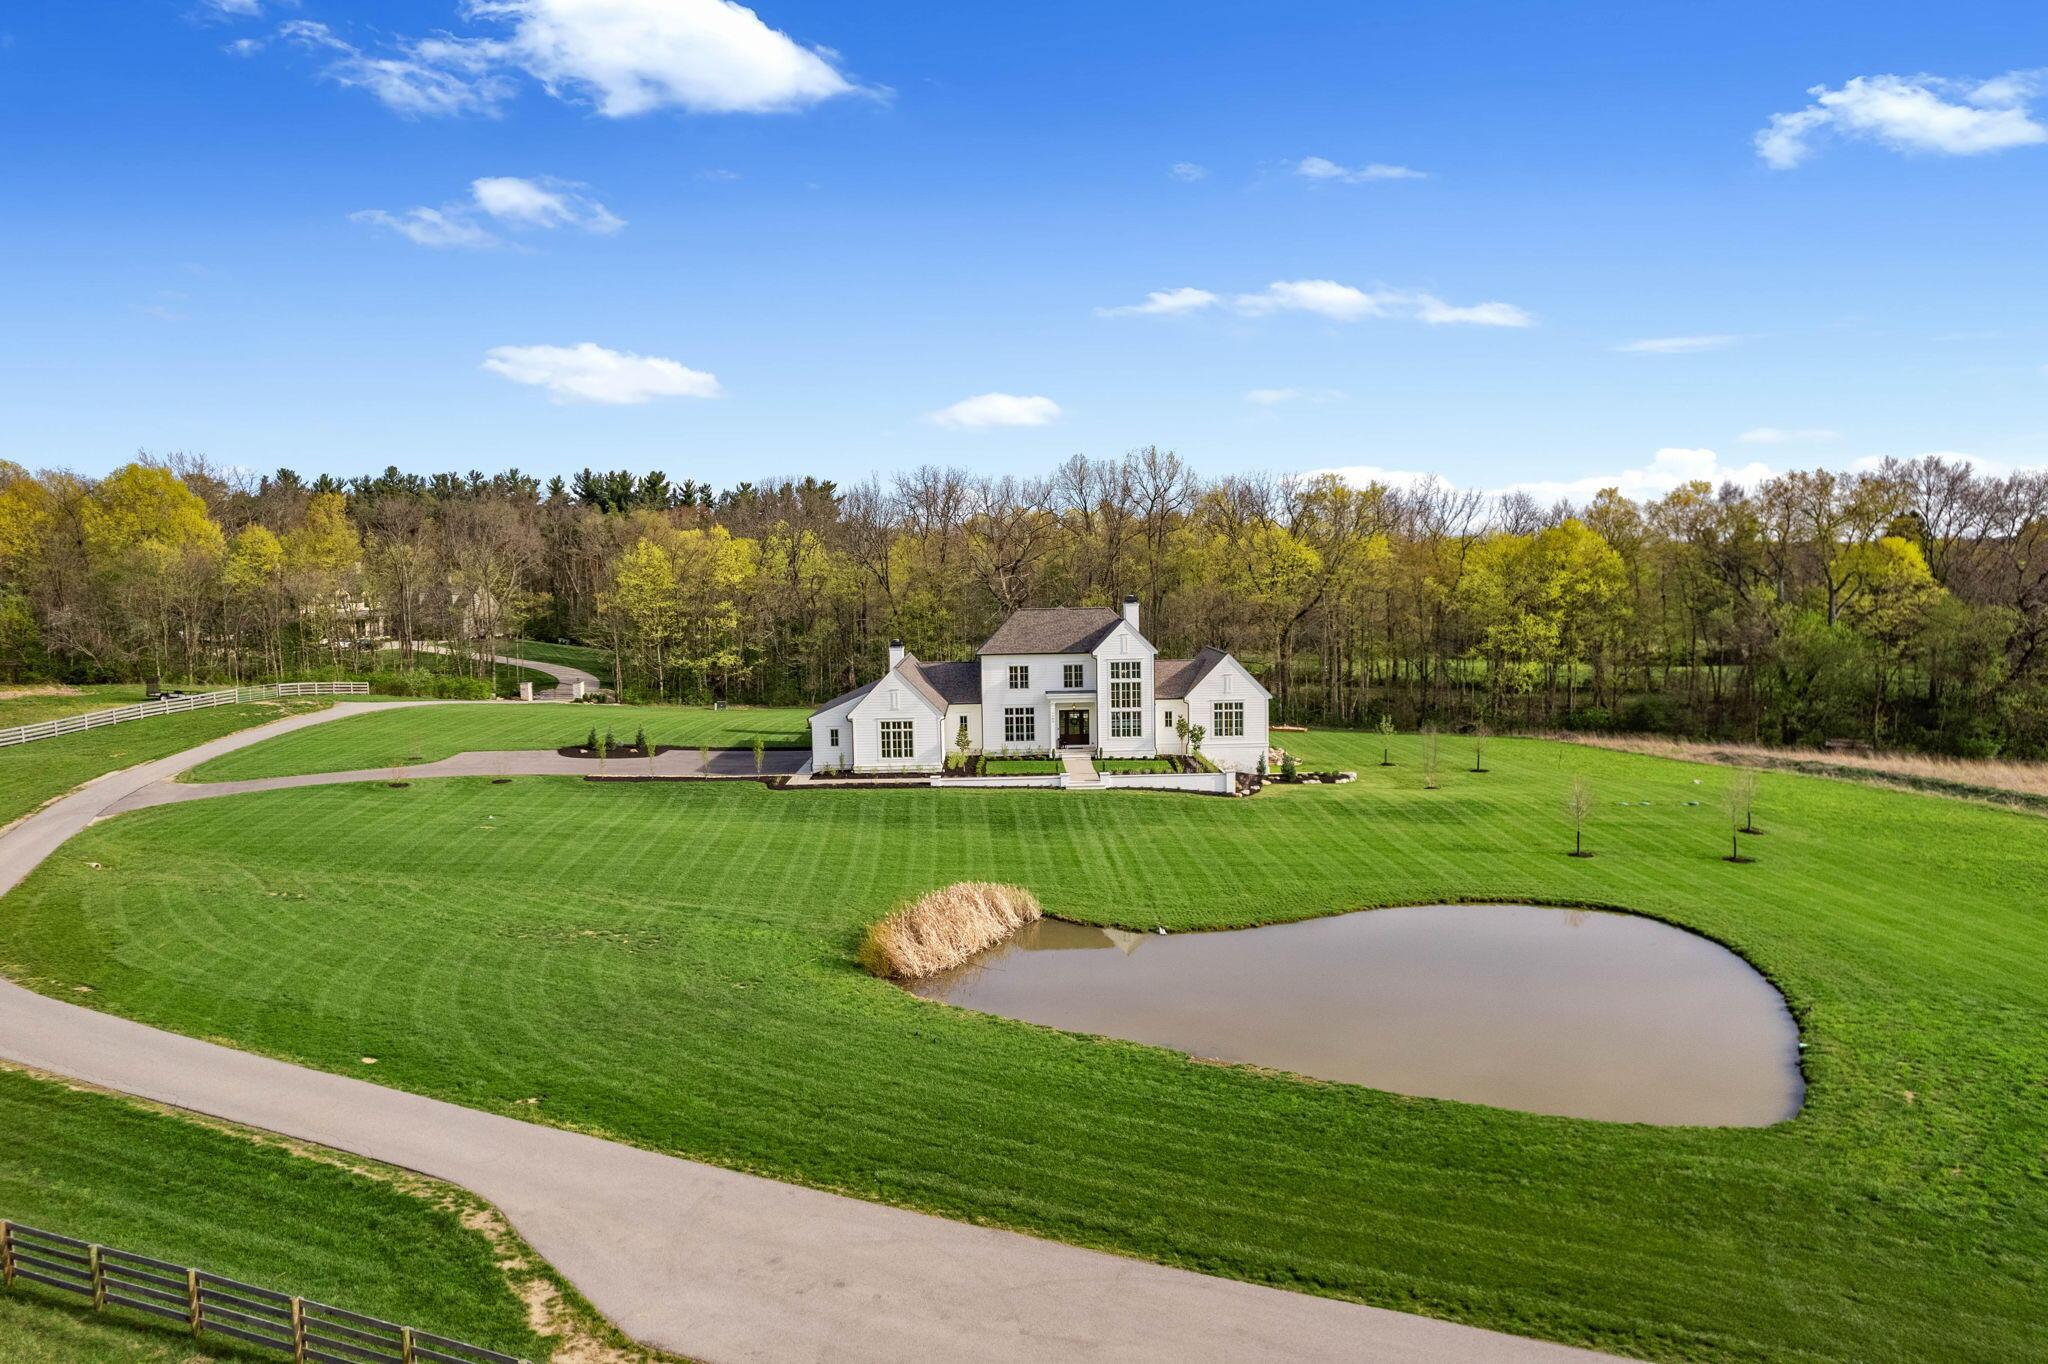
- Lot Size: 7.69 AC / 334,976 SF
Summary
- Township: Liberty
- Longitude: -83.046127
- Latitude: 40.190154
- Directions: Home Rd. to Perry Road up private CAD drive
- Association Fee Includes: Other
- Association Phone: See A2A Remarks
- Association: Yes
- Parcel Number: 319-140-01-025-005
- Association Fee: $1,500.00
- Tax Year: $2,024.00
- HOA/COA Contact Name: See A2A Remarks
- Tax District: 25
- Tax Abatement: No
- High School District: OLENTANGY LSD 2104 DEL CO.
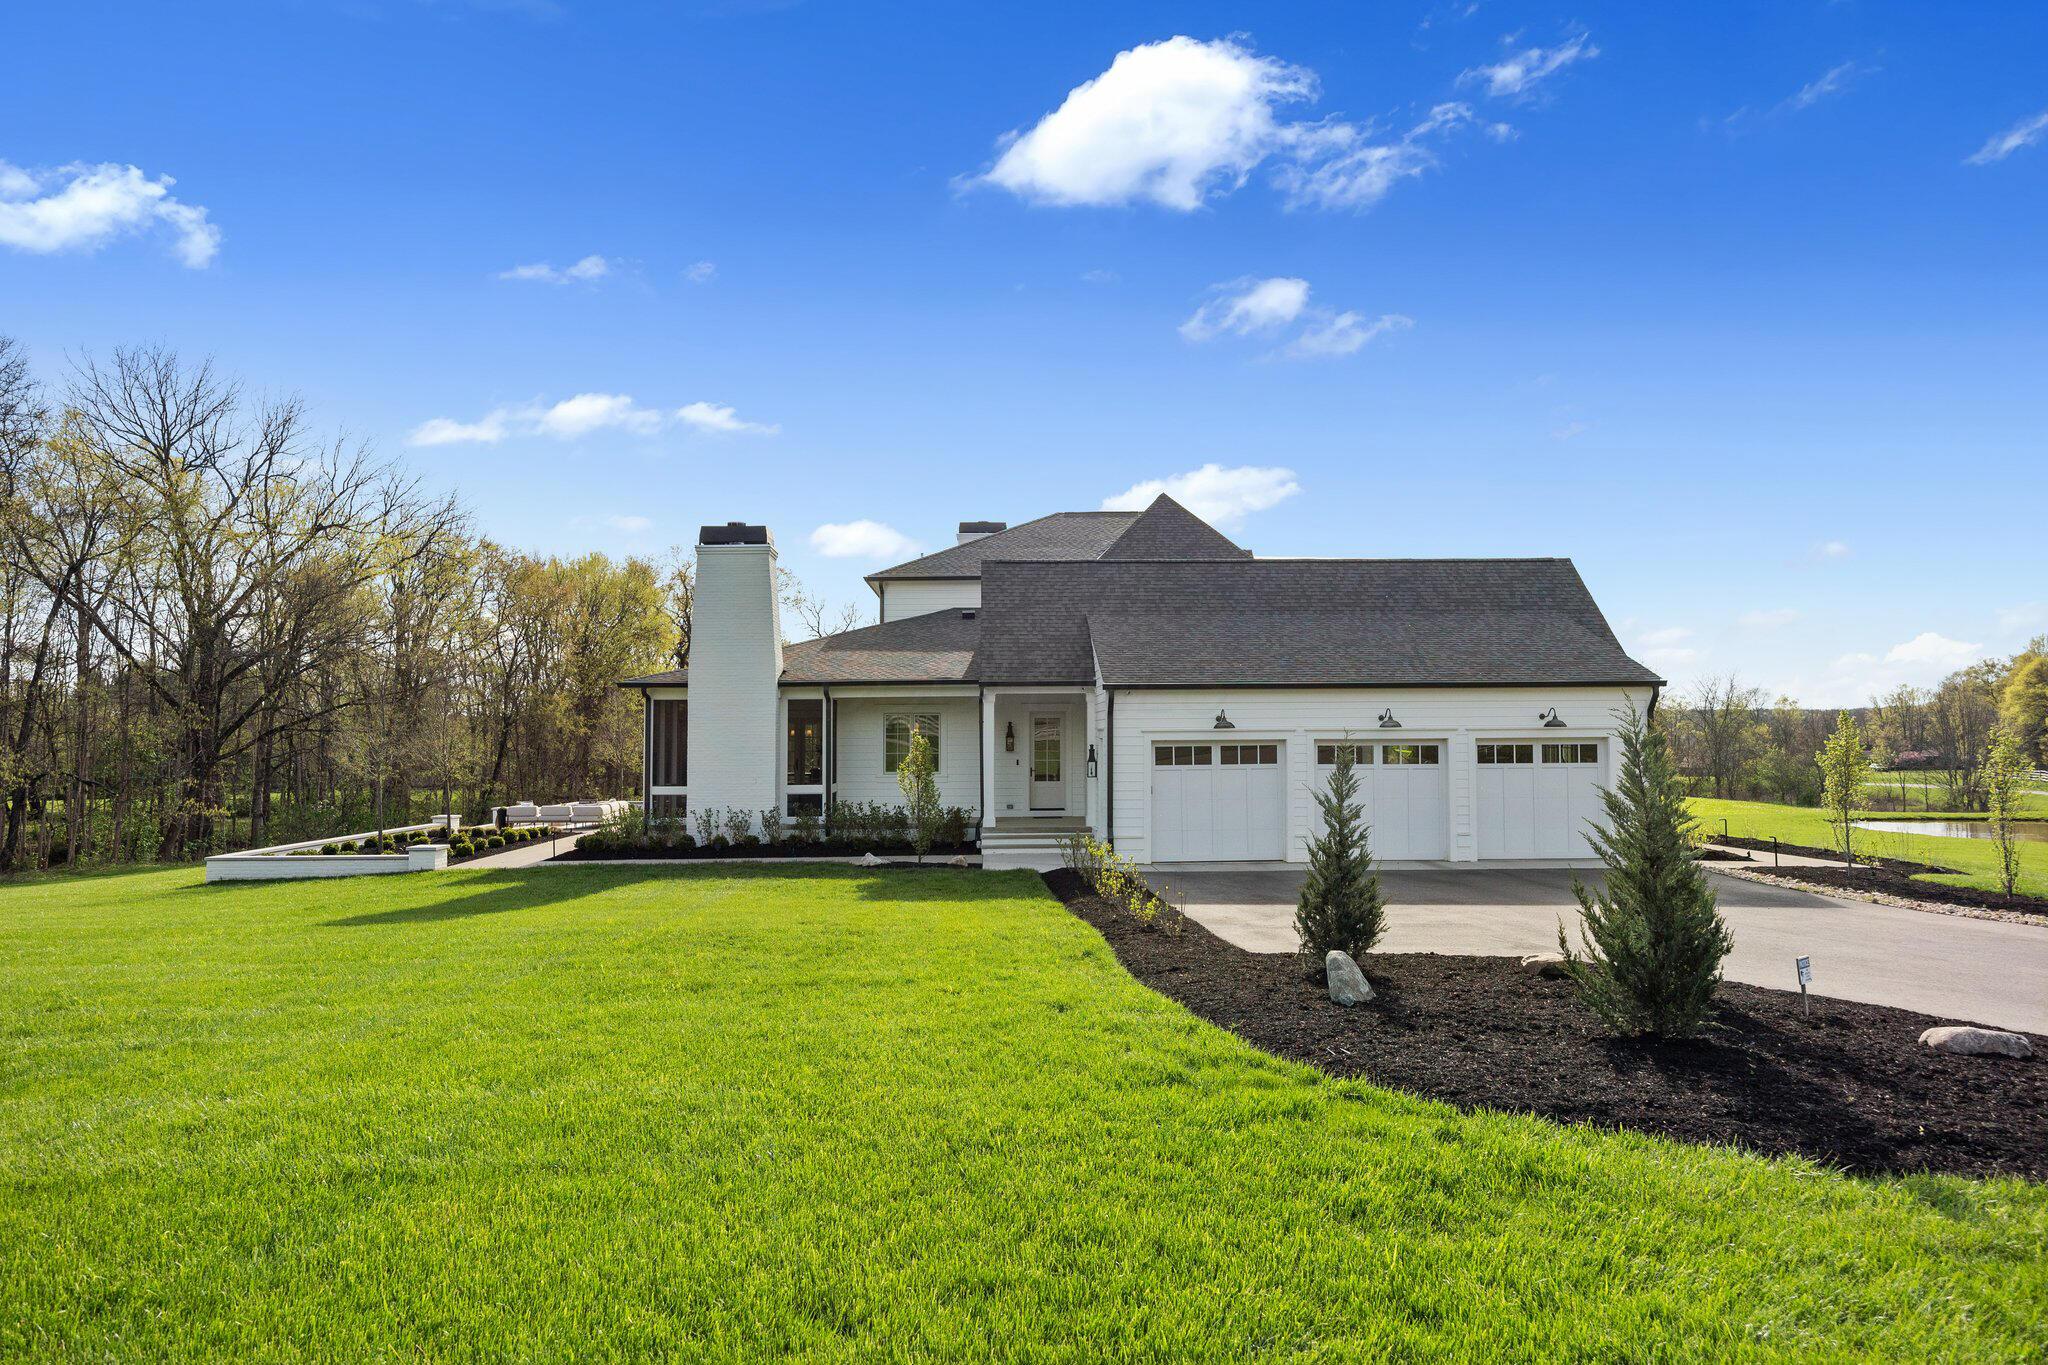
- Attached Garage: Yes
- Garage: Yes
- Garage Spaces: 3.0
- Parking Features: Attached Garage
Property
- Lot Size Square Feet: 334976.4
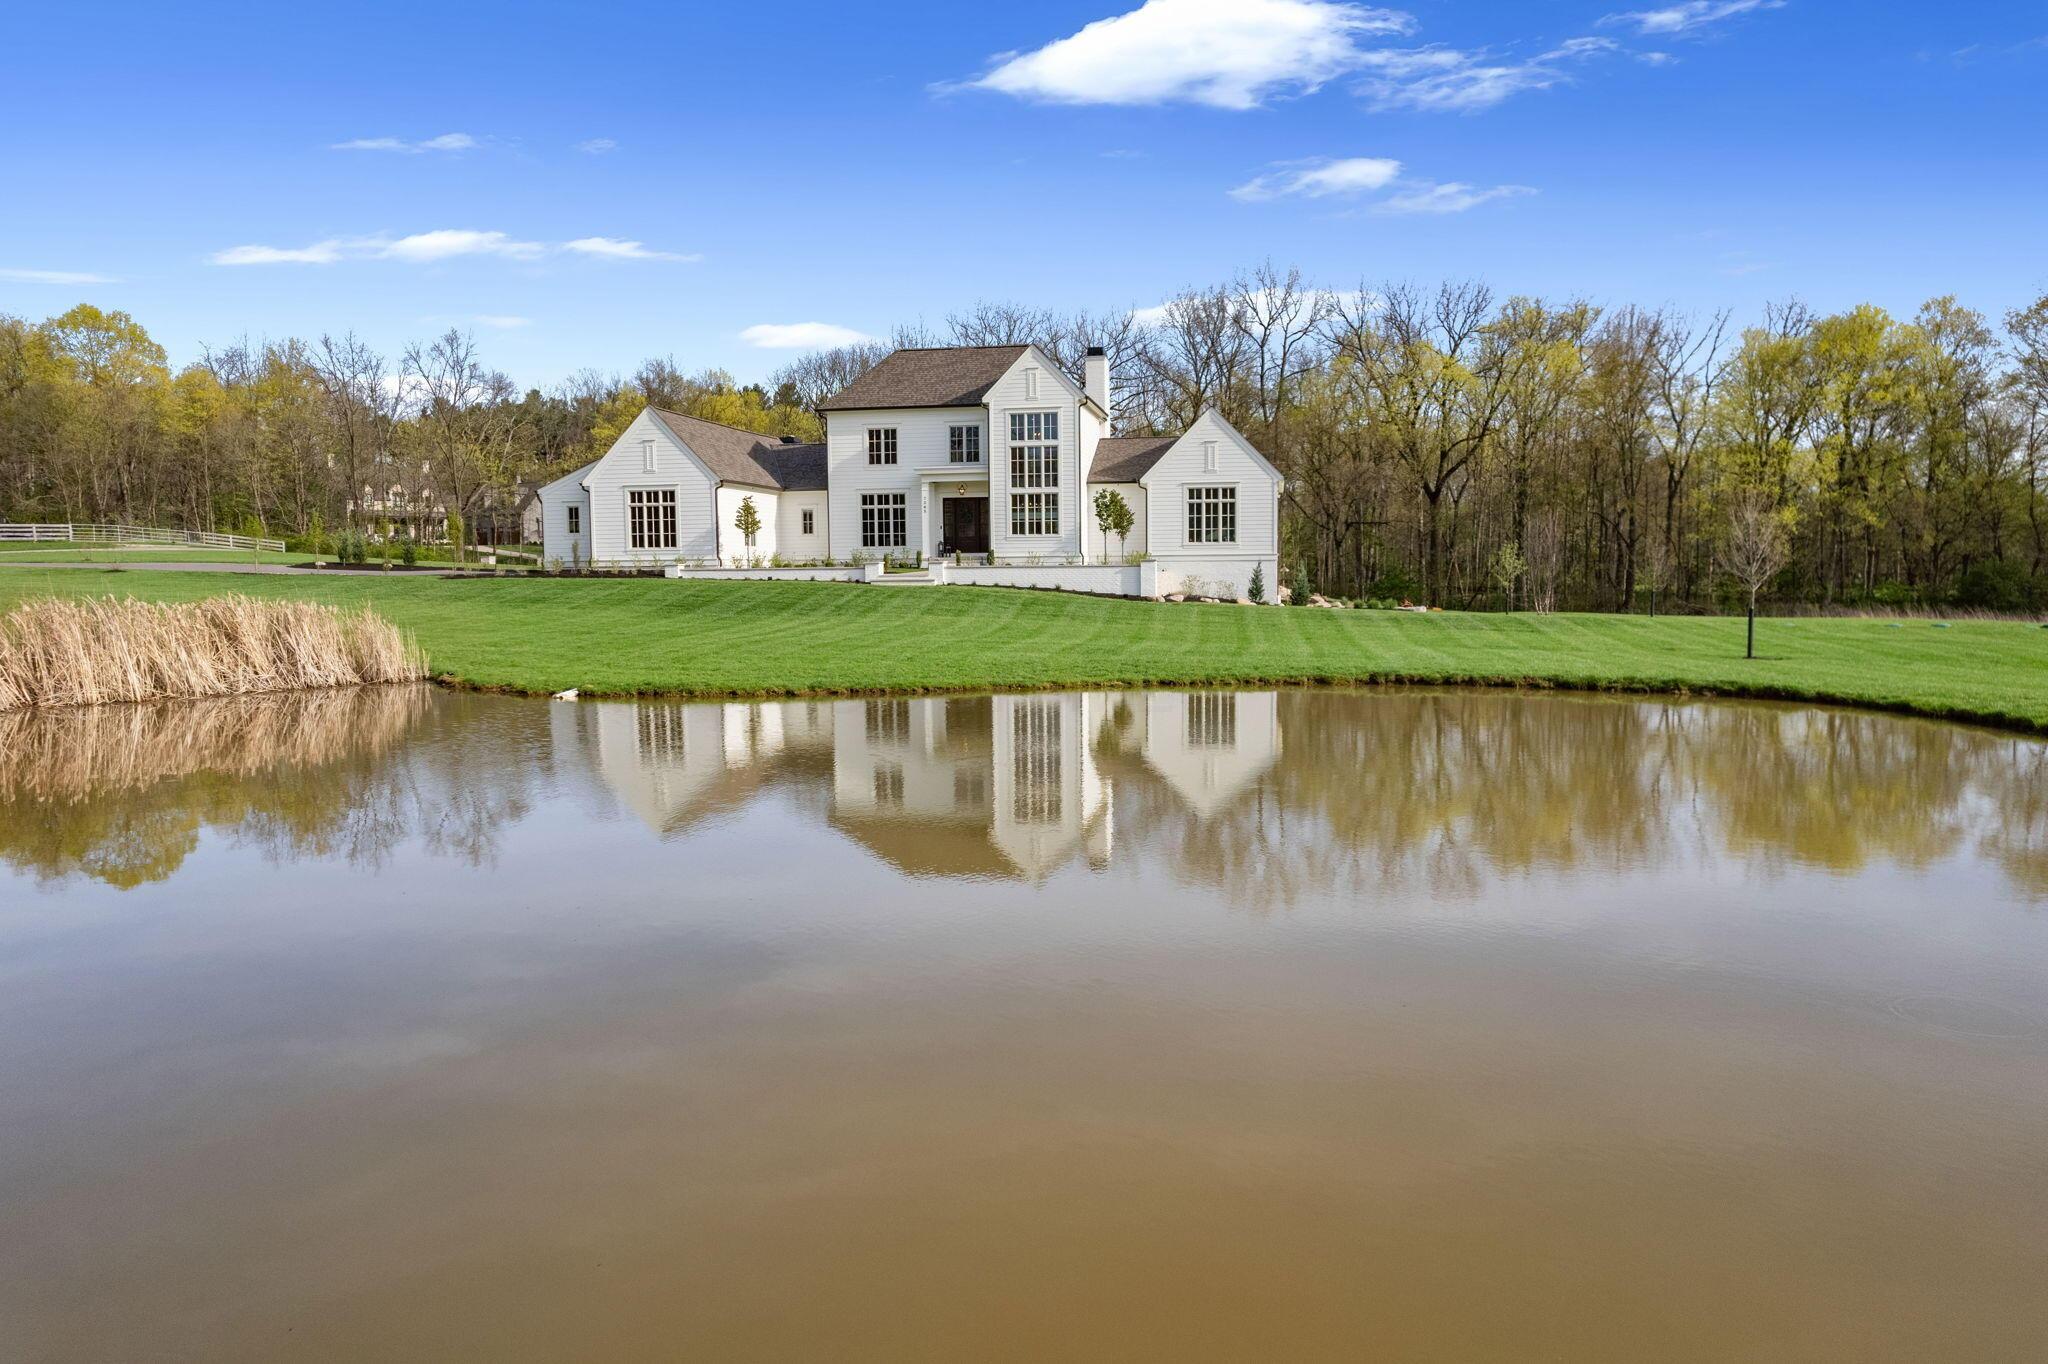
- Lot Features: Pond on Lot, Wooded
- Lot Size Acres: 7.69
- Lot Size Area: 7.69
- Lot Characteristics: Pond on Lot, Wooded
- Other Equipment: Irrigation Equipment
- Building Area Source: Realist
- New Construction: No
- Year Built: 2022
- Building Area Total: 4417.0
- Living Area: 6034.0
- Baths Full & Halh: 4.1
- ATFLS Source: Blue Prints
- Built Prior to 1978: No
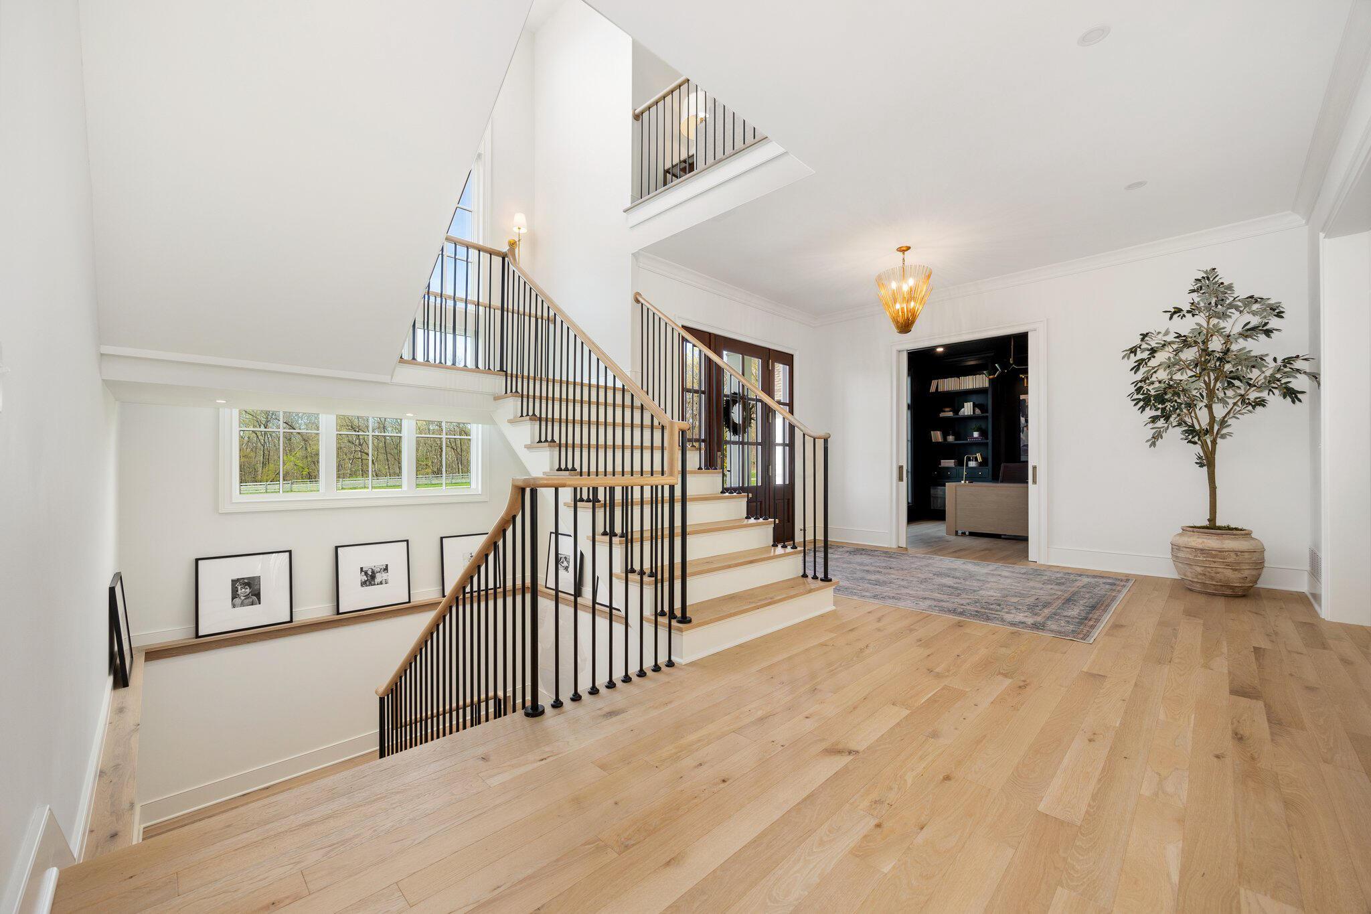
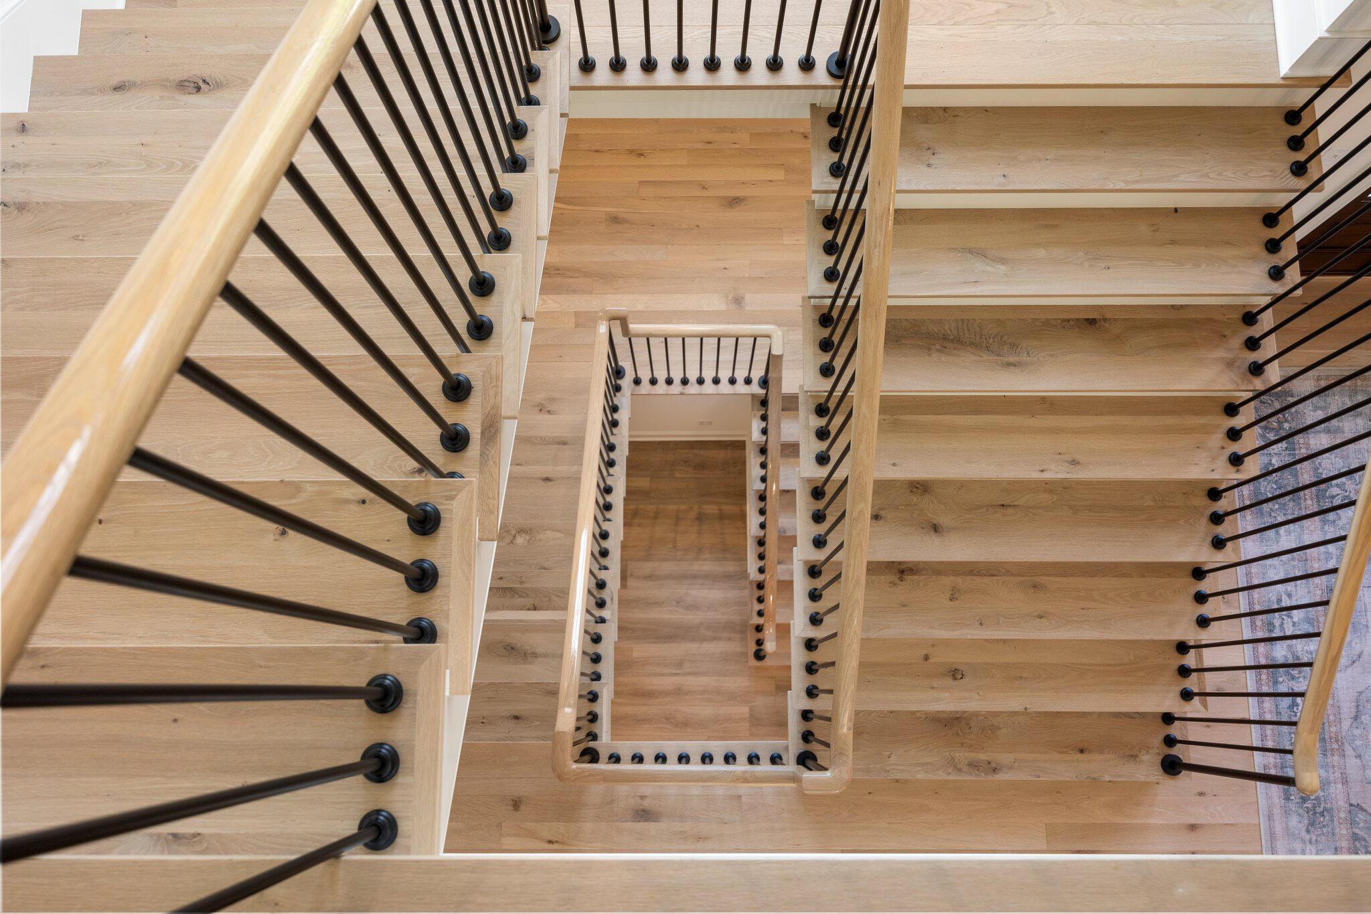
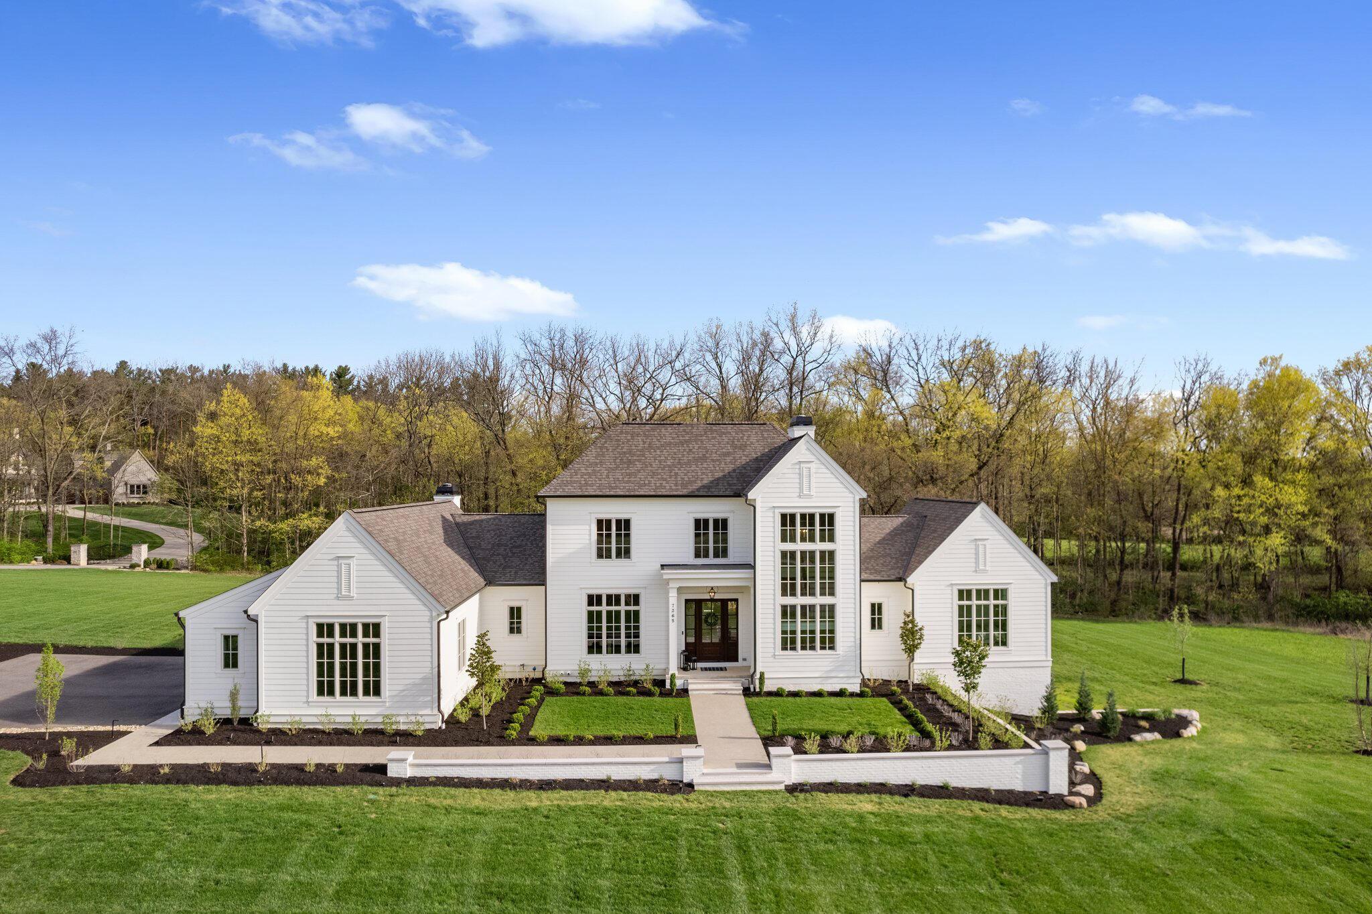
- Levels: Two
- Foundation Details: Poured
- Common Walls: No Common Walls
- Existing Accessory Dwelling Unit: No
- Leased Items: No
- Commercial Development Charge: No
- Green Features: No
- Sewer: Private Sewer
- Water Source: Public
Interior and Exterior Features
- Patio And Porch Features: Patio, Screened
- Exterior: Cement Fiber Board
- Total Bedrooms: 5
- Appliances: Dishwasher, Gas Range, Humidifier, Microwave, Refrigerator, Gas Water Heater
- Half Bathrooms: 1
- Cooling: Central Air
- Security Features: Security System
- Has Fireplace: Yes
- Window Features: Insulated All
- Has Heating: Yes
- Total Bathrooms: 5
- Has Cooling: Yes
- Basement: Walk-Out Access
- Main Level Bedrooms: 1.0
- Laundry Features: Electric Dryer Hookup
- Fireplace Features: Wood Burning
- Flooring: Carpet, Stone, Vinyl, Wood
- Has Basement: Yes
- Heating: Gas, Propane
- Interior Amenities: Dishwasher, Gas Range, Humidifier, Microwave, Refrigerator, Security System, Electric Dryer Hookup, Gas Water Heater
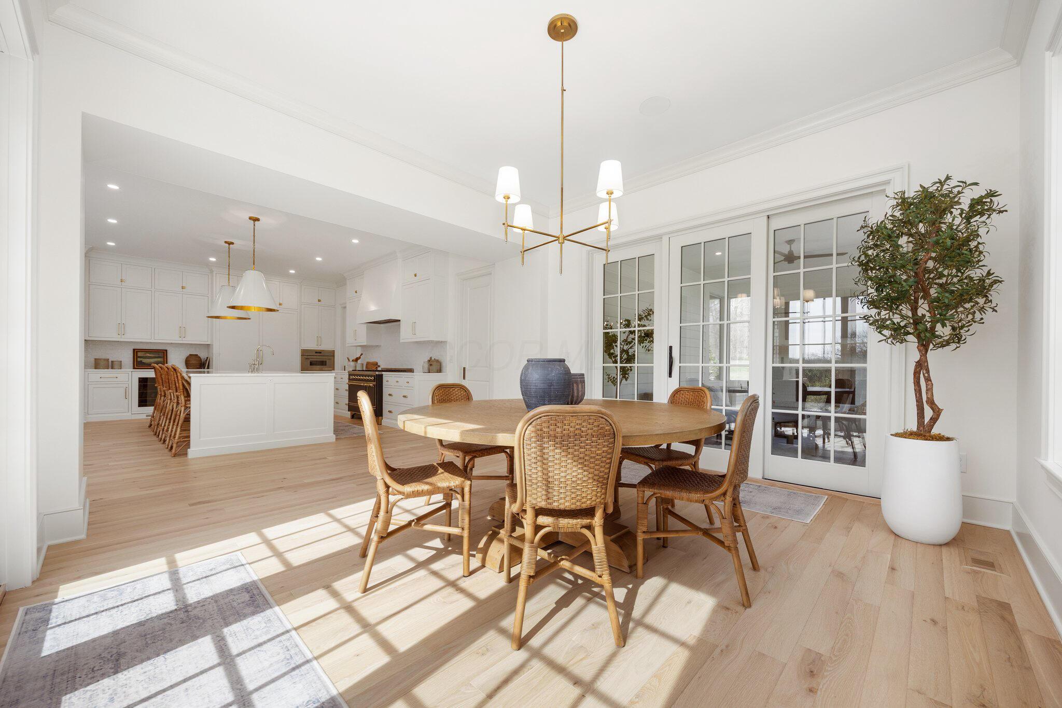
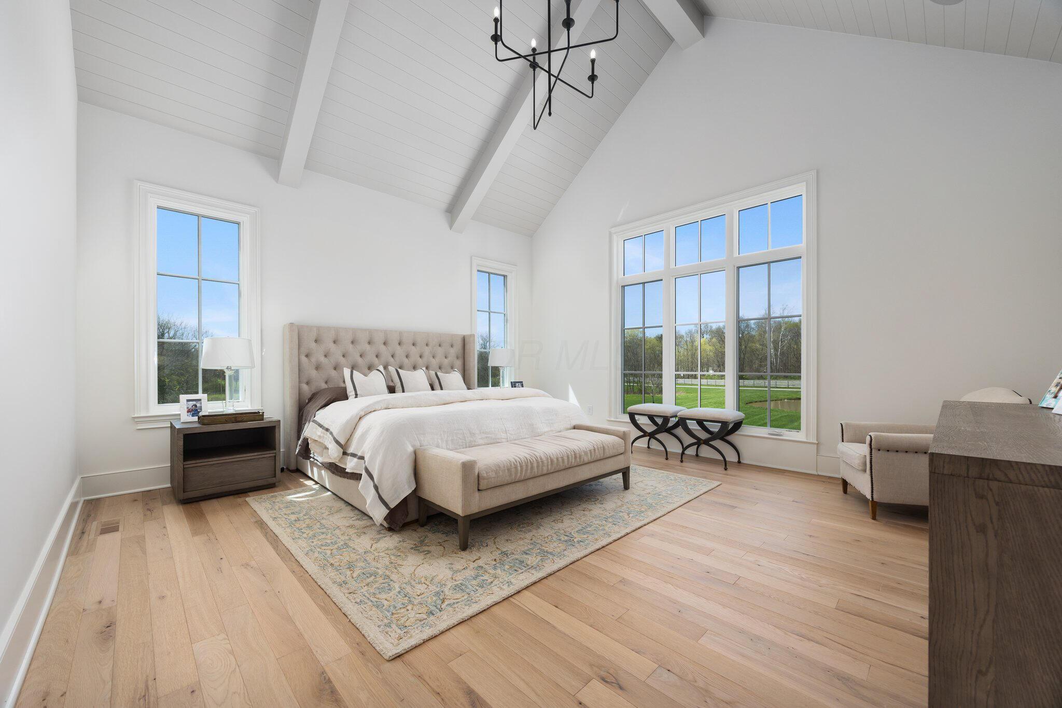
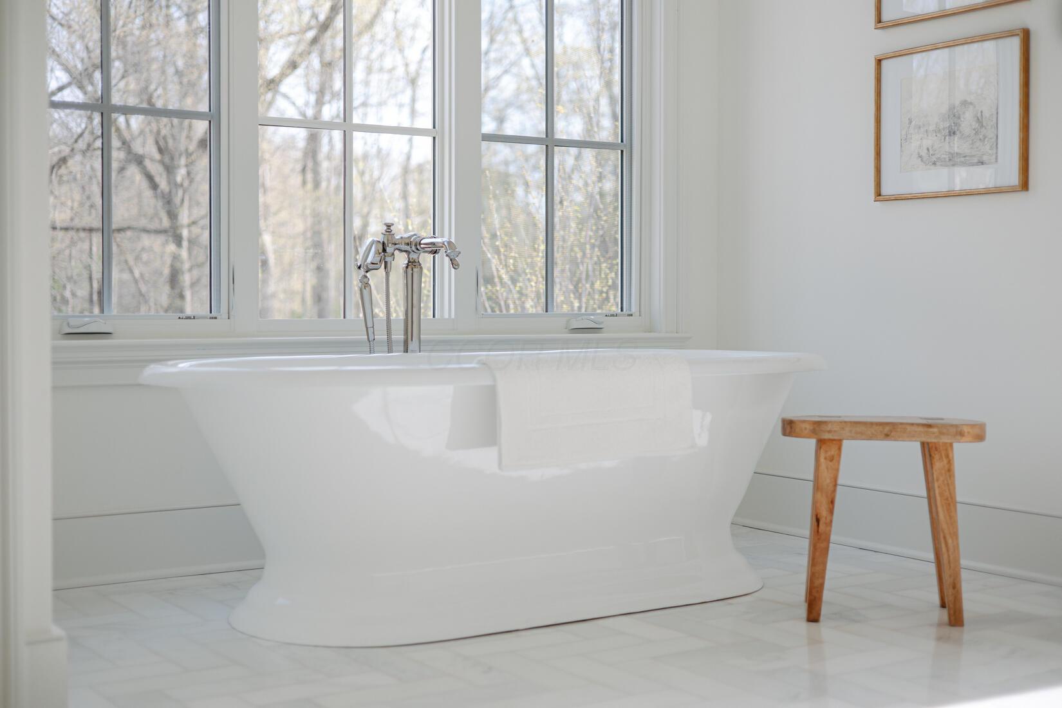
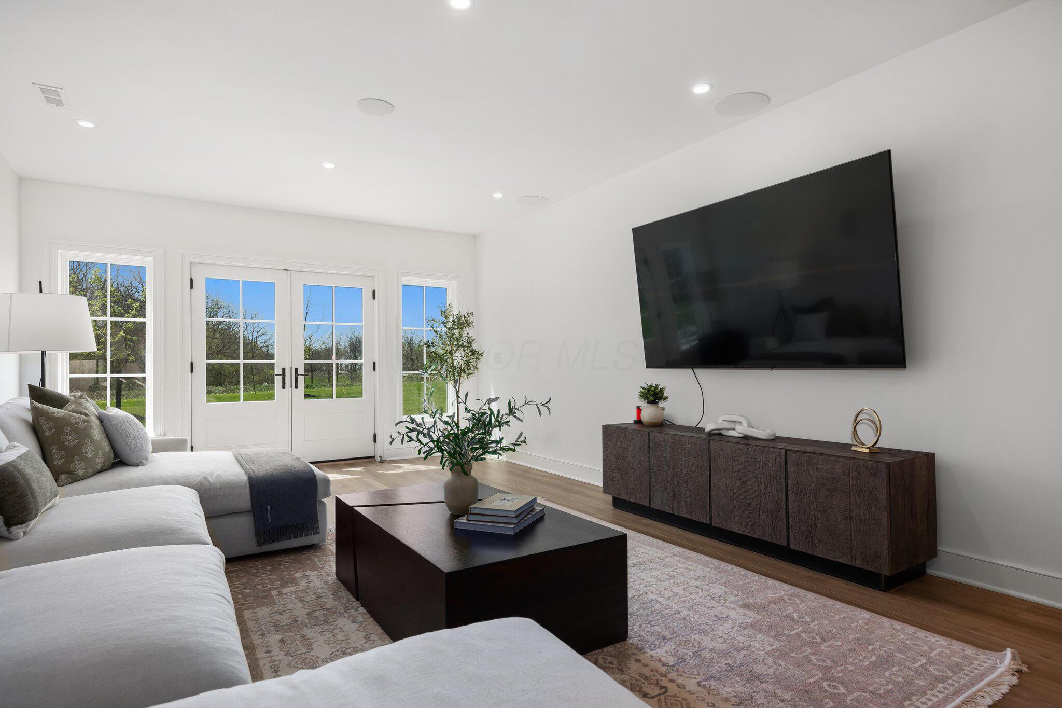
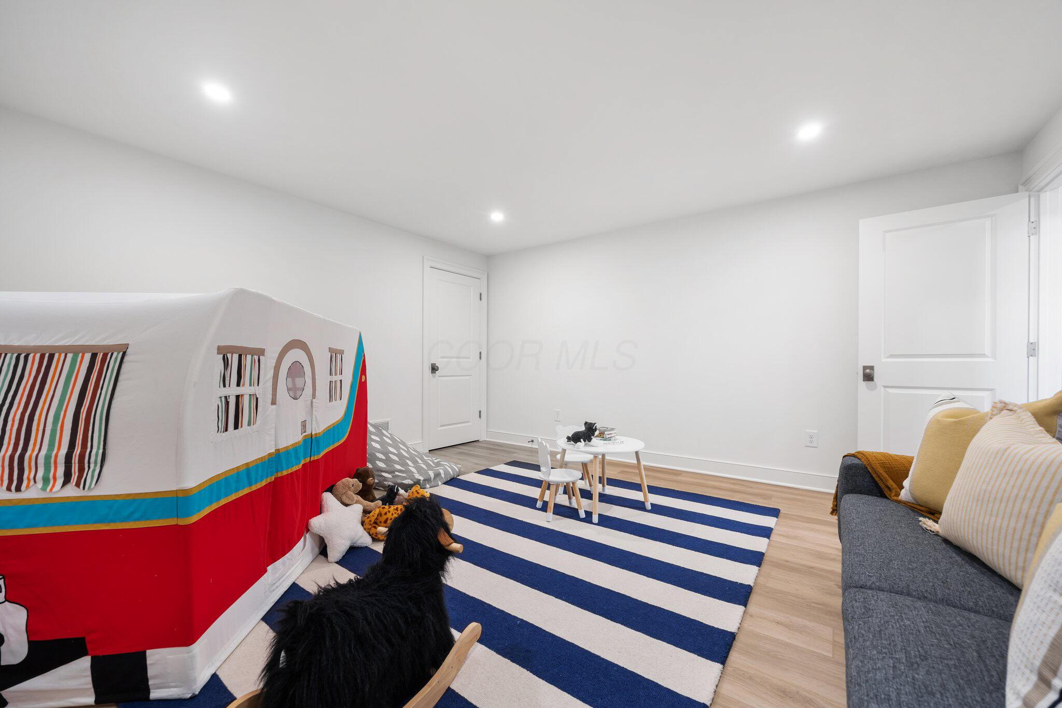
- Rooms: 1st Flr Primary Suite, Bonus Room, Den/Home Office - Non Bsmt, Eat Space/Kit, Loft, Mother-In-Law Suite, Rec Rm/Bsmt, 1st Flr Laundry
- Accessible Features: No
Room Information
- Bedroom Level : Down: 1.0
- Bedroom Level : Upper: 3.0
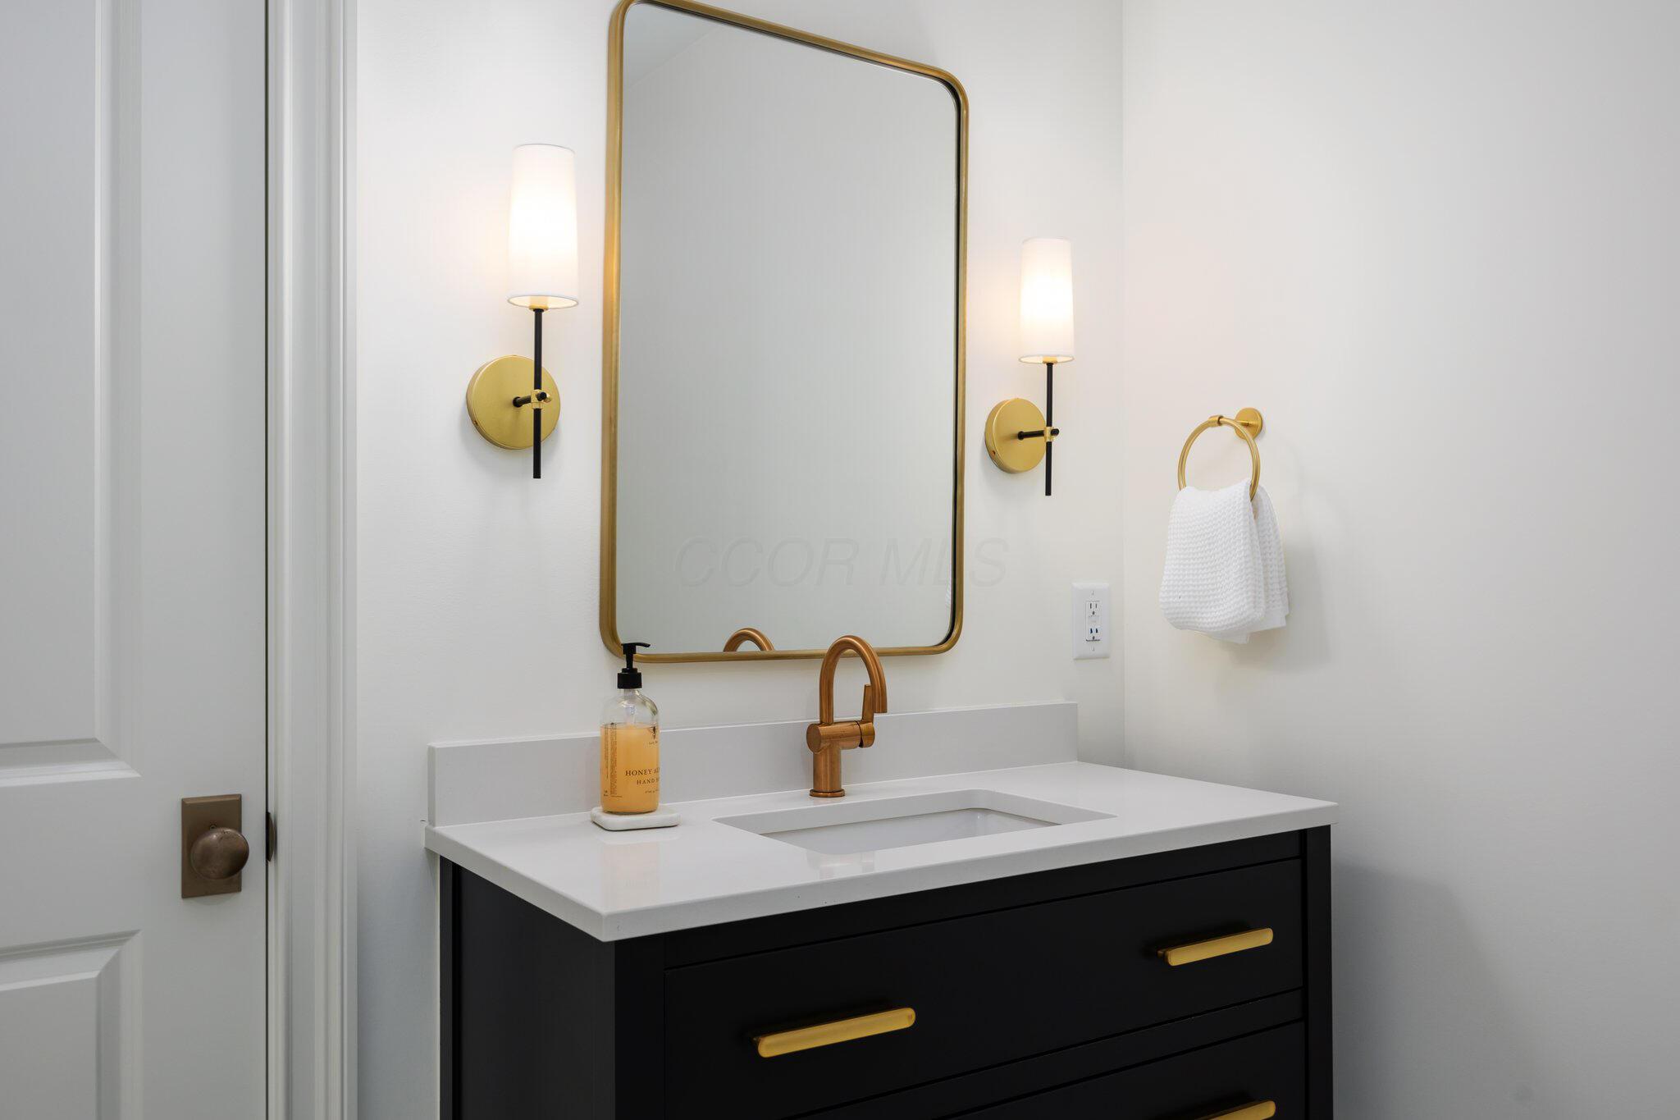
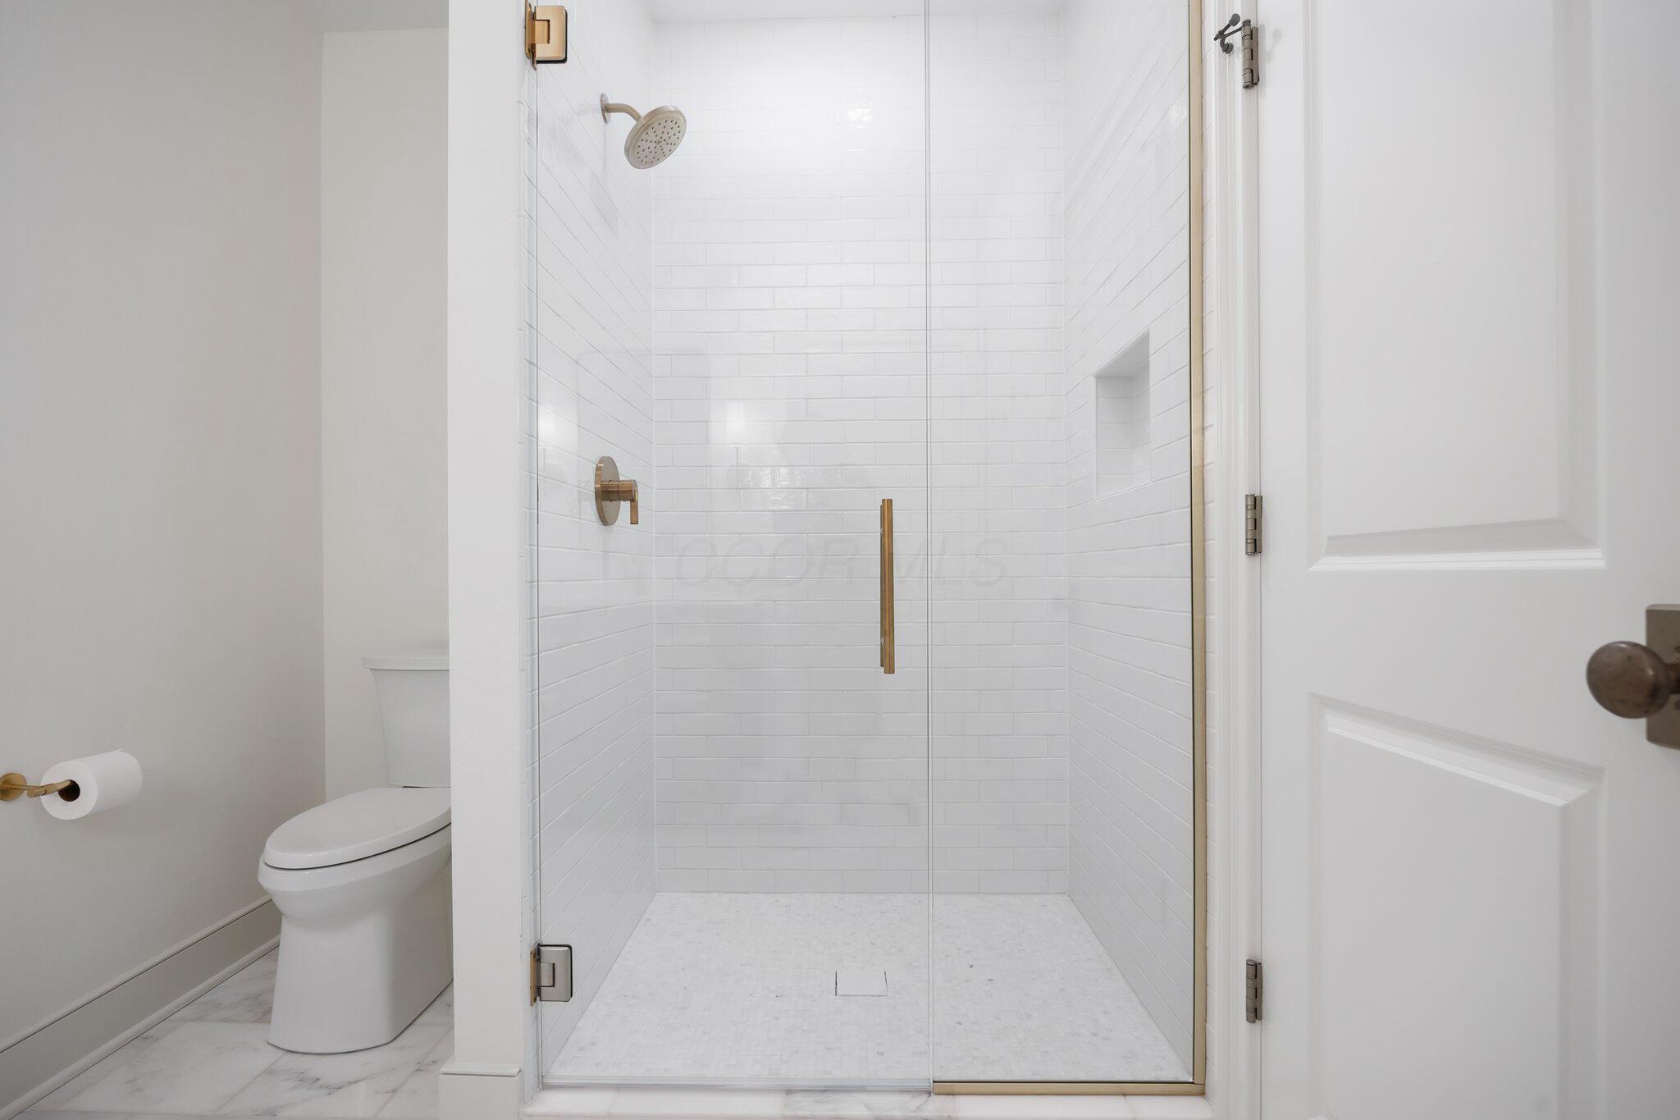
- Total Bathrooms: 4.5
- Full Baths Level : Down: 1
- Full Baths Level : Entry: 1
- Full Baths Level : Upper: 2
- Half Baths Level : Entry: 1
- Den/Home Office Level :Entry: 1
- Eating Space Level : Entry: 1
- Great Room Level : Entry: 1
- Rec Room Level : Down: 1
- Utility Space Level : Entry: 1
Mobile Home
- Is Manufactured Housing: No
Rental
- Tenant Occupied: No
Property History for 7365 Perry Road
| Date | Event & Source | Price | Appreciation |
|---|---|---|---|
| Jun 9, 2025 | Sold Columbus and Central Ohio Regional MLS #225014273 | $2,900,000 | — |
| Jun 8, 2025 | Contract Signed Columbus and Central Ohio Regional MLS #225014273 | — | |
| May 27, 2025 | Sold (Public Record) Public Record #1902128209 | $2,900,000 | +50.9% / yr |
| May 1, 2025 | Listed (Active) Columbus and Central Ohio Regional MLS #225014273 | $2,900,000 | — |
| Aug 7, 2020 | Sold Columbus and Central Ohio Regional MLS #219000466 | $400,000 | — |
| Aug 3, 2020 | Sold (Public Record) Public Record #675428153 | $400,000 | +5.2% / yr |
| Jul 14, 2020 | Contract Signed Columbus and Central Ohio Regional MLS #219000466 | — | |
| Jul 4, 2020 | Listed (Active) Columbus and Central Ohio Regional MLS #219000466 | $435,000 | — |
| Dec 20, 2017 | Sold (Public Record) Public Record #612436341 | $350,000 | — |
| Oct 23, 2017 | Sold Columbus and Central Ohio Regional MLS #217038685 | — | |
| Oct 23, 2017 | Listed (Active) Columbus and Central Ohio Regional MLS #217038685 | $469,000 | — |
| Date | Event & Source | Price |
|---|---|---|
| 06/09/2025 | Sold Columbus and Central Ohio Regional MLS #225014273 | $2,900,000 |
| 06/08/2025 | Contract Signed Columbus and Central Ohio Regional MLS #225014273 | — |
| 05/27/2025 | Sold (Public Record) Public Record #1902128209 | $2,900,000 +50.9% / yr |
| 05/01/2025 | Listed (Active) Columbus and Central Ohio Regional MLS #225014273 | $2,900,000 |
| 08/07/2020 | Sold Columbus and Central Ohio Regional MLS #219000466 | $400,000 |
| 08/03/2020 | Sold (Public Record) Public Record #675428153 | $400,000 +5.2% / yr |
| 07/14/2020 | Contract Signed Columbus and Central Ohio Regional MLS #219000466 | — |
| 07/04/2020 | Listed (Active) Columbus and Central Ohio Regional MLS #219000466 | $435,000 |
| 12/20/2017 | Sold (Public Record) Public Record #612436341 | $350,000 |
| 10/23/2017 | Sold Columbus and Central Ohio Regional MLS #217038685 | — |
| 10/23/2017 | Listed (Active) Columbus and Central Ohio Regional MLS #217038685 | $469,000 |
For completeness, we often displays two records for one sale: the MLS record and the public record.
Public records
7365 Perry Road
Beds
5Total Finished SqFt
4,417 SqFtAbove Grade Finished SqFt
4,417 SqFtStories
2Lot Size
335,107 SqFtStyle
Single Family ResidenceSchools near 7365 Perry Road
Rating | School | Type | Grades | Distance |
|---|---|---|---|---|
| Public - | PK to 5 | |||
| Public - | 6 to 8 | |||
| Public - | 9 to 12 | |||
| Public - | PK to 5 |
Rating | School | Distance |
|---|---|---|
Heritage Elementary School PublicPK to 5 | ||
Olentangy Shanahan Middle School Public6 to 8 | ||
Olentangy High School Public9 to 12 | ||
Shale Meadows Elementary School PublicPK to 5 |
School ratings and boundaries are provided by GreatSchools.org and Pitney Bowes. This information should only be used as a reference. Proximity or boundaries shown here are not a guarantee of enrollment. Please reach out to schools directly to verify all information and enrollment eligibility.
Similar Homes
Explore Nearby Homes
- Berlin Township - Delaware County Homes for Sale
- Troy Township - Delaware County Homes for Sale
- Thompson Township - Delaware County Homes for Sale
- Scioto Township - Delaware County Homes for Sale
- Scioto Reserve Homes for Sale
- Radnor Township - Delaware County Homes for Sale
- Oxford Township - Delaware County Homes for Sale
- Orange Township - Delaware County Homes for Sale
- Millcreek Township - Union County Homes for Sale
- Liberty Township - Delaware County Homes for Sale
- Kingston Township - Delaware County Homes for Sale
- Kilbourne Homes for Sale
- Kensington Place Homes for Sale
- Jerome Township - Union County Homes for Sale
- Glenross Golf Community Homes for Sale
- Radnor Homes for Sale
- Powell Homes for Sale
- Lewis Center Homes for Sale
- Delaware Homes for Sale
- Sunbury Homes for Sale
- Ashley Homes for Sale
- Dublin Homes for Sale
- Ostrander Homes for Sale
- Columbus Homes for Sale
- Galena Homes for Sale
- Waldo Homes for Sale
- Magnetic Springs Homes for Sale
- Westerville Homes for Sale
- Prospect Homes for Sale
- Marysville Homes for Sale
- 43065 Homes for Sale
- 43064 Homes for Sale
- 43061 Homes for Sale
- 43040 Homes for Sale
- 43035 Homes for Sale
- 43021 Homes for Sale
- 43003 Homes for Sale
- 43356 Homes for Sale
- 43074 Homes for Sale
- 43066 Homes for Sale
- 43334 Homes for Sale
- 43017 Homes for Sale
- 43235 Homes for Sale
- 43240 Homes for Sale
- 43016 Homes for Sale
No guarantee, warranty or representation of any kind is made regarding the completeness or accuracy of any information, descriptions or measurements (including square footage measurements and property condition), such should be independently verified through appropriate means, including, but not limited to, in person inspection and public records, and Compass International Holdings, its subsidiaries, affiliates and independently owned and operated franchisees, and their affiliated agents and associated third parties expressly disclaim any liability in connection therewith. Photos may be virtually staged or digitally enhanced and may not reflect actual property conditions. Offers of compensation are subject to change at the seller's discretion. No financial or legal advice provided. Equal Housing Opportunity. Subject to change at any time. Compass, Inc., its subsidiaries, affiliates and their agents and associated third parties make no guarantee, warranty or representation regarding the accuracy of any waterfront feature, water view or waterfront view.
Listing Courtesy of The Raines Group, Inc.
IDX information is provided exclusively for personal, non-commercial use, and may not be used for any purpose other than to identify prospective properties consumers may be interested in purchasing. Information is deemed reliable but not guaranteed.
