737 North Hampton Road













Description
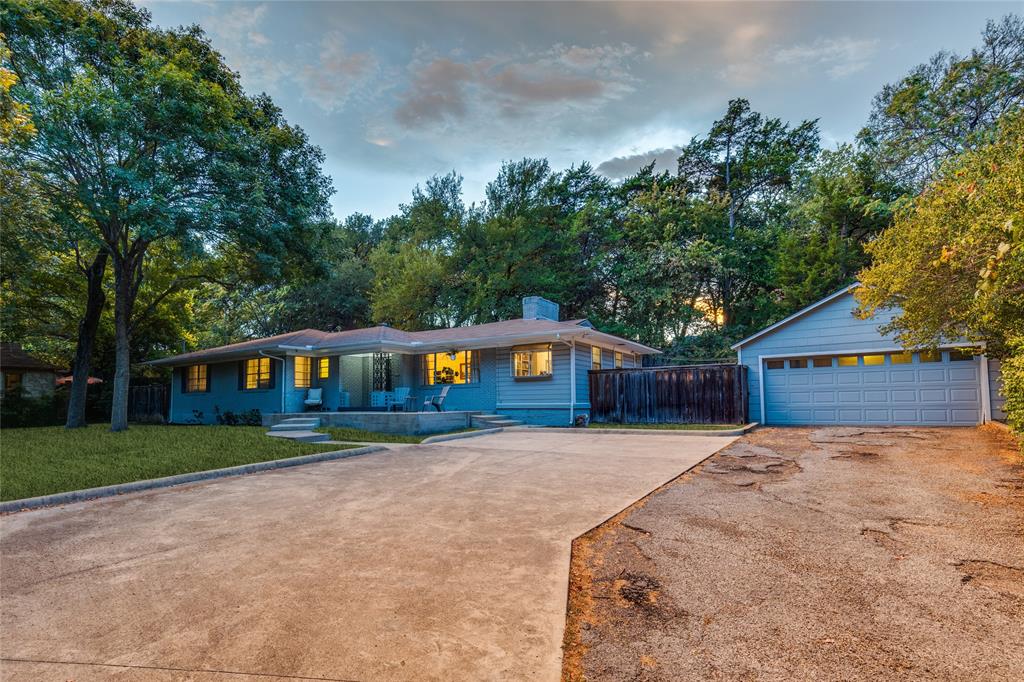
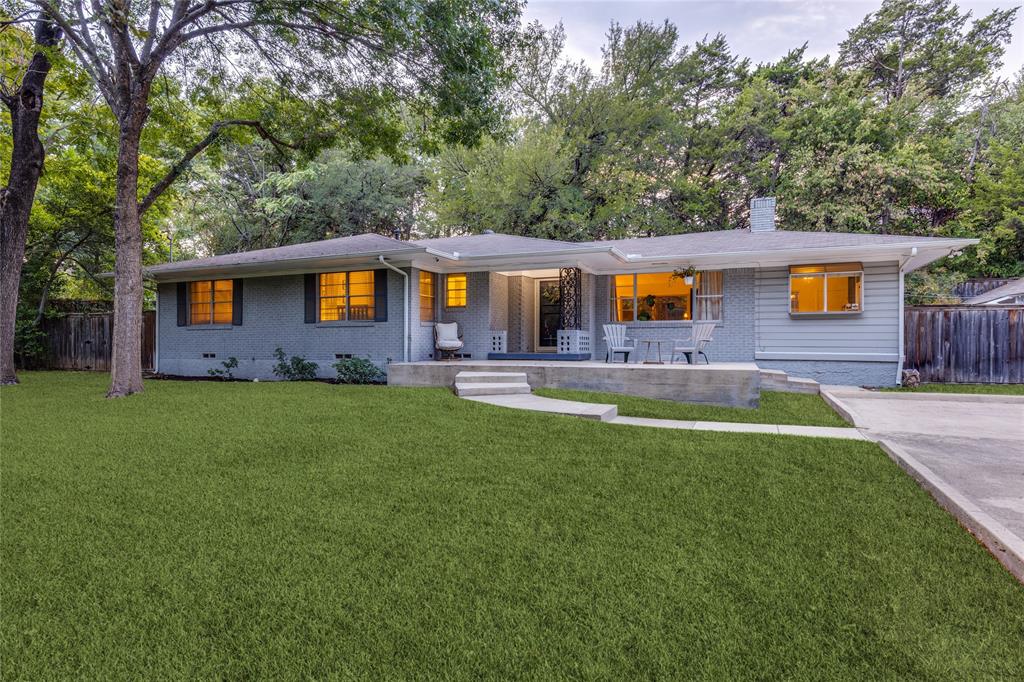
Inside, hardwood floors, vaulted ceilings, expansive windows, original...Part of the socially vibrant West Kessler Neighborhood Association, this distinctive Midcentury home occupies a nearly half-acre wooded setting with a fascinating Oak Cliff pedigree. Custom-built for J. Walter Nyquist, Vice President of Meletio Electric, and believed to be a Pyka-Built residence, it reflects the influence of celebrated Dallas architect Charles Dilbeck, for whom noted Oak Cliff builder Ben Pyka worked as a contractor.
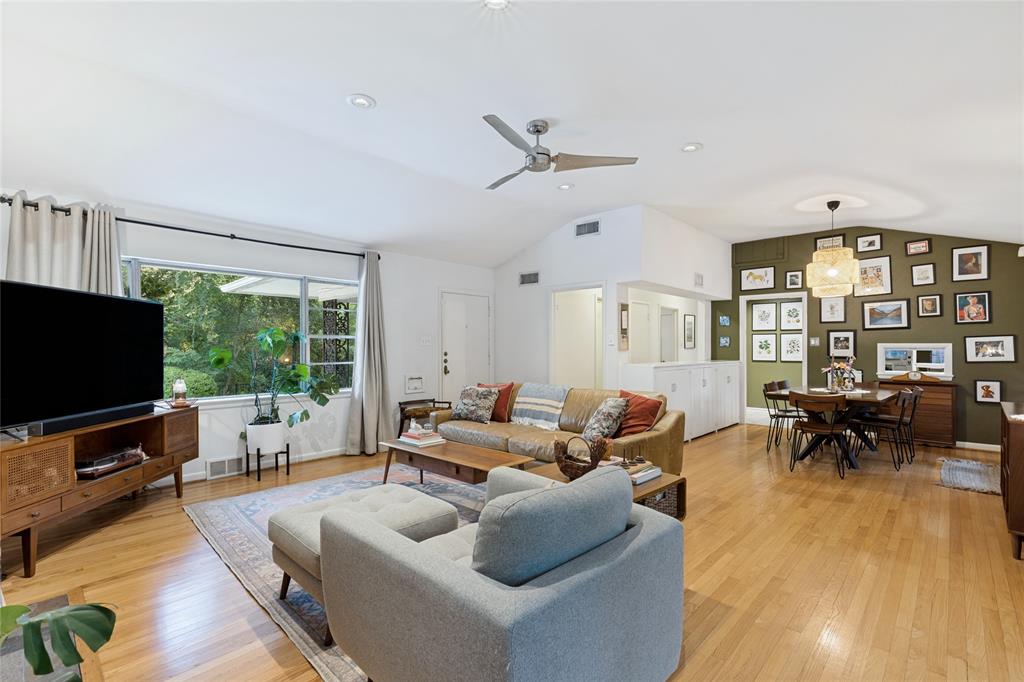
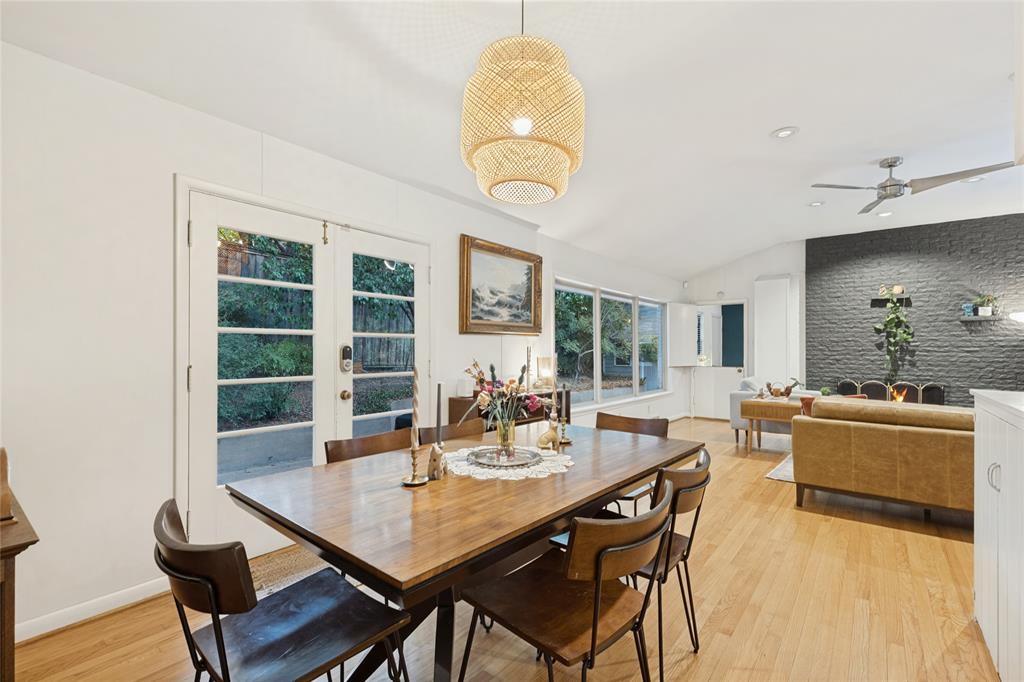
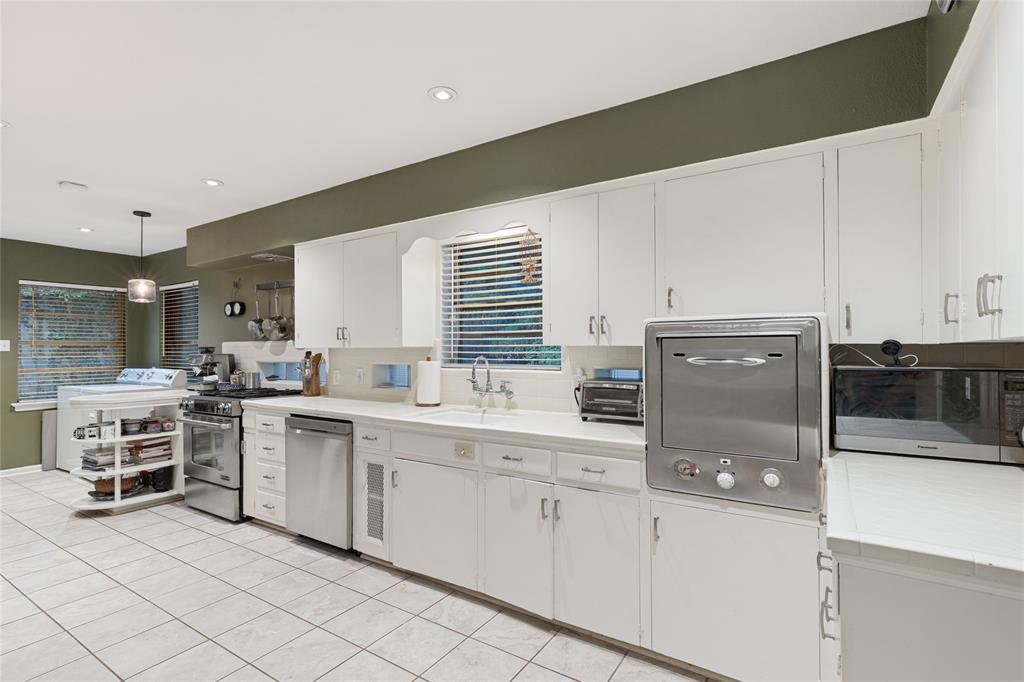
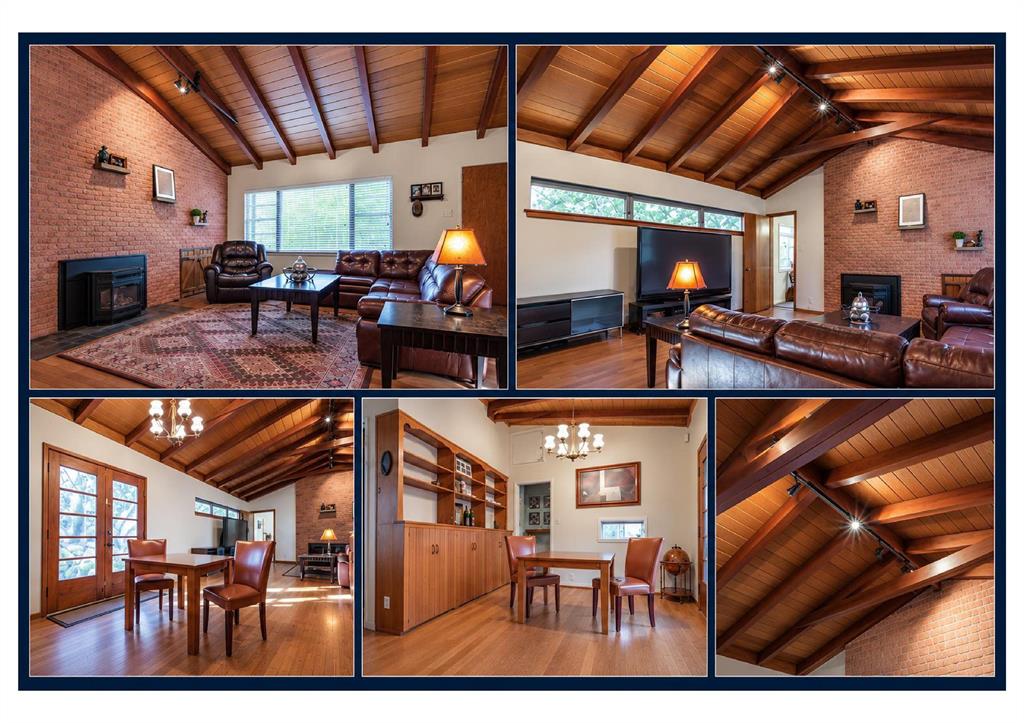
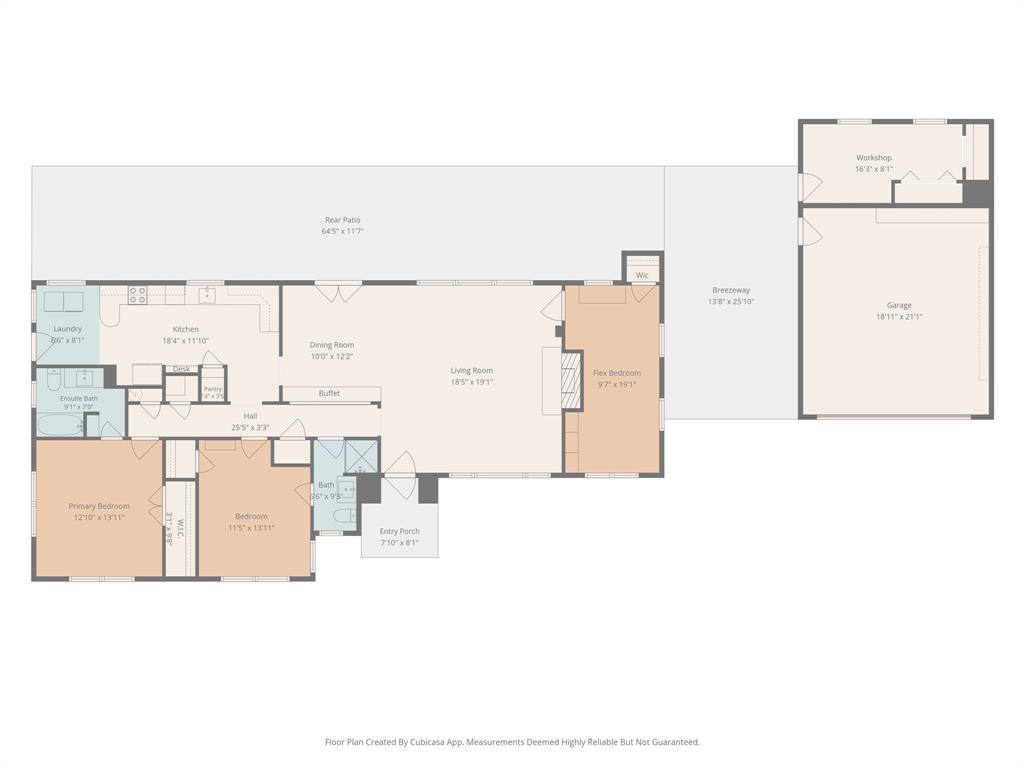
Inside, hardwood floors, vaulted ceilings, expansive windows, original built-ins, and a dramatic floor-to-ceiling brick fireplace create unmistakable character. Open spaces overlook the mature trees, while crafted details like a built-in serving buffet and the Dutch door to the Third Bedroom evoke the individuality associated with Pyka and Dilbeck. The light-filled Kitchen retains abundant cabinetry and its incredible original Thermador built-in oven.
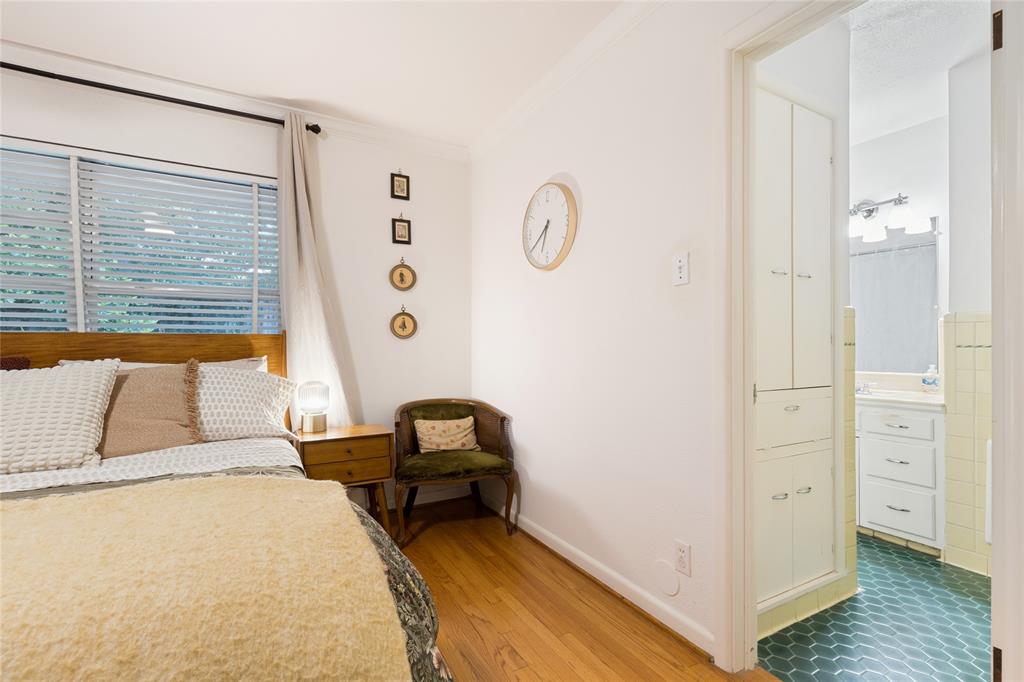
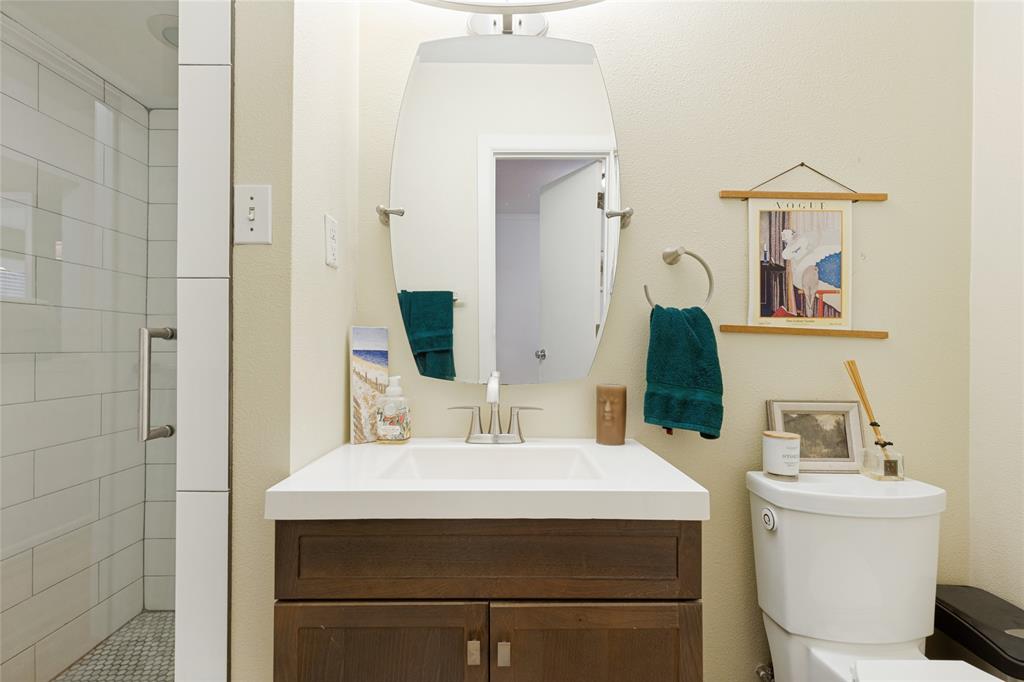
The Primary Suite features windows on two exposures, a generous Walk-In Closet with Elfa shelving, and a wonderfully preserved vintage Ensuite Bath with colorful period tile. The Guest Bath is thoughtfully updated with a glass-enclosed walk-in shower. The Third Bedroom, with natural light from 3 exposures, offers flexibility as a Home Office, Library, Creative Space, or Guest Room.
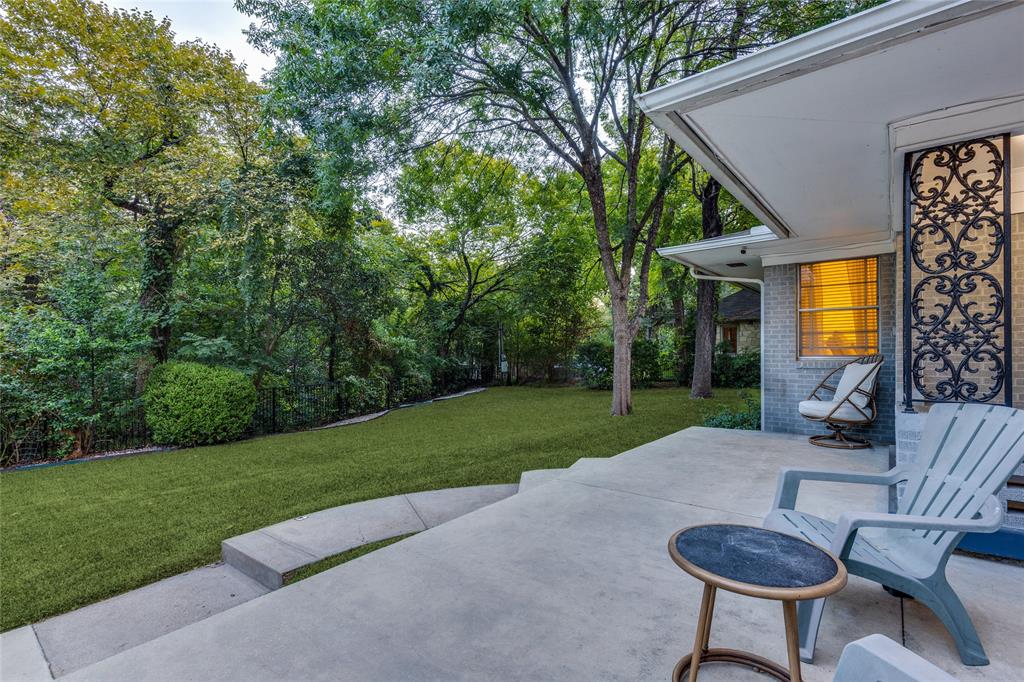
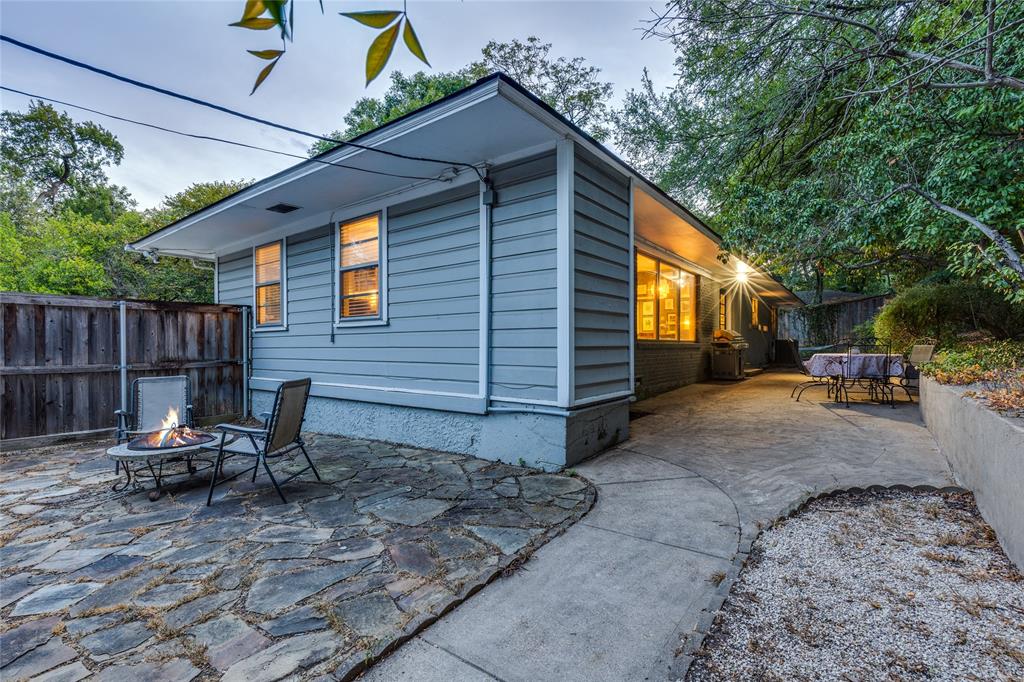
A broad Patio opens to an expansive lawn beneath mature trees. The Detached Garage has upgraded power to support EV charging, while a large Workshop behind it—with windows and its own exterior door—offers exceptional space for a Studio, hobbies, projects, or storage.
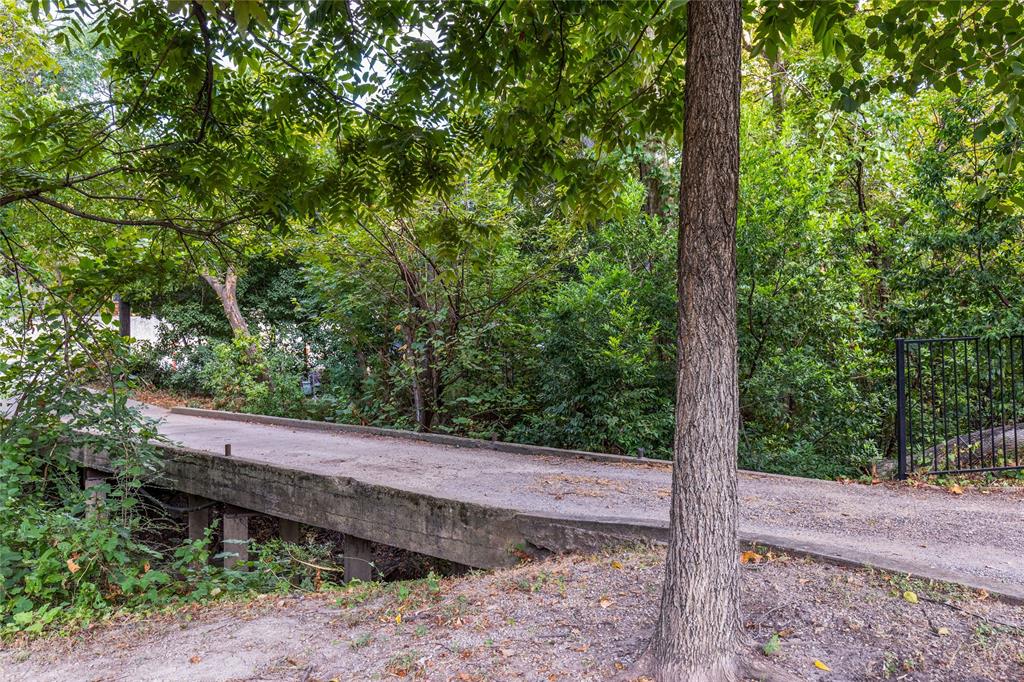
Nearly eight decades after a 1947 advertisement described this creekside property as a “rustic paradise,” the phrase still feels remarkably apt. Cross the bridge over the creek and arrive beneath a mature tree canopy, where the setting feels unexpectedly removed from the city—a singular Oak Cliff home with architecture, land, history, and a genuine sense of place.

Location
$3,495 per month
30 year fixed, 7.03% Interest
$2,856
$639
$0
 1
1Property Information for 737 North Hampton Road
Property Details
- MLS Type: Residential / Single Family Residence
- County: Dallas County
- Subdivision Name: Boulevard Terrace Rev.
- HOA Management Company: West Kessler Neighborhood Association
- Architectural Style: Mid-Century Modern
- Structural Style: Single Detached
- Pool: No
- Garage Spaces: 2
- Lot Size Dimensions: 126x172
Building Information
- Stories: 1
- Year Built: 1952
- Lot Size: 0.50 AC / 21,736 SF
Summary
- Block: G5942
- Directions: Use GPS. Once you enter the driveway, cross over the bridge and then up the driveway to the house on the left.
- Elementary School: Kahn
- Elementary School Name: Kahn
- High School: Sunset
- High School Name: Sunset
- Middle School: Raul Quintanilla
- Year Built Details: Preowned
- School District: Dallas ISD
- Geocode Confidence: High
- Latitude: 32.75
- Longitude: -96.86
- State: Texas
- Garage Length: 18
- Garage Width: 21
- Parking Features: Additional Parking, Driveway, Garage, Garage Door Opener, Garage Faces Front, Kitchen Level, Parking Pad, Side By Side, Workshop in Garage
- Carport Spaces: 0
- Attached Garage: No
- Parking Spaces Covered Total: 2
- Garage: Yes
- Tax Legal Description: BOULEVARD TERRACE REV BLK G/5942 EAST PT LT 1
- Association Type: Voluntary
- HOA Management Company Phone: 000-000-0000
- Special Taxing Entities: No
- Tax Lot: 15
- Virtual Tour URL Unbranded: https://www.propertypanorama.com/instaview/ntreis/21390494
Interior and Exterior Features
- Fireplace Features: Decorative
- Fireplaces Total: 1
- Flooring: Ceramic Tile, Wood
- Heating: Central, Natural Gas
- Interior Features: Built-in Features, Chandelier, Decorative Lighting, Dry Bar, High Speed Internet Available, Natural Woodwork, Open Floorplan, Pantry, Tile Counters, Vaulted Ceiling(s), Walk-In Closet(s)
- Number Of Dining Areas: 1
- Number Of Living Areas: 1
- Appliances: Dishwasher, Disposal, Gas Range, Plumbed For Gas in Kitchen
- Basement: No
- Cooling: Ceiling Fan(s), Central Air, Electric, Window Unit(s)
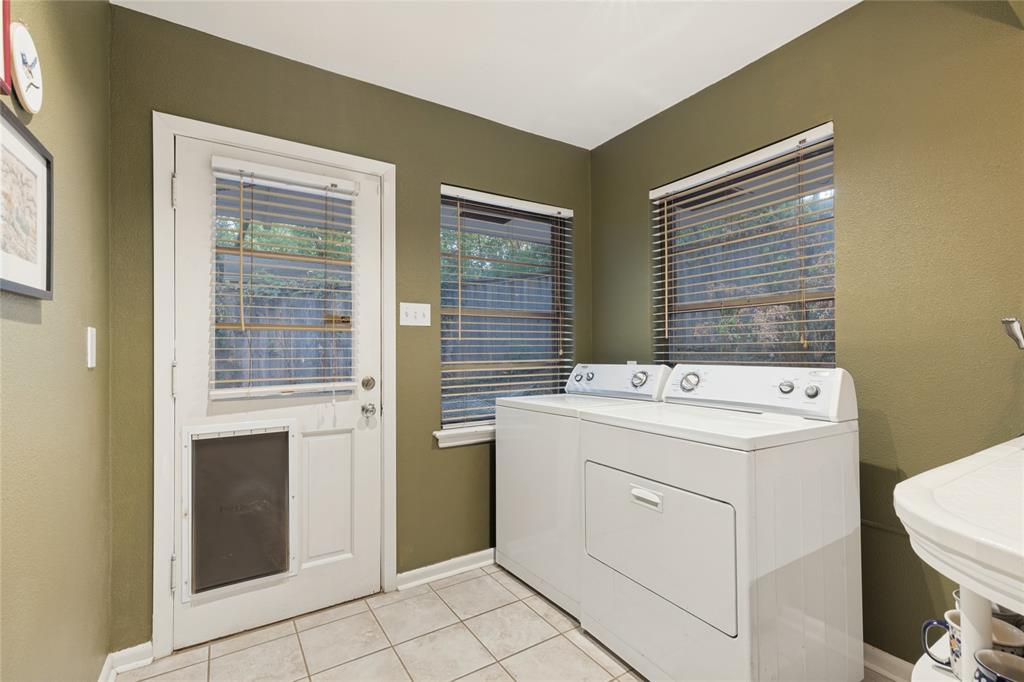
- Laundry Features: In Kitchen, Full Size W/D Area
- Living Area: 1786.0
- Smart Home Features Appor Pass Y: Yes
- Window Features: Window Coverings
- Room and Floor: Bedroom-Primary-1-1, Master Bedroom-1-1, Bedroom-1-1, Bedroom-1-2, Bath-Primary-1-1, Bath-Full-1-1, Kitchen-1-1, Utility Room-1-1, Living Room-1-1, Dining Room-1-1, Workshop-1-1
- Construction Materials: Brick
- Fencing: Wood
- Foundation Details: Pillar/Post/Pier
- Number Of Stories: 1
- Roof: Composition
- Waterfront Features: Creek
- Waterfront: Yes
- Room and Features: Bedroom-Primary-1-1, Master Bedroom-1-1, Bedroom-1-1, Bedroom-1-2, Bath-Primary-1-1, Bath-Full-1-1, Kitchen-1-1, Utility Room-1-1, Living Room-1-1, Dining Room-1-1, Workshop-1-1
- Room List: Bedroom-Primary, Master Bedroom, Bedroom, Bath-Primary, Bath-Full, Kitchen, Utility Room, Living Room, Dining Room, Workshop
- Exterior Buildings: Garage(s), Workshop w/Electric
- Patio And Porch Features: Front Porch, Patio, Side Porch
- Levels: One
- Room Dimensions: 11 x 18
- Room Features: Built-in Cabinets, Galley Kitchen, Pantry, Tile Counters, Utility in Kitchen
- Room Length: 11.00
- Room Level: 1
- Room Type: Kitchen
- Room Width: 18.00
- Room Dimensions: 12 x 13
- Room Features: Custom Closet System, Ensuite Bath, Linen Closet, Walk-in Closet(s)
- Room Length: 12.00
- Room Level: 1
- Room Type: Bedroom-Primary
- Room Width: 13.00
- Room Dimensions: 9 x 19
- Room Features: Split Bedrooms, Walk-in Closet(s)
- Room Length: 9.00
- Room Level: 1
- Room Type: Bedroom
- Room Width: 19.00
- Room Dimensions: 7 x 9
- Room Features: Built-in Cabinets, Ensuite Bath, Linen Closet, Tile Counters
- Room Length: 7.00
- Room Level: 1
- Room Type: Bath-Primary
- Room Width: 9.00
- Room Dimensions: 6 x 8
- Room Features: Other
- Room Length: 6.00
- Room Level: 1
- Room Type: Utility Room
- Room Width: 8.00
- Room Dimensions: 5 x 9
- Room Features: Built-in Cabinets, Corian/Corian Type Countertop
- Room Length: 5.00
- Room Level: 1
- Room Type: Bath-Full
- Room Width: 9.00
- Room Dimensions: 8 x 16
- Room Length: 8.00
- Room Level: 1
- Room Type: Workshop
- Room Width: 16.00
- Room Dimensions: 18 x 19
- Room Length: 18.00
- Room Level: 1
- Room Type: Living Room
- Room Width: 19.00
- Room Dimensions: 10 x 12
- Room Length: 10.00
- Room Level: 1
- Room Type: Dining Room
- Room Width: 12.00
- Room Dimensions: 11 x 13
- Room Length: 11.00
- Room Level: 1
- Room Type: Bedroom
- Room Width: 13.00
Property
- Utilities: City Sewer, City Water
- Accessory Unit Type: Other
- Accessory Unit: Yes
- Accessory Unit Square Feet: 440
- Exclusions: None.
- Financing Proposed: Cash, Conventional
- Concessions YN: Yes
- Handicap: No
- Loan Type: Treat As Clear
- Security Features: Unknown
- Property Match: APN
- Lot Features: Adjacent to Greenbelt, Landscaped, Many Trees, Sprinkler System, Waterfront
- Lot Size: Less Than .5 Acre (not Zero)
- Lot Size Acres: 0.499
- Lot Size Area: 0.499
- Lot Size Source: Assessor
- Lot Size Units: Acres
- Lot Size Square Feet: 21736.44
- Multi Parcel ID: No
- Parcel Number: 00000459856000000
- Property Attached: No
Property History for 737 North Hampton Road
| Date | Event & Source | Price | Appreciation |
|---|---|---|---|
| Oct 9, 2026 | Listed (Active) NTREIS #21390494 | $535,000 | — |
| Sep 12, 2018 | Sold NTREIS #13823708 | — | |
| Aug 10, 2018 | Pending NTREIS #13823708 | — | |
| Apr 20, 2018 | Listed (Active) NTREIS #13823708 | $393,000 | — |
| Mar 1, 2018 | Withdrawn NTREIS #13761404 | — | |
| Jan 20, 2018 | Withdrawn NTREIS #13734732 | — | |
| Jan 20, 2018 | Listed (Active) NTREIS #13761404 | $399,000 | — |
| Nov 24, 2017 | Listed (Active) NTREIS #13734732 | $415,000 | — |
| Dec 17, 2013 | Sold NTREIS #12022157 | — | |
| Nov 11, 2013 | Pending NTREIS #12022157 | — | |
| Sep 8, 2013 | Listed (Active) NTREIS #12022157 | $239,000 | — |
| Sep 7, 2013 | Withdrawn NTREIS #12021752 | — | |
| Sep 6, 2013 | Listed (Active) NTREIS #12021752 | $329,000 | — |
| Jun 4, 2013 | Withdrawn NTREIS #11937453 | — | |
| Apr 18, 2013 | Listed (Active) NTREIS #11937453 | $239,000 | — |
| Mar 21, 2013 | Sold NTREIS #11897377 | — | |
| Feb 18, 2013 | Pending NTREIS #11897377 | — | |
| Feb 6, 2013 | Listed (Active) NTREIS #11897377 | $219,900 | — |
| Jan 1, 2011 | Expired NTREIS #11253788 | — | |
| Aug 8, 2009 | Listed (Active) NTREIS #11253788 | $219,900 | — |
| Aug 27, 2003 | Sold NTREIS #9622011 | — | |
| Aug 18, 2003 | Pending NTREIS #9622011 | — | |
| Mar 10, 2003 | Listed (Active) NTREIS #9622011 | $199,900 | — |
| Date | Event & Source | Price |
|---|---|---|
| 10/09/2026 | Listed (Active) NTREIS #21390494 | $535,000 |
| 09/12/2018 | Sold NTREIS #13823708 | — |
| 08/10/2018 | Pending NTREIS #13823708 | — |
| 04/20/2018 | Listed (Active) NTREIS #13823708 | $393,000 |
| 03/01/2018 | Withdrawn NTREIS #13761404 | — |
| 01/20/2018 | Withdrawn NTREIS #13734732 | — |
| 01/20/2018 | Listed (Active) NTREIS #13761404 | $399,000 |
| 11/24/2017 | Listed (Active) NTREIS #13734732 | $415,000 |
| 12/17/2013 | Sold NTREIS #12022157 | — |
| 11/11/2013 | Pending NTREIS #12022157 | — |
| 09/08/2013 | Listed (Active) NTREIS #12022157 | $239,000 |
| 09/07/2013 | Withdrawn NTREIS #12021752 | — |
| 09/06/2013 | Listed (Active) NTREIS #12021752 | $329,000 |
| 06/04/2013 | Withdrawn NTREIS #11937453 | — |
| 04/18/2013 | Listed (Active) NTREIS #11937453 | $239,000 |
| 03/21/2013 | Sold NTREIS #11897377 | — |
| 02/18/2013 | Pending NTREIS #11897377 | — |
| 02/06/2013 | Listed (Active) NTREIS #11897377 | $219,900 |
| 01/01/2011 | Expired NTREIS #11253788 | — |
| 08/08/2009 | Listed (Active) NTREIS #11253788 | $219,900 |
| 08/27/2003 | Sold NTREIS #9622011 | — |
| 08/18/2003 | Pending NTREIS #9622011 | — |
| 03/10/2003 | Listed (Active) NTREIS #9622011 | $199,900 |
For completeness, we often displays two records for one sale: the MLS record and the public record.
Public records
737 North Hampton Road
Beds
3Baths
2Total Finished SqFt
1,786 SqFtAbove Grade Finished SqFt
1,786 SqFtStories
1Lot Size
21,720 SqFtSchools near 737 North Hampton Road
Rating | School | Type | Grades | Distance |
|---|---|---|---|---|
| Public - | PK to 6 | |||
| Public - | 7 to 8 | |||
| Public - | 9 to 12 | |||
| Public - | PK to 3 |
Rating | School | Distance |
|---|---|---|
Louise Wolff Kahn Elementary School PublicPK to 6 | ||
Raul Quintanilla Sr Middle School Public7 to 8 | ||
Sunset High School Public9 to 12 | ||
Dr. Elba and Domingo Garcia West Dallas STEM School PublicPK to 3 |
School ratings and boundaries are provided by GreatSchools.org and Pitney Bowes. This information should only be used as a reference. Proximity or boundaries shown here are not a guarantee of enrollment. Please reach out to schools directly to verify all information and enrollment eligibility.
Similar Homes
New listings in 75208


Explore Nearby Homes
- Botello Homes for Sale
- Dallas Land & Loan Homes for Sale
- Downtown Dallas Homes for Sale
- East Kessler Park Homes for Sale
- Fort Worth Avenue Homes for Sale
- Kessler Park Homes for Sale
- Kessler Plaza Homes for Sale
- Kessler Woods Homes for Sale
- Kidd Springs Homes for Sale
- La Bajada Homes for Sale
- Lake West Homes for Sale
- La L'aceate Homes for Sale
- La Loma Homes for Sale
- L. O. Daniel Homes for Sale
- Muncie Homes for Sale
- Dallas Homes for Sale
- Highland Park Homes for Sale
- Irving Homes for Sale
- Grand Prairie Homes for Sale
- University Park Homes for Sale
- Duncanville Homes for Sale
- DeSoto Homes for Sale
- Lancaster Homes for Sale
- Hutchins Homes for Sale
- Mesquite Homes for Sale
- Cedar Hill Homes for Sale
- Farmers Branch Homes for Sale
- Garland Homes for Sale
- Balch Springs Homes for Sale
- Wilmer Homes for Sale
- 75398 Homes for Sale
- 75203 Homes for Sale
- 75207 Homes for Sale
- 75211 Homes for Sale
- 75212 Homes for Sale
- 75224 Homes for Sale
- 75233 Homes for Sale
- 75216 Homes for Sale
- 75202 Homes for Sale
- 75219 Homes for Sale
- 75215 Homes for Sale
- 75270 Homes for Sale
- 75201 Homes for Sale
- 75204 Homes for Sale
- 75226 Homes for Sale
No guarantee, warranty or representation of any kind is made regarding the completeness or accuracy of any information, descriptions or measurements (including square footage measurements and property condition), such should be independently verified through appropriate means, including, but not limited to, in person inspection and public records, and Compass International Holdings, its subsidiaries, affiliates and independently owned and operated franchisees, and their affiliated agents and associated third parties expressly disclaim any liability in connection therewith. Photos may be virtually staged or digitally enhanced and may not reflect actual property conditions. Offers of compensation are subject to change at the seller's discretion. No financial or legal advice provided. Equal Housing Opportunity. Subject to change at any time. Compass, Inc., its subsidiaries, affiliates and their agents and associated third parties make no guarantee, warranty or representation regarding the accuracy of any waterfront feature, water view or waterfront view.
The information being provided by North Texas Real Estate Information Systems (NTREIS) and Greater Tyler Association of REALTORS is for the consumer's personal, non-commercial use and may not be used for any purpose other than to identify prospective properties the consumer may be interested in purchasing. This website may reference real estate listing(s) held by a brokerage firm other than Compass and its related brokerages. Any information relating to real estate for sale in Dallas, Texas comes from NTREIS. Listings marked with an icon are provided courtesy of the NTREIS Internet Data Exchange database. The accuracy of all information, regardless of source, is deemed reliable but not guaranteed and should be verified through personal inspection by and/or with appropriate professionals.The data contained herein is copyrighted by NTREIS and is protected by all applicable copyright laws. Any unauthorized dissemination of this information is in violation of copyright laws and is strictly prohibited. Copyright 2026 North Texas Real Estate Information Systems. All rights reserved. Date last updated: 10/09/2026 04:25 PM
