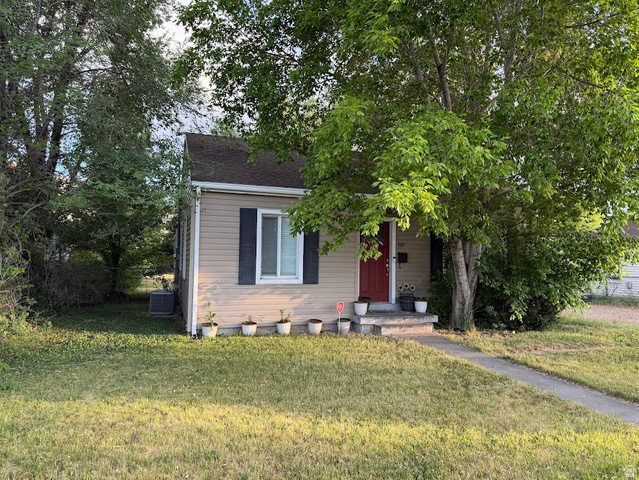
737 Wasatch Street

1,473 Sq. Ft.
$248 / Sq. Ft.
1,473
Sq. Ft.
$248
per Sq. Ft.

Description

Brand New Water Heater, Fridge & Microwave. Stainless Steel Double Oven & Granite Countertops. Roof is 7 yrs old. Home has Central Air. Fully Fenced & Full Auto Sprinklers. 1 Car Garage & 1 Car Carport. New Wall on the back of the lot. Big Shade Tree. Strawberry Plants. Apple & Pear Tree. Growing Mint, Lavender & Sage. Storage Closet on the backside of the shed. Double Pane Vinyl Windows. Blinds & Curtains are included. Tiled Tub Surround. Under Cabinet Lighting.Brand New Water Heater, Fridge & Microwave. Stainless Steel Double Oven & Granite Countertops. Roof is 7 yrs old. Home has Central Air. Fully Fenced & Full Auto Sprinklers. 1 Car Garage & 1 Car Carport. New Wall on the back of the lot. Big Shade Tree. Strawberry Plants. Apple & Pear Tree. Growing Mint, Lavender & Sage. Storage Closet on the backside of the shed. Double Pane Vinyl Windows. Blinds & Curtains are included. Tiled Tub Surround. Under Cabinet Lighting.
  1. Listed by Mike Ulrich • Brokerage DRE #5468239 • Ulrich REALTORS, Inc.
    P: (801)-898-1699 C: (801)-898-1699 mikeulrichrealestate@gmail.com
  2. Listed by Allan D Argueta • Brokerage DRE #5468239 • Ulrich REALTORS, Inc.
    P: (801)-674-2375 C: (801)-674-2375 allanarguetarealestate@gmail.com

Property Details for 737 Wasatch Street

Zoning
Single-Family
Has Waterfront
No
Architectural Style
Bungalow/Cottage
Has View
No
Senior Community
No
LISTING UPDATED: 06/18/2026 08:45 PM

Property Details for 737 Wasatch Street

StatusBackup
MLS #2161885
Days on Market19
Taxes$2,303 / year
HOA Fees-
Condo/Co-op Fees-
Property TypeSingle Family
MLS TypeResidential / Single Family Residence
Year Built1947
Lot Size0.23 AC / 10,018 SF
CountySalt Lake County

Location

Listing Courtesy of Ulrich REALTORS, Inc.
Add your commute

Building Information for 737 Wasatch Street

Stories2Year Built1947Building Size-Lot Size0.23 AC / 10,018 SF

Payment Calculator

$2,011 per month

30 year fixed, 6.36% Interest

Principal and Interest

$1,819

Property Taxes

$192

HOA Dues

$0

The Payment Calculator is for illustrative purposes only.

Know your buying power with a preapproval and custom rate in minutes

Rocket Mortgage1

Property Information for 737 Wasatch Street

Summary
Location and General Information
  • Cross Street: 7990
  • County Or Parish: Salt Lake
  • MLS Area Major: Murray; Taylorsvl; Midvale
  • Direction Faces: North
Taxes and HOA
  • Tax Annual Amount: $2,303.00
  • Parcel Number: 21-35-277-010
  • Association: No
School Information
  • Elementary School: Midvale
  • Elementary School District: Canyons
  • High School: Hillcrest
  • High School District: Canyons
  • Middle Or Junior School: Midvale
  • Middle Or Junior School District: Canyons
Parking
  • Carport Spaces: 1.0
  • Covered Spaces: 2.0
  • Garage Spaces: 1.0
  • Parking Total: 8.0
  • Open Parking Spaces: 6.0
  • RV Parking Dimensions: 0.00
  • Attached Garage: No
  • Carport: Yes
  • Garage: Yes
  • Open Parking: No
  • Parking Features: Rv Parking
Property
Lot Information
  • Lot Size Acres: 0.23
  • Lot Size Square Feet: 10018.8
  • Lot Size Area: 0.23
  • Frontage Length: 0.0
  • Lot Size Dimensions: 0.0x0.0x0.0
  • Topography: Curb & Gutter, Fenced: Full, Road: Paved, Sidewalks, Sprinkler: Auto-Full, Terrain, Flat
  • Lot Size Units: Acres
  • Lot Features: Curb & Gutter, Fenced: Full, Road: Paved, Sidewalks, Sprinkler: Auto-Full
Property and Assessments
  • Living Area: 1473.0
  • Building Area Total: 1473.0
  • Year Built: 1947
  • Year Built Effective: 2012
  • New Construction: No
  • Living Area Units: Square Feet
  • Property Sub Type: Single Family Residence
  • Property Type: Residential
  • Property Condition: Blt./Standing
  • Current Use: Single Family
  • Const Status: Blt./Standing
  • Above Grade Finished Area: 789.0
Building Features
  • Property Attached: No
  • Accessibility Features: Ground Level, Single Level Living
  • Other Structures: Workshop
Farm Information
  • Horse: No
  • Other Equipment: Window Coverings
  • Vegetation: Fruit Trees, Landscaping: Full, Mature Trees, Vegetable Garden
Utilities
  • Sewer: Sewer: Connected, Sewer: Public
  • Utilities: Natural Gas Connected, Electricity Connected, Sewer Connected, Sewer: Public, Water Connected
  • Water Source: Culinary
Interior and Exterior Features
Exterior Features
  • Has Private Pool: No
  • Exterior Features: Double Pane Windows, Patio: Open
  • Patio And Porch Features: Patio: Open
  • Roof: Asphalt
Interior Features
  • Stories: 2
  • Total Rooms: 7
  • Full Bathrooms: 1
  • Total Bathrooms: 1
  • Total Bedrooms: 2
  • Main Level Bedrooms: 2
  • Has Cooling: Yes
  • Has Fireplace: No
  • Has Heating: Yes
  • Has Spa: No
  • Appliances: Refrigerator
  • Basement: Full, Shelf
  • Cooling: Central Air
  • Flooring: Carpet, Tile
  • Heating: Forced Air, Gas: Central
  • Interior Features: Range/Oven: Free Stdng., Granite Countertops
  • Laundry Features: Electric Dryer Hookup
  • Window Features: Blinds
Rental
Rent Information
  • Lease Considered: No
  • Short Term Rental: No

Property History for 737 Wasatch Street

DateEvent & SourcePriceAppreciation
Jun 18, 2026

Contract Out

Utah Real Estate (RESO) #2161885

—
May 30, 2026

Listed (Active)

Utah Real Estate (RESO) #2161885

$365,000—
Jul 26, 2019

Sold

Utah Real Estate (RESO) #1612427

—
DateEvent & SourcePrice
06/18/2026

Contract Out

Utah Real Estate (RESO) #2161885

—
05/30/2026

Listed (Active)

Utah Real Estate (RESO) #2161885

$365,000
07/26/2019

Sold

Utah Real Estate (RESO) #1612427

—

For completeness, we often displays two records for one sale: the MLS record and the public record.

Public Records for 737 Wasatch Street

Taxable ValueLand$95,000Additions$269,300Total$364,300
Tax Record2021$1,954 ($163 / month)
Home Facts
Beds2Baths1Total Finished SqFt1,334 SqFtAbove Grade Finished SqFt684 SqFtFinished Basement SqFt650 SqFtUnfinished Basement SqFt400 SqFtStories1Lot Size10,019 SqFtStyleSingle Family ResidenceYear Built1947Year Renovated2009Zoning5210CountySALT LAKEAPN21-35-277-010

Schools near 737 Wasatch Street

This home is within Canyons District.
Rating
School
Type
Grades
Distance
Public - K to 5
Public - 6 to 8
Public - 8 to 12
Public - 12
Rating
School
Distance
Midvale School
PublicK to 5

Midvale Middle School
Public6 to 8

Hillcrest High School
Public8 to 12

Life Skills Academy
Public12

School ratings and boundaries are provided by GreatSchools.org and Pitney Bowes. This information should only be used as a reference. Proximity or boundaries shown here are not a guarantee of enrollment. Please reach out to schools directly to verify all information and enrollment eligibility.

Similar Homes

No guarantee, warranty or representation of any kind is made regarding the completeness or accuracy of any information, descriptions or measurements (including square footage measurements and property condition), such should be independently verified through appropriate means, including, but not limited to, in person inspection and public records, and Compass International Holdings, its subsidiaries, affiliates and independently owned and operated franchisees, and their affiliated agents and associated third parties expressly disclaim any liability in connection therewith. Photos may be virtually staged or digitally enhanced and may not reflect actual property conditions. Offers of compensation are subject to change at the seller's discretion. No financial or legal advice provided. Equal Housing Opportunity.

Listing Courtesy of Ulrich REALTORS, Inc.

Based on information from UtahRealEstate.com as of 06/18/2026 08:45 PM. All data, including all measurements and calculations of area, is obtained from various sources and has not been, and will not be, verified by broker or the MLS. All information should be independently reviewed and verified for accuracy. Properties may or may not be listed by the office/agent presenting the information