7395 Alicante Road
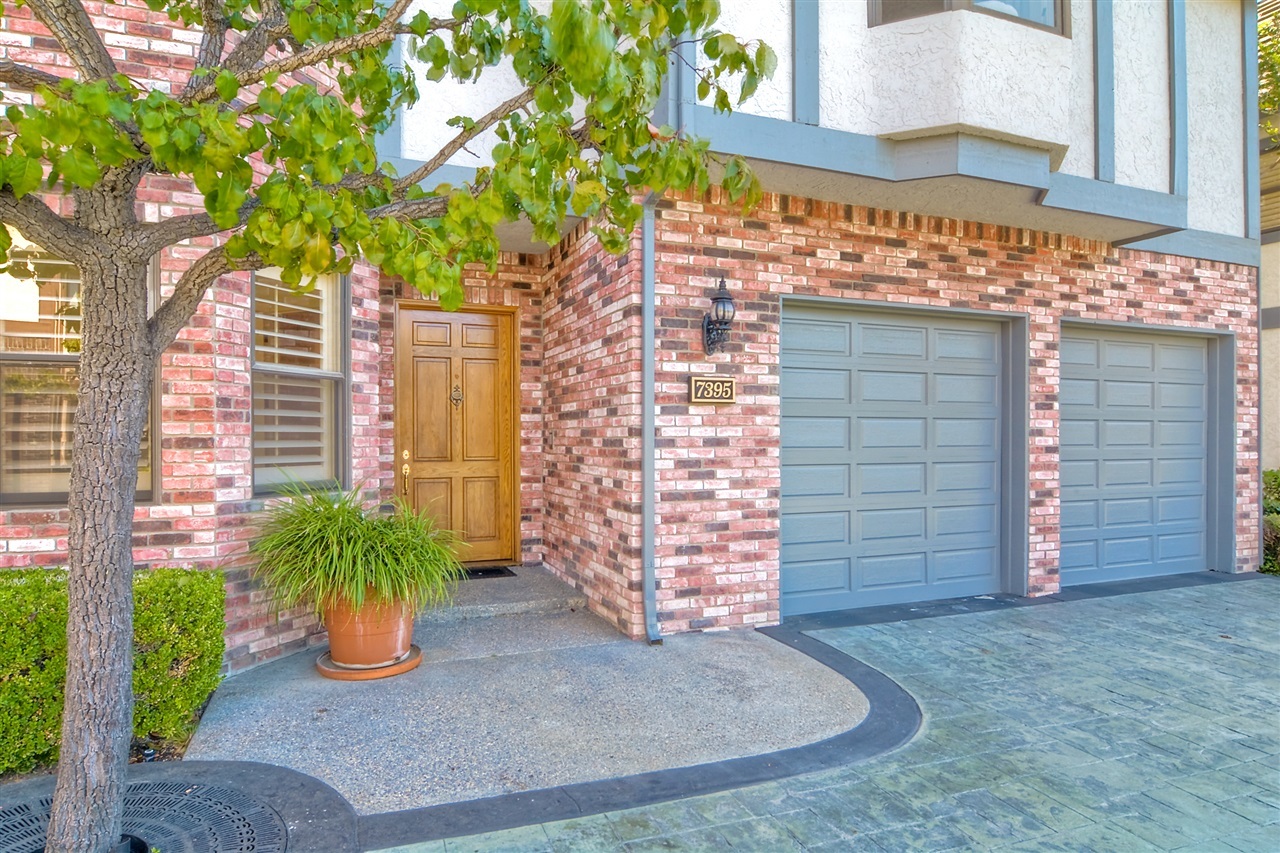
Description
- Listed by: Marilyn H. Lawhead DRE #966332 • Coldwell Banker Res Brokerage 760-518-8700
- Listed by: Creighton W. Lawhead DRE #01888657 Brokerage DRE #00616212 • Coldwell Banker Res Brokerage

Recent comparable sales
Median sold price
$2,200,000
Avg days on market
28
Sale-to-list ratio
98.2%
Carlsbad, CA
9 comparable properties found

$2,465,000
Sold 07/08/26
- 4
- Bedrooms
- 3
- Bathrooms
- 3,597
- Square Feet
- 0.29
- Acres

$2,400,000
Sold 04/11/25
- 4
- Bedrooms
- 3
- Bathrooms
- 3,688
- Square Feet
- 0.39
- Acres

$2,400,000
Sold 05/06/26
- 4
- Bedrooms
- 3
- Bathrooms
- 3,303
- Square Feet
- 0.24
- Acres

$1,440,000
Sold 01/06/26
- 4
- Bedrooms
- 4
- Bathrooms
- 4,283
- Square Feet
- 1.68
- Acres

$2,470,000
Sold 02/23/26
- 4
- Bedrooms
- 3
- Bathrooms
- 3,356
- Square Feet
- 0.27
- Acres
$2,200,000
Sold 01/23/26
- 4
- Bedrooms
- 3
- Bathrooms
- 3,067
- Square Feet
- 0.34
- Acres

$938,900
Sold 01/18/25
- 4
- Bedrooms
- 3
- Bathrooms
- 2,275
- Square Feet
- 0.11
- Acres

$1,830,000
Sold 11/19/25
- 4
- Bedrooms
- 3
- Bathrooms
- 3,132
- Square Feet
- 0.14
- Acres

$1,895,000
Sold 02/06/25
- 4
- Bedrooms
- 3
- Bathrooms
- 2,980
- Square Feet
- 0.27
- Acres
Location
Sold By Coldwell Banker Res Brokerage, Ruth Broom, DRE #00990510
$6,001 per month
30 year fixed, 7.03% Interest
$4,613
$963
$425
 1
1Property Information for 7395 Alicante Road
Property Details
- MLS Type: Residential / Single Family Residence
- County: San Diego County
- Area: 92009 - Carlsbad
- Neighborhood: Barrington Place
- Community: LA COSTA
- View Description: N/K
- City Postal ID: CARLSBAD (92009)
- Cross Street(s): Alga Road
Building Information
- Stories: 2
- Year Built: 1988
Summary Information
- System ID: 170052585
- Class: RESIDENTIAL
- Residential Styles: Detached
- Walk Score: 17
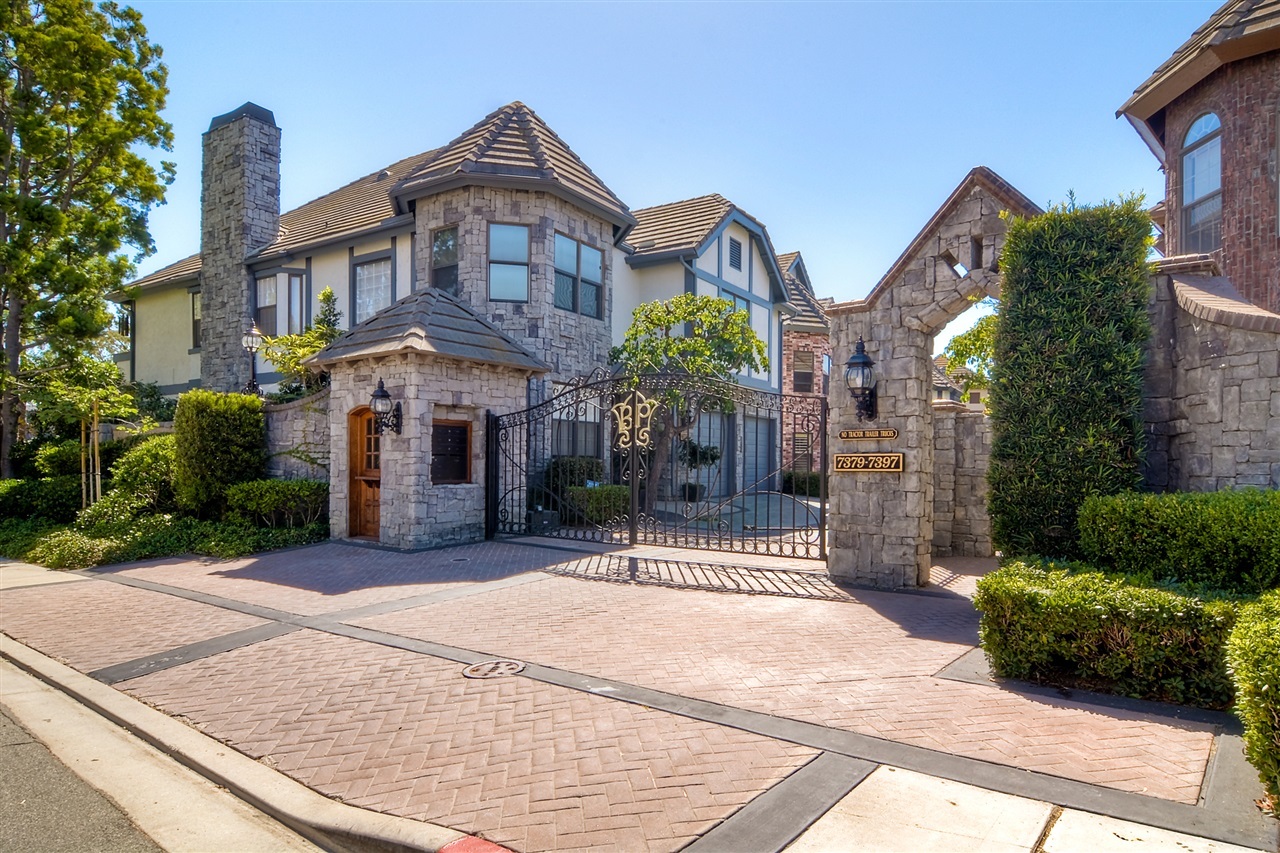
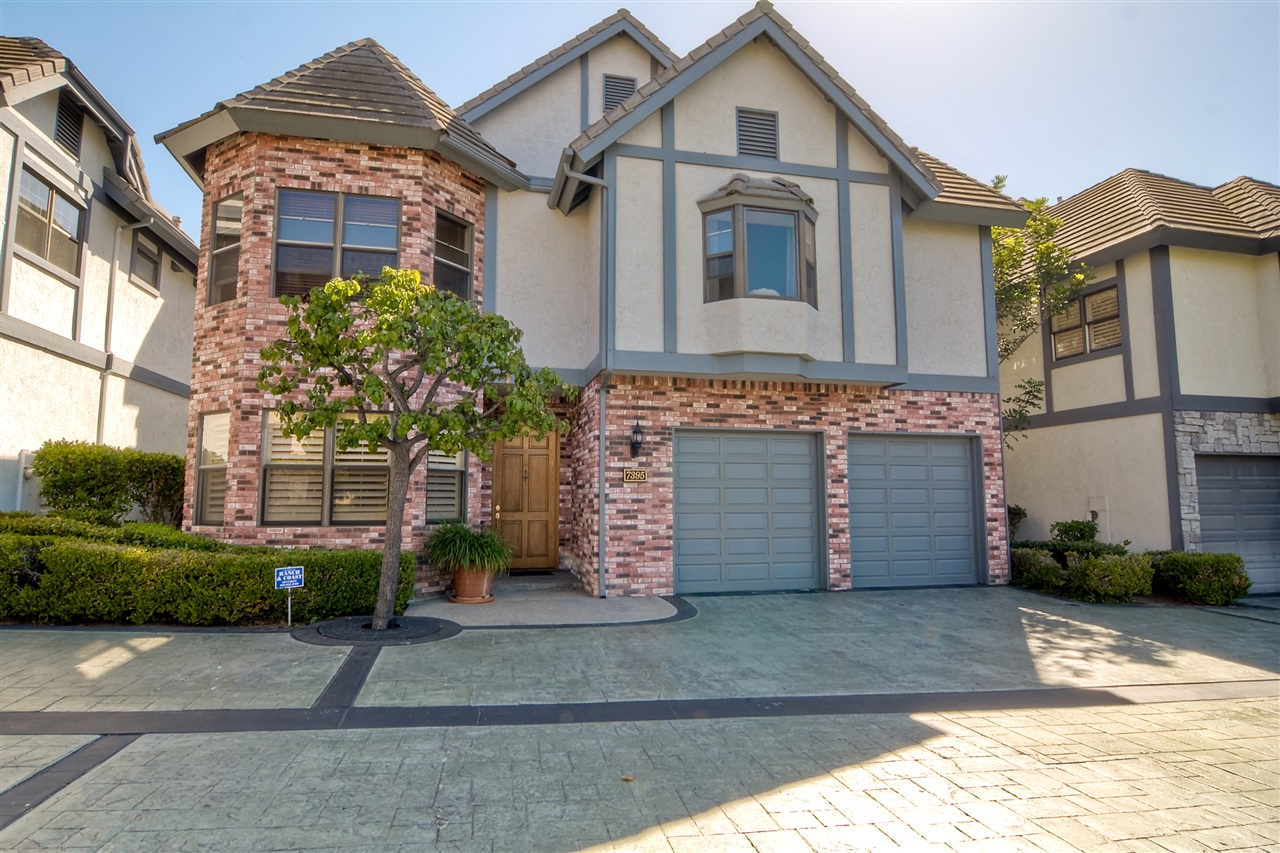
- Architectural Style: Tudor/French Normandy
- Levels: 2 Story
- Year Built: 1988
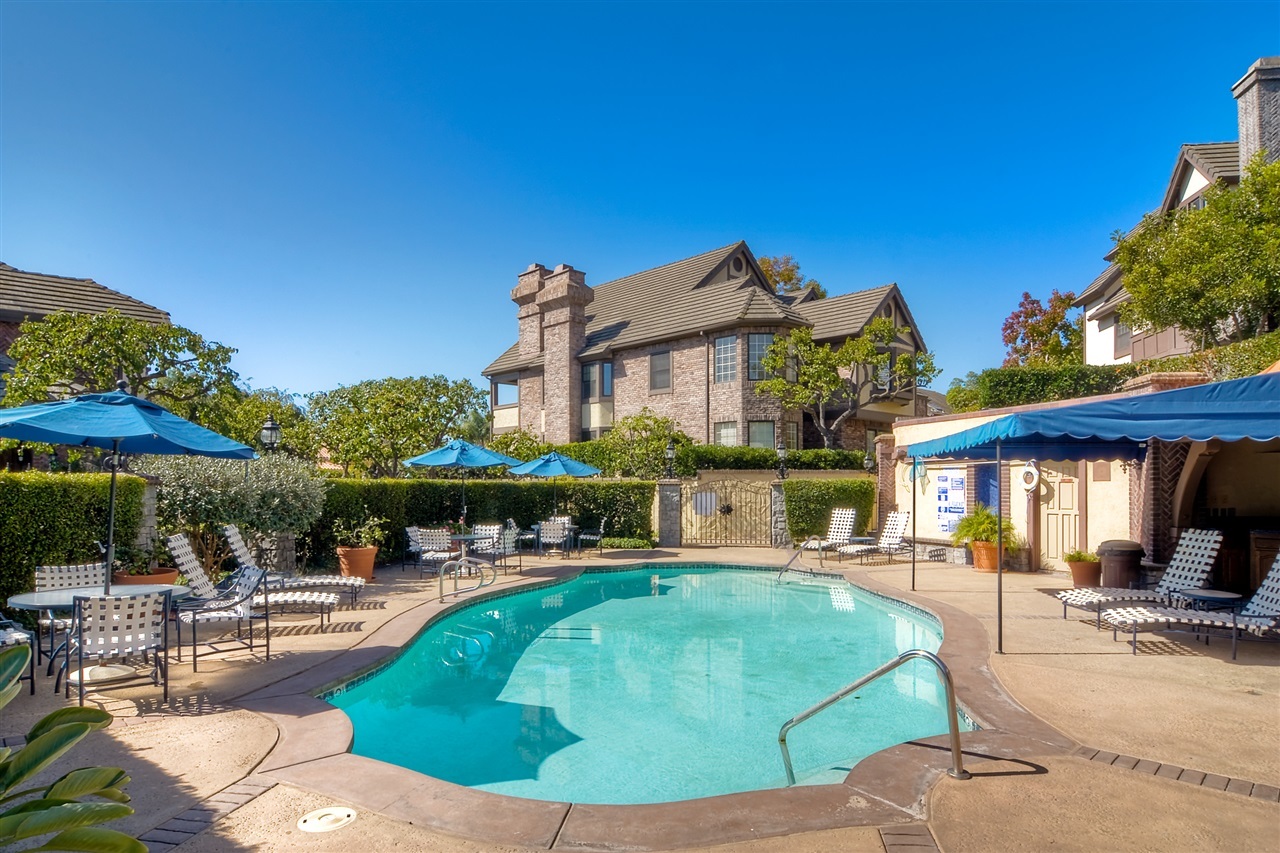
- Association Amenities: Picnic Area, Spa, Barbecue, Pool
- Complex Features: BBQ, Gated Community, Pool, Spa/Hot Tub
- Age Restrictions: N/K
- Exclusive Use Yard: Yes
- Market Area: Coastal North
- Jurisdiction: Incorporated
- Directions To Property: Alga Road east of El Camino Real to Alicante. Turn south and go past single family homes and condos until you reach gated Barrington Place (Tudor style of homes). Park on the street and enter through second gate. Gate code will be given when appt. is confirmed. Home is the second one on the left once you enter the gate.
- Elementary School: San Marcos Unified School District
- Middle School: San Marcos Unified School District
- High School: San Marcos Unified School District
- Middle School URL: http://www.smusd.org/
- High School URL: http://www.smusd.org/
- Ownership: Fee Simple
- Telecommunications: Computer (cat5), Intercom, Satellite Dish
- Parking Garage: Attached, Direct Garage Access, Garage Door Opener
- Parking Garage Spaces: 2
- Number of Parking Spaces: 0
- Parking for RV: None Known
- Home Owner Fees: $425
- Home Owner Total Fees: $5,100
- Home Owners Fee Includes: Common Area Maintenance, Exterior (Landscaping), Gated Community, Trash Pickup
- Home Owner Fee Reflects: Month
- Home Owner Association: Barrington Place
- Monthly Total Fees: $425
- CFD/Mello-Roos Fee: $0
- Other Fees: $0
- Virtual Tour Link: http://www.insightlistings.com/7395-alicante-rd-carlsbad-92009/ub/Vkbb3gk6
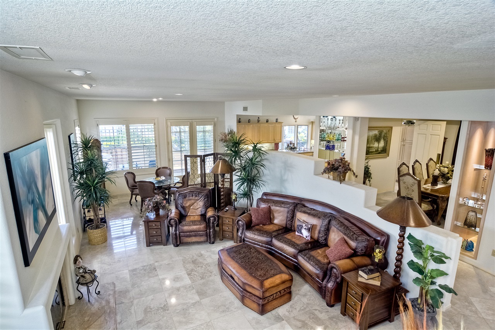
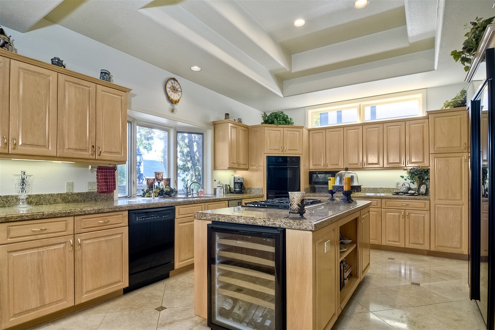
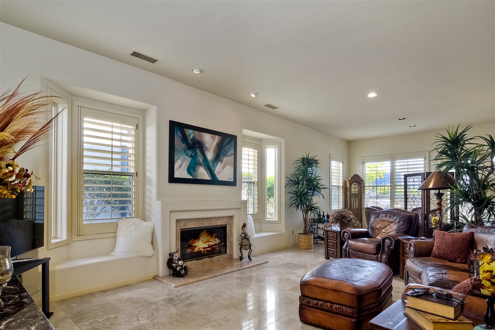
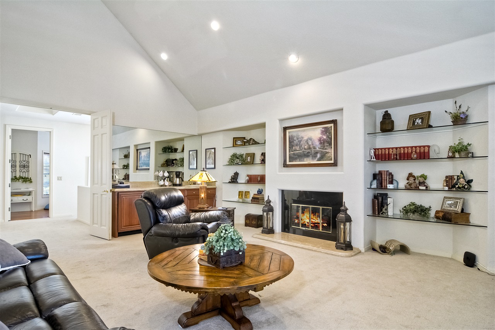
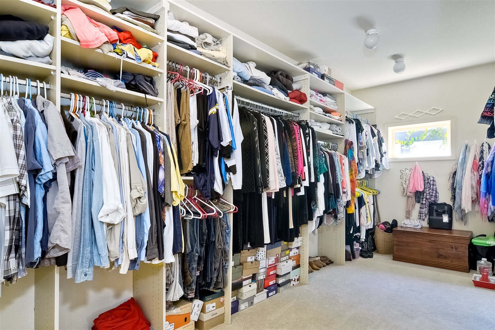
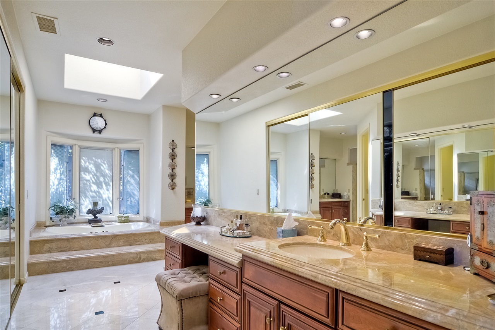
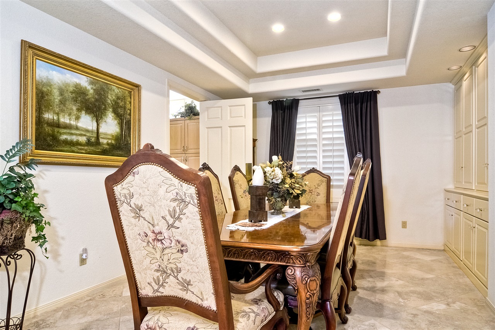
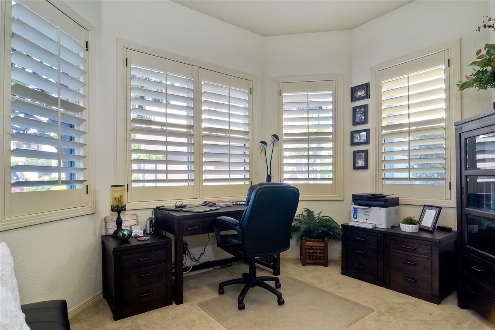
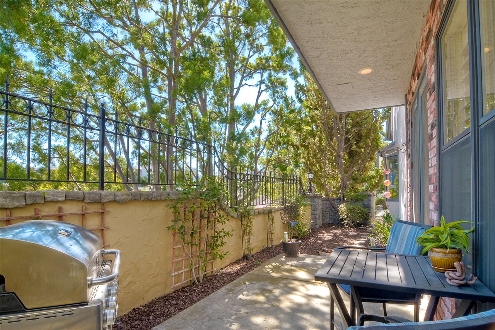
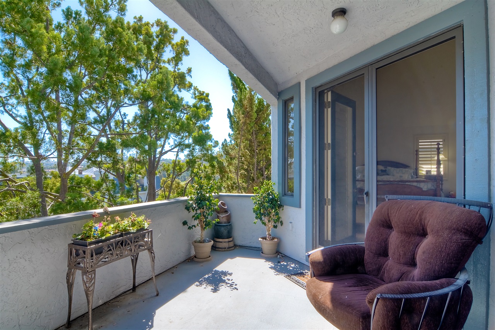
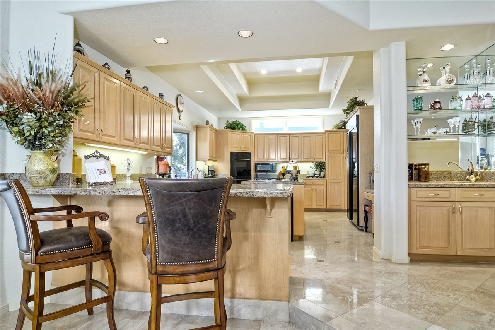
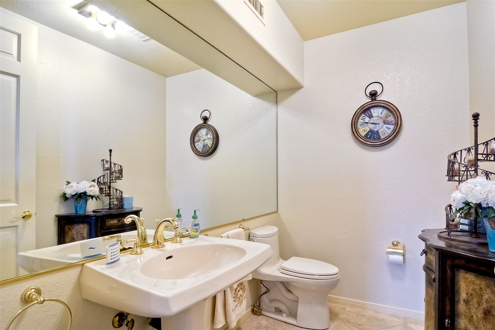
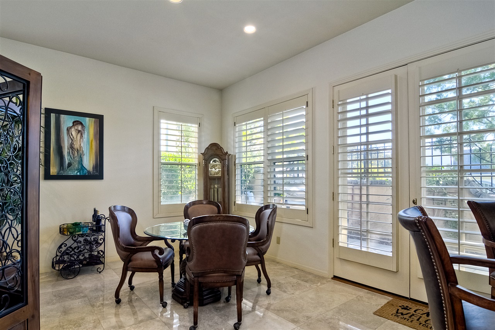
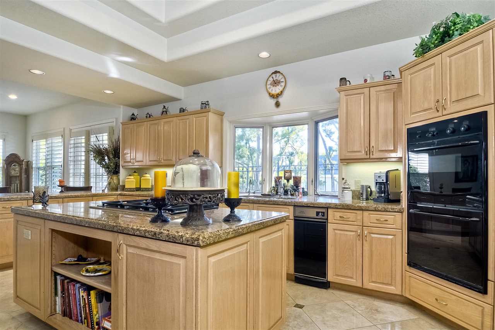
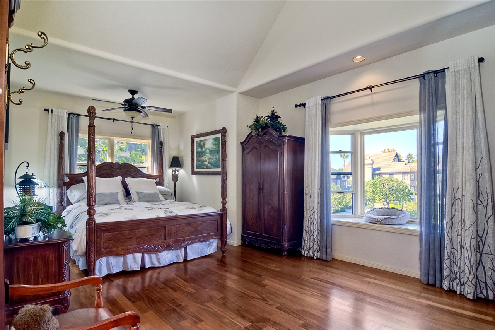
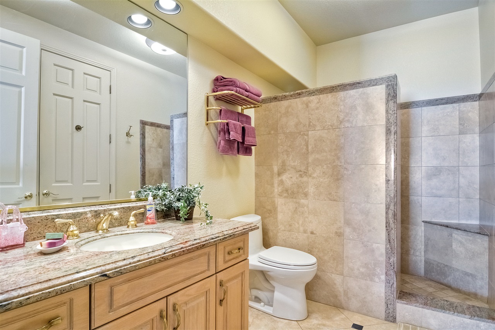
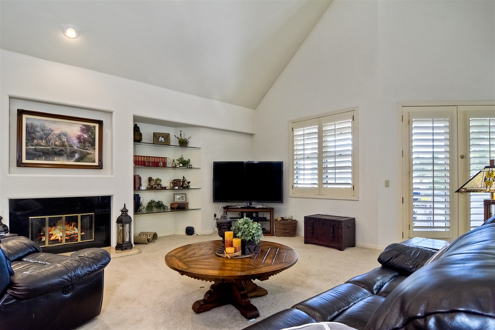
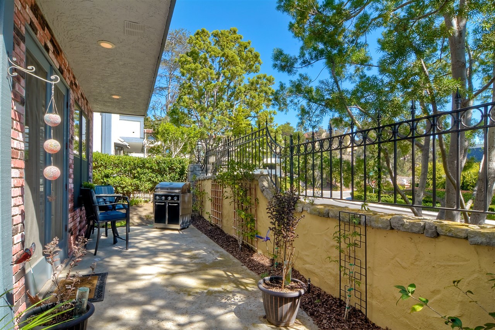
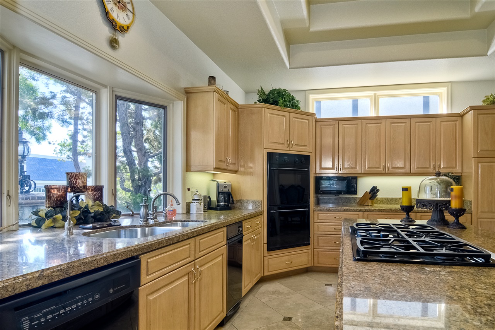
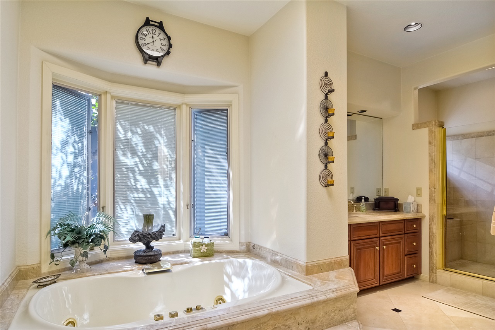
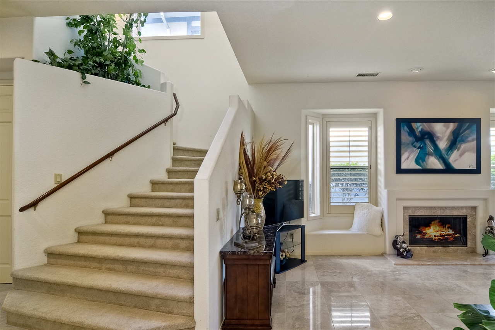
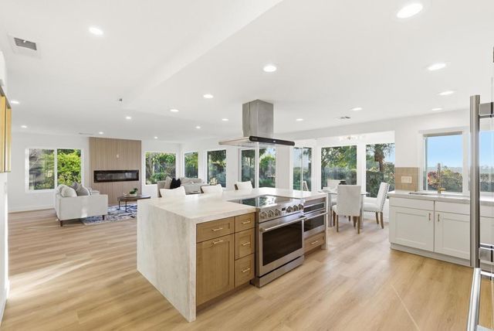
- Supplement: This home features a fabulous open floor plan yet exudes luxury throughout. Enter into the home and there is a beautiful office by the front entry with glass doors. Step down into the living room with a fireplace, travertine flooring and lots of windows. The eating nook is adjacent. The gourmet kitchen is a chef's delight with huge center island, built-in refrigerator, double ovens, microwave, slab granite countertops, canned lighting and built-in desk area. The formal dining room features custom built-ins and there is a large wet bar nearby. The powder room is oversized and lovely. Upstairs are two guest bedrooms, both of which are large. The hall bathroom can also be accessed from one of the bedrooms and has been totally remodeled. The master suite is unbelievable! There is a huge sitting area with romantic fireplace, custom built-ins and a wet bar with a refrigerator. The bathroom is also very large with double vanities, bidet, area to sit down to do your hair and makeup, separate private shower and Jacuzzi tub. The closet measures 20' X 7 ' and is all useable space. There is a private area for the sleeping area as well as a large, private balcony with some views. The two car garage has extensive storage in it. There is also a pull-down storage upstairs with approximately 1000 feet of storage. There is a sound system throughout including the backyard. The water heater is about a year old. The backyard is very small but a great place to relax and barbeque. The owner has been transferred out of the area so would like to sell fully furnished except for the grandfather clock, master bedroom furniture and all art work. The community features a beautiful pool and spa and barbeque for entertaining. There is also a large grassy area perfect for bocce ball or croquet. This community is highly desirable due to its location and the serene atmosphere. The grounds are taken care of by the HOA.
Interior and Exterior Features
- Cooling: Central Air
- Heat Equipment: Forced Air Unit
- Water Heater Type: Gas
- Heat Source: Natural Gas
- Laundry Location: Laundry Room
- Equipment: Dishwasher, Disposal, Dryer, Microwave, Refrigerator, Satellite Dish, Washer, Water Softener, Built In Range, Double Oven, Barbecue, Gas Cooking
- Laundry Utilities: Gas
- Optional Bedrooms: 1
- Fireplaces(s): 2
- Fireplace: FP in Living Room, FP in Master BR
- Floor Coverings: Carpet, Stone
- Approximate Living Space: 3, 000 to 3, 999 SqFt
- Interior Walls: Drywall
- Sub-Flooring: Slab on Grade
- Interior Features: Balcony, Bar, Bathtub, Bidet, Built-Ins, Ceiling Fan, Granite Counters, Kitchen Island, Open Floor Plan, Pull Down Stairs to Attic, Remodeled Kitchen, Shower, Wet Bar, Furnished
- Bedrooms Count: 3
- Searchable Rooms: Breakfast Area, Dining Room/Separate, Office, Kitchen, Living Room, Master Bedroom, All Bedrooms Up, Laundry, Master Bathroom, Walk-In Closet
- Primary Bedroom Dimensions: 30X25
- Bedroom 2 Dimensions: 21X12
- Bedroom 3 Dimensions: 15X11
- Dining Room Dimensions: 12X12
- Extra Room 1 Dimensions: 7X7
- Extra Room 2 Dimensions: 20X7
- Extra Room 3 Dimensions: 10X10
- Family Room Dimensions: 0X0
- Kitchen Dimensions: 19X14
- Living Room Dimensions: 21X16
- Exterior: Wood/Stucco
- Roof: Concrete
- Fencing: Full
- Security: Eqpt Owned, Gated Community, Carbon Monoxide Detectors
- Pool: Community/Common
- Structures: None Known
- Patio: Deck, Slab, Patio
- Guest House: N/K
- Square Footage: 3761
Property Information
- Units in Building: 1
- Units in Complex: 21
- Total Stories: 2
- Stories in Building: 2
- Elevator: No
- Pets: Yes
- Residential Unit Location: Detached
- Entry Only: No
- Entry: 3+ Steps to Entry: No
- Entry Level Unit: 1
- Entry Level Building: 1
- Lot Size: 4,000-7,499 SF
- Lot Size Source: Estimated
- Frontage: Open Space
- Additional Property Use: N/K
- Boat Facilities: No/Unknown
- Topography: Level
- Site: Private Street, Sidewalks, Street Paved
- Zoning: R-1
- Complex/Park: Barrington Place
- Assessors Parcel Num: 215-231-70-07
- Miscellaneous: N/K
- Utilities: Cable Connected, Electricity Connected, Natural Gas Connected, Phone Connected, Underground Utilities, Sewer Connected, Water Connected
- Water: Available
- Water District: CARLSBAD MUNICIPAL WATER DISTRI
- Water District URL: www.ci.carlsbad.ca.us/cserv/water.html
- Sewer/Septic: Sewer Connected
- Irrigation: Sprinklers
Multi Family Information
- Amenities: Assoc Barbecue, Picnic Area, pool
- Heating: Natural Gas, Forced Air
Property History for 7395 Alicante Road
| Date | Event & Source | Price | Appreciation |
|---|---|---|---|
| Jan 24, 2018 | Sold CLAW #170052585MR | $864,000 | — |
| Jan 24, 2018 | Sold CRMLS #170052585 | $864,000 | — |
| Jan 24, 2018 | Sold SDMLS #170052585 | $864,000 | — |
| Dec 20, 2017 | Sold (Public Record) Public Record #614620628 | $864,000 | +4.5% / yr |
| Dec 15, 2017 | Pending SDMLS #170052585 | — | |
| Dec 15, 2017 | Pending CRMLS #170052585 | — | |
| Dec 15, 2017 | Pending CLAW #170052585MR | — | |
| Nov 15, 2017 | Price Change CRMLS #170052585 | $908,000 | — |
| Oct 7, 2017 | Listed (Active) CLAW #170052585MR | $948,000 | — |
| Oct 7, 2017 | Listed (Active) CRMLS #170052585 | $948,000 | — |
| Oct 7, 2017 | Listed (Active) SDMLS #170052585 | $948,000 | — |
| Mar 21, 2013 | Sold (Public Record) Public Record #350910158 | $700,000 | — |
| Jan 1, 2013 | Expired SDMLS #120045142 | — | |
| Sep 5, 2012 | Listed (Active) SDMLS #120045142 | $695,000 | — |
| Date | Event & Source | Price |
|---|---|---|
| 01/24/2018 | Sold CLAW #170052585MR | $864,000 |
| 01/24/2018 | Sold CRMLS #170052585 | $864,000 |
| 01/24/2018 | Sold SDMLS #170052585 | $864,000 |
| 12/20/2017 | Sold (Public Record) Public Record #614620628 | $864,000 +4.5% / yr |
| 12/15/2017 | Pending SDMLS #170052585 | — |
| 12/15/2017 | Pending CRMLS #170052585 | — |
| 12/15/2017 | Pending CLAW #170052585MR | — |
| 11/15/2017 | Price Change CRMLS #170052585 | $908,000 |
| 10/07/2017 | Listed (Active) CLAW #170052585MR | $948,000 |
| 10/07/2017 | Listed (Active) CRMLS #170052585 | $948,000 |
| 10/07/2017 | Listed (Active) SDMLS #170052585 | $948,000 |
| 03/21/2013 | Sold (Public Record) Public Record #350910158 | $700,000 |
| 01/01/2013 | Expired SDMLS #120045142 | — |
| 09/05/2012 | Listed (Active) SDMLS #120045142 | $695,000 |
For completeness, we often displays two records for one sale: the MLS record and the public record.
Public Records for 7395 Alicante Road
Taxable Value
Land
$557,078Additions
$445,662Tax Record
2025
$11,561 ($963 / month)Home Facts
Beds
2Baths
2.5Total Finished SqFt
3,761 SqFtAbove Grade Finished SqFt
3,761 SqFtLot Size
52,336 SqFtStyle
CondominiumYear Built
1988Year Renovated
1988Zoning
RD-MCounty
SAN DIEGOAPN
215-231-70-07Schools near 7395 Alicante Road
Rating | School | Type | Grades | Distance |
|---|---|---|---|---|
| Public - | K to 5 | |||
| Public - | 6 to 8 | |||
| Public - | 9 to 12 | |||
| Charter - | K to 12 |
Rating | School | Distance |
|---|---|---|
La Costa Meadows Elementary School PublicK to 5 | ||
San Elijo Middle School Public6 to 8 | ||
San Marcos High School Public9 to 12 | ||
Pivot Charter School - San Diego II CharterK to 12 |
School ratings and boundaries are provided by GreatSchools.org and Pitney Bowes. This information should only be used as a reference. Proximity or boundaries shown here are not a guarantee of enrollment. Please reach out to schools directly to verify all information and enrollment eligibility.
Similar Homes
New listings in 92009


$899,000
- 2
- Bedrooms
- 3
- Bathrooms
- 1,545
- Square Feet
- Unavailable
- Acres


Nearby home values
| Address | Sold price | Beds | Baths | Sqft | Lot (Sqft) |
|---|---|---|---|---|---|
This home: 7395 Alicante Road, Carlsbad, CA 92009 | $864,000 | 4 | 3 | 3,761 | – |
$1,795,000 | 3 | 3 | 3,761 | – | |
$650,000 | 2 | 2.5 | 3,761 | – | |
$600,000 | 3 | 2.5 | 2,848 | – | |
$1,350,000 | 3 | 3 | 3,761 | 52,336 | |
$1,995,000 | 3 | 3 | 3,761 | 52,336 | |
$830,000 | 2 | 3 | 3,761 | – | |
$1,506,500 | 3 | 4 | 3,761 | 73,180 | |
$1,585,000 | 2 | 3 | 3,761 | 73,343 | |
$1,642,000 | 4 | 4 | 4,283 | 73,180 | |
$1,440,000 | 4 | 4 | 4,283 | 73,343 | |
$850,000 | 2 | 2.5 | 3,761 | – | |
$785,000 | 4 | 4 | 4,200 | – | |
$1,111,500 | 2 | 3 | 3,761 | – | |
$1,250,000 | 3 | 3 | 2,848 | 73,180 | |
$840,000 | 2 | 3 | 1,552 | 70,567 |
Explore Nearby Homes
- Bressi Ranch Homes for Sale
- Carlsbad City Center Homes for Sale
- La Costa Greens Homes for Sale
- La Costa Oaks Homes for Sale
- La Costa Ridge Homes for Sale
- Lake San Marcos Homes for Sale
- Olivenhain Homes for Sale
- Poinsettia Homes for Sale
- Questhaven-La Costa Meadows Homes for Sale
- Rancho Carrillo Homes for Sale
- Rancho Dorado Homes for Sale
- Rancho La Costa Homes for Sale
- University Commons Homes for Sale
- Aviara Homes for Sale
- San Elijo Hills Homes for Sale
- Vista Homes for Sale
- San Marcos Homes for Sale
- Encinitas Homes for Sale
- Carlsbad Homes for Sale
- Rancho Santa Fe Homes for Sale
- Cardiff Homes for Sale
- Oceanside Homes for Sale
- Solana Beach Homes for Sale
- Escondido Homes for Sale
- San Diego Homes for Sale
- Del Mar Homes for Sale
- Bonsall Homes for Sale
- Valley Center Homes for Sale
- Poway Homes for Sale
- 92078 Homes for Sale
- 92008 Homes for Sale
- 92010 Homes for Sale
- 92011 Homes for Sale
- 92081 Homes for Sale
- 92024 Homes for Sale
- 92067 Homes for Sale
- 92029 Homes for Sale
- 92091 Homes for Sale
- 92056 Homes for Sale
- 92007 Homes for Sale
- 92069 Homes for Sale
- 92083 Homes for Sale
- 92084 Homes for Sale
- 92075 Homes for Sale
No guarantee, warranty or representation of any kind is made regarding the completeness or accuracy of any information, descriptions or measurements (including square footage measurements and property condition), such should be independently verified through appropriate means, including, but not limited to, in person inspection and public records, and Compass International Holdings, its subsidiaries, affiliates and independently owned and operated franchisees, and their affiliated agents and associated third parties expressly disclaim any liability in connection therewith. Photos may be virtually staged or digitally enhanced and may not reflect actual property conditions. Offers of compensation are subject to change at the seller's discretion. No financial or legal advice provided. Equal Housing Opportunity.
Listing Courtesy of Coldwell Banker Res Brokerage, Marilyn H. Lawhead, DRE #966332; Coldwell Banker Res Brokerage, Creighton W. Lawhead, DRE #01888657
This information is deemed reliable but not guaranteed. You should rely on this information only to decide whether or not to further investigate a particular property. BEFORE MAKING ANY OTHER DECISION, YOU SHOULD PERSONALLY INVESTIGATE THE FACTS (e.g. square footage and lot size) with the assistance of an appropriate professional. You may use this information only to identify properties you may be interested in investigating further. All uses except for personal, non-commercial use in accordance with the foregoing purpose are prohibited. Redistribution or copying of this information, any photographs or video tours is strictly prohibited. This information is derived from the Internet Data Exchange (IDX) service provided by SDMLS®. Displayed property listings may be held by a brokerage firm other than the broker and/or agent responsible for this display. The information and any photographs and video tours and the compilation from which they are derived is protected by copyright. Compilation © 2026 SDMLS®, Inc.