741 Bellevue Avenue






















Description
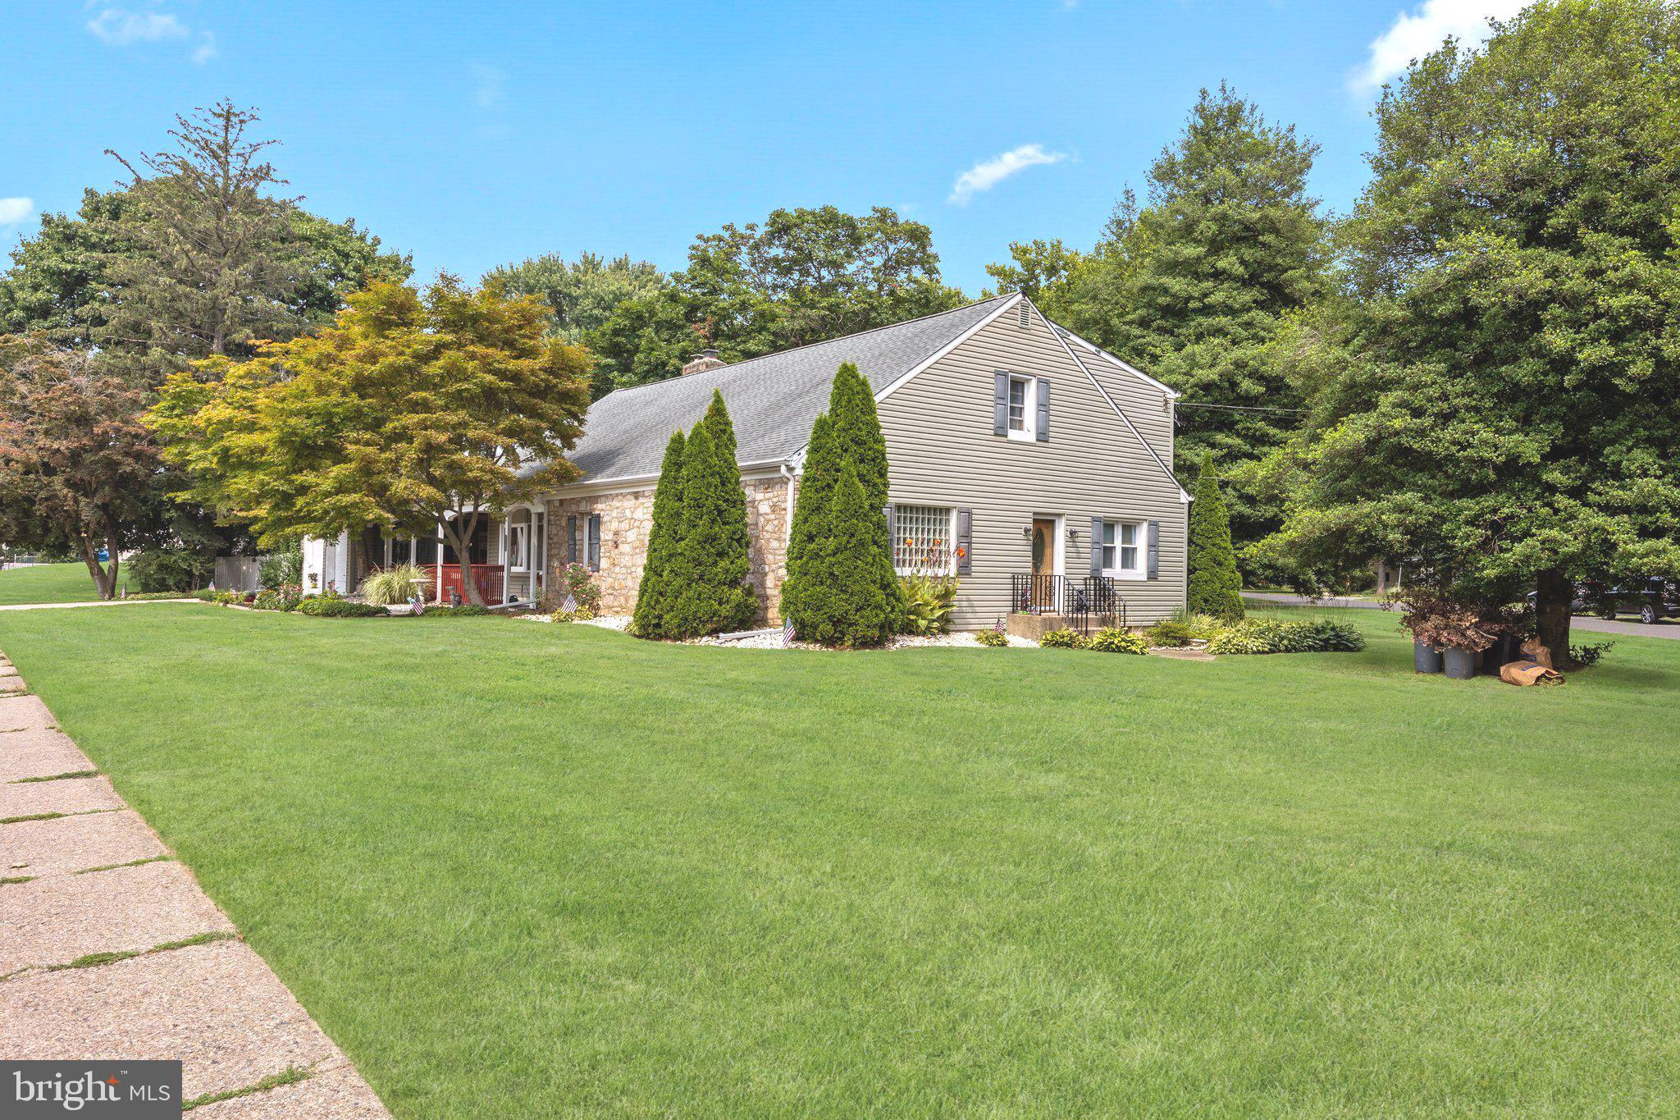
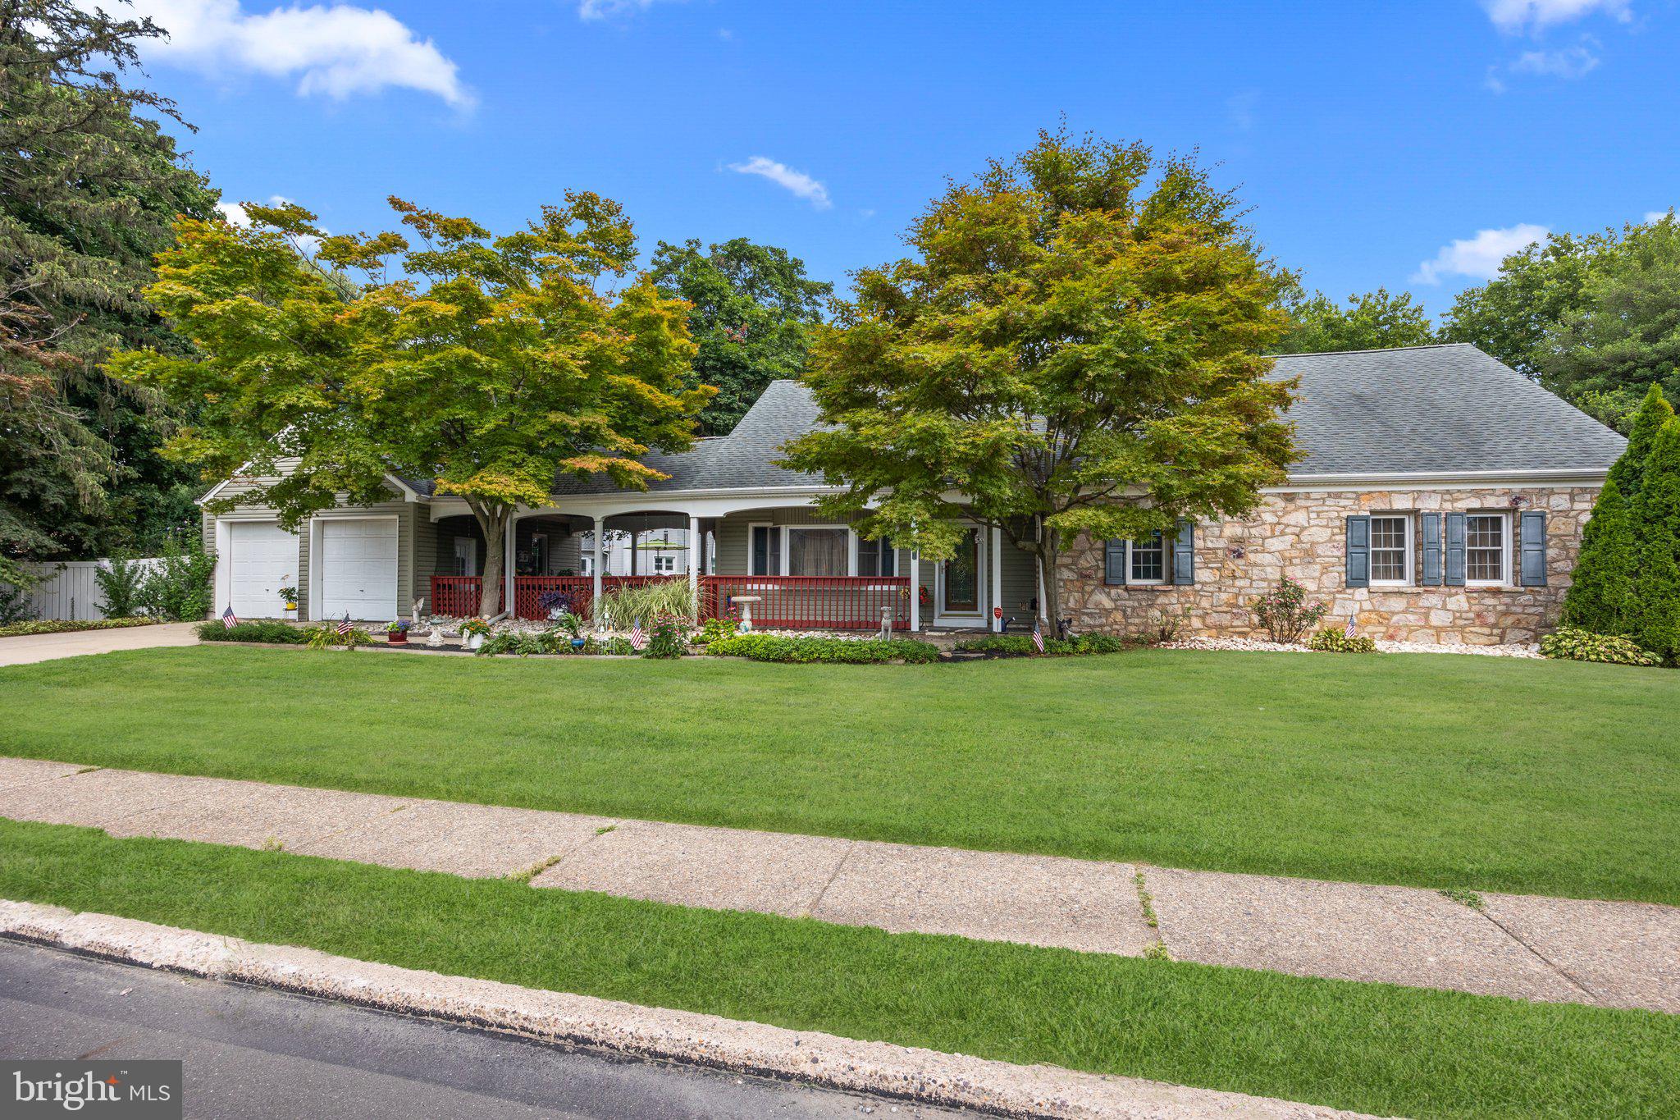
two-family dwellings, professional offices, student housing, churches and home occupations among others. See the inspection...Do you want a rancher ? Do you want a multi-family home with a separate two bedroom unit ? This is it ! Collect income and allow others to pay your mortgage, minimum average income for the second level unit only is $24,000. Five bedroom OR a three bedroom rancher with a two bedroom separate unit. In Middletown Township, PA., R-2 zoning permits a range of residential uses including
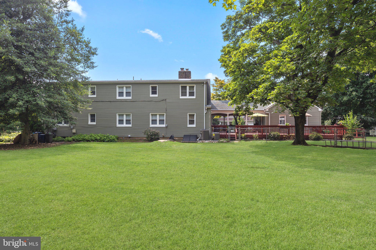
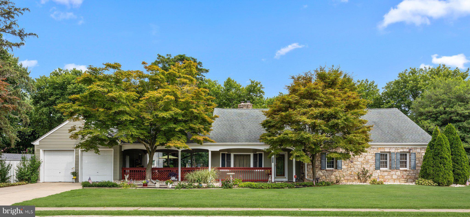
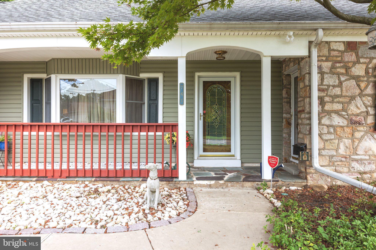
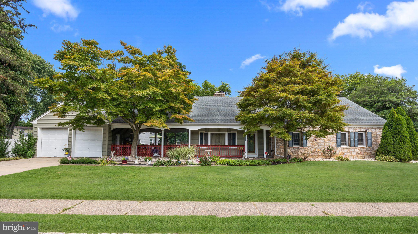
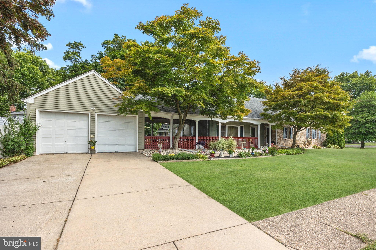
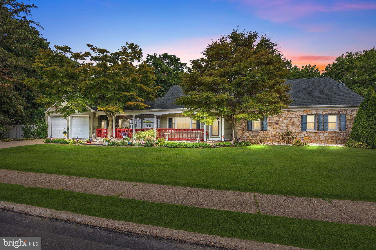
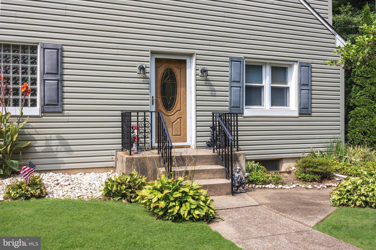
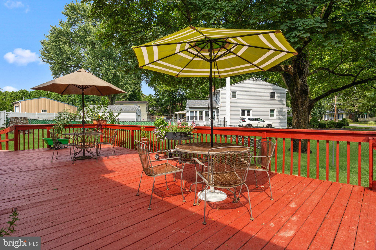
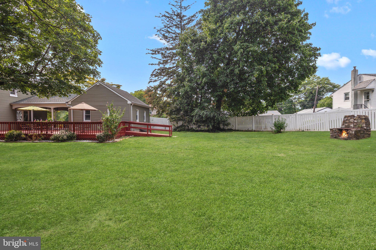
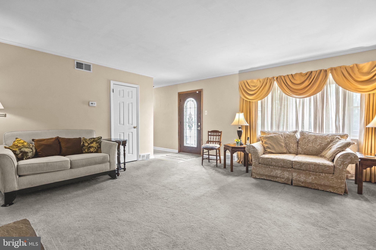
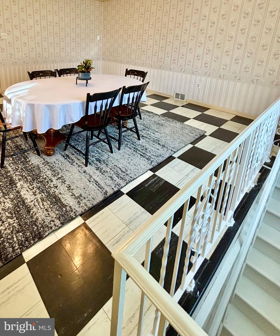
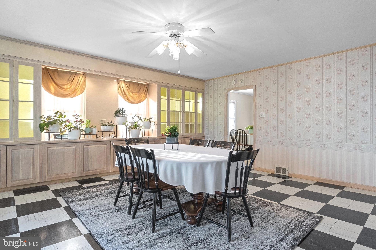
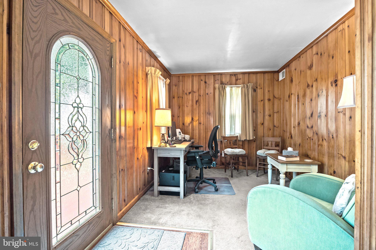
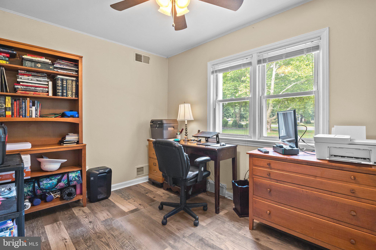
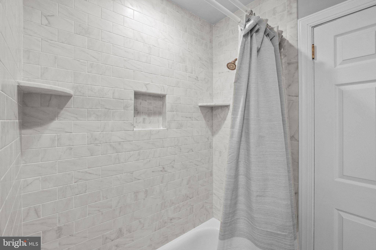
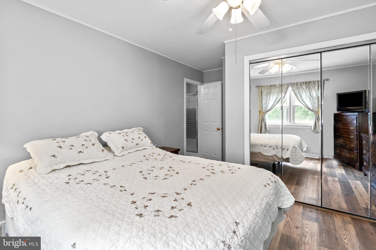
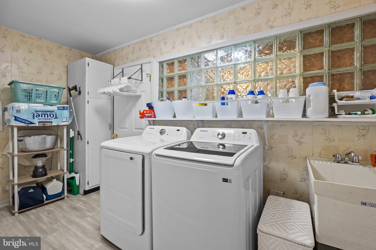
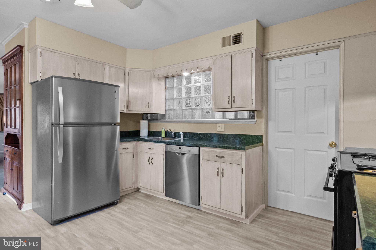
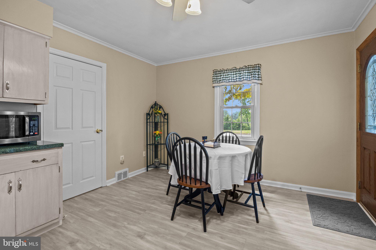
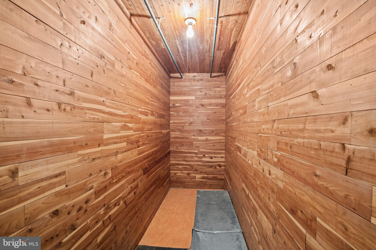
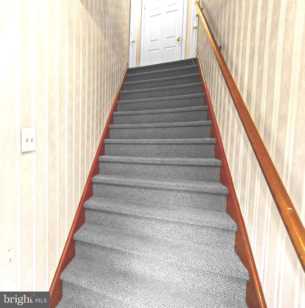
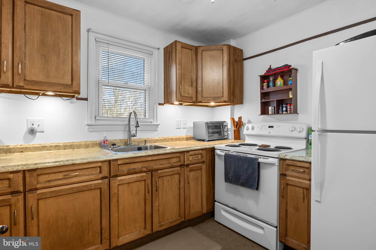
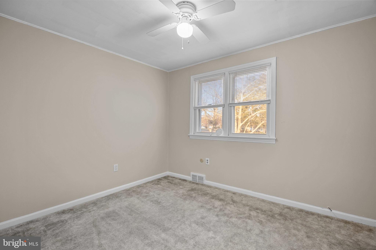
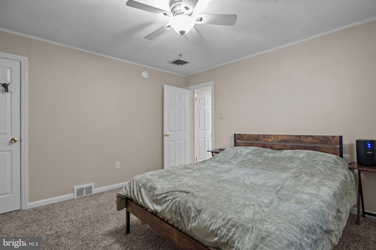
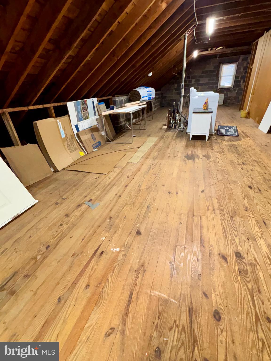
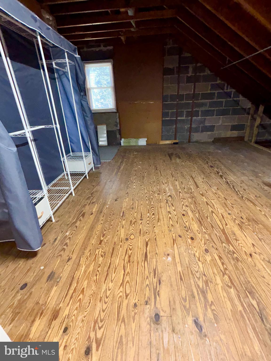
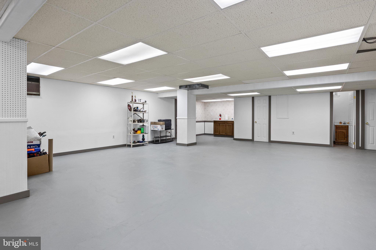
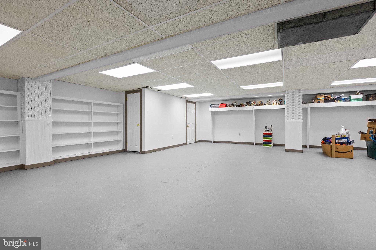
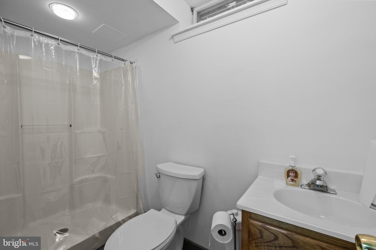
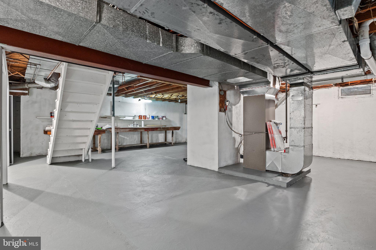
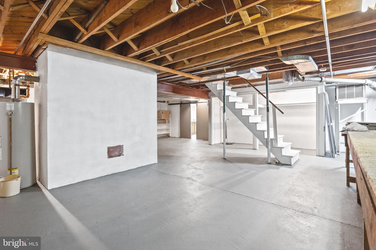
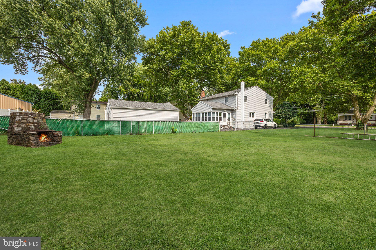
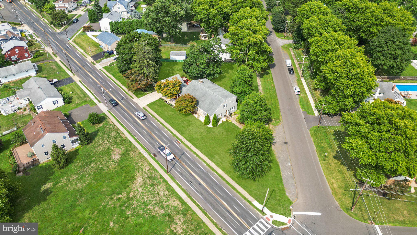
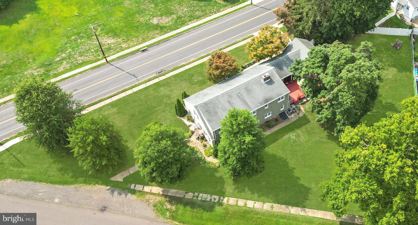
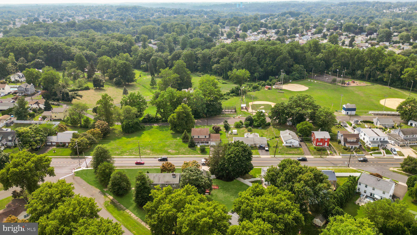
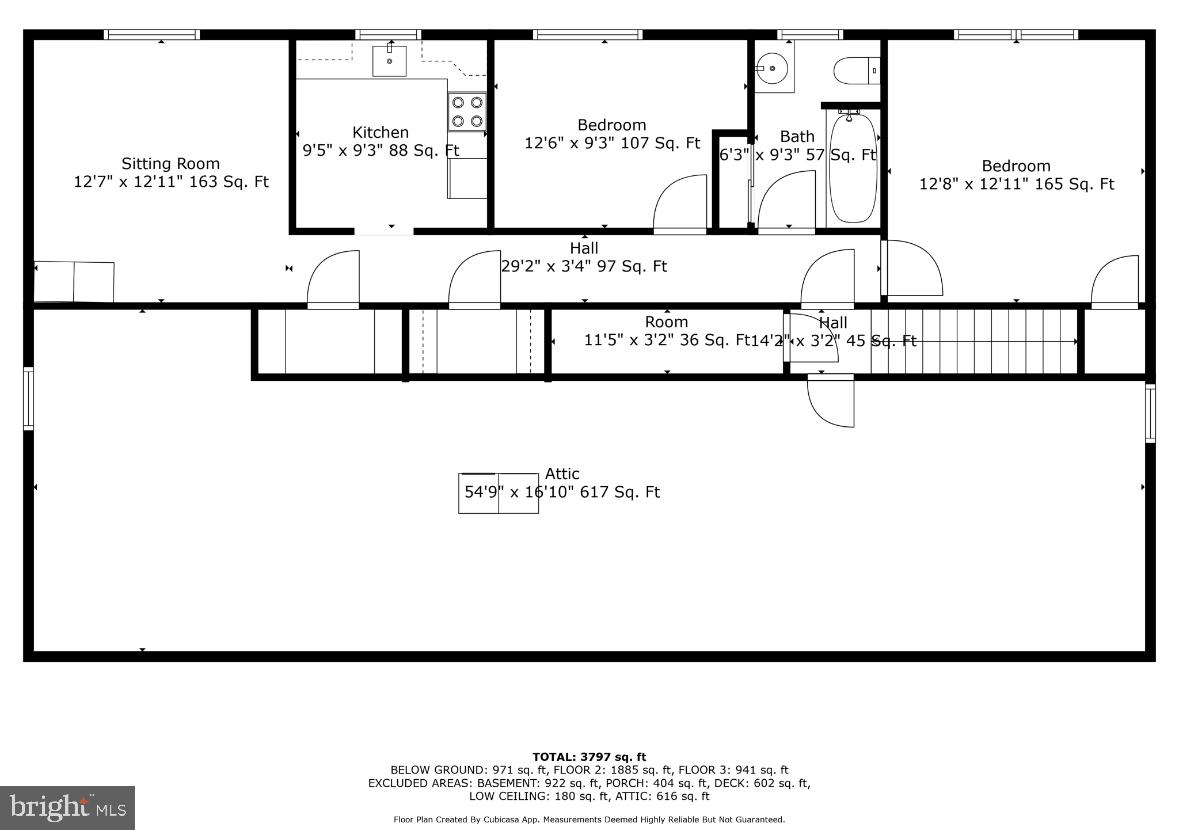
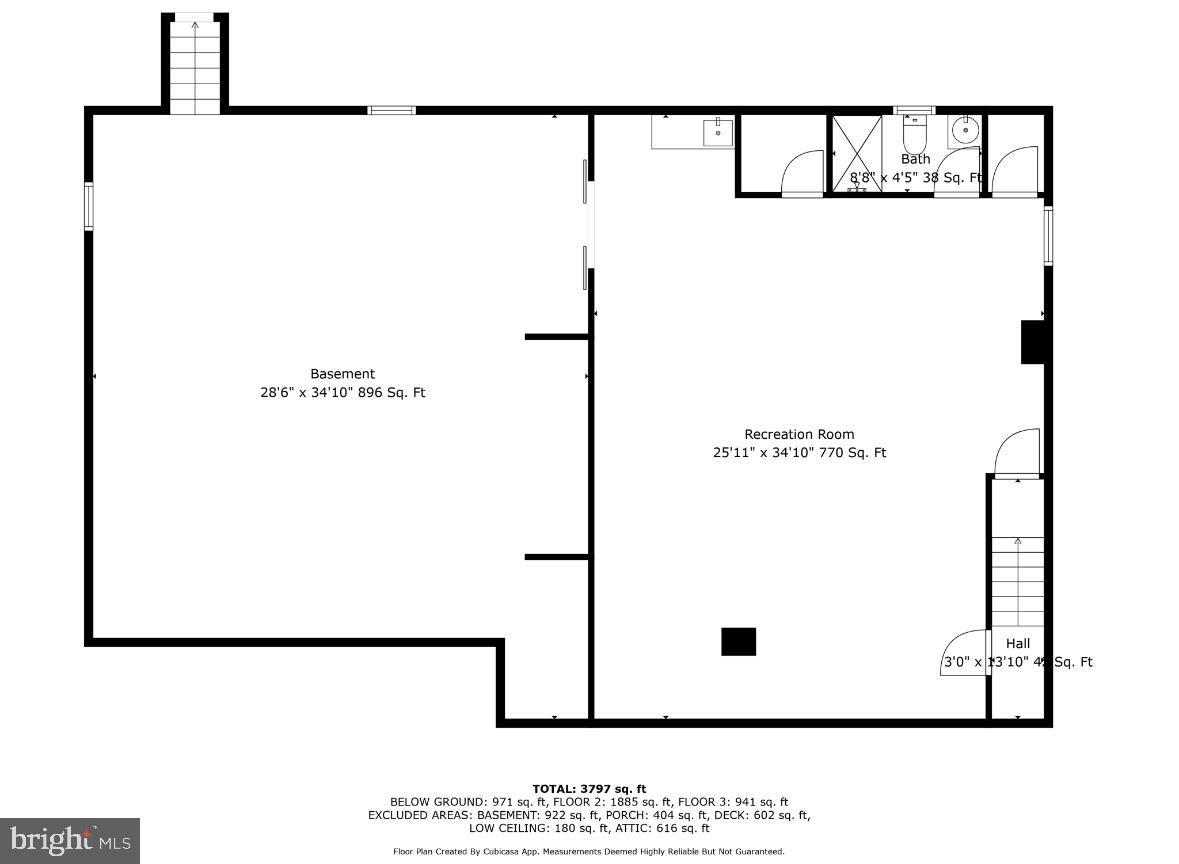
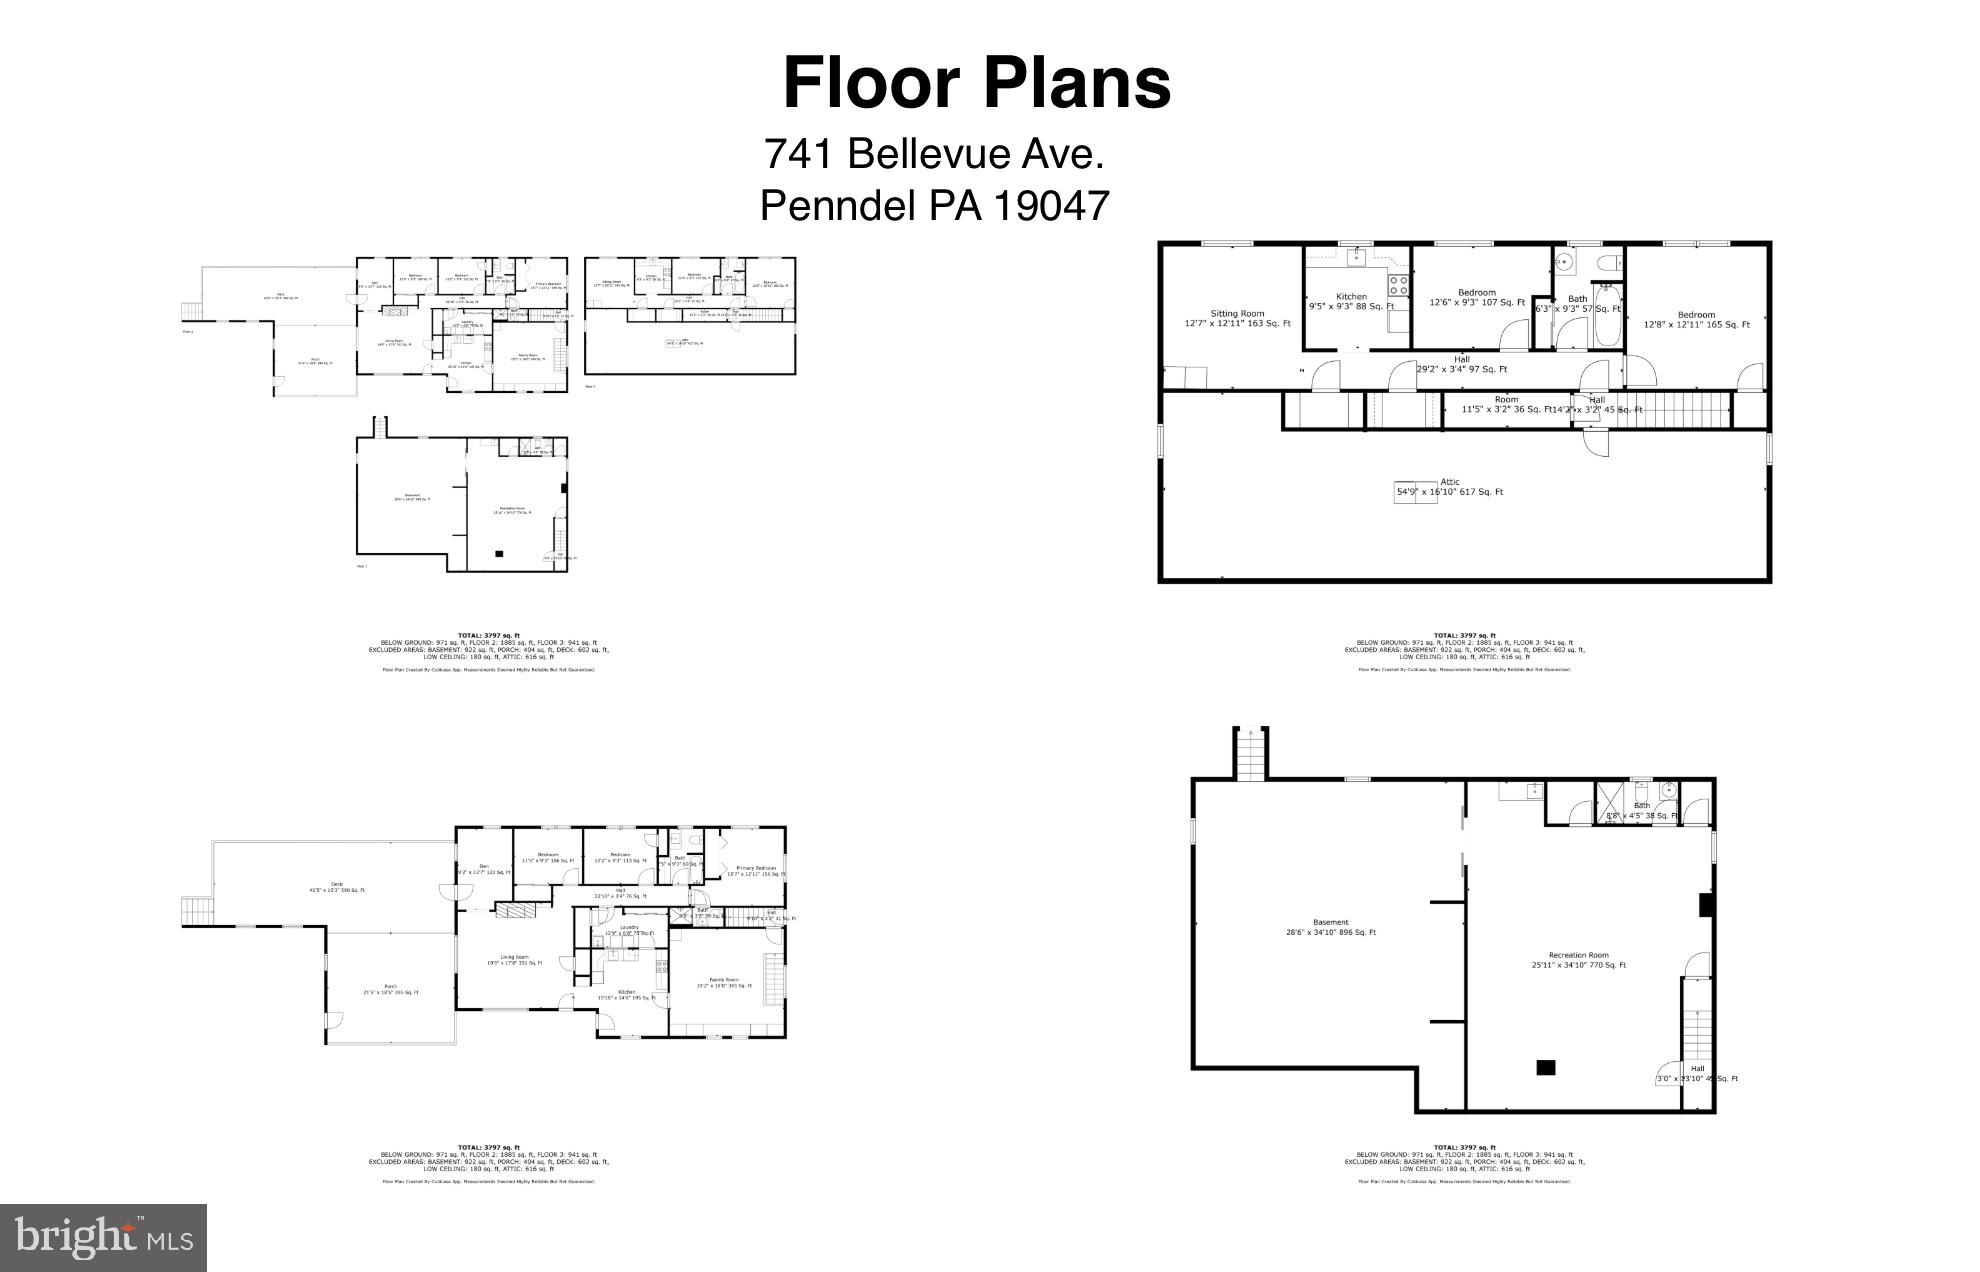
two-family dwellings, professional offices, student housing, churches and home occupations among others. See the inspection results in documents - Radon is below the minimum standard, Preventative maintenance Terminix report - No visible signs . The Chimney is certified for the Township U & O and a spreadsheet of minor improvements with dates. Welcome to 741 Bellevue Ave., a multi-family residence much larger than it appears with five bedrooms in total. The main level consists of three bedrooms (one is a primary), a den, laundry room, two full bathrooms, a kitchen, family room, dining room with a dual lock door leading to the partitioned, a private side entrance with loads of side street parking, two staircases leading to the semi-finished basement, an expansive deck and two car garage. The upper level incorporates two bedrooms, a family room, full kitchen, full bathroom, two walk-in hall closets and a gigantic attic / storage area with the washer and dryer and electric panel for the separate unit. The home offers rancher living at its finest with true main floor living AND a seperate second level unit and entrance with dual locks for a multi family with additional revenues. The two-car garage features automatic remote-controlled door openers and the expansive covered deck leads to the partial fenced in yard with a stone fire pit. Enter the main home to the family room with a remarkable stone wood burning fireplace with imported Italian stone,a large custom wood mantle and built-ins. There is a bonus room with carpeting and pine paneling located behind the family room ideal for an office, den, or flex space near the deck / patio entrance. There are two entries to the basement and dual lock door to the private side entrance which leads to the second level unit. The partial finished basement with an egress is drywalled with a barn door, a "kitchenette" area, two electric panels and a full bathroom with a shower stall and window. The upper level multi family unit / apartment boasts a separate with dual and deadbolt locks with a private lit entryway, family room,two bedrooms,full bathroom,ceiling fans with lights,full bathroom, a large walk-in pantry and an additional large walk-in closet. Additionally the second level offers a massive, walkable attic with brand new washer and dryer with loads of storage space with a separate electric panel. Commuter ease, public transportation, shopping and entertainment with a great sense and feel of community.
- Listed by: JoAnn Rakowski 215.470.3504 joann.rakowski@foxroach.com • BHHS Fox & Roach -Yardley/Newtown

Location
Sold By Dan Realty
Payment Calculator
$4,377 per month
30 year fixed, 7.03% Interest
$3,684
$694
$0
Know your buying power with a preapproval and custom rate in minutes
 1
1Property Information for 741 Bellevue Avenue
- Taxes: $8,322 / year
- MLS Type: Multi-Family / Fee Simple
- County: Bucks County
- Tax ID Number: 22-036-005
- Ownership: Fee Simple
- Structure Type: Detached
- Style: Ranch/Rambler, Raised Ranch/Rambler, Straight Thru, Traditional, Unit/Flat, AirLite, Cape Cod, Colonial
- Waterfront: No
- Garage: Yes
- Expected On Market Date: 03-29-2025
- Subdivision: 000
- Subdivision: 000 (BUCKS PA)
- Cross Street: Newtown Langhorne Road
- Municipality: MIDDLETOWN TWP
- Total Parking Spaces: 6
- Central Air: Yes
- Basement: Yes
- Room Count: 13
- Above Grade Finished SQFT: 3,478.00
- Above Grade Fin SQFT Source: Assessor
- New Construction: No
- Property Condition: Excellent, Very Good, Good, Average
- Residences: 2
- Year Built: 1952
- Lot Size: 0.75 AC / 32,670 SF
- Transportation: Commuter Rail Station less than 1 mile, Bus Stop less than 1 mile
- School District Name: NESHAMINY
- School District County ID: 300200397330
- SchoolDistrictSource: Listing Agent
- Middle Or Junior School: MAPLE POINT (BUCKS PA)
- MiddleSchoolSource: Listing Agent
- High School: NESHAMINY (BUCKS PA)
- HighSchoolSource: Listing Agent
- County: BUCKS
- MLS Area: Middletown Twp (10122)
- Water View: No
- Water Access: No
- Water Oriented: No
- Navigable Water: No
- Tidal Water: No
- Riparian Rights Y/N: No
- Tax Year: 2024
- Tax Assessed Value: $36,800
- Year Assessed: 2024
- County Tax: $936
- Improvement Assessed Value: $29,840
- City Town Tax: $700
- Land Assessed Value: $6,960
- Clean Green Assessed: No
- Land Use Code: 1001
- Zoning: R2
- Zoning Dscrp: Middletown Township, PA, R-2 zoning permits a range of residential uses including two family detached dwellings and office
- Tax Lot: 005
- School Tax: $6,685
- Automatically Update Tax Values Y/N: Yes
- Single Room Units Count: 0
- One Bedroom Units Count: 0
- Two Bedroom Units Count: 1
- Three Bedroom Units Count: 1
- Units Furnished: None
- Existing Lease Type: Yearly, Owner Occupied, Net, Month to Month
- Building Level Count: 3
- Building Units Total: 2
- Total Finished SQFT: 3,478.00
- Total Finished SQFT Source: Assessor
- Tax Total Finished SQFT: 3,478.00
- Total SQFT: 3,478.00
- Total SQFT Source: Assessor
- Construction Materials: Frame
- Roof: Shingle
- Flooring Type: Luxury Vinyl Plank, Partially Carpeted, Vinyl, Wood, Tile/Brick, Laminated
- Basement Type: Combination, Connecting Stairway, Improved, Interior Access, Outside Entrance, Partially Finished, Space For Rooms, Unfinished, Workshop
- Foundation Details: Permanent, Block, Brick/Mortar
- Lot Size Source: Estimated
- Lot Features: Front Yard, Landscaping, Level, Rear Yard, SideYard(s)
- Location Type: Corner Lot/Unit
- Parcel ID: 105569
- Type Of Parking: Attached Garage, Driveway, On Street
- Num of Attached Garage Spaces: 2
- Driveway - # of Spaces: 4
- Total Garage Spaces: 2
- Parking Features: Lighted Parking, Paved Driveway, Paved Parking, Unpaved
- Garage Features: Additional Storage Area, Garage - Front Entry, Garage Door Opener
- Interior Features: 2nd Kitchen, Additional Stairway, Attic, Attic/House Fan, Bathroom - Tub Shower, Bathroom - Stall Shower, Breakfast Area, Built-Ins, Butlers Pantry, Ceiling Fan(s), Dining Area, Entry Level Bedroom, Family Room Off Kitchen, Floor Plan - Traditional, Formal/Separate Dining Room, Kitchen - Eat-In, Kitchen - Table Space, Pantry, Primary Bath(s), Recessed Lighting, Walk-in Closet(s), Store/Office
- Fireplace: Yes
- Fireplaces Count: 1
- Appliances: Dishwasher, Dryer - Electric, Dryer - Gas, Extra Refrigerator/Freezer, Oven/Range - Gas, Oven/Range - Electric, Refrigerator, Washer, Water Heater, Dryer, Water Heater - High-Efficiency
- Accessibility Features: 2+ Access Exits, 32"+ wide Doors, No Stairs, Other Bath Mod, Ramp - Main Level
- Door Features: Six Panel, Storm
- Window Features: Screens, Bay/Bow, Replacement
- Exterior Features: Exterior Lighting, Sidewalks, Street Lights
- Outdoor Living Structures: Breezeway, Deck(s), Porch(es), Roof
- Pool: No Pool
- Other Structures: Above Grade, Below Grade
- Utilities: Natural Gas Available, Water Available, Sewer Available, Electric Available, Cable TV Available
- Heating: Yes
- Cooling Type: Central A/C, Attic Fan, Ceiling Fan(s)
- Cooling Fuel: Natural Gas, Electric
- Heating Type: Central
- Heating Fuel: Natural Gas, Electric
- Hot Water: Natural Gas
- Water Source: Public
- Sewer Septic: Public Sewer
- Electric Service: 200+ Amp Service, 150 Amps
- Internet Services: Cable
- List Agent AOR: Bucks County Association of REALTORS
Property History for 741 Bellevue Avenue
| Date | Event & Source | Price | Appreciation |
|---|---|---|---|
| Jul 18, 2025 | Closed (Public Record) Public Record #1906028559 | $690,000 | — |
| Jul 18, 2025 | Closed (Public Record) Public Record #1906028559 | $690,000 | — |
| Jul 18, 2025 | Closed BRIGHT #PABU2090852 | $690,000 | — |
| Jul 18, 2025 | Closed BRIGHT #PABU2090954 | $690,000 | — |
| Jun 7, 2025 | Pending BRIGHT #PABU2090852 | — | |
| Jun 7, 2025 | Pending BRIGHT #PABU2090954 | — | |
| Jun 7, 2025 | Active Under Contract BRIGHT #PABU2090852 | — | |
| Jun 7, 2025 | Active Under Contract BRIGHT #PABU2090954 | — | |
| Apr 24, 2025 | Listed (Active) BRIGHT #PABU2090852 | — | |
| Apr 23, 2025 | Listed (Active) BRIGHT #PABU2090954 | — | |
| Apr 23, 2025 | Price Change BRIGHT #PABU2090852 | $685,000 | — |
| Apr 16, 2025 | Price Change BRIGHT #PABU2090852 | $675,000 | — |
| Apr 15, 2025 | Active Under Contract BRIGHT #PABU2090852 | — | |
| Apr 15, 2025 | Active Under Contract BRIGHT #PABU2090954 | — | |
| Mar 29, 2025 | Listed (Active) BRIGHT #PABU2090852 | $685,000 | — |
| Mar 26, 2025 | Listed (Active) BRIGHT #PABU2090954 | $685,000 | — |
| Dec 24, 2024 | Withdrawn BRIGHT #PABU2082332 | — | |
| Dec 24, 2024 | Withdrawn BRIGHT #PABU2077644 | — | |
| Dec 24, 2024 | Withdrawn BRIGHT #PABU2075034 | — | |
| Oct 28, 2024 | Listed (Active) BRIGHT #PABU2082332 | $700,000 | — |
| Oct 25, 2024 | Price Change BRIGHT #PABU2077644 | $700,000 | — |
| Oct 25, 2024 | Price Change BRIGHT #PABU2075034 | $700,000 | — |
| Oct 1, 2024 | Price Change BRIGHT #PABU2077644 | $725,000 | — |
| Oct 1, 2024 | Price Change BRIGHT #PABU2075034 | $725,000 | — |
| Sep 11, 2024 | Price Change BRIGHT #PABU2077644 | $730,900 | — |
| Sep 11, 2024 | Price Change BRIGHT #PABU2075034 | $730,900 | — |
| Aug 19, 2024 | Listed (Active) BRIGHT #PABU2077644 | $744,900 | — |
| Aug 16, 2024 | Price Change BRIGHT #PABU2075034 | $744,900 | — |
| Aug 11, 2024 | Listed (Active) BRIGHT #PABU2075034 | $750,000 | — |
| Date | Event & Source | Price |
|---|---|---|
| 07/18/2025 | Closed (Public Record) Public Record #1906028559 | $690,000 |
| 07/18/2025 | Closed (Public Record) Public Record #1906028559 | $690,000 |
| 07/18/2025 | Closed BRIGHT #PABU2090852 | $690,000 |
| 07/18/2025 | Closed BRIGHT #PABU2090954 | $690,000 |
| 06/07/2025 | Pending BRIGHT #PABU2090852 | — |
| 06/07/2025 | Pending BRIGHT #PABU2090954 | — |
| 06/07/2025 | Active Under Contract BRIGHT #PABU2090852 | — |
| 06/07/2025 | Active Under Contract BRIGHT #PABU2090954 | — |
| 04/24/2025 | Listed (Active) BRIGHT #PABU2090852 | — |
| 04/23/2025 | Listed (Active) BRIGHT #PABU2090954 | — |
| 04/23/2025 | Price Change BRIGHT #PABU2090852 | $685,000 |
| 04/16/2025 | Price Change BRIGHT #PABU2090852 | $675,000 |
| 04/15/2025 | Active Under Contract BRIGHT #PABU2090852 | — |
| 04/15/2025 | Active Under Contract BRIGHT #PABU2090954 | — |
| 03/29/2025 | Listed (Active) BRIGHT #PABU2090852 | $685,000 |
| 03/26/2025 | Listed (Active) BRIGHT #PABU2090954 | $685,000 |
| 12/24/2024 | Withdrawn BRIGHT #PABU2082332 | — |
| 12/24/2024 | Withdrawn BRIGHT #PABU2077644 | — |
| 12/24/2024 | Withdrawn BRIGHT #PABU2075034 | — |
| 10/28/2024 | Listed (Active) BRIGHT #PABU2082332 | $700,000 |
| 10/25/2024 | Price Change BRIGHT #PABU2077644 | $700,000 |
| 10/25/2024 | Price Change BRIGHT #PABU2075034 | $700,000 |
| 10/01/2024 | Price Change BRIGHT #PABU2077644 | $725,000 |
| 10/01/2024 | Price Change BRIGHT #PABU2075034 | $725,000 |
| 09/11/2024 | Price Change BRIGHT #PABU2077644 | $730,900 |
| 09/11/2024 | Price Change BRIGHT #PABU2075034 | $730,900 |
| 08/19/2024 | Listed (Active) BRIGHT #PABU2077644 | $744,900 |
| 08/16/2024 | Price Change BRIGHT #PABU2075034 | $744,900 |
| 08/11/2024 | Listed (Active) BRIGHT #PABU2075034 | $750,000 |
For completeness, we often displays two records for one sale: the MLS record and the public record.
Public Records for 741 Bellevue Avenue
Schools near 741 Bellevue Avenue
Rating | School | Type | Grades | Distance |
|---|---|---|---|---|
| Public - | K to 4 | |||
| Public - | 5 to 8 | |||
| Public - | 9 to 12 | |||
| Private - | PK to 8 |
Rating | School | Distance |
|---|---|---|
Hoover El School PublicK to 4 | ||
Maple Point Middle School Public5 to 8 | ||
Neshaminy High School Public9 to 12 | ||
Our Lady Of Grace School PrivatePK to 8 |
School ratings and boundaries are provided by GreatSchools.org and Pitney Bowes. This information should only be used as a reference. Proximity or boundaries shown here are not a guarantee of enrollment. Please reach out to schools directly to verify all information and enrollment eligibility.
Neighborhood Map and Transit
Similar Homes
Explore Nearby Homes
- Deep Dale East Homes for Sale
- Deep Dale West Homes for Sale
- Falls Township - Bucks County Homes for Sale
- Highland Park Homes for Sale
- Hulmeville Homes for Sale
- Langhorne Manor Homes for Sale
- Lower Makefield Township - Bucks County Homes for Sale
- Lower Southampton Township - Bucks County Homes for Sale
- Middletown Township - Bucks County Homes for Sale
- Newtown Gate Homes for Sale
- Newtown Township - Bucks County Homes for Sale
- Northampton Township - Bucks County Homes for Sale
- Parkland Homes for Sale
- Penndel Homes for Sale
- Snowball Gate Homes for Sale
- Bensalem Homes for Sale
- Levittown Homes for Sale
- Langhorne Homes for Sale
- Holland Homes for Sale
- Fairless Hills Homes for Sale
- Newtown Homes for Sale
- Feasterville-Trevose Homes for Sale
- Trevose Homes for Sale
- Morrisville Homes for Sale
- Croydon Homes for Sale
- Richboro Homes for Sale
- Churchville Homes for Sale
- Bristol Homes for Sale
- Philadelphia Homes for Sale
- Yardley Homes for Sale
- 19067 Homes for Sale
- 18940 Homes for Sale
- 18966 Homes for Sale
- 19007 Homes for Sale
- 19020 Homes for Sale
- 19030 Homes for Sale
- 19053 Homes for Sale
- 19054 Homes for Sale
- 19056 Homes for Sale
- 19057 Homes for Sale
- 18954 Homes for Sale
- 19055 Homes for Sale
- 19021 Homes for Sale
- 19154 Homes for Sale
- 19116 Homes for Sale
No guarantee, warranty or representation of any kind is made regarding the completeness or accuracy of any information, descriptions or measurements (including square footage measurements and property condition), such should be independently verified through appropriate means, including, but not limited to, in person inspection and public records, and Compass International Holdings, its subsidiaries, affiliates and independently owned and operated franchisees, and their affiliated agents and associated third parties expressly disclaim any liability in connection therewith. Photos may be virtually staged or digitally enhanced and may not reflect actual property conditions. Offers of compensation are subject to change at the seller's discretion. No financial or legal advice provided. Equal Housing Opportunity.
Listing Courtesy of BHHS Fox & Roach -Yardley/Newtown
Based on information from one of the following Multiple Listing Services: BRIGHT, Greater LeHigh Valley Regional MLS, Greator Scranton Board of REALTORS® and Pocono Mountains Association of REALTORS®. Information being provided is for the visitor’s personal, noncommercial use and may not be used for any purpose other than to identify prospective properties visitor may be interested in purchasing. The data contained herein is copyrighted by BRIGHT, Greater LeHigh Valley Regional MLS, Greator Scranton Board of REALTORS® and Pocono Mountains Association of REALTORS® is protected by all applicable copyright laws. Any dissemination of this information is in violation of copyright laws and is strictly prohibited. Property information referenced on this web site comes from the Internet Data Exchange (IDX) program of the MLS. This web site may reference real estate listing(s) held by a brokerage firm other than the broker and/or agent who owns this web site. For the avoidance of doubt, the accuracy of all information, regardless of source, is deemed reliable but not guaranteed and should be personally verified through personal inspection by and/or with the appropriate professionals.