7411 Berta Road

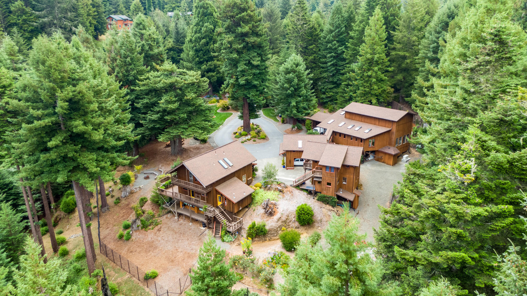
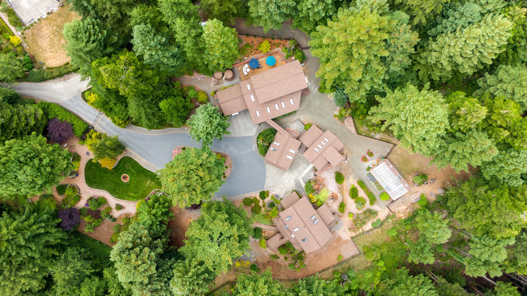


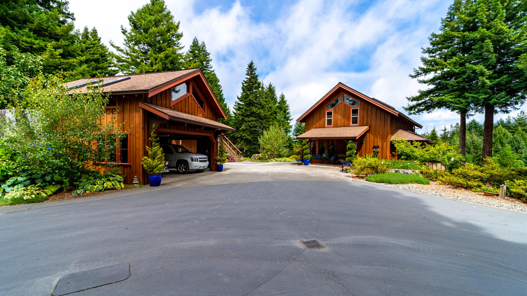


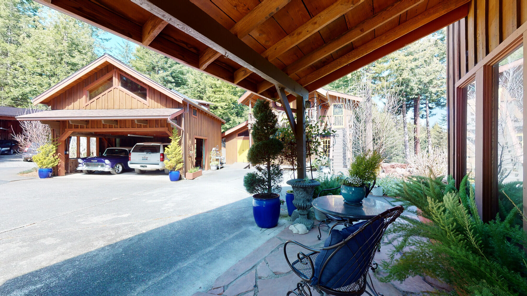






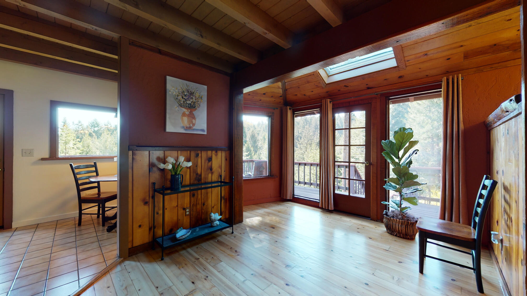


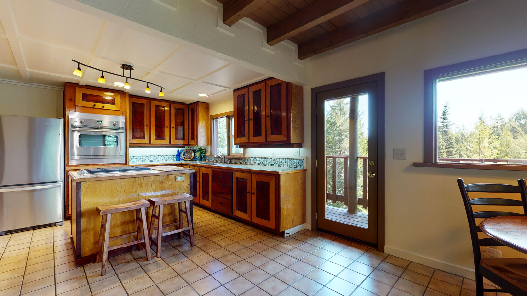


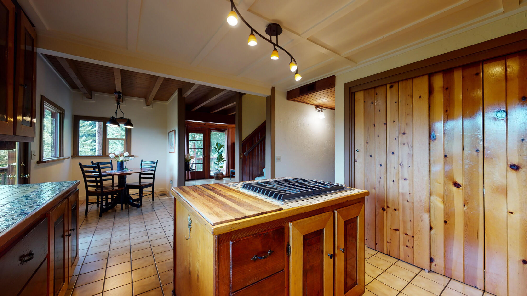


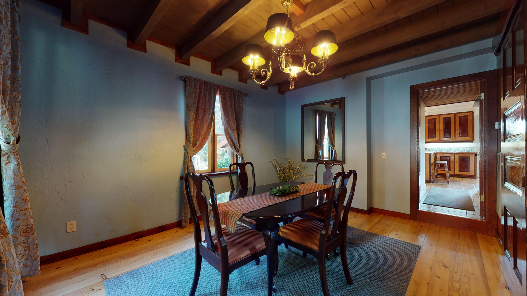
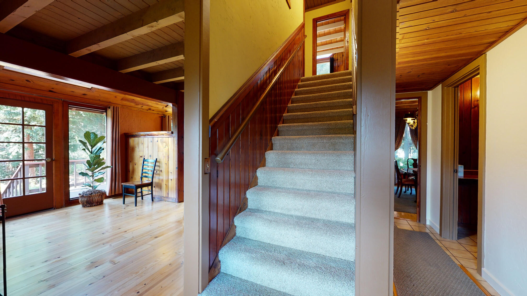


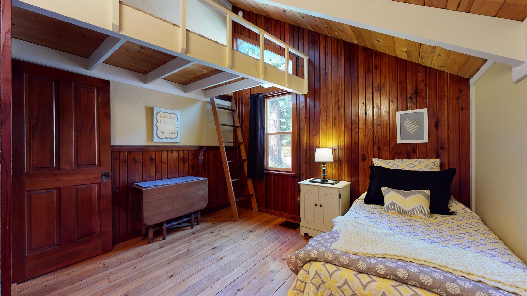


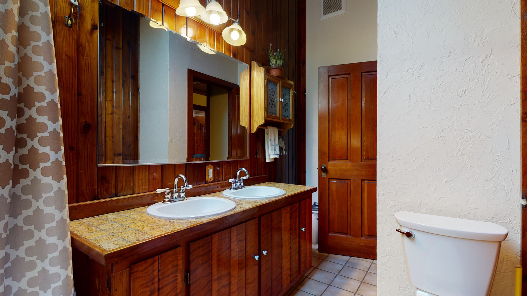


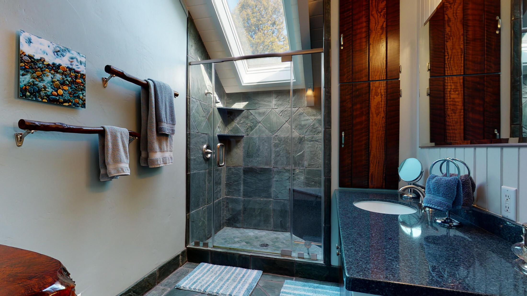



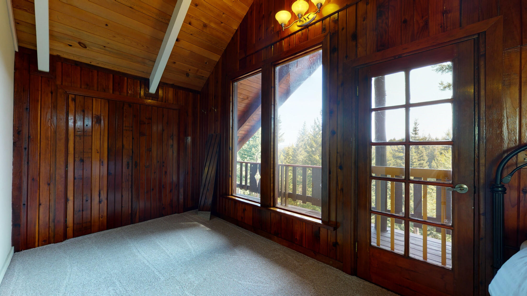


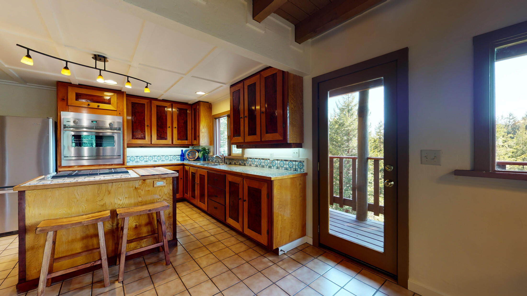


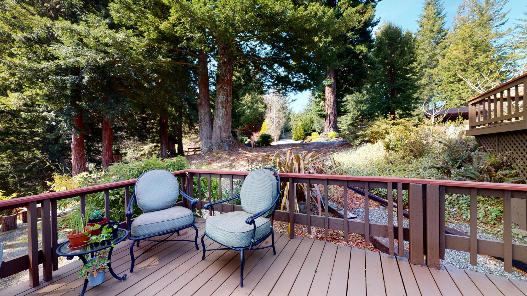







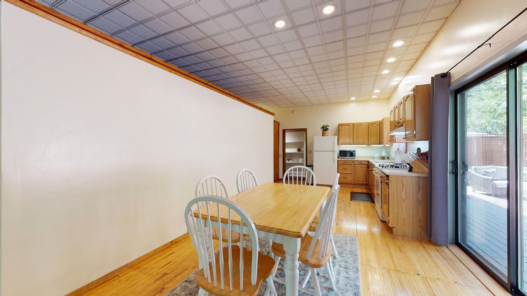


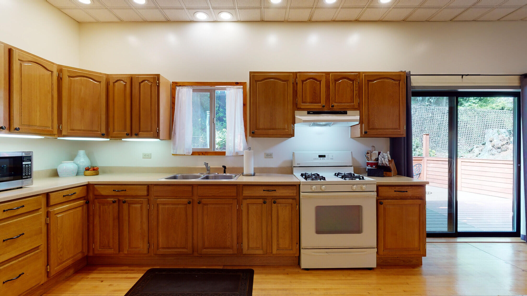

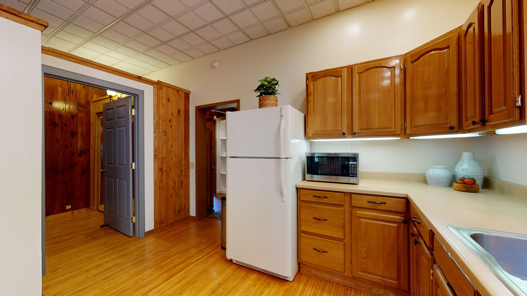
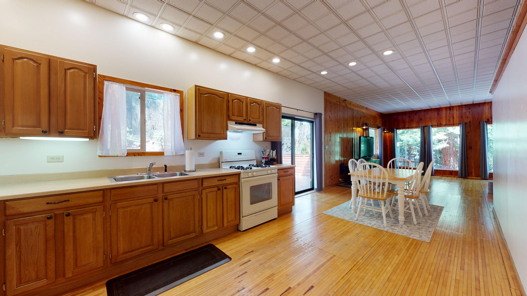












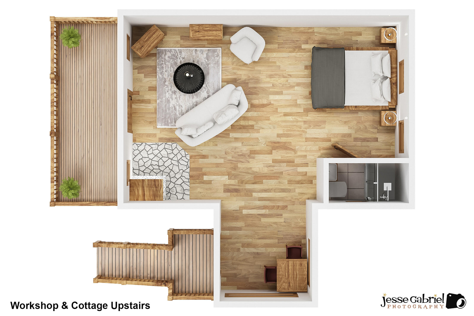


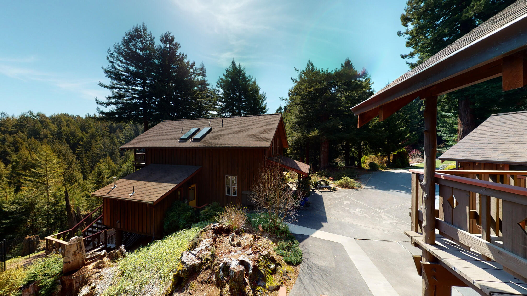
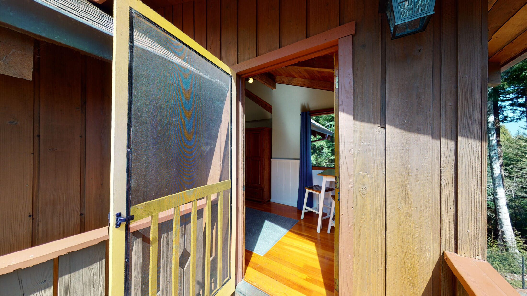
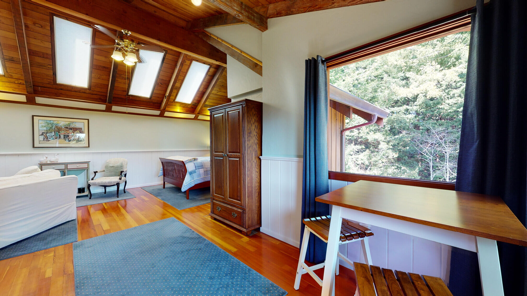









Description
- Listed by: Joe Steelesmith 707.496.7178 j.steelesmith@yahoo.com DRE #02078161 Brokerage DRE #00679932 • Community Realty /jw2

Location
Sold By Coldwell Banker Cutten Realty, Victoria Foersterling, DRE #01458090
$8,844 per month
30 year fixed, 7.03% Interest
$7,474
$1,370
$0
 1
1Property Information for 7411 Berta Road
Property Details
- MLS Type: Residential / Single Family Residence
- County: Humboldt County
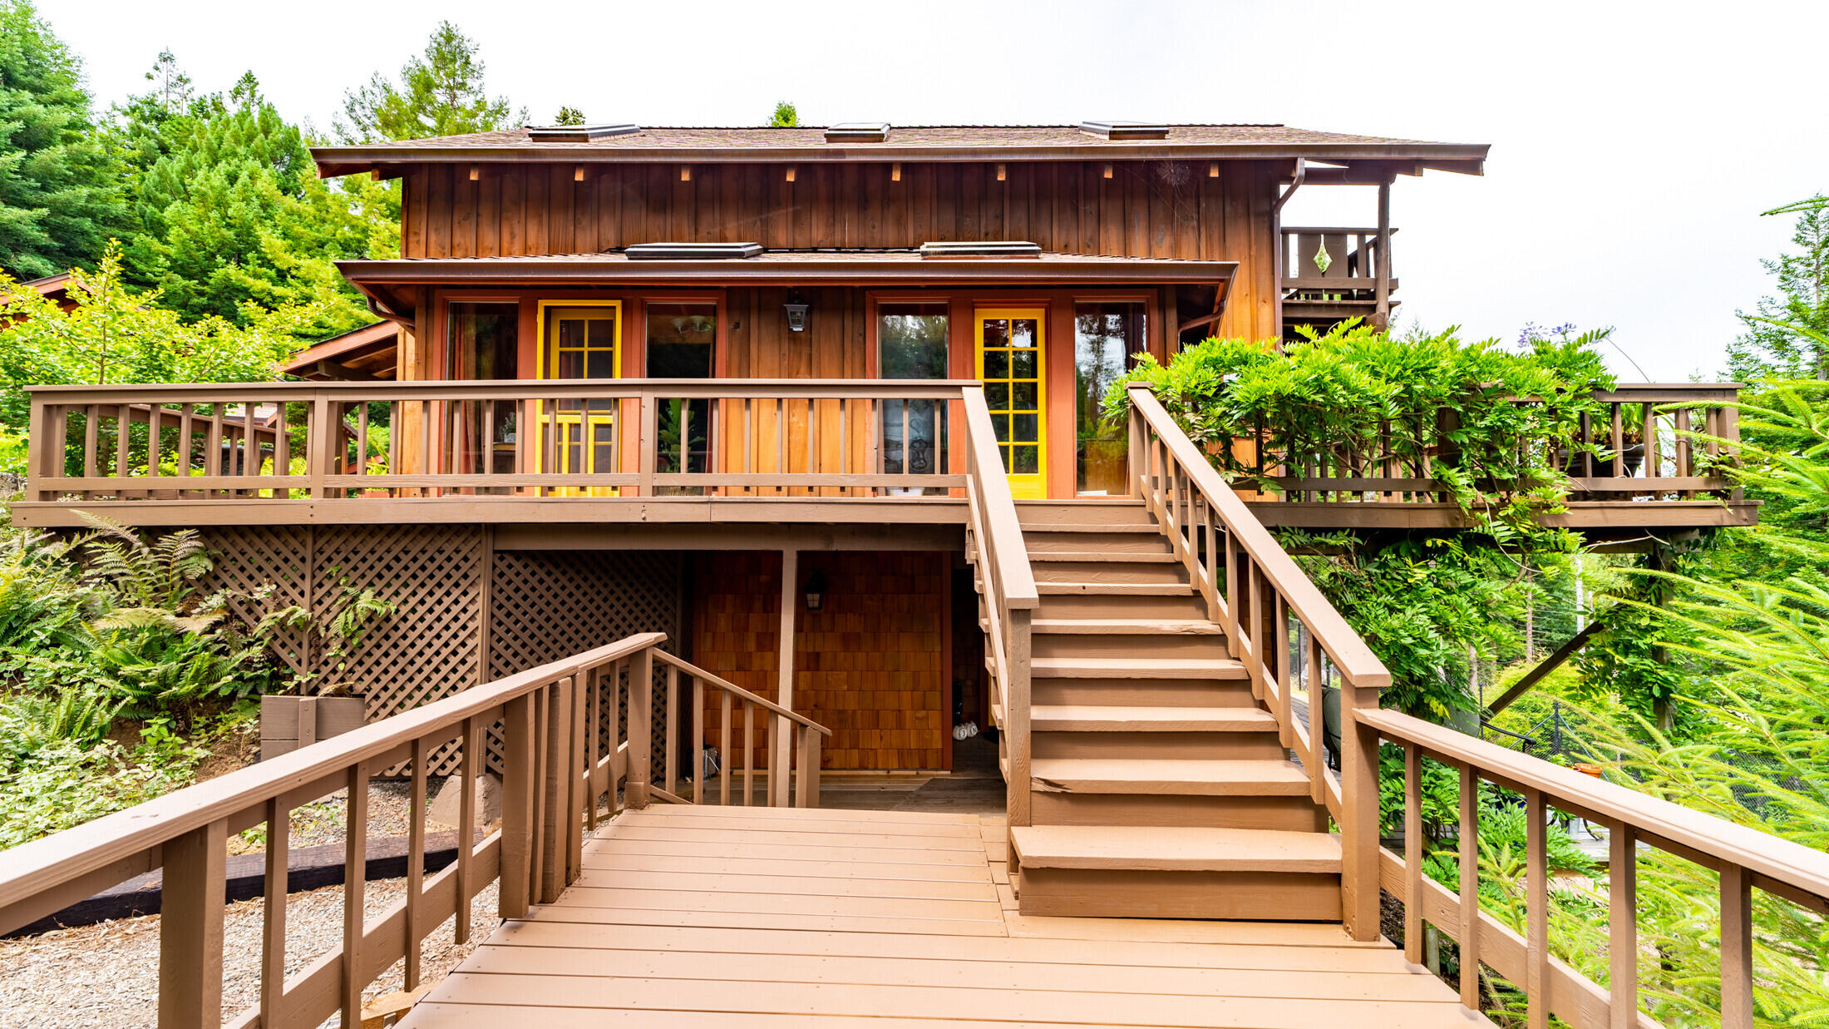
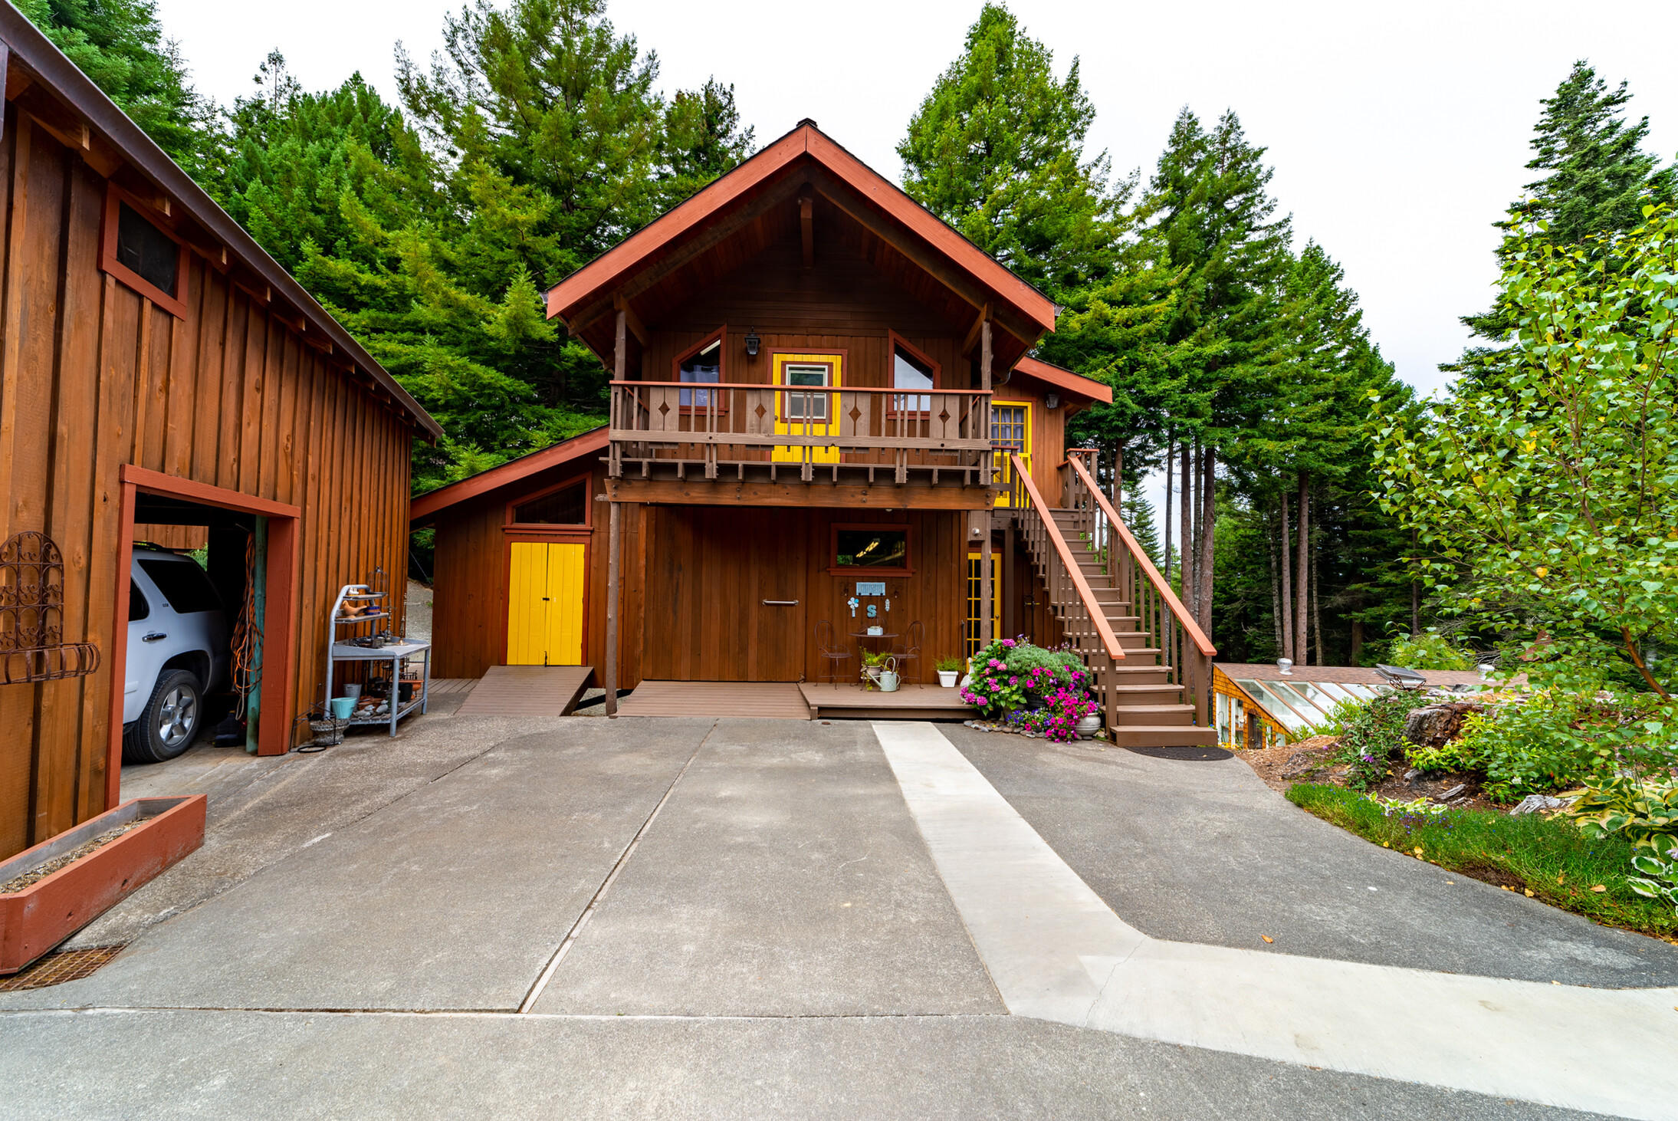
- Architectural Style: Multi-Level
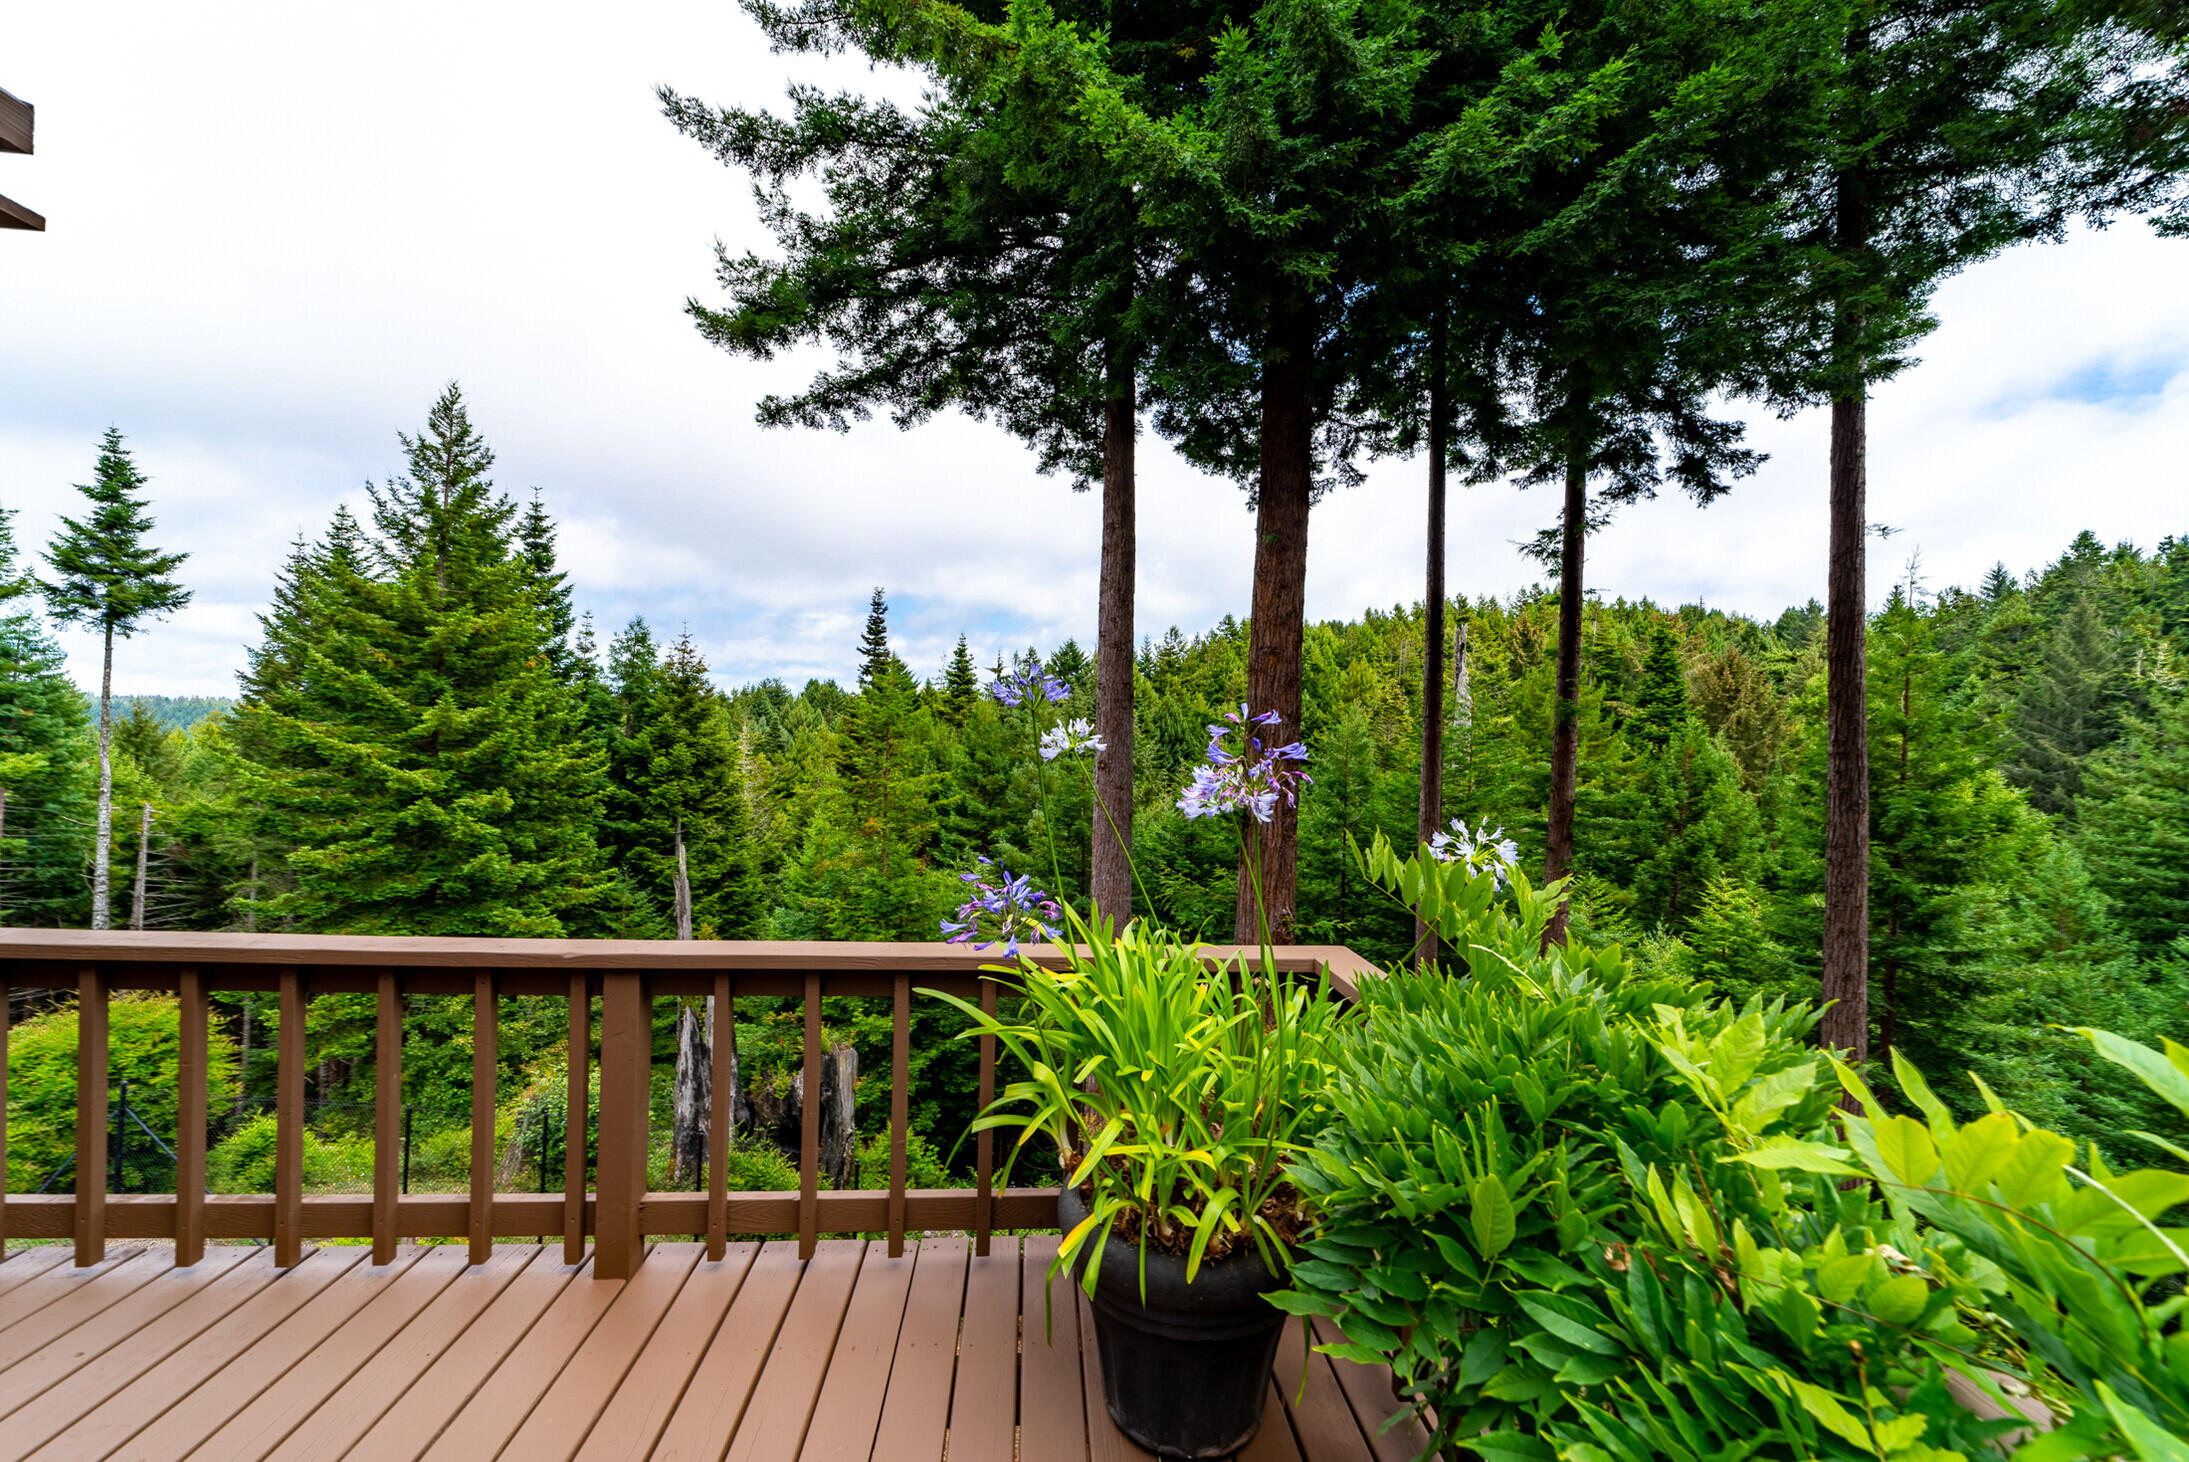
- Has View: Yes
- View: Valley, Trees/Woods, Hills
- Zoning: No
- Zoning Description: Single Family, Agricultural
Building Information
- Year Built: 1981
- Lot Size: 5.00 AC / 217,800 SF
Summary
- Cross Street: Gibson
- Directions: Take Herrick offramp from 101 south out of Eureka and turn right on Elk River Road. Continue down Elk River road on the right when road turns into Ridgewood drive and turn right onto Berta road at ''Red Barn''. Stay right on Berta/Valley split and head all the way to the top. Just before pavement goes to gravel, turn left at driveway by shared mailbox. Fifth house down on right, 7411.
- Latitude: 40.71351799
- Longitude: -124.185237
- MLS Area Major: South Bay
- MLS Area Minor: South Bay
- High School: Eureka
- Garage Spaces: 4.0
- Garage: No
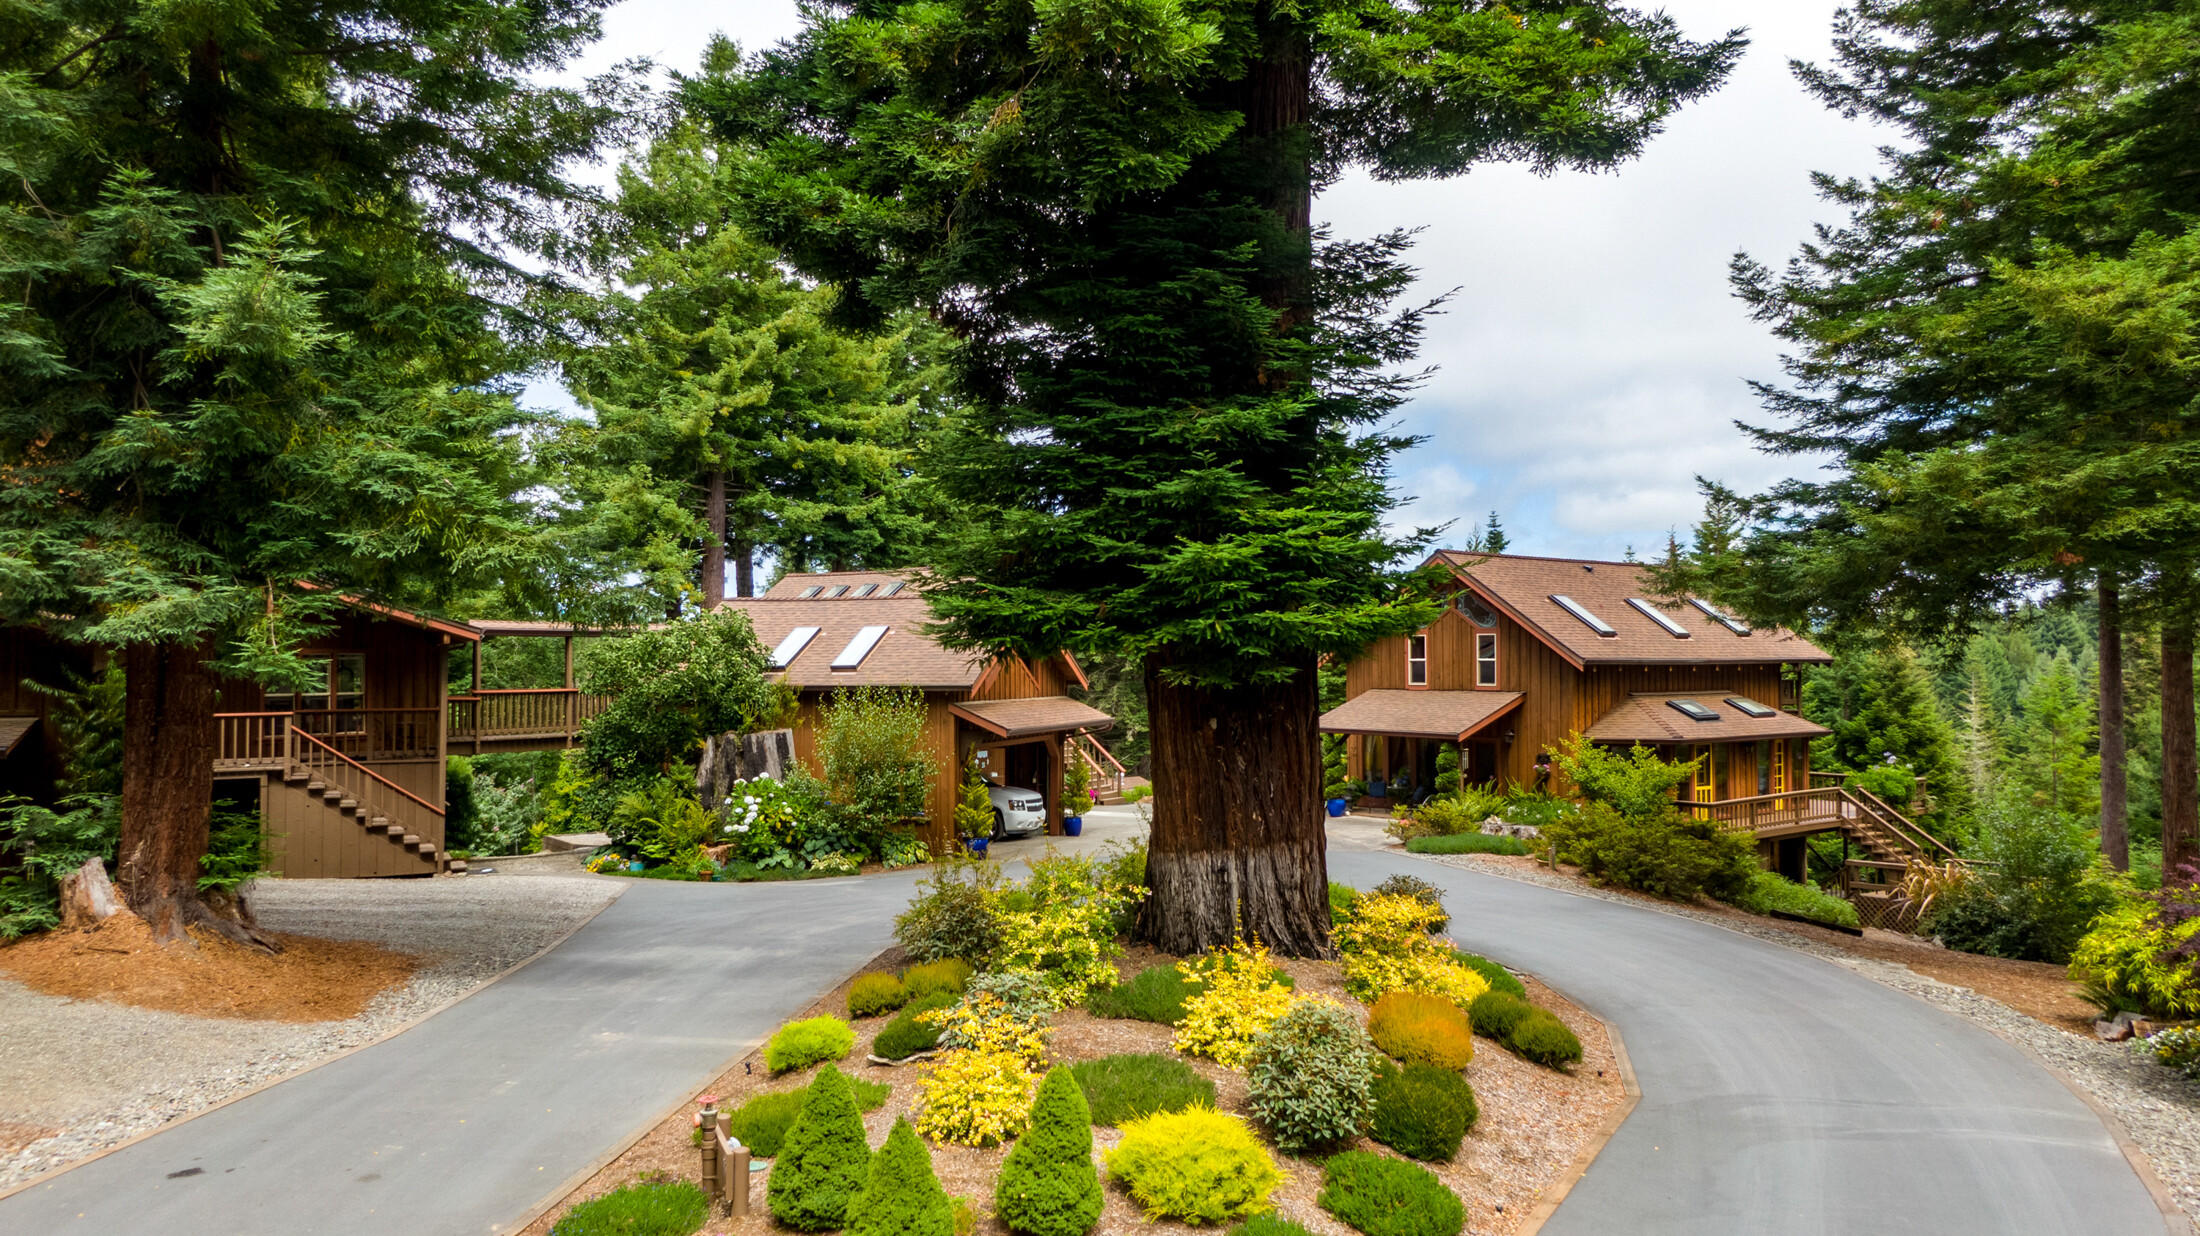
- Parking Features: Gravel, Gated, RV Gated, RV Access/Parking
Property
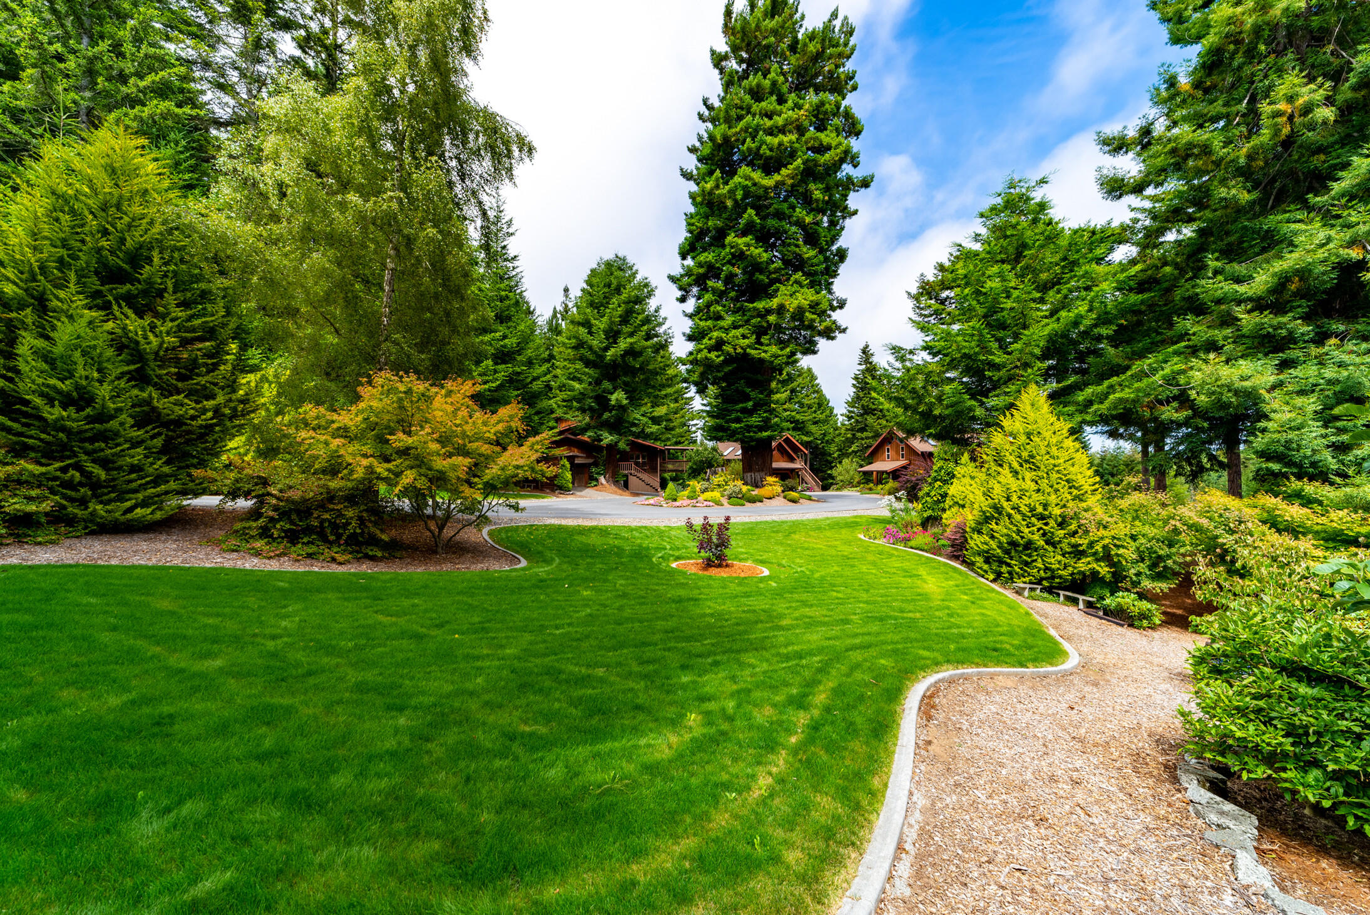
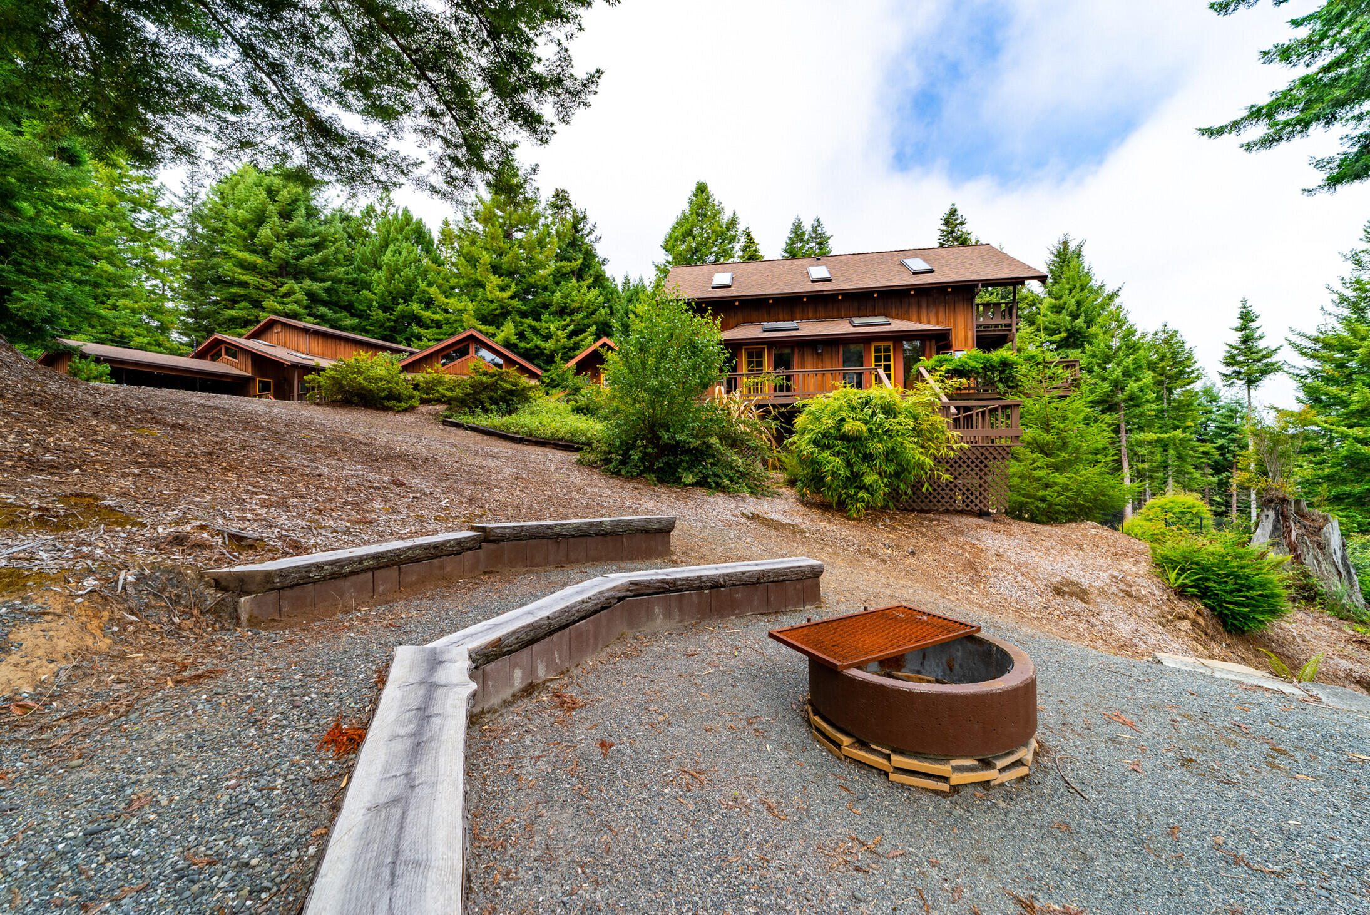
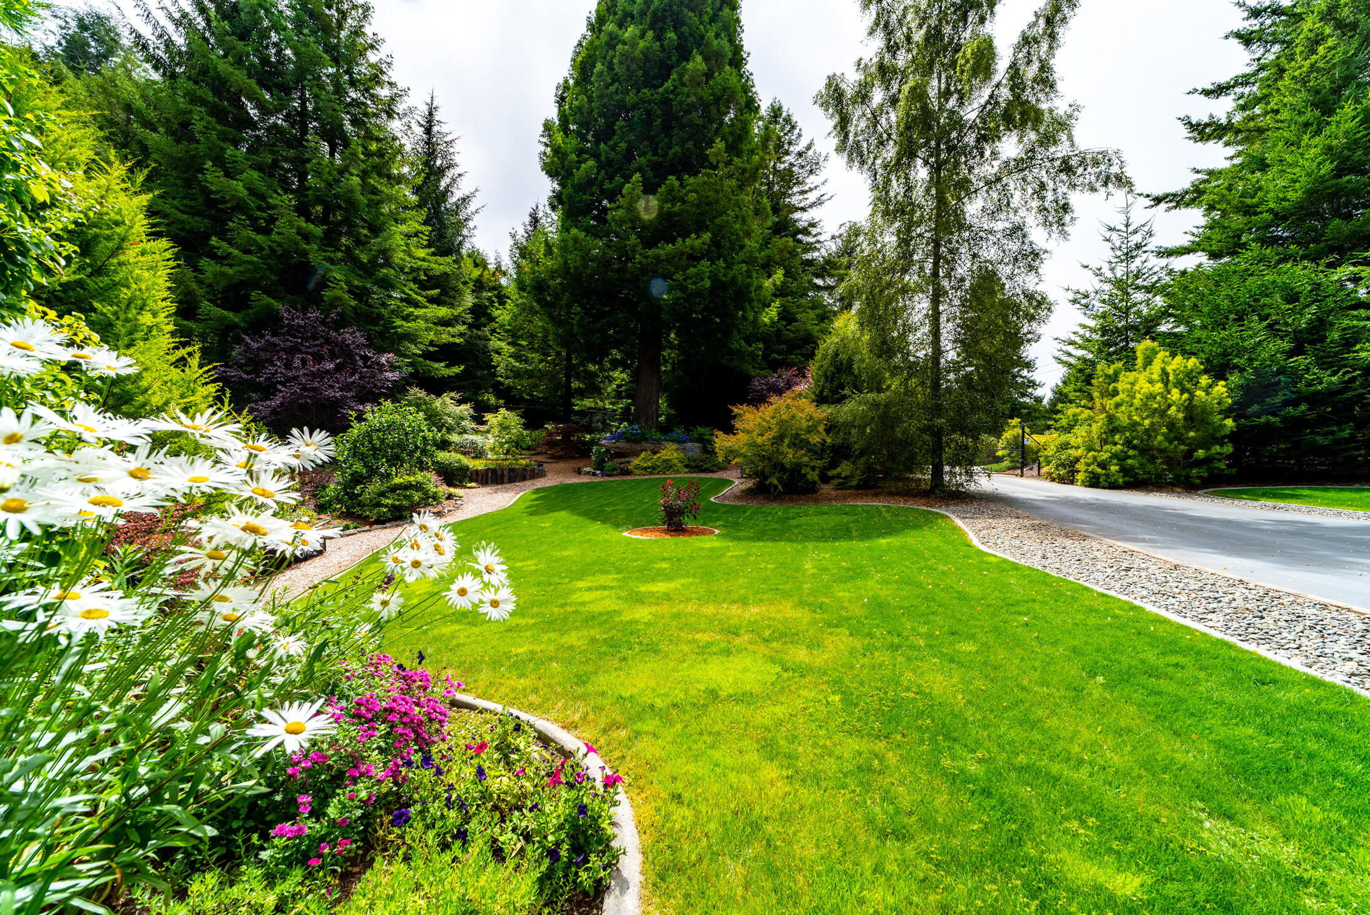
- Lot Features: Level, Sloped, Rolling Slope, Wooded
- Lot Size Acres: 5.0
- Lot Size Area: 5.0
- Lot Size Dimensions: Irr
- Lot Size Square Feet: 217800.0
- Lot Size Units: Acres
- Road Responsibility: Private Maintained Road
- Road Surface Type: Asphalt, Gravel
- Building Area Total: 4700.0
- New Construction: No
- Property Sub Type: Single Family Residence
- Property Type: Residential
- Year Built: 1981
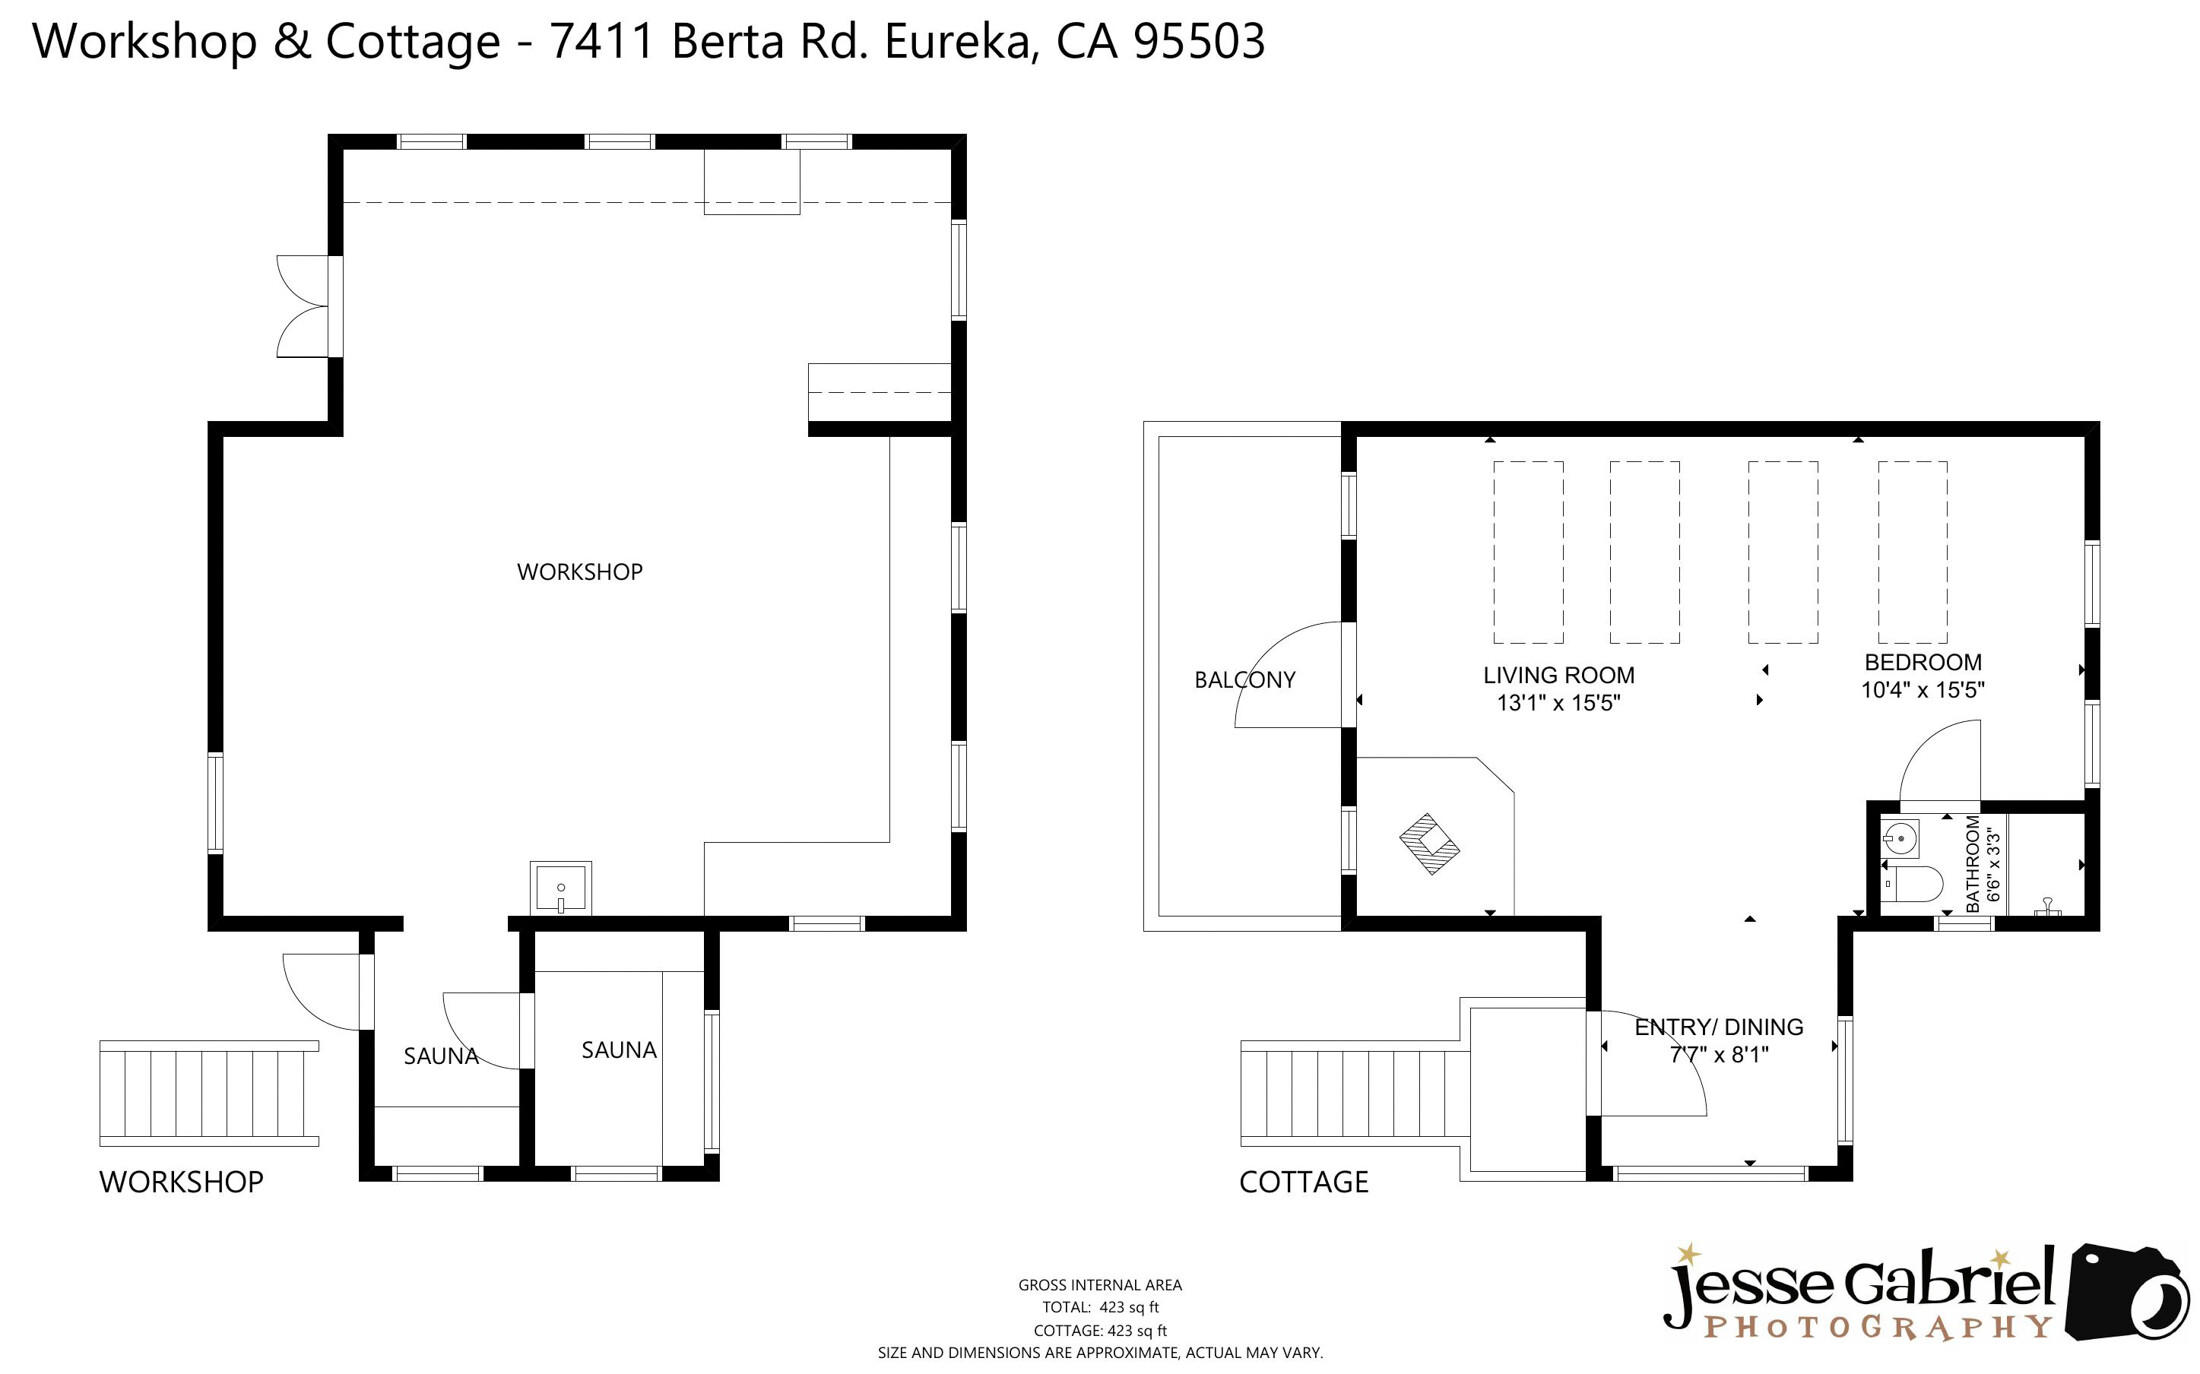
- Other Structures: Greenhouse
- Construction Materials: Frame, Shingle Siding, Wood Siding
- Foundation Details: Slab, Other
- Levels: Two, Three Or More
- Roof: Shingle
- Horse: No
- Green Energy Efficient: Insulation
- Electric: Generator, Circuit Breakers
- Sewer: Private Sewer
- Utilities: Electricity Connected, Natural Gas Connected, Natural Gas Available, Phone Available
- Water Source: Private, Well
Interior and Exterior Features
- Exterior Features: Garden
- Fencing: Partial
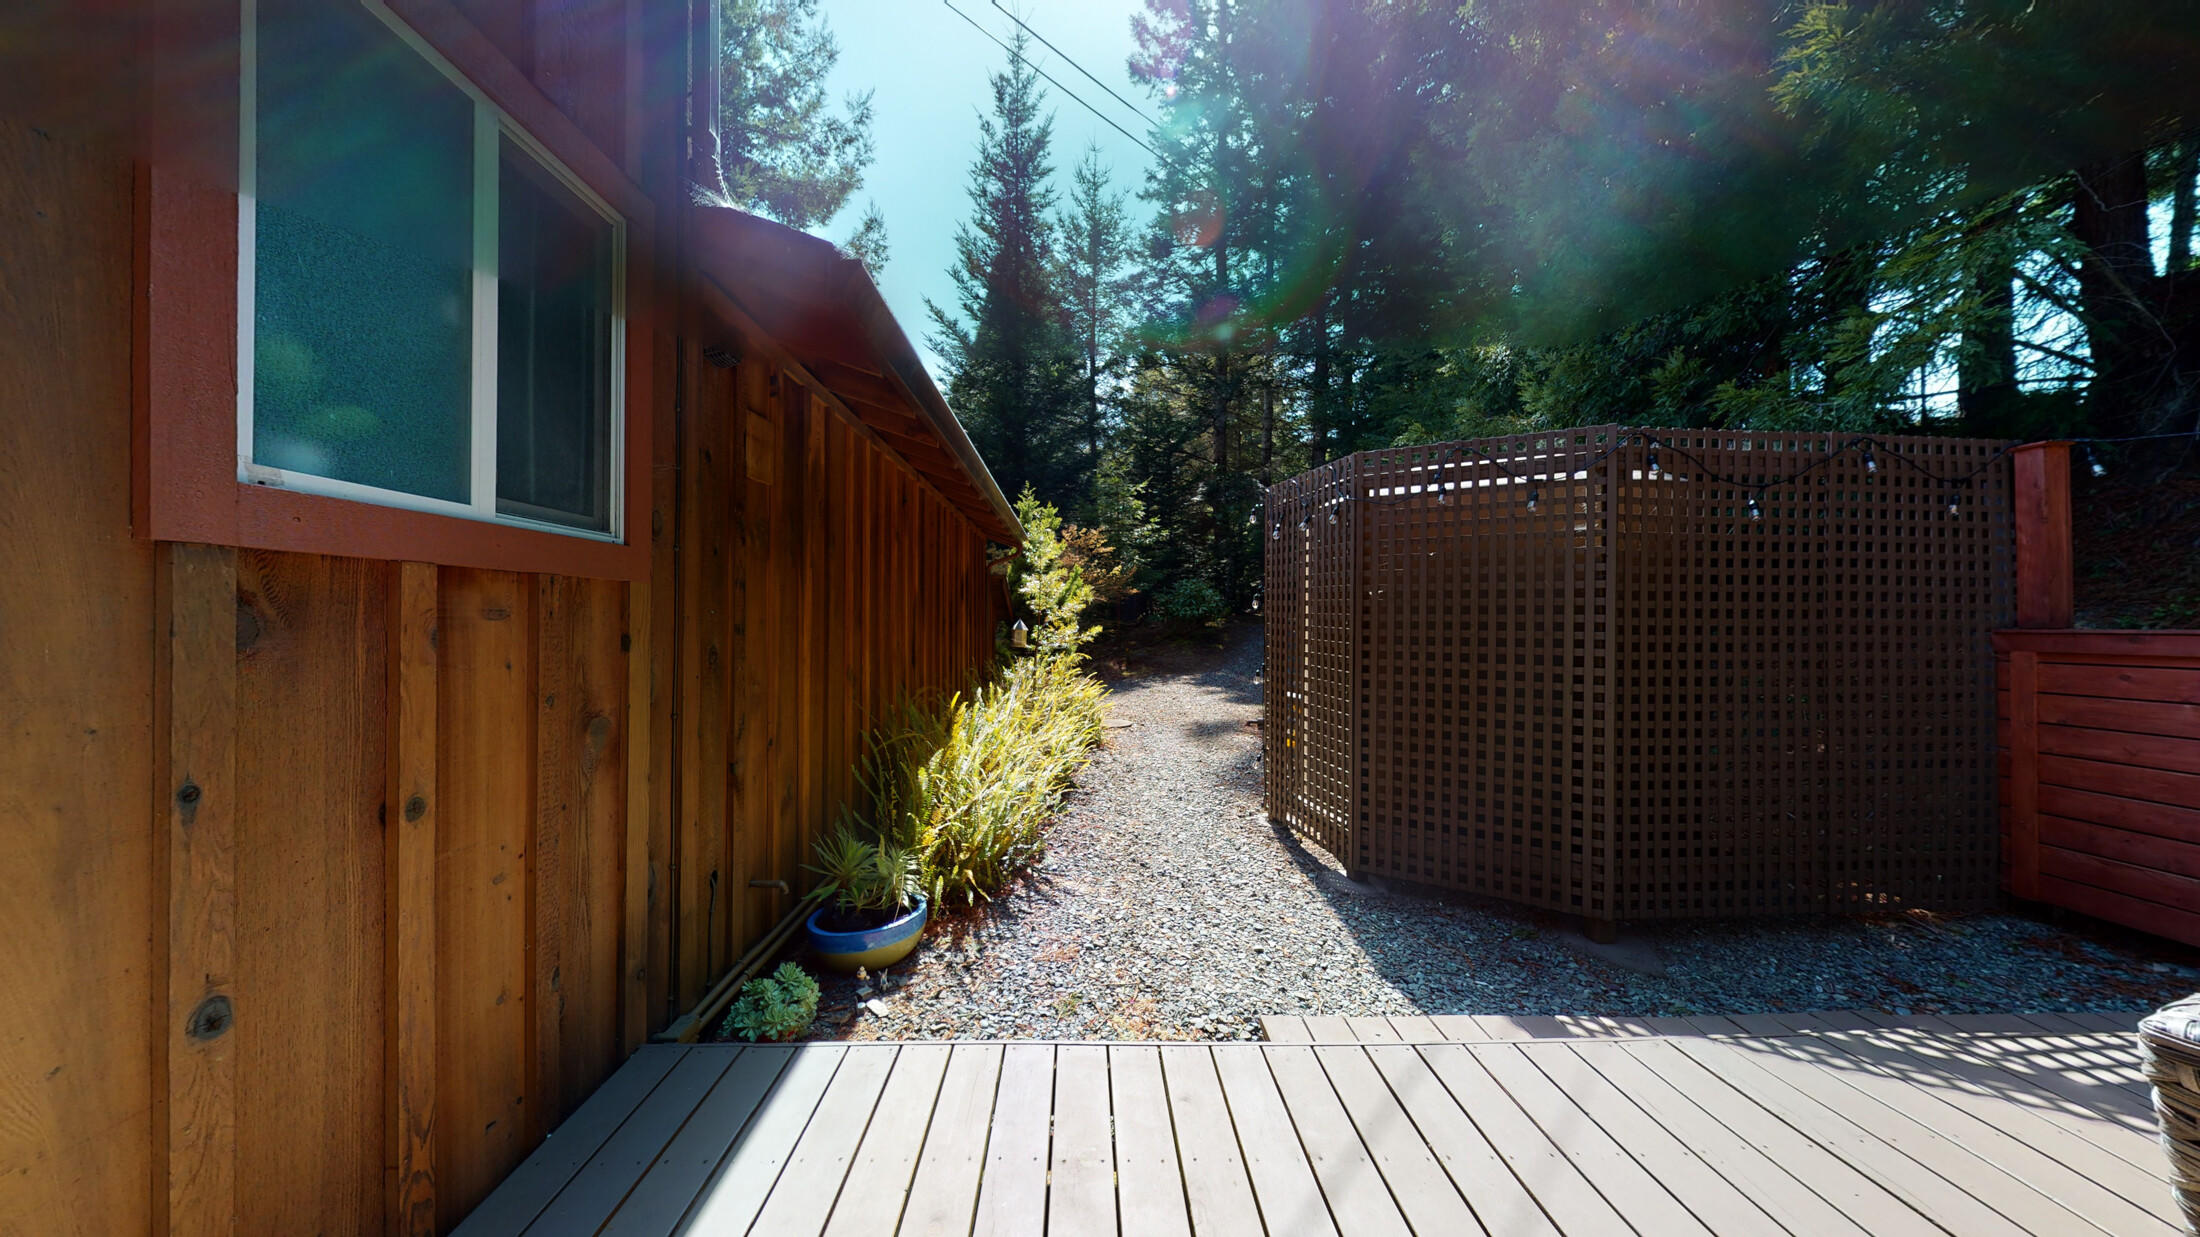
- Patio And Porch Features: Deck, Porch
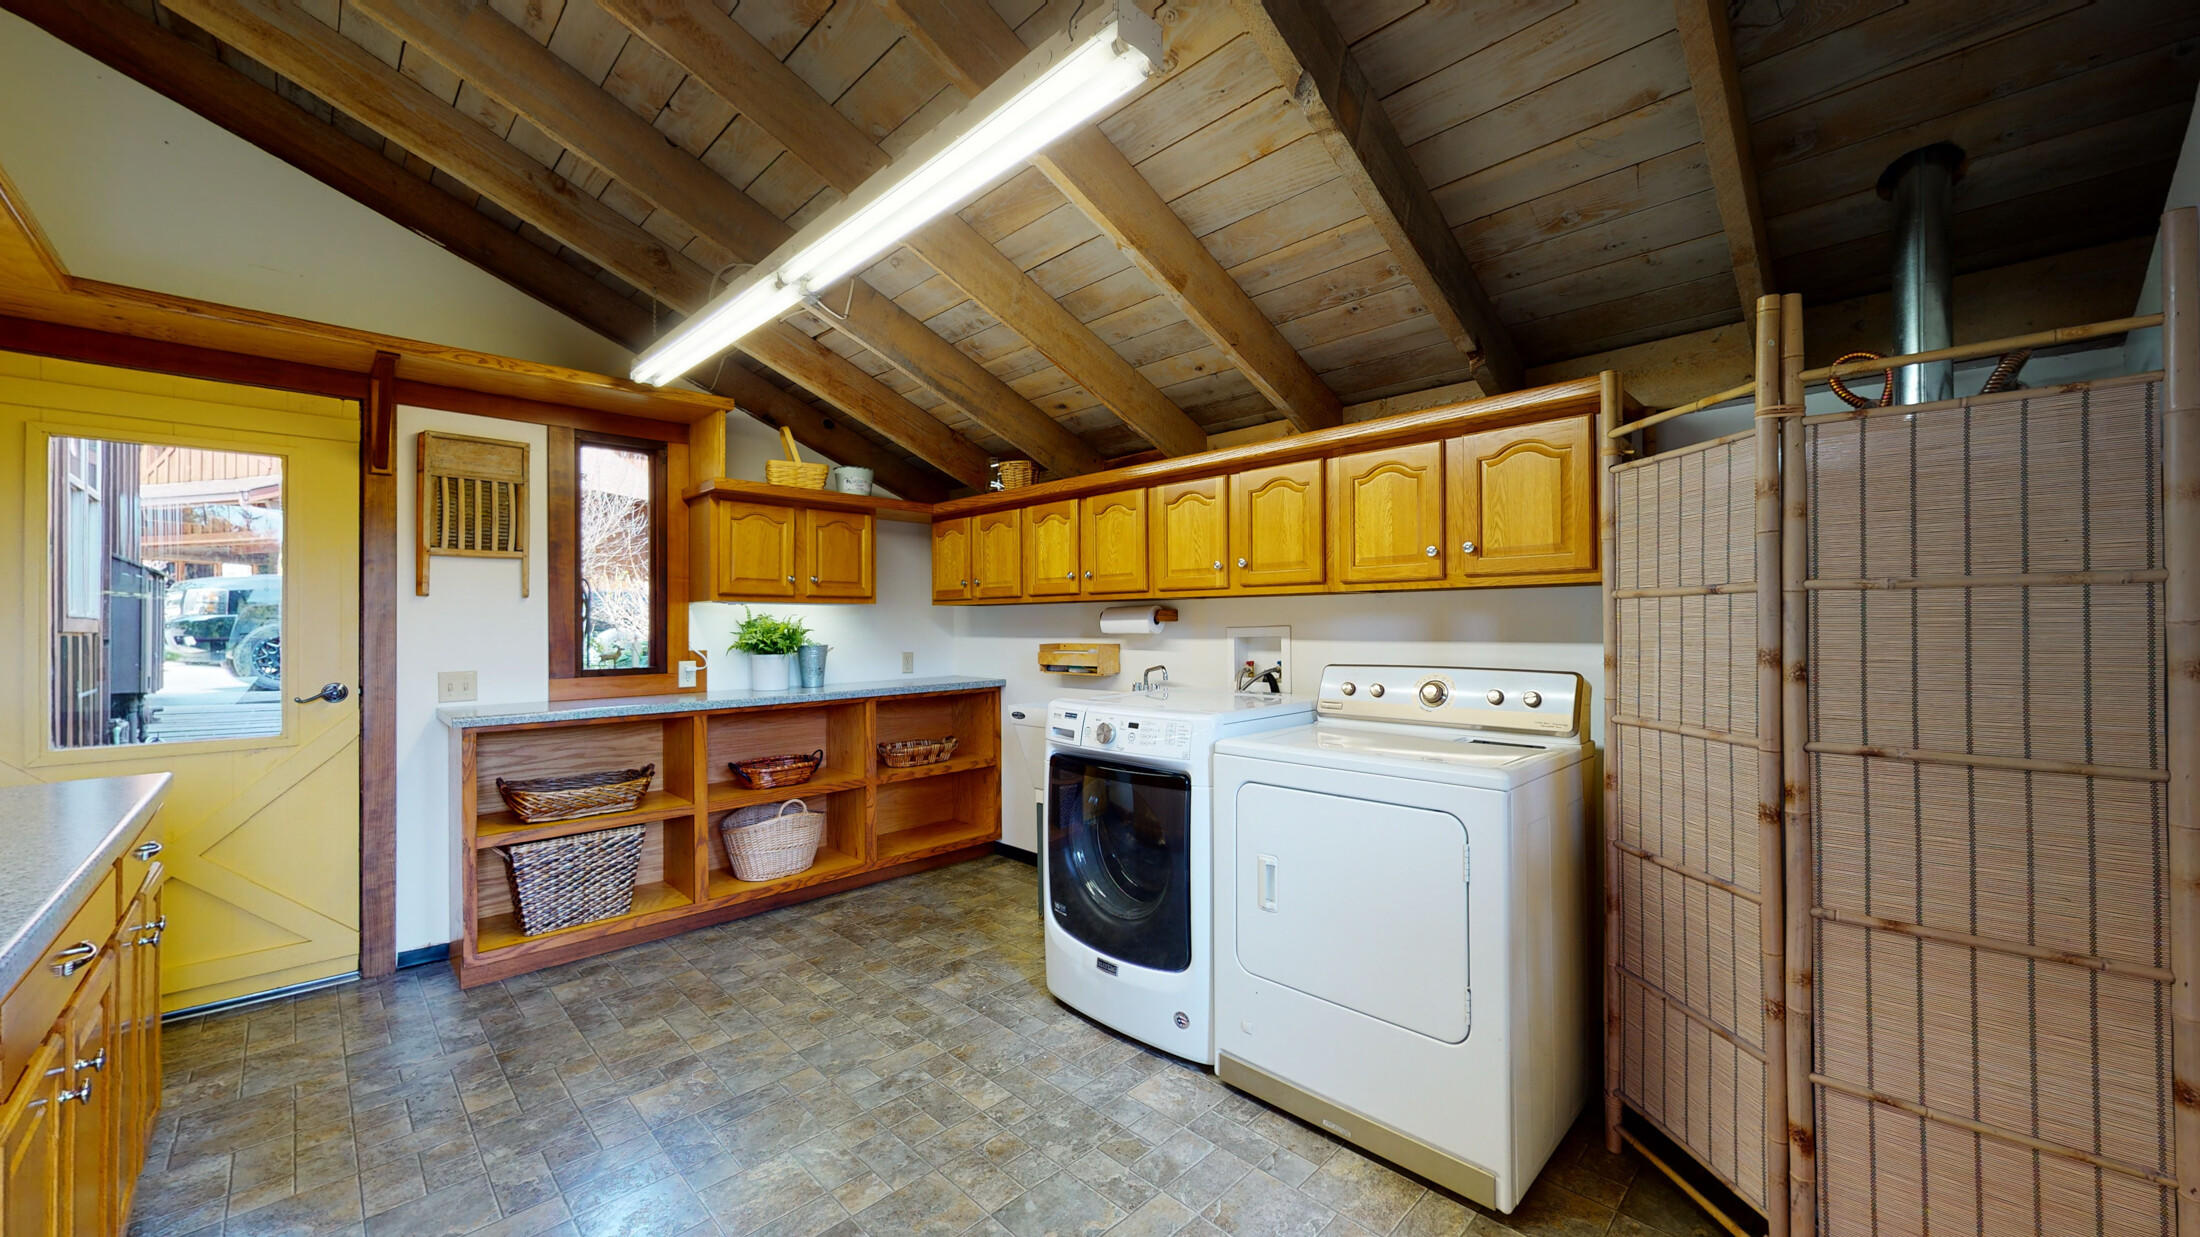
- Appliances: Cooktop, Microwave, Range, Refrigerator, Washer, Dryer
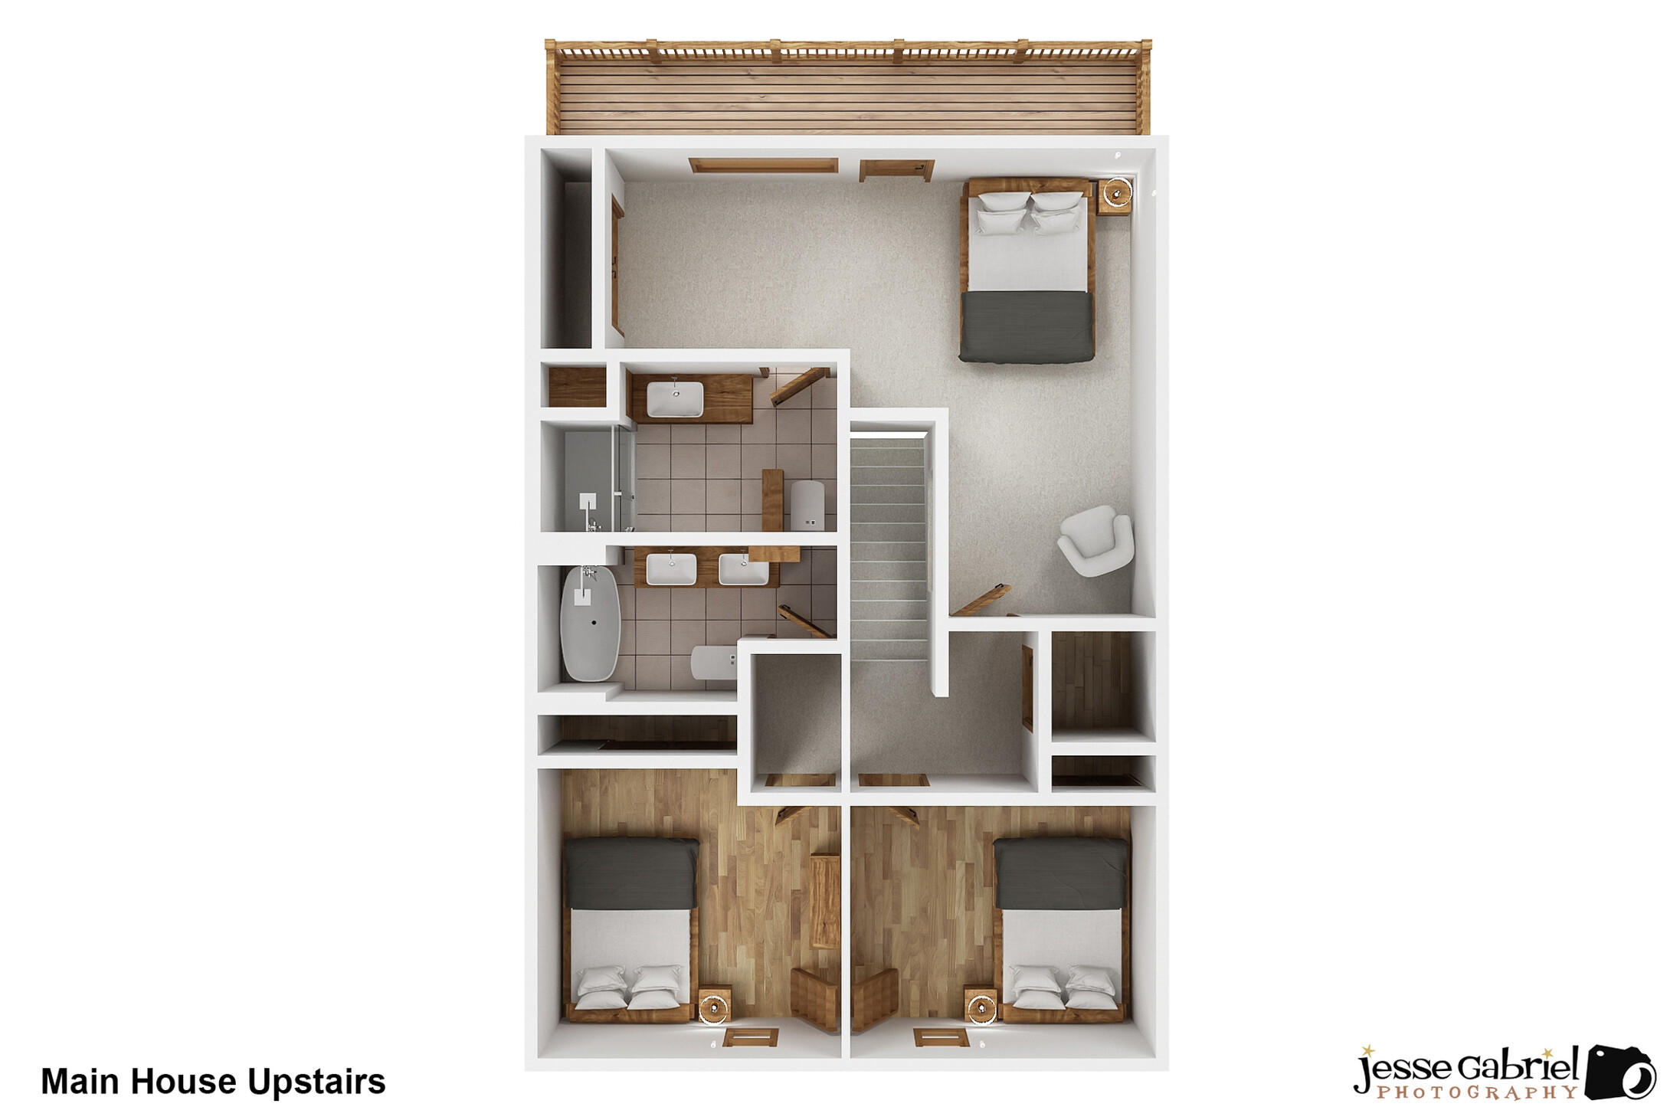
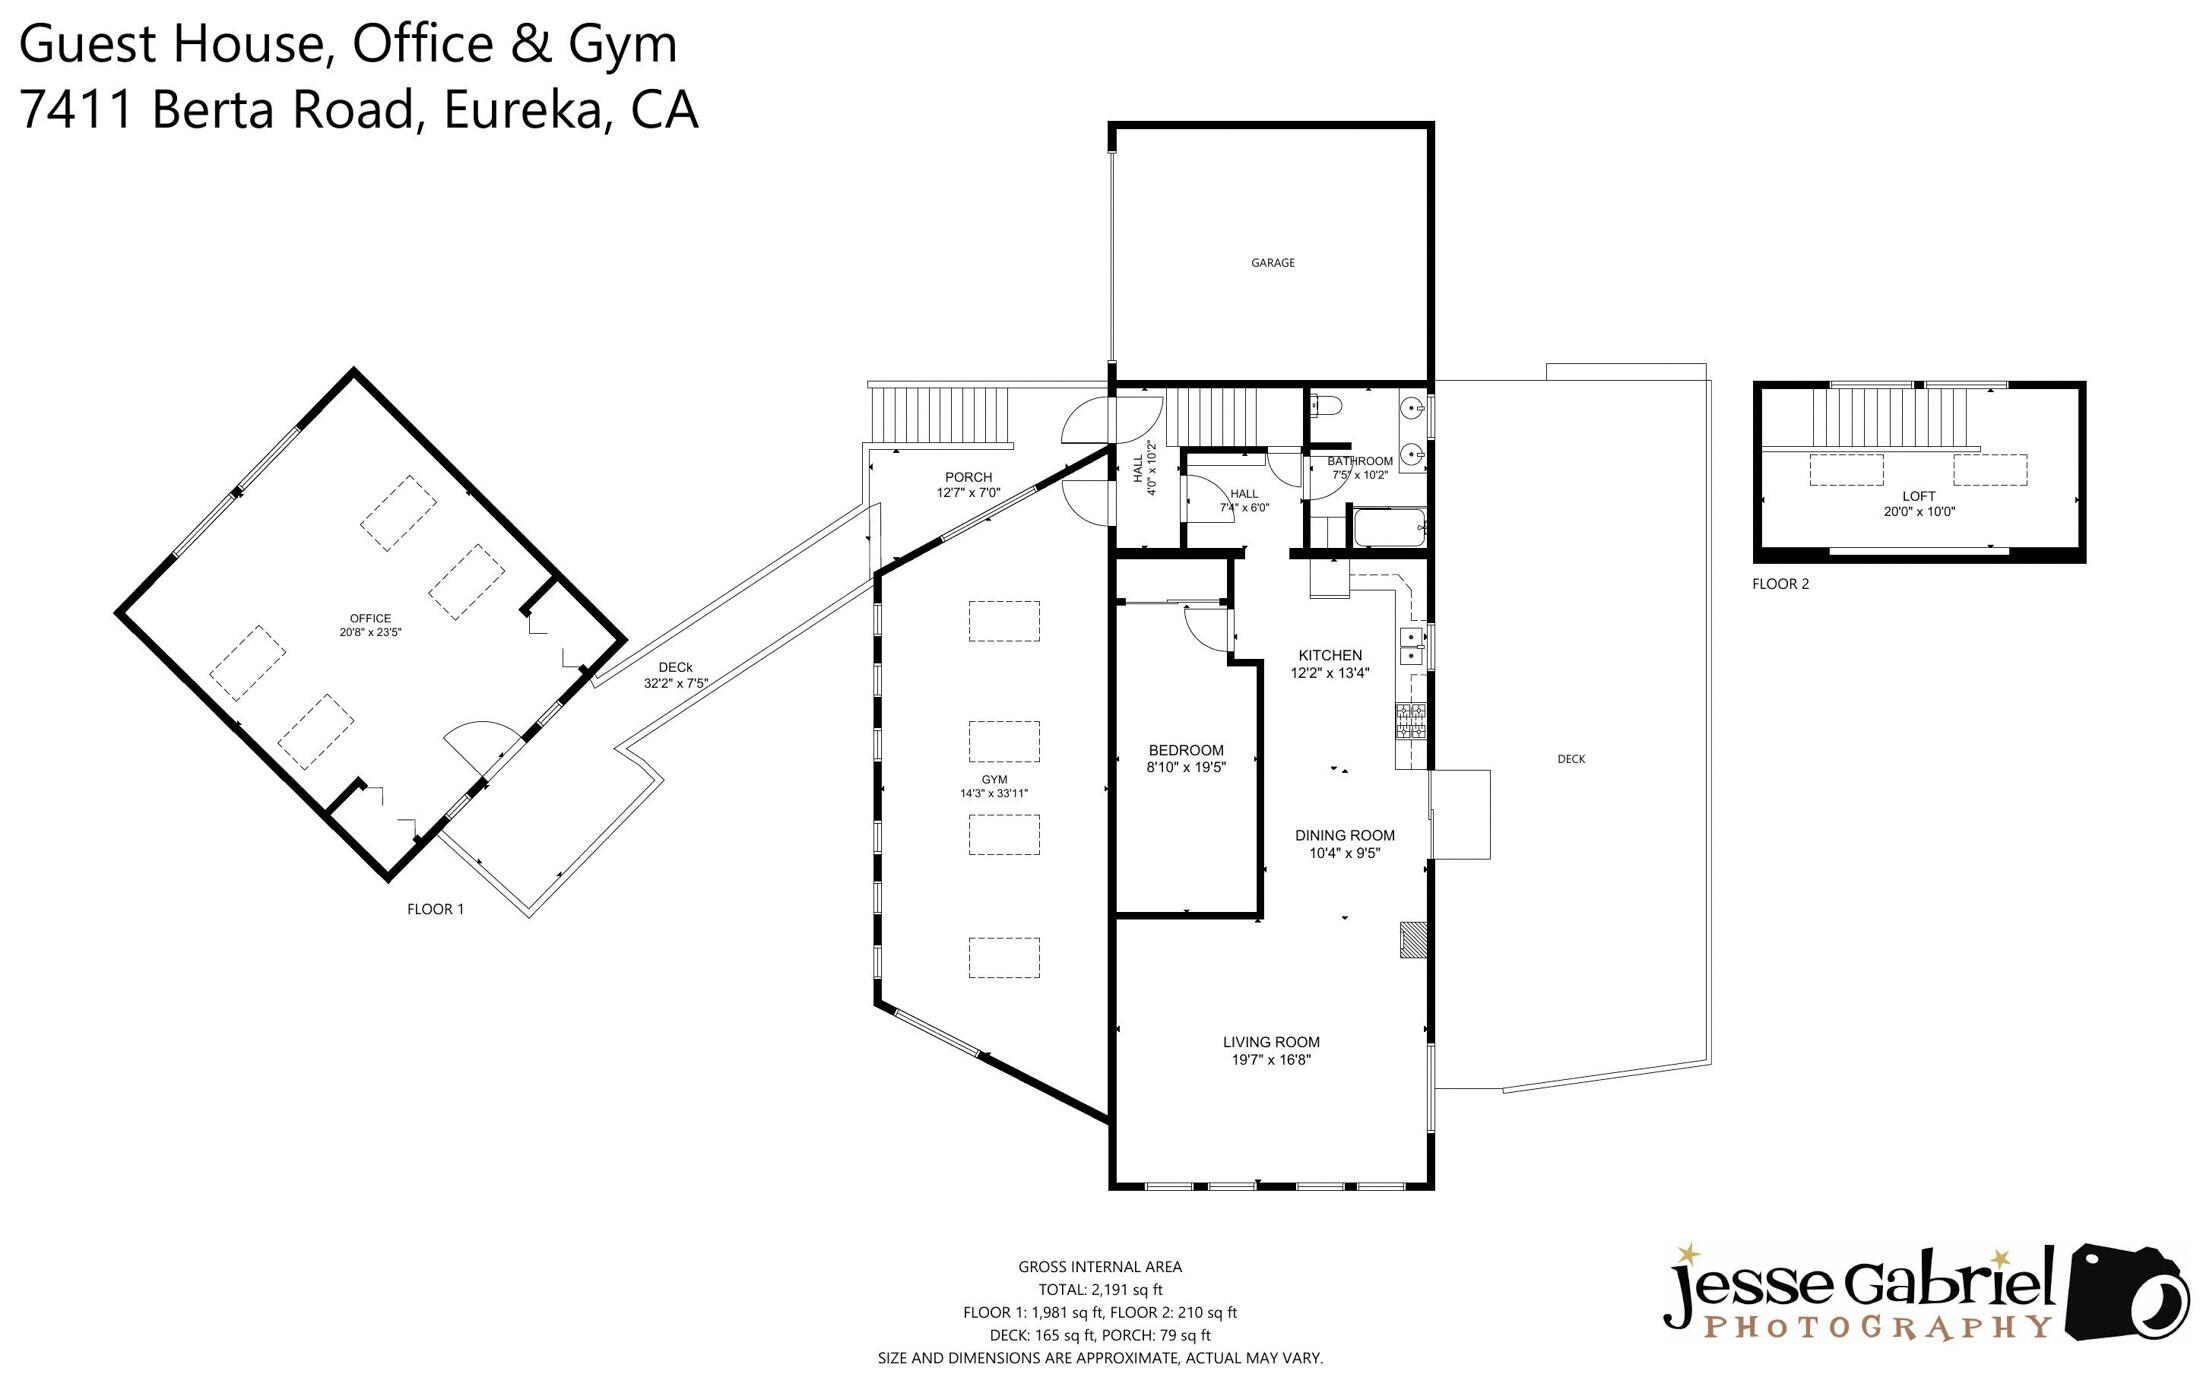
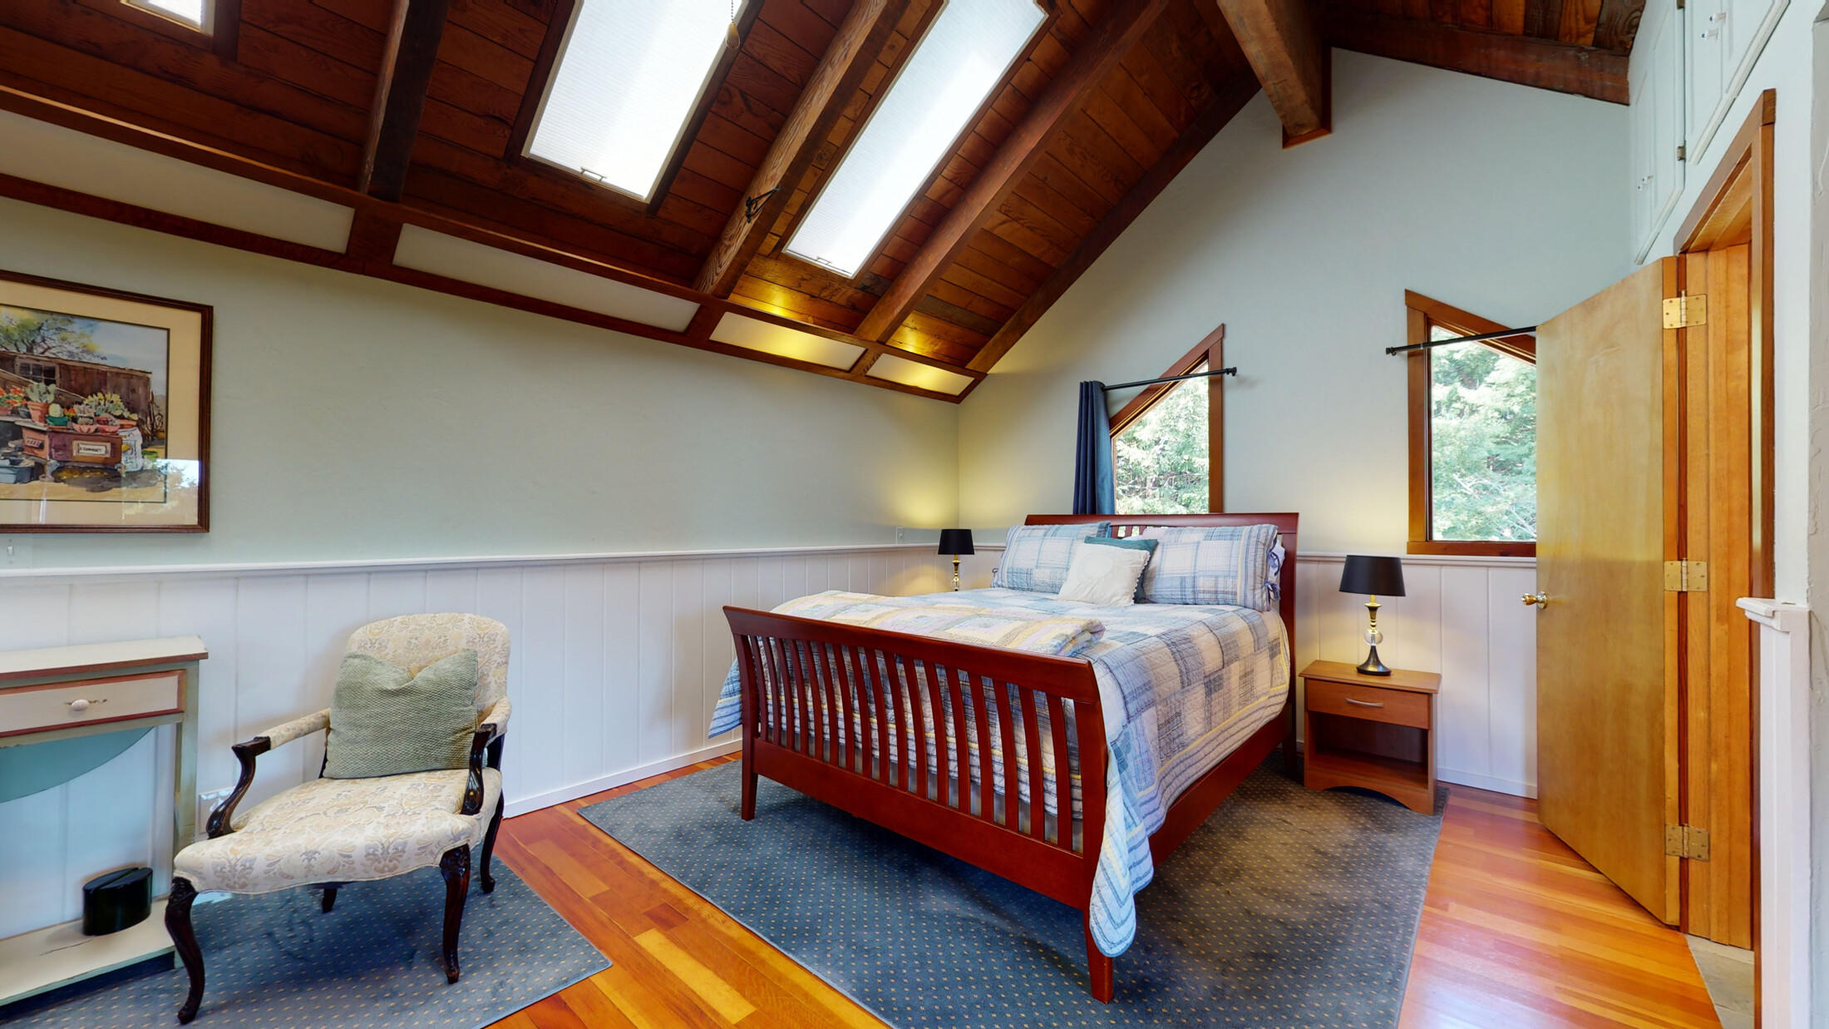
- Total Bedrooms: 3
- Cooling: Ceiling Fan(s)
- Has Cooling: Yes
- Heating: Forced Air, Natural Gas
- Has Heating: Yes
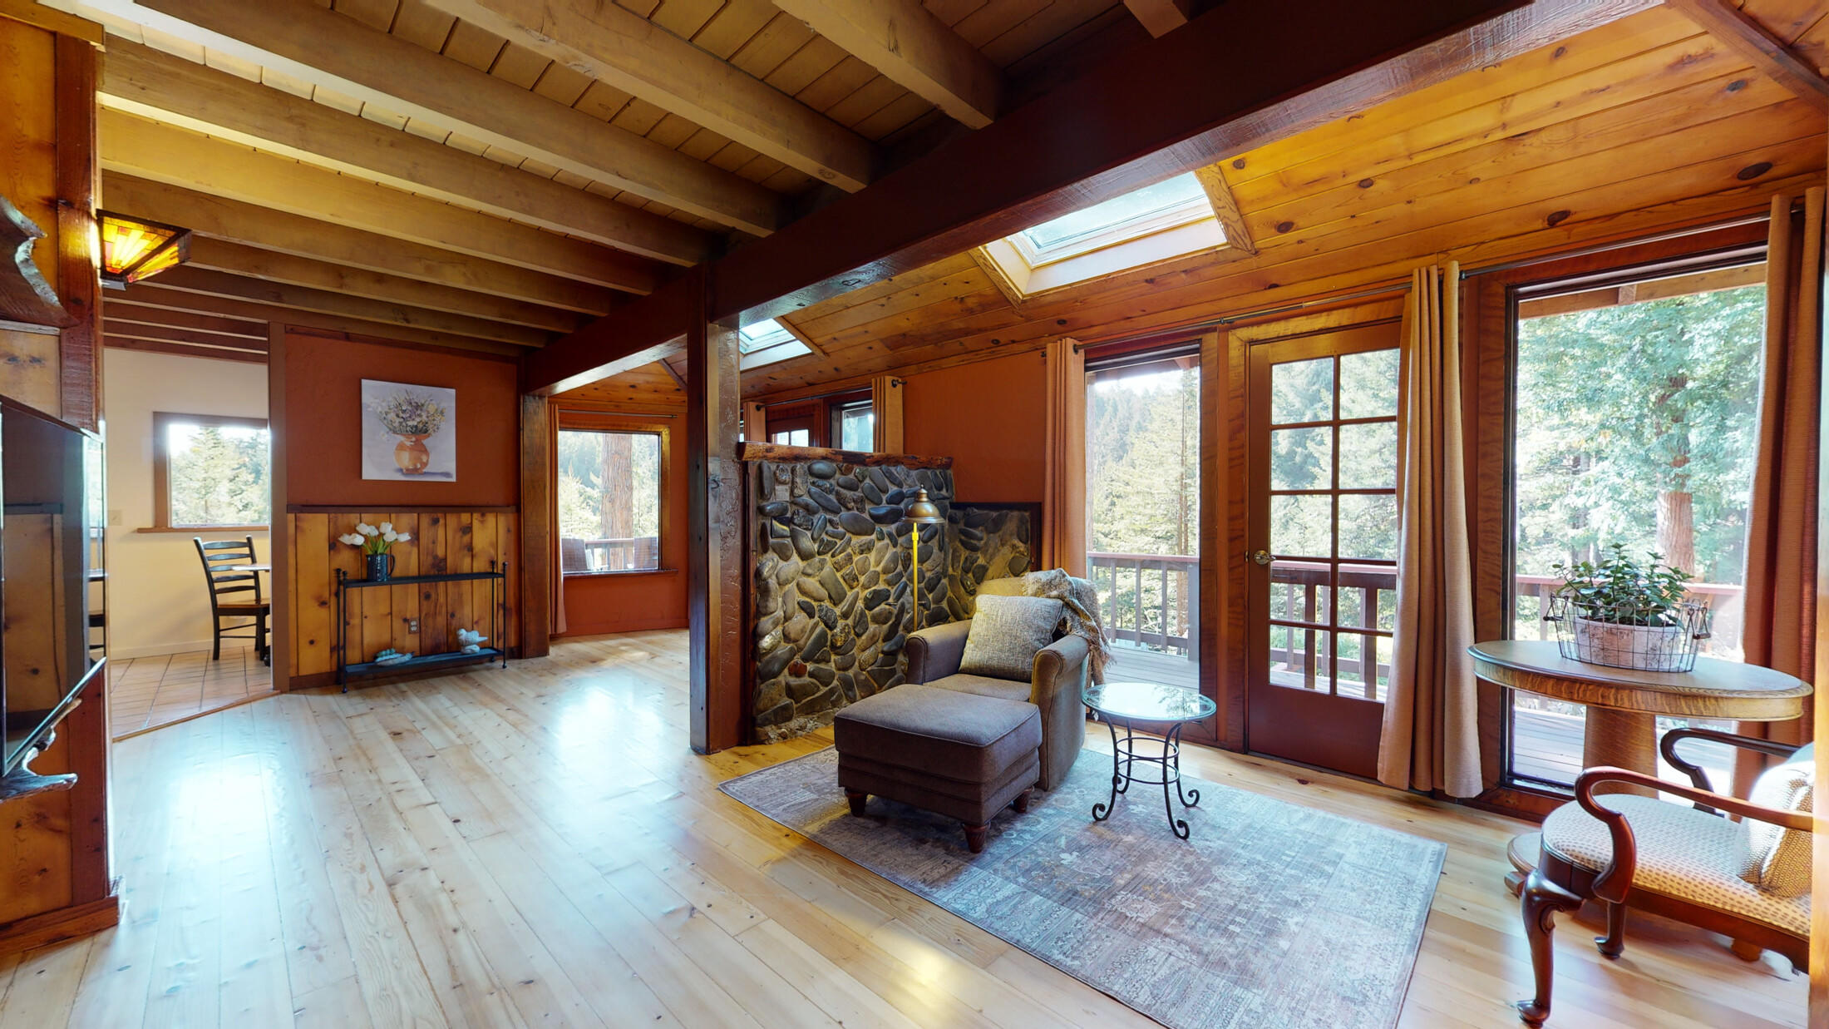
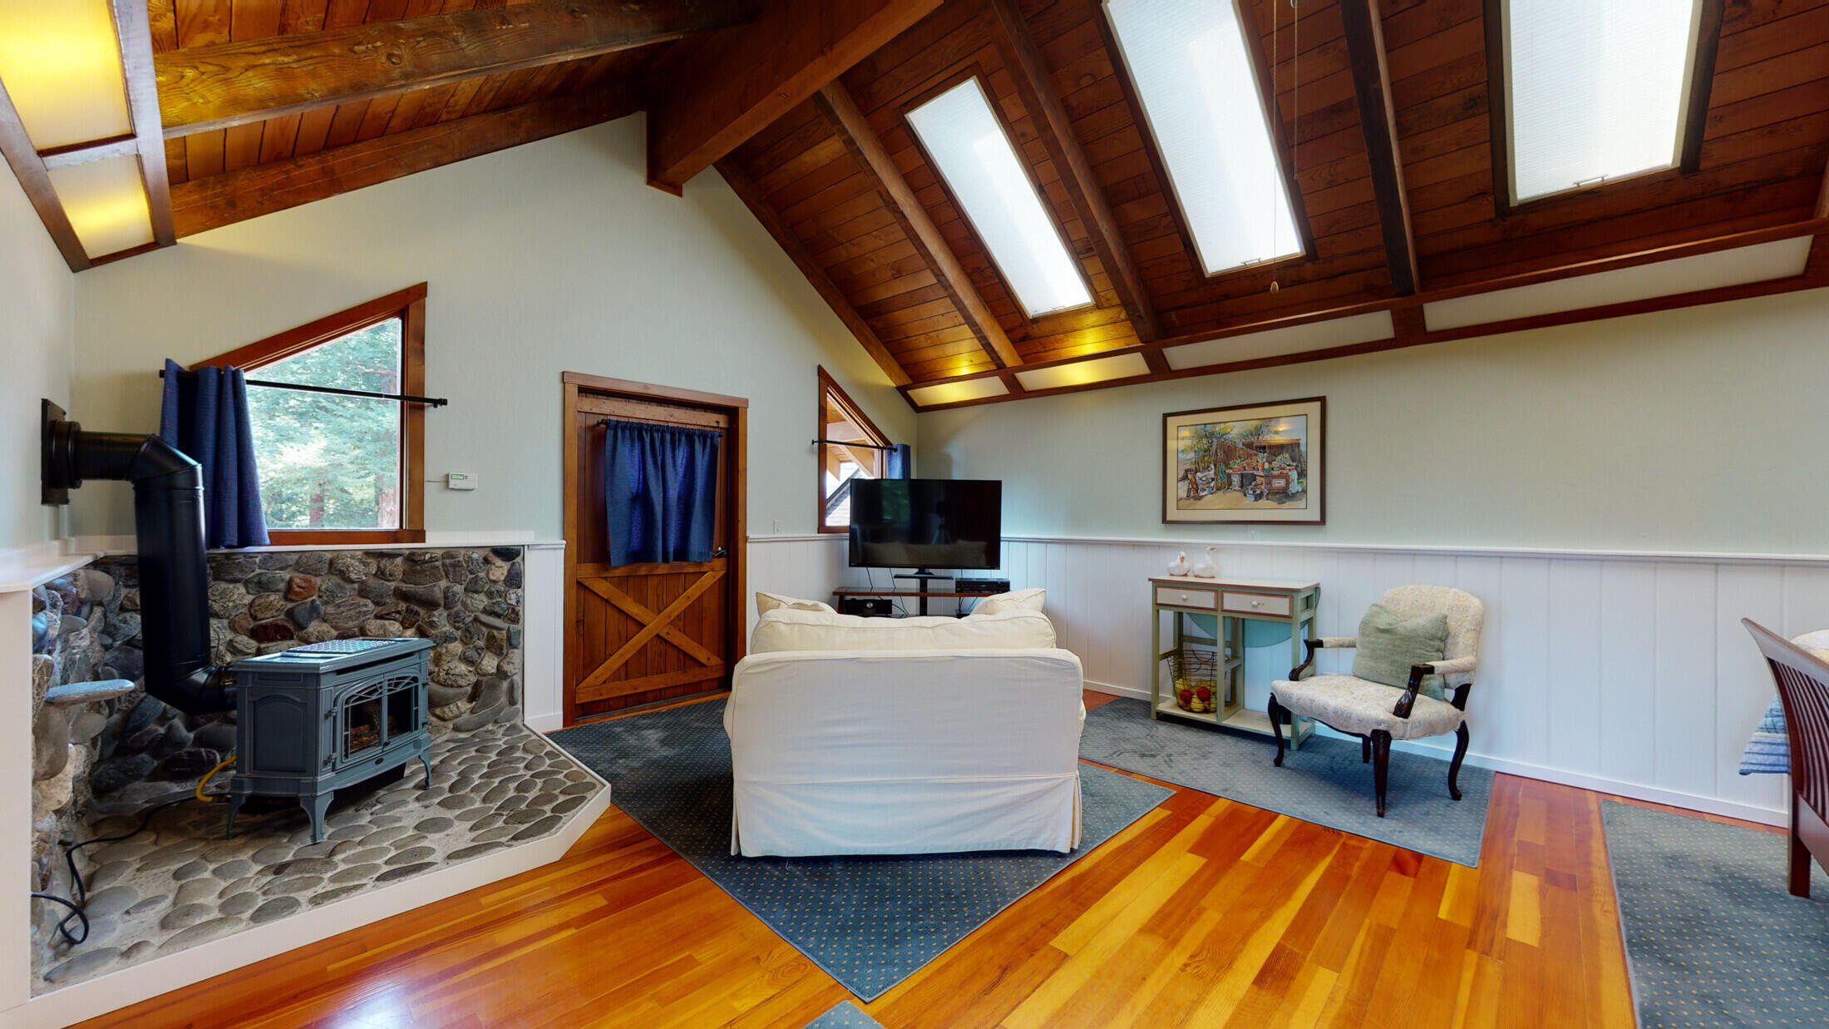
- Has Fireplace: Yes
- Total Fireplaces: 4
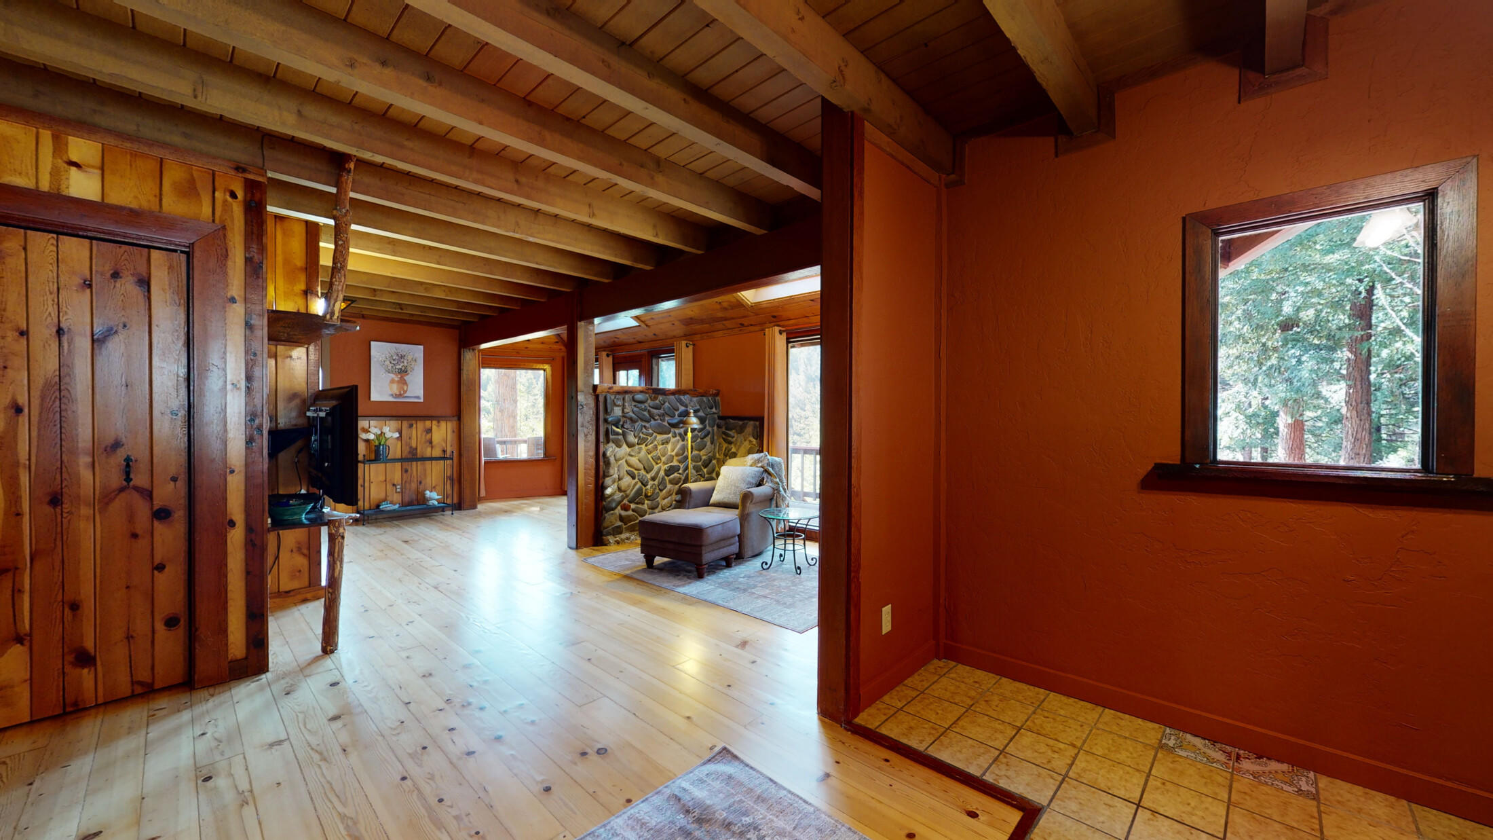
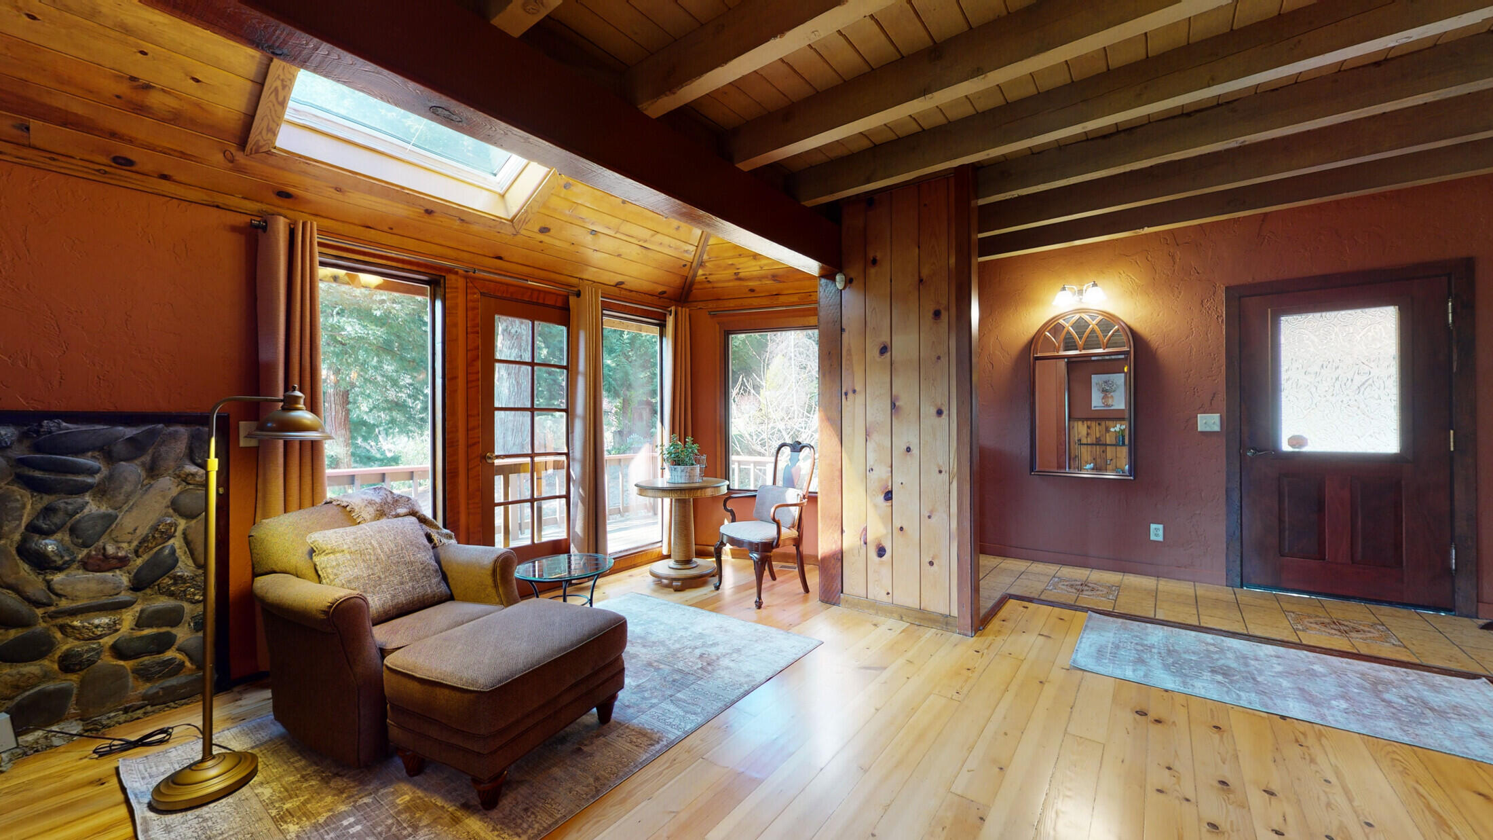
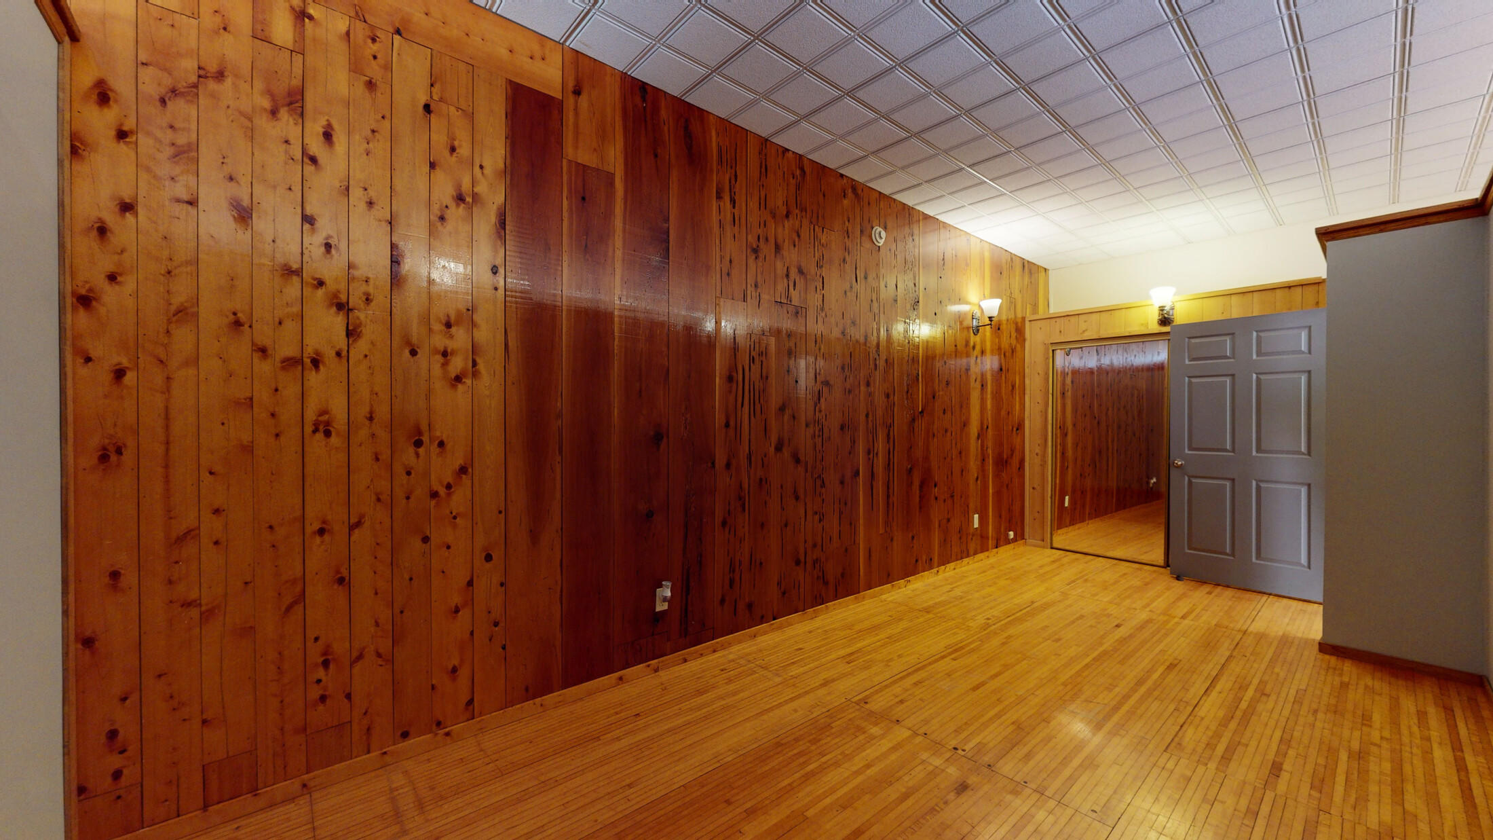
- Flooring: Carpet, Hardwood, Tile
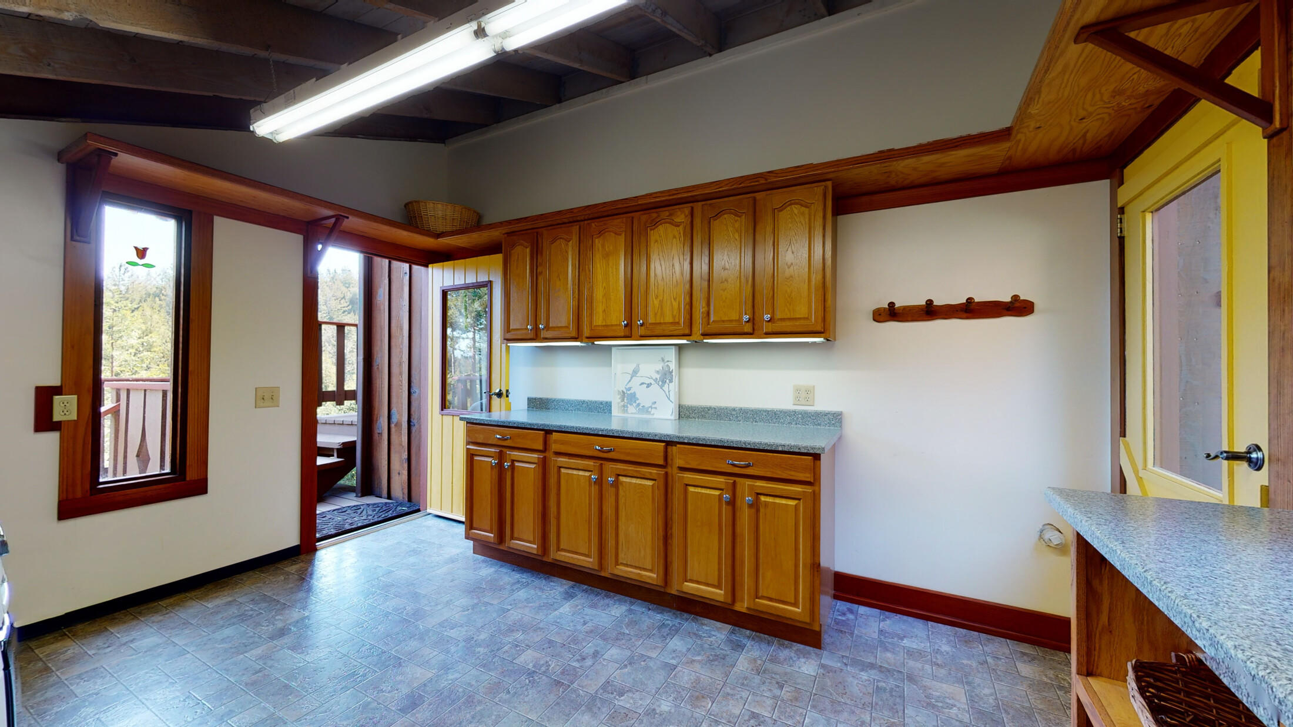
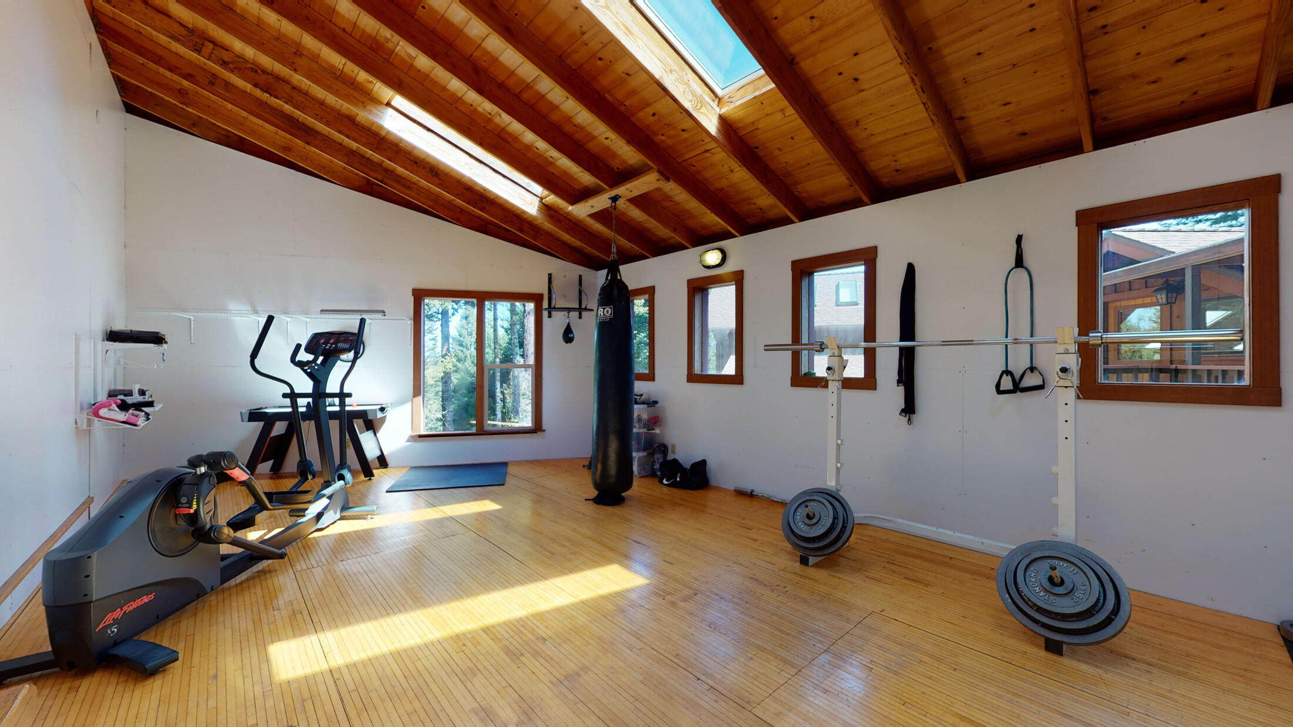
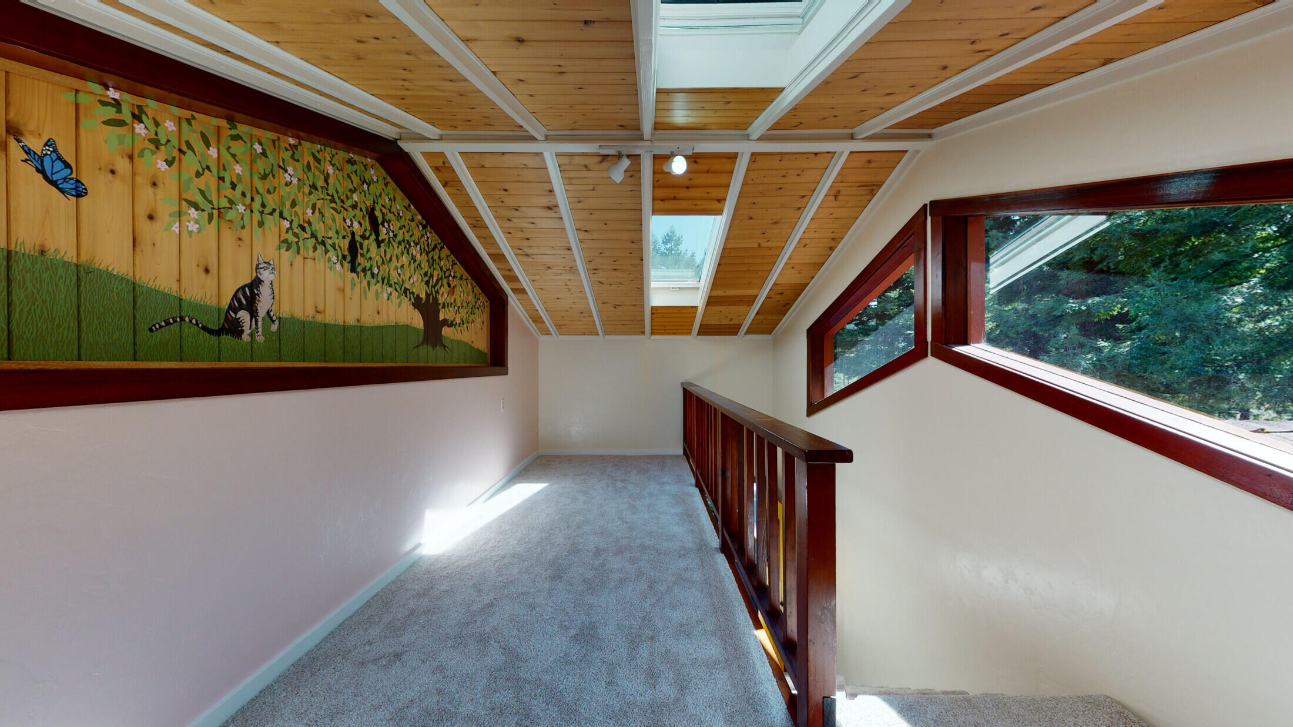
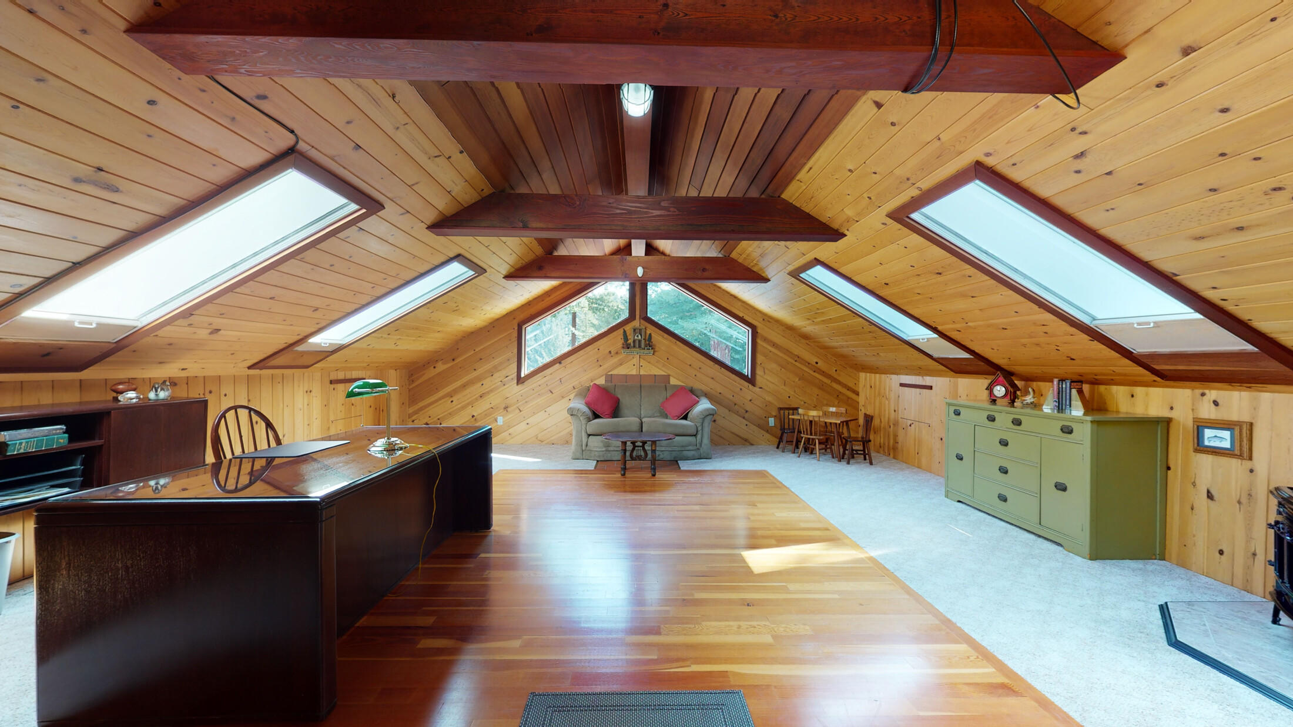
- Interior Features: Eat-in Kitchen, Sauna, Other, Ceiling Fan(s), Pantry
- Laundry Features: Washer Hookup, Sink
- Total Rooms: 5
- Room Type: Dining Room, Kitchen, Laundry, Living Room
- Window Features: Skylight(s), Double Pane Windows
Property History for 7411 Berta Road
| Date | Event & Source | Price | Appreciation |
|---|---|---|---|
| Jun 3, 2021 | Sold Humboldt Association of REALTORS #258747 | $1,400,000 | — |
| May 25, 2021 | Sold (Public Record) Public Record #1463047873 | $1,400,000 | +3.8% / yr |
| Apr 18, 2021 | Pending Humboldt Association of REALTORS #258747 | — | |
| Apr 9, 2021 | Listed (Active) Humboldt Association of REALTORS #258747 | $1,400,000 | — |
| May 17, 2007 | Sold (Public Record) Public Record #220972232 | $825,000 | +14.8% / yr |
| Aug 7, 2002 | Sold (Public Record) Public Record #97938641 | $427,500 | +36.2% / yr |
| Feb 1, 2002 | Sold (Public Record) Public Record #83463702 | $365,000 | — |
| Date | Event & Source | Price |
|---|---|---|
| 06/03/2021 | Sold Humboldt Association of REALTORS #258747 | $1,400,000 |
| 05/25/2021 | Sold (Public Record) Public Record #1463047873 | $1,400,000 +3.8% / yr |
| 04/18/2021 | Pending Humboldt Association of REALTORS #258747 | — |
| 04/09/2021 | Listed (Active) Humboldt Association of REALTORS #258747 | $1,400,000 |
| 05/17/2007 | Sold (Public Record) Public Record #220972232 | $825,000 +14.8% / yr |
| 08/07/2002 | Sold (Public Record) Public Record #97938641 | $427,500 +36.2% / yr |
| 02/01/2002 | Sold (Public Record) Public Record #83463702 | $365,000 |
For completeness, we often displays two records for one sale: the MLS record and the public record.
Public records
7411 Berta Road
Beds
3Total Finished SqFt
2,067 SqFtAbove Grade Finished SqFt
2,067 SqFtStories
2Lot Size
235,224 SqFtStyle
Miscellaneous ResidentialSchools near 7411 Berta Road
Rating | School | Type | Grades | Distance |
|---|---|---|---|---|
| Public - | 4 to 6 | |||
| Charter - | K to 8 | |||
| Charter - | K to 12 | |||
| Public - | K to 3 |
Rating | School | Distance |
|---|---|---|
South Bay Elementary School Public4 to 6 | ||
South Bay Charter CharterK to 8 | ||
Alder Grove Charter School CharterK to 12 | ||
Pine Hill Elementary School PublicK to 3 |
School ratings and boundaries are provided by GreatSchools.org and Pitney Bowes. This information should only be used as a reference. Proximity or boundaries shown here are not a guarantee of enrollment. Please reach out to schools directly to verify all information and enrollment eligibility.
Similar Homes
Explore Nearby Homes
- Bayview Homes for Sale
- Cutten Homes for Sale
- Freshwater Homes for Sale
- Garfield Homes for Sale
- Humboldt Hill Homes for Sale
- Indianola Homes for Sale
- Jacoby Creek Homes for Sale
- Myrtletown Homes for Sale
- Pine Hills Homes for Sale
- South Bay Homes for Sale
- Fairhaven Homes for Sale
- Peninsula Homes for Sale
- Rohnerville Homes for Sale
- Pacific Homes for Sale
- Manila Homes for Sale
- Fields Landing Homes for Sale
- Eureka Homes for Sale
- Bayside Homes for Sale
- Arcata Homes for Sale
- Samoa Homes for Sale
- Hydesville Homes for Sale
- Fortuna Homes for Sale
- Loleta Homes for Sale
- Korbel Homes for Sale
- Blue Lake Homes for Sale
- McKinleyville Homes for Sale
- Rio Dell Homes for Sale
- Ferndale Homes for Sale
- Kneeland Homes for Sale
- Scotia Homes for Sale
- 95540 Homes for Sale
- 95524 Homes for Sale
- 95528 Homes for Sale
- 95537 Homes for Sale
- 95551 Homes for Sale
- 95549 Homes for Sale
- 95501 Homes for Sale
- 95564 Homes for Sale
- 95521 Homes for Sale
- 95547 Homes for Sale
- 95525 Homes for Sale
- 95536 Homes for Sale
- 95550 Homes for Sale
- 95519 Homes for Sale
- 95569 Homes for Sale
No guarantee, warranty or representation of any kind is made regarding the completeness or accuracy of any information, descriptions or measurements (including square footage measurements and property condition), such should be independently verified through appropriate means, including, but not limited to, in person inspection and public records, and Compass International Holdings, its subsidiaries, affiliates and independently owned and operated franchisees, and their affiliated agents and associated third parties expressly disclaim any liability in connection therewith. Photos may be virtually staged or digitally enhanced and may not reflect actual property conditions. Offers of compensation are subject to change at the seller's discretion. No financial or legal advice provided. Equal Housing Opportunity.
Listing Courtesy of Community Realty /jw2, Joe Steelesmith, DRE #02078161
Based on information from the Humboldt Association of REALTORS®. All data, including all measurements and calculations of area, is obtained from various sources and has not been, and will not be verified by broker for accuracy. Properties may or may not be listed by the office/agent presenting the information. Copyright ©2026 Humboldt Association of REALTORS®. All Rights Reserved.
