7420 Green Hill Rd































































Description
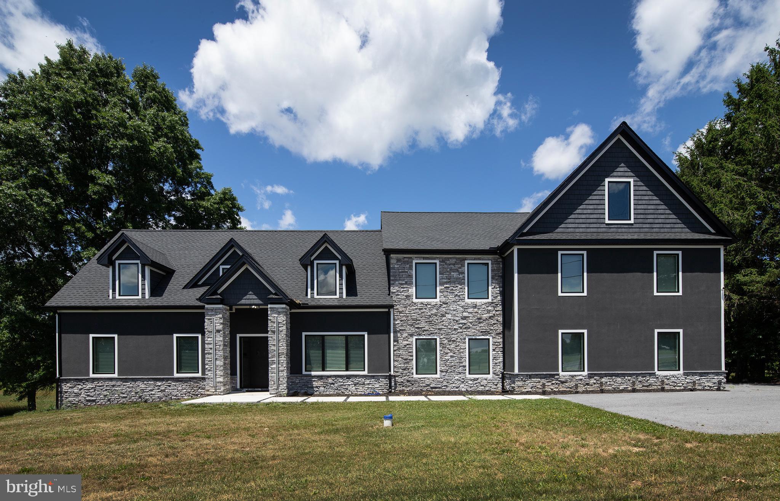
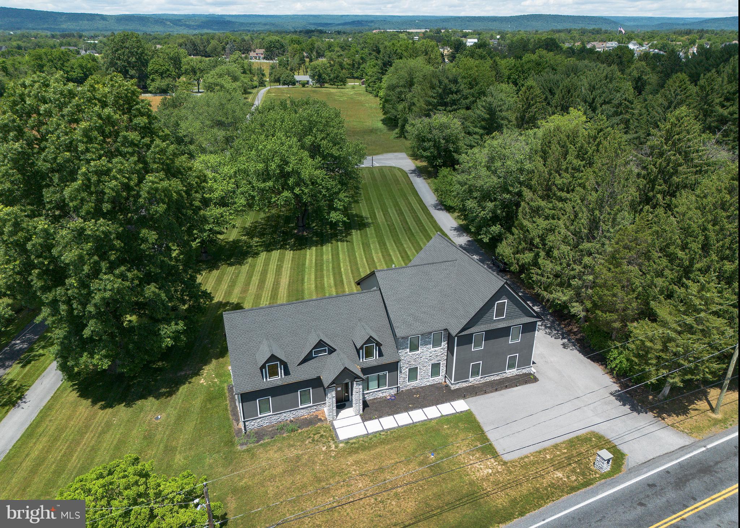
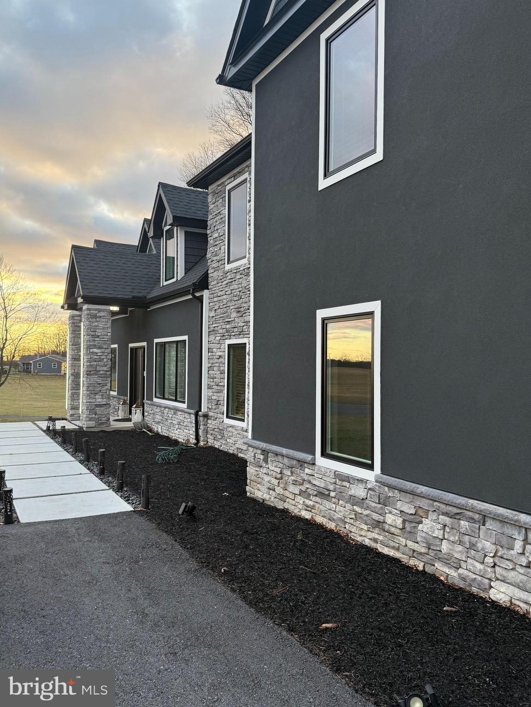
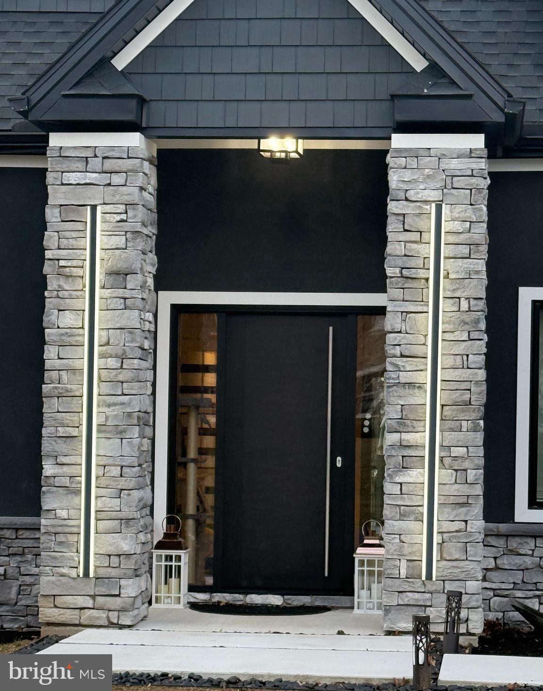
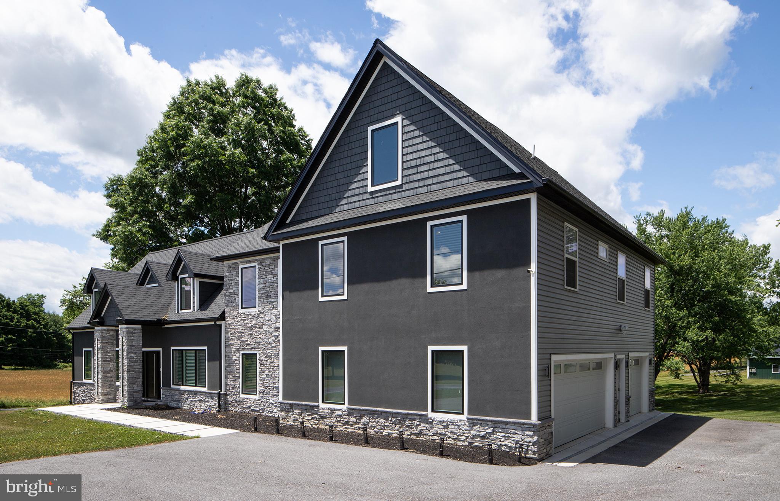
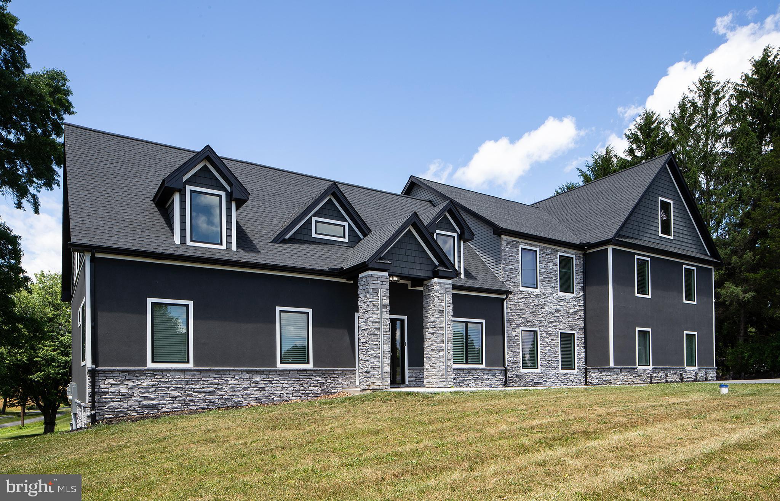
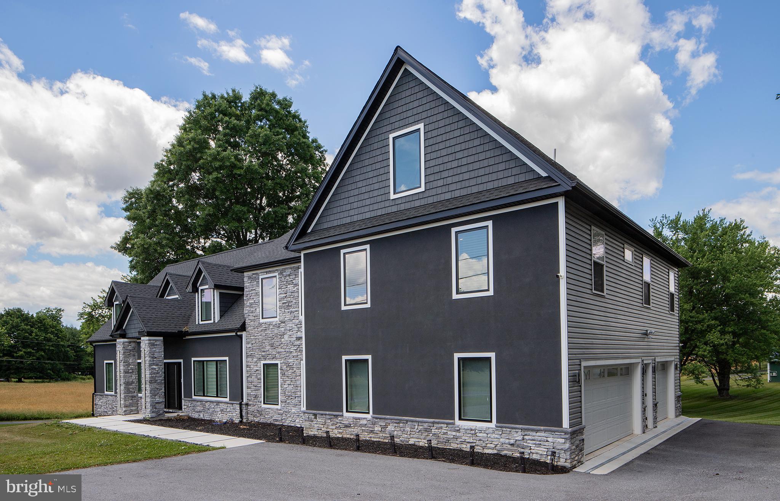
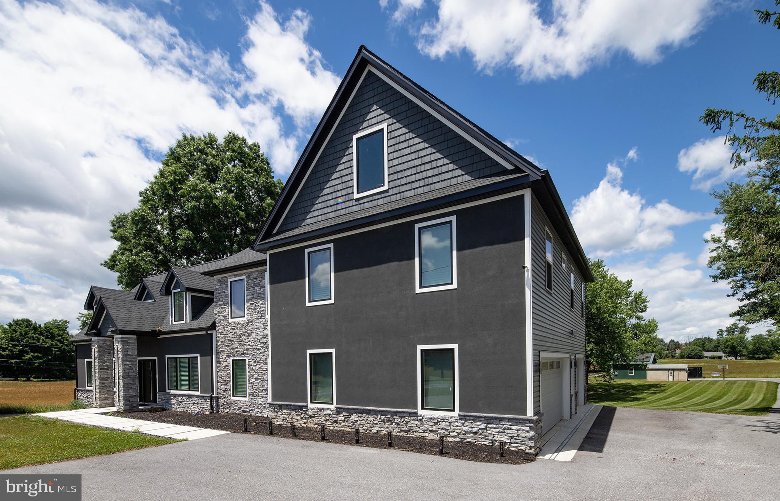
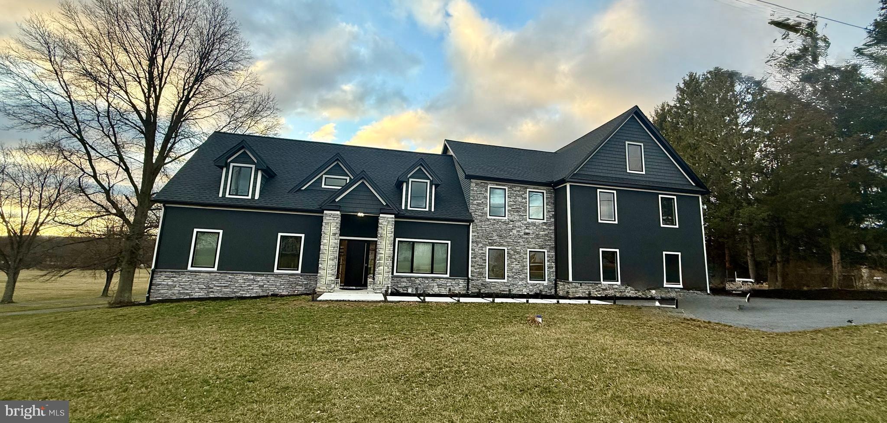
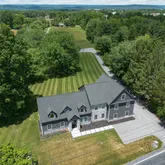
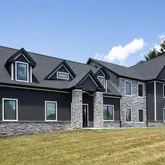
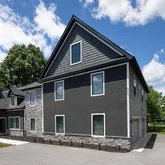
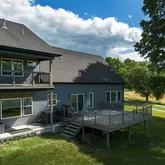
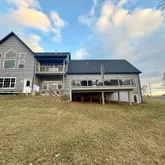
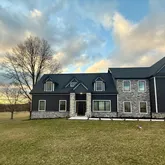
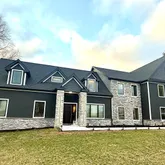
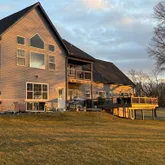
Welcome to 7420 Green Hill Road, a breathtaking one-of-a-kind estate offering almost 5,000 square feet of beautifully renovated living space on nearly 4 private acres in the suburbs of Hershey & Harrisburg. Originally transformed with a complete renovation in 2018 and expanded in 2023, this exceptional 6-bedroom, 5-bathroom home combines luxury, functionality, and endless possibilities. The impressive 2023 addition includes...Stunning 6+Bedroom Luxury Estate on Almost 4 Acres with Dual Primary Suites
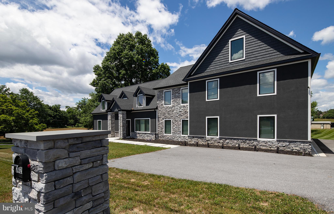
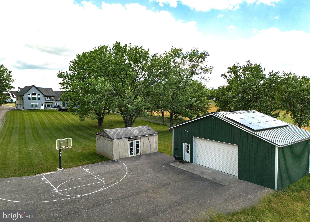
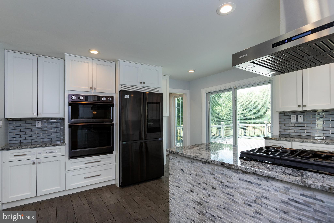
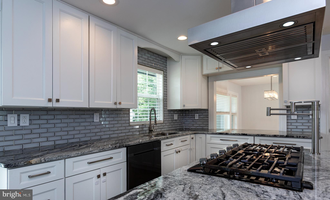
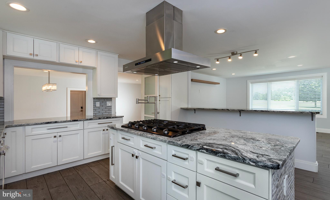
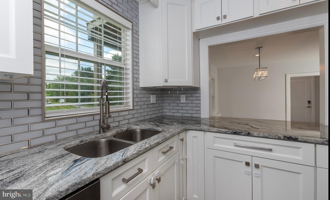
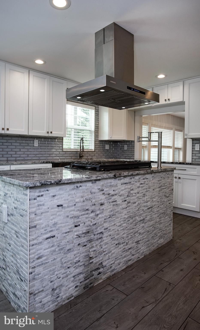
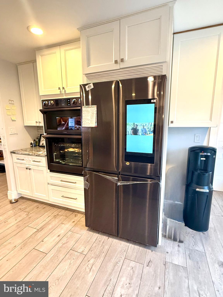
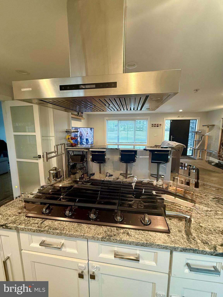
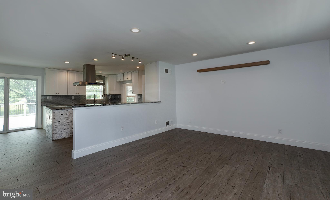
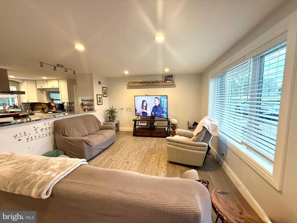
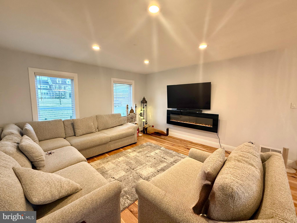
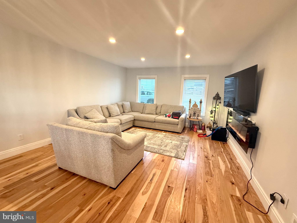
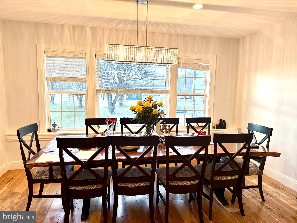
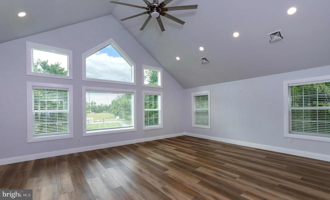
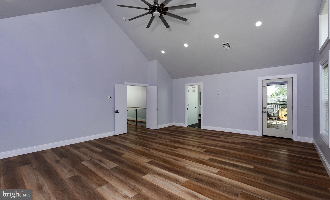
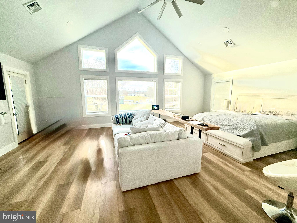
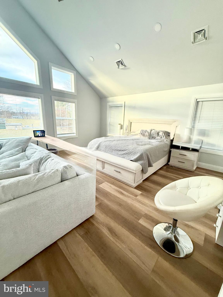
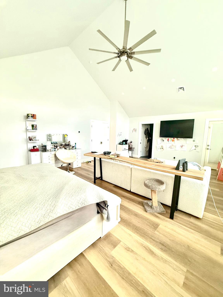
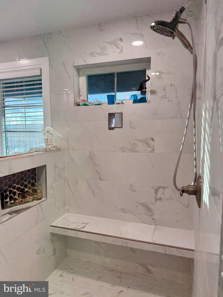
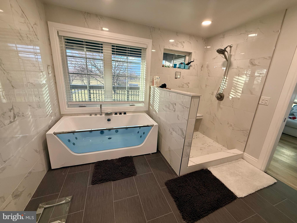
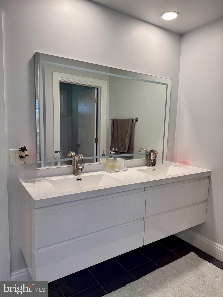
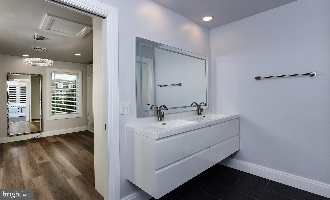
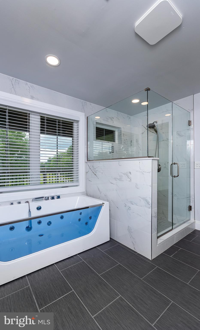
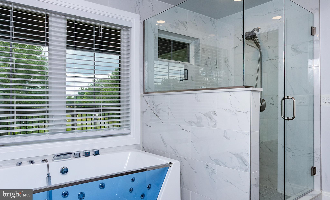
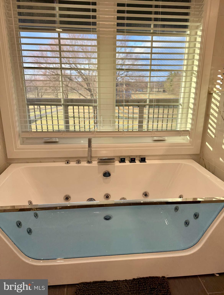
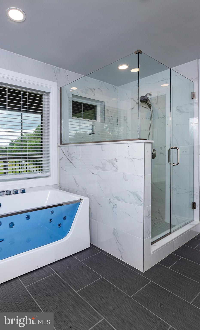
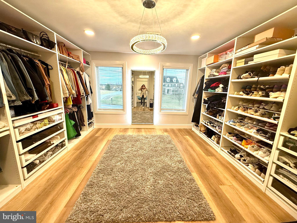
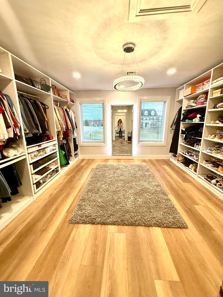
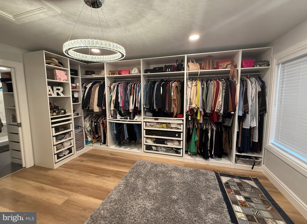
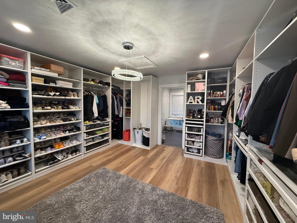
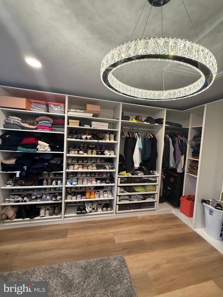
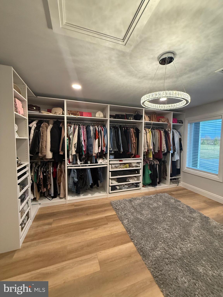
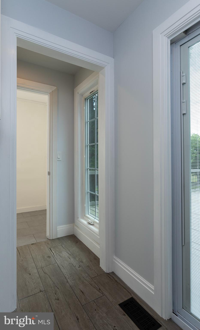
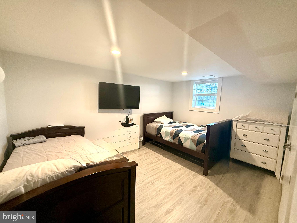
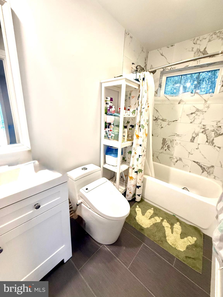
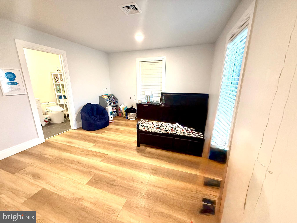
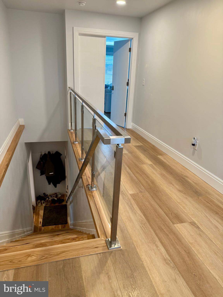
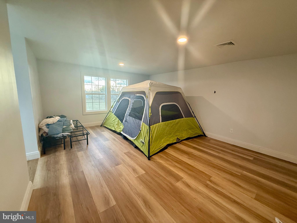
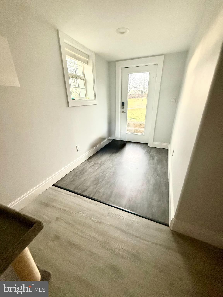
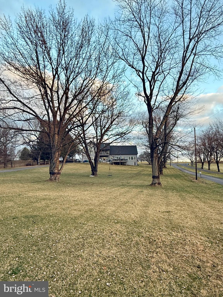
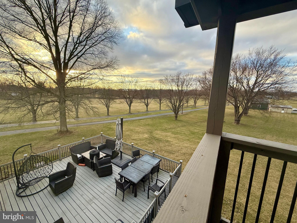
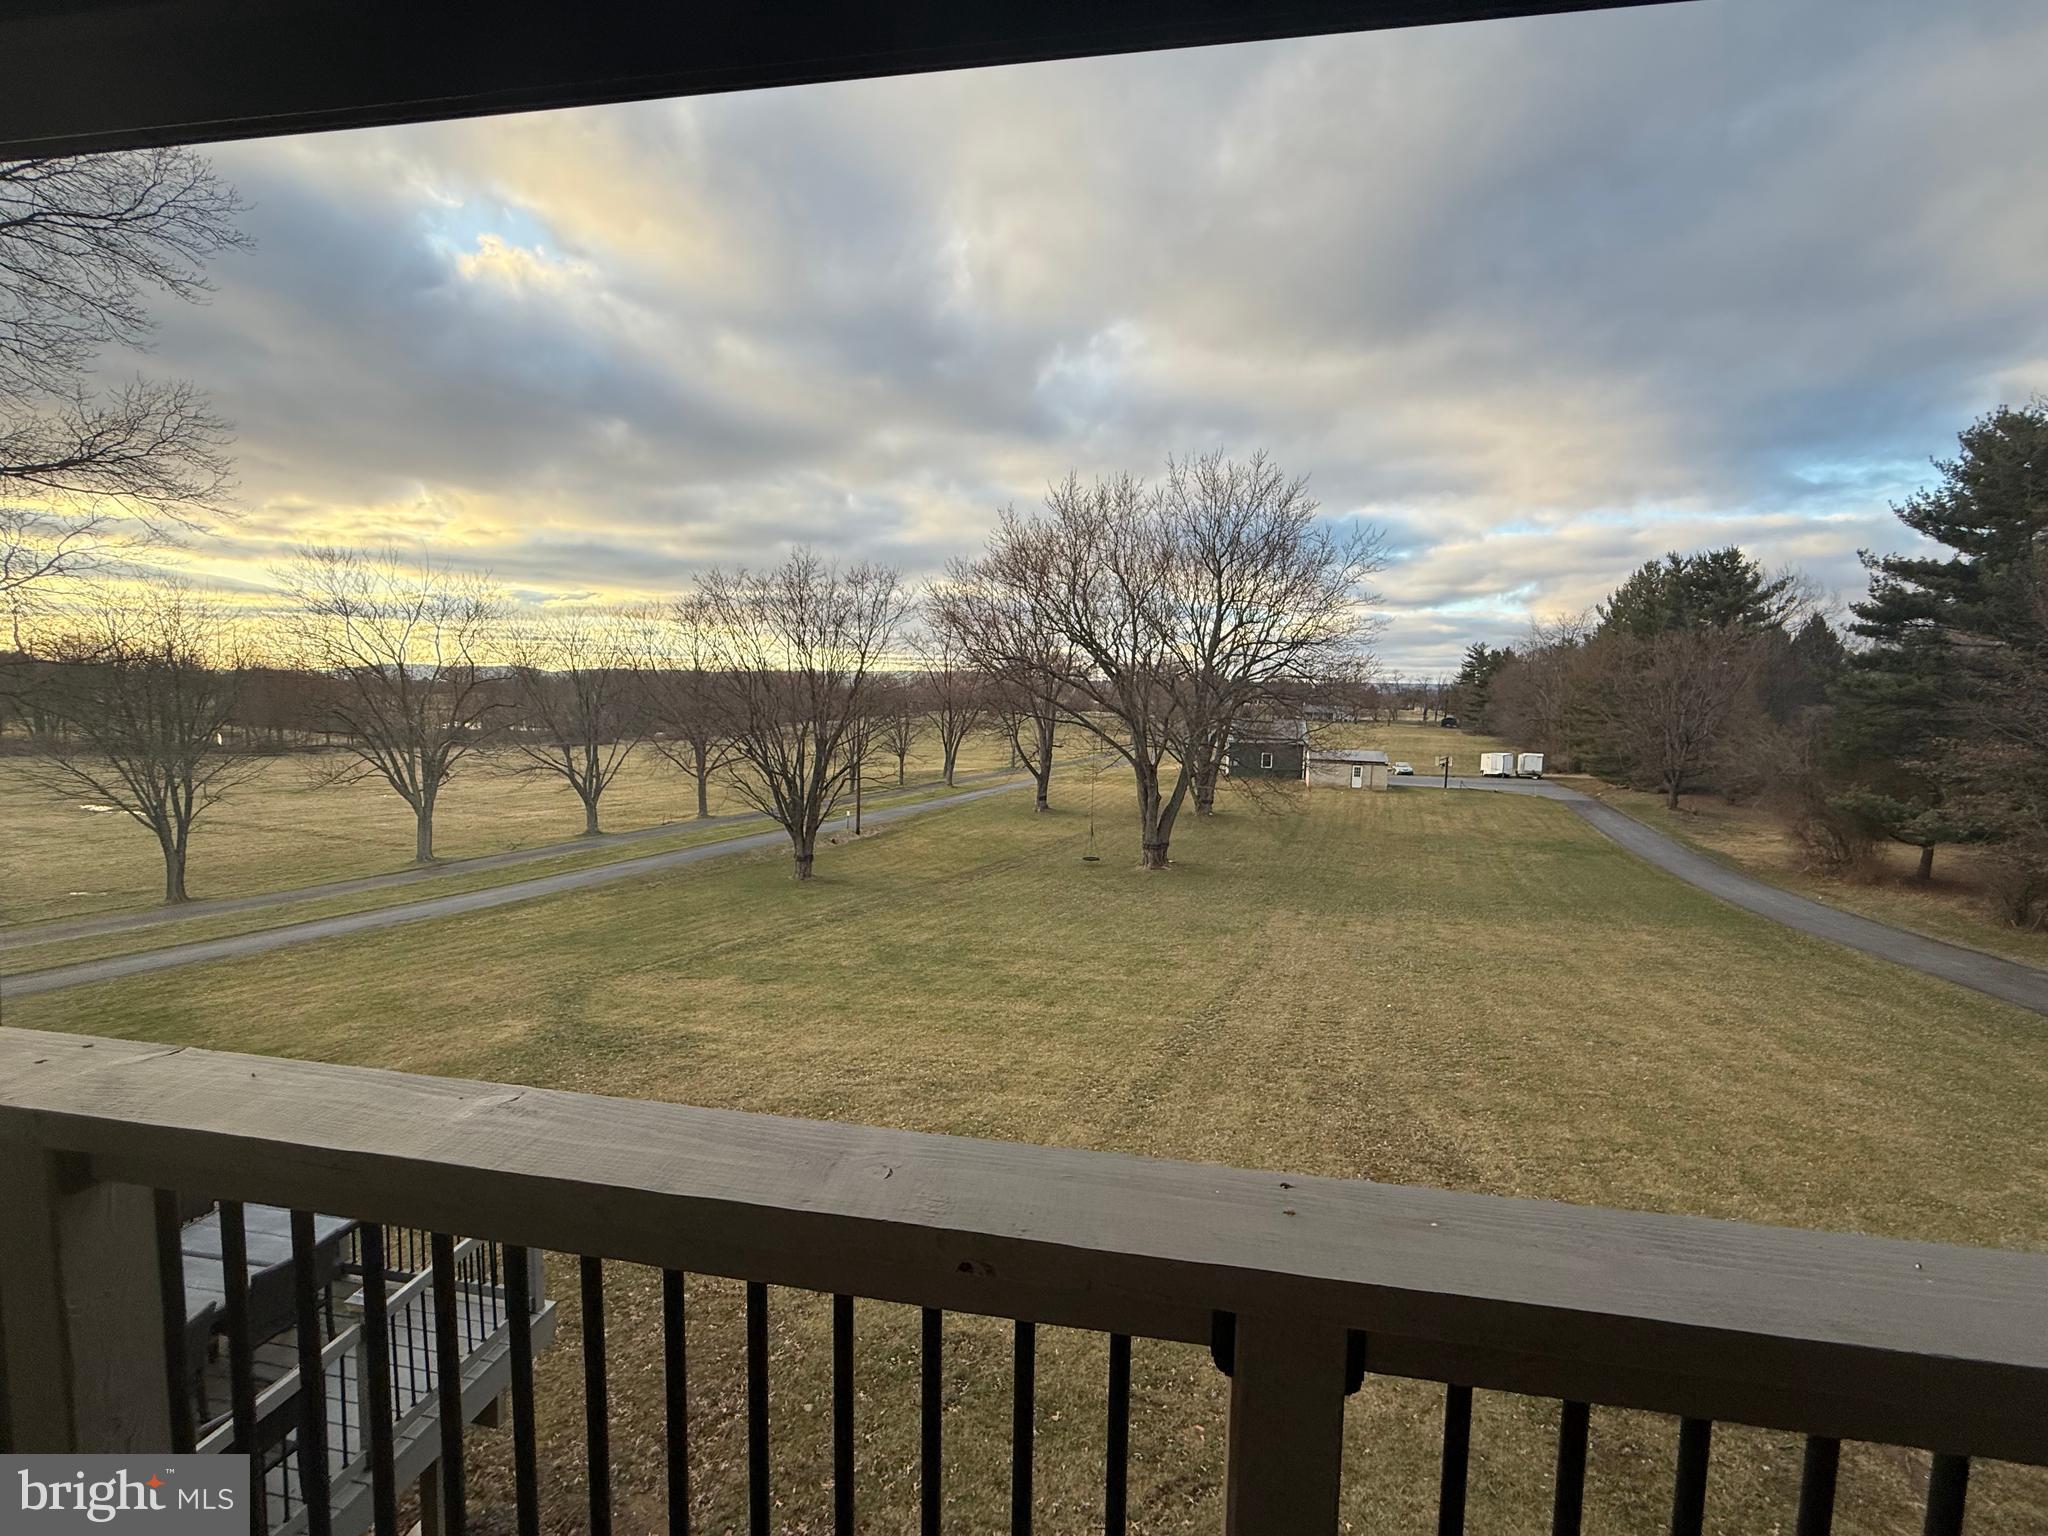
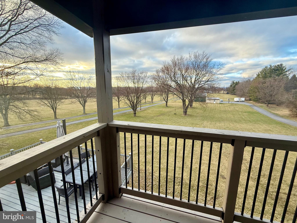
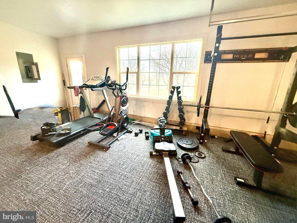
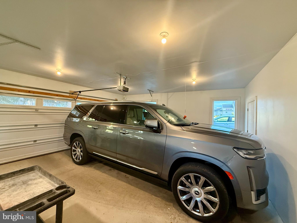
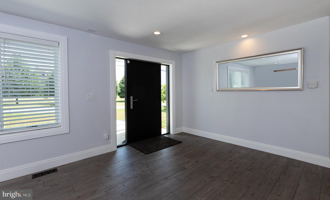
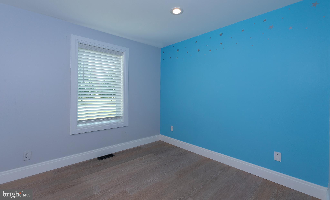
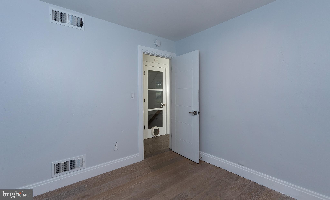
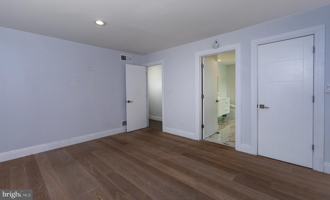
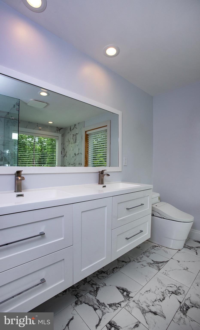
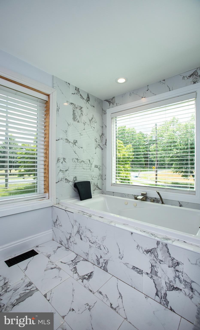
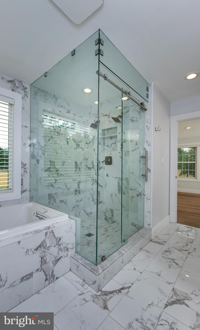
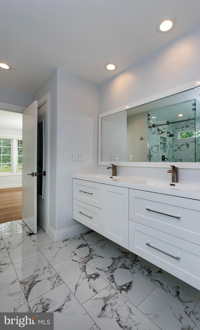
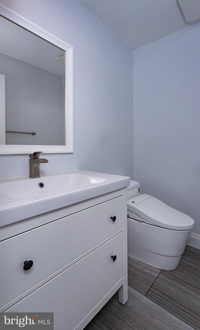
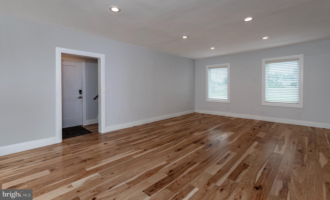
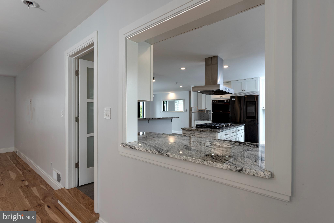
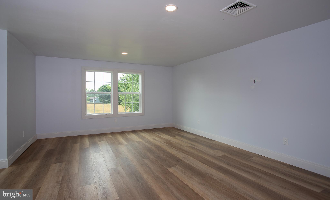
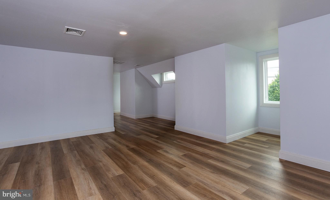
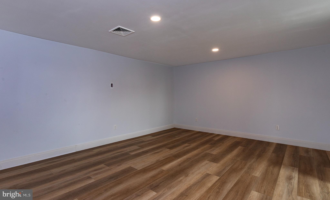
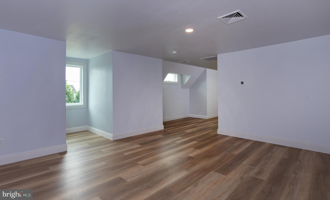
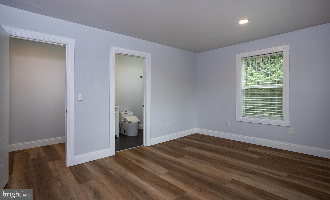
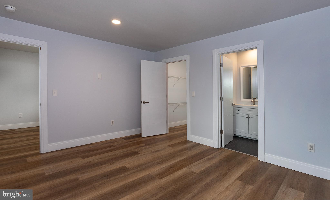
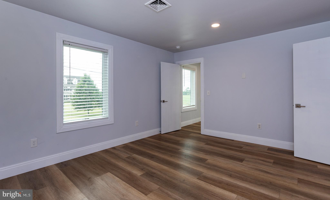
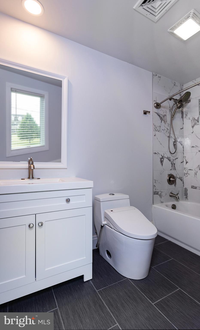
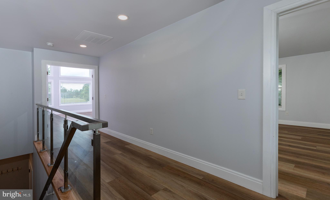
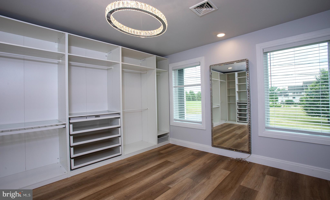
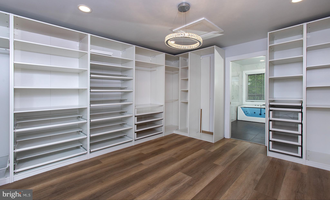
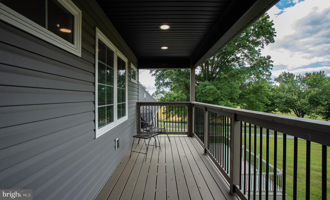
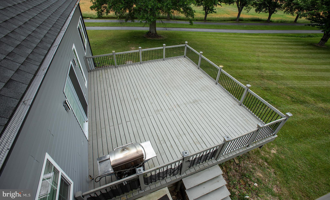
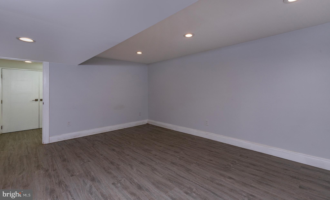
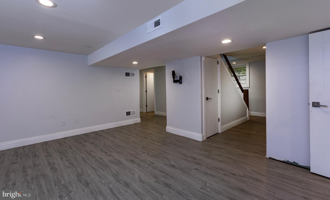
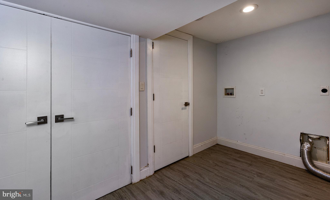
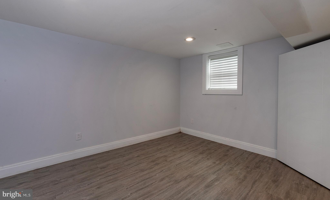
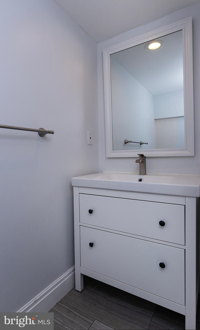
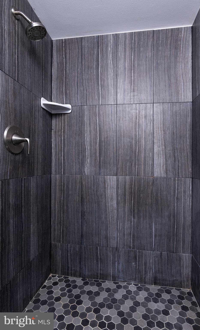
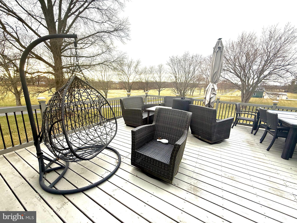
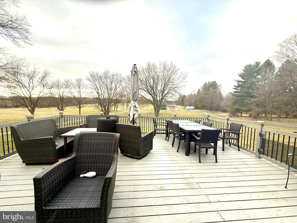
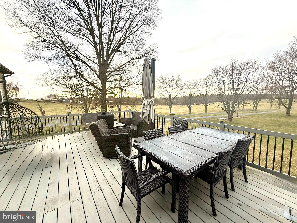
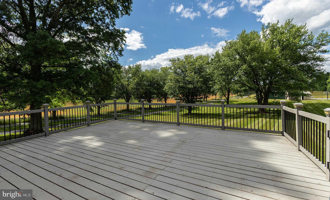
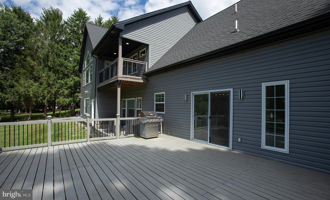
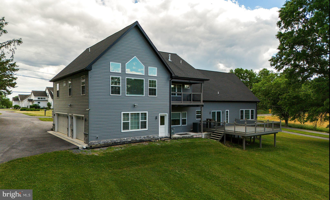
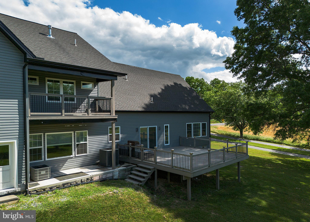
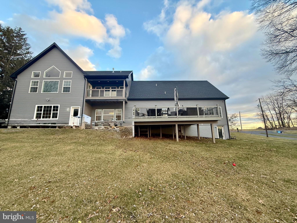
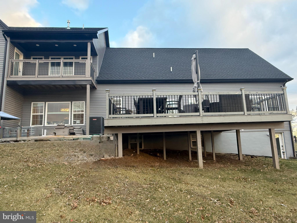
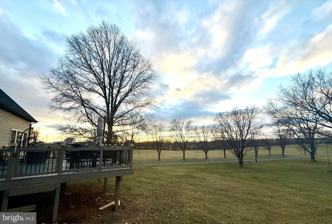
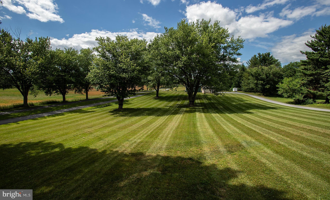
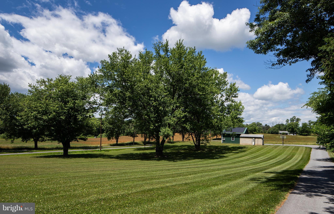
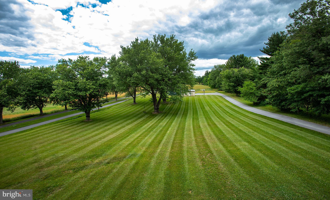
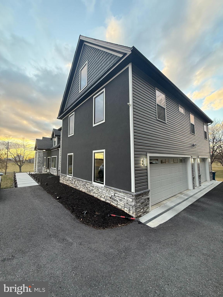
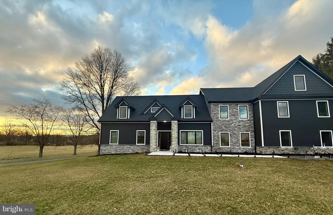
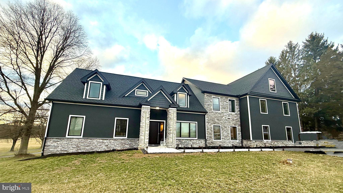
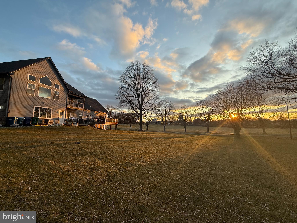
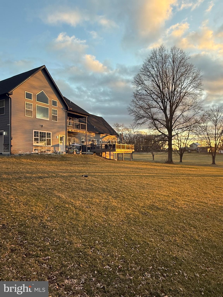
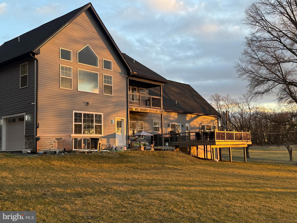
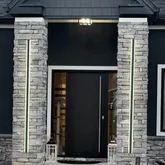
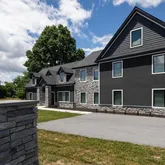
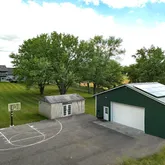
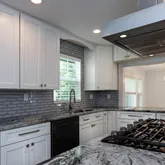
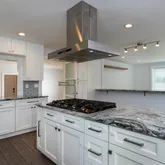
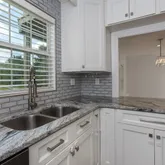
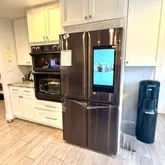
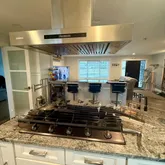
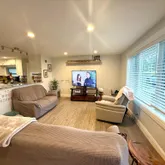
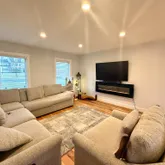
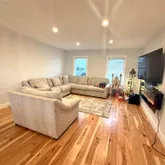
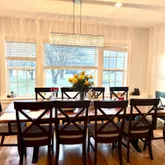
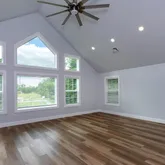
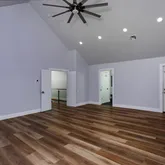
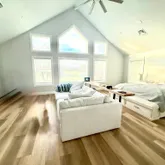
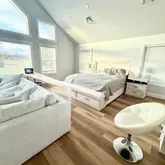
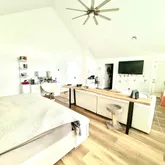
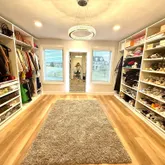
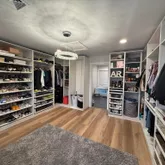
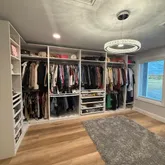
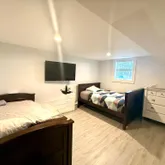
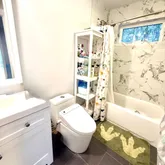
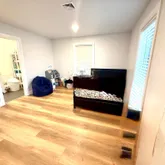
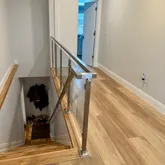
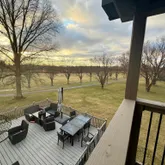
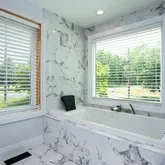
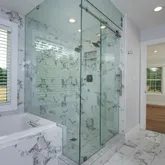
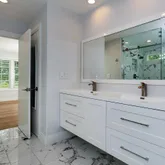
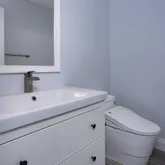
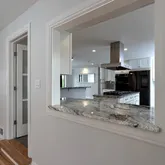
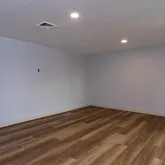
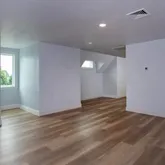
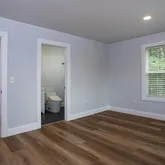
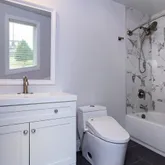
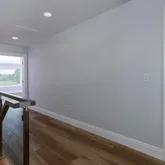
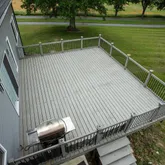
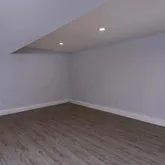
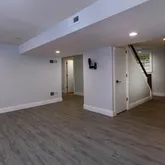
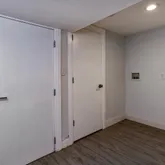
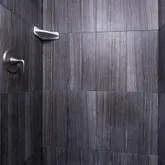
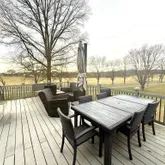
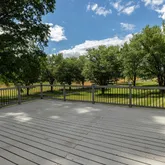
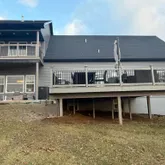
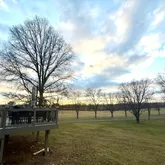
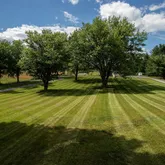
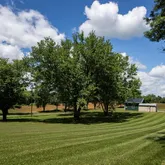
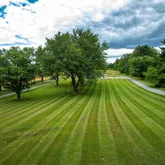
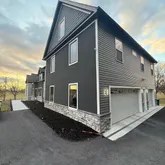
Welcome to 7420 Green Hill Road, a breathtaking one-of-a-kind estate offering almost 5,000 square feet of beautifully renovated living space on nearly 4 private acres in the suburbs of Hershey & Harrisburg. Originally transformed with a complete renovation in 2018 and expanded in 2023, this exceptional 6-bedroom, 5-bathroom home combines luxury, functionality, and endless possibilities. The impressive 2023 addition includes an oversized attached 3-car garage with abundant storage, as well as an expansive east wing which offers a stunning owner’s suite that instantly impresses with vaulted ceilings, a private balcony, hydro-jet deep-soaking tub, oversized walk-in shower with bench seating, dual vanities with smart mirror, custom tile work throughout, and a California-style walk-in closet with exceptional built-in organization. This luxurious en-suite truly takes your breath away! The wow factor of this amazing property doesn't stop there, since there is as a spacious second-floor west wing and flex space accessed from the kitchen that can easily accommodate an in-law suite with several additional bedrooms and bathrooms, a private studio, home business, recreation area, or whatever your vision inspires. At the heart of the home is a spectacular chef’s kitchen designed for both everyday living and entertaining. Features include ceiling-height cabinetry, gorgeous granite countertops, a massive island with built-in gas cooktop and pot filler, commercial-grade hood, black stainless steel appliances, custom tile backsplash, bar seating, and a spacious walk-in pantry. The adjoining open-concept family room creates a seamless gathering space, while the formal dining and living areas offer incredible flexibility to customize the layout to fit your lifestyle. The first-floor primary suite is a private retreat featuring a walk-in closet, dual vanities, bidet toilet, oversized glass-enclosed shower with dual shower heads, and a sunken jetted tub with headrest positioned to capture peaceful views of the neighboring cornfields. Just outside the suite, a versatile bedroom or office and a full hall bath provide additional convenience. The finished lower level adds even more living space with two additional bedrooms, a beautifully appointed full bathroom featuring custom tile, a walk-in shower and bidet toilet, a dedicated laundry room, and a private exterior entrance leading directly to the backyard—ideal for guests, multigenerational living, or extended stays. To add to the allure of this home, there is a large, detached garage/workshop at the rear of the property that provides even more room for vehicles, hobbies, equipment, or storage. Surrounded by nearly 4 acres of open space and countryside views, this remarkable property offers the perfect blend of privacy, luxury, and versatility. Whether you're seeking room for a growing family, multigenerational living, a home-based business, or simply the opportunity to enjoy a truly custom residence, 7420 Green Hill Road delivers an extraordinary lifestyle unlike anything else on the market.
- Listed by TONYA M LUCAS • RE/MAX Realty AssociatesP: (717)-608-2426 tonyahomesales@gmail.com
Property Details for 7420 Green Hill Road
Property Details for 7420 Green Hill Road
| Status | Coming Soon |
|---|---|
| MLS # | PADA2062002 |
| Days on Market | - |
| Taxes | $7,825 / year |
| HOA Fees | - |
| Condo/Co-op Fees | - |
| Property Type | Single Family |
| MLS Type | Residential / Fee Simple |
| Year Built | 1968 |
| Lot Size | 3.81 AC / 165,964 SF |
| County | Dauphin County |
Location
Building Information for 7420 Green Hill Road
Payment Calculator
$7,628 per month
30 year fixed, 6.36% Interest
$6,976
$652
$0
Know your buying power with a preapproval and custom rate in minutes
 1
1Property Information for 7420 Green Hill Road
- School District Name: CENTRAL DAUPHIN
- School District County ID: 300200397406
- SchoolDistrictSource: Listing Agent
- High School: CENTRAL DAUPHIN (DAUPHIN PA)
- County: DAUPHIN
- MLS Area: West Hanover Twp (14068)
- Water View: No
- Water Access: No
- Water Oriented: No
- Navigable Water: No
- Tidal Water: No
- Riparian Rights Y/N: No
- Property Manager Y/N: No
- Senior Community: No
- Association Recreation Fee Y/N: No
- Tax Year: 2025
- Tax Assessed Value: $266,600
- Year Assessed: 2026
- County Tax: $2,450
- Improvement Assessed Value: $229,100
- City Town Tax: $403
- Land Assessed Value: $37,500
- Clean Green Assessed: No
- Land Use Code: R03
- Zoning: RESIDENTIAL
- School Tax: $4,877
- Automatically Update Tax Values Y/N: Yes
- # Bedrooms Count Main Level: 2
- # Bathrooms Count Main Level: 2
- # Bathrooms Full Main Level: 1
- # Bathrooms Half Main Level: 1
- # Bedrooms Count All Upper Levels: 2
- # Bathrooms Count All Upper Levels: 2
- # Bathrooms Full All Upper Levels: 2
- # Bedrooms Count Upper Level: 2
- # Bathrooms Count Upper Level: 2
- # Bathrooms Full Upper Level: 2
- # Bedrooms All Lower Levels: 2
- # Bathrooms All Lower Levels: 1
- # Bathrooms Full All Lower Levels: 1
- # Bedrooms Lower Level: 2
- # Bathrooms Lower Level: 1
- # Bathrooms Full Lower Level: 1
- Stories: Lower 1, Main, Upper 1
- Electric Avg Month: $300
- Electric Prev 12 Months: $3,600
- Year Major Reno Remodel: 2025
- Total Finished SQFT: 4,876.00
- Total Finished SQFT Source: Assessor
- Tax Total Finished SQFT: 4,876.00
- Total SQFT: 4,876.00
- Total SQFT Source: Assessor
- Construction Materials: Frame
- Basement Type: Connecting Stairway, Fully Finished
- Foundation Details: Block
- Room and Floor: Bedrooms-Main Level-1, Bedrooms-Main Level-2, Bathrooms Full-Main Level-1, Bathrooms Half-Main Level-1, Bedrooms-Upper Level 1-1, Bedrooms-Upper Level 1-2, Bedrooms-Lower Level 1-1, Bedrooms-Lower Level 1-2, Bathrooms Full-Upper Level 1-1, Bathrooms Full-Upper Level 1-2, Bathrooms Full-Lower Level 1-1
- # Bathrooms Full: 4
- # Bathrooms Half: 1
- Other Structure: Above Grade, Below Grade
- Lot Size Source: Assessor
- Parcel ID: 10629954
- Type Of Parking: Attached Garage
- Num of Attached Garage Spaces: 3
- Total Garage Spaces: 3
- Parking Features: Paved Driveway
- Garage Features: Additional Storage Area, Garage - Side Entry, Garage Door Opener, Inside Access, Oversized
- Interior Features: Bathroom - Jetted Tub, Bathroom - Soaking Tub, Bathroom - Walk-In Shower, Breakfast Area, Ceiling Fan(s), Dining Area, Entry Level Bedroom, Family Room Off Kitchen, Floor Plan - Open, Formal/Separate Dining Room, Kitchen - Eat-In, Kitchen - Gourmet, Kitchen - Island, Primary Bath(s), Recessed Lighting, Upgraded Countertops, Walk-in Closet(s)
- Fireplace: No
- Accessibility Features: 2+ Access Exits
- Pool: No Pool
- Horse: No
- Heating: Yes
- Cooling Type: Central A/C
- Cooling Fuel: Electric
- Heating Type: Heat Pump - Electric BackUp
- Heating Fuel: Propane - Owned
- Hot Water: Propane
- Water Source: Well
- Sewer Septic: On Site Septic
- List Agent AOR: Greater Harrisburg Association of REALTORS
Property History for 7420 Green Hill Road
| Date | Event & Source | Price | Appreciation |
|---|---|---|---|
| Jul 7, 2014 | Closed (Public Record) Public Record #419253435 | $219,000 | +2.2% / yr |
| Aug 19, 2002 | Closed (Public Record) Public Record #576064676 | $170,000 | — |
| Date | Event & Source | Price |
|---|---|---|
| 07/07/2014 | Closed (Public Record) Public Record #419253435 | $219,000 +2.2% / yr |
| 08/19/2002 | Closed (Public Record) Public Record #576064676 | $170,000 |
For completeness, we often displays two records for one sale: the MLS record and the public record.
Public Records for 7420 Green Hill Road
Schools near 7420 Green Hill Road
Rating | School | Type | Grades | Distance |
|---|---|---|---|---|
| Public - | K to 5 | |||
| Public - | 6 to 8 | |||
| Public - | 9 to 12 |
Rating | School | Distance |
|---|---|---|
West Hanover El School PublicK to 5 | ||
Central Dauphin Middle School Public6 to 8 | ||
Central Dauphin Senior High School Public9 to 12 |
School ratings and boundaries are provided by GreatSchools.org and Pitney Bowes. This information should only be used as a reference. Proximity or boundaries shown here are not a guarantee of enrollment. Please reach out to schools directly to verify all information and enrollment eligibility.
Similar Homes
Explore Nearby Homes
- Colonial Crest Homes for Sale
- Colonial Park Homes for Sale
- Colonial Park North Homes for Sale
- Colonial Park South Homes for Sale
- Creekvale Homes for Sale
- East Hanover Township - Dauphin County Homes for Sale
- Linglestown Homes for Sale
- Lower Paxton Township - Dauphin County Homes for Sale
- Middle Paxton Township - Dauphin County Homes for Sale
- North West Lower Paxton Homes for Sale
- Paxtonia Homes for Sale
- Progress Homes for Sale
- Skyline View Homes for Sale
- South East Lower Paxton Homes for Sale
- Susquehanna Township - Dauphin County Homes for Sale
- Grantville Homes for Sale
- Dauphin Homes for Sale
- Marysville Homes for Sale
- Harrisburg Homes for Sale
- Hershey Homes for Sale
- Summerdale Homes for Sale
- Enola Homes for Sale
- Hummelstown Homes for Sale
- Steelton Homes for Sale
- Palmyra Homes for Sale
- Lemoyne Homes for Sale
- New Cumberland Homes for Sale
- Wormleysburg Homes for Sale
- Duncannon Homes for Sale
- Highspire Homes for Sale
- 17109 Homes for Sale
- 17980 Homes for Sale
- 17111 Homes for Sale
- 17110 Homes for Sale
- 17018 Homes for Sale
- 17028 Homes for Sale
- 17036 Homes for Sale
- 17053 Homes for Sale
- 17020 Homes for Sale
- 17078 Homes for Sale
- 17107 Homes for Sale
- 17025 Homes for Sale
- 17103 Homes for Sale
- 17038 Homes for Sale
- 17033 Homes for Sale
No guarantee, warranty or representation of any kind is made regarding the completeness or accuracy of any information, descriptions or measurements (including square footage measurements and property condition), such should be independently verified through appropriate means, including, but not limited to, in person inspection and public records, and Compass International Holdings, its subsidiaries, affiliates and independently owned and operated franchisees, and their affiliated agents and associated third parties expressly disclaim any liability in connection therewith. Photos may be virtually staged or digitally enhanced and may not reflect actual property conditions. Offers of compensation are subject to change at the seller's discretion. No financial or legal advice provided. Equal Housing Opportunity.
Listing Courtesy of RE/MAX Realty Associates
Based on information from one of the following Multiple Listing Services: BRIGHT, Greater LeHigh Valley Regional MLS, Greator Scranton Board of REALTORS® and Pocono Mountains Association of REALTORS®. Information being provided is for the visitor’s personal, noncommercial use and may not be used for any purpose other than to identify prospective properties visitor may be interested in purchasing. The data contained herein is copyrighted by BRIGHT, Greater LeHigh Valley Regional MLS, Greator Scranton Board of REALTORS® and Pocono Mountains Association of REALTORS® is protected by all applicable copyright laws. Any dissemination of this information is in violation of copyright laws and is strictly prohibited. Property information referenced on this web site comes from the Internet Data Exchange (IDX) program of the MLS. This web site may reference real estate listing(s) held by a brokerage firm other than the broker and/or agent who owns this web site. For the avoidance of doubt, the accuracy of all information, regardless of source, is deemed reliable but not guaranteed and should be personally verified through personal inspection by and/or with the appropriate professionals.