7448 Hapeman Rd

























Description
Welcome to an extraordinary private retreat where luxury meets the tranquility of country living. Nestled on approximately 10 picturesque acres, this exceptional estate offers a rare opportunity to own a secluded oasis surrounded by nature, while still providing the comfort and amenities today's buyers desire. For those seeking even more space and privacy, the seller is willing to negotiate the sale of additional acreage with an acceptable offer. As you arrive, the peaceful setting...7448 Hapeman Road
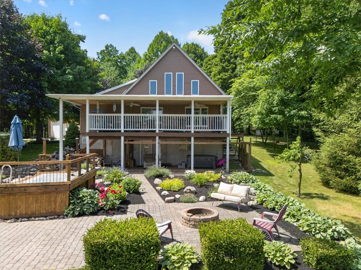
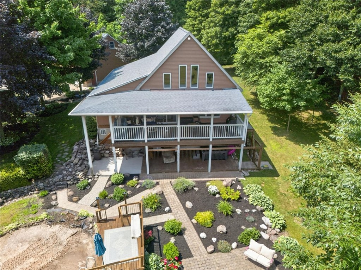
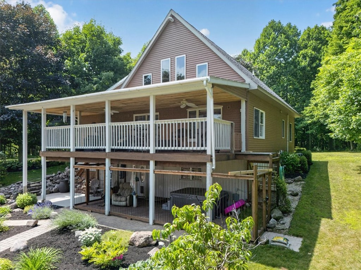
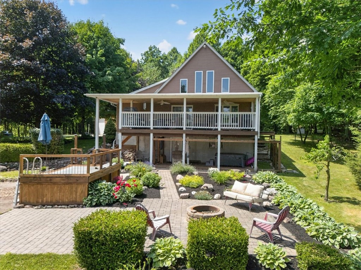
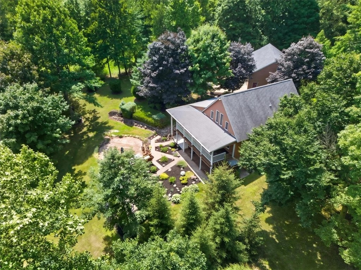
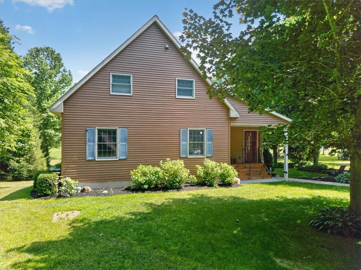
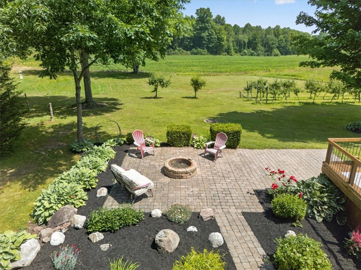
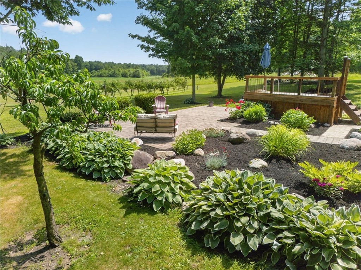
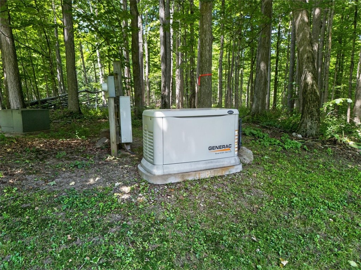
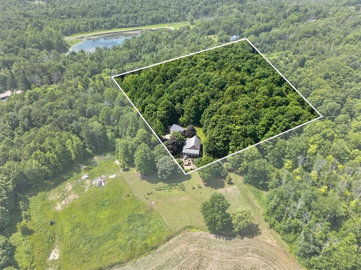
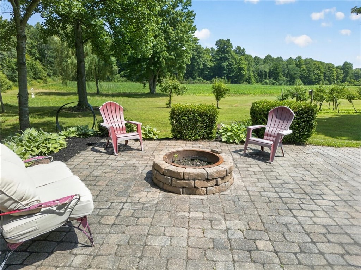
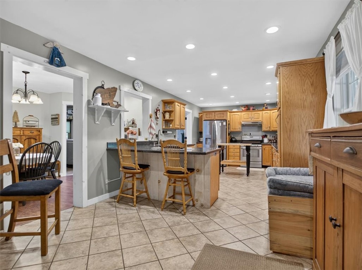
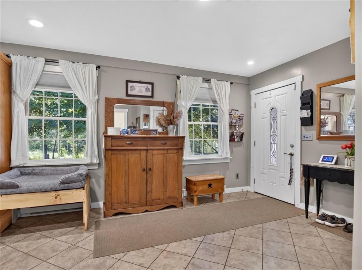
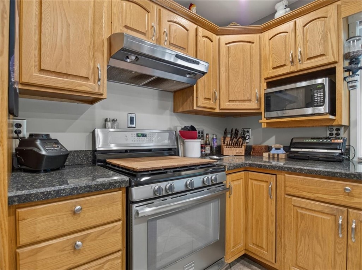
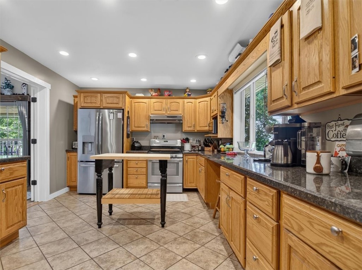
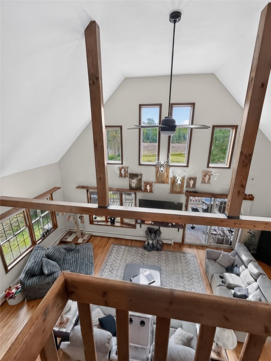
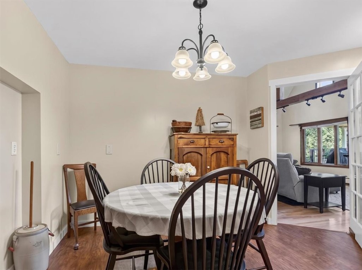
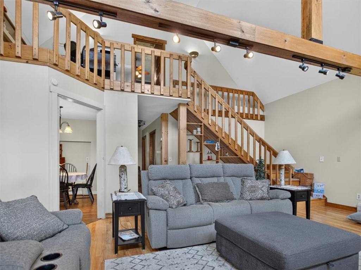
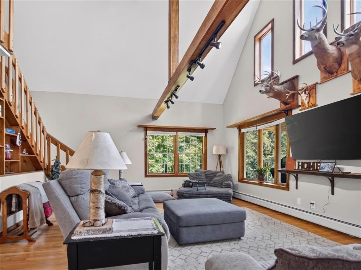
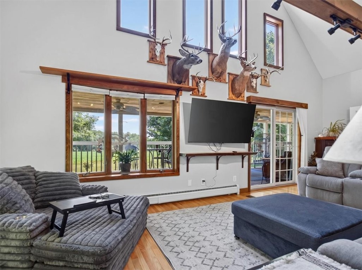
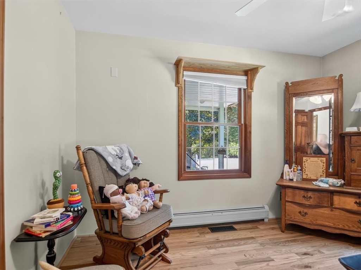
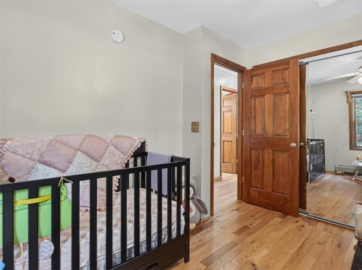
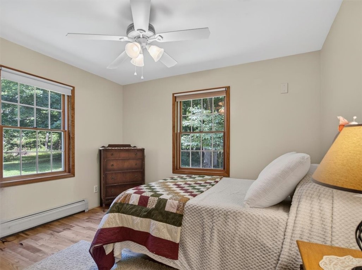
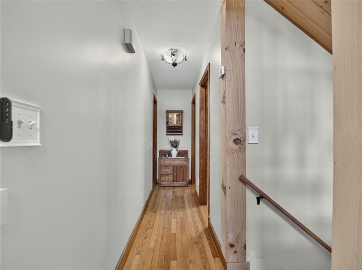
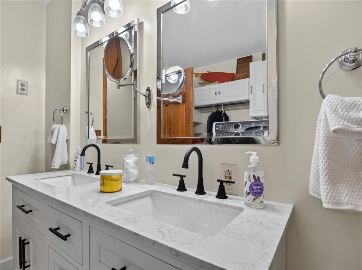
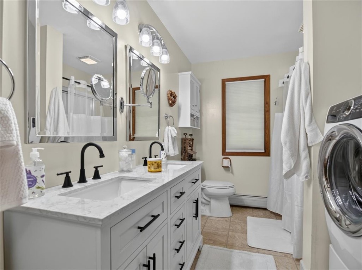
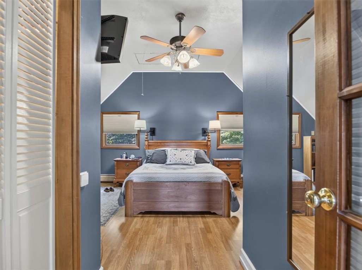
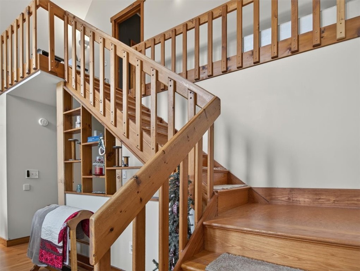
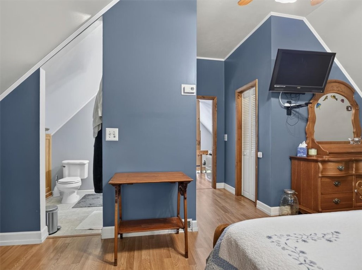
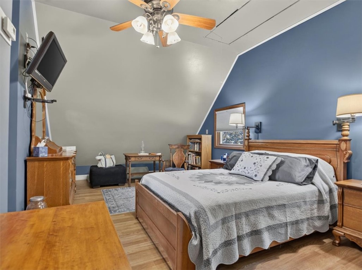
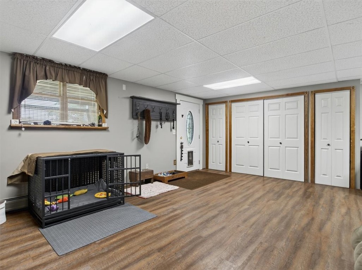
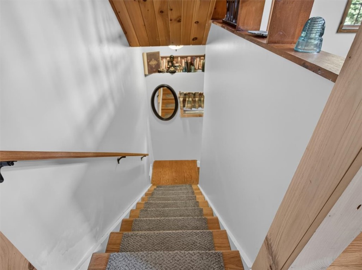
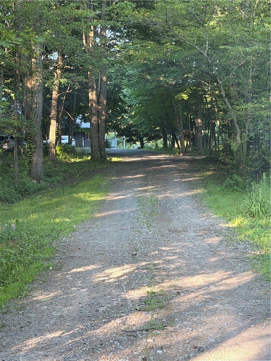
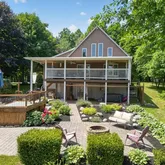
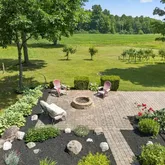
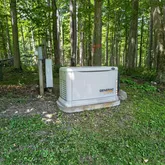
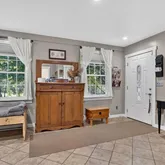
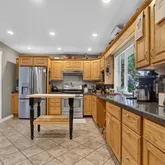
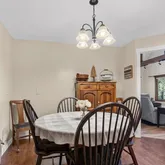
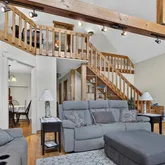
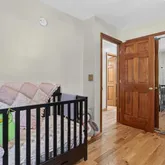
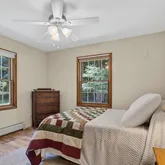
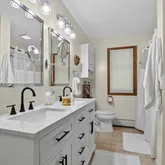
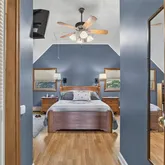
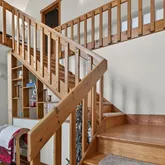
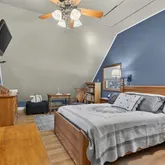
Welcome to an extraordinary private retreat where luxury meets the tranquility of country living. Nestled on approximately 10 picturesque acres, this exceptional estate offers a rare opportunity to own a secluded oasis surrounded by nature, while still providing the comfort and amenities today's buyers desire. For those seeking even more space and privacy, the seller is willing to negotiate the sale of additional acreage with an acceptable offer. As you arrive, the peaceful setting immediately sets the tone. Mature trees, expansive open spaces, and breathtaking views create a truly serene backdrop for everyday living. Whether you're enjoying your morning coffee as the sun rises or hosting unforgettable gatherings beneath the stars, this remarkable property offers a lifestyle that is second to none. The home's impressive two-story balcony and patio serve as the centerpiece of the outdoor living experience, providing multiple levels of space to entertain, relax, and take in the beauty of the surrounding landscape. Designed to maximize the natural scenery, these outdoor spaces seamlessly blend comfort with elegance, creating the perfect extension of the home. Inside, you'll discover warm and inviting living spaces that balance sophistication with everyday functionality. Large windows invite abundant natural light while showcasing the stunning views from nearly every angle. Every room reflects the peaceful character of this exceptional property, making it an ideal escape from the demands of daily life. Car enthusiasts, hobbyists, and those needing exceptional storage will appreciate the impressive three-bay garage complete with a spacious loft, offering endless possibilities for a workshop, studio, recreational space, or additional storage. A full-house Generac generator provides year-round confidence and peace of mind, ensuring comfort and reliability regardless of the season. Please allow 24 hours for all offer responses.delayed til 7/16 @ 4 pm we will not review offers til the following evening.
- Listed by Brenda Doris Barclay • Howard HannaP: (315)-524-2331 C: (585)-217-2043 brendabarclay@howardhanna.com
Property Details for 7448 Hapeman Road
Property Details for 7448 Hapeman Road
| Status | Active |
|---|---|
| MLS # | R1695830 |
| Days on Market | 5 |
| Taxes | $4,834 / year |
| HOA Fees | - |
| Condo/Co-op Fees | - |
| Property Type | Single Family |
| MLS Type | Residential / Single Family Residence |
| Year Built | 1998 |
| Lot Size | 9.68 AC / 421,660 SF |
| County | Wayne County |
Location
Building Information for 7448 Hapeman Road
Payment Calculator
$2,396 per month
30 year fixed, 6.36% Interest
$1,993
$403
$0
Know your buying power with a preapproval and custom rate in minutes
 1
1Property Information for 7448 Hapeman Road
- Cross Street: Broadway
- Directions: go down 104 to lawville road turn on hapeman road
- Latitude: 43.270554
- Longitude: -76.782315
- MLS Area Major: Wolcott-544889
- Has Senior Community: No
- Township: Not Applicable
- Parcel Number: 544889-076-119-0000-718-176-0000
- Tax Annual Amount: $4,834.00
- Tax Assessed Value: 198200
- Elementary School District: North Rose-Wolcott
- High School District: North Rose-Wolcott
- Middle Or Junior School District: North Rose-Wolcott
- Attached Garage: No
- Garage Spaces: 3.0
- Has Garage: Yes
- Parking Features: Detached, Electricity, Garage, Heated Garage, Storage, Workshop In Garage, Circular Driveway, Garage Door Opener
- Lot Features: Agricultural, Rectangular, Rectangular Lot, Secluded
- Lot Size Acres: 9.68
- Lot Size Area: 9.68
- Lot Size Units: Acres
- Lot Size Dimensions: 632X602
- Lot Size Square Feet: 421661.0
- Building Area Total: 1956.0
- Living Area: 1956.0
- Property Condition: Resale
- Property Sub Type: Single Family Residence
- Property Type: Residential
- Year Built: 1998
- Year Built Details: Existing
- Construction Materials: Vinyl Siding, Pre Cast Concrete, Copper Plumbing, Pex Plumbing
- Other Equipment: Generator
- Electric: Circuit Breakers
- Sewer: Septic Tank
- Utilities: Cable Available, Electricity Connected, High Speed Internet Available
- Water Source: Well
- Appliances: Dryer, Electric Water Heater, Gas Cooktop, Refrigerator, Washer, Water Purifier Owned, Water Softener Owned
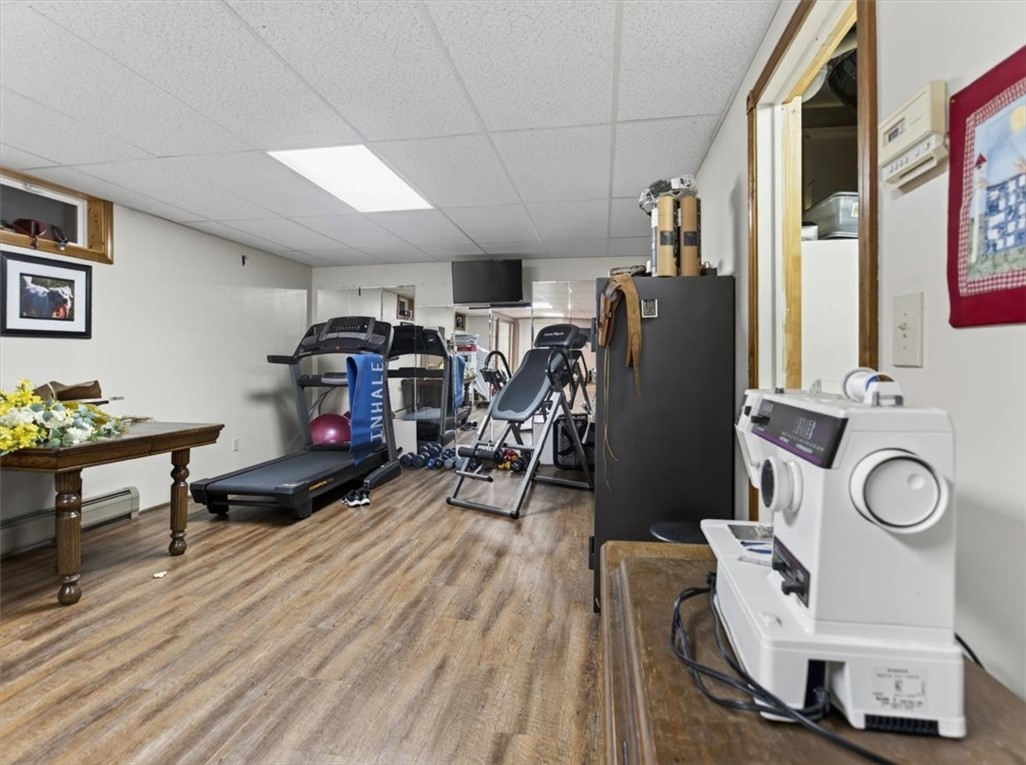
- Basement: Full, Walk Out Access, Sump Pump
- Has Basement: Yes
- Bathrooms Full: 2
- Bathrooms Half: 1
- Bathrooms Total Integer: 3
- Bedrooms Total: 3
- Cooling: Central Air
- Has Cooling: Yes
- Has Fireplace: No
- Flooring: Hardwood, Laminate, Varies
- Heating: Other, See Remarks, Baseboard, Hot Water
- Has Heating: Yes
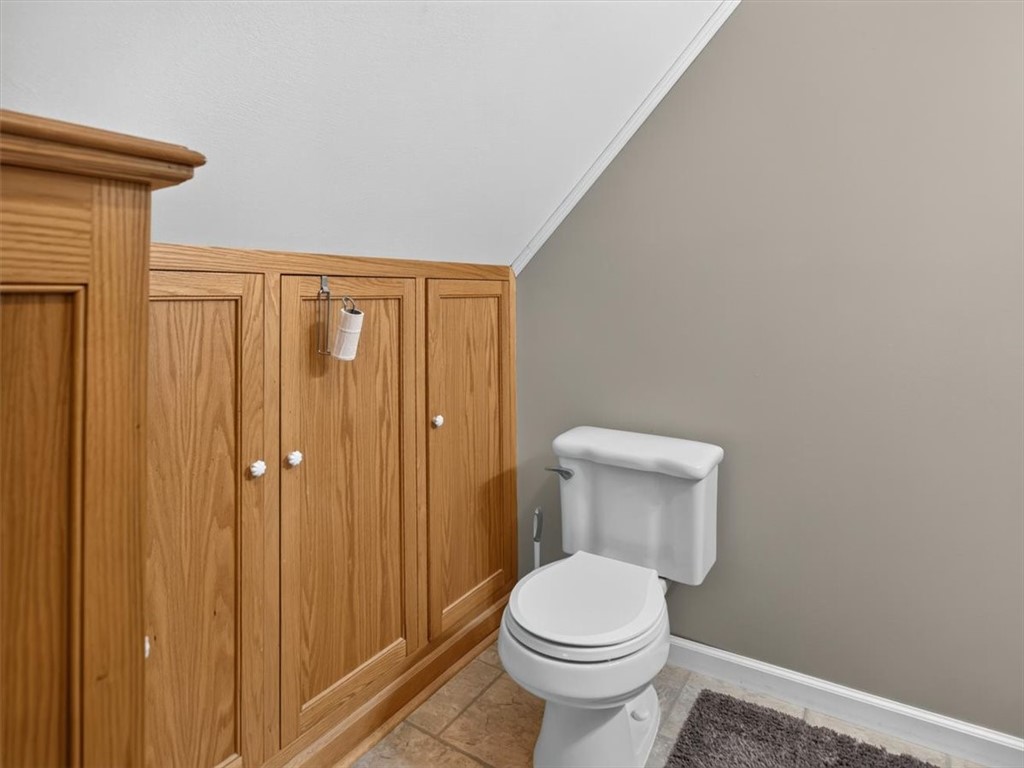
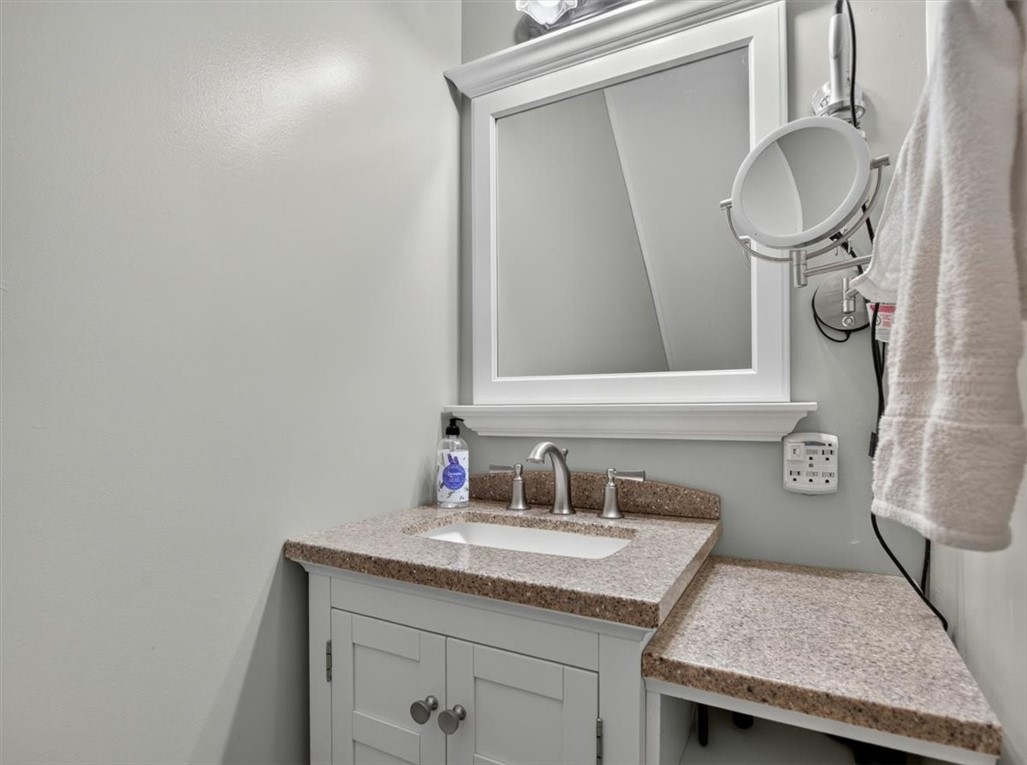
- Interior Features: Ceiling Fans, Cathedral Ceilings, Eat In Kitchen, Great Room, Home Office, Kitchen Island, Pull Down Attic Stairs, Sliding Glass Doors, Storage, Solid Surface Counters, Bedroom On Main Level, Convertible Bedroom, Bath In Primary Bedroom, Programmable Thermostat, Workshop
- Laundry Features: In Basement
- Main Level Bathrooms: 1
- Main Level Bedrooms: 2
- Rooms Total: 6
- Security Features: Security System Owned
- Door Features: Sliding Doors
- Exterior Features: Balcony, Concrete Driveway, Deck, Patio, Private Yard, See Remarks
- Patio And Porch Features: Balcony, Covered, Deck, Patio, Porch
- Roof: Asphalt, Architectural, Shingle
- Stories Total: 1
- Number Of Units Total: 0
Property History for 7448 Hapeman Road
| Date | Event & Source | Price | Appreciation |
|---|---|---|---|
| Jul 8, 2026 | Listed (Active) WNYREIS #R1695830 | $399,900 | — |
| Jul 8, 2026 | Listed (Active) New York State Alliance of MLSs (Buffalo) #R1695830 | $399,900 | — |
| Date | Event & Source | Price |
|---|---|---|
| 07/08/2026 | Listed (Active) WNYREIS #R1695830 | $399,900 |
| 07/08/2026 | Listed (Active) New York State Alliance of MLSs (Buffalo) #R1695830 | $399,900 |
For completeness, we often displays two records for one sale: the MLS record and the public record.
Public Records for 7448 Hapeman Road
Schools near 7448 Hapeman Road
Rating | School | Type | Grades | Distance |
|---|---|---|---|---|
| Public - | PK to 4 | |||
| Public - | 5 to 8 | |||
| Public - | 9 to 12 |
Rating | School | Distance |
|---|---|---|
North Rose Wolcott Elementary School PublicPK to 4 | ||
North Rose Wolcott Middle School Public5 to 8 | ||
North Rose Wolcott High School Public9 to 12 |
School ratings and boundaries are provided by GreatSchools.org and Pitney Bowes. This information should only be used as a reference. Proximity or boundaries shown here are not a guarantee of enrollment. Please reach out to schools directly to verify all information and enrollment eligibility.
Similar Homes
Explore Nearby Homes
- Butler Homes for Sale
- Huron Homes for Sale
- Rose Homes for Sale
- Wolcott Village Homes for Sale
- Victory Homes for Sale
- Conquest Homes for Sale
- Galen Homes for Sale
- Sodus Village Homes for Sale
- Savannah Center Homes for Sale
- Mentz Homes for Sale
- Ira Homes for Sale
- Oswego Town Homes for Sale
- Cato Village Homes for Sale
- Hannibal Village Homes for Sale
- Lyons Center Homes for Sale
- Wolcott Homes for Sale
- Sodus Homes for Sale
- Sodus Point Homes for Sale
- North Rose Homes for Sale
- Red Creek Homes for Sale
- Sterling Homes for Sale
- Fair Haven Homes for Sale
- South Butler Homes for Sale
- Savannah Homes for Sale
- Martville Homes for Sale
- Clyde Homes for Sale
- Lyons Homes for Sale
- Hannibal Homes for Sale
- Montezuma Homes for Sale
- Cato Homes for Sale
- 14433 Homes for Sale
- 13143 Homes for Sale
- 13146 Homes for Sale
- 14516 Homes for Sale
- 14555 Homes for Sale
- 13156 Homes for Sale
- 13154 Homes for Sale
- 13064 Homes for Sale
- 14551 Homes for Sale
- 13033 Homes for Sale
- 13140 Homes for Sale
- 13111 Homes for Sale
- 14489 Homes for Sale
- 14589 Homes for Sale
- 13166 Homes for Sale
No guarantee, warranty or representation of any kind is made regarding the completeness or accuracy of any information, descriptions or measurements (including square footage measurements and property condition), such should be independently verified through appropriate means, including, but not limited to, in person inspection and public records, and Compass International Holdings, its subsidiaries, affiliates and independently owned and operated franchisees, and their affiliated agents and associated third parties expressly disclaim any liability in connection therewith. Photos may be virtually staged or digitally enhanced and may not reflect actual property conditions. Offers of compensation are subject to change at the seller's discretion. No financial or legal advice provided. Equal Housing Opportunity.
Listing Courtesy of Howard Hanna
The data relating to real estate for sale on this website comes in part from the Internet Data exchange (IDX) program of the New York State Alliance MLS. IDX information is provided exclusively for consumers' personal, non-commercial use and may not be used for any purpose other than to identify prospective properties consumers may be interested in purchasing. Real estate listings held by brokerage firms other than Compass and its related brokerages, are indicated by detailed information about them such as the name of the listing firms. All information deemed reliable but not guaranteed and should be independently verified. All properties are subject to prior sale, change or withdrawal. Neither the listing broker(s) nor Compass and its related brokerages shall be responsible for any typographical errors, misinformation, misprints, and shall be held totally harmless. Copyright ©2026 New York State Alliance and participating MLS's - CNYIS, UNYREIS and WNYREIS. All Rights Reserved.
