74635 Koehler Road

















Description
- Listed by: DEBRA WEINBERGER 715.762.3276 debbie@birchlandrealty.com • BIRCHLAND REALTY, INC - PARK FALLS

Location
Sold By BIRCHLAND REALTY, INC. - PHILLIPS
Payment Calculator
$1,849 per month
30 year fixed, 7.03% Interest
$1,521
$328
$0
Know your buying power with a preapproval and custom rate in minutes
 1
1Property Information for 74635 Koehler Road
- Taxes: $3,935 / year
- MLS Type: Residential / Single Family Residence
- County: Ashland County
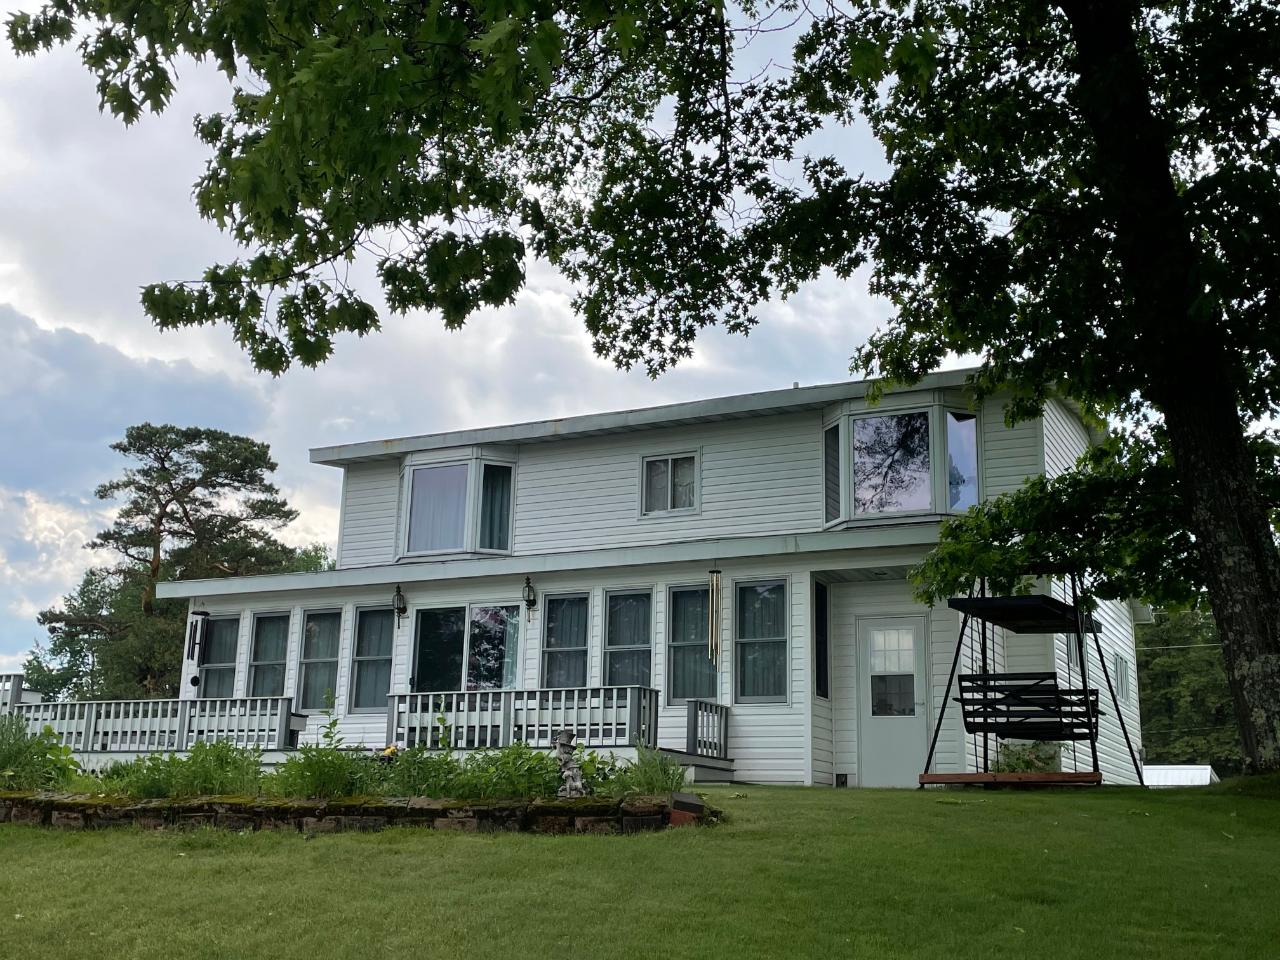
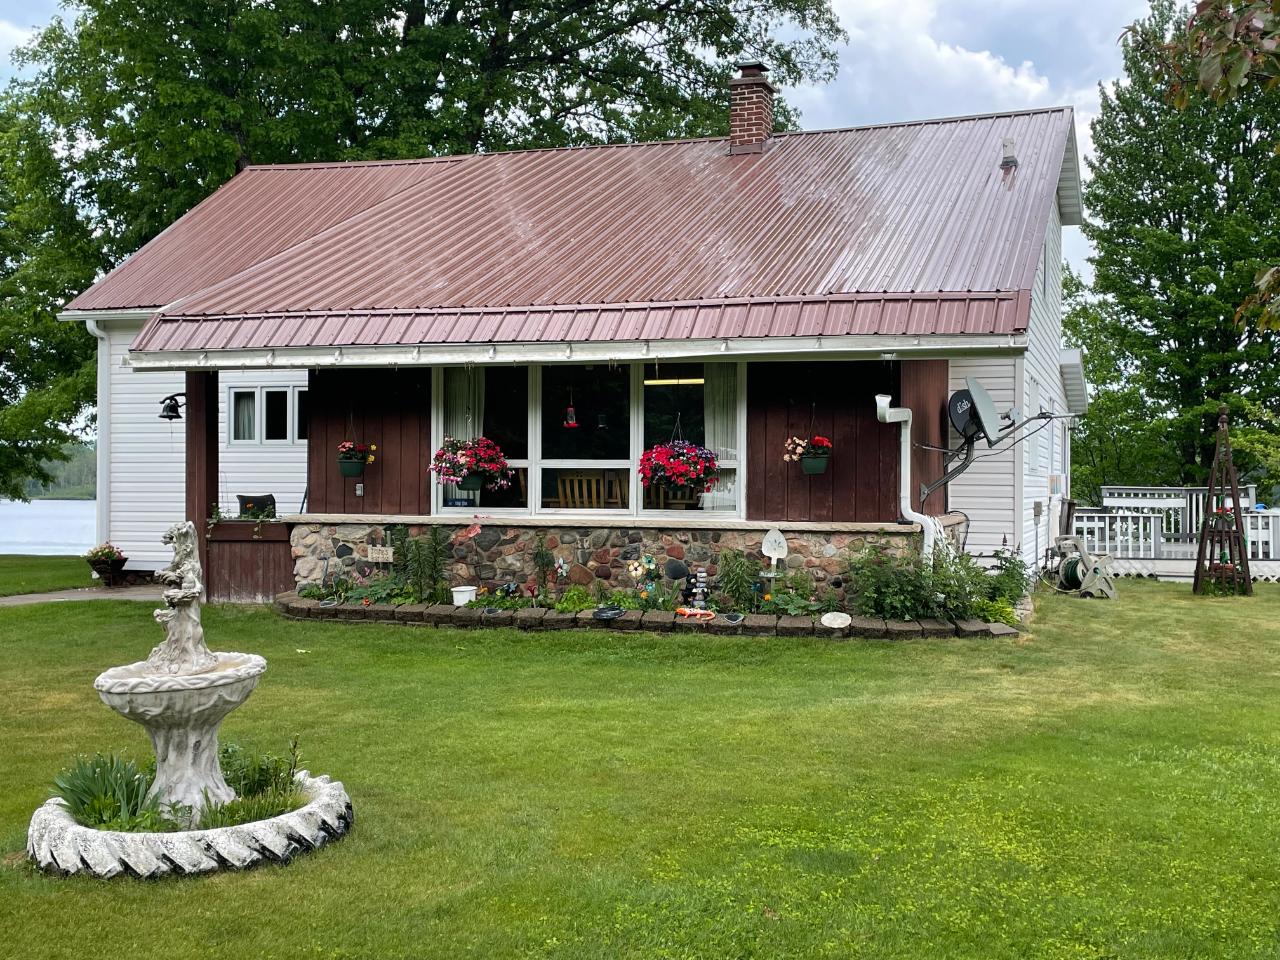
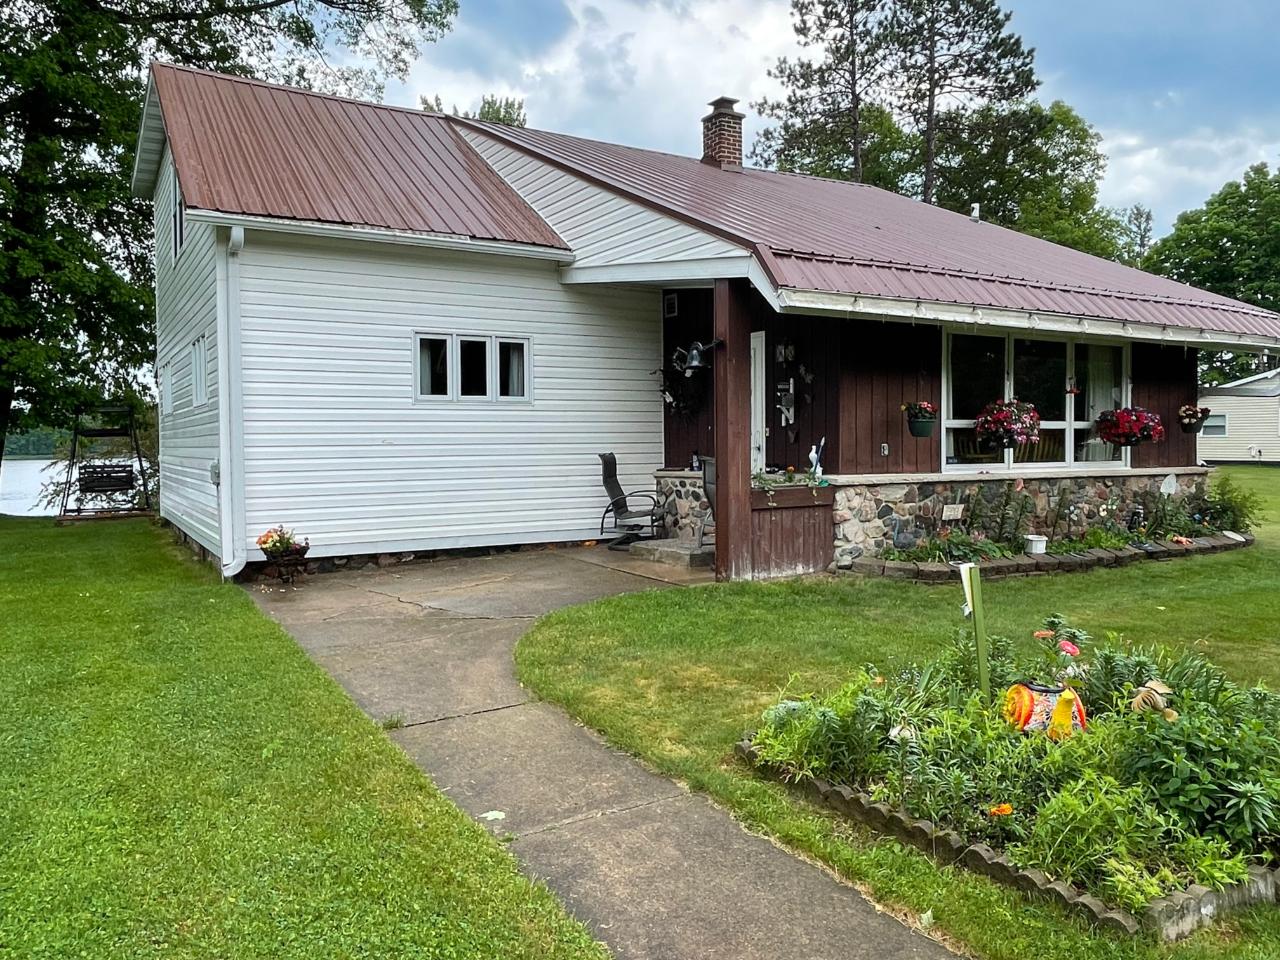
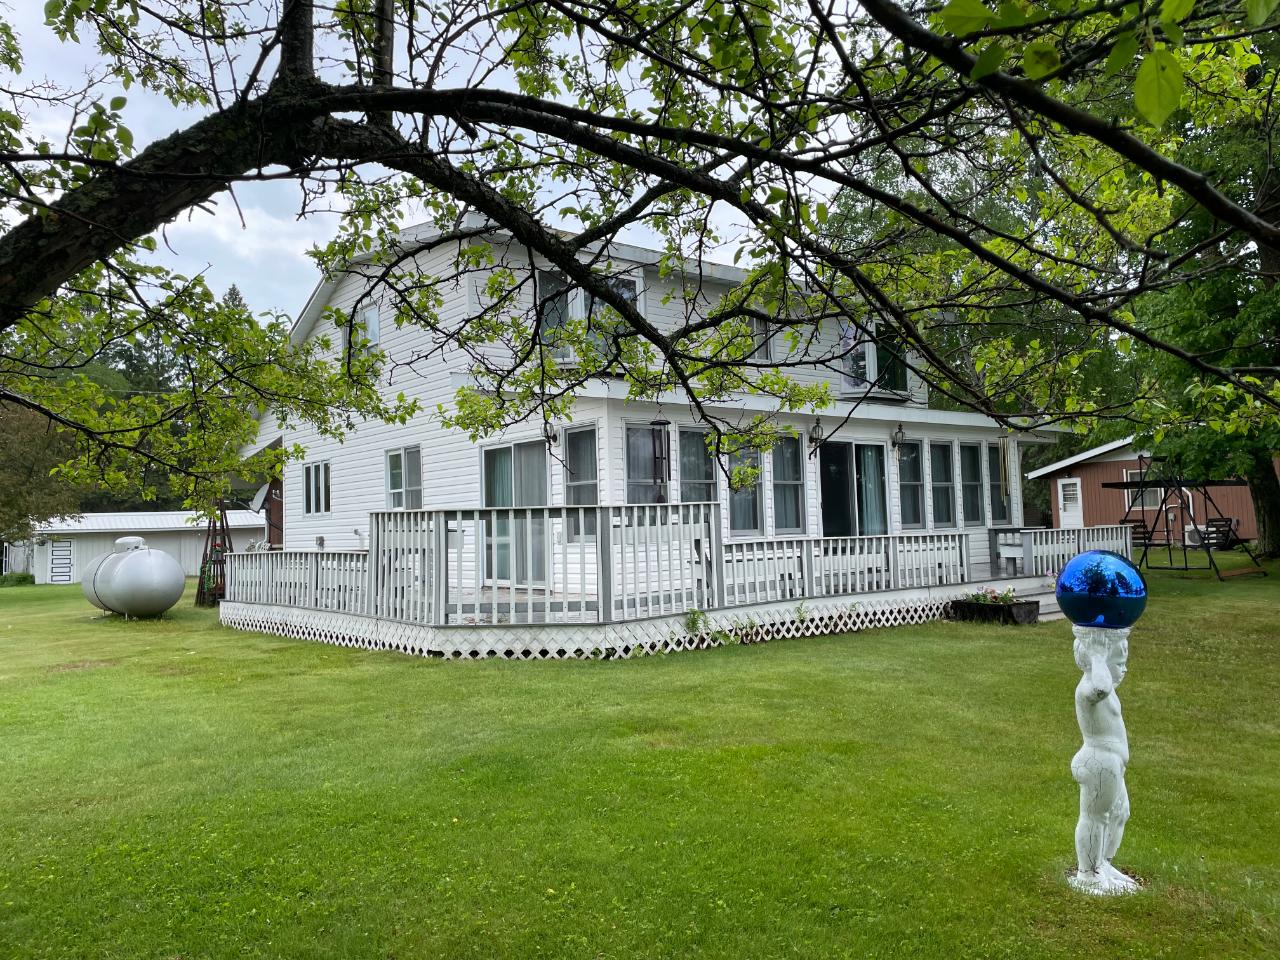
- Architectural Style: Two Story
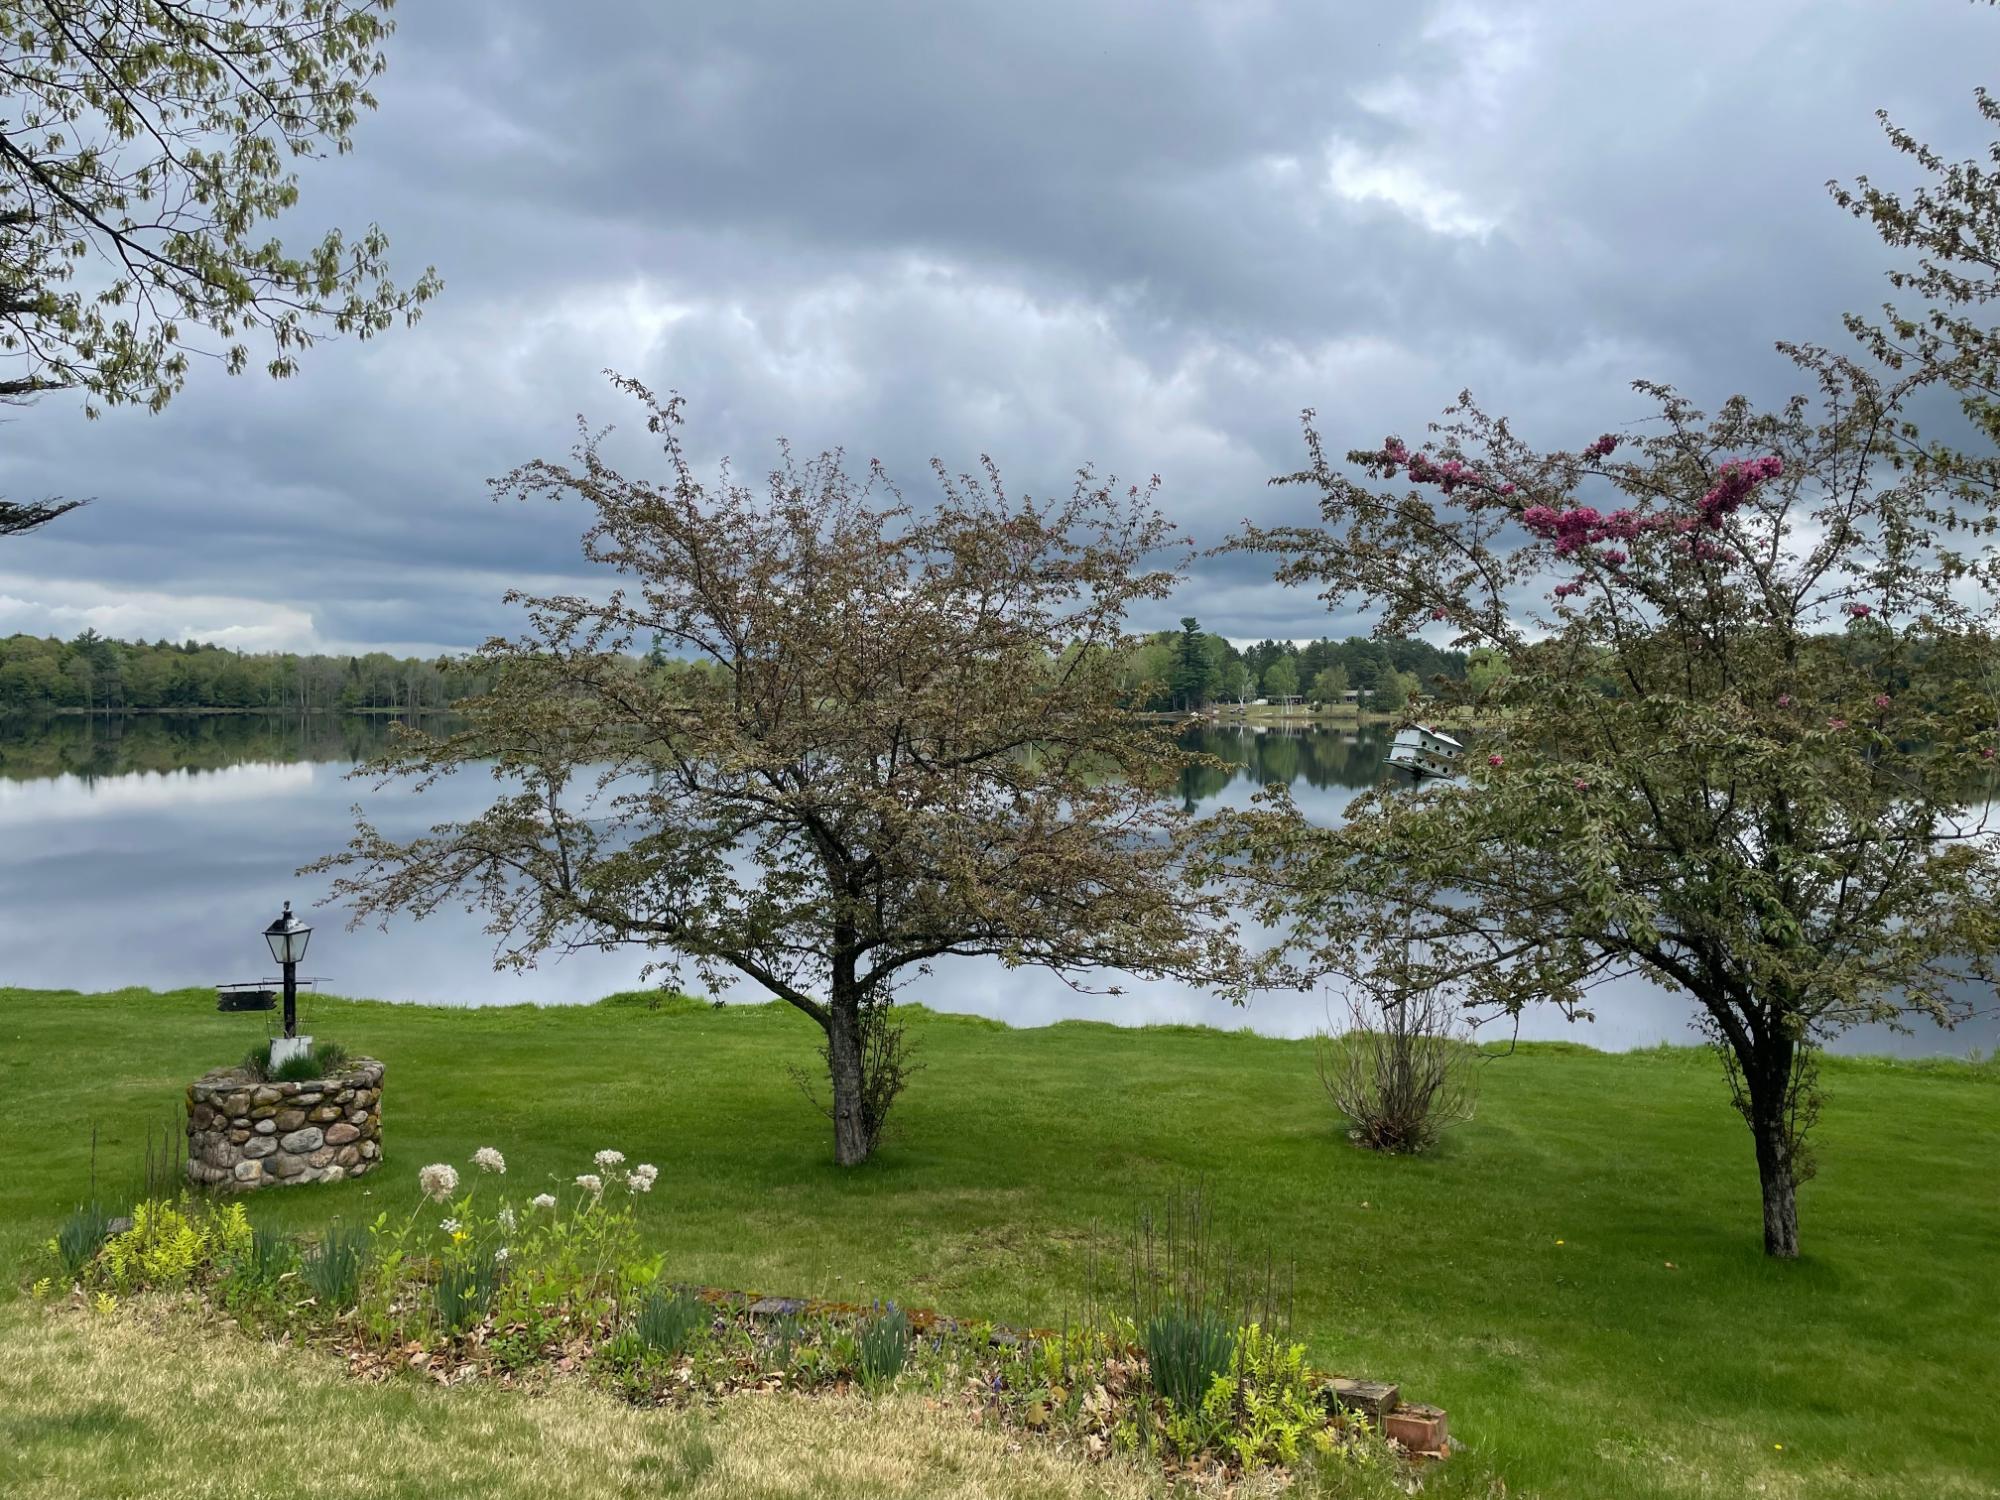
- Has View: Yes
- View: Lake
- Waterfront Features: Lake Front
- Has Waterfront: Yes
- Stories: 2
- Lot Size: 1.20 AC / 52,272 SF
- Directions: From Park Falls Hwy 13 North to Glidden, continue 3 1/4 miles to right onto Koehler Rd. to property on right.
- Latitude: 46.169375
- Longitude: -90.622369
- MLS Area Major: 48 - Park Falls Schl Dist
- Township: AS Gordon
- Water Body Name: GORDON
- Association: No
- Parcel Number: 010-00311-0200
- Tax Annual Amount: $3,935.00
- Tax Year: 2023
- Elementary School: PR Chequamegon
- Elementary School District: Chequamegon
- High School: PR Chequamegon
- High School District: Chequamegon
- Middle Or Junior School: PR Chequamegon (Park Falls / Glidden)
- Middle Or Junior School District: Chequamegon
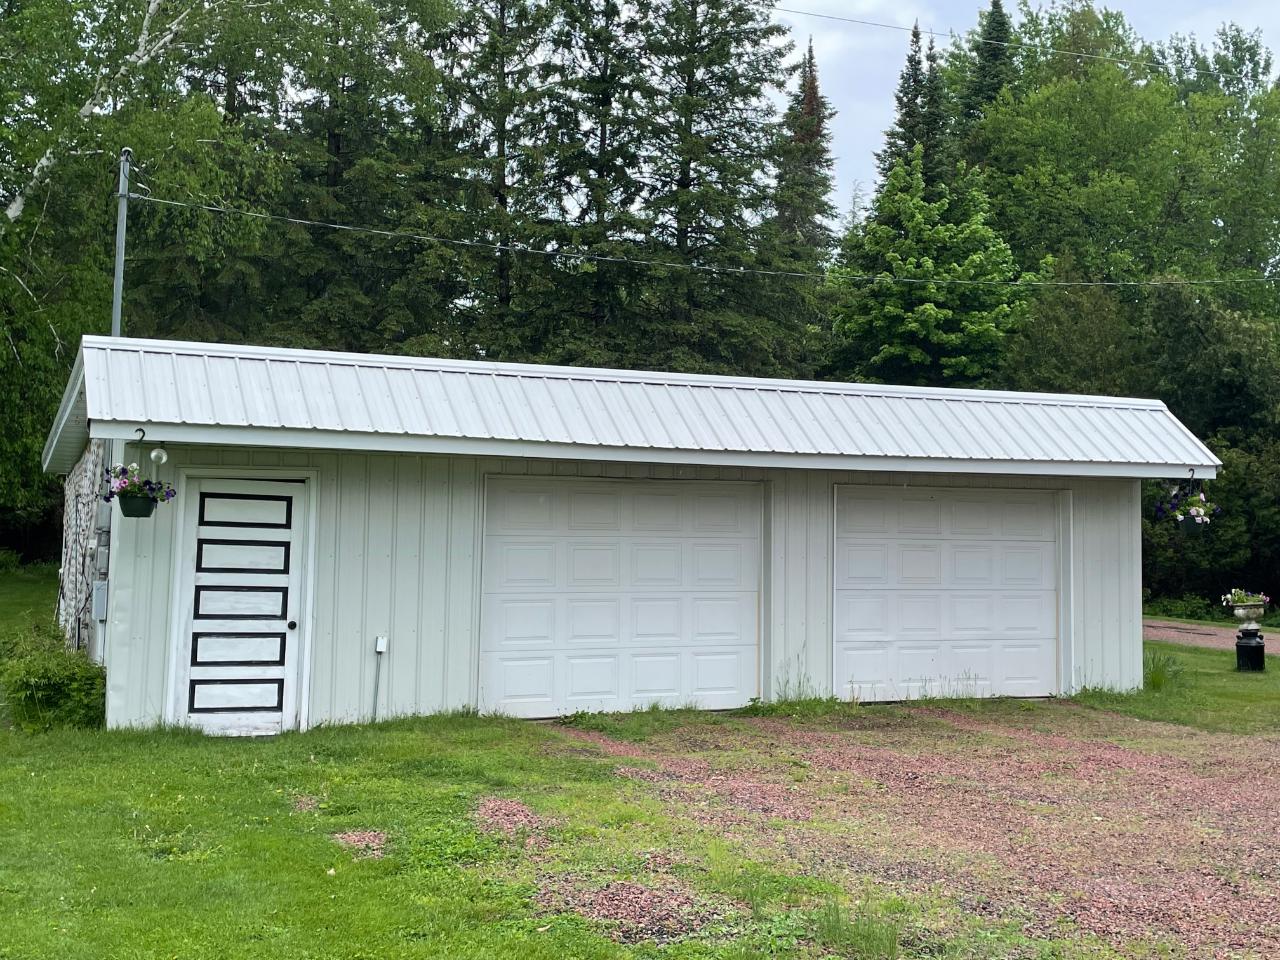
- Attached Garage: No
- Covered Spaces: 2.0
- Garage Spaces: 2.0
- Garage: Yes
- Parking Features: Gravel, Detached, Garage, Driveway
- Parking Total: 2.0
- Frontage Length: 100.0
- Frontage Length Remarks: 100
- Frontage Type: Lakefront
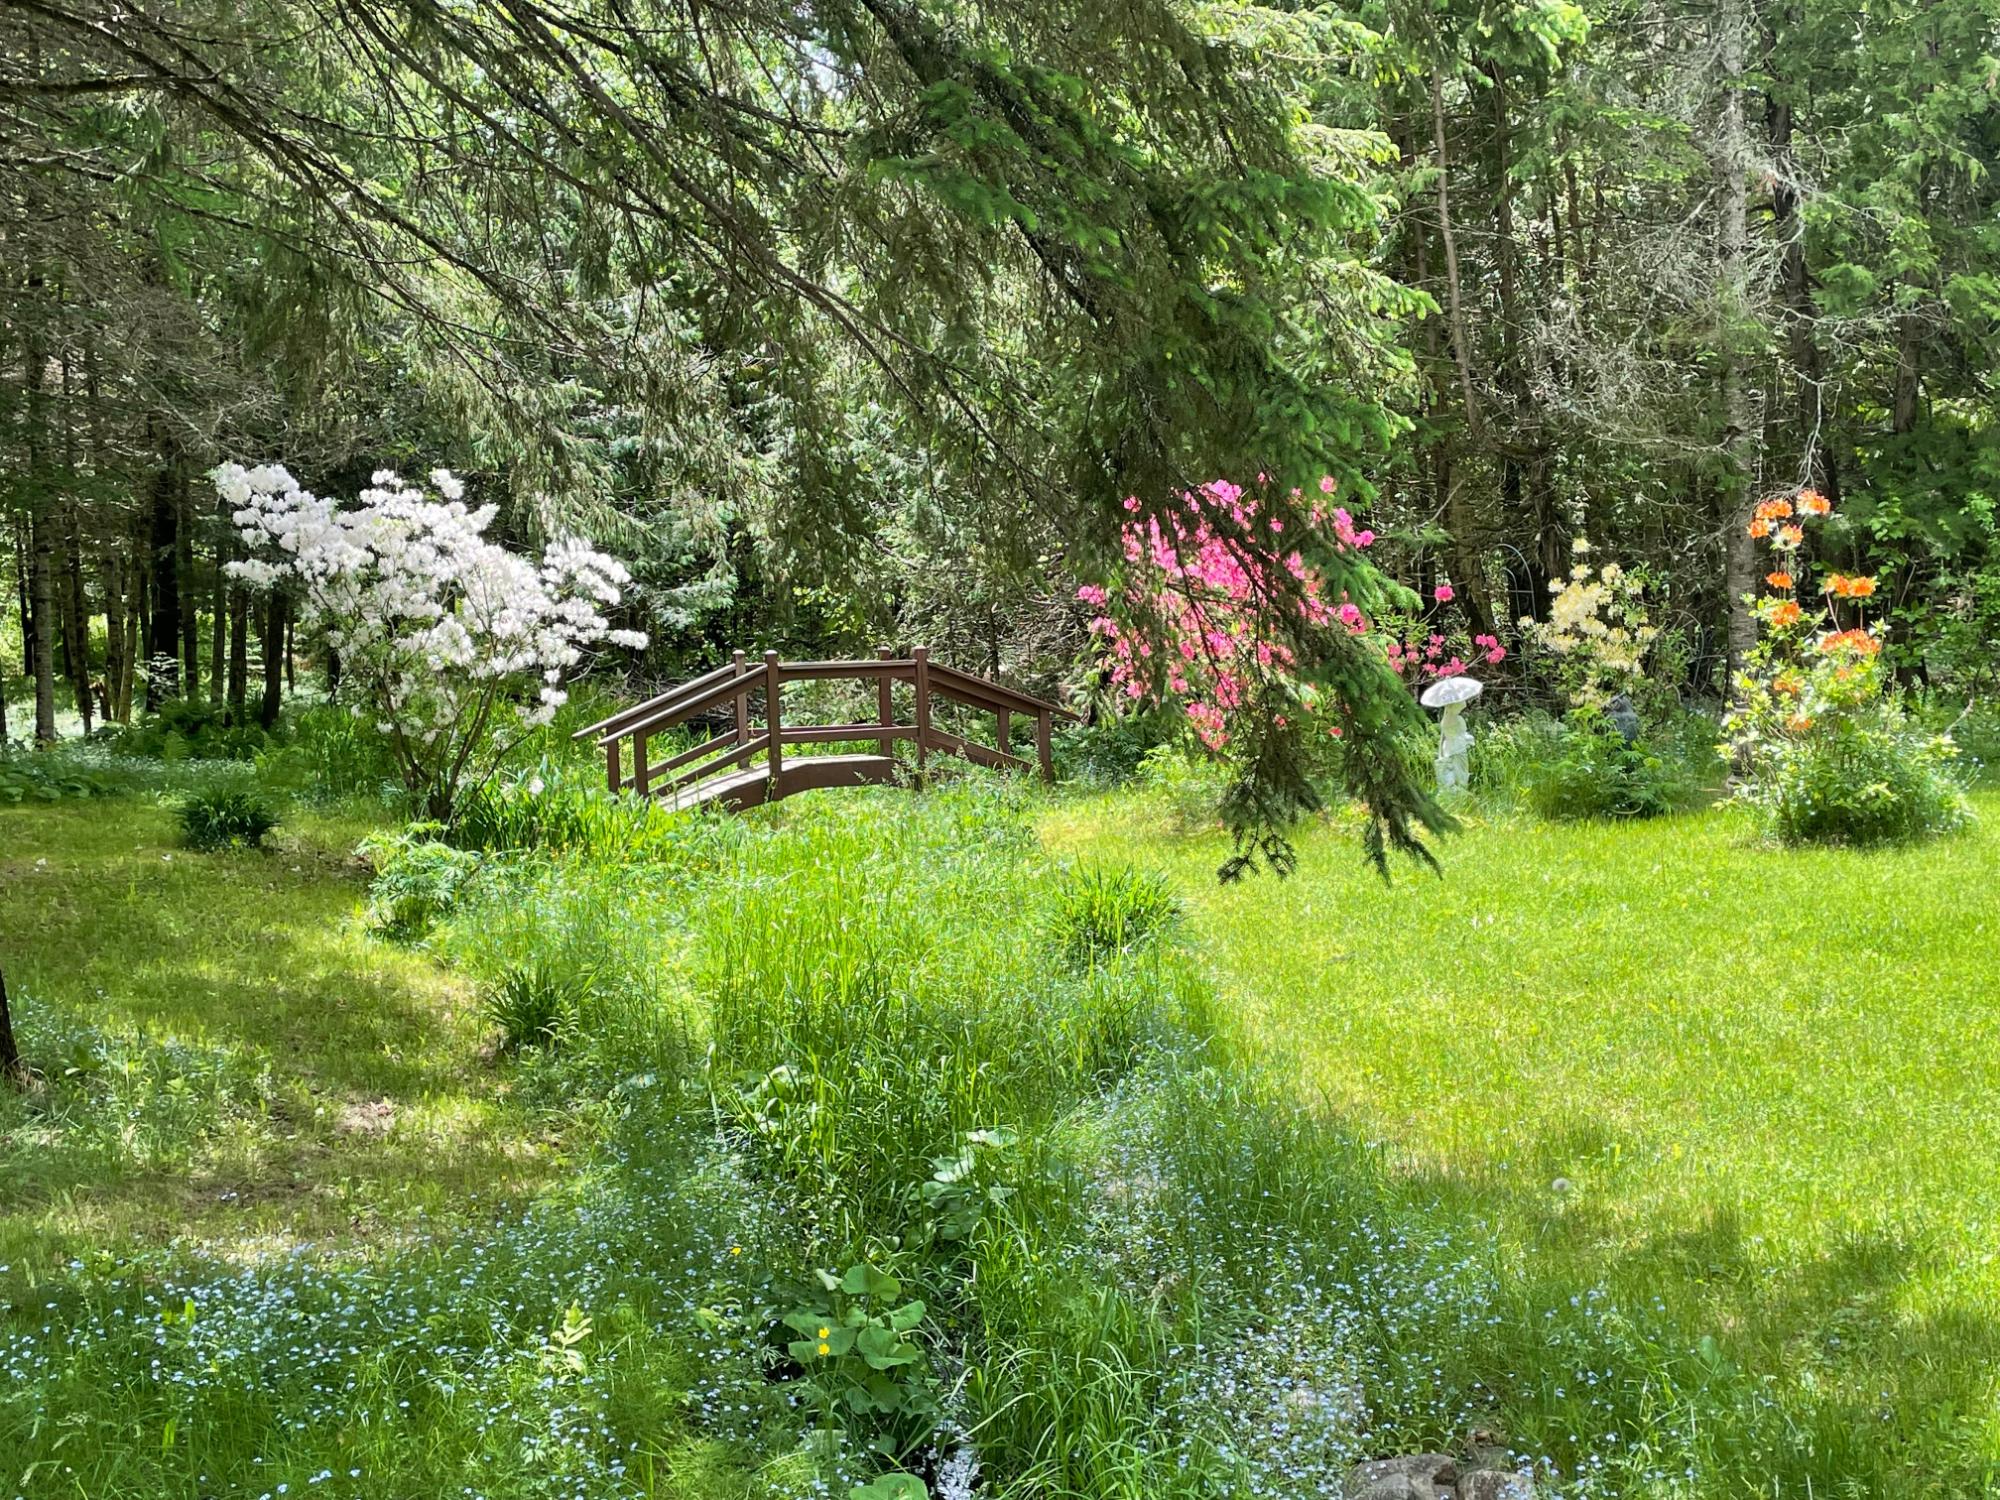
- Lot Features: Wooded, Waterfront
- Lot Size Acres: 1.2
- Lot Size Area: 1.2
- Lot Size Dimensions: 0 x 0 x
- Lot Size Square Feet: 52272.0
- Lot Size Units: Acres
- Public Survey Range: 02W
- Public Survey Section: 33
- Public Survey Township: 43N
- Road Frontage Type: Private Road
- Road Responsibility: Private Maintained Road
- Above Grade Finished Area: 1728.0
- Below Grade Unfinished Area: 912.0
- Building Area Total: 1728.0
- Living Area: 1728.0
- New Construction: No
- Property Attached: No
- Property Sub Type: Single Family Residence
- Property Type: Residential
- Year Built: 1950
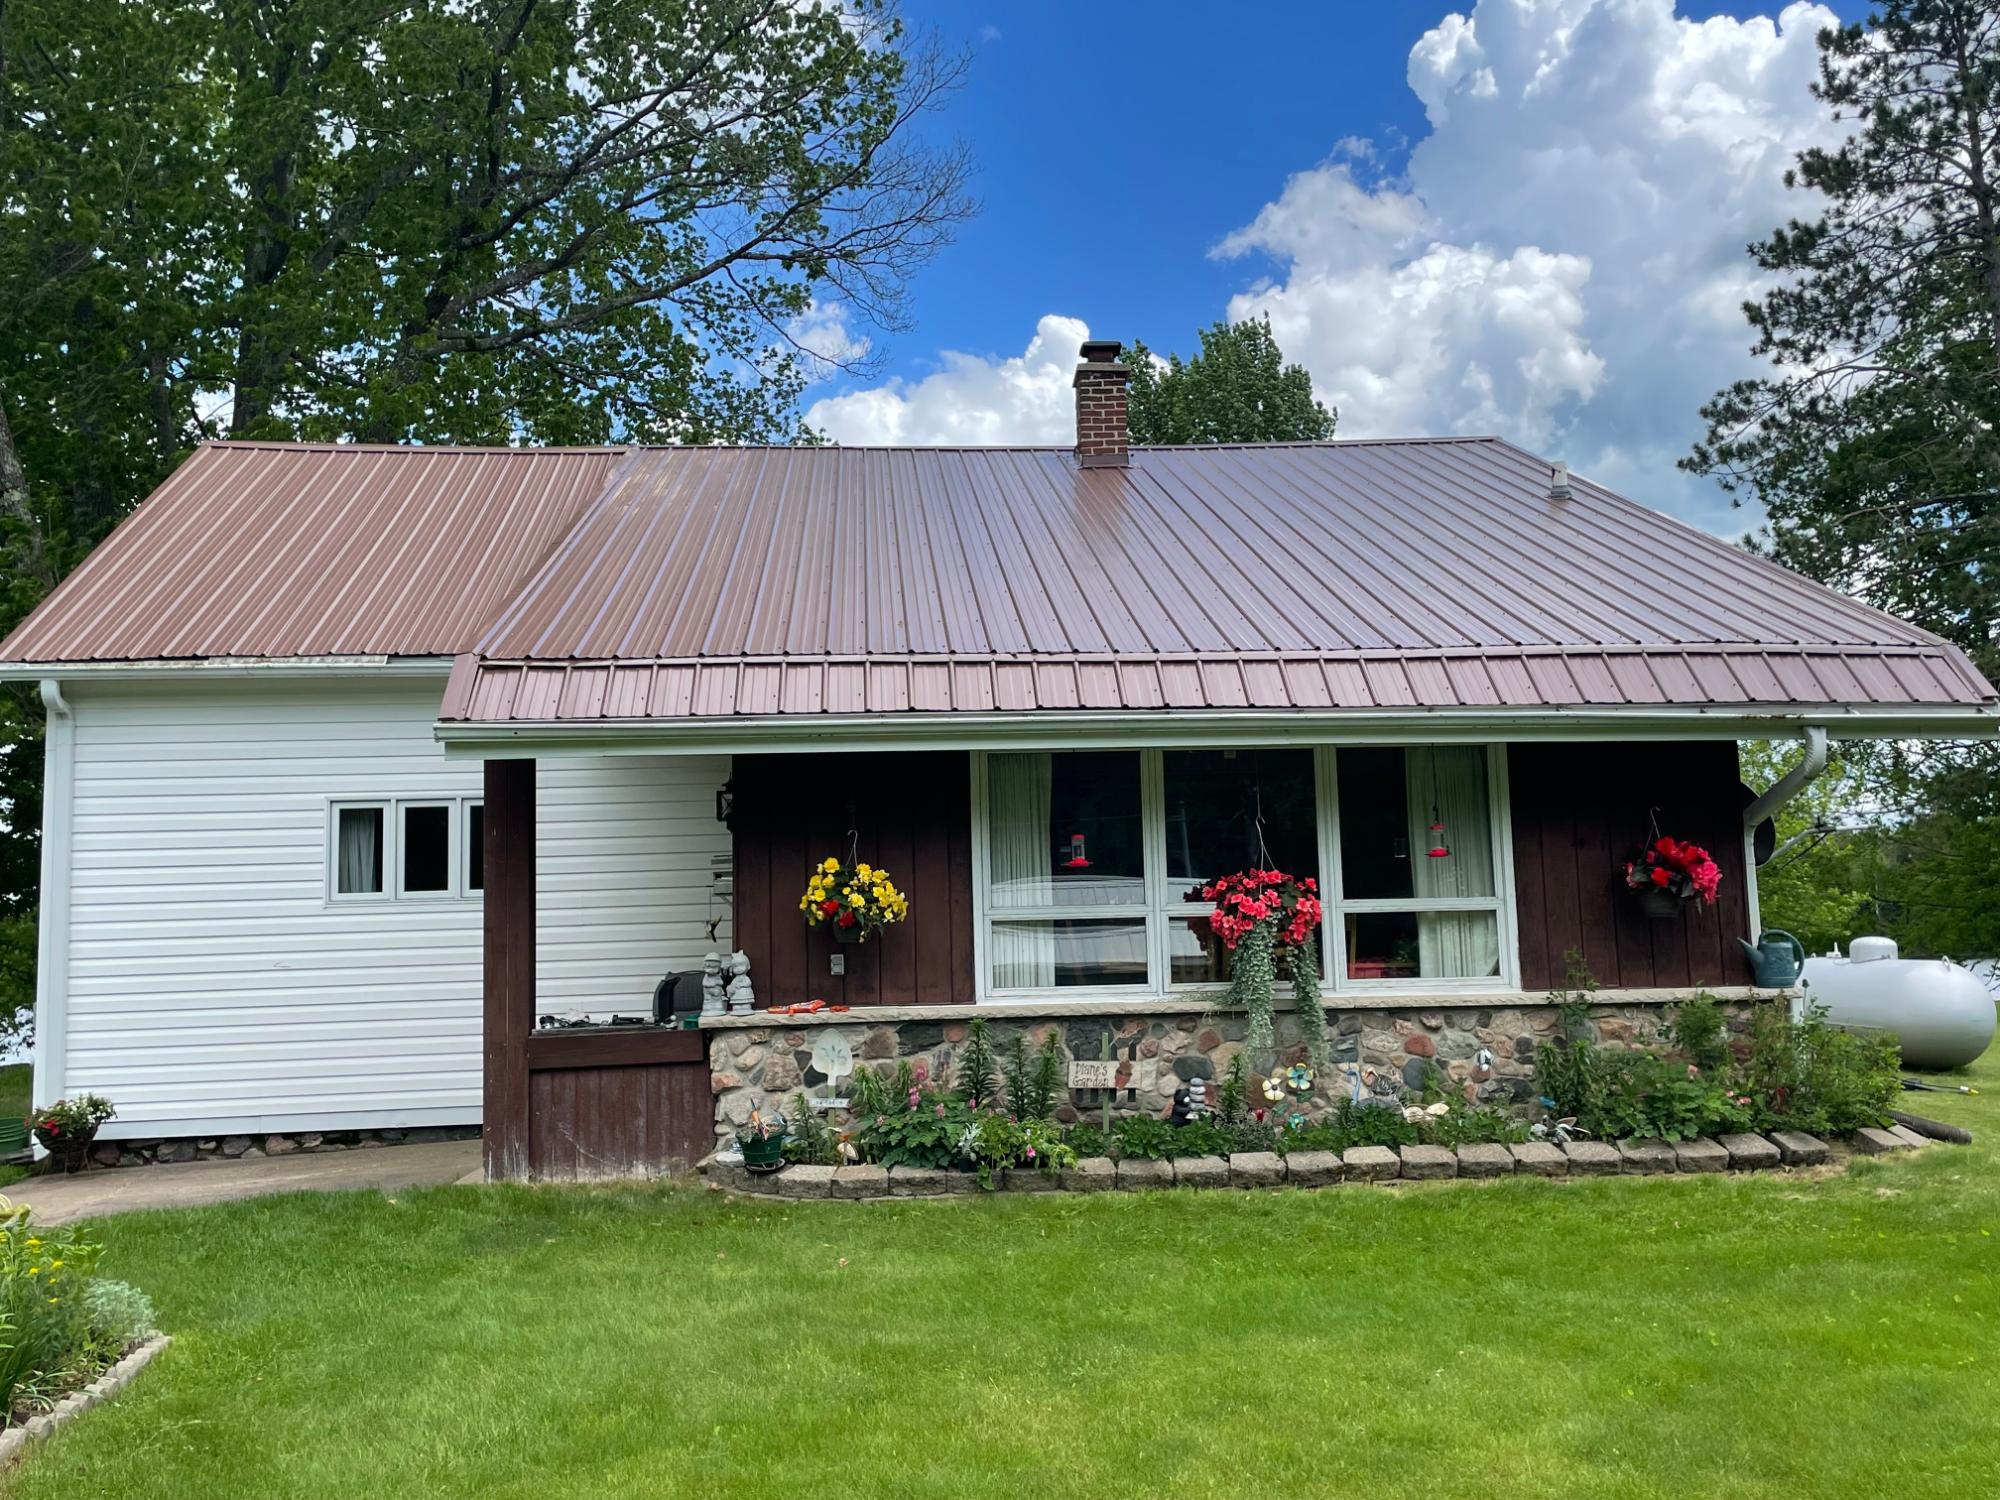
- Construction Materials: Frame, Vinyl Siding
- Foundation Details: Stone
- Levels: Two
- Roof: Metal, Rubber
- Stories: 2
- Total Stories: 2
- Electric: Circuit Breakers
- Sewer: Septic Tank
- Water Source: Well
- Patio And Porch Features: Deck
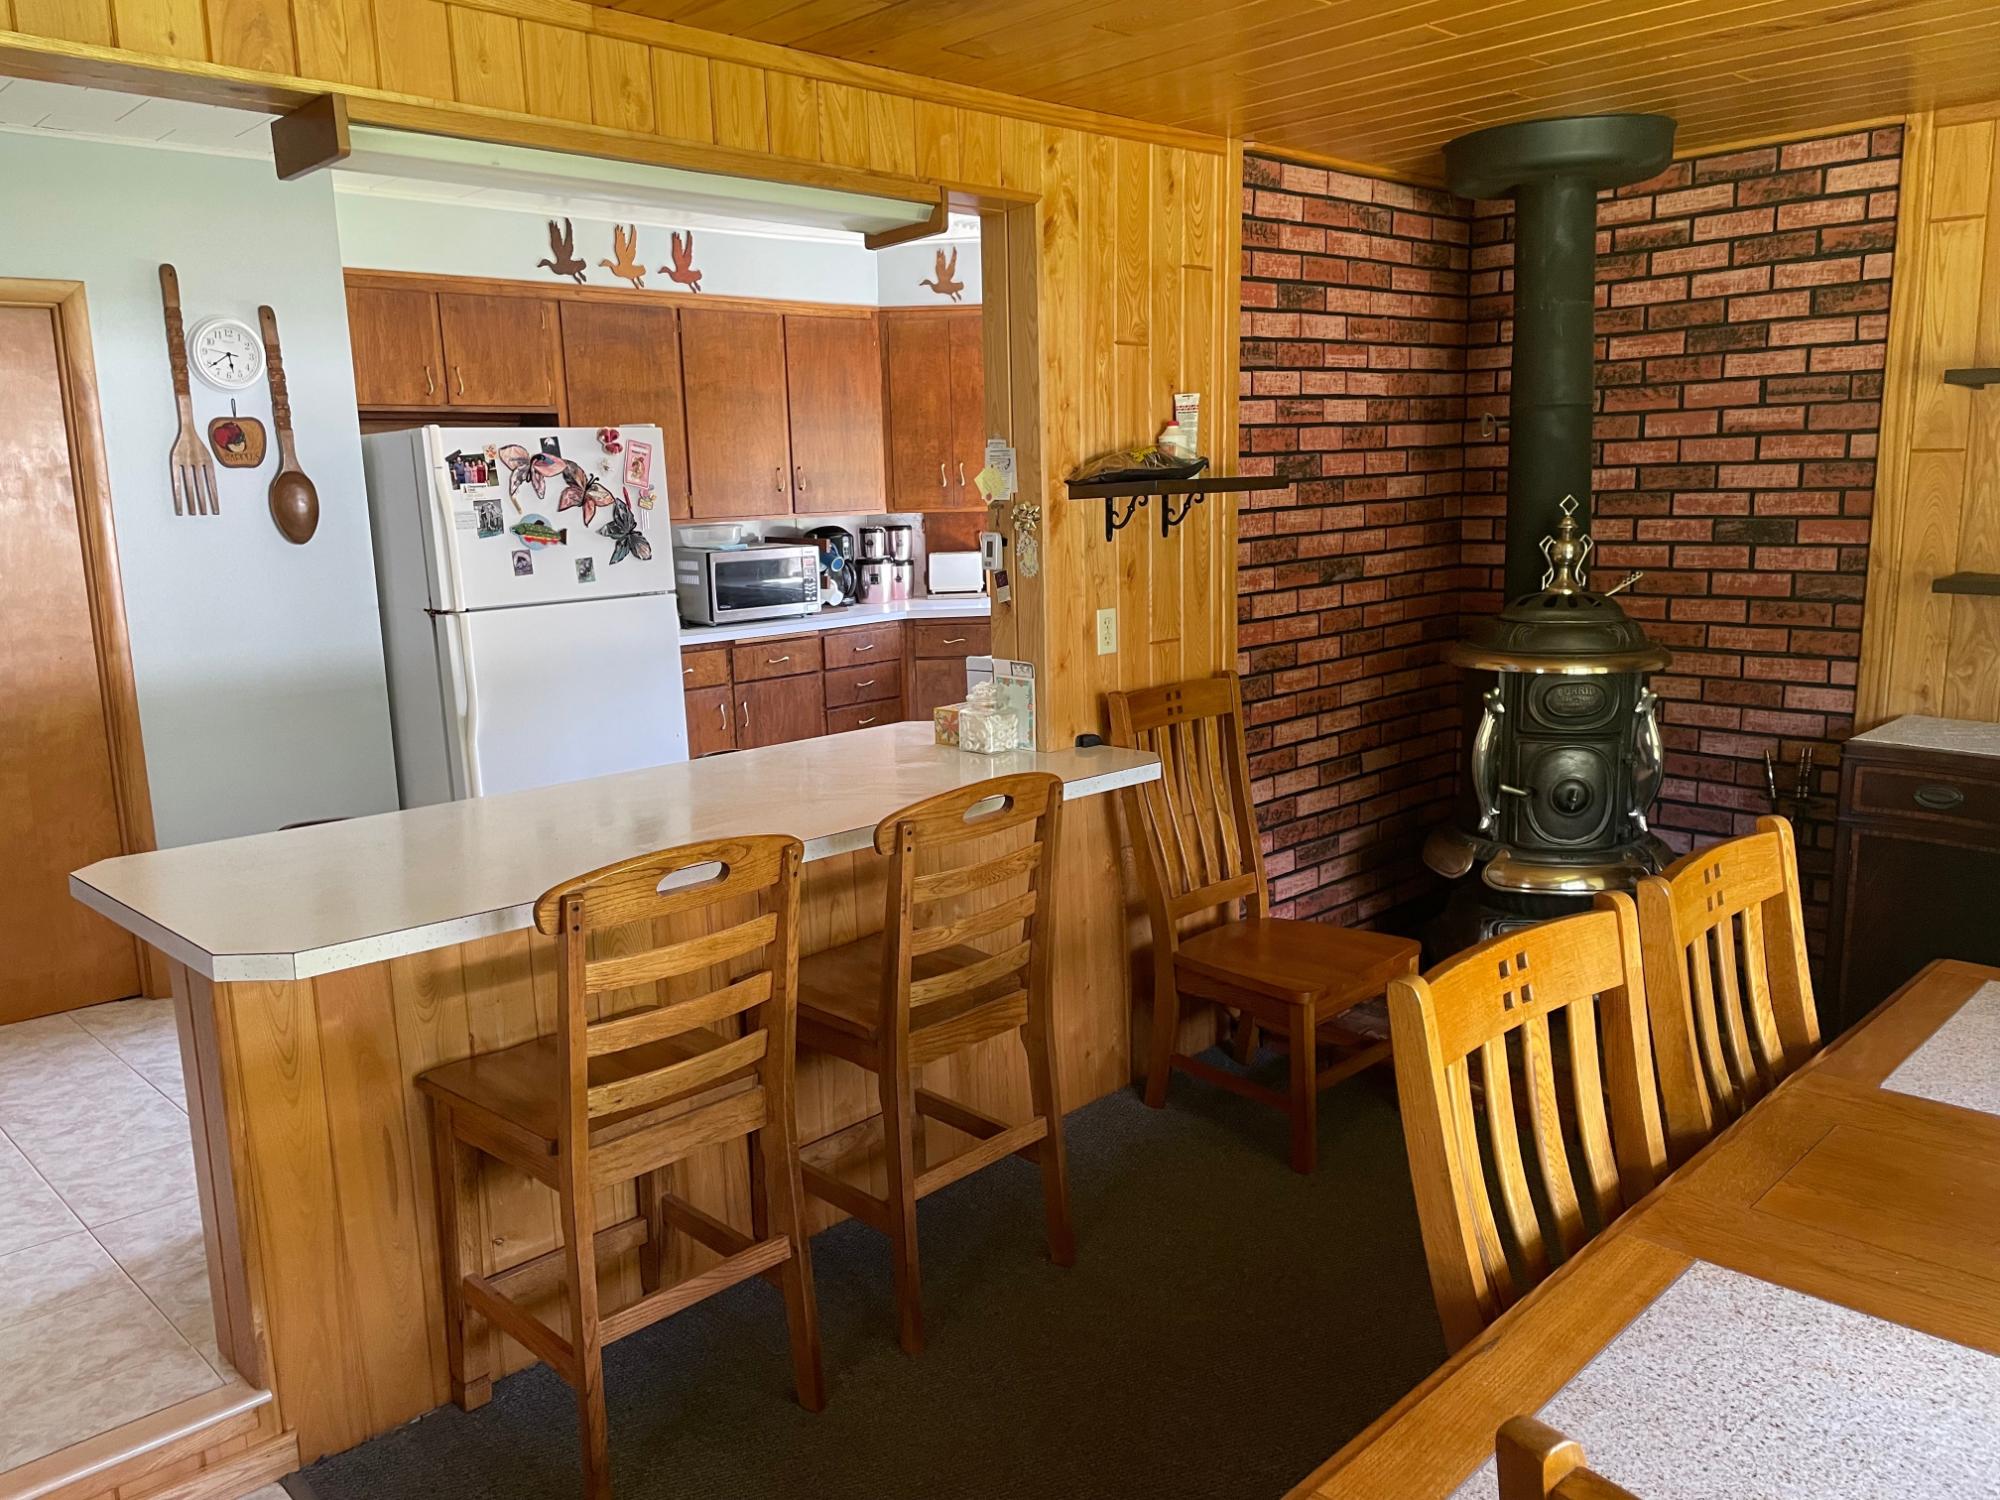
- Appliances: Dryer, Electric Oven, Electric Range, Electric Water Heater, Refrigerator, Washer
- Basement: Exterior Entry, Full, Interior Entry
- Has Basement: Yes
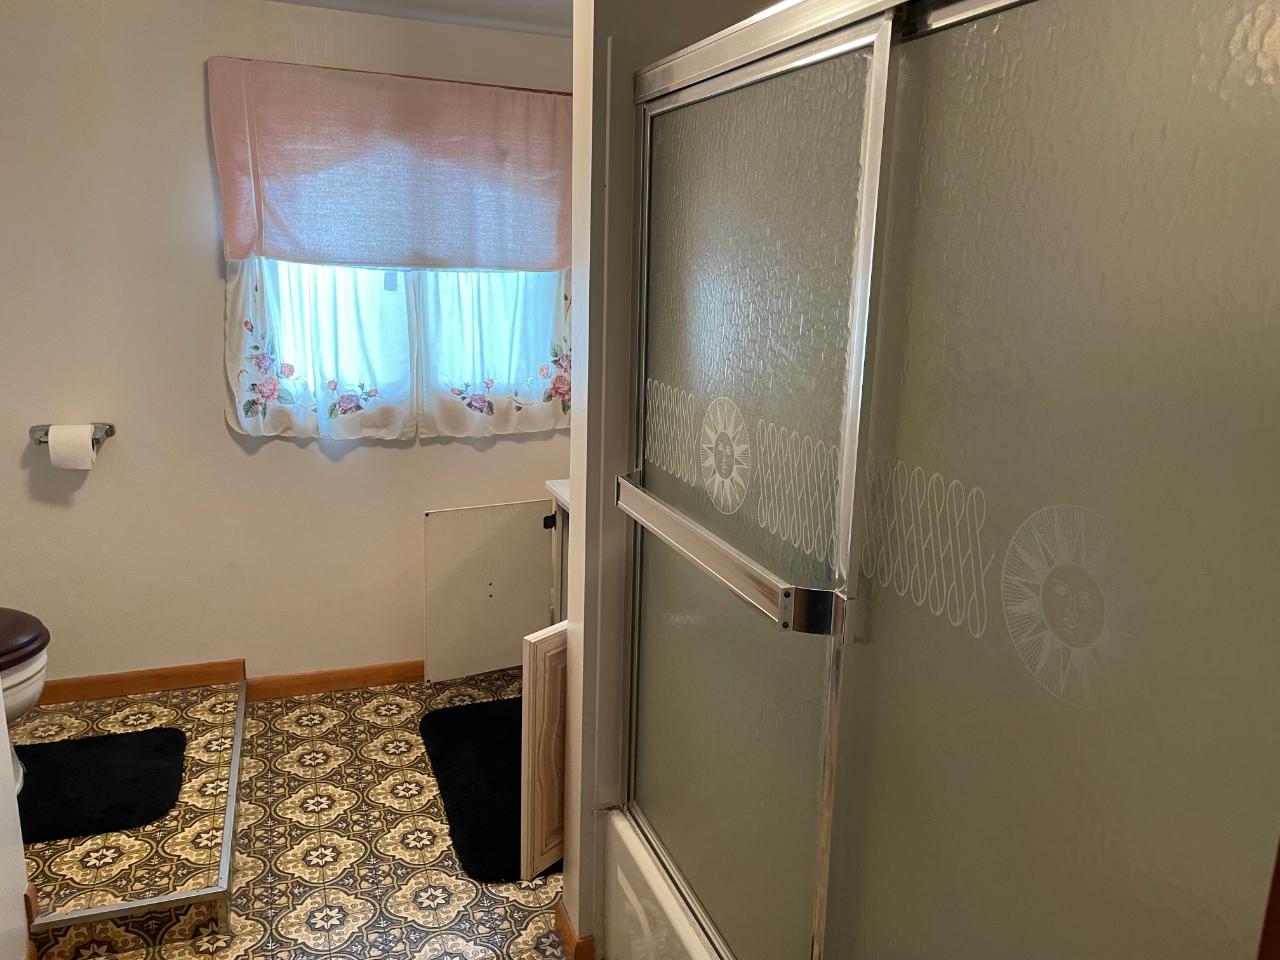
- Full Bathrooms: 2
- Total Bathrooms: 2
- Total Bedrooms: 3
- Has Cooling: No
- Heating: Hot Water, Propane
- Has Heating: Yes
- Has Fireplace: No
- Flooring: Carpet, Ceramic Tile, Vinyl
- Interior Features: Master Downstairs
- Laundry Features: Washer Hookup, In Basement
- Total Rooms: 9
- Water Heater: Electric
- Type: Bathroom
- Level: First
- Description: 3 Season Room
- Dimensions: 10.00 x 31.00
- Length: 10.0
- Width: 31.0
- Type: Living Room
- Level: First
- Description: Living Room
- Dimensions: 20x13'3
- Length: 20.0
- Width: 13.0
- Type: Kitchen
- Level: First
- Description: Bedroom
- Dimensions: 10x19'3
- Length: 12.0
- Width: 23.0
- Type: Bedroom
- Level: First
- Description: Kitchen
- Dimensions: 12x23'6
- Length: 10.0
- Width: 19.0
- Type: Dining Room
- Level: First
- Description: Bedroom
- Dimensions: 10x18
- Length: 16.0
- Width: 20.0
- Type: Bathroom
- Level: Second
- Description: Dining Area
- Dimensions: 10.00 x 18.00
- Length: 10.0
- Width: 18.0
- Type: Bedroom
- Level: Second
- Description: Bedroom
- Dimensions: 16x20
- Length: 16.0
- Width: 20.0
- Type: Bedroom
- Level: Second
- Description: Bathroom
- Dimensions: 16x20
- Length: 8.0
- Width: 8.0
- Type: Bathroom
- Level: First
- Description: Bathroom
- Dimensions: 10x31
- Length: 7.0
- Width: 8.0
Property History for 74635 Koehler Road
| Date | Event & Source | Price | Appreciation |
|---|---|---|---|
| Nov 18, 2024 | Sold Northwestern Wisconsin Multiple Listing Service #1582253 | $285,000 | — |
| Nov 18, 2024 | Pending Northwestern Wisconsin Multiple Listing Service #1582253 | — | |
| Nov 17, 2024 | Sold Greater Northwoods MLS #206904 | $285,000 | — |
| Nov 15, 2024 | Sold (Public Record) Public Record #1546809047 | $285,000 | — |
| Oct 13, 2024 | Contingent Greater Northwoods MLS #206904 | — | |
| May 21, 2024 | Listed (Active) Northwestern Wisconsin Multiple Listing Service #1582253 | $349,900 | — |
| May 20, 2024 | Listed (Active) Greater Northwoods MLS #206904 | $349,900 | — |
| Oct 5, 2023 | Off Market Northwestern Wisconsin Multiple Listing Service #1573927 | $349,900 | — |
| Jun 6, 2023 | Listed (Active) Northwestern Wisconsin Multiple Listing Service #1573927 | $349,900 | — |
| Date | Event & Source | Price |
|---|---|---|
| 11/18/2024 | Sold Northwestern Wisconsin Multiple Listing Service #1582253 | $285,000 |
| 11/18/2024 | Pending Northwestern Wisconsin Multiple Listing Service #1582253 | — |
| 11/17/2024 | Sold Greater Northwoods MLS #206904 | $285,000 |
| 11/15/2024 | Sold (Public Record) Public Record #1546809047 | $285,000 |
| 10/13/2024 | Contingent Greater Northwoods MLS #206904 | — |
| 05/21/2024 | Listed (Active) Northwestern Wisconsin Multiple Listing Service #1582253 | $349,900 |
| 05/20/2024 | Listed (Active) Greater Northwoods MLS #206904 | $349,900 |
| 10/05/2023 | Off Market Northwestern Wisconsin Multiple Listing Service #1573927 | $349,900 |
| 06/06/2023 | Listed (Active) Northwestern Wisconsin Multiple Listing Service #1573927 | $349,900 |
For completeness, we often displays two records for one sale: the MLS record and the public record.
Public Records for 74635 Koehler Road
Schools near 74635 Koehler Road
Rating | School | Type | Grades | Distance |
|---|---|---|---|---|
| Public - | PK to 2 | |||
| Public - | 6 to 8 | |||
| Public - | 9 to 12 |
Rating | School | Distance |
|---|---|---|
Glidden Elementary School PublicPK to 2 | ||
Chequamegon Middle School Public6 to 8 | ||
Chequamegon High School Public9 to 12 |
School ratings and boundaries are provided by GreatSchools.org and Pitney Bowes. This information should only be used as a reference. Proximity or boundaries shown here are not a guarantee of enrollment. Please reach out to schools directly to verify all information and enrollment eligibility.
Similar Homes
Explore Nearby Homes
- Agenda Homes for Sale
- Anderson Homes for Sale
- Chippewa Homes for Sale
- Gordon Homes for Sale
- Jacobs Homes for Sale
- Knight Homes for Sale
- Morse Homes for Sale
- Peeksville Homes for Sale
- Shanagolden Homes for Sale
- Carey Homes for Sale
- Spider Lake Homes for Sale
- Namakagon Homes for Sale
- Draper Homes for Sale
- Round Lake Homes for Sale
- Lake Homes for Sale
- Upson Homes for Sale
- Glidden Homes for Sale
- Marengo Homes for Sale
- Clam Lake Homes for Sale
- Mercer Homes for Sale
- Grand View Homes for Sale
- Mellen Homes for Sale
- Butternut Homes for Sale
- High Bridge Homes for Sale
- Winter Homes for Sale
- Park Falls Homes for Sale
- Iron Belt Homes for Sale
- Saxon Homes for Sale
- Fifield Homes for Sale
- Montreal Homes for Sale
- 54517 Homes for Sale
- 54546 Homes for Sale
- 54896 Homes for Sale
- 54565 Homes for Sale
- 54514 Homes for Sale
- 54534 Homes for Sale
- 54855 Homes for Sale
- 54843 Homes for Sale
- 54547 Homes for Sale
- 54552 Homes for Sale
- 54821 Homes for Sale
- 54550 Homes for Sale
- 54856 Homes for Sale
- 54846 Homes for Sale
- 54536 Homes for Sale
No guarantee, warranty or representation of any kind is made regarding the completeness or accuracy of any information, descriptions or measurements (including square footage measurements and property condition), such should be independently verified through appropriate means, including, but not limited to, in person inspection and public records, and Compass International Holdings, its subsidiaries, affiliates and independently owned and operated franchisees, and their affiliated agents and associated third parties expressly disclaim any liability in connection therewith. Photos may be virtually staged or digitally enhanced and may not reflect actual property conditions. Offers of compensation are subject to change at the seller's discretion. No financial or legal advice provided. Equal Housing Opportunity. Subject to change at any time. Compass, Inc., its subsidiaries, affiliates and their agents and associated third parties make no guarantee, warranty or representation regarding the accuracy of any waterfront feature, water view or waterfront view.
Listing Courtesy of BIRCHLAND REALTY, INC - PARK FALLS
The data relating to real estate for sale on this website comes in part from the Internet Data exchange (IDX) program of Northwoods Association of REALTORS®. IDX information is provided exclusively for the consumers' personal, non-commercial use and may not be used for any purpose other than to identify prospective properties consumers may be interested in purchasing. Information deemed reliable but not guaranteed. Copyright © 2026 Northwoods Association of REALTORS®. All rights reserved.
