7483 Long Pond Road
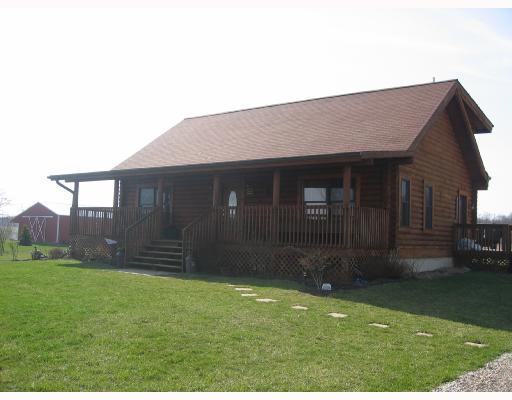


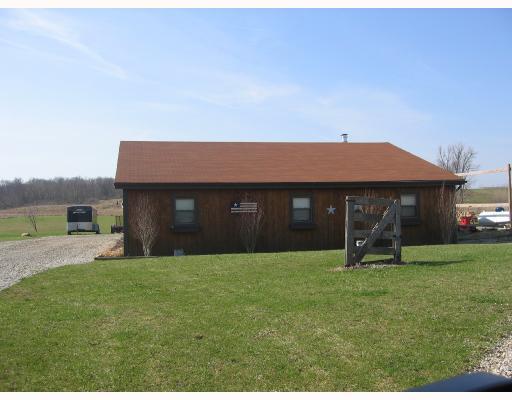

Description
- Listed by: Paige Thompson 937.653.3530 dreamhomerealty1965@gmail.com • Dream Home Realty, Ltd.

Location
Sold By BHHS Metro & Fields Realty
Payment Calculator
$1,838 per month
30 year fixed, 6.71% Interest
$1,602
$236
$0
Know your buying power with a preapproval and custom rate in minutes
 1
1Property Information for 7483 Long Pond Road
- Taxes: $2,828 / year
- MLS Type: Residential / Single Family Residence
- County: Champaign County
- Subdivision Name: rural
- Waterfront Features: Pond
- Has Waterfront: Yes
- Year Built: 2002
- Lot Size: 52.76 AC / 2,298,225 SF
- Directions: Rt. 36 E - right on Cambrian Rd. to Long Pond Rd.
- High School District: 1102 Mechanicsburg EVSD
- MLS Area Major: 450 Union Township
- MLS Area Minor: 450 Union Township
- Township: Union
- Parcel Number: J351000420002002
- Semi Annual Tax: $1,414.00
- Tax Year: 2007
- Has Attached Garage: No
- Garage Spaces: 3.0
- Has Garage: Yes
- Parking Features: Garage Door Opener, Workshop in Garage, Detached
- Building Area Total: 1890.0
- Lot Features: Pasture, Residential Lot, Wooded
- Lot Size Acres: 52.76
- Lot Size Area: 52.76
- Lot Size Dimensions: 52.765 acres
- Lot Size Square Feet: 2298225.6
- Lot Size Units: Acres
- Construction Materials: Other
- Auction: No
- SpecialSpecial Features: Bath 1st Floor, Bed 1st Floor
- Water Source: Well
- Year Built: 2002
- Levels: One and One Half
- Sewer: Septic Tank
- Basement: Full, Partially Finished
- Bathrooms Full: 2
- Bathrooms Half: 1
- Bathrooms Total Decimal: 2.5
- Bathrooms Total Integer: 3
- Bedrooms Total: 3
- Cooling: Central Air
- Has Cooling: Yes
- Flooring: Wood
- Heating: Forced Air, Propane
- Has Heating: Yes
- Interior Features: Cathedral Ceiling(s), Ceiling Fan(s), French Doors, Whirlpool Tub
- Rooms Total: 13
- Fencing: Fenced
- Patio And Porch Features: Deck
- Room Type: Bedroom 1
- Room Level: Second
- Room Length: 15.0
- Room Width: 13.0
- Room Type: Bedroom 2
- Room Level: First
- Room Length: 16.0
- Room Width: 10.0
- Room Type: Bedroom 3
- Room Level: First
- Room Length: 13.0
- Room Width: 12.0
- Room Type: Family Room
- Room Level: Second
- Room Length: 16.0
- Room Width: 10.0
- Room Type: Kitchen
- Room Level: First
- Room Length: 19.0
- Room Width: 14.0
- Room Type: Living Room
- Room Level: First
- Room Length: 19.0
- Room Width: 14.0
- Room Type: Study
- Room Level: First
- Room Type: Utility Room
- Room Level: First
- Room Length: 12.0
- Room Width: 7.0
- Room Type: Bathroom 1
- Room Level: First
- Room Type: Bathroom 2
- Room Level: Second
- Room Type: Bathroom 3
- Room Type: Dining Room
Property History for 7483 Long Pond Road
| Date | Event & Source | Price | Appreciation |
|---|---|---|---|
| May 15, 2008 | Sold Western Regional Information Systems & Technology #295747 | $310,000 | — |
| May 5, 2008 | Contract Signed Western Regional Information Systems & Technology #295747 | — | |
| Mar 11, 2008 | Listed (Active) Western Regional Information Systems & Technology #295747 | $314,900 | — |
| Date | Event & Source | Price |
|---|---|---|
| 05/15/2008 | Sold Western Regional Information Systems & Technology #295747 | $310,000 |
| 05/05/2008 | Contract Signed Western Regional Information Systems & Technology #295747 | — |
| 03/11/2008 | Listed (Active) Western Regional Information Systems & Technology #295747 | $314,900 |
For completeness, we often displays two records for one sale: the MLS record and the public record.
Public Records for 7483 Long Pond Road
Schools near 7483 Long Pond Road
Rating | School | Type | Grades | Distance |
|---|---|---|---|---|
| Public - | K to 5 | |||
| Public - | 6 to 8 | |||
| Public - | 9 to 12 |
Rating | School | Distance |
|---|---|---|
Dohron Wilson Elementary School PublicK to 5 | ||
Mechanicsburg Middle School Public6 to 8 | ||
Mechanicsburg High School Public9 to 12 |
School ratings and boundaries are provided by GreatSchools.org and Pitney Bowes. This information should only be used as a reference. Proximity or boundaries shown here are not a guarantee of enrollment. Please reach out to schools directly to verify all information and enrollment eligibility.
Similar Homes
Explore Nearby Homes
- Monroe Township - Logan County Homes for Sale
- Mutual Homes for Sale
- Rush Township - Champaign County Homes for Sale
- Salem Township - Champaign County Homes for Sale
- Union Township - Champaign County Homes for Sale
- Wayne Township - Champaign County Homes for Sale
- Zane Township - Logan County Homes for Sale
- Goshen Township - Champaign County Homes for Sale
- Urbana Township - Champaign County Homes for Sale
- Liberty Township - Logan County Homes for Sale
- Allen Township - Union County Homes for Sale
- Harrison Township - Champaign County Homes for Sale
- Pleasant Township - Clark County Homes for Sale
- Concord Township - Champaign County Homes for Sale
- Moorefield Township - Clark County Homes for Sale
- Mingo Homes for Sale
- Cable Homes for Sale
- North Lewisburg Homes for Sale
- Urbana Homes for Sale
- West Liberty Homes for Sale
- Woodstock Homes for Sale
- Mechanicsburg Homes for Sale
- Catawba Homes for Sale
- Irwin Homes for Sale
- East Liberty Homes for Sale
- Zanesfield Homes for Sale
- Bellefontaine Homes for Sale
- Milford Center Homes for Sale
- Springfield Homes for Sale
- Marysville Homes for Sale
- 43357 Homes for Sale
- 43360 Homes for Sale
- 43044 Homes for Sale
- 43047 Homes for Sale
- 43060 Homes for Sale
- 43078 Homes for Sale
- 43084 Homes for Sale
- 43319 Homes for Sale
- 43045 Homes for Sale
- 43311 Homes for Sale
- 45369 Homes for Sale
- 43040 Homes for Sale
- 45502 Homes for Sale
- 43029 Homes for Sale
- 43010 Homes for Sale
No guarantee, warranty or representation of any kind is made regarding the completeness or accuracy of any information, descriptions or measurements (including square footage measurements and property condition), such should be independently verified through appropriate means, including, but not limited to, in person inspection and public records, and Compass International Holdings, its subsidiaries, affiliates and independently owned and operated franchisees, and their affiliated agents and associated third parties expressly disclaim any liability in connection therewith. Photos may be virtually staged or digitally enhanced and may not reflect actual property conditions. Offers of compensation are subject to change at the seller's discretion. No financial or legal advice provided. Equal Housing Opportunity. Subject to change at any time. Compass, Inc., its subsidiaries, affiliates and their agents and associated third parties make no guarantee, warranty or representation regarding the accuracy of any waterfront feature, water view or waterfront view.
Listing Courtesy of Dream Home Realty, Ltd.
IDX information is provided exclusively for personal, non-commercial use, and may not be used for any purpose other than to identify prospective properties consumers may be interested in purchasing.
