75 Spruce Ridge Drive






Description
? Property Highlights
- 3 spacious bedrooms / 4 baths (2 full, 2 half)
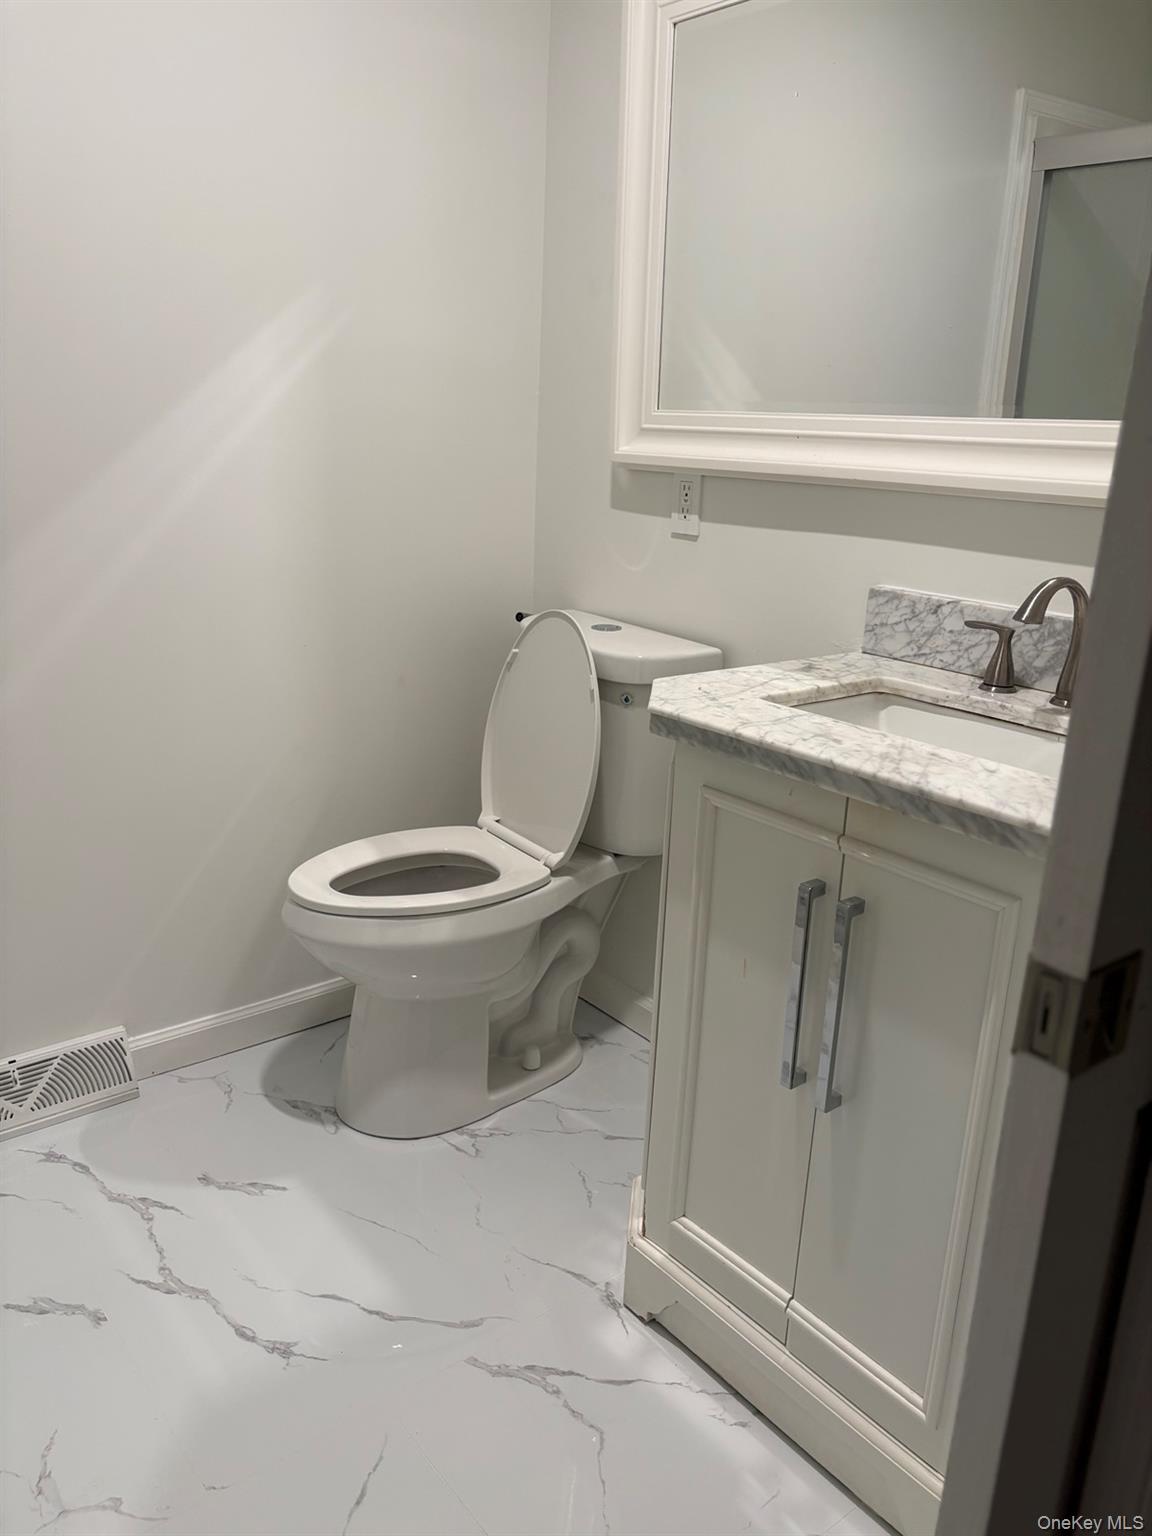
- Master suite with private ensuite bathroom, powder room, clothes and linen closet
- Living room with cathedral ceiling and skylights
- Attached 1-car garage plus off-street...Live where convenience meets comfort. This freshly-upgraded townhome offers the perfect blend of stylish living space, private outdoor retreats, and top-notch community amenities all just minutes from I-84, downtown Fishkill, and the Metro-North train to NYC.
? Property Highlights

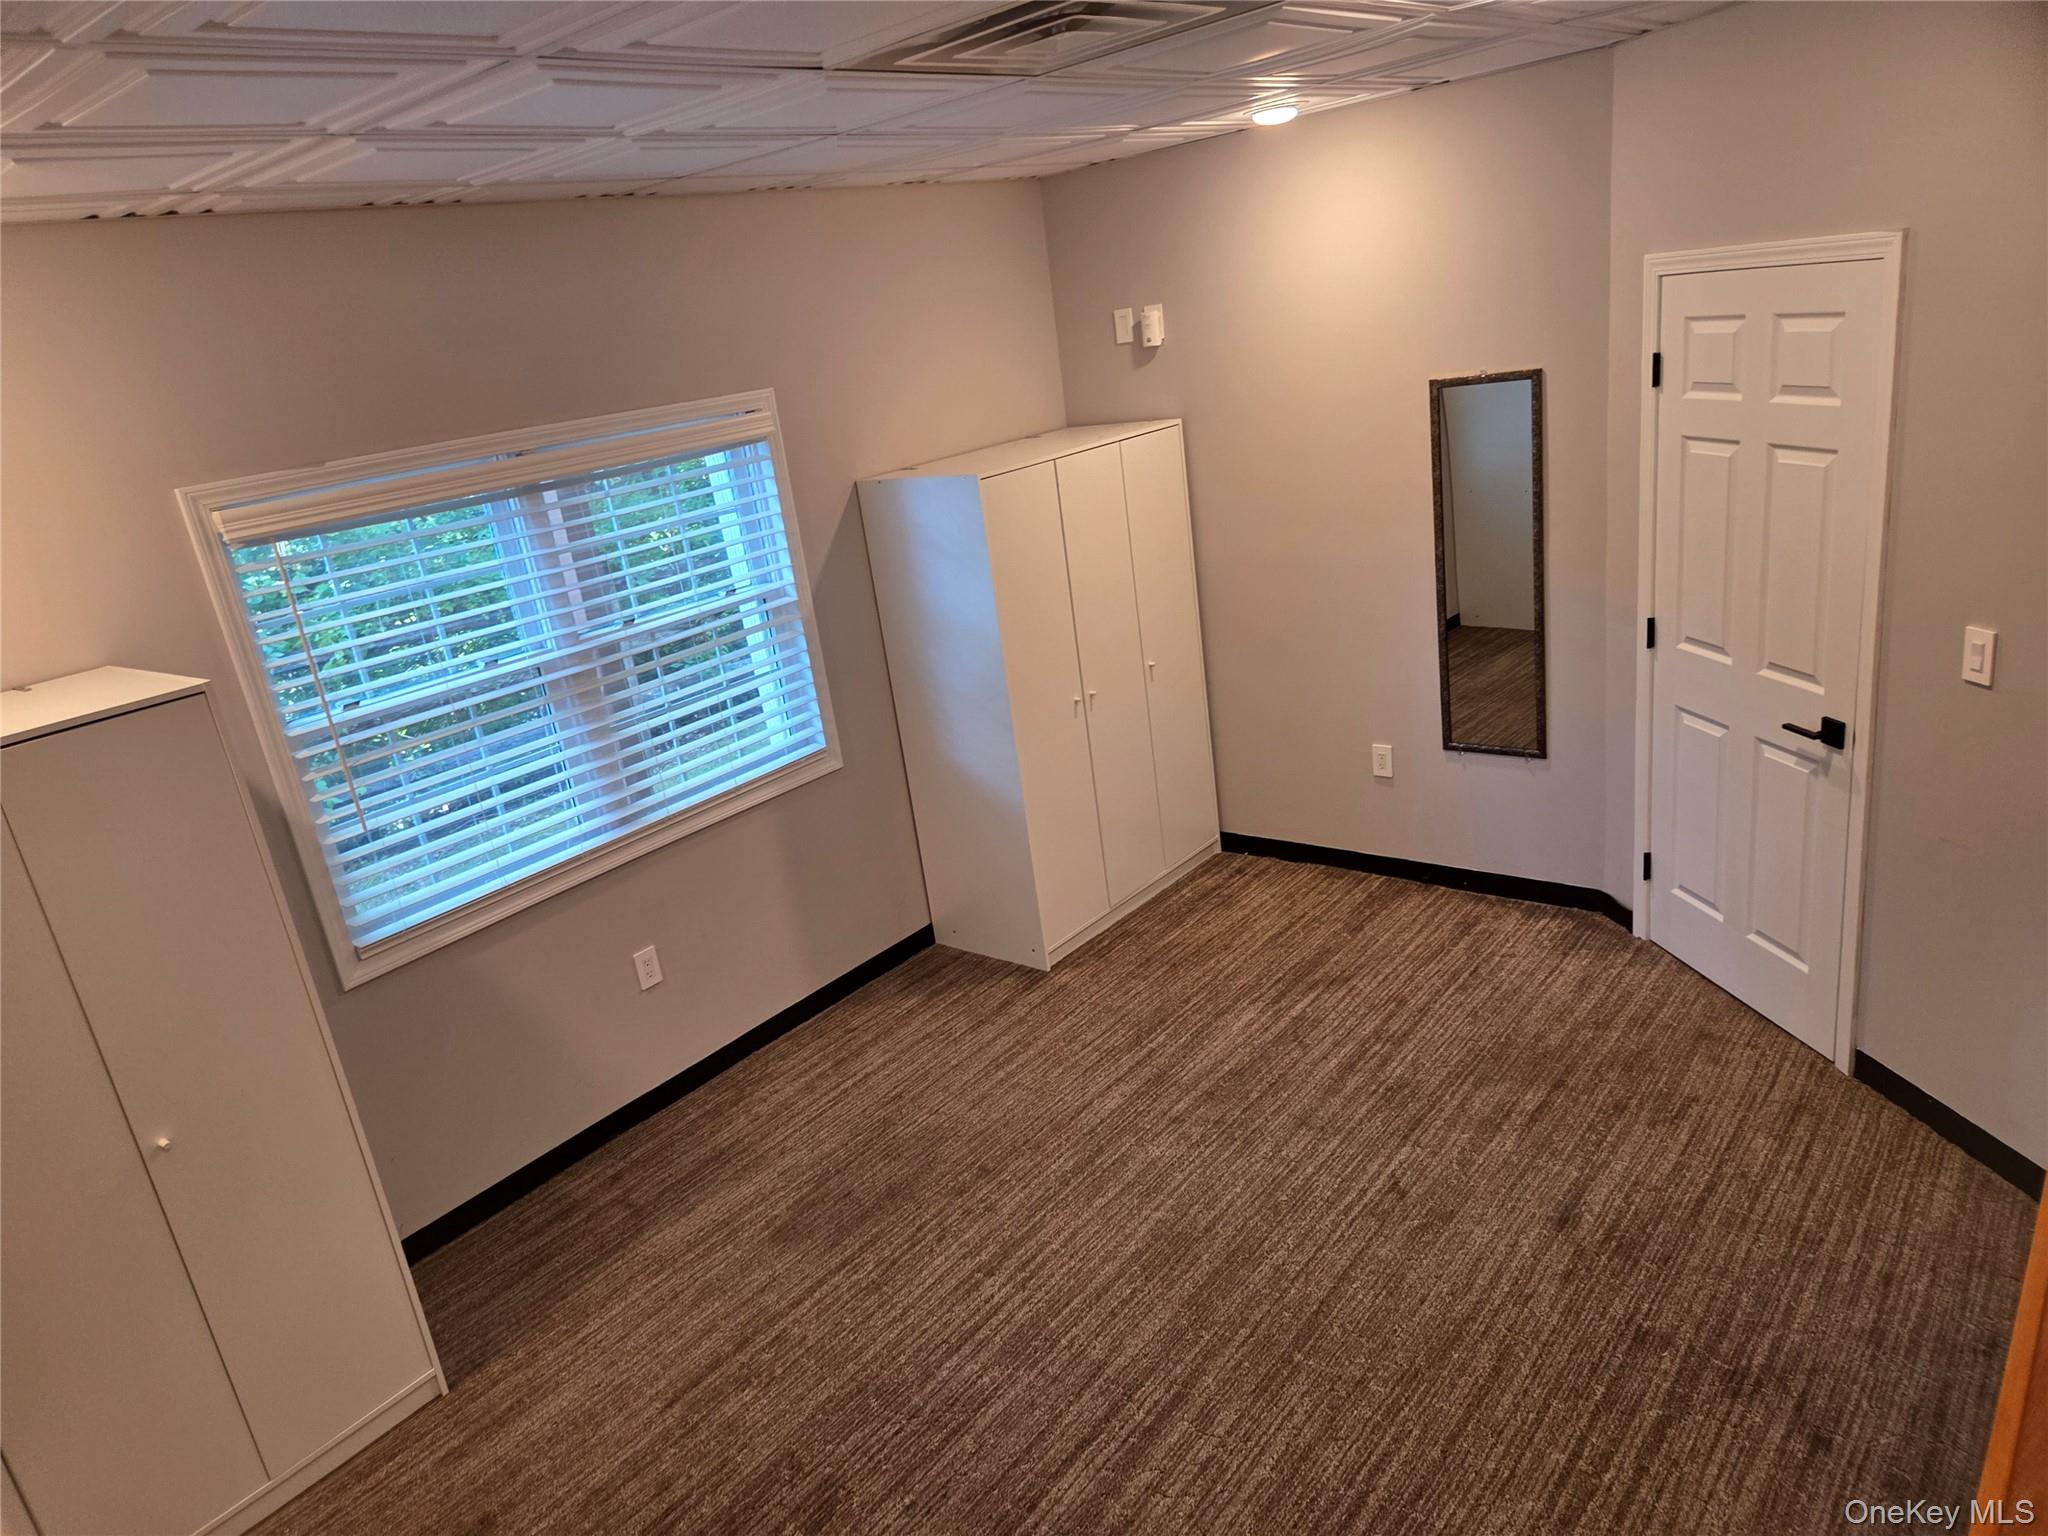
- 3 spacious bedrooms / 4 baths (2 full, 2 half)
- Master suite with private ensuite bathroom, powder room, clothes and linen closet
- Living room with cathedral ceiling and skylights
- Attached 1-car garage plus off-street guest parking
- Walkout basement with separate living room, bedroom, dining/workspace, half-bath, and its own patio.
- Smart Home with Wi-Fi thermostat, programmable smart lighting, key-less entry, wireless access point, wired Ethernet, outdoor security cameras
- Central heating and cooling, in-unit washer/dryer, gas range/oven, side-by-side refrigerator, dishwasher, microwave
- Cats & dogs welcome
?? Community Amenities
- Tennis & Pickle ball courts, stay active just steps from home
- Basketball Court, friendly pick-up games any time
- Resort-Style Pool, summer lounging and family fun
- Playground & Picnic Areas, perfect for kids and gatherings
- Fishkill Town Rec Center, 5 minutes walk from the house
- Response HOA management
Sewer, trash, snow removal and landscaping included. Renter pays for water, electric, gas and internet. First month rent and security deposit due at signing. No smoking allowed. Cats allowed and dogs allowed.
- Listed by: Robert Maher 845.896.9000 rmaher@bhhshudsonvalley.com • BHHS Hudson Valley Properties

Location
Property Information for 75 Spruce Ridge Drive
Property Details
- Lease Term: Lease Length: 12 Months
- Property Type: Single Family
- MLS Type: Single Family Residence
- Year Built: 1992
- Lot Size: 0.01 AC / 436 SF
- County: Dutchess County
- City/Township: Fishkill
- Garage Spaces: 1
- Waterfront: No
- Pets Allowed: Call, Cats OK, Dogs OK
Building Information
- Year Built: 1992
- Lot Size: 0.01 AC / 436 SF
Summary
- Senior Community YN: No
- Directions: Route 52 to Spruce Ridge, to number 75
- Property Attached: Yes
- Structure Type: Attached
- Permit Required: No
- State Or Province: NY
- School District: Wappingers
- Elementary School District: Wappingers
- Elementary School: Fishkill Elementary School
- Middle Or Junior School District: Wappingers
- Middle Or Junior School: Van Wyck Junior High School
- High School District: Wappingers
- High School: John Jay Senior High School
Rental
- Lease Term: 12 Months
- RentSpree Y/N: true
Unit Information
- Building Units Total: 1
Taxes and HOA Information
- Parcel Number: 133089-6155-38-173662-0000
- Association: No
Interior and Exterior Features
- Amenities: Cathedral/Vaulted/High Ceiling, Ceiling Fan(s), Community, Deck, Entrance Foyer, First Floor Full Bath, Granite Counters, In Unit, Patio, Public
- Interior Features: First Floor Full Bath, Cathedral Ceiling(s), Ceiling Fan(s), Entrance Foyer, Granite Counters
- Appliances: Cooktop, Dishwasher, Dryer, Gas Range, Microwave, Refrigerator, Washer
- Total Rooms: 8
- Basement: Finished
- Attic Description: Crawl
- Fireplace: Yes
- Fireplaces Total: 1
- Location Amenities: Cathedral/Vaulted/High Ceiling, Entry Foyer, Foyer, Granit Countertops, Deck, Patio, Community Spa
- Laundry Features: In Unit
- Common Walls: Center, 2+ Common Walls
- Living Area: 2272
- Basement: Yes
- Exterior Property Features: Community, Deck, Patio, Driveway, Garage, Off Street
- Elevation Certificate: No
- Entry Level: 1
- Patio And Porch Features: Deck, Patio
- Construction Materials: Stone, Vinyl Siding
- Smoking: No
- Pool Features: Community
- Pool Details: Community
- Building Area Units: Square Feet
- Parking Features: Driveway, Garage, Off Street
- Parking Total: 2.00
- Garage: Yes
- Carport: No
- Cooling: Central Air
- Heating: Baseboard, Natural Gas
- Heat Fuel Type: Baseboard, Natural Gas
- Sewer: Public Sewer
- Water Source: Public
- Utilities: Cable Available, Electricity Connected, Natural Gas Connected, Sewer Connected, Water Connected
- Green Features: Cooktop, Dishwasher, Dryer, Gas Range, Microwave, Refrigerator, Washer, Baseboard, Natural Gas, Community
Property History for 75 Spruce Ridge Drive
| Date | Event & Source | Price | Appreciation |
|---|---|---|---|
| Oct 10, 2026 | Listed (Active) ONEKEY #1058312 | $3,900 | — |
| Date | Event & Source | Price |
|---|---|---|
| 10/10/2026 | Listed (Active) ONEKEY #1058312 | $3,900 |
For completeness, we often displays two records for one sale: the MLS record and the public record.
Schools near 75 Spruce Ridge Drive
Rating | School | Type | Grades | Distance |
|---|---|---|---|---|
| Public - | PK to 6 | |||
| Public - | 7 to 8 | |||
| Public - | 9 to 12 | |||
| Public - | 9 to 12 |
Rating | School | Distance |
|---|---|---|
Fishkill Elementary School PublicPK to 6 | ||
Van Wyck Junior High School Public7 to 8 | ||
John Jay Senior High School Public9 to 12 | ||
Orchard View Alternative High School Public9 to 12 |
School ratings and boundaries are provided by GreatSchools.org and Pitney Bowes. This information should only be used as a reference. Proximity or boundaries shown here are not a guarantee of enrollment. Please reach out to schools directly to verify all information and enrollment eligibility.
No guarantee, warranty or representation of any kind is made regarding the completeness or accuracy of any information, descriptions or measurements (including square footage measurements and property condition), such should be independently verified through appropriate means, including, but not limited to, in person inspection and public records, and Compass International Holdings, its subsidiaries, affiliates and independently owned and operated franchisees, and their affiliated agents and associated third parties expressly disclaim any liability in connection therewith. Photos may be virtually staged or digitally enhanced and may not reflect actual property conditions. Offers of compensation are subject to change at the owner's discretion. No financial or legal advice provided. Equal Housing Opportunity.
Listing Courtesy of BHHS Hudson Valley Properties
Based on information submitted to the MLS GRID as of 10/11/2026 03:26 AM. All data is obtained from various sources and may not have been verified by broker or MLS GRID. Supplied Open House Information is subject to change without notice. All information should be independently reviewed and verified for accuracy. Properties may or may not be listed by the office/agent presenting the information. Properties displayed may be listed or sold by various participants in the MLS. IDX information is provided exclusively for consumers’ personal, non-commercial use and may not be used for any purpose other than to identify prospective properties consumers may be interested in purchasing. The data is deemed reliable but is not guaranteed by MLS GRID. Use of the MLS GRID data may be subject to an end user license agreement prescribed by the applicable MLS of the Member Participant, if any, and as amended from time to time.
