7505 Harding Road












Description
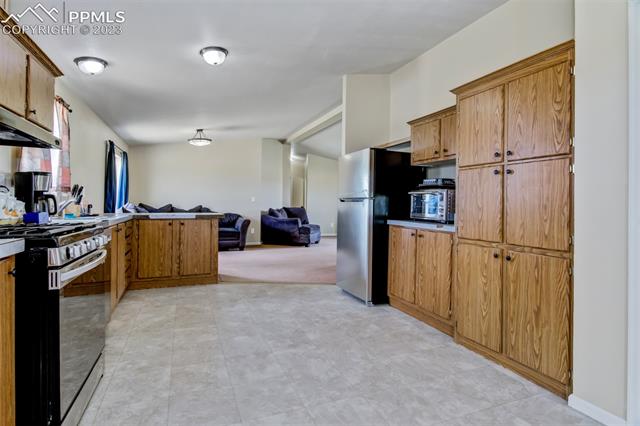
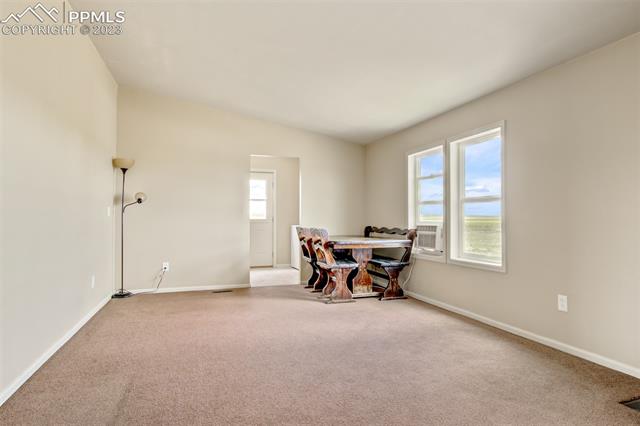
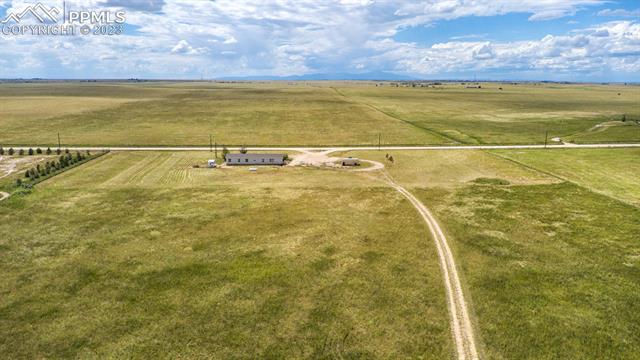
and Offering over 2000 SF feet of one level living with 4 large bedrooms and 2 full bathrooms! Open concept floor plan flows~let's talk a walk~the Living Room with built in wood fireplace, large formal dining area, swirling into the large kitchen with a LOT of cabinet space, pantry closet and ALL kitchen appliances, moving right into the vast Family Room and then into the...This ONE will catch your Interest, COME take a Look! This Home has a sprawling layout you are sure to LOVE! Sitting on 36 ACRES
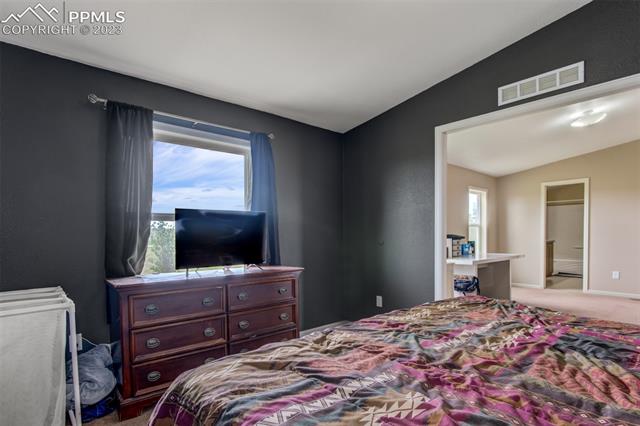
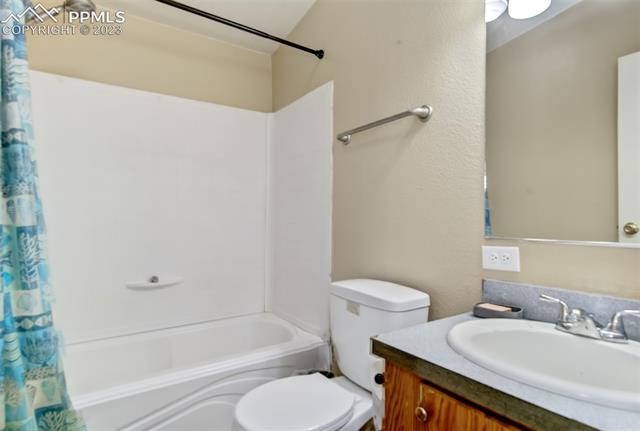
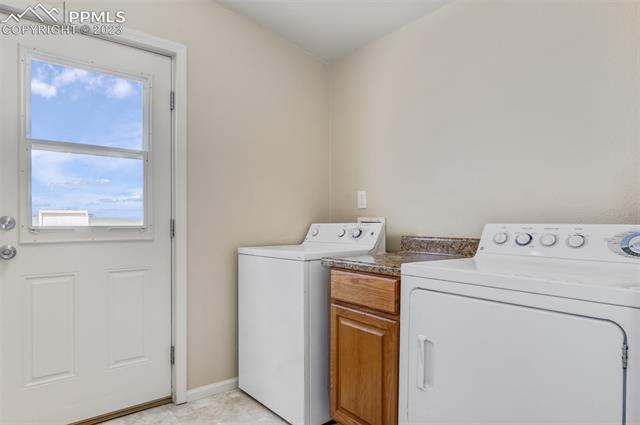
and Offering over 2000 SF feet of one level living with 4 large bedrooms and 2 full bathrooms! Open concept floor plan flows~let's talk a walk~the Living Room with built in wood fireplace, large formal dining area, swirling into the large kitchen with a LOT of cabinet space, pantry closet and ALL kitchen appliances, moving right into the vast Family Room and then into the walkout laundry room! The master bedroom retreat has a "bonus" (10x12) room, attached bathroom, walk in closet. Additional 3 bedrooms and full bath are on the opposite side of home from the master. Also included is one window A/C unit and one A/C mobile window unit. Storage Conex measures approx. 7x22 (interior). Home faces the West with AMAZING views of America's Mountain, Pikes Peak! This One is Sure to GO FAST! Schedule Today~
- Listed by: Christine Rowe 719.331.8165 ChristineRowe@kw.com • Keller Williams Partners

Location
Sold By Your Castle Real Estate, Amy Garcia GRI
Payment Calculator
$1,768 per month
30 year fixed, 7.03% Interest
$1,735
$33
$0
Know your buying power with a preapproval and custom rate in minutes
 1
1Property Information for 7505 Harding Road
- Taxes: $392 / year
- MLS Type: Residential / Single Family
- County: El Paso County
- Zoning: A-35

- Year Built: 2003
- Lot Size: 36.14 AC / 1,574,258 SF
- Zoning Entity: El Paso County
- Directions: HWY 94 EAST 25 MILES TO YODER ROAD -TURN RIGHT (SOUTH) ONTO YODER ROAD, 6 MILES, TURN LEFT ONTO FOSSINGER ROAD, 2 MILES, TURN RIGHT ONTO BOONE ROAD, 1 MILE, TURN LEFT ONTO TRUCKTON ROAD, 3 MILES, TURN RIGHT ONTO S HARDING ROAD- HOME IS 1 MILE ON LEFT
- Latitude: 38.722552
- Longitude: -104.126075
- Has HOA Covenants Exist: No
- Association Fee Frequency: Not Applicable
- Has Association: Yes
- Parcel Number: 0500000306
- Tax Annual Amount: $392
- Tax Year: 2022
- Elementary School: Miami/Yoder
- High School: Miami/Yoder
- High School District: Miami/Yoder 60JT
- Middle Or Junior School: Miami/Yoder
- Lot Description: 360-degree View, Level, Mountain View, Rural, View of Pikes Peak
- Lot Size: 36.14
- Lot Size Units: Acres
- Sq Ft Main Floor: 2052
- Lot Size Acres: 36.14
- Lot Size Square Feet: 1574258.4
- Miscellaneous: Kitchen Pantry
- Above Grade Finished Area: 2052.0
- Building Area Total: 2052.0
- Living Area: 2052.0
- Living Area Source: Assessor Records
- Has Property Attached: No
- Year Built: 2003
- Other Structures: Other
- Structure Type: HUD Standard Manu
- Well: Domestic
- Well Permit Number: 241317
- Has Well Permit: Yes
- Wells Numberof: 1
- Sewer: Septic
- Utilities: Electricity Connected, Propane
- Water Source: Well
- Siding: Masonite Type
- Roof: Composite Shingle
- Additional Items: STORAGE CONTAINER (CONEX)
- Baths Main: 2
- Beds Main: 4
- Entry: Vinyl/Linoleum
- Floor Plan: Ranch
- Has Main Floor Bedroom: Yes
- Master Bath Amenities: 5-Pc Bath, Double Vanity, Free-standing Shower, Tub
- Appliances: Dishwasher, Disposal, Dryer, Gas in Kitchen, Microwave Oven, Range, Cook Top, Refrigerator, Washer
- Full Bathrooms: 2
- Total Bathrooms: 2
- Bedrooms Total: 4
- Basement: Crawl Space
- Cooling: Other
- Fireplace Features: Main Level, Wood Burning
- Flooring: Carpet, Vinyl/Linoleum
- Heating: Forced Air, Propane
- Interior Features: Great Room, Vaulted Ceilings
- Window Features: Vinyl
- Length: 9.0
- Width: 10.0
- Features: Carpet
- Type: Bedroom
- Level: Main
- Length: 12.0
- Width: 18.0
- Type: Family Room
- Level: Main
- Length: 10.0
- Width: 11.0
- Features: Carpet
- Type: Bedroom
- Level: Main
- Type: Bathroom (Full)
- Level: Main
- Length: 12.0
- Width: 15.0
- Features: Bath Adjoins, Carpet, Sitting Area, Walk-in Closet
- Type: Bedroom - Primary
- Level: Main
- Type: Bathroom (Full)
- Level: Main
- Length: 10.0
- Width: 12.0
- Features: Carpet
- Type: Bedroom
- Level: Main
- Length: 10.0
- Width: 12.0
- Features: Carpet
- Type: Dining Room
- Level: Main
- Length: 12.0
- Width: 10.0
- Features: See Remarks
- Type: Other Room
- Level: Main
- Length: 11.0
- Width: 18.0
- Type: Kitchen
- Level: Main
- Length: 15.0
- Width: 19.0
- Features: Carpet, Fireplace
- Type: Living Room
- Level: Main
- Pet Remarks: 36 ACRES-ZONED AG-35 BRING ALL YOU FUR PETS
- Pet Type: Bird, Cat, Chicken, Dog, Horse, Reptile, Other, Fish
- Rented Equipment: Propane Tank
- Occupant Type: Owner
Property History for 7505 Harding Road
| Date | Event & Source | Price | Appreciation |
|---|---|---|---|
| Sep 21, 2023 | Sold Pikes Peak REALTOR Services (elevatedMLS) #7865826 | $325,000 | — |
| Aug 20, 2023 | Pending Pikes Peak REALTOR Services (elevatedMLS) #7865826 | — | |
| Aug 1, 2023 | Listed (Active) Pikes Peak REALTOR Services (elevatedMLS) #7865826 | $340,000 | — |
| Oct 11, 2012 | Sold (Public Record) Public Record #339794027 | $86,500 | -7.7% / yr |
| Apr 28, 2006 | Sold PPMLS #540276 | $145,000 | — |
| Apr 28, 2006 | Sold (Public Record) Public Record #195916817 | $145,000 | — |
| Mar 23, 2006 | Pending PPMLS #540276 | — | |
| Jan 4, 2006 | Listed (Active) PPMLS #540276 | $145,000 | — |
| Date | Event & Source | Price |
|---|---|---|
| 09/21/2023 | Sold Pikes Peak REALTOR Services (elevatedMLS) #7865826 | $325,000 |
| 08/20/2023 | Pending Pikes Peak REALTOR Services (elevatedMLS) #7865826 | — |
| 08/01/2023 | Listed (Active) Pikes Peak REALTOR Services (elevatedMLS) #7865826 | $340,000 |
| 10/11/2012 | Sold (Public Record) Public Record #339794027 | $86,500 -7.7% / yr |
| 04/28/2006 | Sold PPMLS #540276 | $145,000 |
| 04/28/2006 | Sold (Public Record) Public Record #195916817 | $145,000 |
| 03/23/2006 | Pending PPMLS #540276 | — |
| 01/04/2006 | Listed (Active) PPMLS #540276 | $145,000 |
For completeness, we often displays two records for one sale: the MLS record and the public record.
Public Records for 7505 Harding Road
Schools near 7505 Harding Road
Rating | School | Type | Grades | Distance |
|---|---|---|---|---|
| Public - | PK to 5 | |||
| Public - | 6 to 12 | |||
| Public - | 9 to 12 |
Rating | School | Distance |
|---|---|---|
Miami/Yoder Elementary School PublicPK to 5 | ||
Miami-Yoder Senior High School Public6 to 12 | ||
Miami Yoder Preparatory Academy Public9 to 12 |
School ratings and boundaries are provided by GreatSchools.org and Pitney Bowes. This information should only be used as a reference. Proximity or boundaries shown here are not a guarantee of enrollment. Please reach out to schools directly to verify all information and enrollment eligibility.
Similar Homes
Explore Nearby Homes
- Ellicott Homes for Sale
- Falcon Homes for Sale
- Meridian Ranch Homes for Sale
- Woodmen Hills Homes for Sale
- Lorson Ranch East Homes for Sale
- Black Forest Homes for Sale
- Colorado Centre Homes for Sale
- Fountain Valley Homes for Sale
- Paint Brush Hills Homes for Sale
- Security-Widefield Homes for Sale
- The Glen at Widefield Homes for Sale
- Trails at Aspen Ridge Homes for Sale
- Powers Homes for Sale
- Claremont Ranch Homes for Sale
- Cumberland Green Homes for Sale
- Yoder Homes for Sale
- Rush Homes for Sale
- Karval Homes for Sale
- Ramah Homes for Sale
- Calhan Homes for Sale
- Simla Homes for Sale
- Matheson Homes for Sale
- Peyton Homes for Sale
- Agate Homes for Sale
- Boone Homes for Sale
- Ordway Homes for Sale
- Hugo Homes for Sale
- Crowley Homes for Sale
- Wild Horse Homes for Sale
- Fountain Homes for Sale
- 80808 Homes for Sale
- 81063 Homes for Sale
- 81062 Homes for Sale
- 81025 Homes for Sale
- 80864 Homes for Sale
- 80832 Homes for Sale
- 80823 Homes for Sale
- 80821 Homes for Sale
- 80835 Homes for Sale
- 80830 Homes for Sale
- 80828 Homes for Sale
- 80928 Homes for Sale
- 81076 Homes for Sale
- 81001 Homes for Sale
- 80831 Homes for Sale
No guarantee, warranty or representation of any kind is made regarding the completeness or accuracy of any information, descriptions or measurements (including square footage measurements and property condition), such should be independently verified through appropriate means, including, but not limited to, in person inspection and public records, and Compass International Holdings, its subsidiaries, affiliates and independently owned and operated franchisees, and their affiliated agents and associated third parties expressly disclaim any liability in connection therewith. Photos may be virtually staged or digitally enhanced and may not reflect actual property conditions. Offers of compensation are subject to change at the seller's discretion. No financial or legal advice provided. Equal Housing Opportunity.
Listing Courtesy of Keller Williams Partners, Christine Rowe
Based on information from one of the following Multiple Listing Services: REColorado, Summit MLS Inc (a wholly owned subsidiary of Summit Association of REALTORS), Pikes Peak Association of Realtors, IRES, Grand Junction Area REALTOR, CREN, Vail Board of REALTORS and Grand County Board of REALTORS . Information being provided is for the visitor’s personal, noncommercial use and may not be used for any purpose other than to identify prospective properties visitor may be interested in purchasing. The data contained herein is copyrighted by REColorado, Summit MLS Inc (a wholly owned subsidiary of Summit Association of REALTORS), Pikes Peak Association of Realtors, IRES, Grand Junction Area REALTOR, CREN, Vail Board of REALTORS and Grand County Board of REALTORS is protected by all applicable copyright laws. Any dissemination of this information is in violation of copyright laws and is strictly prohibited. Property information referenced on this web site comes from the Internet Data Exchange (IDX) program of the MLS. This web site may reference real estate listing(s) held by a brokerage firm other than the broker and/or agent who owns this web site. For the avoidance of doubt, the accuracy of all information, regardless of source, is deemed reliable but not guaranteed and should be personally verified through personal inspection by and/or with the appropriate professionals.
