752 Raynham Road
























Description
Tucked away on a quiet cul-de-sac and bordered on two sides by preserved land within Evansburg State Park, 752 Raynham Road offers a rare blend of privacy, character, and natural beauty. This inviting raised ranch home creates a peaceful retreat while remaining conveniently close to everyday amenities. As you arrive, mature landscaping sets the tone and creates a secluded setting, while exterior steps lead to the lower portion of the backyard and outdoor...Cool Vibes, Nature Views & Exceptional Privacy
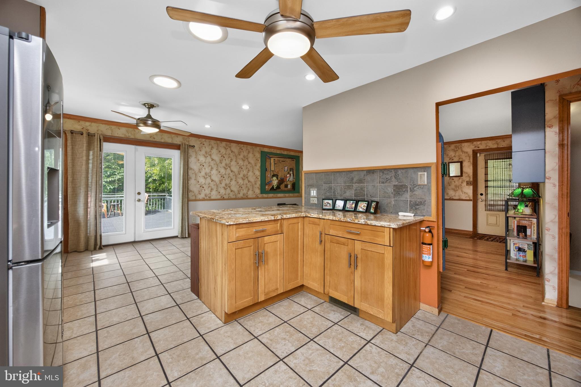
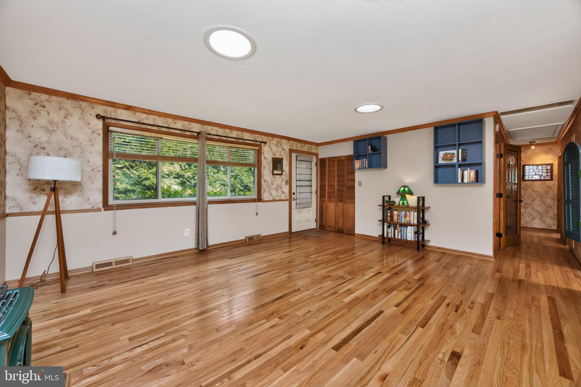
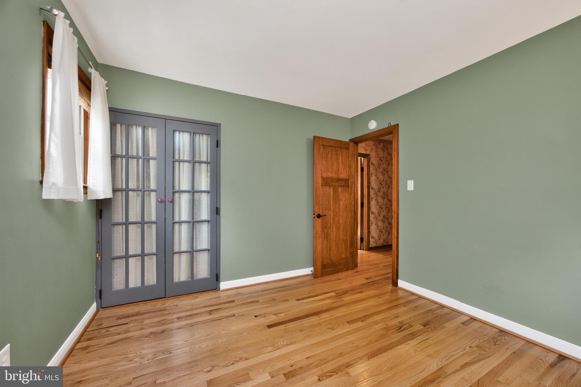
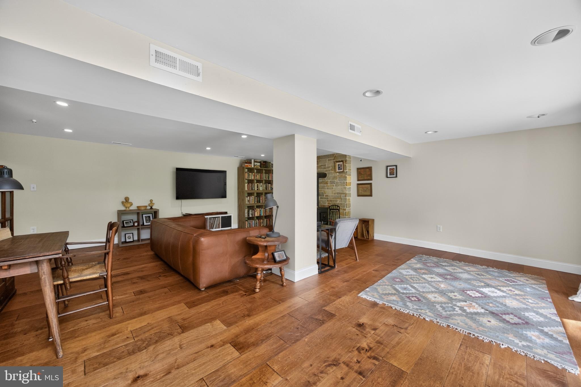
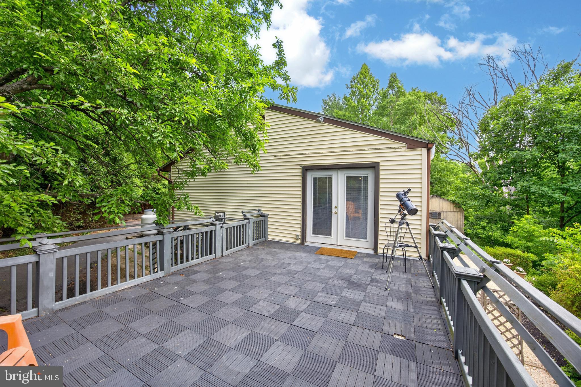
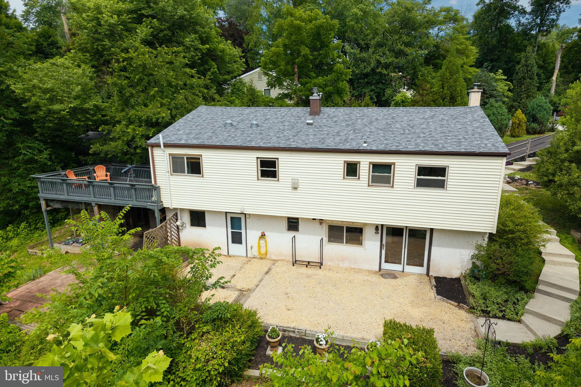
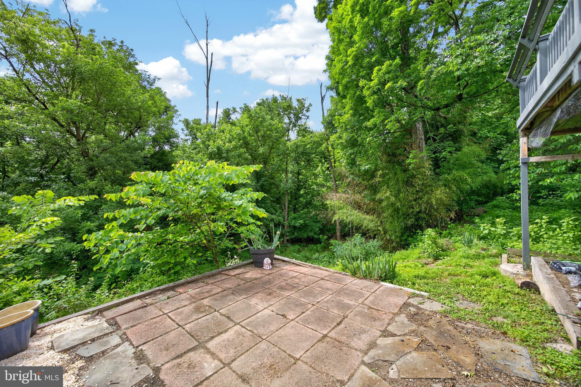
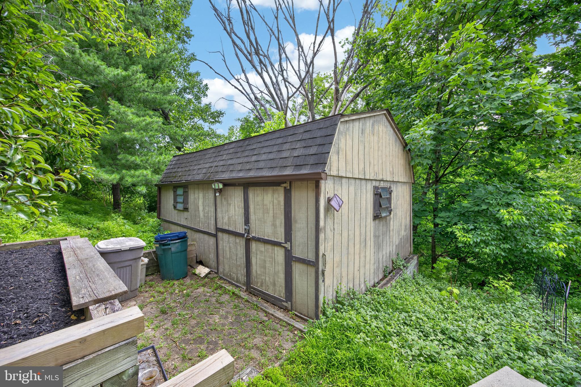
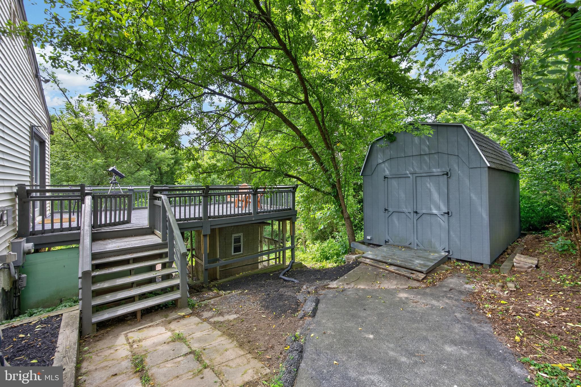
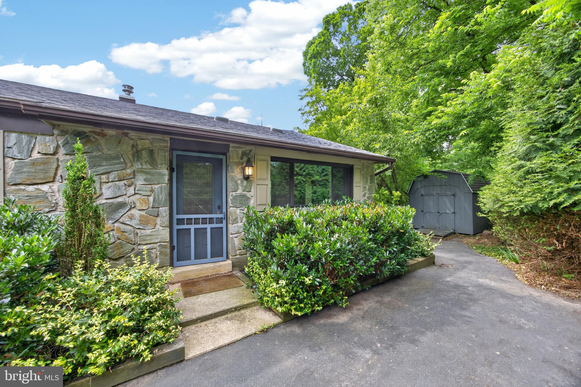
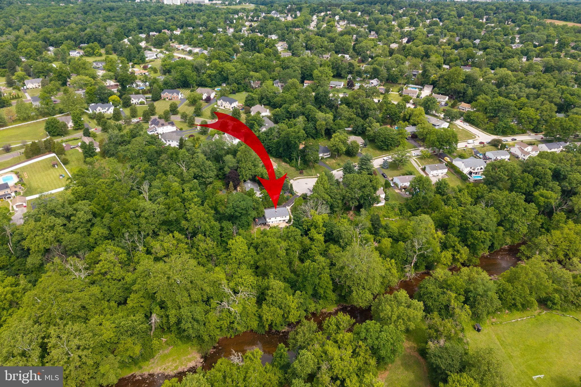
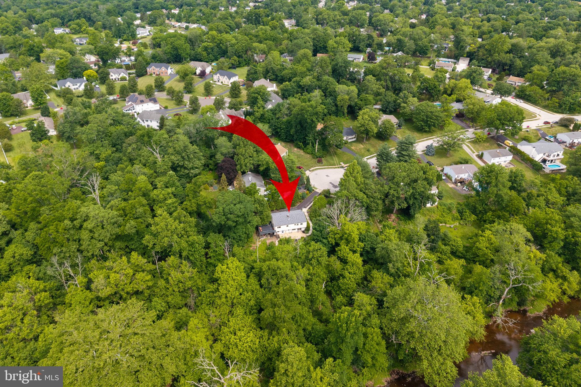
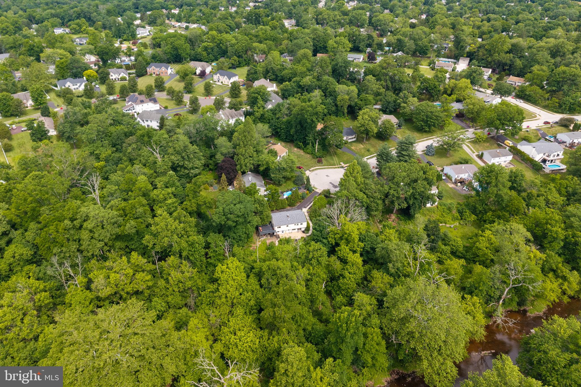
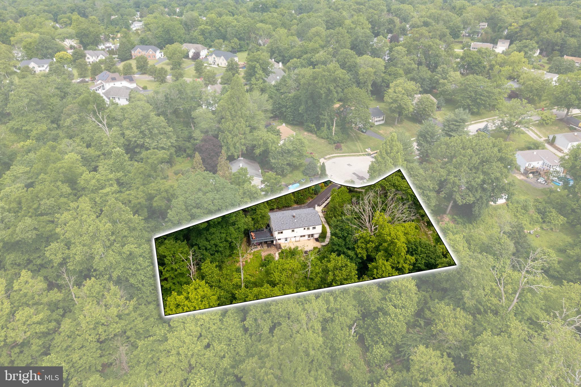
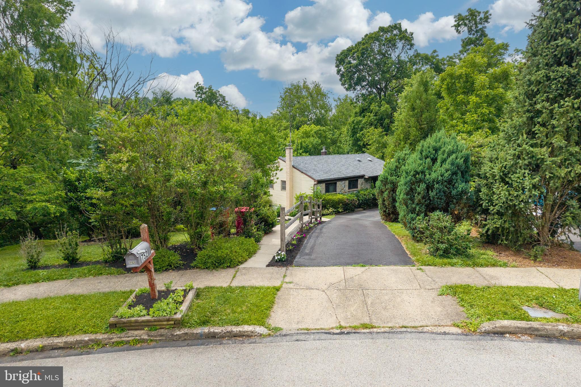
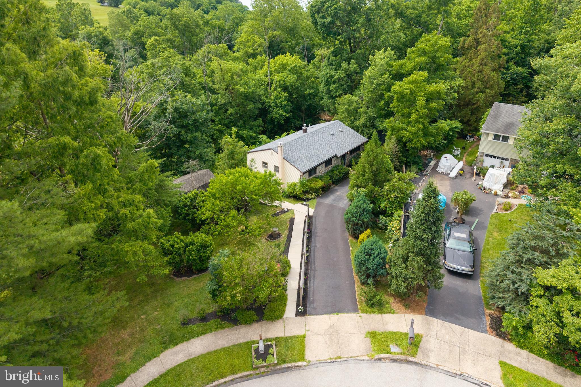
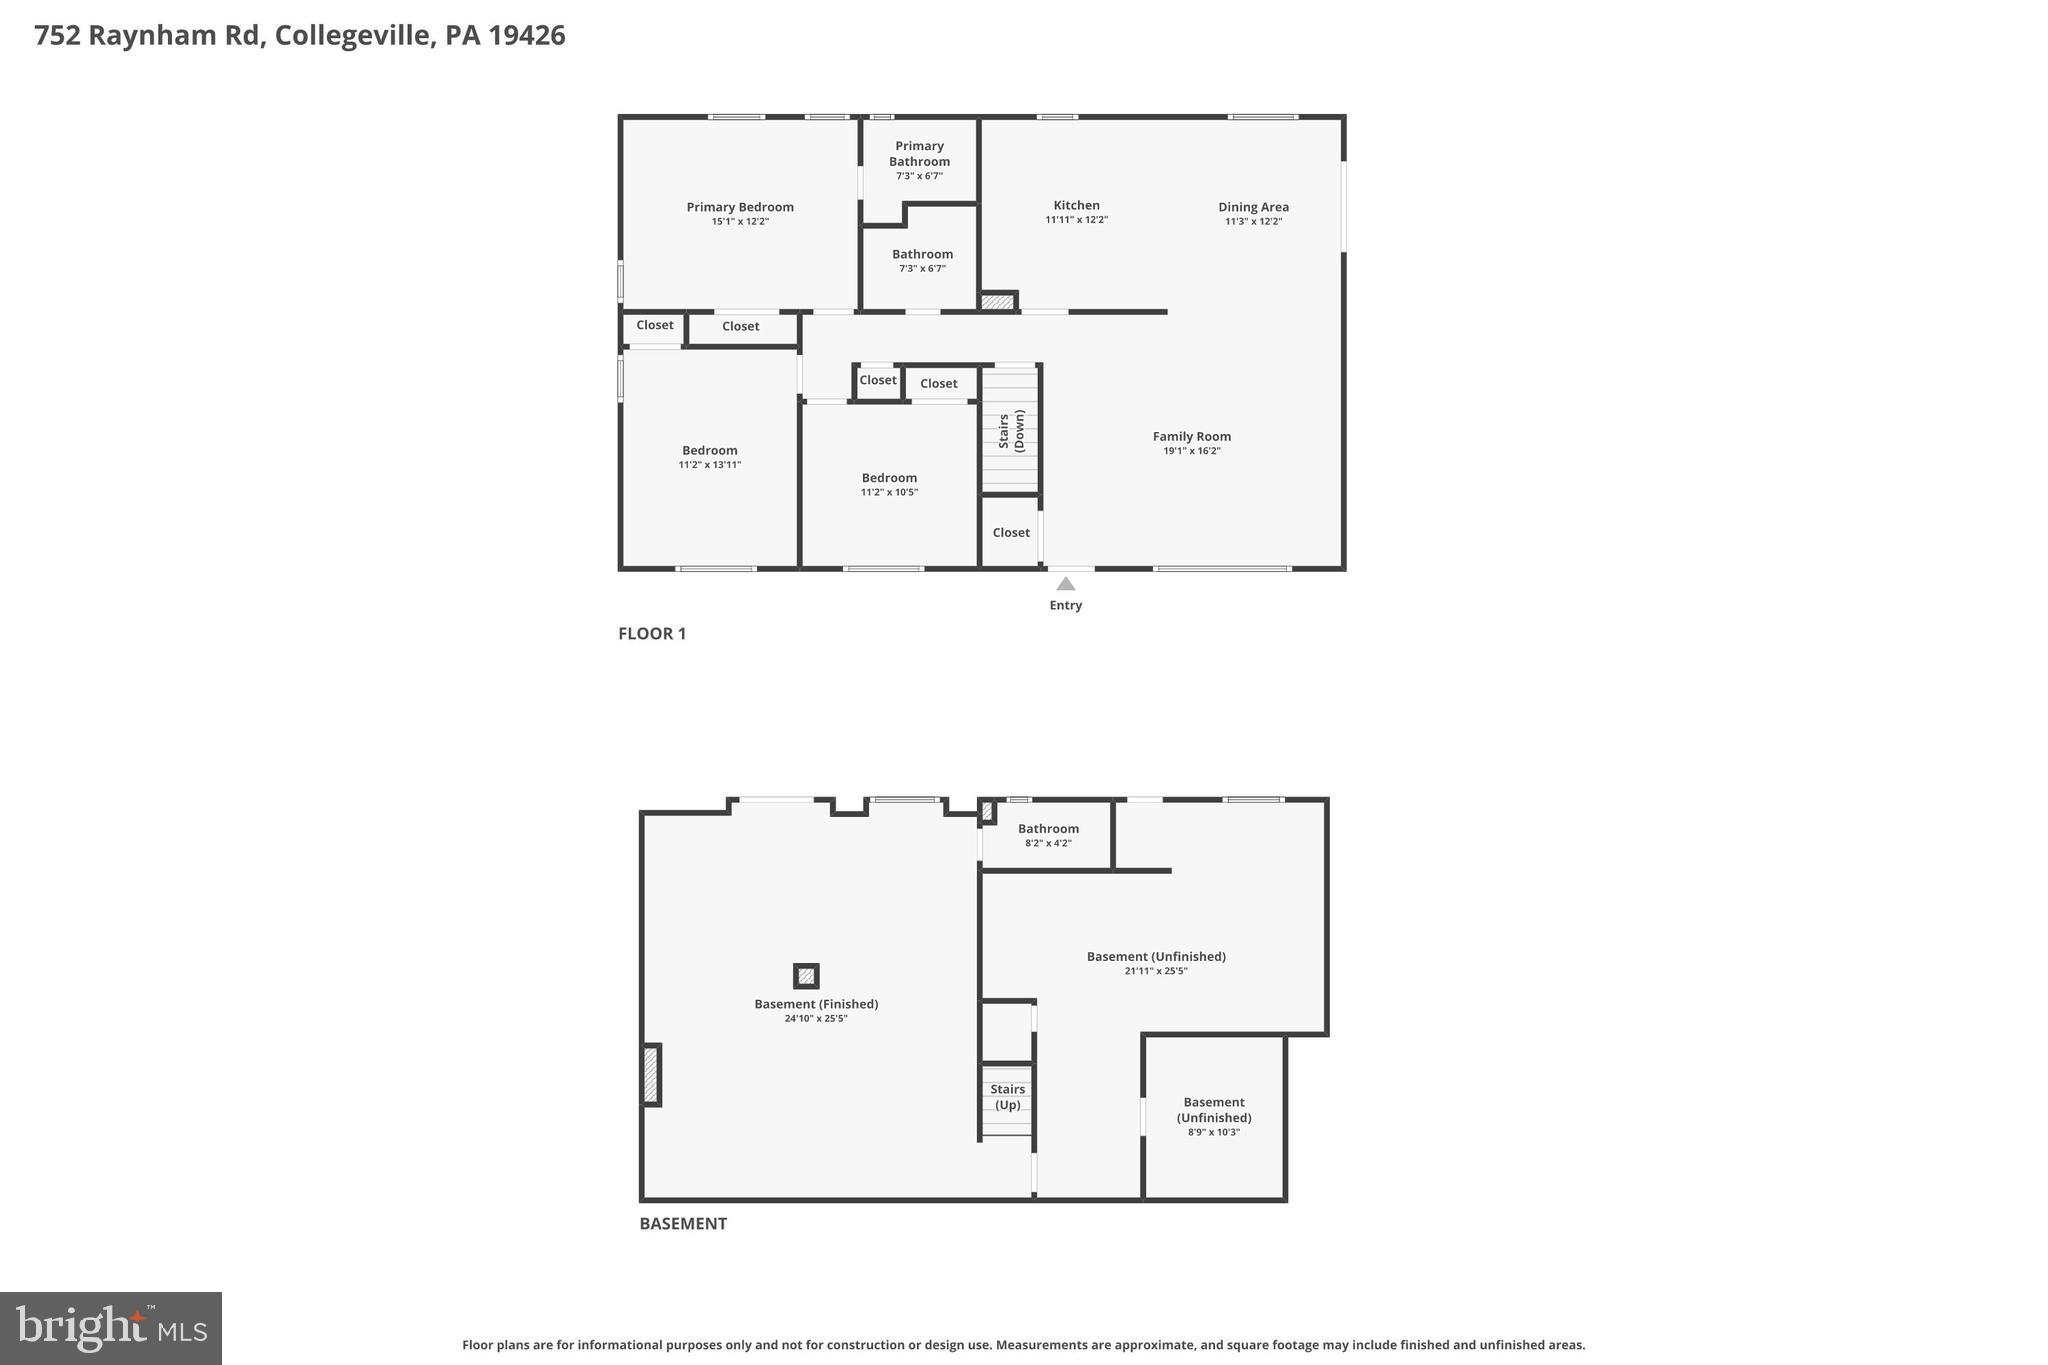
Tucked away on a quiet cul-de-sac and bordered on two sides by preserved land within Evansburg State Park, 752 Raynham Road offers a rare blend of privacy, character, and natural beauty. This inviting raised ranch home creates a peaceful retreat while remaining conveniently close to everyday amenities. As you arrive, mature landscaping sets the tone and creates a secluded setting, while exterior steps lead to the lower portion of the backyard and outdoor living spaces. Step inside and immediately appreciate the warmth of hardwood flooring, crown molding, and thoughtfully curated design details throughout. The open-concept main living area creates effortless flow from room to room. The living room welcomes you with a large picture window that fills the space with natural light, enhanced further with more natural light provided by the solar tube skylights. A gas stove adds warmth and ambience, creating a cozy gathering space. The adjoining kitchen is both functional and beautifully designed, featuring extra-high hickory cabinetry, granite countertops, tile flooring and backsplash, pantry storage, deep single-bowl sink, dual-fuel double oven range, exterior-vented range hood, dishwasher, garbage disposal, refrigerator/freezer, built-in shelving, stained glass accents, and two ceiling fans. Just beyond, the dining area opens through double glass doors onto the expansive deck—an ideal place to enjoy peaceful wooded views of Evansburg Park and the Skippack Creek with morning coffee, sunset dinners, and stargazing under the night sky. The primary suite offers a serene retreat with three windows overlooking the backyard, a cedar closet, and custom Craftsman solid pine doors, door to bath has a glass door knob from an historic hotel in NY. The ensuite bath is finished with marble flooring, tub with subway tile surround, wainscoting, built-in shelves and cabinet, crown molding, heated toilet seat and a tub/shower combination. Two additional bedrooms complete the main level, each featuring hardwood flooring, decorative Craftsman solid pine doors, generous closet space, and easy access to the hall bathroom complete with a walk-in shower with glass door, granite vanity, ceramic flooring with an artistic flair, and crown molding. Through an ornate decorative glass and solid pine door, the staircase leads to the finished lower level designed for comfortable everyday living. This spacious family room features hardwood look flooring, recessed lighting, a wood-burning stove with stainless steel-lined chimney and striking Pennsylvania rock surround, abundant natural light, and double glass doors opening to the rear patio. The lower level also includes a distinctive half bath featuring an antique cast-iron sink with antique silver-plated fixtures, along with a laundry area with utility sink and additional flexible space ideal for storage, a workshop, home gym, or hobby area. Completing the property are a detached shed and oversized workshop—perfect for tools, equipment, projects, or small machinery storage. A chicken coop for fresh eggs all year long! Generator included. Located within the highly sought-after Methacton School District and just minutes from shopping, dining, and entertainment at Providence Town Center, this hidden gem delivers a unique opportunity to enjoy nature, privacy, and convenience all in one exceptional property.
- Listed by: Jacquelyn F Rhoads 215.896.0345 rhoadstohome@outlook.com • RE/MAX Reliance

Location
Sold By Springer Realty Group
Payment Calculator
$3,302 per month
30 year fixed, 7.03% Interest
$2,776
$526
$0
Know your buying power with a preapproval and custom rate in minutes
 1
1Property Information for 752 Raynham Road
- Taxes: $6,307 / year
- MLS Type: Residential / Fee Simple
- County: Montgomery County
- Tax ID Number: 43-00-11440-001
- Ownership: Fee Simple
- Condo Coop Association: No
- HOA: No
- Entry Floor Number: 1
- Structure Type: Detached
- Style: Ranch/Rambler, Raised Ranch/Rambler
- Levels/Stories: 1
- Waterfront: No
- Views: Water
- Garage: No
- Expected On Market Date: 06-25-2026
- Subdivision: COLDSPRING CROSSIN
- Subdivision: COLDSPRING CROSSIN (MONTGOMERY PA)
- Cross Street: Barrington
- Municipality: LOWER PROVIDENCE TWP
- Total Parking Spaces: 2
- Central Air: Yes
- Basement: Yes
- Above Grade Finished SQFT: 1,276.00
- Above Grade Fin SQFT Source: Assessor
- Below Grade Finished SQFT: 646.00
- Below Grade Fin SQFT Source: Estimated
- Below Grade Unfinished SQFT: .00
- Below Grade Unfin SQFT Source: Assessor
- Total Below Grade SQFT: 646.00
- Total Below Grade SQFT Source: Estimated
- New Construction: No
- Stories: 1
- Year Built: 1973
- Lot Size: 0.52 AC / 22,537 SF
- School District Name: METHACTON
- School District County ID: 300200397031
- SchoolDistrictSource: 3rd Party
- High School: METHACTON (MONTGOMERY PA)
- HighSchoolSource: 3rd Party
- County: MONTGOMERY
- MLS Area: Lower Providence Twp (10643)
- Water View: Yes
- Water Access: Yes
- Water Oriented: Yes
- Navigable Water: No
- Tidal Water: No
- Water Body Type: Creek
- Senior Community: No
- Association Recreation Fee Y/N: No
- Tax Year: 2026
- Tax Assessed Value: $142,050
- County Tax: $775
- Improvement Assessed Value: $0
- City Town Tax: $604
- Land Assessed Value: $0
- Clean Green Assessed: No
- Municipal Trash: Yes
- Land Use Code: 1101
- Refuse Fee: $150
- Zoning: R2
- Tax Lot: 095
- School Tax: $4,858
- School Tax Payment Frequency: Annually
- Automatically Update Tax Values Y/N: Yes
- # Bedrooms Count Main Level: 3
- # Bathrooms Count Main Level: 2
- # Bathrooms Full Main Level: 2
- # Bathrooms All Lower Levels: 1
- # Bathrooms Half All Lower Levels: 1
- # Bathrooms Lower Level: 1
- # Bathrooms Half Lower Level: 1
- Room List: Living Room, Dining Room, Primary Bedroom, Bedroom 2, Bedroom 3, Kitchen, Family Room, Storage Room, Utility Room, Bathroom 2, Bathroom 3, Primary Bathroom
- Stories: Lower 1, Main
- Room Type: Storage Room
- Room Length: 9.0
- Room Width: 10.0
- Room Level: Lower 1
- Room Exists: Yes
- Room Type: Kitchen
- Room Length: 12.0
- Room Width: 12.0
- Room Level: Main
- Room Exists: Yes
- Room Type: Dining Room
- Room Length: 11.0
- Room Width: 12.0
- Room Level: Main
- Room Exists: Yes
- Room Type: Living Room
- Room Length: 19.0
- Room Width: 16.0
- Room Level: Main
- Room Exists: Yes
- Room Type: Primary Bedroom
- Room Length: 15.0
- Room Width: 12.0
- Room Level: Main
- Room Exists: Yes
- Room Type: Primary Bathroom
- Room Length: 7.0
- Room Width: 7.0
- Room Level: Main
- Room Exists: Yes
- Room Type: Bedroom 2
- Room Length: 11.0
- Room Width: 13.0
- Room Level: Main
- Room Exists: Yes
- Room Type: Bedroom 3
- Room Length: 11.0
- Room Width: 10.0
- Room Level: Main
- Room Exists: Yes
- Room Type: Bathroom 2
- Room Length: 7.0
- Room Width: 7.0
- Room Level: Main
- Room Exists: Yes
- Room Type: Family Room
- Room Length: 25.0
- Room Width: 25.0
- Room Level: Lower 1
- Room Exists: Yes
- Room Type: Bathroom 3
- Room Length: 8.0
- Room Width: 4.0
- Room Level: Lower 1
- Room Exists: Yes
- Room Type: Utility Room
- Room Length: 22.0
- Room Width: 25.0
- Room Level: Lower 1
- Room Exists: Yes
- Total Finished SQFT: 1,922.00
- Total Finished SQFT Source: Estimated
- Tax Total Finished SQFT: 1,276.00
- Total SQFT: 1,922.00
- Total SQFT Source: Estimated
- Construction Materials: Stone, Vinyl Siding
- Roof: Pitched, Shingle
- Basement Type: Full, Walkout Level, Partially Finished
- Basement Finished Percent: 100.00
- Basement Footprint Percent: 100.00
- Foundation Details: Block
- Room and Floor: Bedrooms-Main Level-1, Bedrooms-Main Level-2, Bedrooms-Main Level-3, Bathrooms Full-Main Level-1, Bathrooms Full-Main Level-2, Bathrooms Half-Lower Level 1-1
- # Bathrooms Full: 2
- # Bathrooms Half: 1
- Other Structure: Shed
- Lot Size Source: Assessor
- Lot Size Dimensions: 87.00 x 0.00
- Lot Dimensions Source: Assessor
- Location Type: Creek/Stream
- Parcel ID: 752611
- Type Of Parking: Driveway
- Driveway - # of Spaces: 2
- Parking Features: Paved Driveway
- Interior Features: Attic, Combination Kitchen/Dining
- Fireplace: No
- Accessibility Features: Level Entry - Main
- Security Features: Security System
- Door Features: Sliding Glass, Double Entry
- Window Features: Replacement
- Laundry Type: Basement
- Exterior Features: Outbuilding(s)
- Outdoor Living Structures: Deck(s), Patio(s)
- Pool: No Pool
- Heating: Yes
- Cooling Type: Central A/C
- Cooling Fuel: Electric
- Heating Type: Forced Air, Radiant
- Heating Fuel: Oil, Electric
- Hot Water: Electric
- Water Source: Public
- Sewer Septic: Public Sewer
- Electric Service: 200+ Amp Service
- List Agent AOR: Tri-County Suburban REALTORS
- List Agent URL: www.TheJackieRhoadsTeam.com
Property History for 752 Raynham Road
| Date | Event & Source | Price | Appreciation |
|---|---|---|---|
| Aug 14, 2026 | Closed BRIGHT #PAMC2176488 | $520,000 | — |
| Jun 26, 2026 | Pending BRIGHT #PAMC2176488 | — | |
| Jun 25, 2026 | Listed (Active) BRIGHT #PAMC2176488 | $499,000 | — |
| Dec 30, 2021 | Expired BRIGHT #PAMC2000668 | — | |
| Sep 9, 2021 | Closed BRIGHT #PAMC2005858 | $389,000 | — |
| Aug 25, 2021 | Closed (Public Record) Public Record #1475558683 | $389,000 | +4.4% / yr |
| Aug 1, 2021 | Pending BRIGHT #PAMC2005858 | — | |
| Jul 28, 2021 | Listed (Active) BRIGHT #PAMC2005858 | $389,000 | — |
| Jul 19, 2021 | Withdrawn BRIGHT #PAMC2000668 | — | |
| Jul 15, 2021 | Listed (Active) BRIGHT #PAMC2000668 | — | |
| Jul 6, 2021 | Active Under Contract BRIGHT #PAMC2000668 | — | |
| Jul 6, 2021 | Pending BRIGHT #PAMC2000668 | — | |
| Jul 5, 2021 | Active Under Contract BRIGHT #PAMC2000668 | — | |
| Jun 29, 2021 | Listed (Active) BRIGHT #PAMC2000668 | $389,000 | — |
| Jul 29, 2016 | Closed (Public Record) Public Record #577731493 | $313,000 | — |
| Jul 29, 2016 | Closed BRIGHT #1003476053 | $313,000 | — |
| May 30, 2016 | Pending BRIGHT #1003476053 | — | |
| May 25, 2016 | Listed (Active) BRIGHT #1003476053 | $295,000 | — |
| Date | Event & Source | Price |
|---|---|---|
| 08/14/2026 | Closed BRIGHT #PAMC2176488 | $520,000 |
| 06/26/2026 | Pending BRIGHT #PAMC2176488 | — |
| 06/25/2026 | Listed (Active) BRIGHT #PAMC2176488 | $499,000 |
| 12/30/2021 | Expired BRIGHT #PAMC2000668 | — |
| 09/09/2021 | Closed BRIGHT #PAMC2005858 | $389,000 |
| 08/25/2021 | Closed (Public Record) Public Record #1475558683 | $389,000 +4.4% / yr |
| 08/01/2021 | Pending BRIGHT #PAMC2005858 | — |
| 07/28/2021 | Listed (Active) BRIGHT #PAMC2005858 | $389,000 |
| 07/19/2021 | Withdrawn BRIGHT #PAMC2000668 | — |
| 07/15/2021 | Listed (Active) BRIGHT #PAMC2000668 | — |
| 07/06/2021 | Active Under Contract BRIGHT #PAMC2000668 | — |
| 07/06/2021 | Pending BRIGHT #PAMC2000668 | — |
| 07/05/2021 | Active Under Contract BRIGHT #PAMC2000668 | — |
| 06/29/2021 | Listed (Active) BRIGHT #PAMC2000668 | $389,000 |
| 07/29/2016 | Closed (Public Record) Public Record #577731493 | $313,000 |
| 07/29/2016 | Closed BRIGHT #1003476053 | $313,000 |
| 05/30/2016 | Pending BRIGHT #1003476053 | — |
| 05/25/2016 | Listed (Active) BRIGHT #1003476053 | $295,000 |
For completeness, we often displays two records for one sale: the MLS record and the public record.
Public Records for 752 Raynham Road
Schools near 752 Raynham Road
Rating | School | Type | Grades | Distance |
|---|---|---|---|---|
| Public - | K to 4 | |||
| Public - | 5 to 6 | |||
| Public - | 7 to 8 | |||
| Public - | 9 to 12 |
Rating | School | Distance |
|---|---|---|
Arrowhead El School PublicK to 4 | ||
Skyview Upper El School Public5 to 6 | ||
Arcola Intermediate School Public7 to 8 | ||
Methacton High School Public9 to 12 |
School ratings and boundaries are provided by GreatSchools.org and Pitney Bowes. This information should only be used as a reference. Proximity or boundaries shown here are not a guarantee of enrollment. Please reach out to schools directly to verify all information and enrollment eligibility.
Similar Homes
Explore Nearby Homes
- Trooper Homes for Sale
- Evansburg Homes for Sale
- Limerick Homes for Sale
- Longford Crossing Homes for Sale
- Lower Providence Township - Montgomery County Homes for Sale
- Perkiomen Township - Montgomery County Homes for Sale
- Perkiomen Woods Homes for Sale
- Skippack Township - Montgomery County Homes for Sale
- Skippack Village Homes for Sale
- Trappe Homes for Sale
- Upper Providence Township - Montgomery County Homes for Sale
- White Springs at Providence Homes for Sale
- Worcester Township - Montgomery County Homes for Sale
- Audubon - Montgomery County Homes for Sale
- Towamencin Township - Montgomery County Homes for Sale
- Oaks Homes for Sale
- Collegeville Homes for Sale
- Eagleville Homes for Sale
- Mont Clare Homes for Sale
- East Norriton Homes for Sale
- Phoenixville Homes for Sale
- Schwenksville Homes for Sale
- Jeffersonville Homes for Sale
- Royersford Homes for Sale
- Spring City Homes for Sale
- Audubon Homes for Sale
- Harleysville Homes for Sale
- King of Prussia Homes for Sale
- Norristown Homes for Sale
- Wayne Homes for Sale
- 19403 Homes for Sale
- 19438 Homes for Sale
- 19446 Homes for Sale
- 19456 Homes for Sale
- 19460 Homes for Sale
- 19468 Homes for Sale
- 19473 Homes for Sale
- 19453 Homes for Sale
- 19475 Homes for Sale
- 19406 Homes for Sale
- 19422 Homes for Sale
- 18074 Homes for Sale
- 19087 Homes for Sale
- 19401 Homes for Sale
- 19454 Homes for Sale
No guarantee, warranty or representation of any kind is made regarding the completeness or accuracy of any information, descriptions or measurements (including square footage measurements and property condition), such should be independently verified through appropriate means, including, but not limited to, in person inspection and public records, and Compass International Holdings, its subsidiaries, affiliates and independently owned and operated franchisees, and their affiliated agents and associated third parties expressly disclaim any liability in connection therewith. Photos may be virtually staged or digitally enhanced and may not reflect actual property conditions. Offers of compensation are subject to change at the seller's discretion. No financial or legal advice provided. Equal Housing Opportunity. Subject to change at any time. Compass, Inc., its subsidiaries, affiliates and their agents and associated third parties make no guarantee, warranty or representation regarding the accuracy of any waterfront feature, water view or waterfront view.
Listing Courtesy of RE/MAX Reliance
Based on information from one of the following Multiple Listing Services: BRIGHT, Greater LeHigh Valley Regional MLS, Greator Scranton Board of REALTORS® and Pocono Mountains Association of REALTORS®. Information being provided is for the visitor’s personal, noncommercial use and may not be used for any purpose other than to identify prospective properties visitor may be interested in purchasing. The data contained herein is copyrighted by BRIGHT, Greater LeHigh Valley Regional MLS, Greator Scranton Board of REALTORS® and Pocono Mountains Association of REALTORS® is protected by all applicable copyright laws. Any dissemination of this information is in violation of copyright laws and is strictly prohibited. Property information referenced on this web site comes from the Internet Data Exchange (IDX) program of the MLS. This web site may reference real estate listing(s) held by a brokerage firm other than the broker and/or agent who owns this web site. For the avoidance of doubt, the accuracy of all information, regardless of source, is deemed reliable but not guaranteed and should be personally verified through personal inspection by and/or with the appropriate professionals.