752 Westfield Road











Description
- Listed by: ROBERT TAYLOR 304.269.3333 bobtaylor663@yahoo.com • ALL SERVICE REALTY, INC

Location
Sold By FLOYD REAL ESTATE, INC
$1,679 per month
30 year fixed, 7.03% Interest
$1,602
$77
$0
 1
1Property Information for 752 Westfield Road
Property Details
- Taxes: $924 / year
- MLS Type: Residential / Single Family Residence
- County: Lewis County
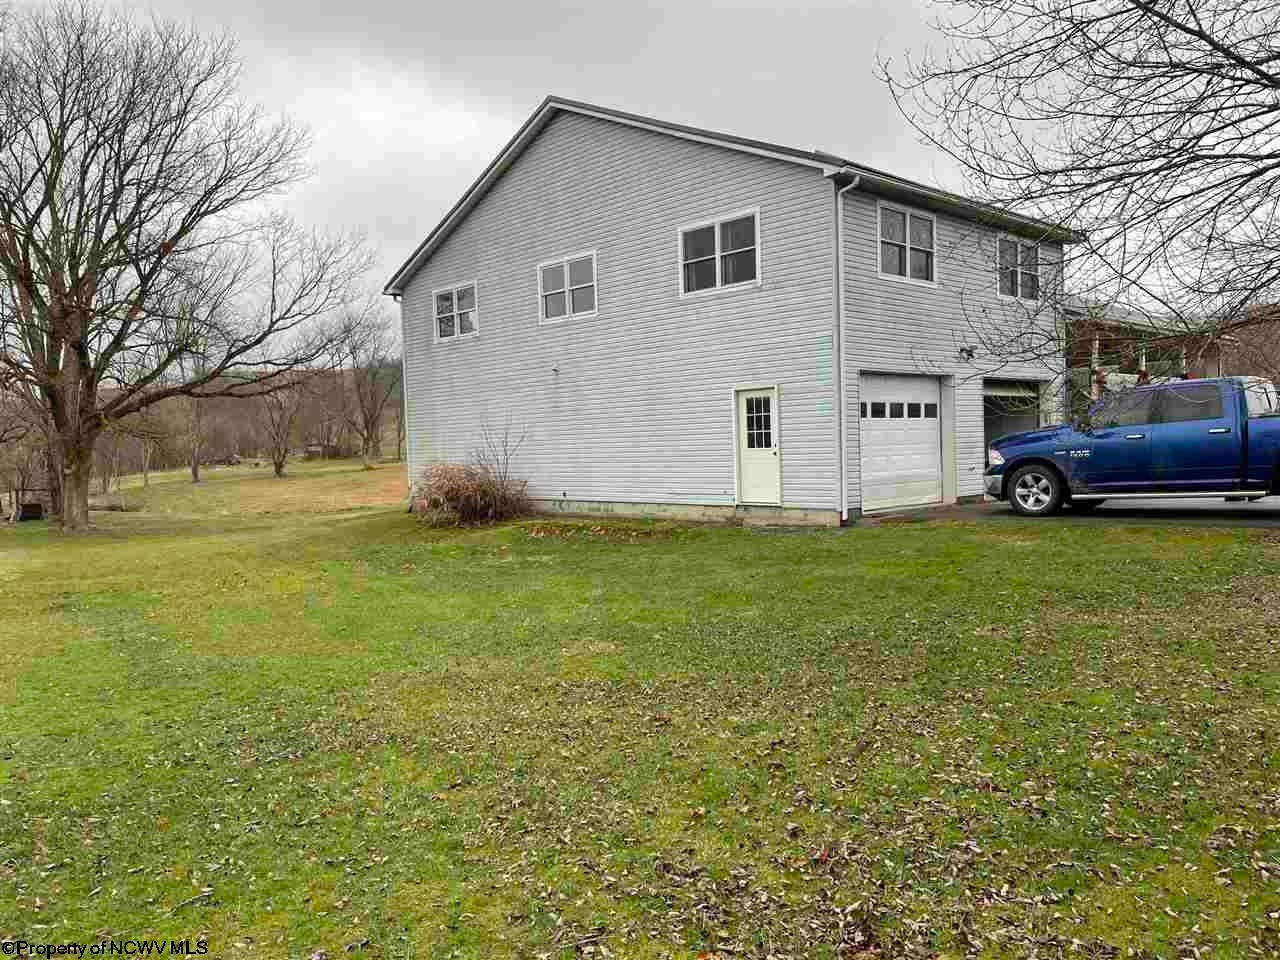
- Architectural Style: Contemporary
- Subdivision Name: Westfield
- Waterfront Features: Pond
Building Information
- Stories: 1
- Year Built: 1995
- Lot Size: 1.35 AC / 58,806 SF
Summary
- Directions: Exit 105 from I-79, left on the Broad Run Road, cross Lightburn Bridge, left on Old Mill road, 1 mile, left on West Field Road to 752 on your left.
- Latitude: 39.10666197
- Longitude: -80.45355396
- Parcel Number: 21-03-7c-0068.0002
- Tax Annual Amount: $923.84
- Tax Year: 2020
- Elementary School: Jane Lew Elementary
- High School: Lewis County High
- Middle Or Junior School: Robert L. Bland Middle
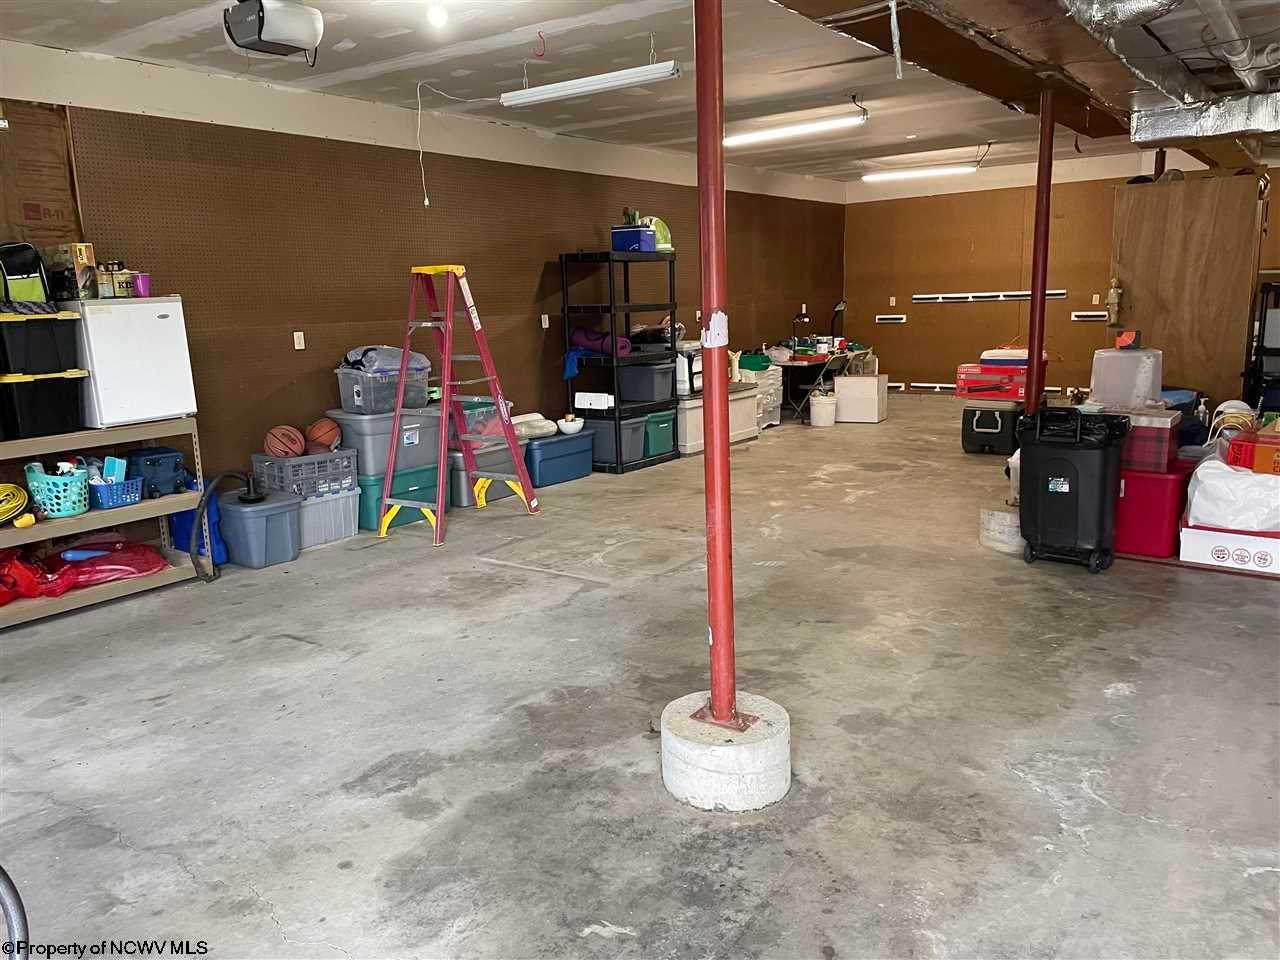
- Garage Spaces: 2.0
- Garage: Yes
- Parking Features: Garage Door Opener, Off Street, On Street, Detached
Property
- Lot Features: Cleared, Level, Sloped
- Lot Size Acres: 1.35
- Living Area: 2240.0
- Property Sub Type: Single Family Residence
- Property Type: Residential
- Year Built: 1995
- Other Structures: Workshop
- Construction Materials: Frame, Vinyl Siding, Wood Siding
- Roof: Metal
- Total Stories: 1
- Horse: No
- Sewer: Public Sewer
- Utilities: Cable Available
- Water Source: Public
Interior and Exterior Features
- Exterior Features: Balcony
- Patio And Porch Features: Porch
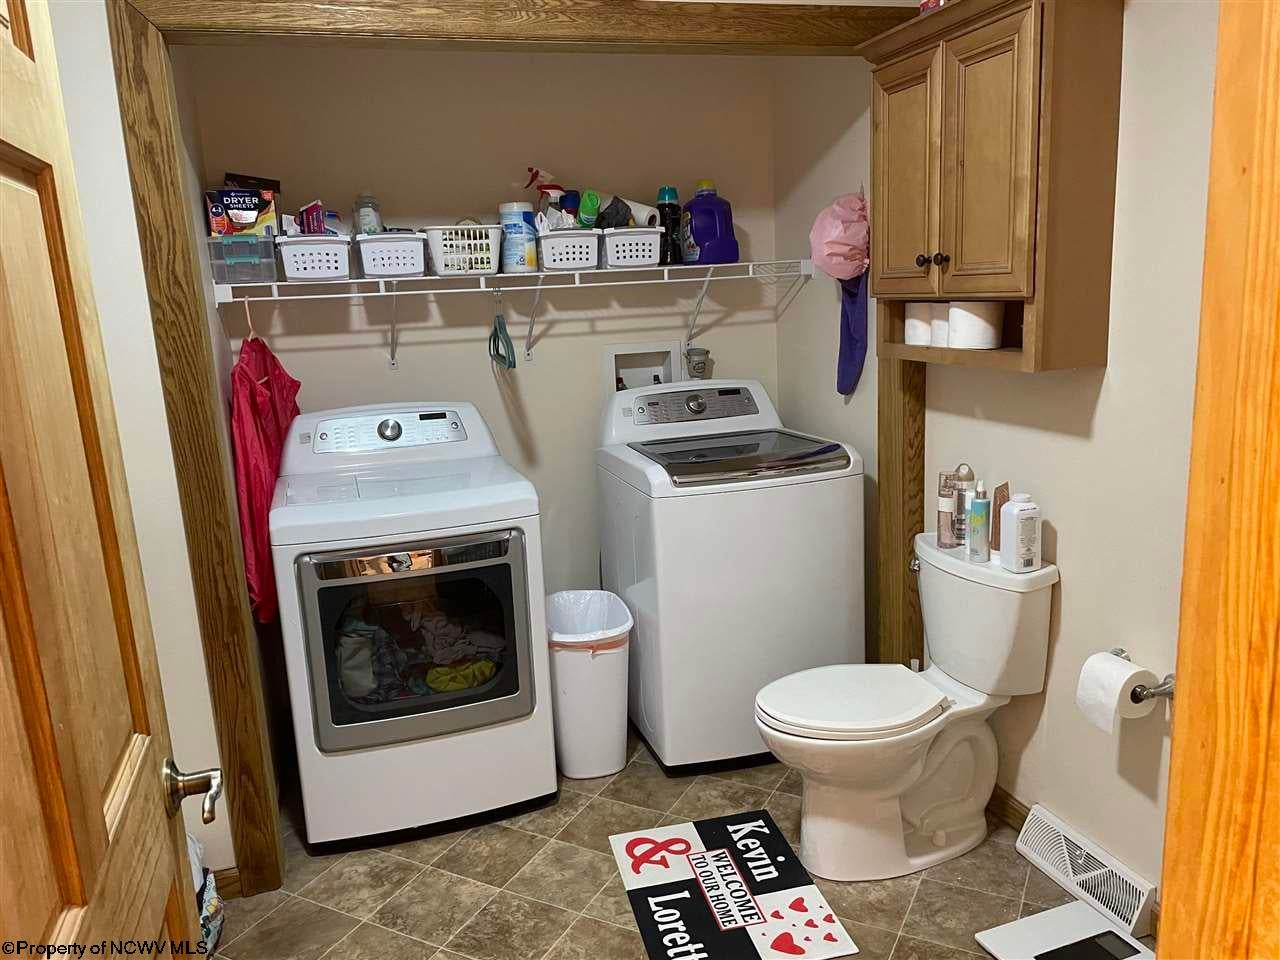
- Appliances: Dishwasher, Dryer, Refrigerator, Range, Washer, Disposal
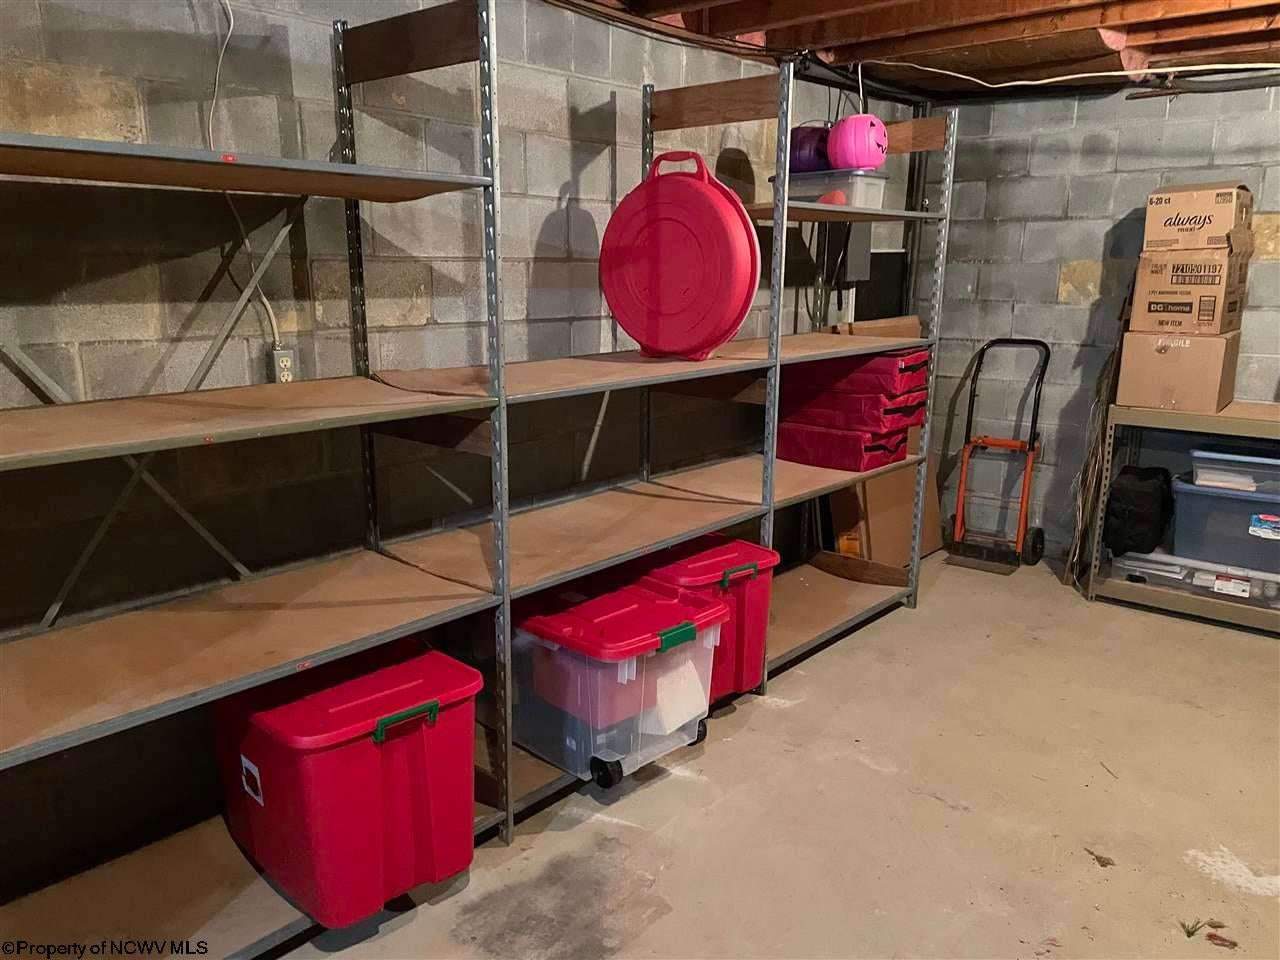
- Basement: Concrete, Sump Pump, Unfinished, Walk-Out Access
- Has Basement: Yes
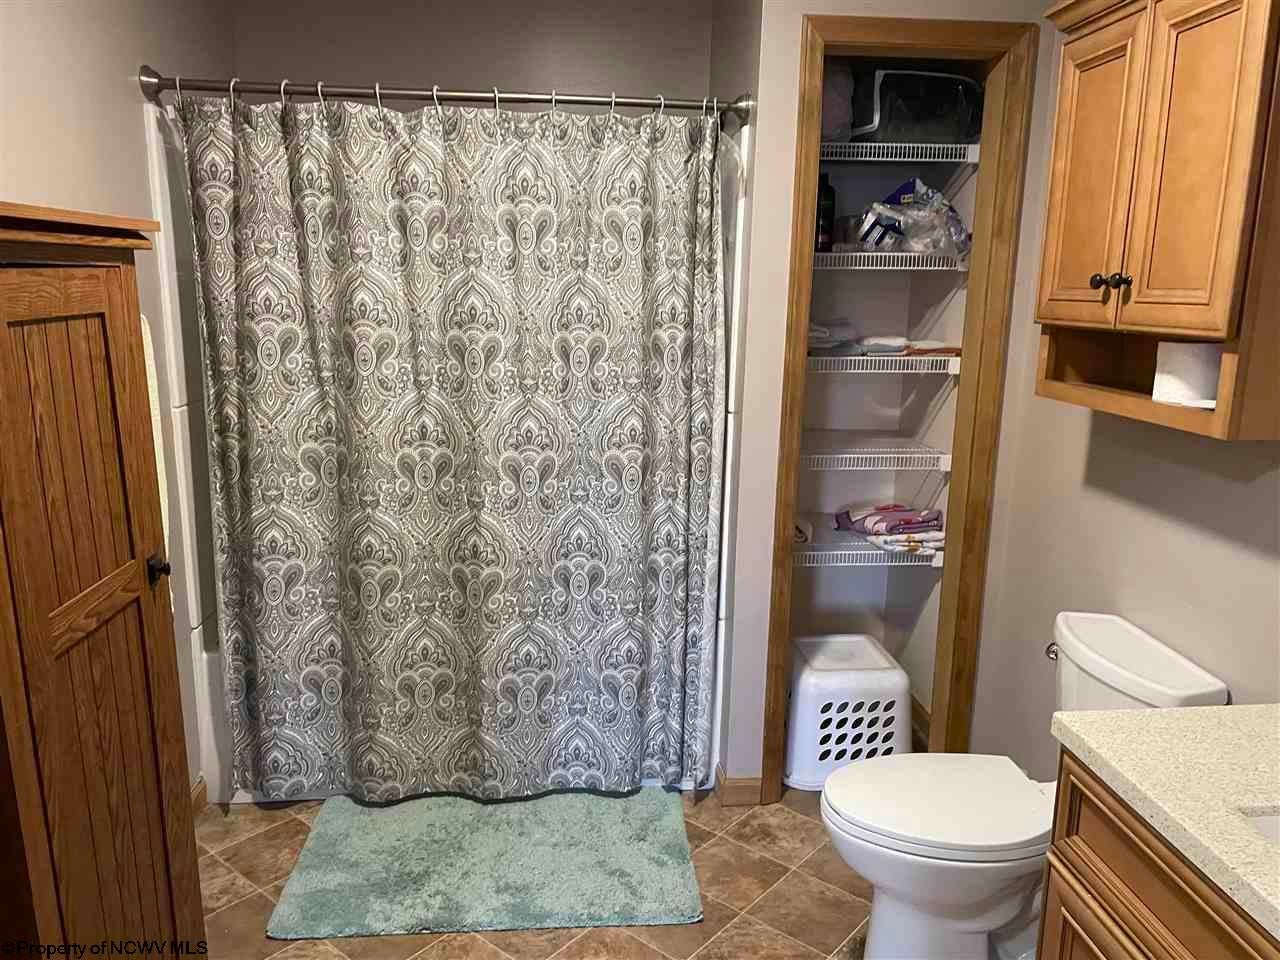
- Full Bathrooms: 2
- Half Bathrooms: 1
- Total Bedrooms: 4
- Cooling: Ceiling Fan(s), Central Air
- Has Cooling: Yes
- Heating: Central, Natural Gas
- Has Heating: Yes
- Has Fireplace: No
- Flooring: Ceramic Tile, Tile, Vinyl, Wood
- Interior Features: Entrance Foyer, Pantry
- Total Rooms: 8
- Has Spa: No
Room Information
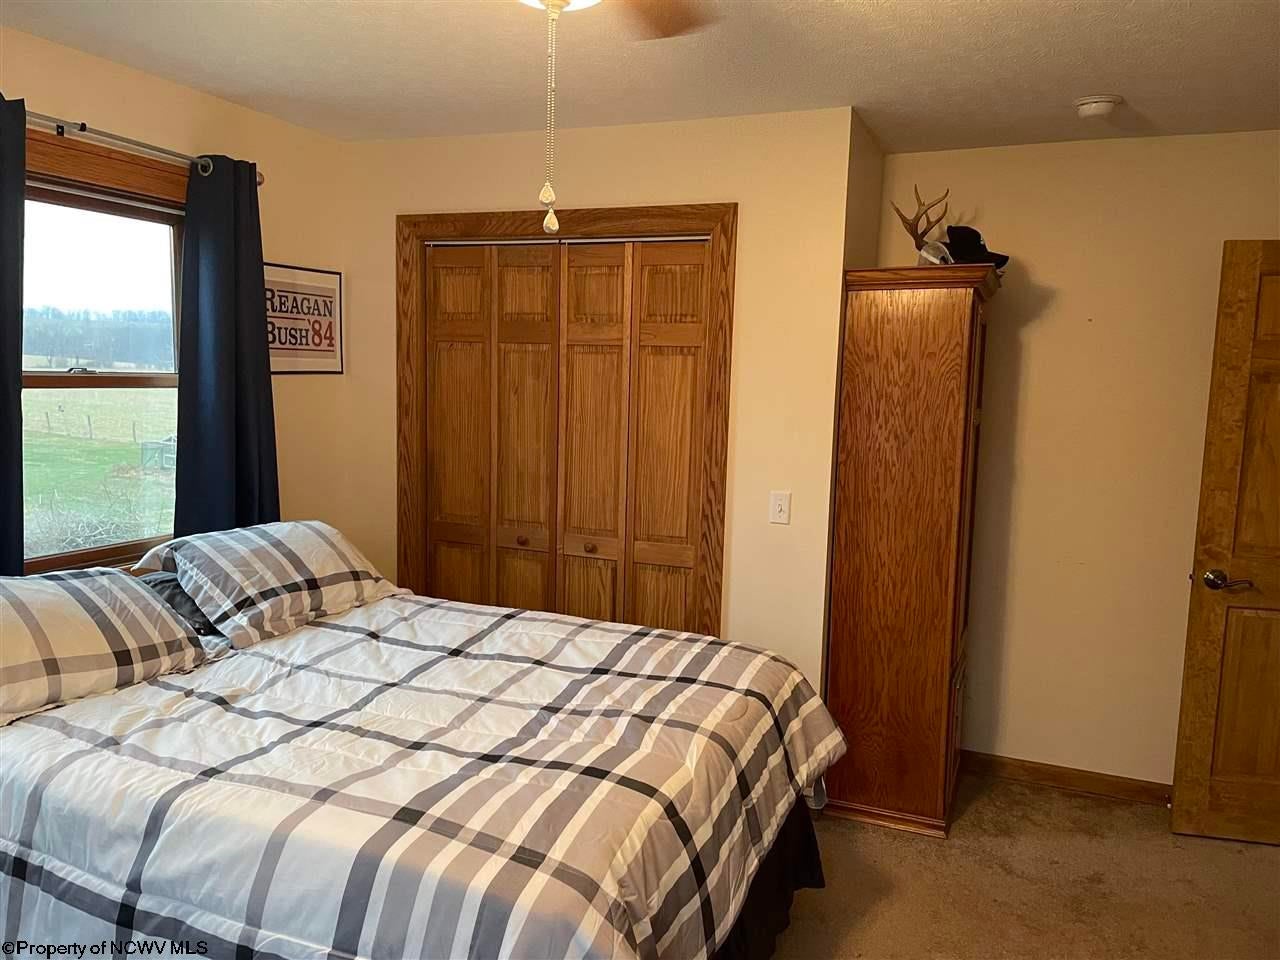
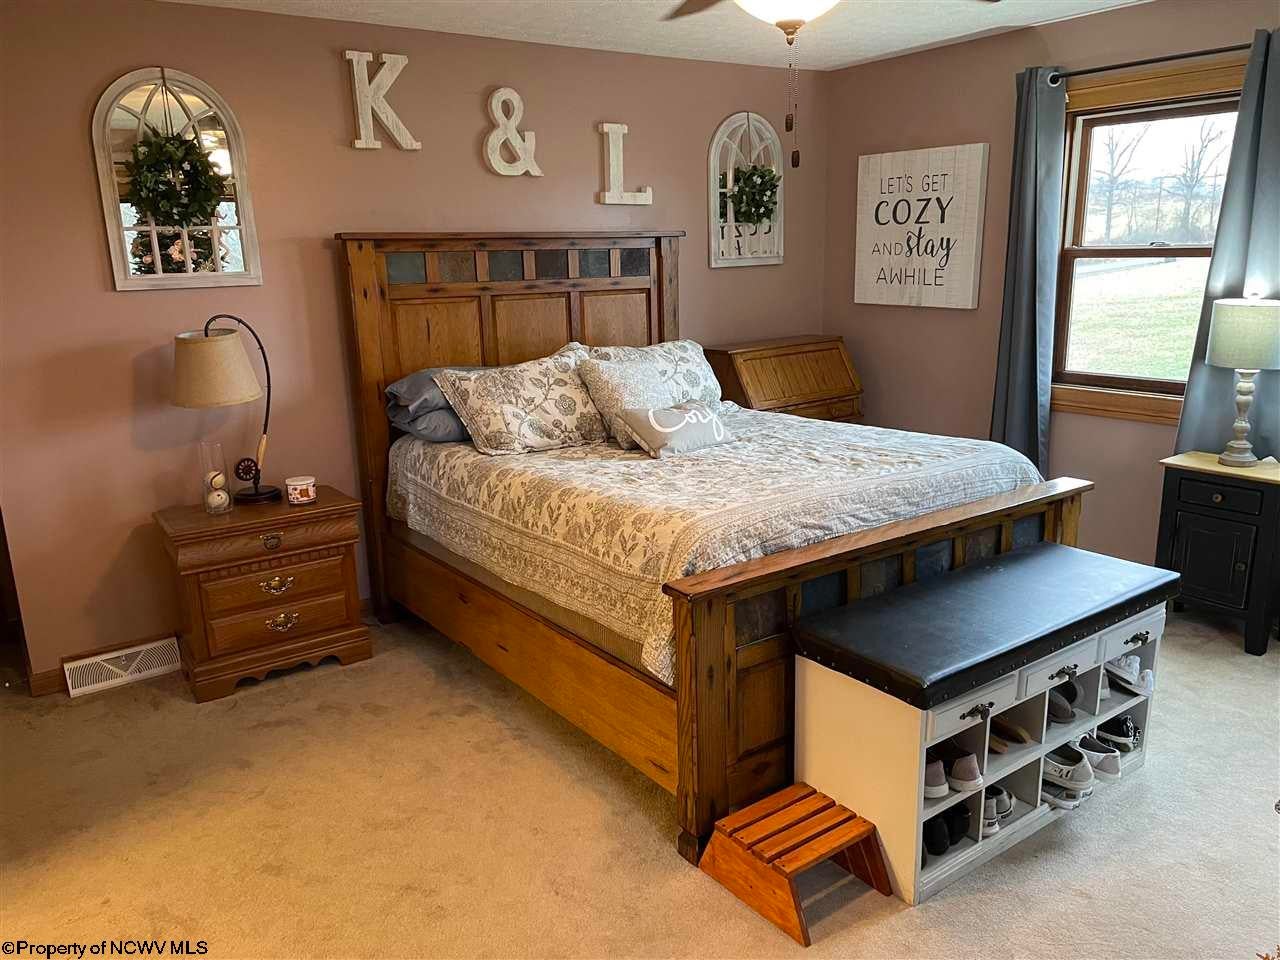
- Type: Master Bedroom
- Dimensions: 17'9"x16'1
- Type: Dining Room
- Dimensions: 14'4"x13'7
- Type: Bedroom 2
- Dimensions: 13'2"x12'6
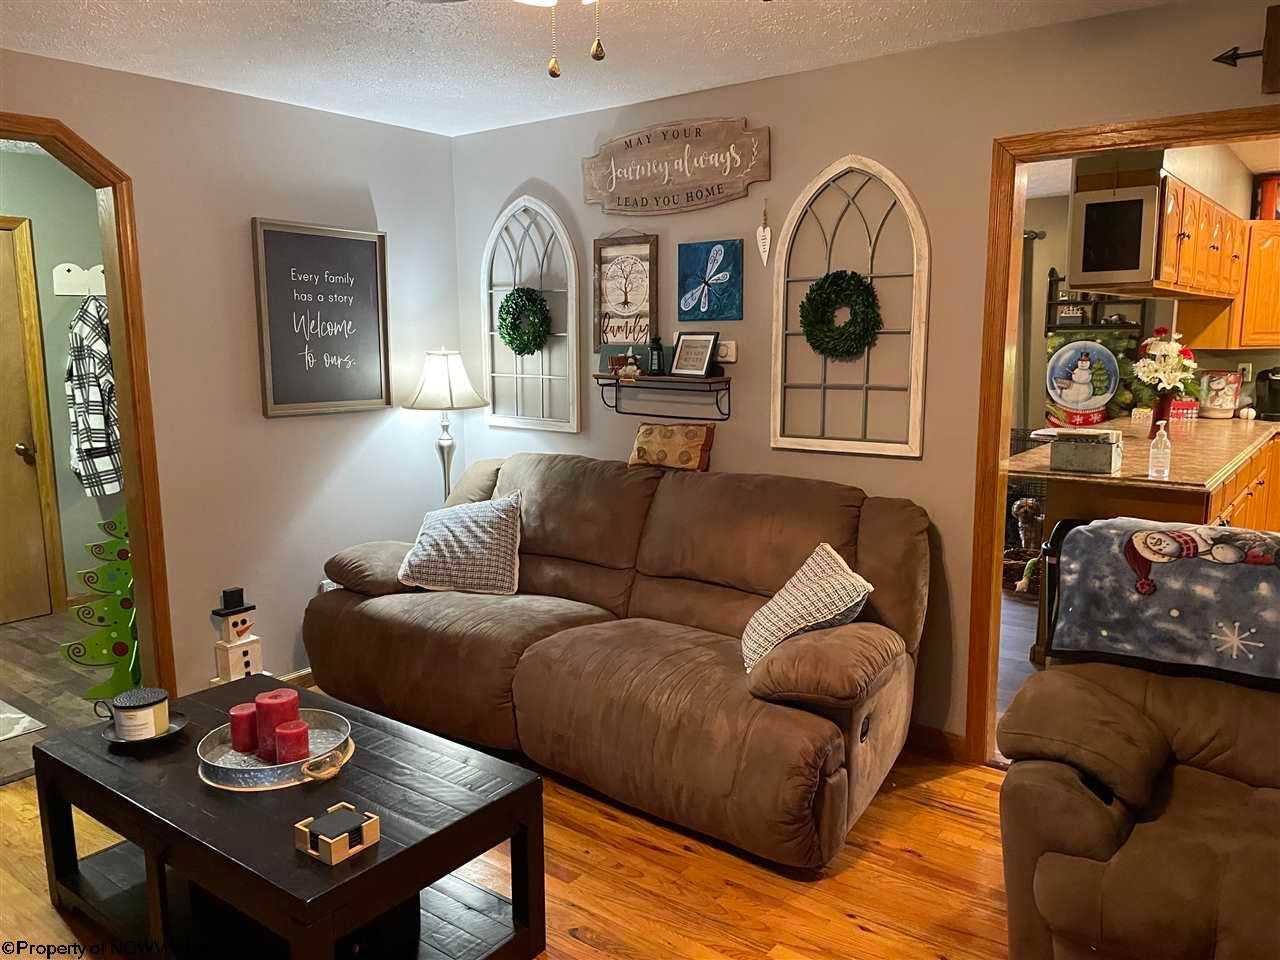
- Type: Living Room
- Dimensions: 16'6"x13'3
- Dimensions: 9'8"x12'2
- Dimensions: 7'4"x6'2"
- Type: Bedroom 4
- Dimensions: 10'2"x16'4
- Dimensions: 10'2"x7'5"
- Type: Bedroom 3
- Dimensions: 13'5"x13'3
- Type: Kitchen
- Dimensions: 14'4"x13'7
Property History for 752 Westfield Road
| Date | Event & Source | Price | Appreciation |
|---|---|---|---|
| Mar 30, 2022 | Sold North Central West Virginia REIN #10141681 | $300,000 | — |
| Mar 23, 2022 | Sold (Public Record) Public Record #1488017387 | $300,000 | +8.2% / yr |
| Feb 20, 2022 | Contract Signed North Central West Virginia REIN #10141681 | — | |
| Jan 14, 2022 | Listed (Active) North Central West Virginia REIN #10141681 | $319,000 | — |
| Sep 15, 2017 | Sold (Public Record) Public Record #1275824857 | $210,000 | — |
| Date | Event & Source | Price |
|---|---|---|
| 03/30/2022 | Sold North Central West Virginia REIN #10141681 | $300,000 |
| 03/23/2022 | Sold (Public Record) Public Record #1488017387 | $300,000 +8.2% / yr |
| 02/20/2022 | Contract Signed North Central West Virginia REIN #10141681 | — |
| 01/14/2022 | Listed (Active) North Central West Virginia REIN #10141681 | $319,000 |
| 09/15/2017 | Sold (Public Record) Public Record #1275824857 | $210,000 |
For completeness, we often displays two records for one sale: the MLS record and the public record.
Public records
752 Westfield Road
Beds
4Baths
2.5Total Finished SqFt
2,240 SqFtAbove Grade Finished SqFt
2,240 SqFtStories
1Lot Size
61,725 SqFtSchools near 752 Westfield Road
Rating | School | Type | Grades | Distance |
|---|---|---|---|---|
| Public - | PK to 5 | |||
| Public - | 6 to 8 | |||
| Public - | 9 to 12 | |||
| Public - | PK to 5 |
Rating | School | Distance |
|---|---|---|
Jane Lew Elementary School PublicPK to 5 | ||
Robert L. Bland Middle School Public6 to 8 | ||
Lewis County High School Public9 to 12 | ||
Peterson-Central Elementary School PublicPK to 5 |
School ratings and boundaries are provided by GreatSchools.org and Pitney Bowes. This information should only be used as a reference. Proximity or boundaries shown here are not a guarantee of enrollment. Please reach out to schools directly to verify all information and enrollment eligibility.
Similar Homes
Explore Nearby Homes
- Century Homes for Sale
- Wolf Summit Homes for Sale
- Reynoldsville Homes for Sale
- Nutter Fort Homes for Sale
- Stonewood Homes for Sale
- East View Homes for Sale
- Despard Homes for Sale
- Hinkleville Homes for Sale
- Galloway Homes for Sale
- Junior Homes for Sale
- White Hall Homes for Sale
- Womelsdorf Coalton Homes for Sale
- Monongah Homes for Sale
- Pleasant Valley Homes for Sale
- East Dailey Homes for Sale
- Jane Lew Homes for Sale
- Camden Homes for Sale
- Weston Homes for Sale
- Lost Creek Homes for Sale
- Mount Clare Homes for Sale
- West Milford Homes for Sale
- Alum Bridge Homes for Sale
- Horner Homes for Sale
- Walkersville Homes for Sale
- Volga Homes for Sale
- Buckhannon Homes for Sale
- Orlando Homes for Sale
- Clarksburg Homes for Sale
- Salem Homes for Sale
- New Milton Homes for Sale
- 26201 Homes for Sale
- 26385 Homes for Sale
- 26426 Homes for Sale
- 26452 Homes for Sale
- 26411 Homes for Sale
- 26408 Homes for Sale
- 26301 Homes for Sale
- 26372 Homes for Sale
- 26338 Homes for Sale
- 26451 Homes for Sale
- 26447 Homes for Sale
- 26238 Homes for Sale
- 26416 Homes for Sale
- 26321 Homes for Sale
- 26456 Homes for Sale
No guarantee, warranty or representation of any kind is made regarding the completeness or accuracy of any information, descriptions or measurements (including square footage measurements and property condition), such should be independently verified through appropriate means, including, but not limited to, in person inspection and public records, and Compass International Holdings, its subsidiaries, affiliates and independently owned and operated franchisees, and their affiliated agents and associated third parties expressly disclaim any liability in connection therewith. Photos may be virtually staged or digitally enhanced and may not reflect actual property conditions. Offers of compensation are subject to change at the seller's discretion. No financial or legal advice provided. Equal Housing Opportunity. Subject to change at any time. Compass, Inc., its subsidiaries, affiliates and their agents and associated third parties make no guarantee, warranty or representation regarding the accuracy of any waterfront feature, water view or waterfront view.
Listing Courtesy of ALL SERVICE REALTY, INC
The listing content relating to real estate for sale on this web site comes in part from the IDX Program of North Central West Virginia. Copyright 2026 North Central West Virginia. All rights reserved
