7575 Blacks Mill Road
Description
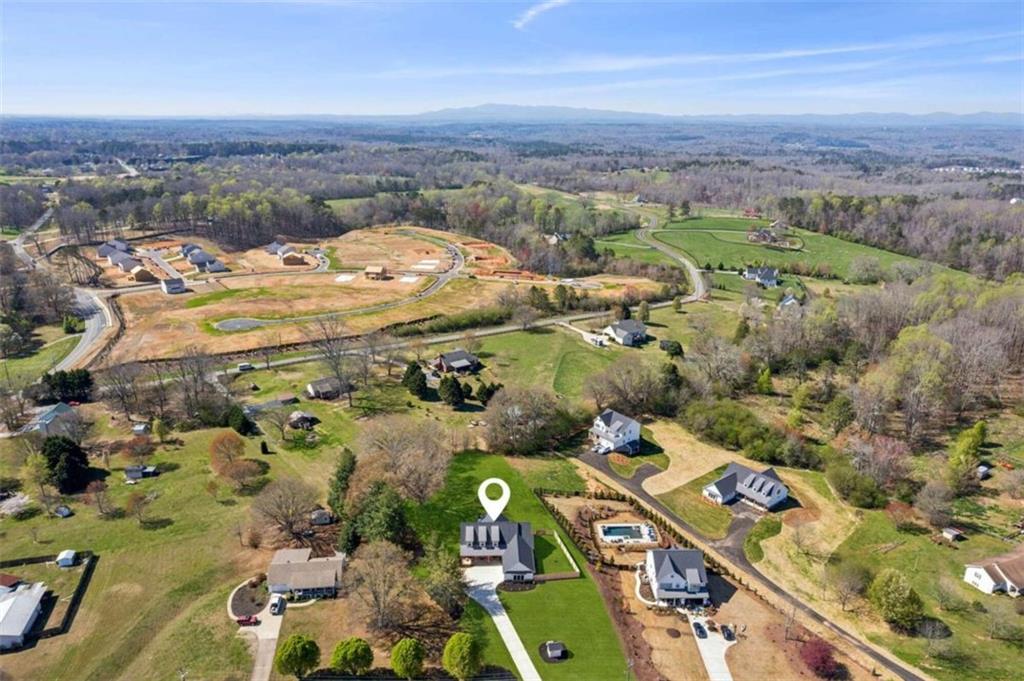
Crafted to accentuate comfort, this home features a main-floor living design for seamless daily living. It houses four...Welcome home to elegance and ease in Dawsonville. Nestled amidst the scenic landscapes of Dawsonville, this two-level home marries the quiet country life with contemporary amenities. It's perfectly situated near the North Georgia Premium Outlets and the stunning Amicalola Falls State Park, providing a balance of peace and convenience. Designed with Comfort and Functionality in Mind
Crafted to accentuate comfort, this home features a main-floor living design for seamless daily living. It houses four generously sized bedrooms, with three located on the main floor alongside two full bathrooms and one half bath for optimal ease and privacy. The upper level is home to a spacious fourth bedroom and an additional full bathroom. Every inch exudes quality and comfort, complete with a full home, wall-to-wall, neutral palette that creates a welcoming ambiance. Durability Meets Style - The entire dwelling showcases durable Mohawk flooring, offering the beauty of modern aesthetics without the upkeep of carpets. This sturdy flooring solution stands up to daily life's demands, perfect for an active home. A Culinary Dream Kitchen
At the heart of the home, the kitchen dazzles with upgraded lighting and state-of-the-art Samsung appliances. Features like a hidden water pitcher, Wi-Fi connectivity, and innovative storage solutions elevate the culinary experience. The attention to detail ensures both functionality and style, catering to the needs of the modern homeowner. Laundry Reimagined
The laundry area, equipped with the latest LG appliances, redefines convenience with features like steam sanitizer settings and Wi-Fi capability. A solid butcher block countertop adds a luxurious touch, elevating the laundry process. A Garage That Goes Beyond
The garage, featuring a high-grade polyaspartic floor, transcends its basic use. It's adaptable as a workshop or additional entertainment space, showcasing the thoughtful use of every home space. The durable and low-maintenance floor keeps this area a prized component of the home. Exceptional Outdoor Living
A small section of yard is enclosed by a privacy fence, the yard is pet-friendly and pool-ready, set within a sprawling 1+ acre lot with mature trees. This outdoor area is ripe for leisure and entertainment, reflecting the best of rural charm. Welcoming You Home, this Dawsonville residence is not merely a house; it's a haven offering a lifestyle of comfort, luxury, and Georgia's natural splendor. It stands as a rare find for those desiring countryside tranquility and modern convenience. If this home aligns with your vision of a harmonious living space, consider it your invitation to begin a new chapter where life's quality is elevated by thoughtful design and an unbeatable location.
- Listed by: Bonnie Lelak • EXP Realty, LLC.

Location
Sold By EXP Realty, LLC., Bonnie Lelak
Payment Calculator
$4,362 per month
30 year fixed, 7.03% Interest
$4,137
$224
$0
Know your buying power with a preapproval and custom rate in minutes
 1
1Property Information for 7575 Blacks Mill Road
- Taxes: $2,690 / year
- MLS Type: Residential / Single Family Residence
- County: Forsyth County
- Subdivision Complex: None
- Architectural Style: Farmhouse, Traditional
- Exterior: Private Yard
- Num Of Garage Spaces: 2
- Parking Features: Attached, Garage, Garage Door Opener, Garage Faces Side, Kitchen Level, Level Driveway
- Property Attached: No
- Waterfront Features: None
- Stories: 2
- Year Built: 2023
- Lot Size: 1.07 AC / 46,609 SF
- Community Features: None
- Directions: 400 N. Turn L onto Hubbard Town Road. At the traffic circle, take the first exit onto Hopewell Road. At the next traffic circle, take the third exit onto A C Smith Road. Turn R onto Blacks Mill Road. 7575 will be on your Left. Google Maps works better than Waze.
- Lake Name: None
- View: Rural
- Coordinates: -84.081139, 34.331438
- Parcel Number: 232 030
- Tax Year: 2022
- Master Association Fee: $.00
- HOA Rent Restrictions: No
- Association: No
- Block: 0
- Tax Legal Description: 14-1226TR1
- Tax Lot: 1
- School Bus Route Elem: Yes
- School Bus Route High: Yes
- School Bus Route Middle: Yes
- Elementary School: Silver City
- High School: North Forsyth
- Middle School: North Forsyth
- Virtual Tour Link PP: https://www.propertypanorama.com/7575-Blacks-Mill-Road-Dawsonville-GA-30534/unbranded
- Open Parking: Yes
- Concessions Amt: $.00
- Cooling: Ceiling Fan(s), Zoned
- Heating: Forced Air, Propane, Zoned
- Appliances: Dishwasher, Dryer, Electric Water Heater, Gas Range, Microwave, Range Hood, Refrigerator, Self Cleaning Oven, Washer, Other
- Basement: None
- Fireplace Features: Brick, Factory Built, Family Room, Gas Log, Living Room
- # of Fireplaces: 1
- Flooring: Ceramic Tile, Other
- Interior Features: Beamed Ceilings, Bookcases, Crown Molding, Disappearing Attic Stairs, Double Vanity, Entrance Foyer, High Ceilings 9 ft Main, High Ceilings 9 ft Upper, High Speed Internet, Tray Ceiling(s), Walk-In Closet(s)
- Levels/Stories: Two
- Other Equipment: None
- Window Features: Double Pane Windows, Insulated Windows
- Bedroom Features: Master on Main, Split Bedroom Plan
- Diningroom Features: Seats 12+, Separate Dining Room
- Kitchen Features: Cabinets White, Eat-in Kitchen, Kitchen Island, Pantry, Solid Surface Counters, View to Family Room, Wine Rack
- Master Bathroom Features: Double Vanity, Separate Tub/Shower, Soaking Tub
- Foundation: Slab
- Main Bedrooms: 3
- Total Half Baths: 1
- Bathrooms Total Interger: 4
- Main Full Baths: 2
- Additional Rooms: Bonus Room, Game Room, Laundry, Media Room
- Bathrooms Total Decimal: 3.50
- Accessibility Features: None
- Construction Materials: Brick 4 Sides, Cement Siding, Concrete
- Dock: None
- Fencing: Fenced, Privacy, Wood
- Horse Amenities: None
- Patio And Porch Features: Front Porch, Patio, Rear Porch
- Pool Features: None
- Road Surface Type: Asphalt
- Roof Type: Composition
- Security Features: Carbon Monoxide Detector(s), Fire Alarm, Smoke Detector(s)
- Spa Features: None
- Laundry Features: Laundry Room, Main Level, Other
- Pool Private: No
- Road Frontage Type: County Road
- Other Structures: None
- Sewer: Septic Tank
- Utilities: Cable Available,Electricity Available,Phone Available,Underground Utilities
- Water Source: Well, Other
- Electric: 220 Volts in Garage
- Assumable: No
- FHA Condo Approval: No
- Home Warranty: Yes
- Plat Book: 11055
- Plat Page: 202
- Property Condition: Resale
- Representative of Property: No
- Possession: Negotiable
- Green Energy Efficient: Thermostat, Windows
- Green Energy Generation: None
- Section/GMD: 1
- Above Grade Finished Area: 3208.0
- Below Grade Finished Area: 0.0
- SqFt Source: Public Records
- Square Footage: 3208.0
- Common Walls: No Common Walls
- Land lot: 226
- Lot Features: Level, Private, Sloped
- Acreage Source: Other
- Lot Size Dimensions: 46609
- Below Grade Unfinished Area: 0.0
- Waterfront Footage: 0.0
- Vegetation: Grassed, Partially Wooded
- # Of Units In Community: 0
- Number of Units To Be Built: 0
- Swim/Tennis Fee: $0
- Terms: Conventional
- Land Lease: No
- Occupant Types: Owner
Property History for 7575 Blacks Mill Road
| Date | Event & Source | Price | Appreciation |
|---|---|---|---|
| May 29, 2024 | Sold (Public Record) Public Record #1534027886 | $775,000 | +12.5% / yr |
| Jul 19, 2023 | Sold (Public Record) Public Record #1517932560 | $699,900 | +52.3% / yr |
| Aug 4, 2021 | Sold (Public Record) Public Record #1472566902 | $307,500 | — |
| Aug 4, 2021 | Sold (Public Record) Public Record #1470858060 | $307,500 | — |
| Date | Event & Source | Price |
|---|---|---|
| 05/29/2024 | Sold (Public Record) Public Record #1534027886 | $775,000 +12.5% / yr |
| 07/19/2023 | Sold (Public Record) Public Record #1517932560 | $699,900 +52.3% / yr |
| 08/04/2021 | Sold (Public Record) Public Record #1472566902 | $307,500 |
| 08/04/2021 | Sold (Public Record) Public Record #1470858060 | $307,500 |
For completeness, we often displays two records for one sale: the MLS record and the public record.
Public Records for 7575 Blacks Mill Road
Schools near 7575 Blacks Mill Road
Rating | School | Type | Grades | Distance |
|---|---|---|---|---|
| Public - | PK to 5 | |||
| Public - | 6 to 8 | |||
| Public - | 9 to 12 | |||
| Public - | 6 to 12 |
Rating | School | Distance |
|---|---|---|
Silver City Elementary School PublicPK to 5 | ||
North Forsyth Middle School Public6 to 8 | ||
North Forsyth High School Public9 to 12 | ||
Forsyth Virtual Academy Public6 to 12 |
School ratings and boundaries are provided by GreatSchools.org and Pitney Bowes. This information should only be used as a reference. Proximity or boundaries shown here are not a guarantee of enrollment. Please reach out to schools directly to verify all information and enrollment eligibility.
Similar Homes
New listings in 30534


$1,249,900
- 5
- Bedrooms
- 5
- Bathrooms
- 4,113
- Square Feet
- 9.81
- Acres


$250,000
- Unavailable
- Bedrooms
- Unavailable
- Bathrooms
- Unavailable
- Square Feet
- 13.1
- Acres


Nearby home values
| Address | Sold price | Beds | Baths | Sqft | Lot (Sqft) |
|---|---|---|---|---|---|
This home: 7575 Blacks Mill Road, Dawsonville, GA 30534 | $775,000 | 4 | 4 | 3,208 | 46,609 |
$745,000 | 4 | 4 | 2,700 | 63,597 | |
$242,500 | 2 | 3 | 1,320 | 54,450 | |
$715,000 | 4 | 4 | 3,000 | 43,560 | |
– | 3 | 2 | 1,442 | 87,120 | |
– | 3 | 2 | 1,919 | 130,680 | |
– | 4 | 4 | 2,575 | 69,696 | |
– | – | 2 | 1,280 | – | |
– | 3 | 2 | 1,650 | 43,560 | |
– | 3 | 2 | 1,441 | 69,696 | |
– | 3 | 2 | 1,512 | 43,560 | |
– | 3 | 2 | 1,927 | 131,116 | |
$643,697 | – | – | – | 14,810 | |
$619,544 | – | – | – | 10,890 | |
$616,964 | – | – | – | 13,068 | |
$320,000 | 3 | 3 | 2,436 | 67,082 |
Explore Nearby Homes
- Black Mill Preserve Homes for Sale
- Chestatee Homes for Sale
- Gold Creek Homes for Sale
- Lakeshore Homes for Sale
- Ridgewater on Lanier Homes for Sale
- Harbour Point Homes for Sale
- Settlers Lake Homes for Sale
- Dockside Cove Homes for Sale
- Crystal Cove Shores Homes for Sale
- Whisper Point Homes for Sale
- Monument Falls Homes for Sale
- Pebblebrook Shores Homes for Sale
- Wild Meadows Homes for Sale
- Bent Tree Homes for Sale
- Parkstone Homes for Sale
- Murrayville Homes for Sale
- Marble Hill Homes for Sale
- Dawsonville Homes for Sale
- Big Canoe Homes for Sale
- Dahlonega Homes for Sale
- Ball Ground Homes for Sale
- Suches Homes for Sale
- Gainesville Homes for Sale
- Tate Homes for Sale
- Jasper Homes for Sale
- Nelson Homes for Sale
- Oakwood Homes for Sale
- Cumming Homes for Sale
- Flowery Branch Homes for Sale
- Talking Rock Homes for Sale
- 30564 Homes for Sale
- 30028 Homes for Sale
- 30041 Homes for Sale
- 30107 Homes for Sale
- 30143 Homes for Sale
- 30148 Homes for Sale
- 30506 Homes for Sale
- 30533 Homes for Sale
- 30536 Homes for Sale
- 30040 Homes for Sale
- 30513 Homes for Sale
- 30175 Homes for Sale
- 30504 Homes for Sale
- 30597 Homes for Sale
- 30501 Homes for Sale
No guarantee, warranty or representation of any kind is made regarding the completeness or accuracy of any information, descriptions or measurements (including square footage measurements and property condition), such should be independently verified through appropriate means, including, but not limited to, in person inspection and public records, and Compass International Holdings, its subsidiaries, affiliates and independently owned and operated franchisees, and their affiliated agents and associated third parties expressly disclaim any liability in connection therewith. Photos may be virtually staged or digitally enhanced and may not reflect actual property conditions. Offers of compensation are subject to change at the seller's discretion. No financial or legal advice provided. Equal Housing Opportunity.
Listing Courtesy of EXP Realty, LLC., Bonnie Lelak
Based on information from one of the following Multiple Listing Services:FMLS,FMLS_CS,GAMLS,Middle GA MLS,Columbus Board of REALTORS, Northeast Georgia Board of REALTORS, Tiftarea Board of Realtors.Information being provided is for the visitor's personal, noncommercial use and may not be used for any purpose other than to identify prospective properties visitor may be interested in purchasing. The data contained herein is copyrighted by FMLS,FMLS_CS,GAMLS, Middle GA MLS,Columbus Board of REALTORS, Northeast Georgia Board of REALTORS, Tiftarea Board of Realtors is protected by all applicable copyright laws. Any dissemination of this information is in violation of copyright laws and is strictly prohibited. Property information referenced on this web site comes from the Internet Data Exchange (IDX) program of the MLS. This web site may reference real estate listing(s) held by a brokerage firm other than the broker and/or agent who owns this web site. For the avoidance of doubt, the accuracy of all information, regardless of source, is deemed reliable but not guaranteed and should be personally verified through personal inspection by and/or with the appropriate professionals.
