76 North Piney Road
















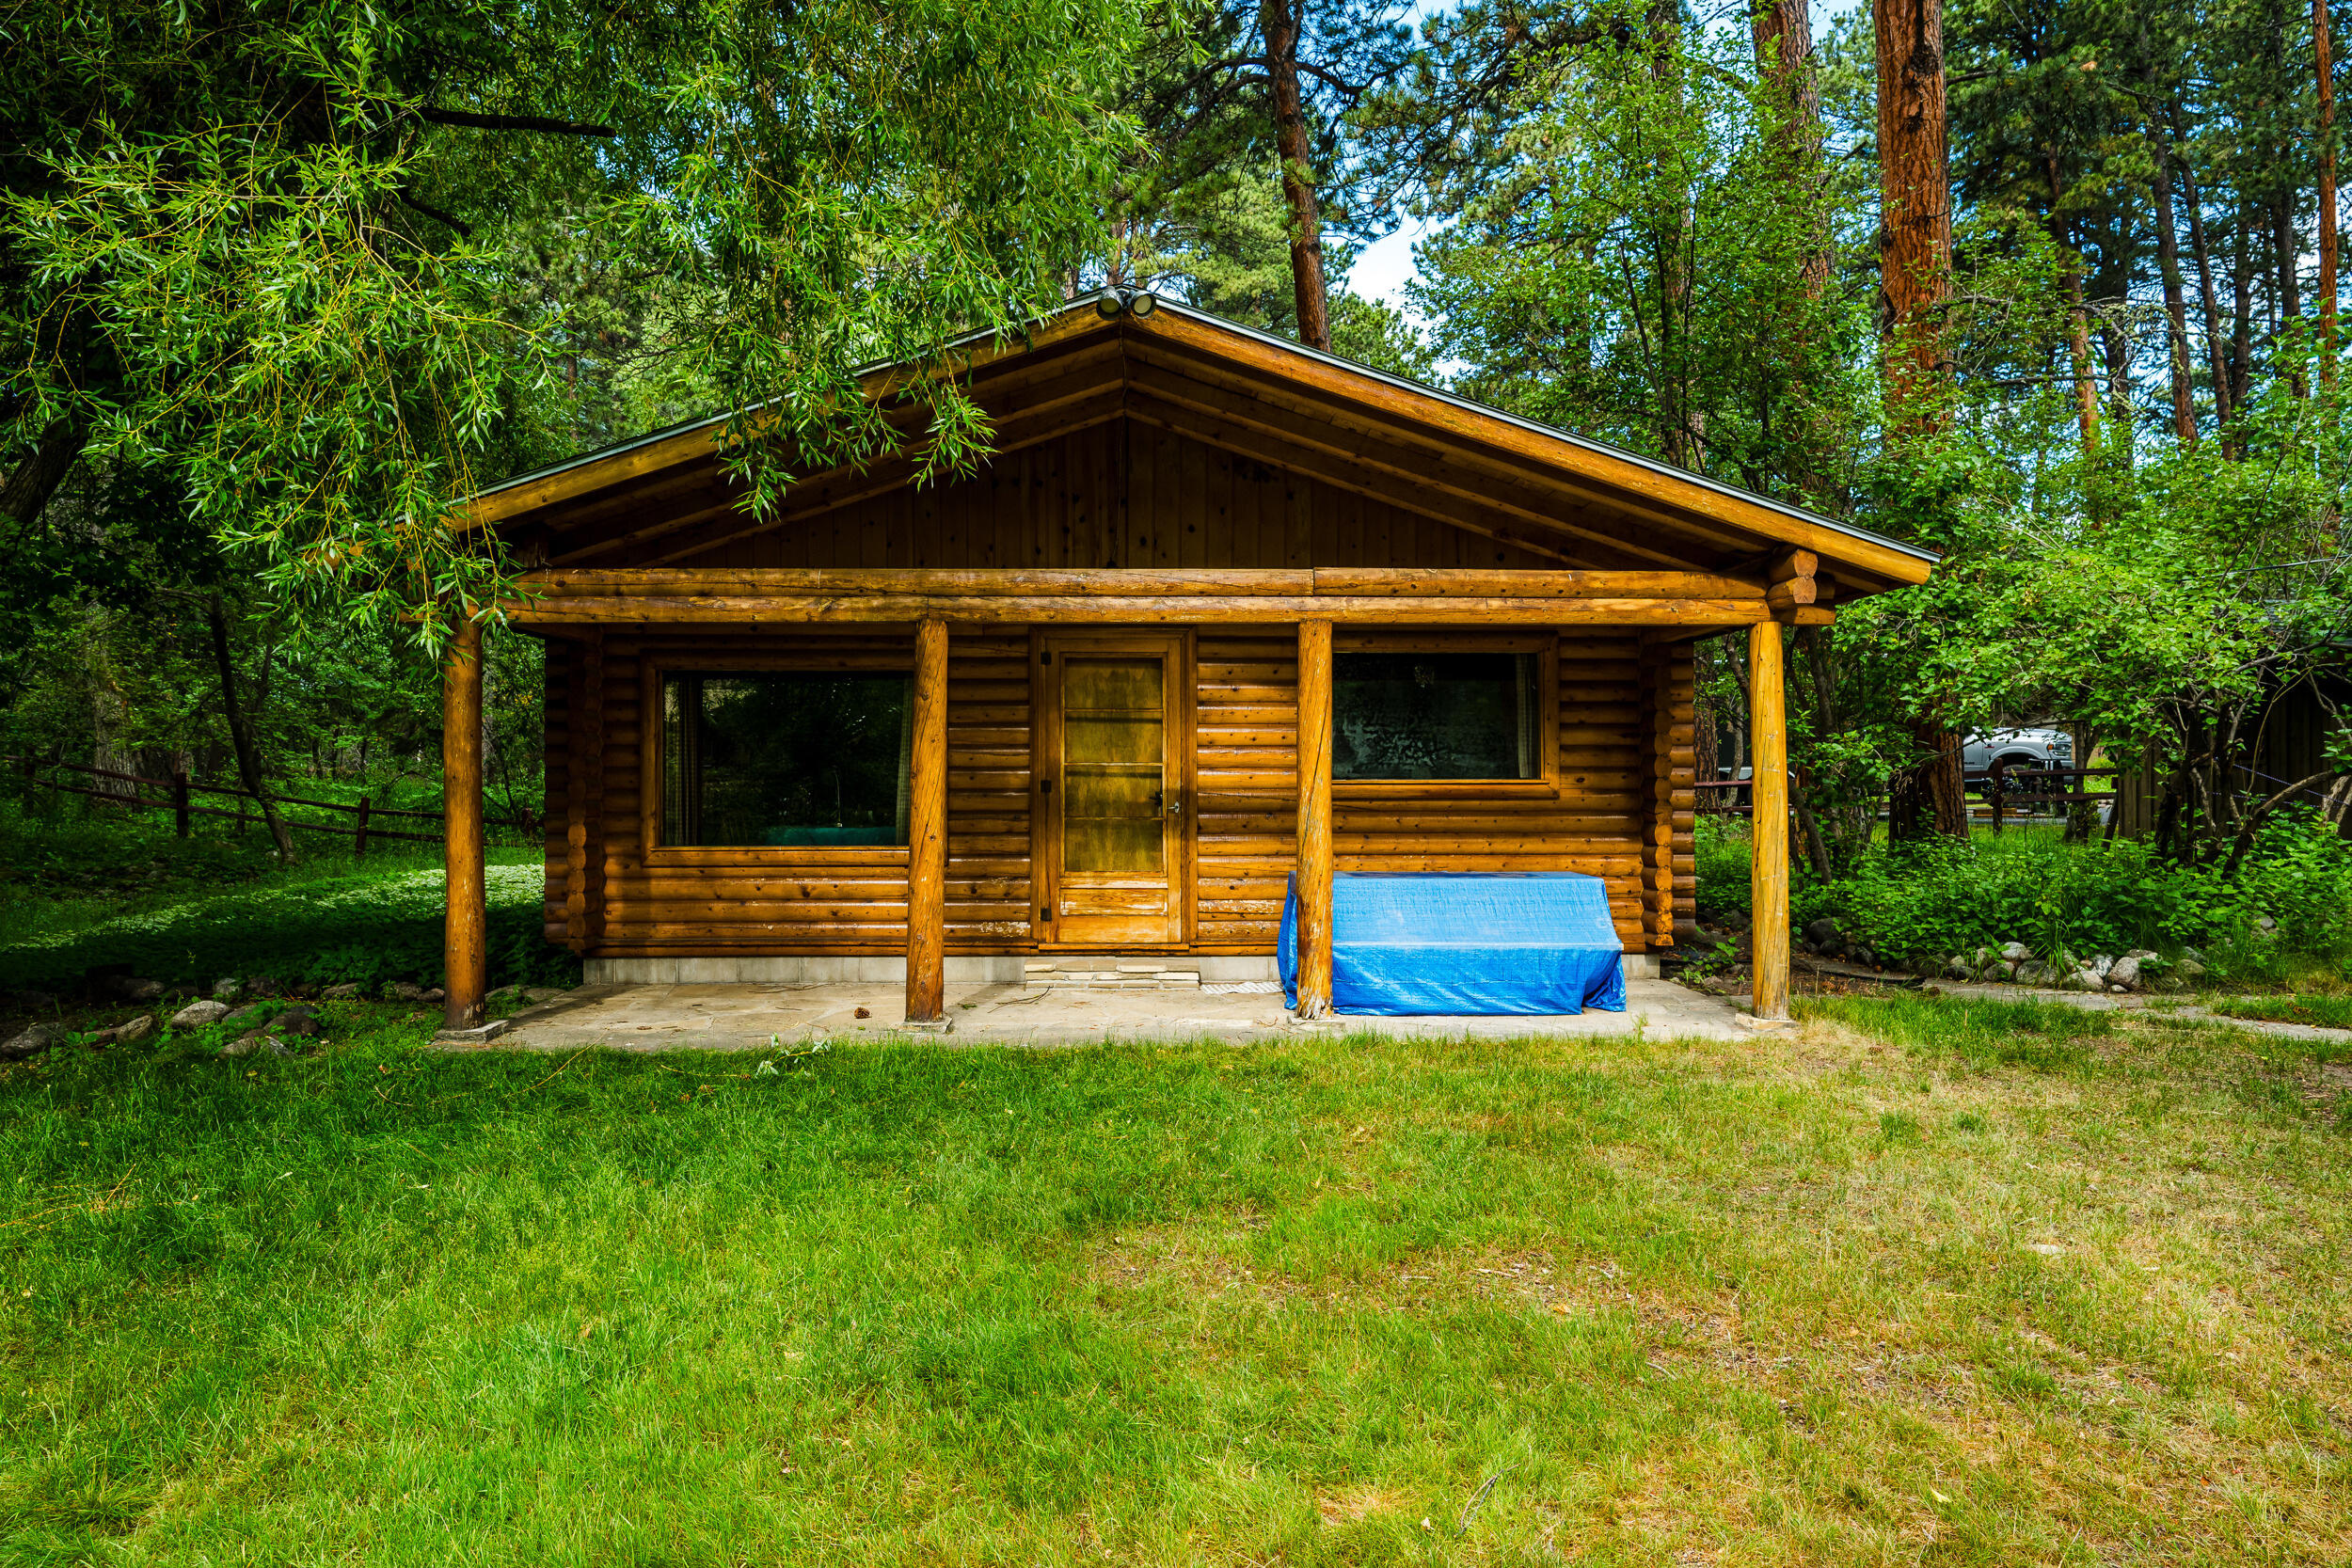


Description
- Listed by Kessner, Rader and Hattervig Real Estate Group • Coldwell Banker - The Legacy Group - Branch 2
Property Details for 76 North Piney Road
Location
Building Information for 76 North Piney Road
Payment Calculator
$2,914 per month
30 year fixed, 6.55% Interest
$2,750
$164
$0
Know your buying power with a preapproval and custom rate in minutes
 1
1Property Information for 76 North Piney Road
- Legal Taxes Location County: Sheridan
- Directions: From HWY 193 take Fish Hatchery Road, turn right onto North Piney Road, property is on the right side of the road.
- Directions Remarks: From HWY 193 take Fish Hatchery Road, turn right onto North Piney Road, property is on the right side of the road.
- State Or Province: WY
- Association Fee: $.00
- Location Legal Taxes Legal Description: KILBOURNE PARK PT LOT 02
- Tax Annual Amount: $1,970.19
- Legal Description: KILBOURNE PARK PT LOT 02
- Tax Year: 2025
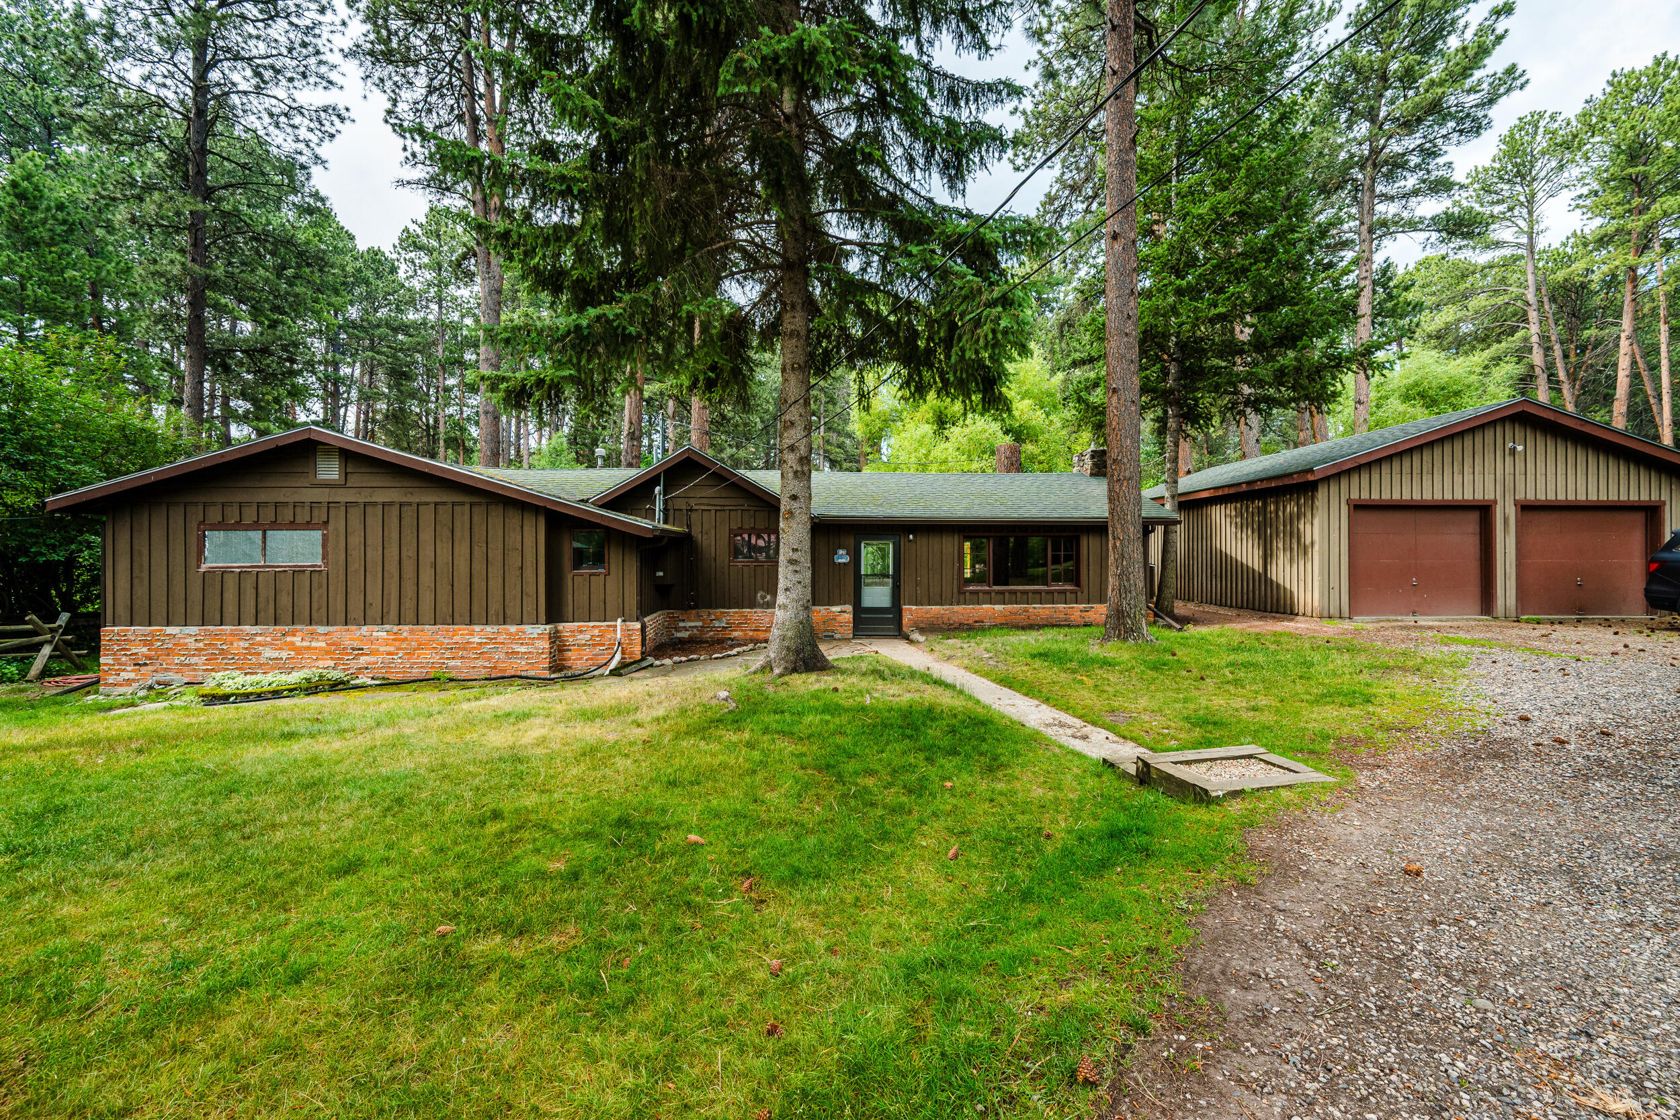
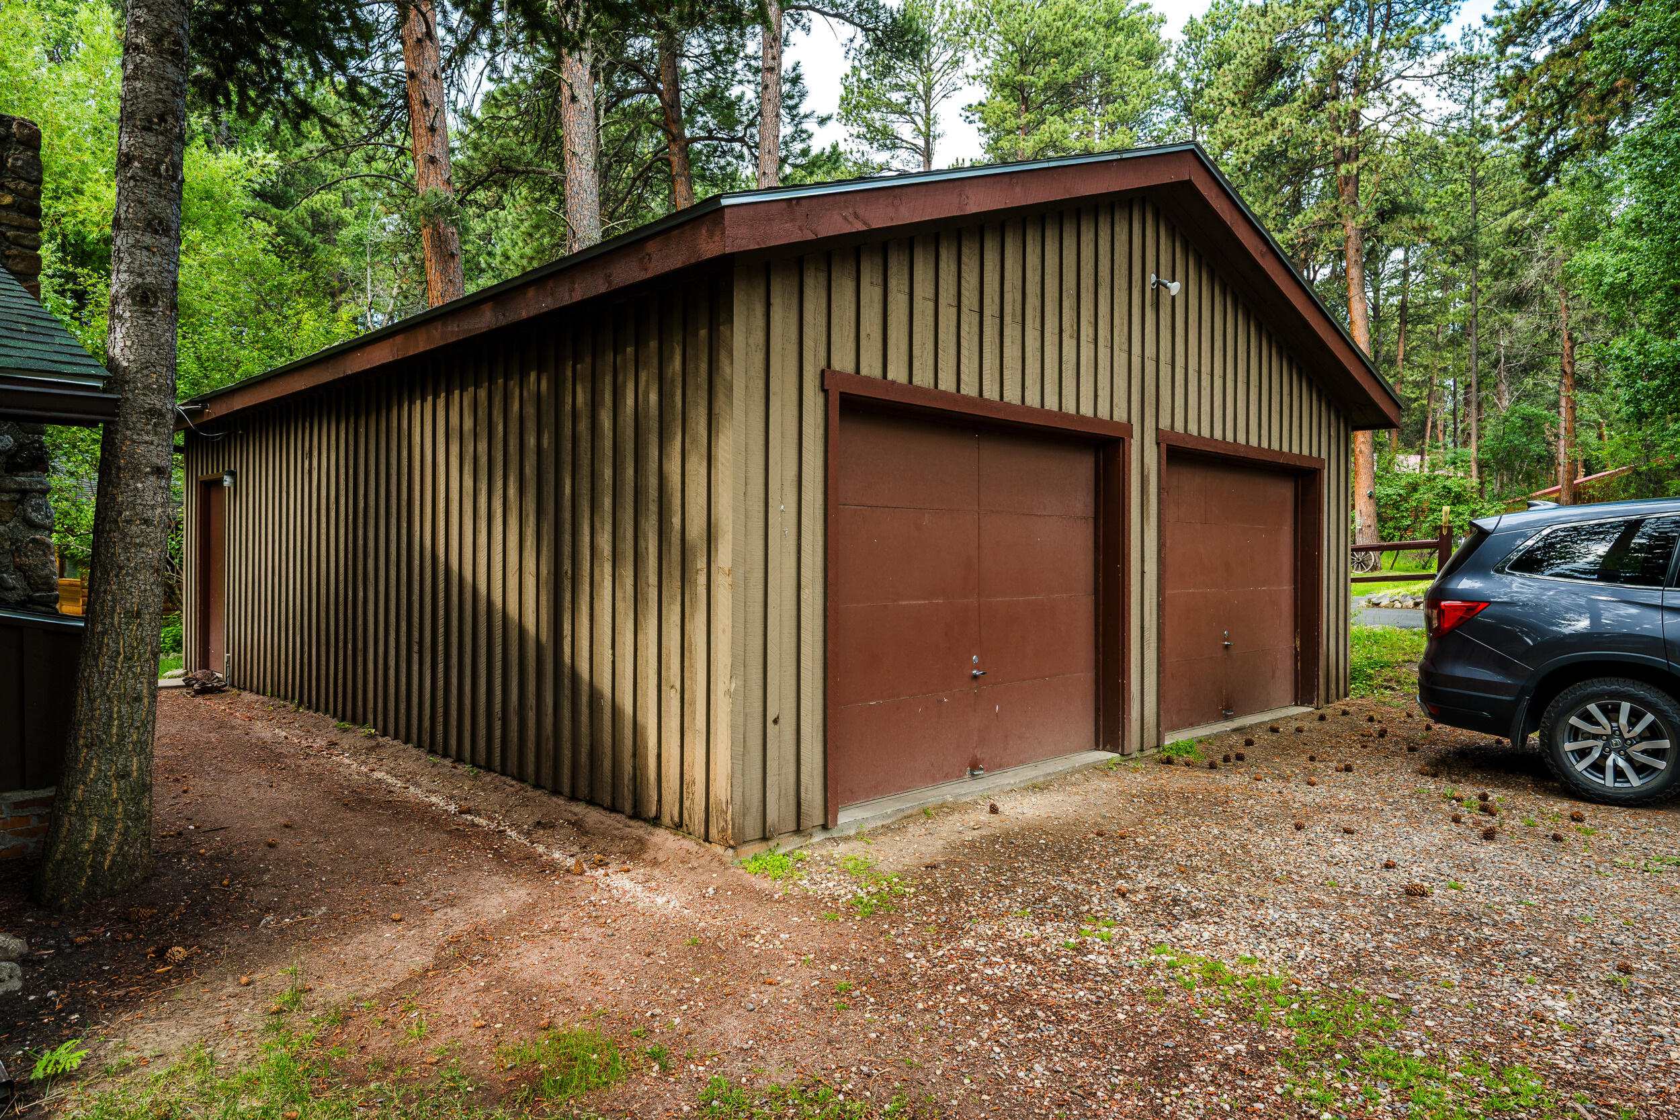
- Garages Garage 1 Type: Detached
- Garages Garage 1 Stalls: 2
- High School: School District #2
- Elementary School: School District #2
- Middle Or Junior School: School District #2
- Lot Size Acres: 0.0
- Lot Size Area: 34519.0
- Building Area Total: 1380.0
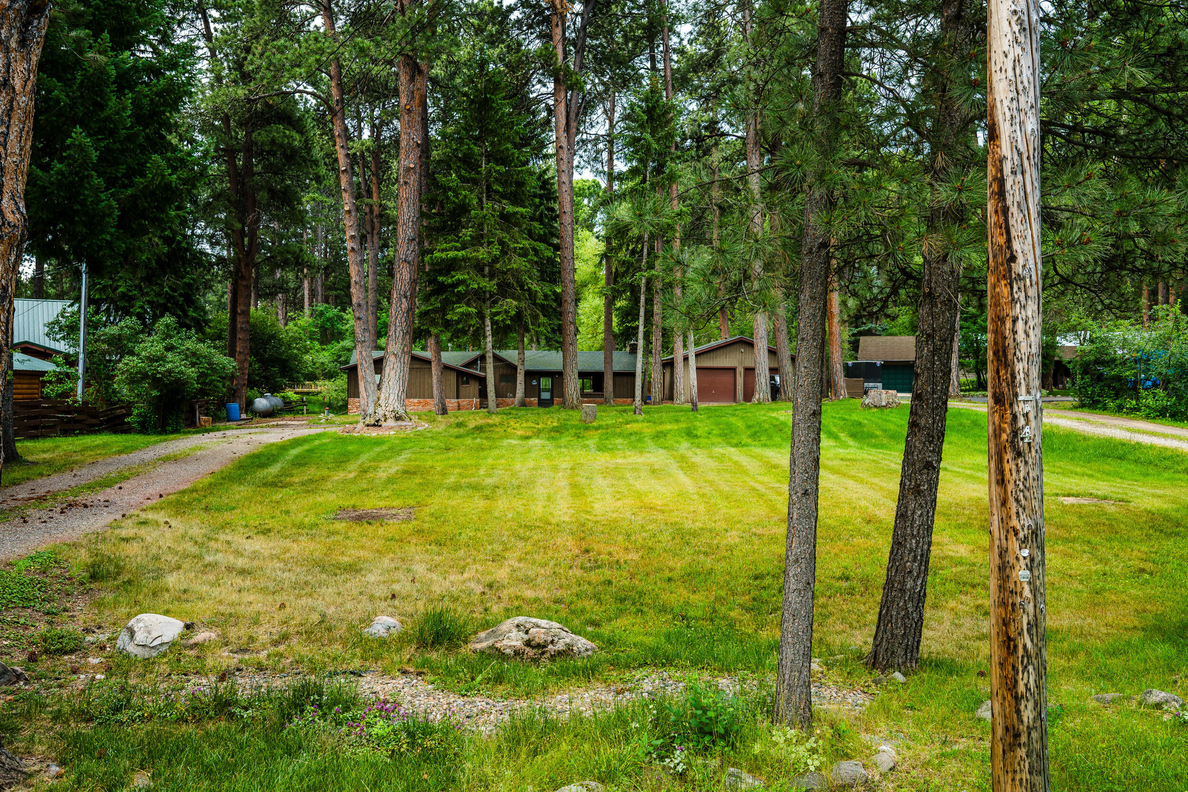
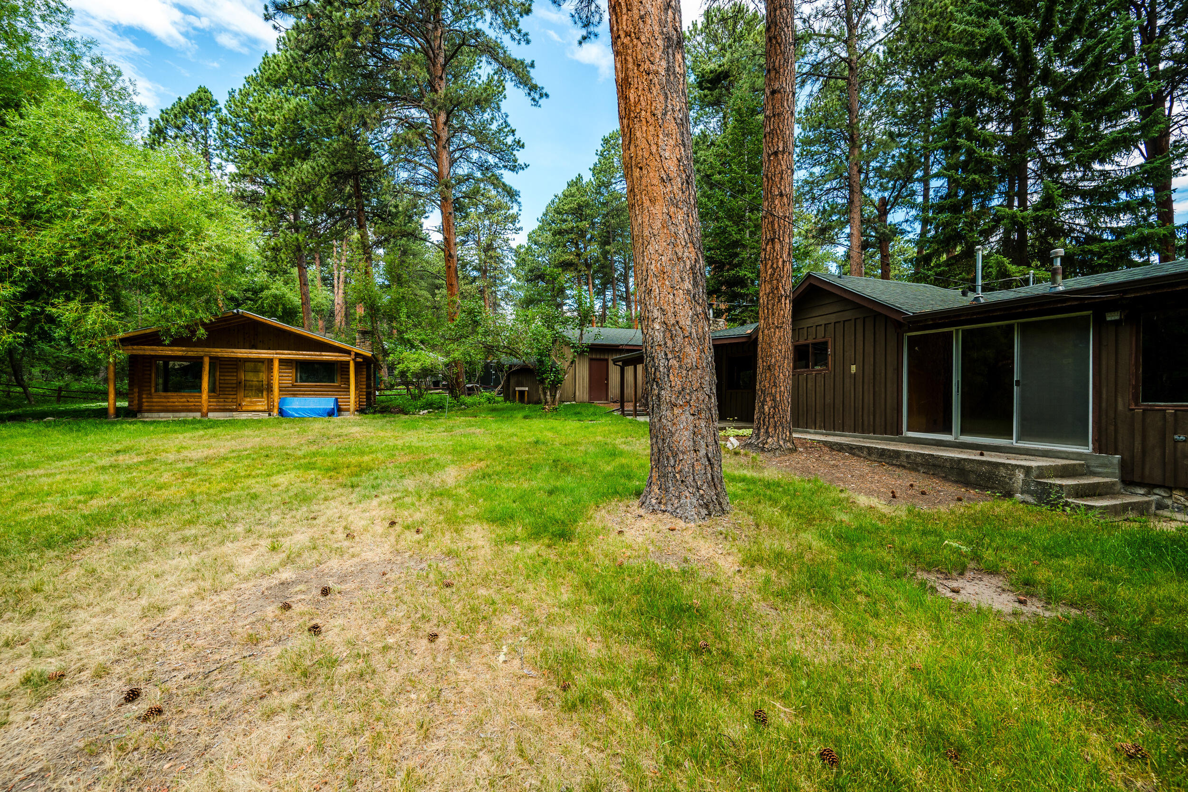
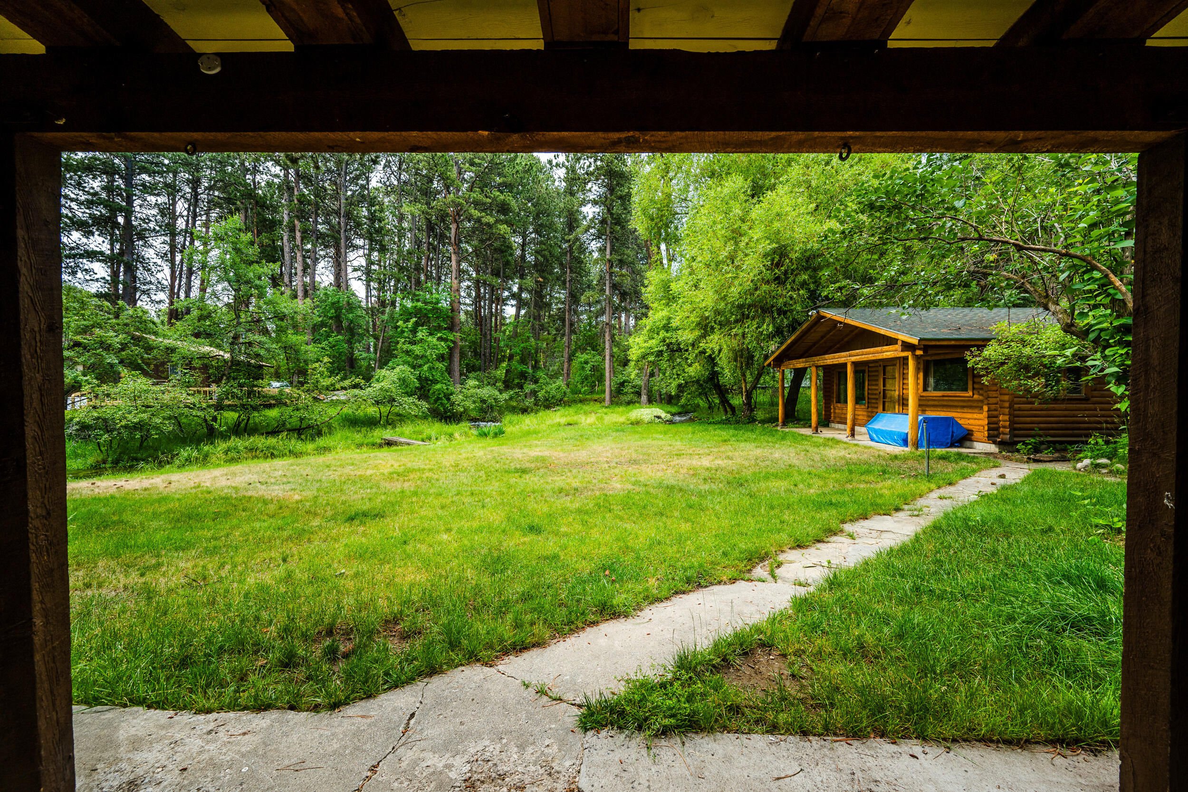
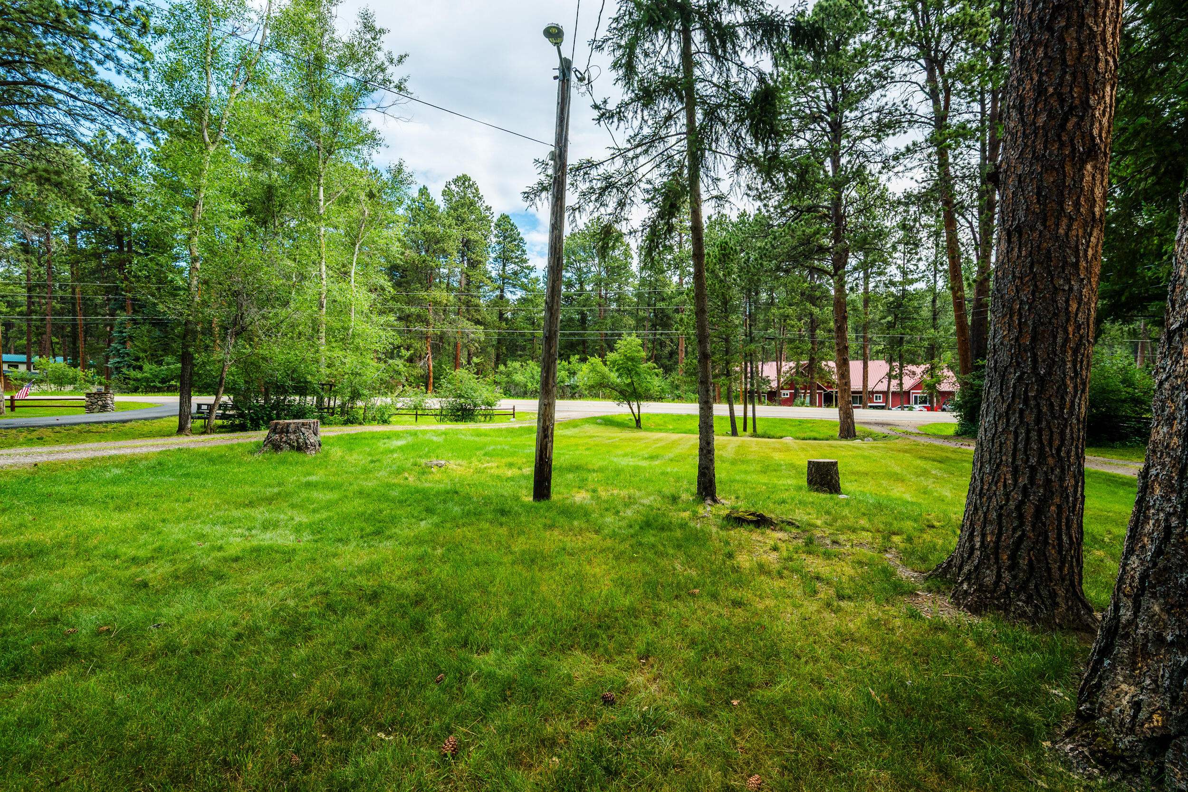
- Acres: 0.79
- Lot Size2: 34519.0
- Total Square Feet: 1380.0
- Main Square Feet: 1380.0
- Total Finished Square Feet: 1380.0
- Included: Range/oven, dishwasher, refrigerator, washer and dryer
- Sign on Property: Yes
- Year Built: 1939
- Property Type: Residential
- Property Sub Type: Stick Built
- Property Type Label: Residential
- Water Source: Shared Well
- Water Type Shared Well: Yes
- Sewer Type Septic2: Yes
- Exterior Brick: Yes
- Exterior Wood Siding: Yes
- Roof Type Composite Asphalt: Yes
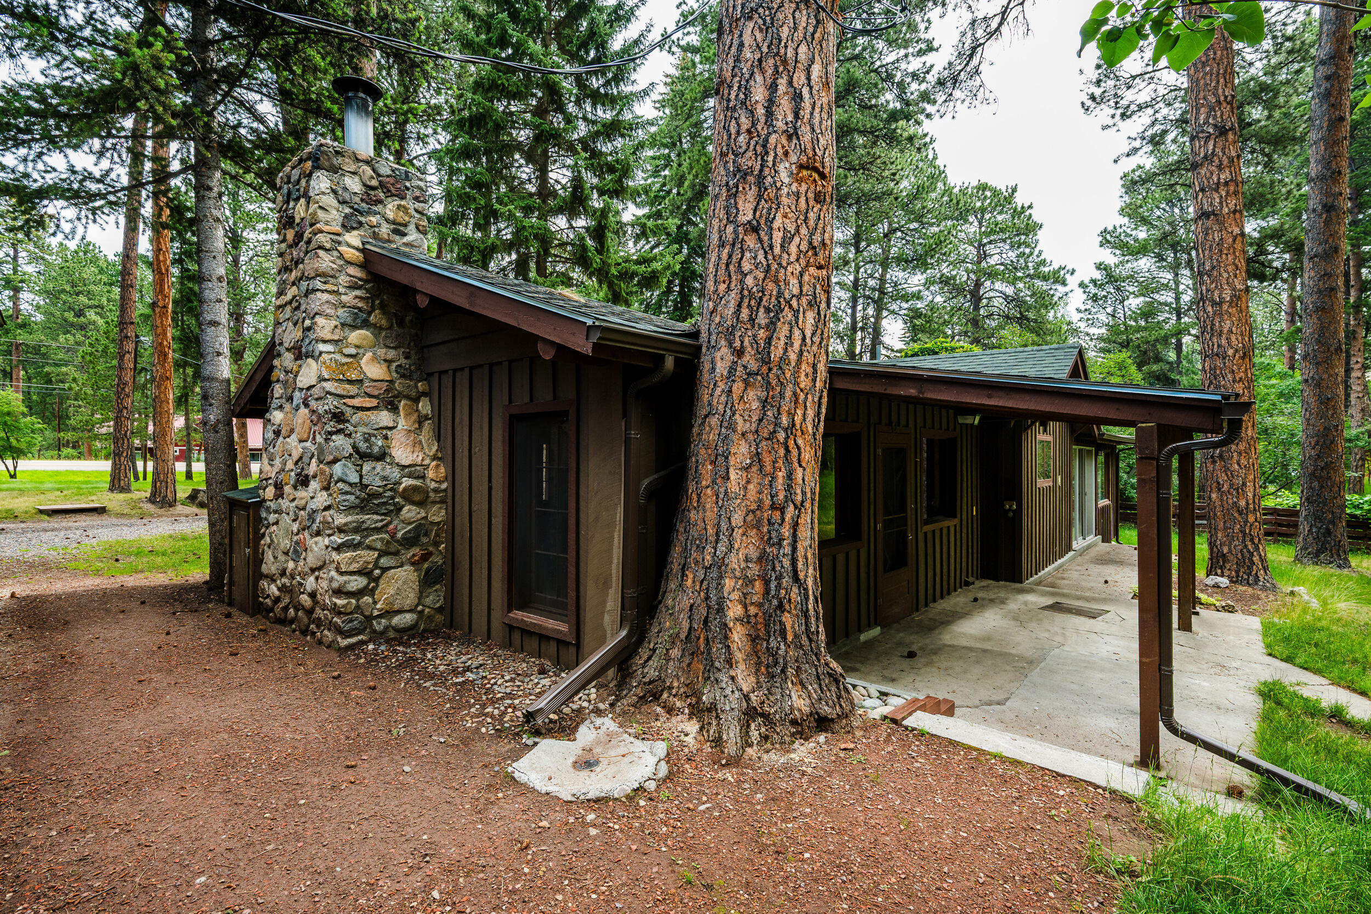
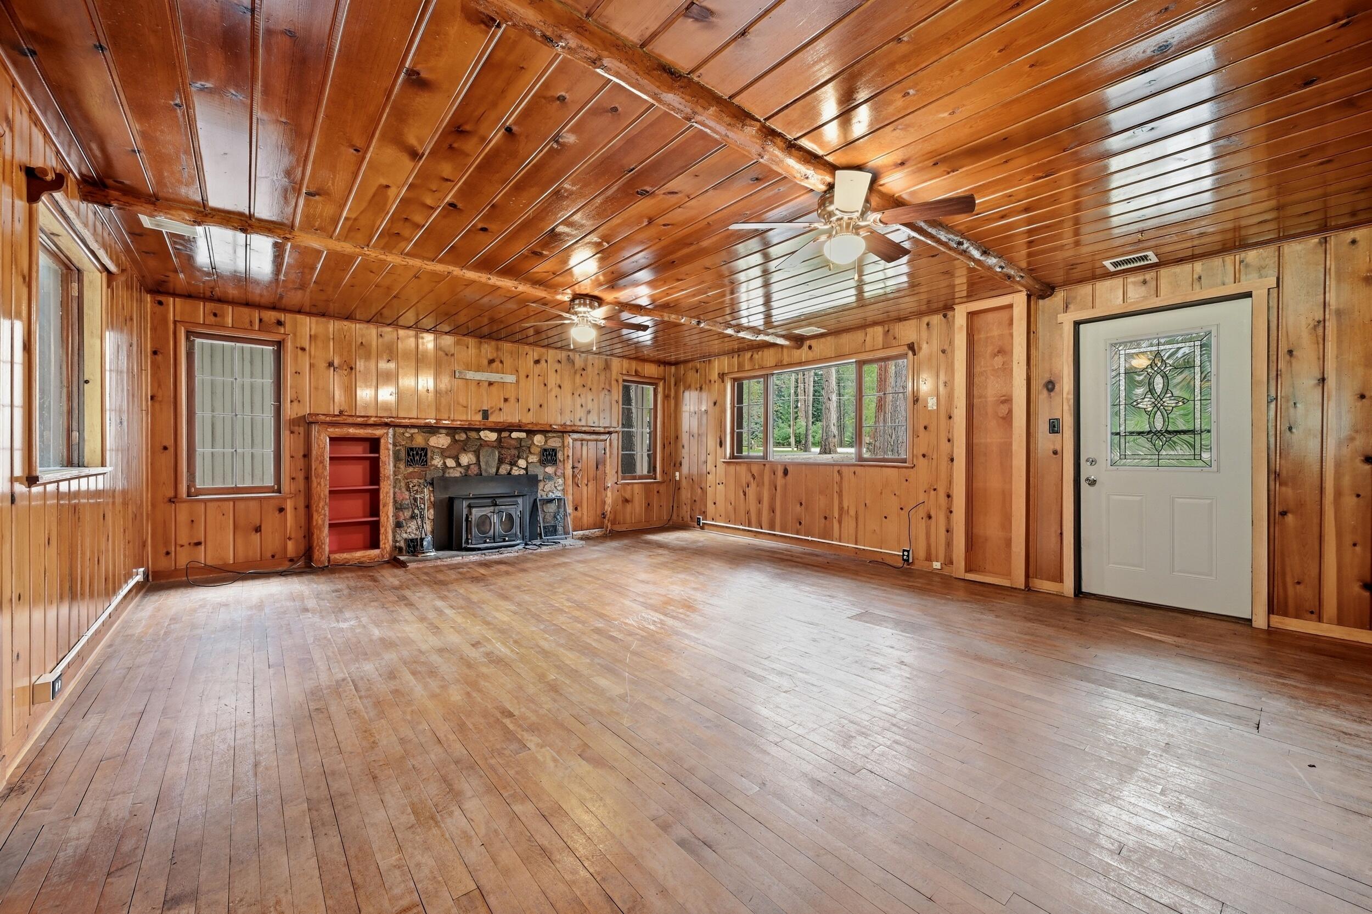
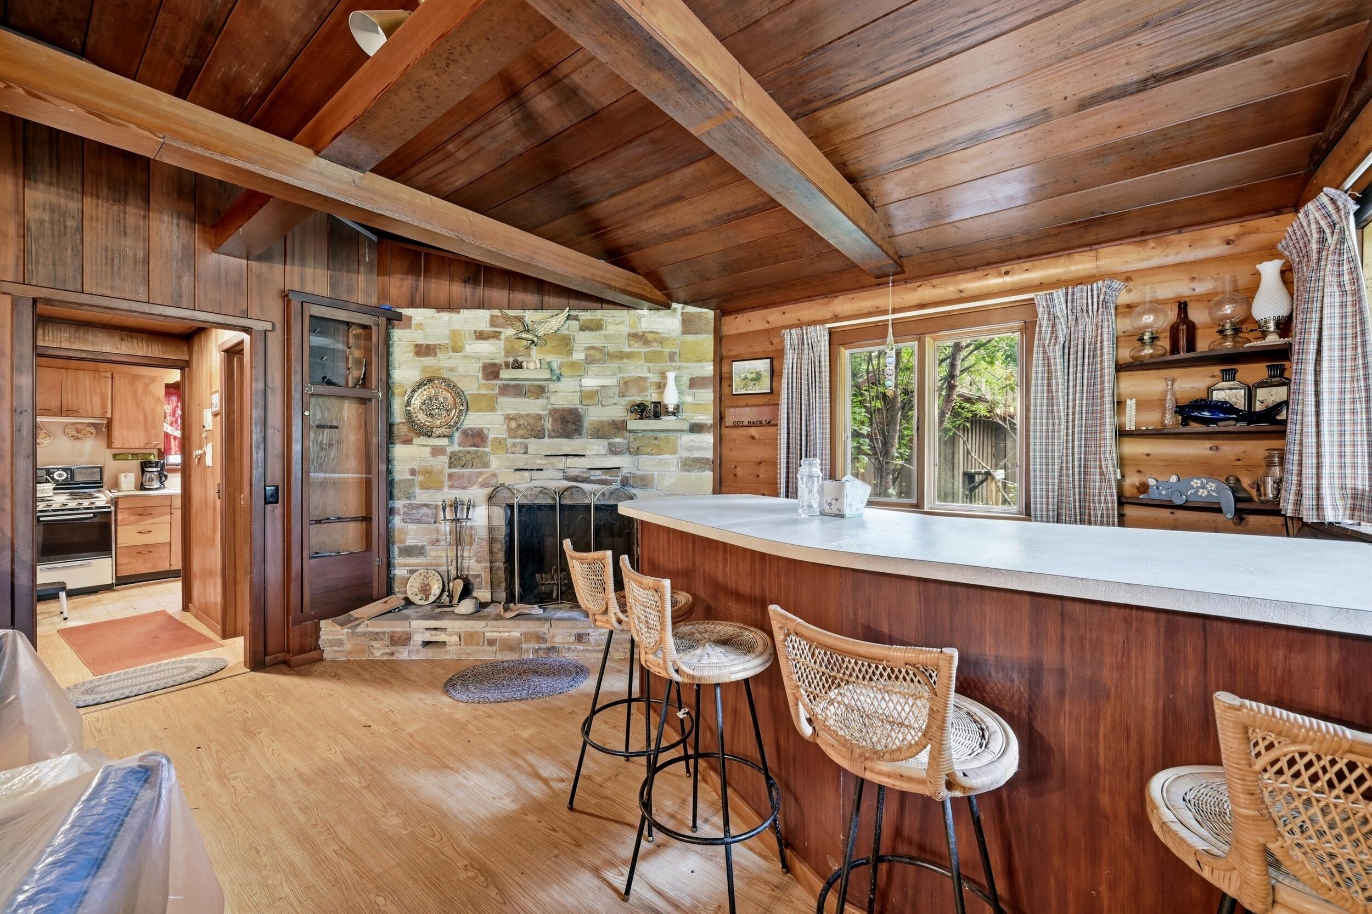
- Fireplace Type Wood 2: Yes
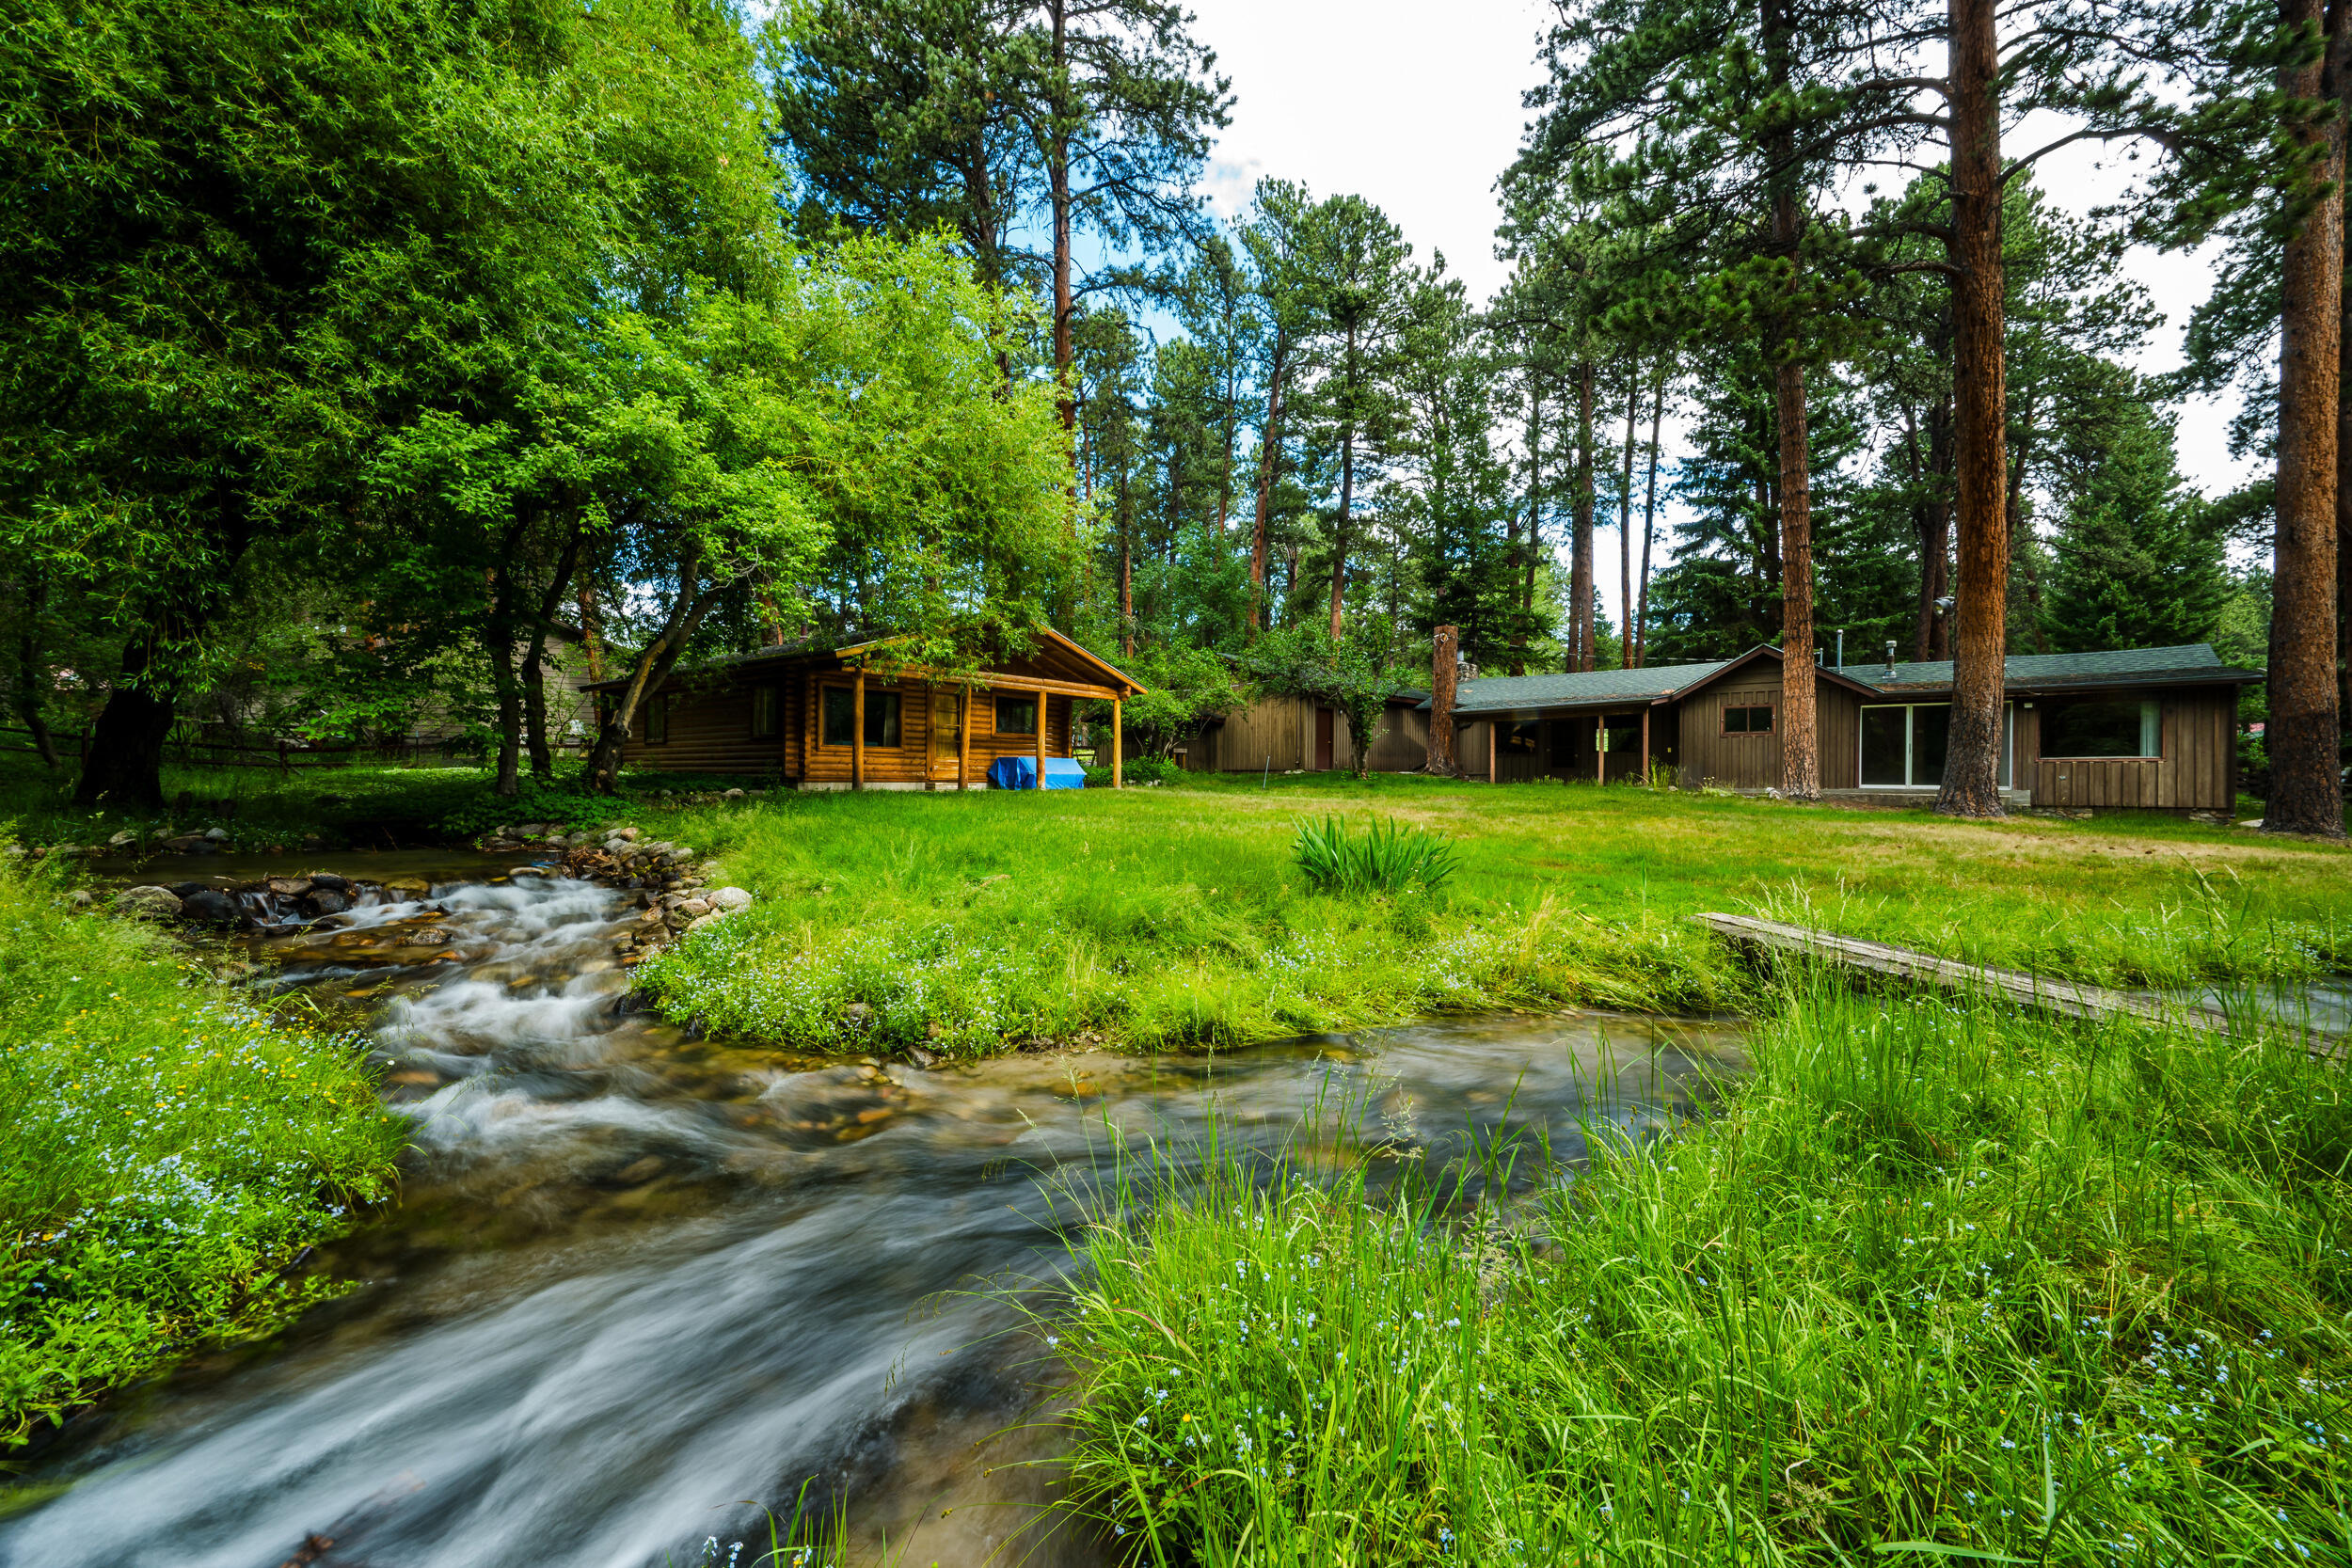
- Creek: Yes
- Driveway Dirt: Yes
- Patio And Porch Features: Covered Patio
- Exterior Features: Creek, Dirt
- Interior Features: Wet Bar
- Heating: Propane Forced Air, Propane
- Roof: Composite Asphalt
- Flooring: Hardwood
- Construction Materials: Brick, Wood Siding
- Heating: Yes
- Fireplace: Yes
- Fireplace Features: # of Fireplaces, Wood Burning
- Fuel Type Propane: Yes
- Amenities Hardwood Floors: Yes
- Amenities Wet Bar: Yes
- Property Information Style: Ranch
- Basement Crawl: Yes
- Heat Type Propane Forced Air: Yes
- Number of Fireplaces: 1
- Amenities Covered Patio: Yes
- Rooms Total: 5
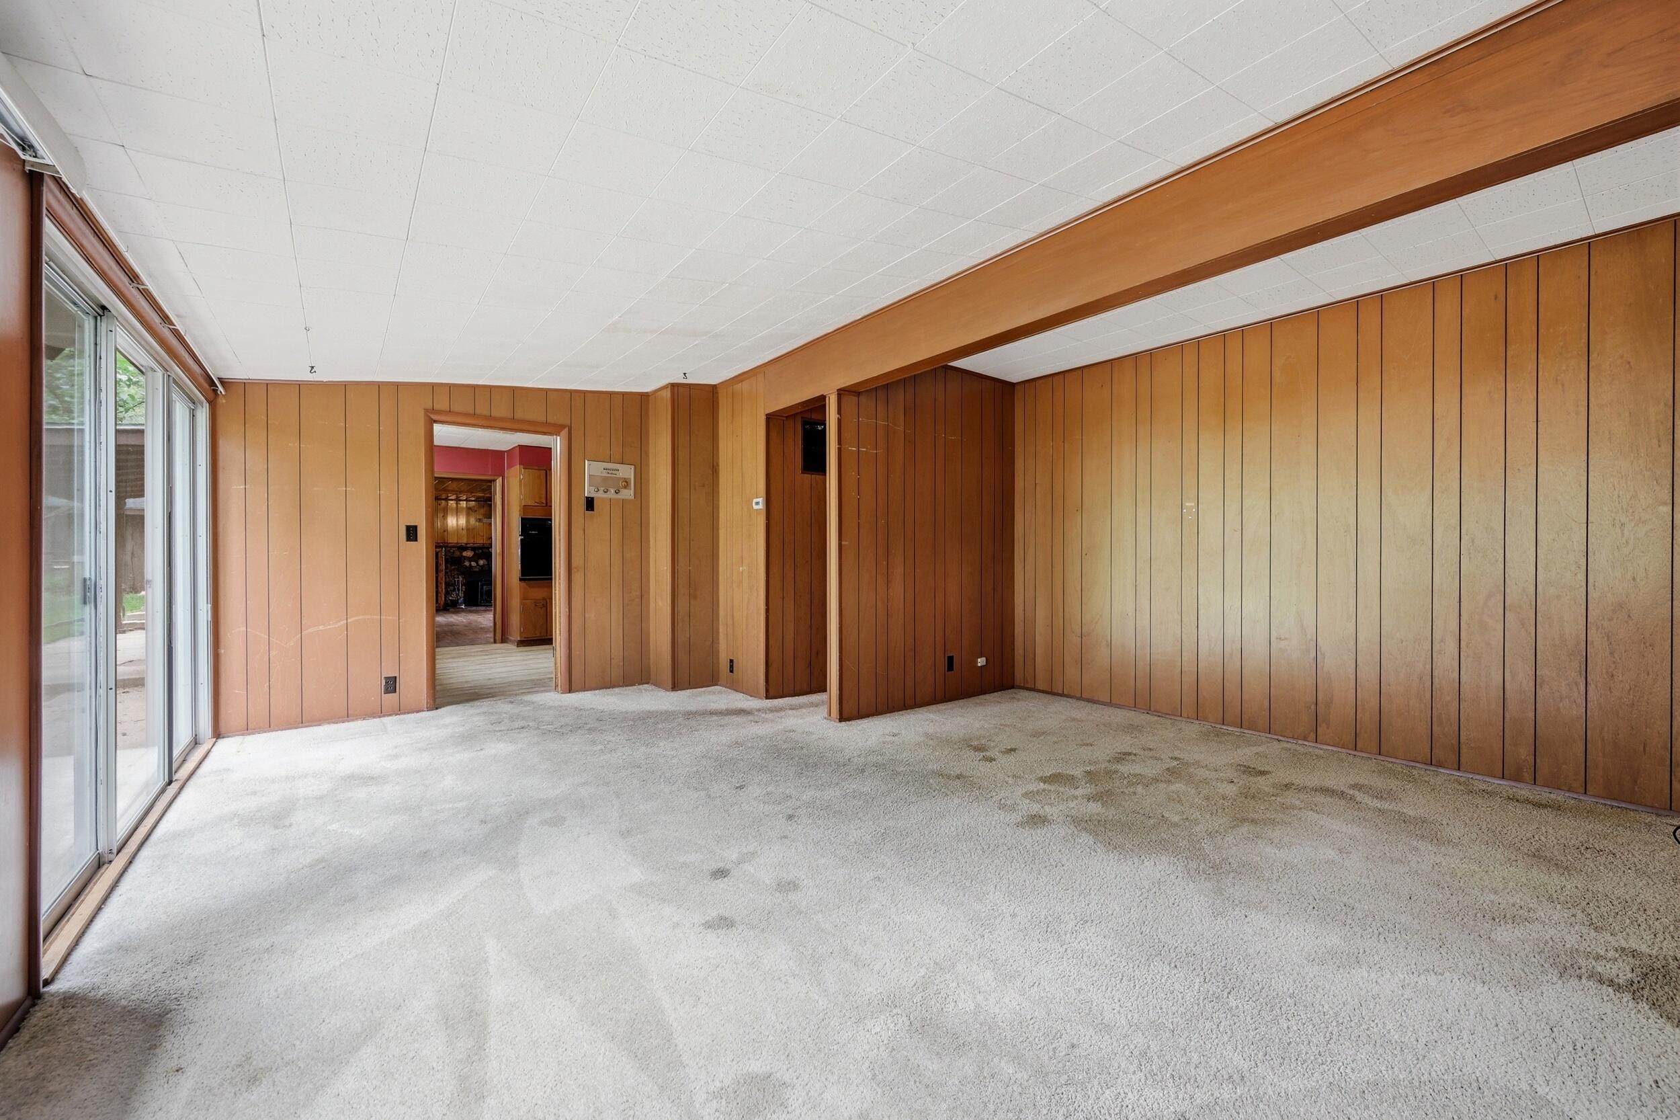
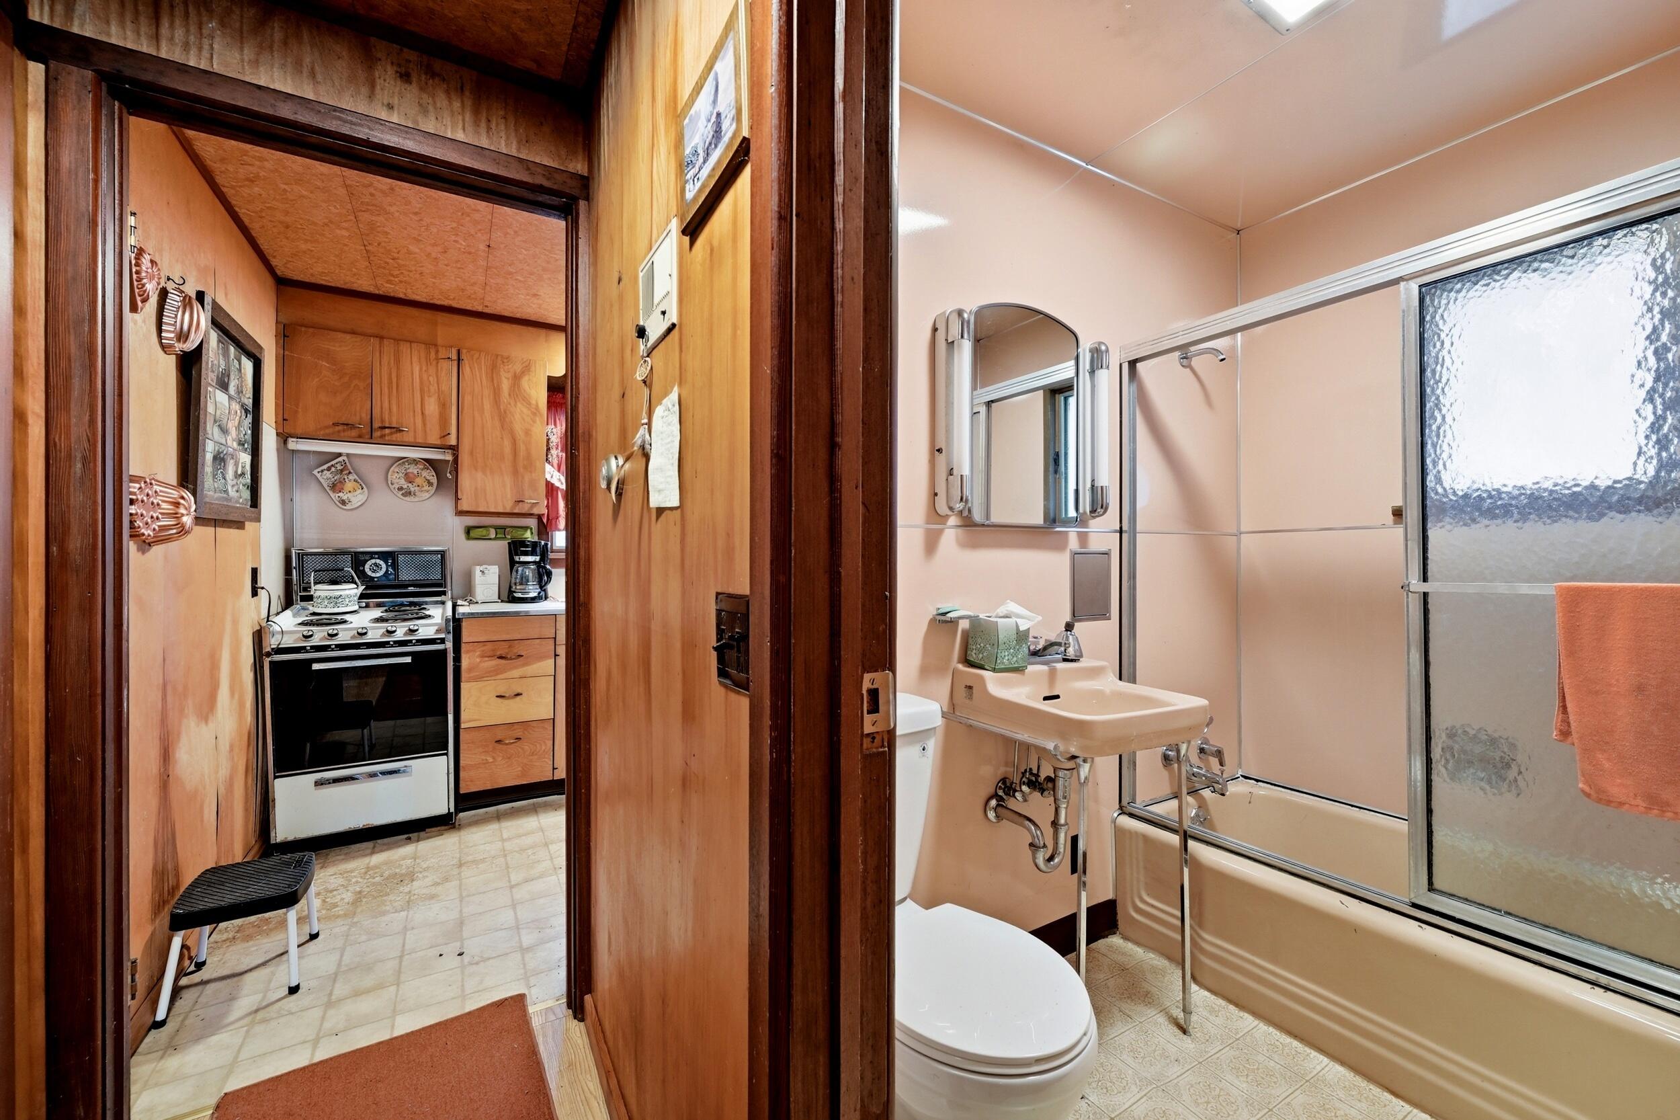
- Room Type: Living Room, Kitchen, Family Room, Bedroom 1, Full Bathroom
- Bathrooms Total Integer: 1
- Bathrooms Total Decimal: 1.00
- Bathrooms Total Notational: 1.00
- Bedrooms Total: 1
- Room Level: Main
- Room Type: Living Room
- Room Level: Main
- Room Type: Kitchen
- Room Level: Main
- Room Type: Family Room
- Room Level: Main
- Room Type: Bedroom 1
- Room Level: Main
- Room Type: Full Bathroom
- Occupant Type: Owner
Property History for 76 North Piney Road
| Date | Event & Source | Price | Appreciation |
|---|---|---|---|
| Jul 9, 2026 | Listed (Active) Sheridan County Board of REALTORS #26-825 | $541,000 | — |
| Date | Event & Source | Price |
|---|---|---|
| 07/09/2026 | Listed (Active) Sheridan County Board of REALTORS #26-825 | $541,000 |
For completeness, we often displays two records for one sale: the MLS record and the public record.
Public Records for 76 North Piney Road
Schools near 76 North Piney Road
Rating | School | Type | Grades | Distance |
|---|---|---|---|---|
| Public - | K to 5 | |||
| Public - | 6 to 8 | |||
| Public - | 9 to 12 | |||
| Public - | PK to 5 |
Rating | School | Distance |
|---|---|---|
Story Elementary School PublicK to 5 | ||
Sheridan Junior High School Public6 to 8 | ||
Sheridan High School Public9 to 12 | ||
Woodland Park Elementary School PublicPK to 5 |
School ratings and boundaries are provided by GreatSchools.org and Pitney Bowes. This information should only be used as a reference. Proximity or boundaries shown here are not a guarantee of enrollment. Please reach out to schools directly to verify all information and enrollment eligibility.
Similar Homes
New listings in 82842


$399,999
- Unavailable
- Bedrooms
- Unavailable
- Bathrooms
- Unavailable
- Square Feet
- 2.02
- Acres
Explore Nearby Homes
- Powder Horn Homes for Sale
- Forty Mile Colony Homes for Sale
- Muddy Homes for Sale
- Sleepy Hollow Homes for Sale
- Lucerne Homes for Sale
- Garland Homes for Sale
- East Thermopolis Homes for Sale
- Owl Creek Homes for Sale
- Antelope Hills Homes for Sale
- Nibbe Homes for Sale
- Homa Hills Homes for Sale
- Mountain View Homes for Sale
- Hartrandt Homes for Sale
- Vista West Homes for Sale
- Eagle Estates Homes for Sale
- Story Homes for Sale
- Wyarno Homes for Sale
- Banner Homes for Sale
- Big Horn Homes for Sale
- Sheridan Homes for Sale
- Buffalo Homes for Sale
- Wolf Homes for Sale
- Clearmont Homes for Sale
- Ranchester Homes for Sale
- Dayton Homes for Sale
- Parkman Homes for Sale
- Decker Homes for Sale
- Otter Homes for Sale
- Arvada Homes for Sale
- Hyattville Homes for Sale
- 82833 Homes for Sale
- 82832 Homes for Sale
- 82834 Homes for Sale
- 82801 Homes for Sale
- 82845 Homes for Sale
- 82835 Homes for Sale
- 82836 Homes for Sale
- 82844 Homes for Sale
- 82839 Homes for Sale
- 82441 Homes for Sale
- 82428 Homes for Sale
- 82831 Homes for Sale
- 82442 Homes for Sale
- 82838 Homes for Sale
- 59025 Homes for Sale
No guarantee, warranty or representation of any kind is made regarding the completeness or accuracy of any information, descriptions or measurements (including square footage measurements and property condition), such should be independently verified through appropriate means, including, but not limited to, in person inspection and public records, and Compass International Holdings, its subsidiaries, affiliates and independently owned and operated franchisees, and their affiliated agents and associated third parties expressly disclaim any liability in connection therewith. Photos may be virtually staged or digitally enhanced and may not reflect actual property conditions. Offers of compensation are subject to change at the seller's discretion. No financial or legal advice provided. Equal Housing Opportunity. Subject to change at any time. Compass, Inc., its subsidiaries, affiliates and their agents and associated third parties make no guarantee, warranty or representation regarding the accuracy of any waterfront feature, water view or waterfront view.
Listing Courtesy of Coldwell Banker - The Legacy Group - Branch 2
Based on information from one of the following Multiple Listing Services: Teton Board Of Realtors, Snake River Regional MLS, Sheridan County Board of REALTORS and Wyoming MLS. Information being provided is for the visitor’s personal, noncommercial use and may not be used for any purpose other than to identify prospective properties visitor may be interested in purchasing. The data contained herein is copyrighted by Teton Board Of Realtors, Snake River Regional MLS, Sheridan County Board of REALTORS and Wyoming MLS is protected by all applicable copyright laws. Any dissemination of this information is in violation of copyright laws and is strictly prohibited. Property information referenced on this web site comes from the Internet Data Exchange (IDX) program of the MLS. This web site may reference real estate listing(s) held by a brokerage firm other than the broker and/or agent who owns this web site. For the avoidance of doubt, the accuracy of all information, regardless of source, is deemed reliable but not guaranteed and should be personally verified through personal inspection by and/or with the appropriate professionals.