760 3rd Street




Description
![Garret Milligan]()
Garret Milligan
Listing Agent
Pacific Sotheby's Int'l Realty
DRE #01848820

- Listed by: Ryan Milligan DRE #874856 • Pacific Sotheby's Int'l Realty

Recent comparable sales
Median sold price
$3,717,730
Avg days on market
61
Sale-to-list ratio
97.0%
Encinitas, CA
9 comparable properties found

$1,800,000
Sold 05/27/25
- 3
- Bedrooms
- 4
- Bathrooms
- 1,315
- Square Feet
- Unavailable
- Acres
$6,500,000
Sold 06/11/25
- 3
- Bedrooms
- 4
- Bathrooms
- 3,421
- Square Feet
- 0.21
- Acres

$1,800,000
Sold 05/22/25
- 3
- Bedrooms
- 4
- Bathrooms
- 1,315
- Square Feet
- Unavailable
- Acres

$7,300,000
Sold 06/23/25
- 3
- Bedrooms
- 3
- Bathrooms
- 2,764
- Square Feet
- 0.13
- Acres

$1,675,000
Sold 05/21/26
- 3
- Bedrooms
- 3
- Bathrooms
- 1,663
- Square Feet
- 0.10
- Acres

$3,900,000
Sold 04/06/26
- 3
- Bedrooms
- 4
- Bathrooms
- 2,670
- Square Feet
- 0.18
- Acres

$1,785,000
Sold 10/28/24
- 3
- Bedrooms
- 3
- Bathrooms
- 1,636
- Square Feet
- 1.59
- Acres

$5,337,500
Sold 06/10/26
- 3
- Bedrooms
- 3
- Bathrooms
- 3,336
- Square Feet
- 0.69
- Acres

$3,717,730
Sold 02/27/26
- 3
- Bedrooms
- 3
- Bathrooms
- 2,575
- Square Feet
- 0.11
- Acres
Location
Sold By Berkshire Hathaway HomeService, Julie L. Split-Keyes, DRE #00925105
$9,682 per month
30 year fixed, 7.03% Interest
$8,008
$1,674
$0
 1
1Property Information for 760 3rd Street
Property Details
- MLS Type: Residential
- County: San Diego County
- Area: Other (LCOTH)
- Neighborhood: Moonlight Beach
- Community: ENCINITAS
- View Description: City
- City Postal ID: ENCINITAS (92024)
- Cross Street(s): G Street
Building Information
- Stories: 3
- Residences: 2
- Year Built: 2007
Summary Information
- System ID: 150026267
- Class: RESIDENTIAL
- Residential Styles: Twinhome
- Levels: 3 Story
- Year Built: 2007
- Age Restrictions: N/K
- Market Area: Coastal North
- Directions To Property: 101 to G Street. Right on 3rd Street. Property is on the west side of 3rd Street.
- Ownership: Fee Simple
- Parking Garage: Attached
- Parking Garage Spaces: 2
- Number of Parking Spaces: 0
- Home Owner Fees: $0
- Monthly Total Fees: $0
- CFD/Mello-Roos Fee: $0
- Other Fees: $0
- Virtual Tour Link: http://www.propertypanorama.com/instaview/snd/150026267
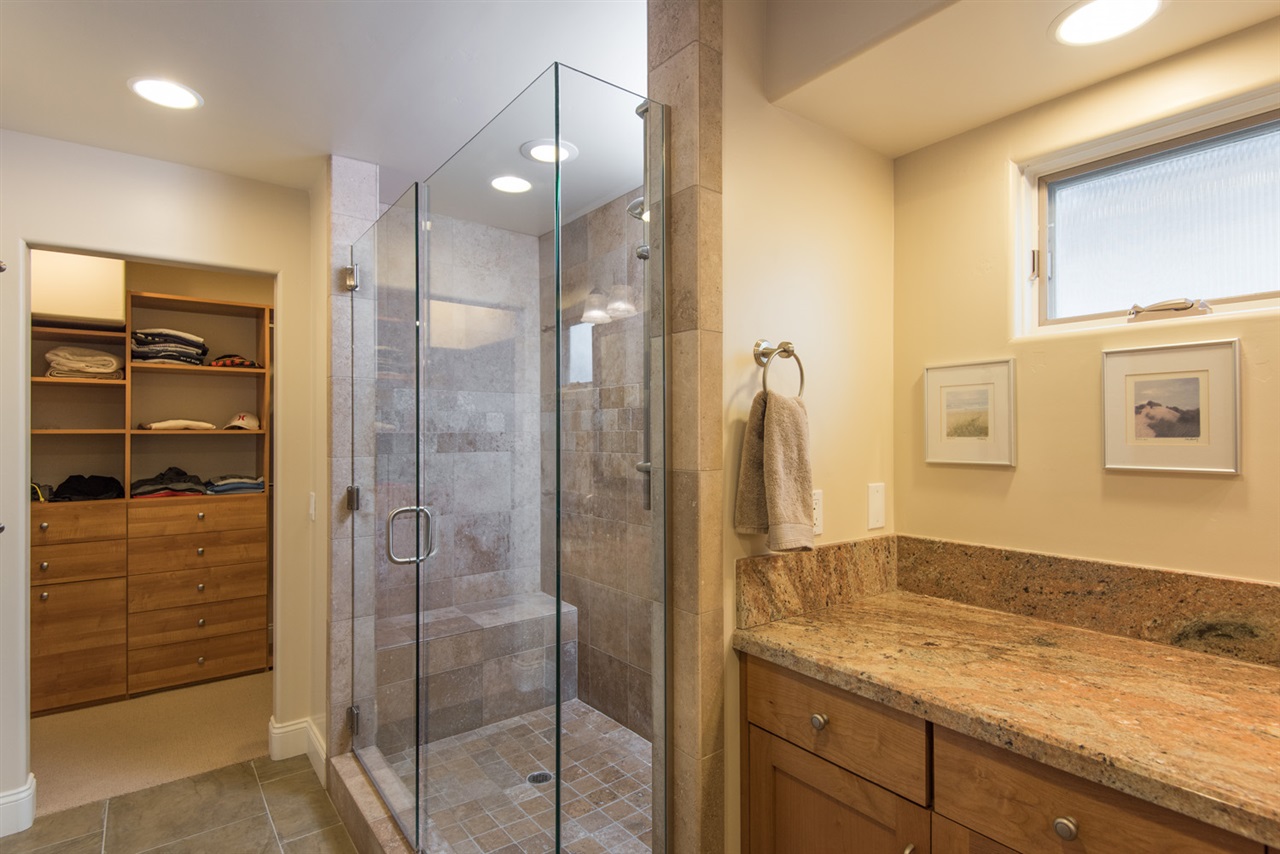
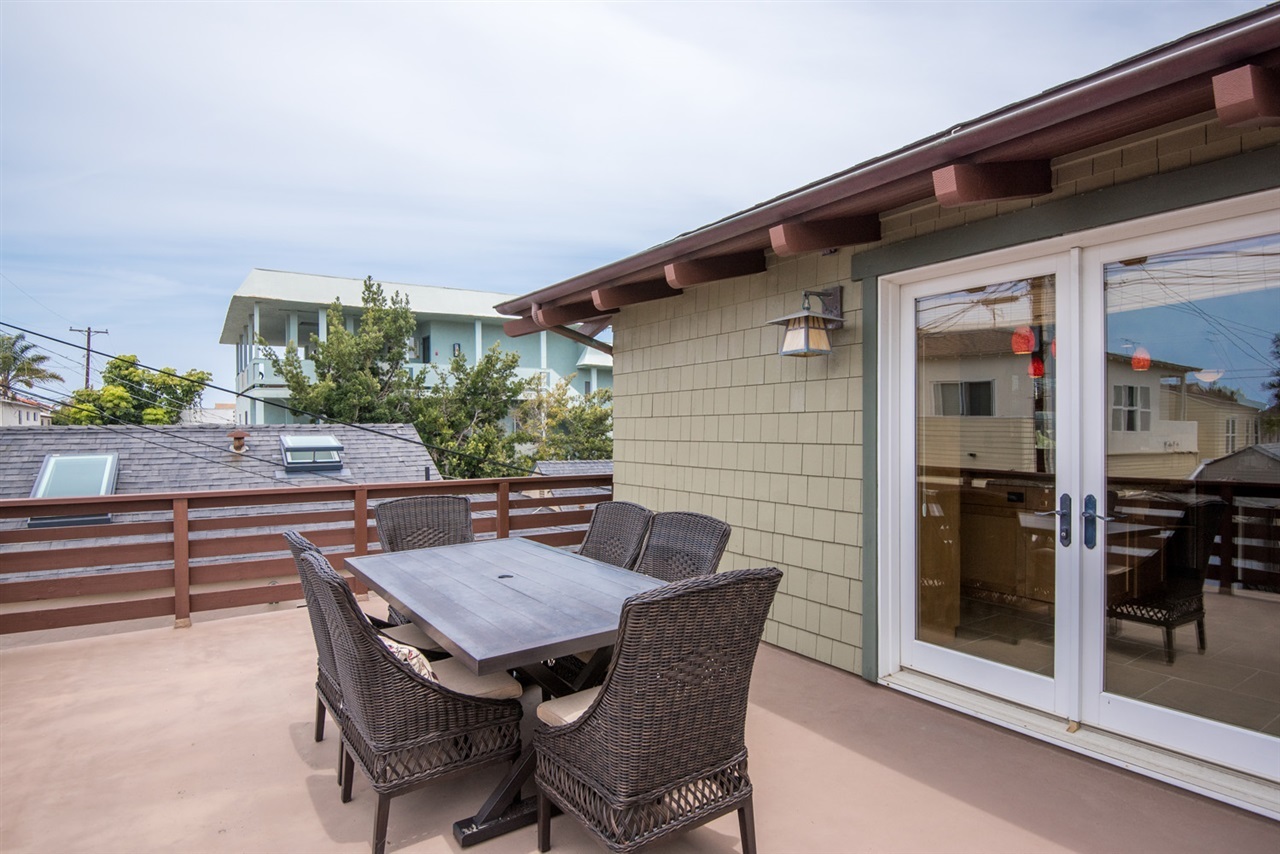
- Supplement: Open the French-doors off the kitchen to the west deck for al fresco dining and hear the soothing sound of ocean waves crashing. The living room is light and bright with tall ceilings, a gas fireplace and French-doors opening to a fantastic entertainer’s deck. The master bedroom has two walk-in closets featuring custom built-ins and a luxurious bath with dual sinks, granite counters and a large, glass-surround shower. A casual family room with custom built-ins is located on the lower level with two en-suite bedrooms. Additional features include a large laundry room, two car attached garage with over-head storage, high-speed data cabling, surveillance camera and three-zone central forced air.
Interior and Exterior Features
- Cooling: Central Air
- Heat Equipment: Other/Remarks
- Heat Source: Natural Gas
- Laundry Location: Laundry Room
- Equipment: Dishwasher, Disposal, Garage Door Opener, Range/Oven, Refrigerator, Other/Remarks
- Laundry Utilities: Gas
- Optional Bedrooms: 0
- Fireplaces(s): 1
- Fireplace: FP in Living Room
- Bedrooms Count: 3
- Searchable Rooms: Other/Remarks
- Primary Bedroom Dimensions: 15x14
- Bedroom 2 Dimensions: 14x12
- Bedroom 3 Dimensions: 12x11
- Dining Room Dimensions: 13x12
- Family Room Dimensions: 18x17
- Kitchen Dimensions: 16x14
- Living Room Dimensions: 23x20
- Exterior: Wood
- Roof: Composition
- Fencing: Other/Remarks
- Pool: N/K
- Patio: Deck
- Square Footage: 3132
Property Information
- Units in Building: 2
- Units in Complex: 2
- Total Stories: 3
- Stories in Building: 3
- Entry Only: No
- Entry Level Unit: 1
- Lot Size: 4,000-7,499 SF
- Lot Size Source: Other/Remarks
- Topography: Other/Remarks
- Complex/Park: Encinitas
- Assessors Parcel Num: 258-152-08-00
- Water: Meter on Property
- Sewer/Septic: Sewer Connected
Multi Family Information
- Heating: Natural Gas, See Remarks
Property History for 760 3rd Street
| Date | Event & Source | Price | Appreciation |
|---|---|---|---|
| Jun 18, 2015 | Sold (Public Record) Public Record #550056606 | $1,500,000 | +10.3% / yr |
| Jun 18, 2015 | Sold CRMLS #150026267 | $1,500,000 | — |
| Jun 18, 2015 | Sold SDMLS #150026267 | $1,500,000 | — |
| Jun 18, 2015 | Sold CLAW #150026267MR | $1,500,000 | — |
| May 18, 2015 | Pending SDMLS #150026267 | — | |
| May 18, 2015 | Pending CLAW #150026267MR | — | |
| May 18, 2015 | Pending CRMLS #150026267 | — | |
| Apr 1, 2015 | Listed (Active) CLAW #150026267MR | $1,495,000 | — |
| Apr 1, 2015 | Listed (Active) CRMLS #150026267 | $1,495,000 | — |
| Apr 1, 2015 | Listed (Active) SDMLS #150026267 | $1,495,000 | — |
| Feb 5, 2013 | Sold SDMLS #120058605 | $1,170,000 | — |
| Dec 6, 2012 | Sold (Public Record) Public Record #346493637 | $1,170,000 | +4.1% / yr |
| Nov 28, 2012 | Pending SDMLS #120058605 | — | |
| Nov 27, 2012 | Listed (Active) SDMLS #120058605 | $1,295,000 | — |
| Jul 15, 2012 | Withdrawn SDMLS #120033065 | — | |
| Jun 29, 2012 | Listed (Active) SDMLS #120033065 | $1,290,000 | — |
| Mar 2, 2011 | Sold (Public Record) Public Record #306220185 | $1,090,000 | +3.8% / yr |
| Oct 2, 2010 | Expired SDMLS #100026691 | — | |
| May 2, 2010 | Listed (Active) SDMLS #100026691 | $1,325,000 | — |
| Apr 22, 2005 | Sold (Public Record) Public Record #157376487 | $875,000 | — |
| Date | Event & Source | Price |
|---|---|---|
| 06/18/2015 | Sold (Public Record) Public Record #550056606 | $1,500,000 +10.3% / yr |
| 06/18/2015 | Sold CRMLS #150026267 | $1,500,000 |
| 06/18/2015 | Sold SDMLS #150026267 | $1,500,000 |
| 06/18/2015 | Sold CLAW #150026267MR | $1,500,000 |
| 05/18/2015 | Pending SDMLS #150026267 | — |
| 05/18/2015 | Pending CLAW #150026267MR | — |
| 05/18/2015 | Pending CRMLS #150026267 | — |
| 04/01/2015 | Listed (Active) CLAW #150026267MR | $1,495,000 |
| 04/01/2015 | Listed (Active) CRMLS #150026267 | $1,495,000 |
| 04/01/2015 | Listed (Active) SDMLS #150026267 | $1,495,000 |
| 02/05/2013 | Sold SDMLS #120058605 | $1,170,000 |
| 12/06/2012 | Sold (Public Record) Public Record #346493637 | $1,170,000 +4.1% / yr |
| 11/28/2012 | Pending SDMLS #120058605 | — |
| 11/27/2012 | Listed (Active) SDMLS #120058605 | $1,295,000 |
| 07/15/2012 | Withdrawn SDMLS #120033065 | — |
| 06/29/2012 | Listed (Active) SDMLS #120033065 | $1,290,000 |
| 03/02/2011 | Sold (Public Record) Public Record #306220185 | $1,090,000 +3.8% / yr |
| 10/02/2010 | Expired SDMLS #100026691 | — |
| 05/02/2010 | Listed (Active) SDMLS #100026691 | $1,325,000 |
| 04/22/2005 | Sold (Public Record) Public Record #157376487 | $875,000 |
For completeness, we often displays two records for one sale: the MLS record and the public record.
Public Records for 760 3rd Street
Taxable Value
Land
$1,225,882Additions
$612,938Tax Record
2025
$20,084 ($1,674 / month)Home Facts
Baths
3.5Total Finished SqFt
3,132 SqFtAbove Grade Finished SqFt
3,132 SqFtStories
1Lot Size
5,120 SqFtStyle
DuplexYear Built
2007Year Renovated
2007Zoning
D-R15County
SAN DIEGOAPN
258-152-08-01Schools near 760 3rd Street
Rating | School | Type | Grades | Distance |
|---|---|---|---|---|
| Public - | K to 6 | |||
| Public - | 7 to 8 | |||
| Public - | 9 to 12 | |||
| Public - | 9 to 12 |
Rating | School | Distance |
|---|---|---|
Paul Ecke-Central Elementary School PublicK to 6 | ||
Diegueno Middle School Public7 to 8 | ||
La Costa Canyon High School Public9 to 12 | ||
Sunset High (Continuation) School Public9 to 12 |
School ratings and boundaries are provided by GreatSchools.org and Pitney Bowes. This information should only be used as a reference. Proximity or boundaries shown here are not a guarantee of enrollment. Please reach out to schools directly to verify all information and enrollment eligibility.
Similar Homes
New listings in 92024


$1,895,000
- 4
- Bedrooms
- Unavailable
- Bathrooms
- 1,462
- Square Feet
- 0.11
- Acres


$399,000
- 2
- Bedrooms
- 1
- Bathrooms
- 960
- Square Feet
- 0.10
- Acres


$1,399,000
- 3
- Bedrooms
- 3
- Bathrooms
- 1,938
- Square Feet
- Unavailable
- Acres


$199,000
- 1
- Bedrooms
- 1
- Bathrooms
- 320
- Square Feet
- 1.14
- Acres
Nearby home values
| Address | Sold price | Beds | Baths | Sqft | Lot (Sqft) |
|---|---|---|---|---|---|
This home: 760 3rd Street, Encinitas, CA 92024 | $1,500,000 | 3 | 4 | 3,132 | – |
$1,310,000 | – | 3.5 | 3,132 | 5,120 | |
$1,640,000 | – | 10 | 6,492 | 5,092 | |
– | – | 1 | 759 | – | |
$200,000 | 2 | 1 | 1,020 | 5,257 | |
$880,000 | – | 4 | 2,068 | 5,169 | |
– | – | – | 1,011 | 4,963 | |
– | – | 8 | 5,896 | 9,997 | |
– | 3 | 2 | 1,090 | 5,354 | |
– | – | – | 1,090 | 14,915 | |
$1,525,000 | – | 5 | 3,955 | 5,107 | |
$887,500 | 2 | 1 | 912 | 5,025 | |
– | – | 6 | 4,884 | 4,716 | |
$1,355,000 | 3 | 2 | 1,448 | 5,227 | |
$1,355,000 | 3 | 3 | 1,879 | 5,123 | |
$1,550,000 | – | 8 | 3,873 | 5,123 |
Explore Nearby Homes
- Covenant Homes for Sale
- Elfin Forest Homes for Sale
- Groves Homes for Sale
- La Costa Oaks Homes for Sale
- Leucadia Homes for Sale
- Olivenhain Homes for Sale
- Questhaven-La Costa Meadows Homes for Sale
- Rancho La Costa Homes for Sale
- South Beach Homes for Sale
- South Pointe Farms Homes for Sale
- Stonebridge Homes for Sale
- The Bridges Homes for Sale
- University Commons Homes for Sale
- Aviara Homes for Sale
- Las Villas Homes for Sale
- Cardiff Homes for Sale
- San Marcos Homes for Sale
- Rancho Santa Fe Homes for Sale
- Encinitas Homes for Sale
- Carlsbad Homes for Sale
- Solana Beach Homes for Sale
- San Diego Homes for Sale
- Del Mar Homes for Sale
- Vista Homes for Sale
- Escondido Homes for Sale
- Oceanside Homes for Sale
- Poway Homes for Sale
- La Jolla Homes for Sale
- Valley Center Homes for Sale
- 92067 Homes for Sale
- 92007 Homes for Sale
- 92009 Homes for Sale
- 92011 Homes for Sale
- 92091 Homes for Sale
- 92078 Homes for Sale
- 92075 Homes for Sale
- 92029 Homes for Sale
- 92014 Homes for Sale
- 92008 Homes for Sale
- 92130 Homes for Sale
- 92127 Homes for Sale
- 92010 Homes for Sale
- 92081 Homes for Sale
- 92069 Homes for Sale
No guarantee, warranty or representation of any kind is made regarding the completeness or accuracy of any information, descriptions or measurements (including square footage measurements and property condition), such should be independently verified through appropriate means, including, but not limited to, in person inspection and public records, and Compass International Holdings, its subsidiaries, affiliates and independently owned and operated franchisees, and their affiliated agents and associated third parties expressly disclaim any liability in connection therewith. Photos may be virtually staged or digitally enhanced and may not reflect actual property conditions. Offers of compensation are subject to change at the seller's discretion. No financial or legal advice provided. Equal Housing Opportunity.
Listing Courtesy of Pacific Sotheby's Int'l Realty, Garret Milligan, DRE #01848820; Pacific Sotheby's Int'l Realty, Ryan Milligan, DRE #874856
This information is deemed reliable but not guaranteed. You should rely on this information only to decide whether or not to further investigate a particular property. BEFORE MAKING ANY OTHER DECISION, YOU SHOULD PERSONALLY INVESTIGATE THE FACTS (e.g. square footage and lot size) with the assistance of an appropriate professional. You may use this information only to identify properties you may be interested in investigating further. All uses except for personal, non-commercial use in accordance with the foregoing purpose are prohibited. Redistribution or copying of this information, any photographs or video tours is strictly prohibited. This information is derived from the Internet Data Exchange (IDX) service provided by SDMLS®. Displayed property listings may be held by a brokerage firm other than the broker and/or agent responsible for this display. The information and any photographs and video tours and the compilation from which they are derived is protected by copyright. Compilation © 2026 SDMLS®, Inc.