760 6th Street Northeast





















Description
- Listed by: Dean Fjeld 712.348.4214 dean.nwrealty@gmail.com • Northwest Realty

Location
Sold By Northwest Realty
Payment Calculator
$2,782 per month
30 year fixed, 7.03% Interest
$2,589
$193
$0
Know your buying power with a preapproval and custom rate in minutes
 1
1Property Information for 760 6th Street Northeast
- Taxes: $2,317 / year
- MLS Type: Residential / Single Family Residence
- County: O'Brien County
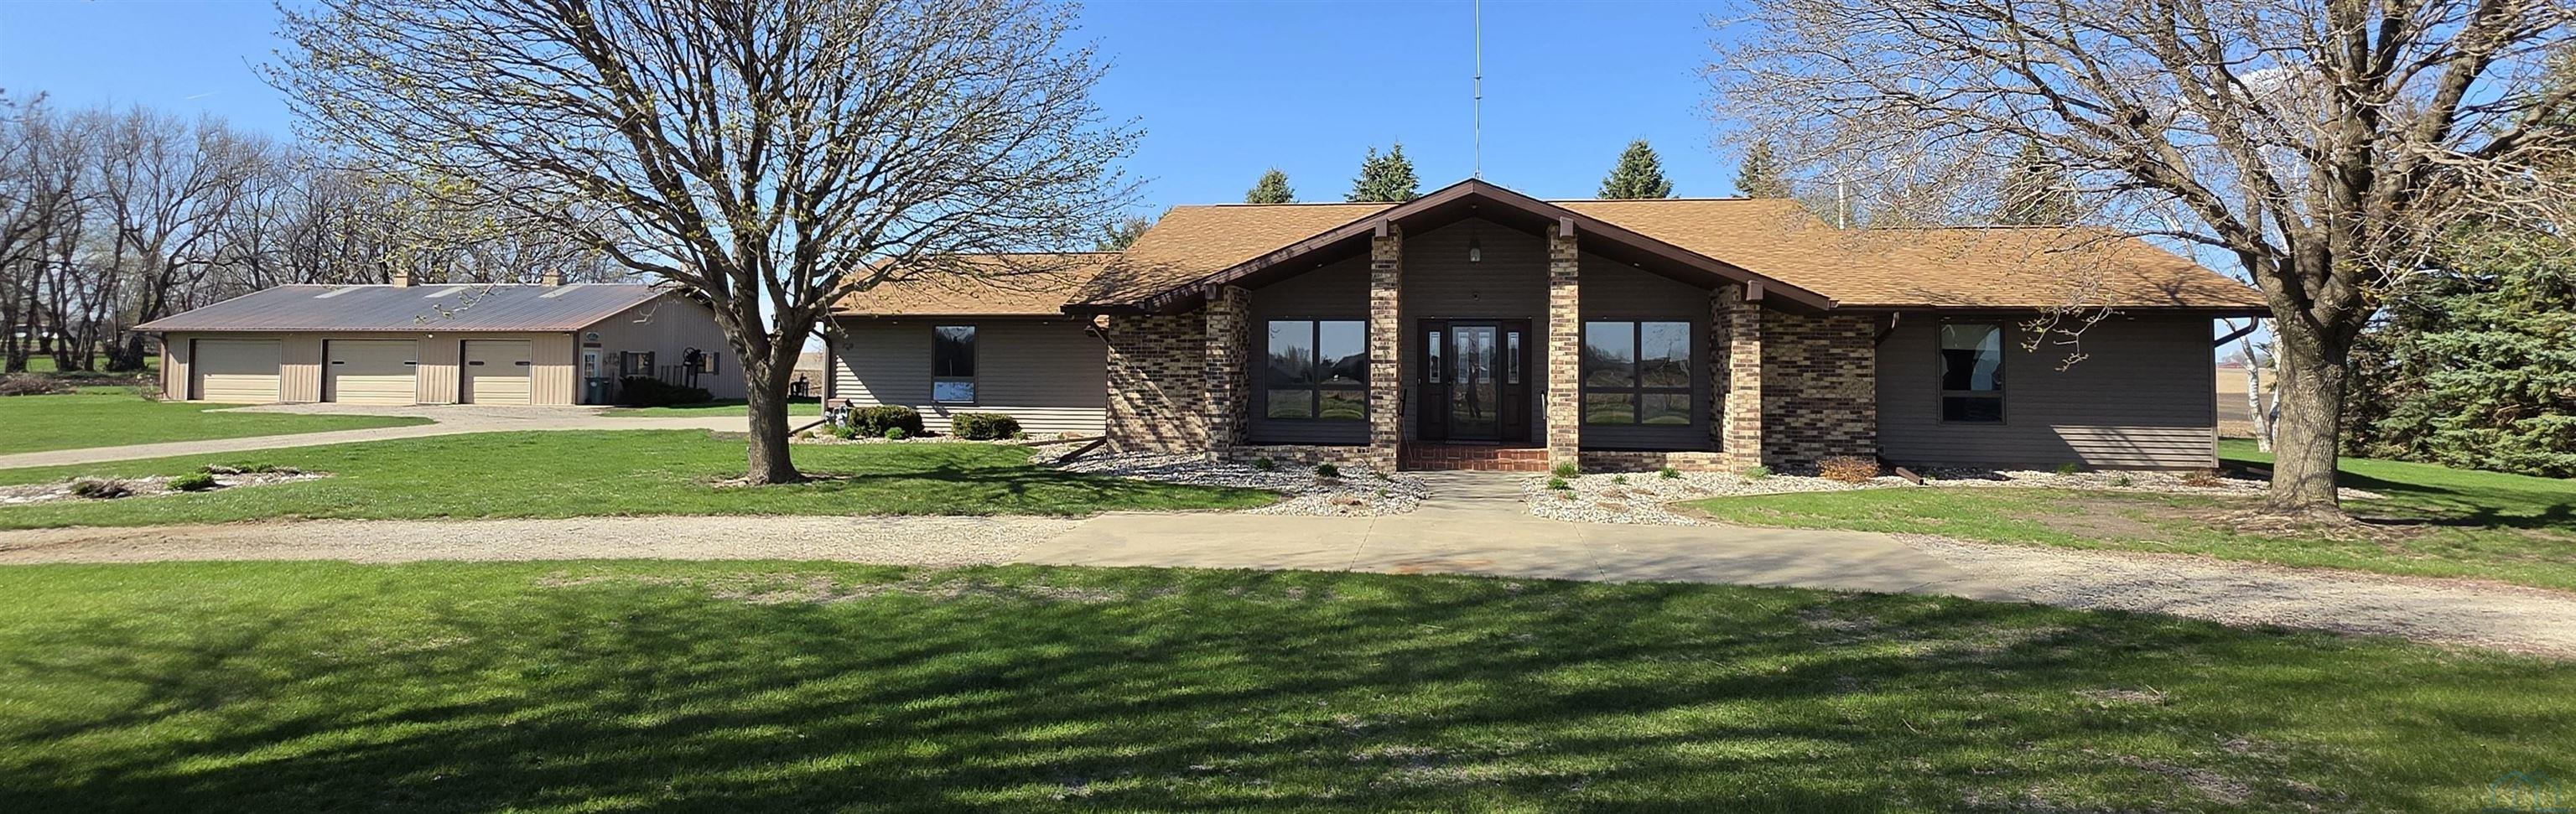
- Architectural Style: Ranch
- Year Built: 1983
- Lot Size: 2.00 AC / 87,120 SF
- Latitude: 43.092073
- Longitude: -95.618072
- Parcel Number: 0007312450
- Tax Annual Amount: $2,317.00
- Tax Year: 2024
- Elementary School: South O'Brien
- High School: South O'Brien
- Middle Or Junior School: South O'Brien
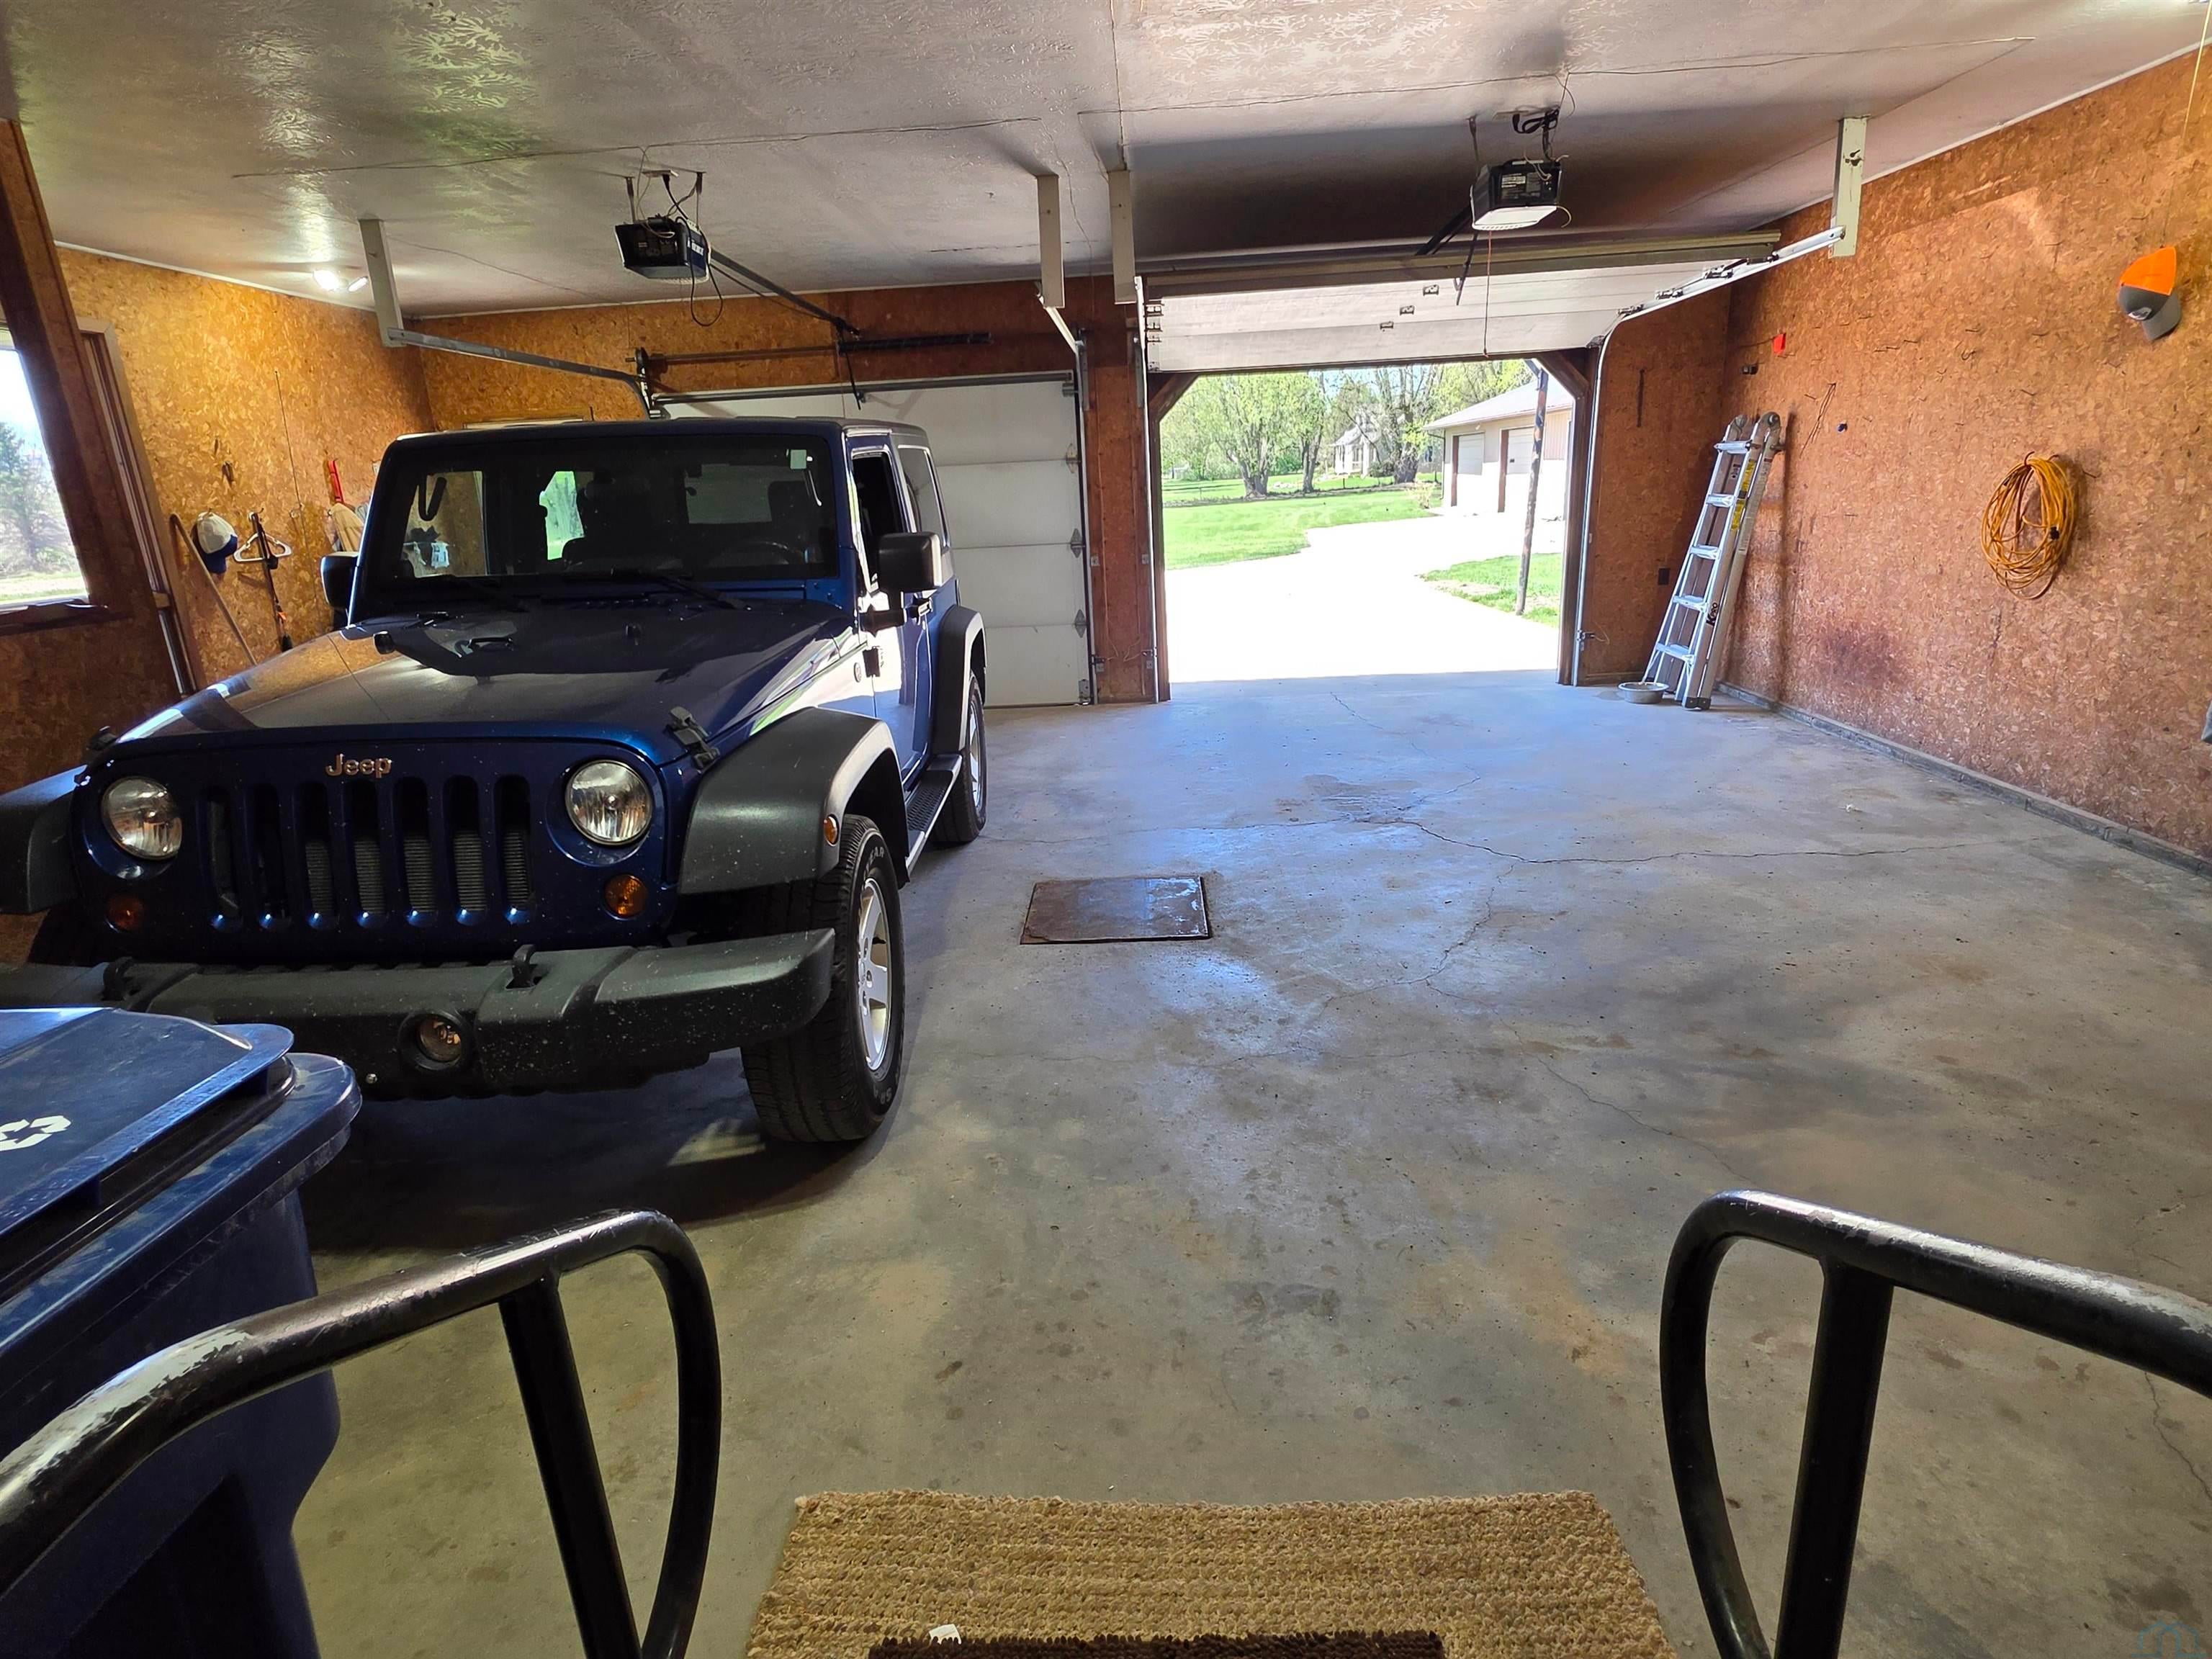
- Attached Garage: Yes
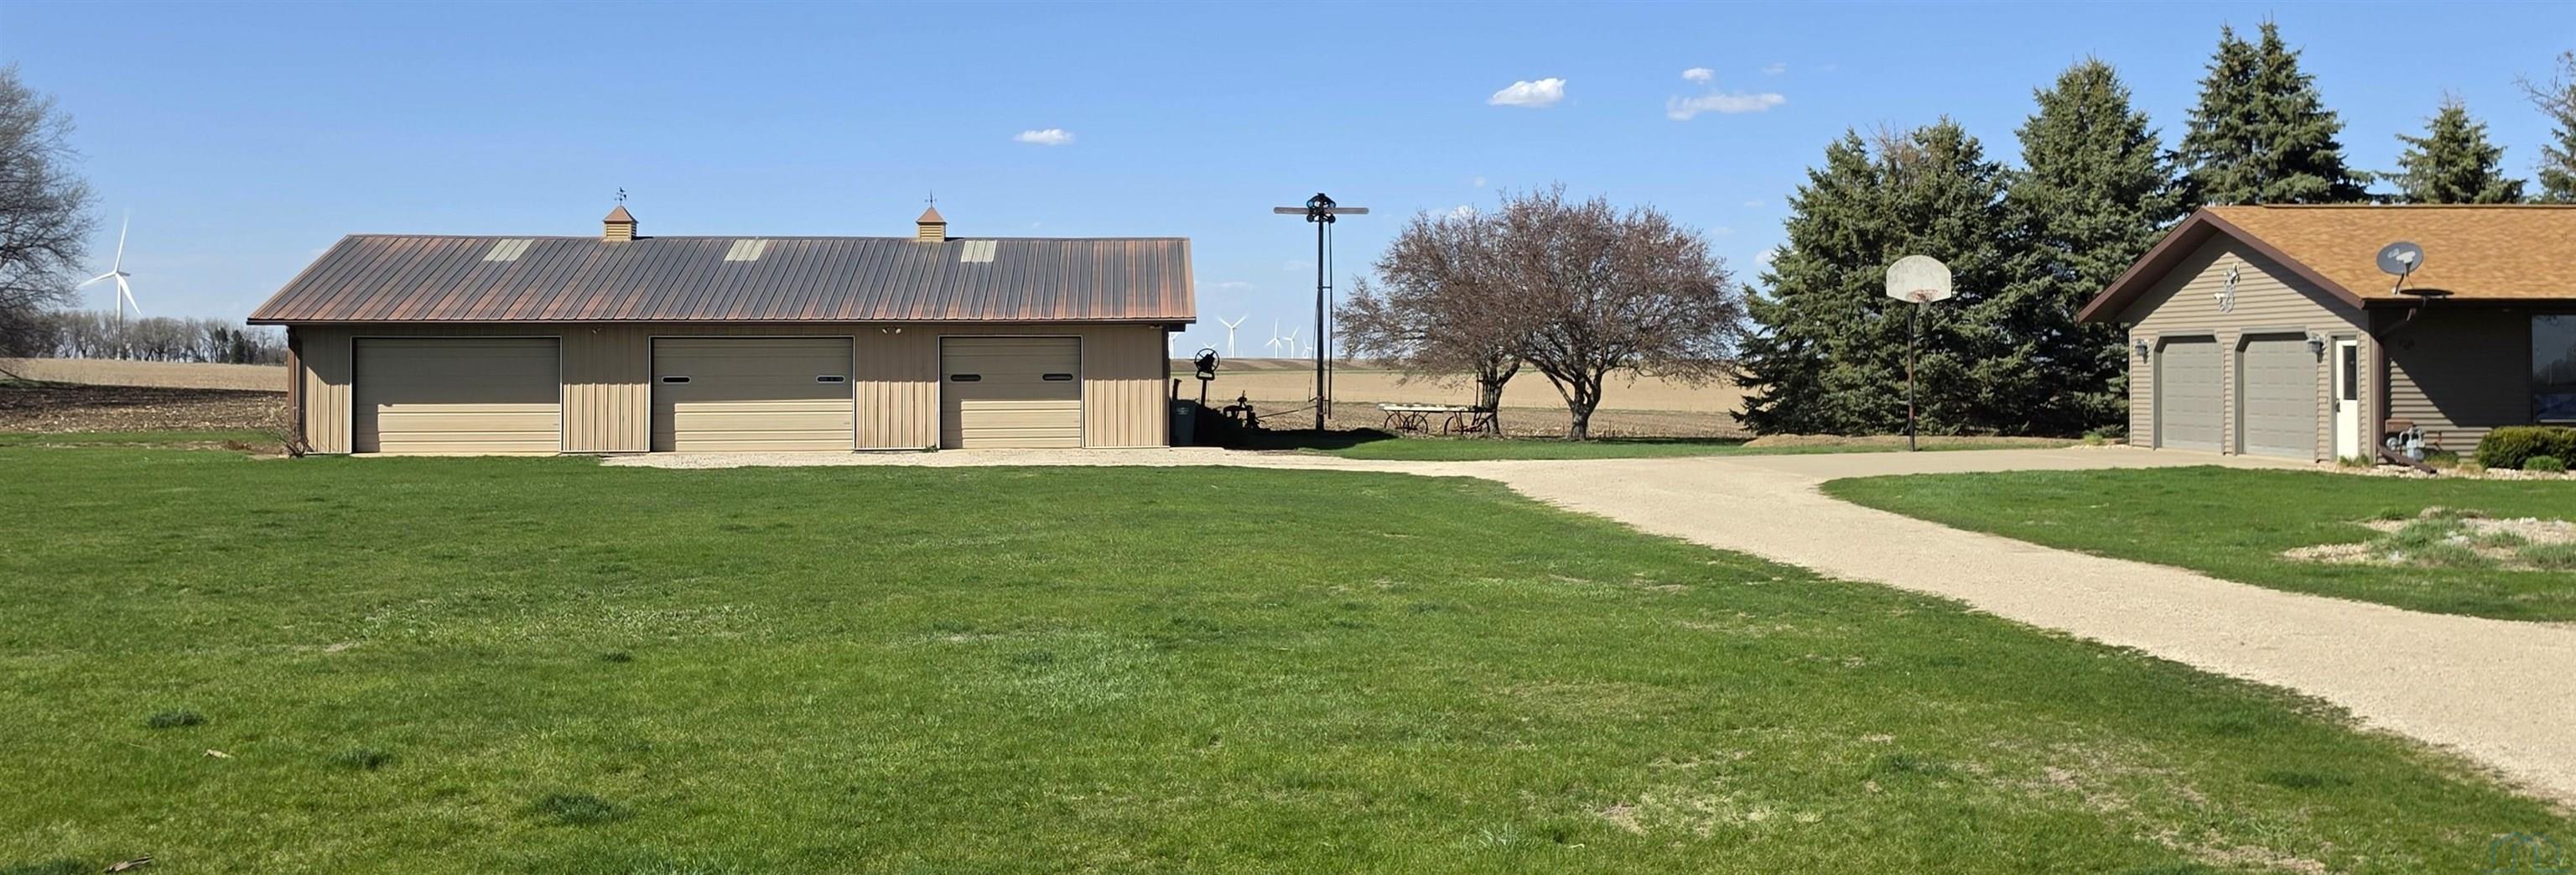
- Garage Spaces: 5.0
- Garage: Yes
- Parking Features: Garage Door Opener, Concrete, Attached, Detached
- Lot Features: Level
- Lot Size Acres: 2.0
- Below Grade Finished Area: 1118.0
- Below Grade Unfinished Area: 896.0
- Living Area: 3324.0
- Property Sub Type: Single Family Residence
- Property Type: Residential
- Year Built: 1983
- Construction Materials: Brick, Vinyl Siding
- Roof: Shingle
- Sewer: Septic Tank
- Water Source: Public
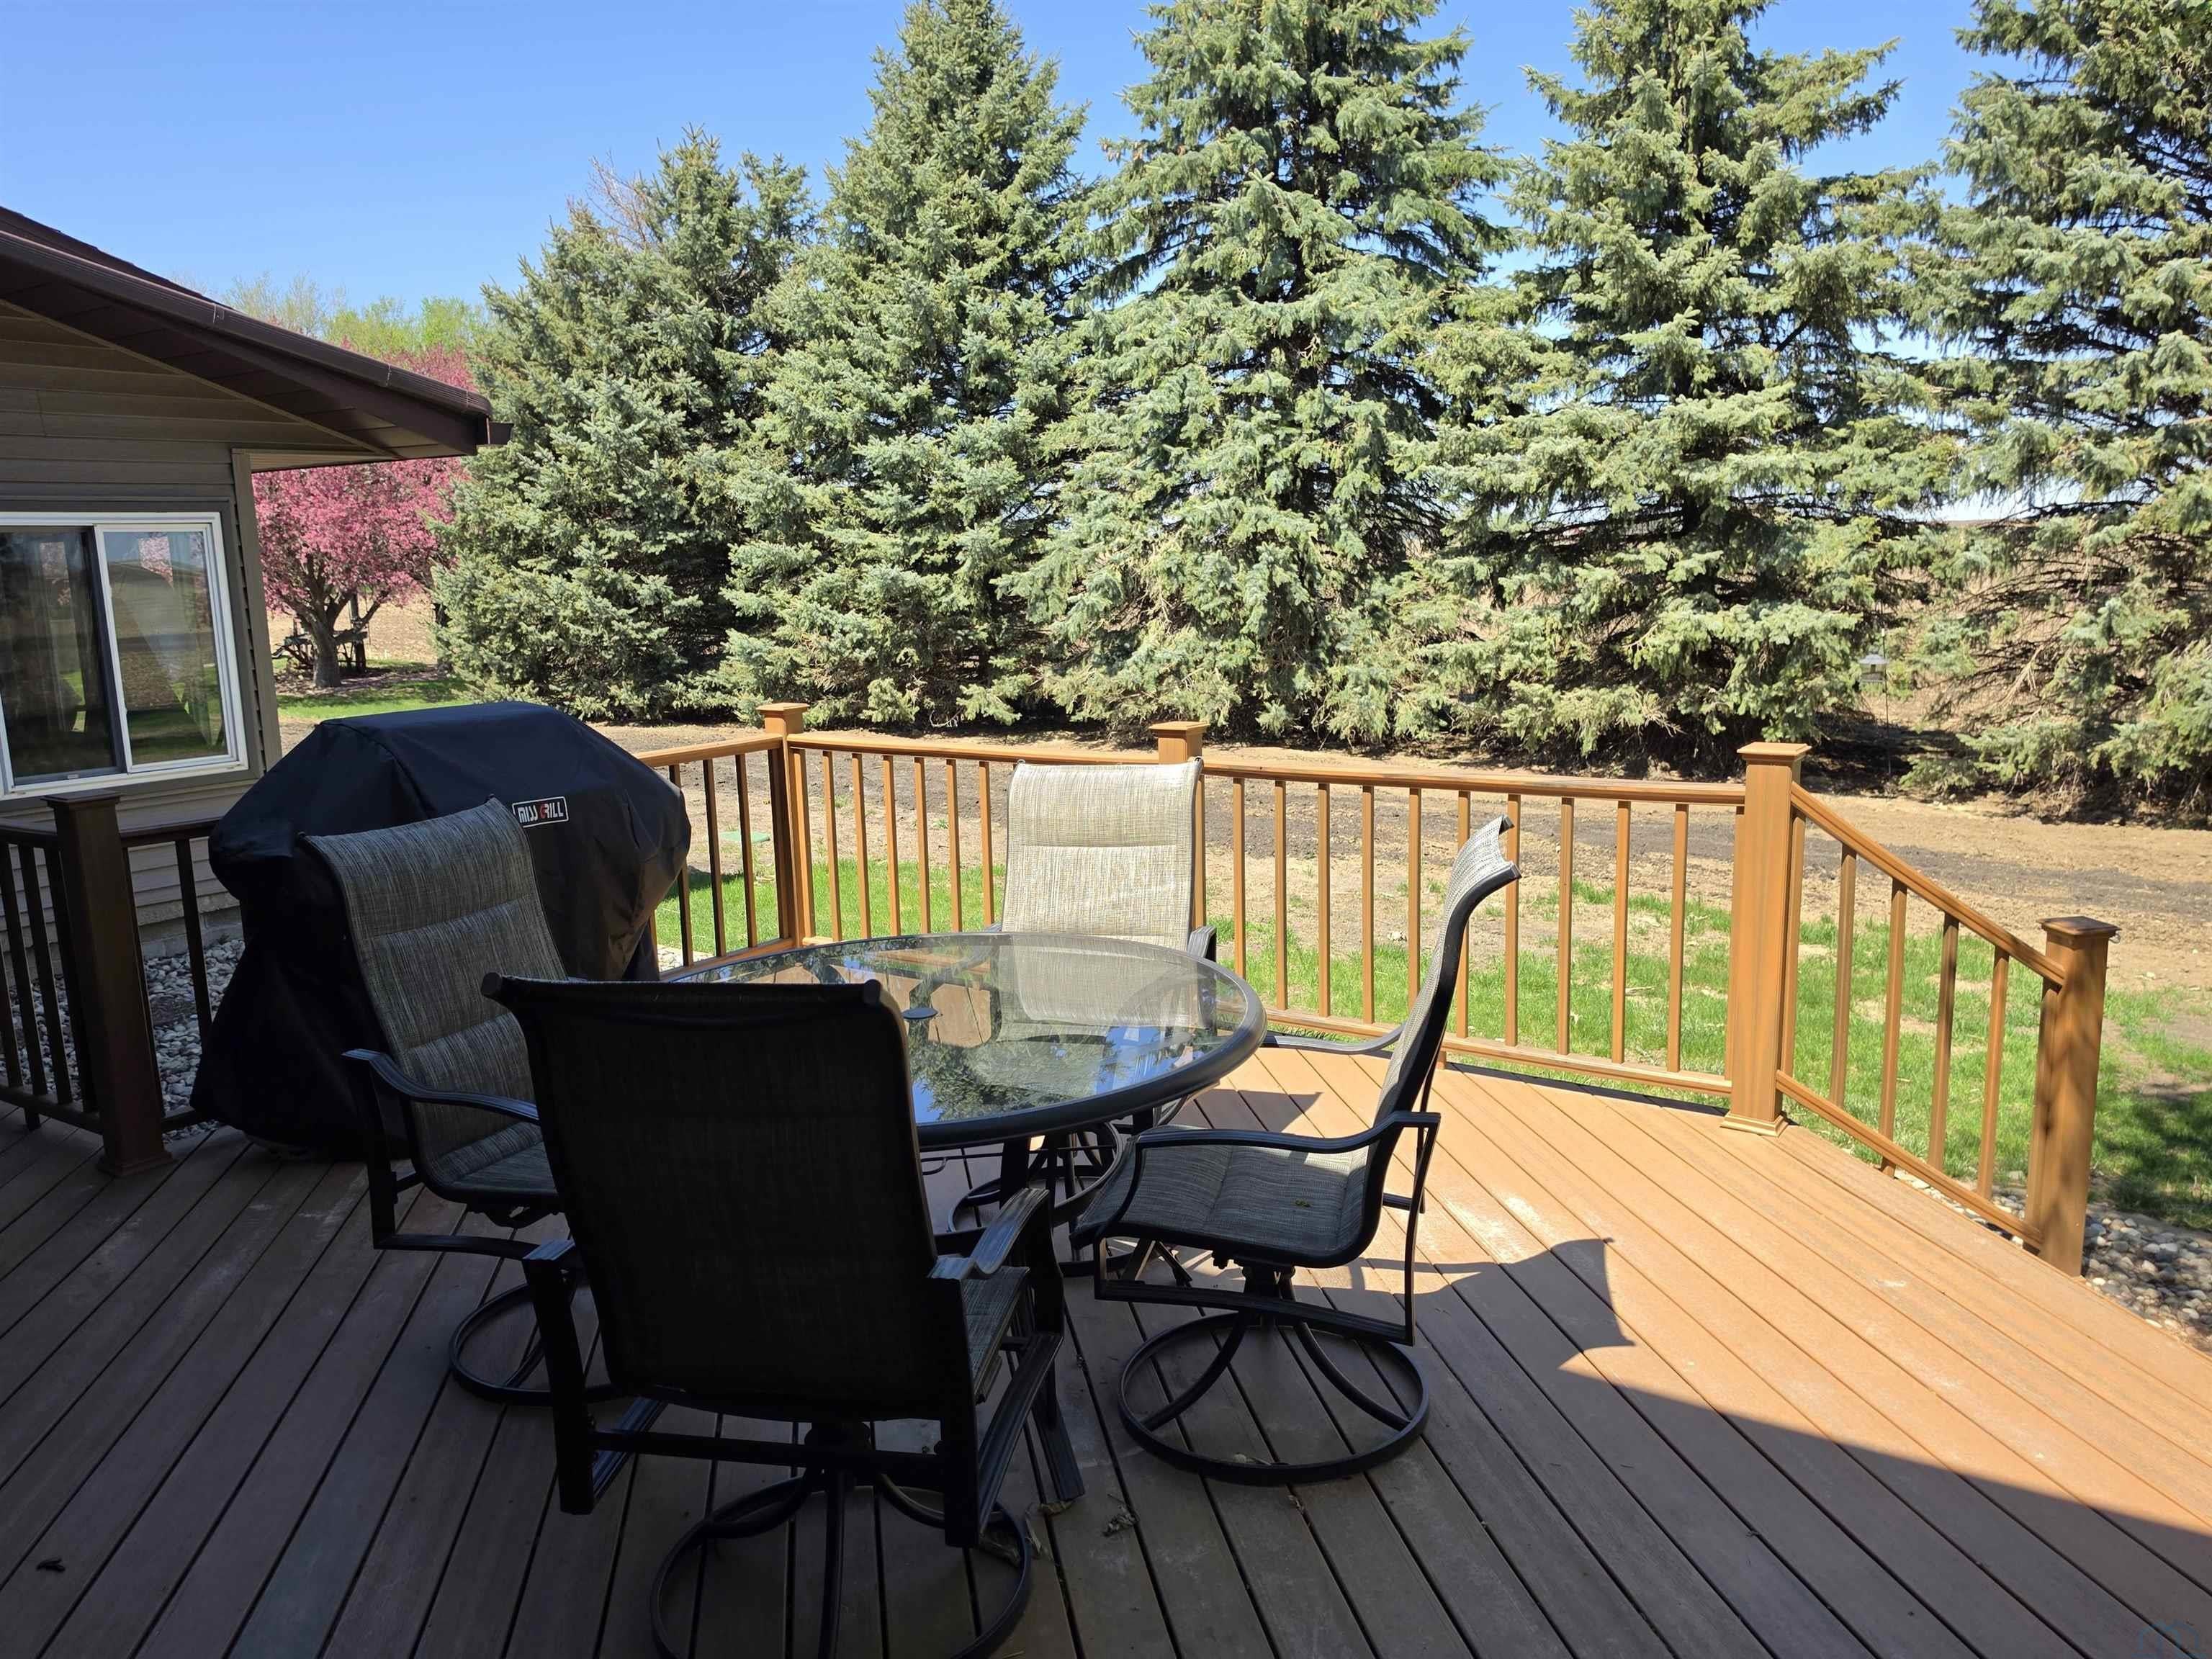
- Patio And Porch Features: Deck
- Pool Features: In Ground
- Appliances: Water Softener
- Basement: Partially Finished
- Has Basement: Yes
- Full Bathrooms: 1
- Three Quarter Bathrooms: 2
- Total Bedrooms: 3
- Cooling: Central Air
- Has Cooling: Yes
- Heating: Electric, Natural Gas, Forced Air
- Has Heating: Yes
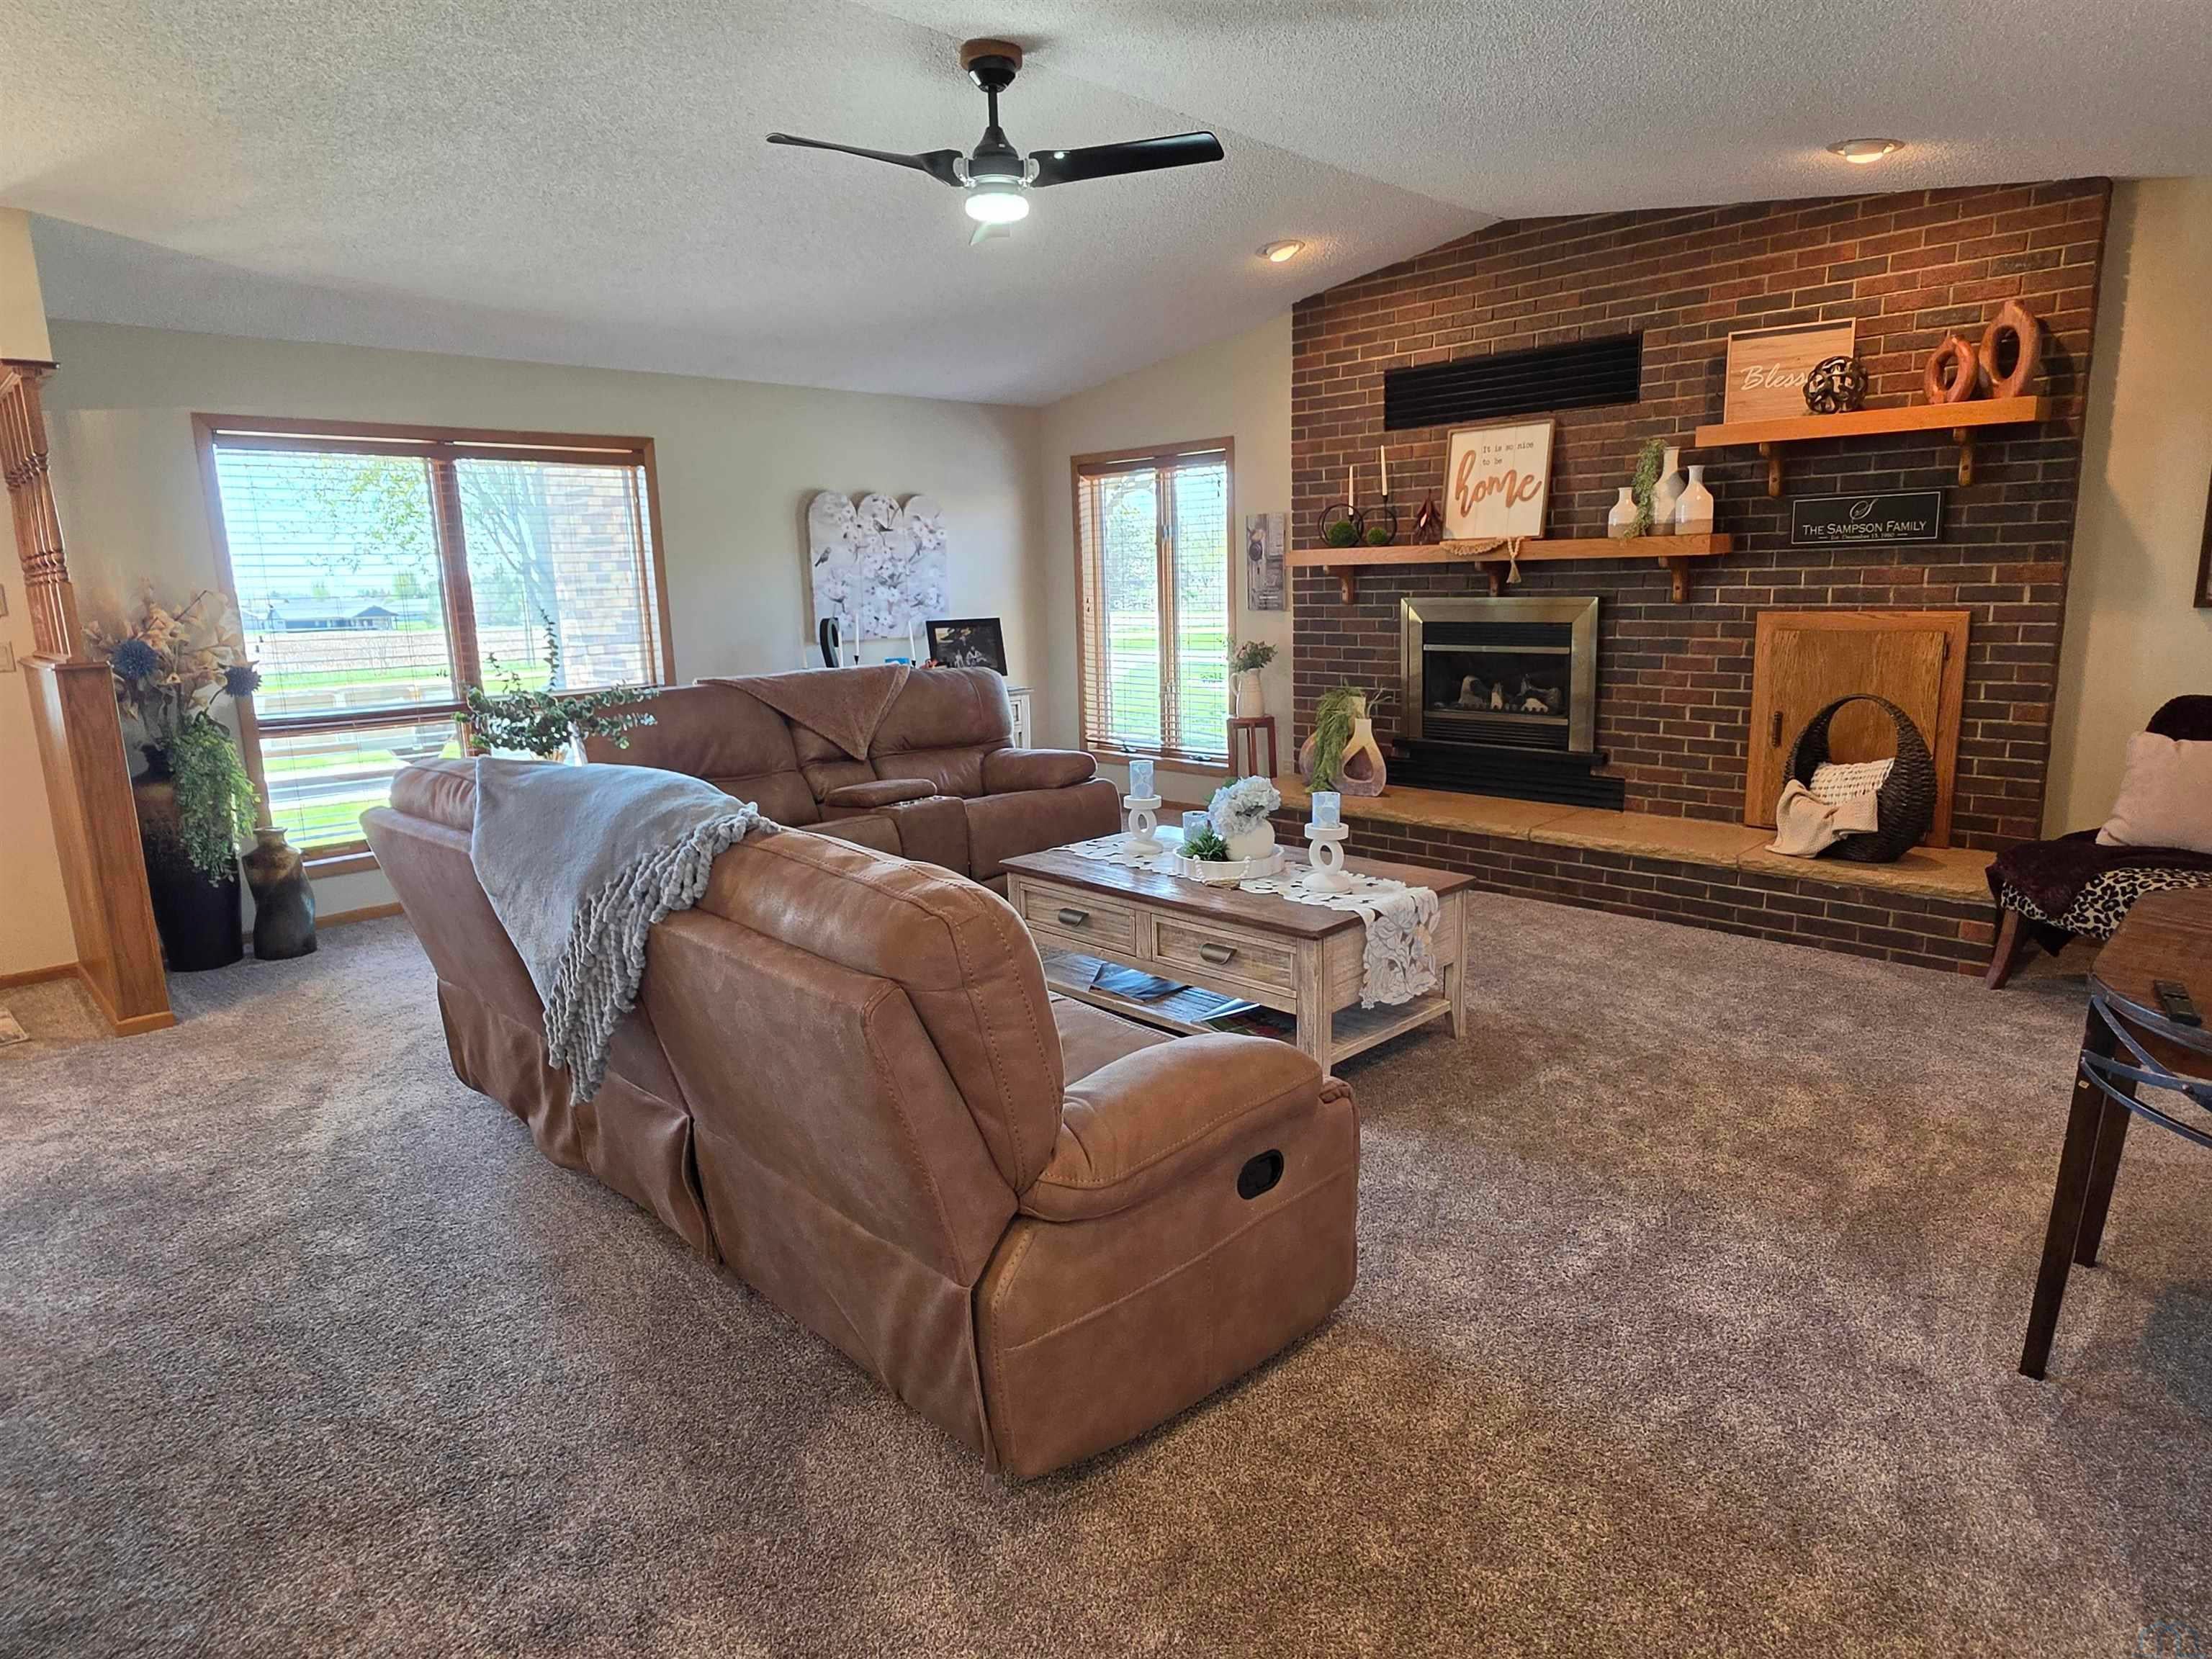
- Has Fireplace: Yes
- Total Fireplaces: 1
- Interior Features: Built-in Features
- Laundry Features: Main Level
- Has Spa: No
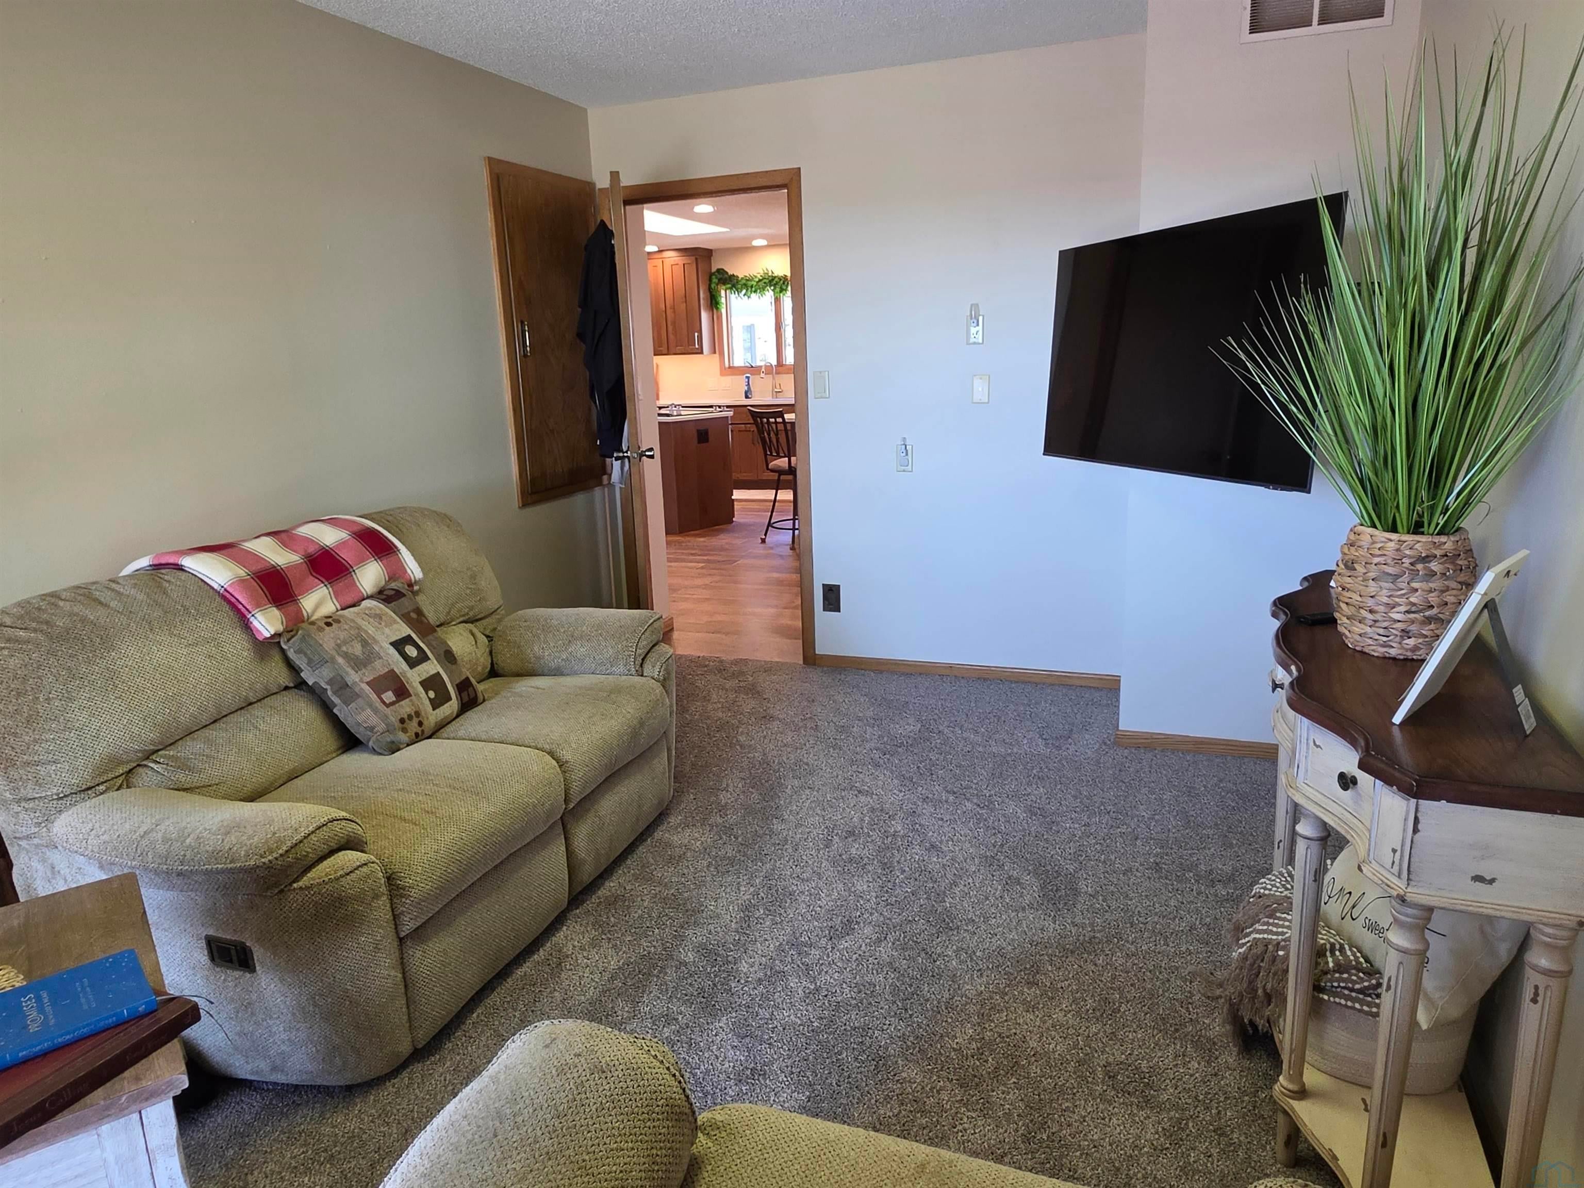
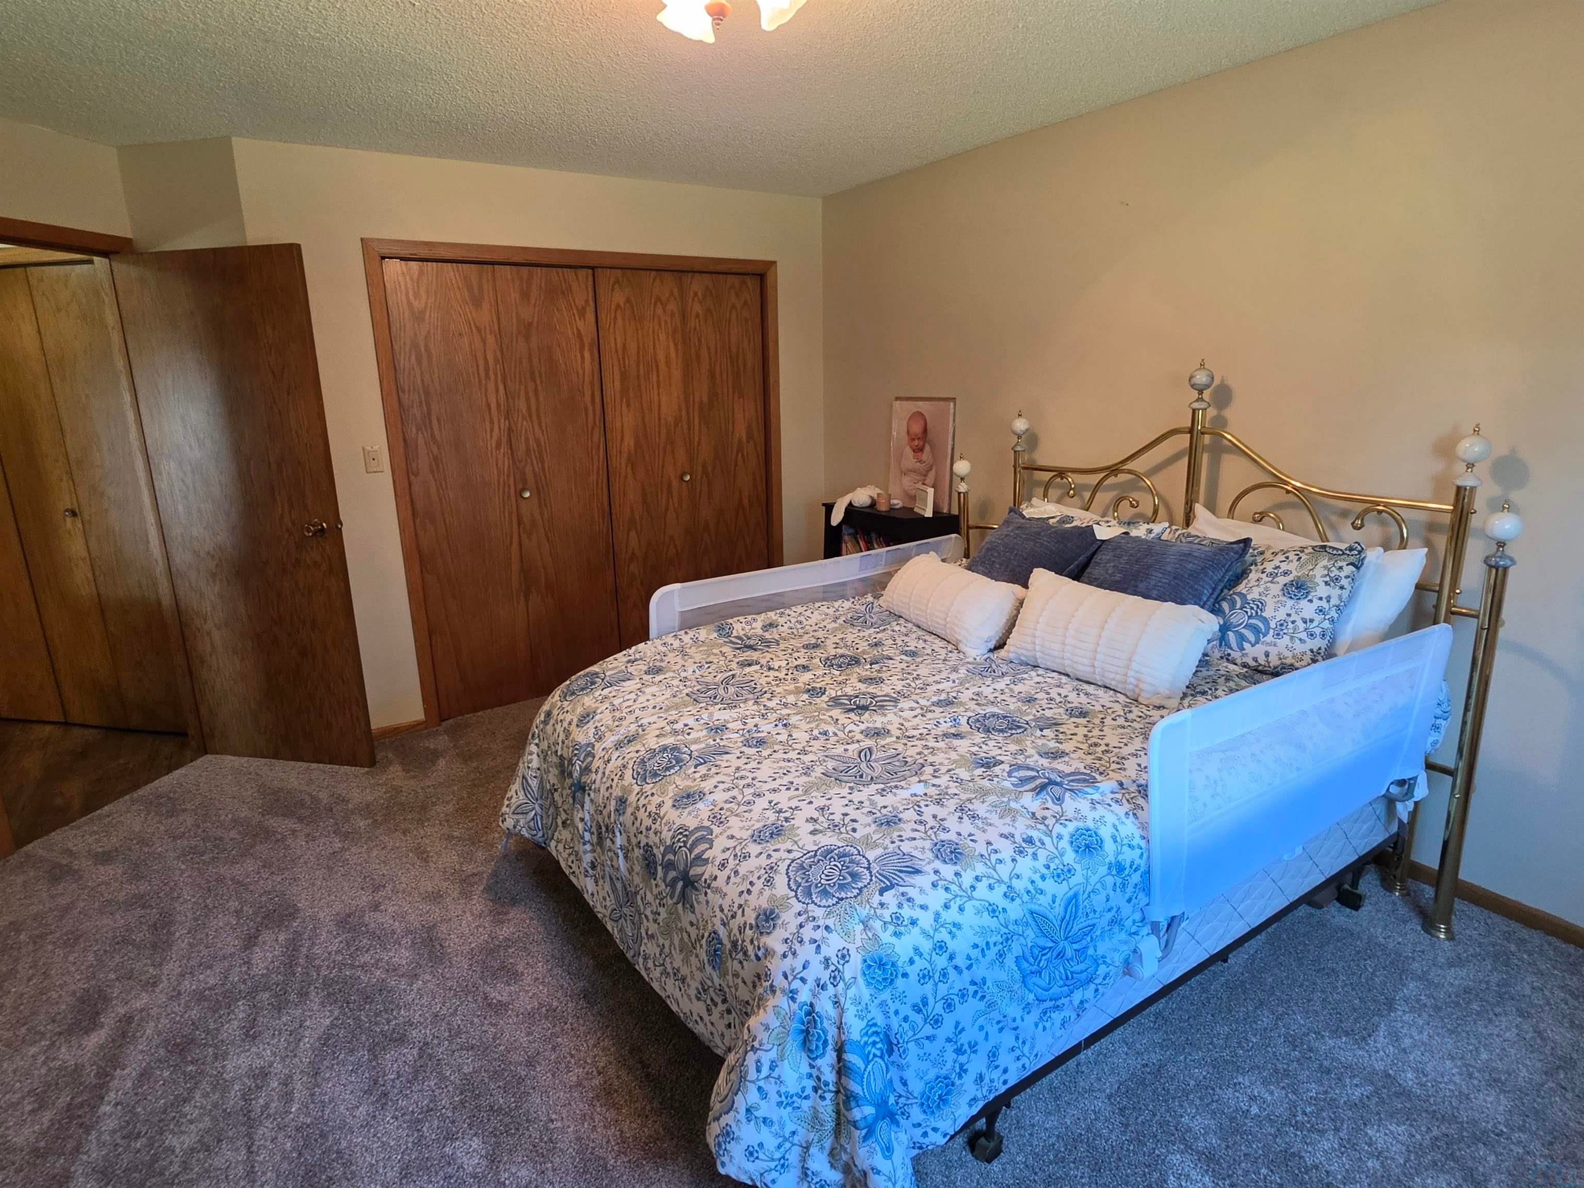
- Type: Bedroom 1
- Level: Main
- Description: Currently used as a den, new carpet 2023
- Type: Other Room 3
- Level: Main
- Description: Sun room with door to the deck. Not heated or cooled
- Type: Other Room 2
- Level: Basement
- Description: Built in shelving, treadmill included, stained glass window
- Type: Dining Room
- Level: Main
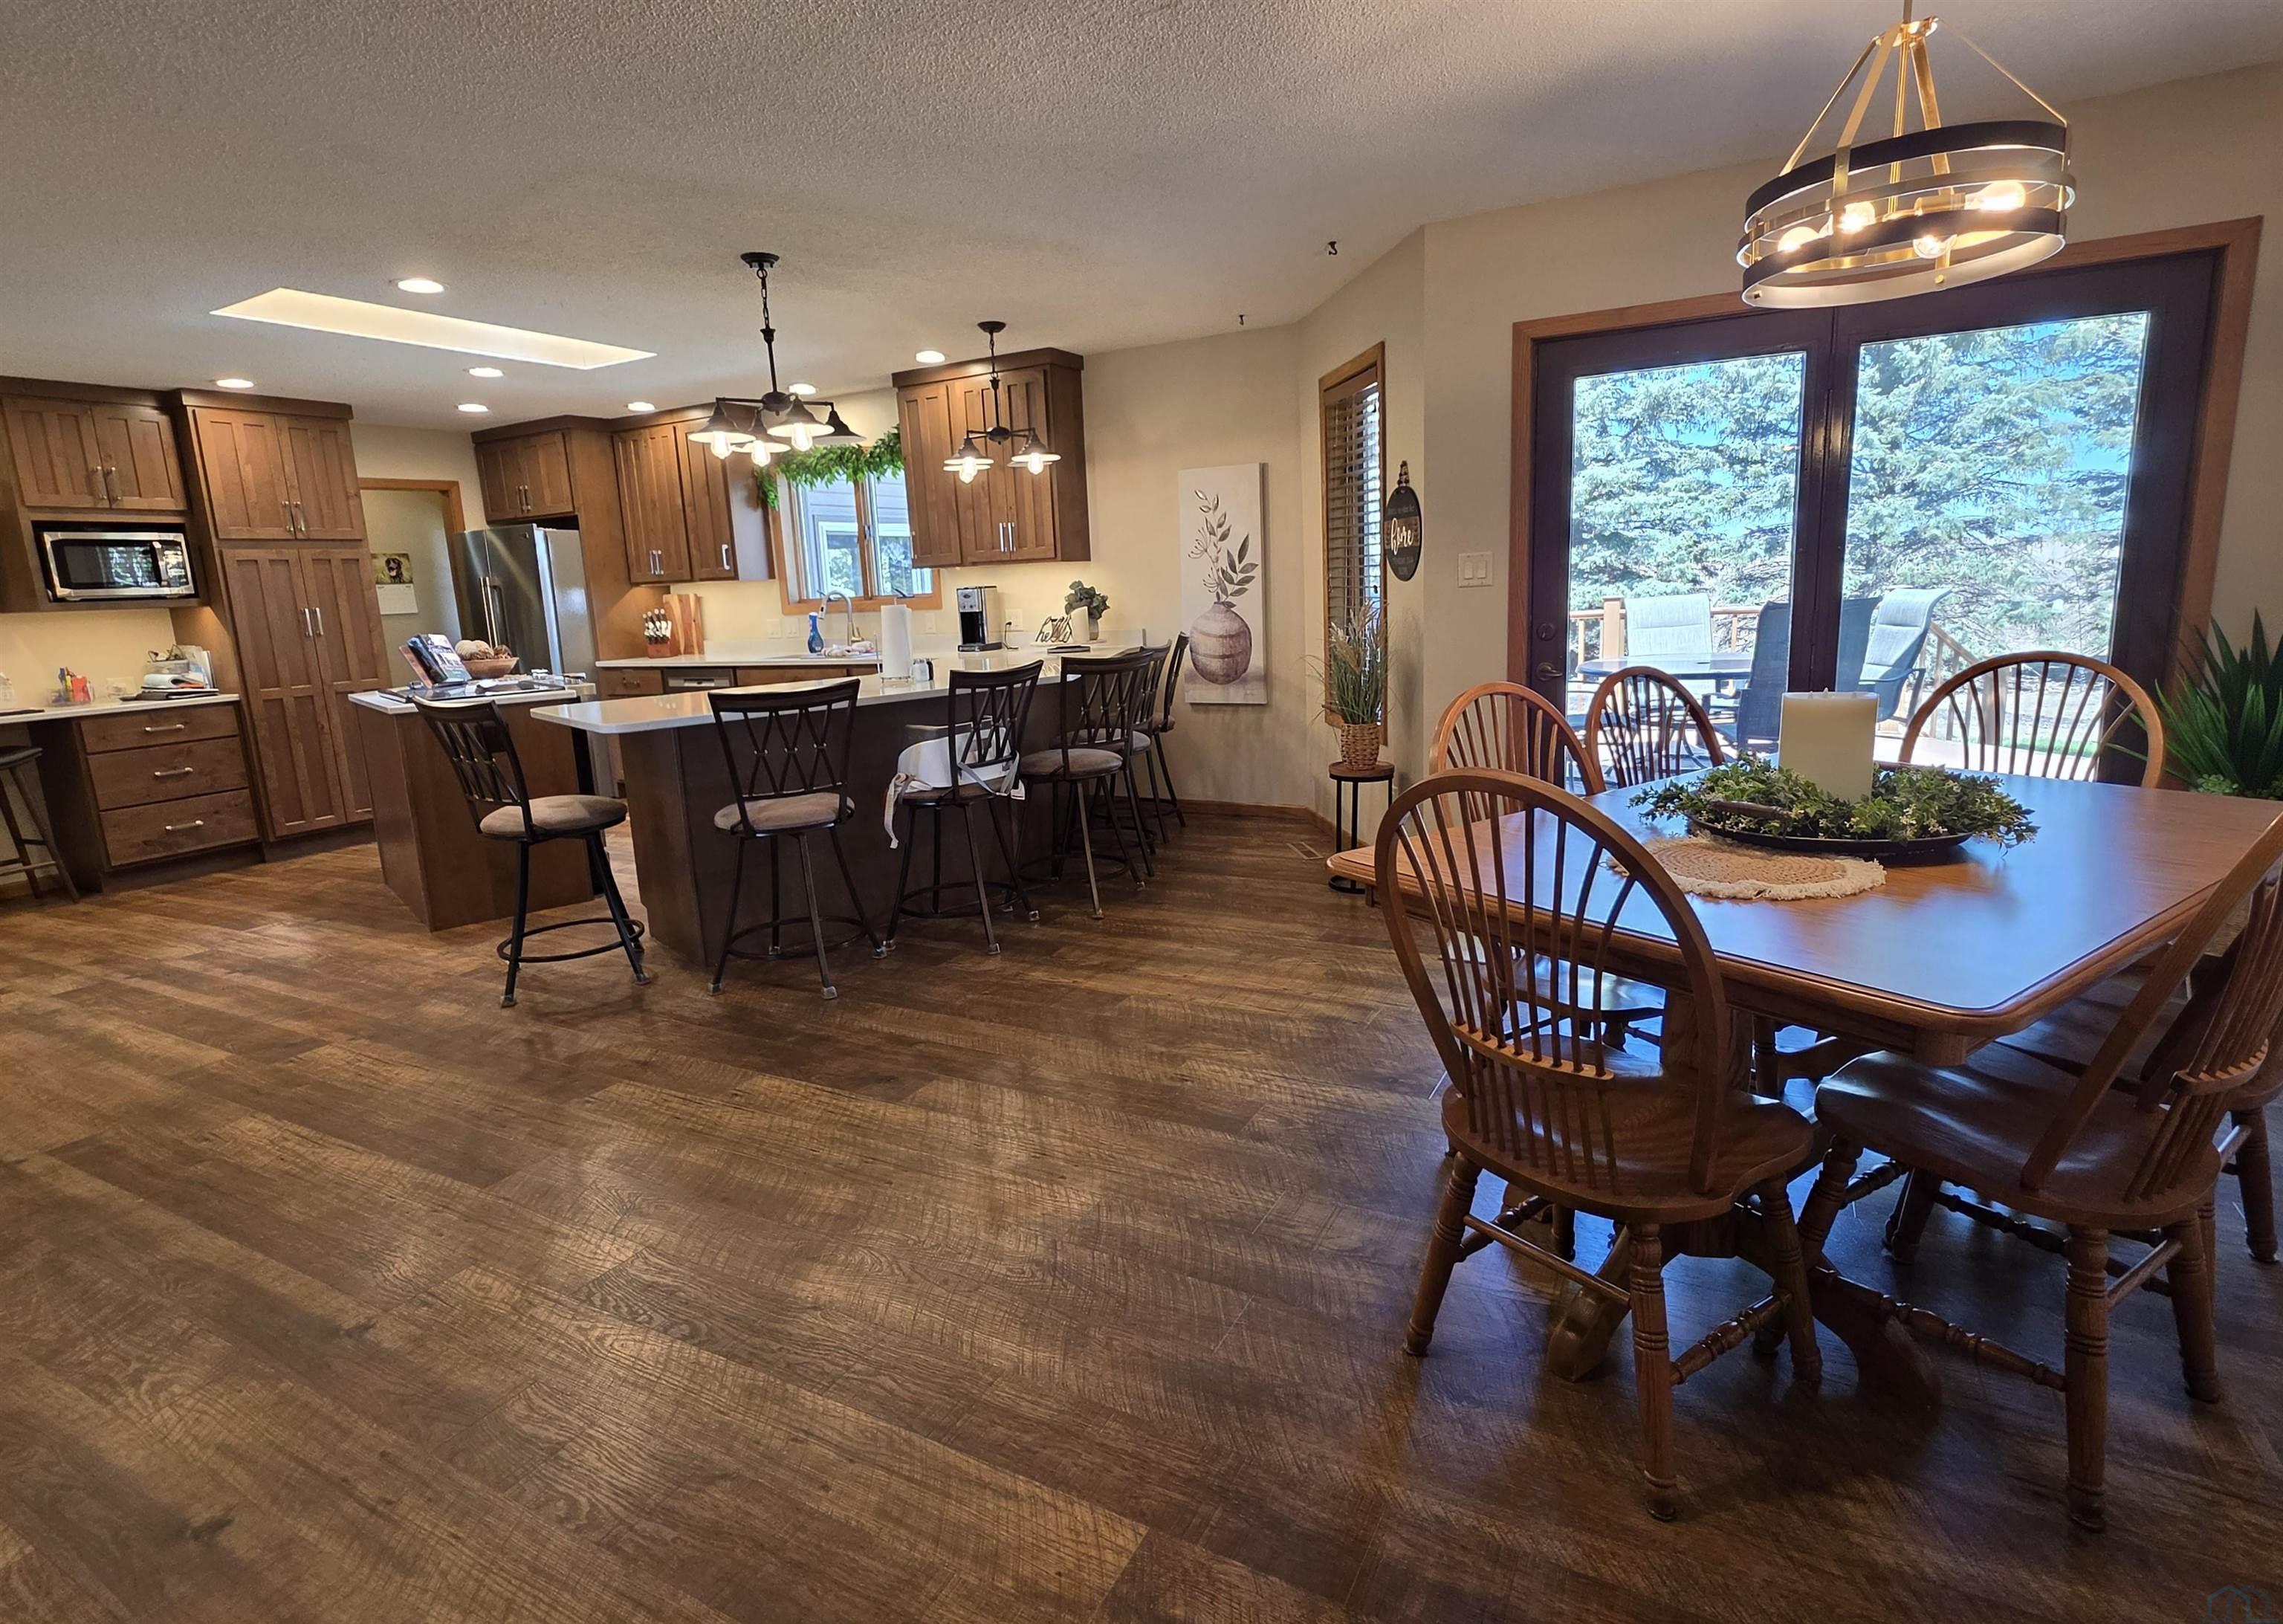
- Description: Patio door to rear deck, recessed lighting, laminate floorin
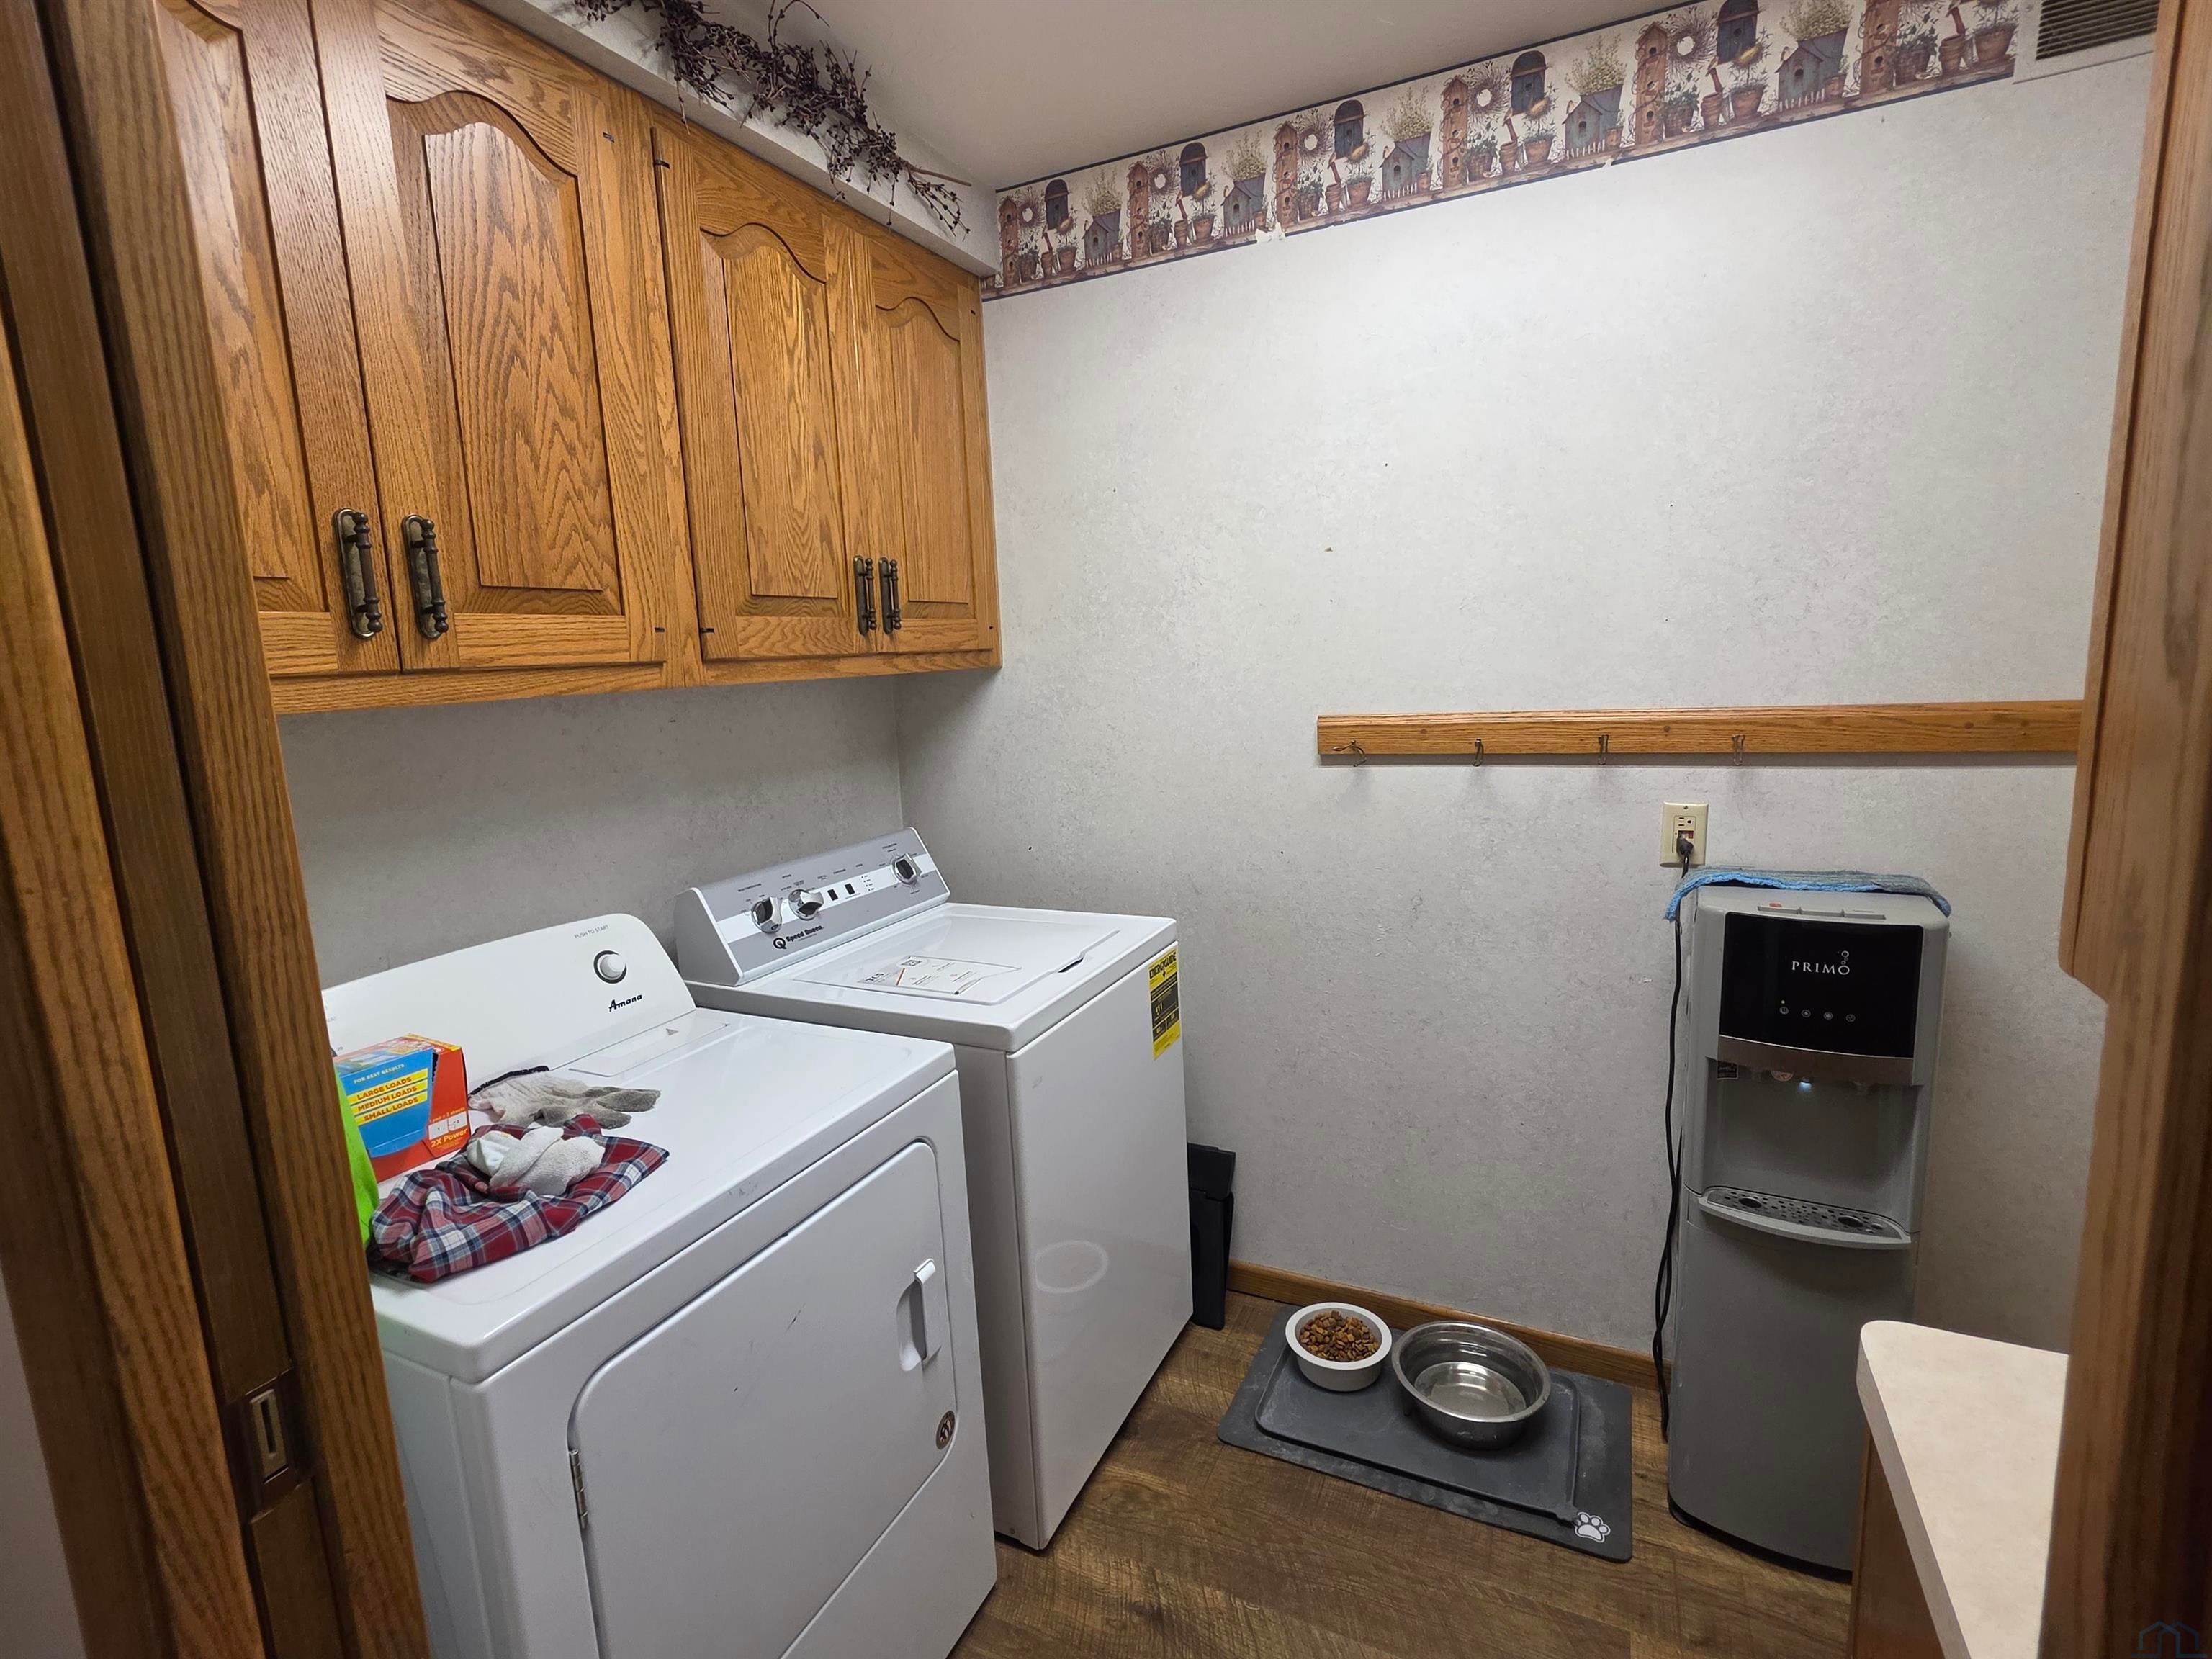
- Type: Laundry
- Level: Main
- Description: Washer, dryer, and upright freezer included.
- Type: Other Room 1
- Level: Main
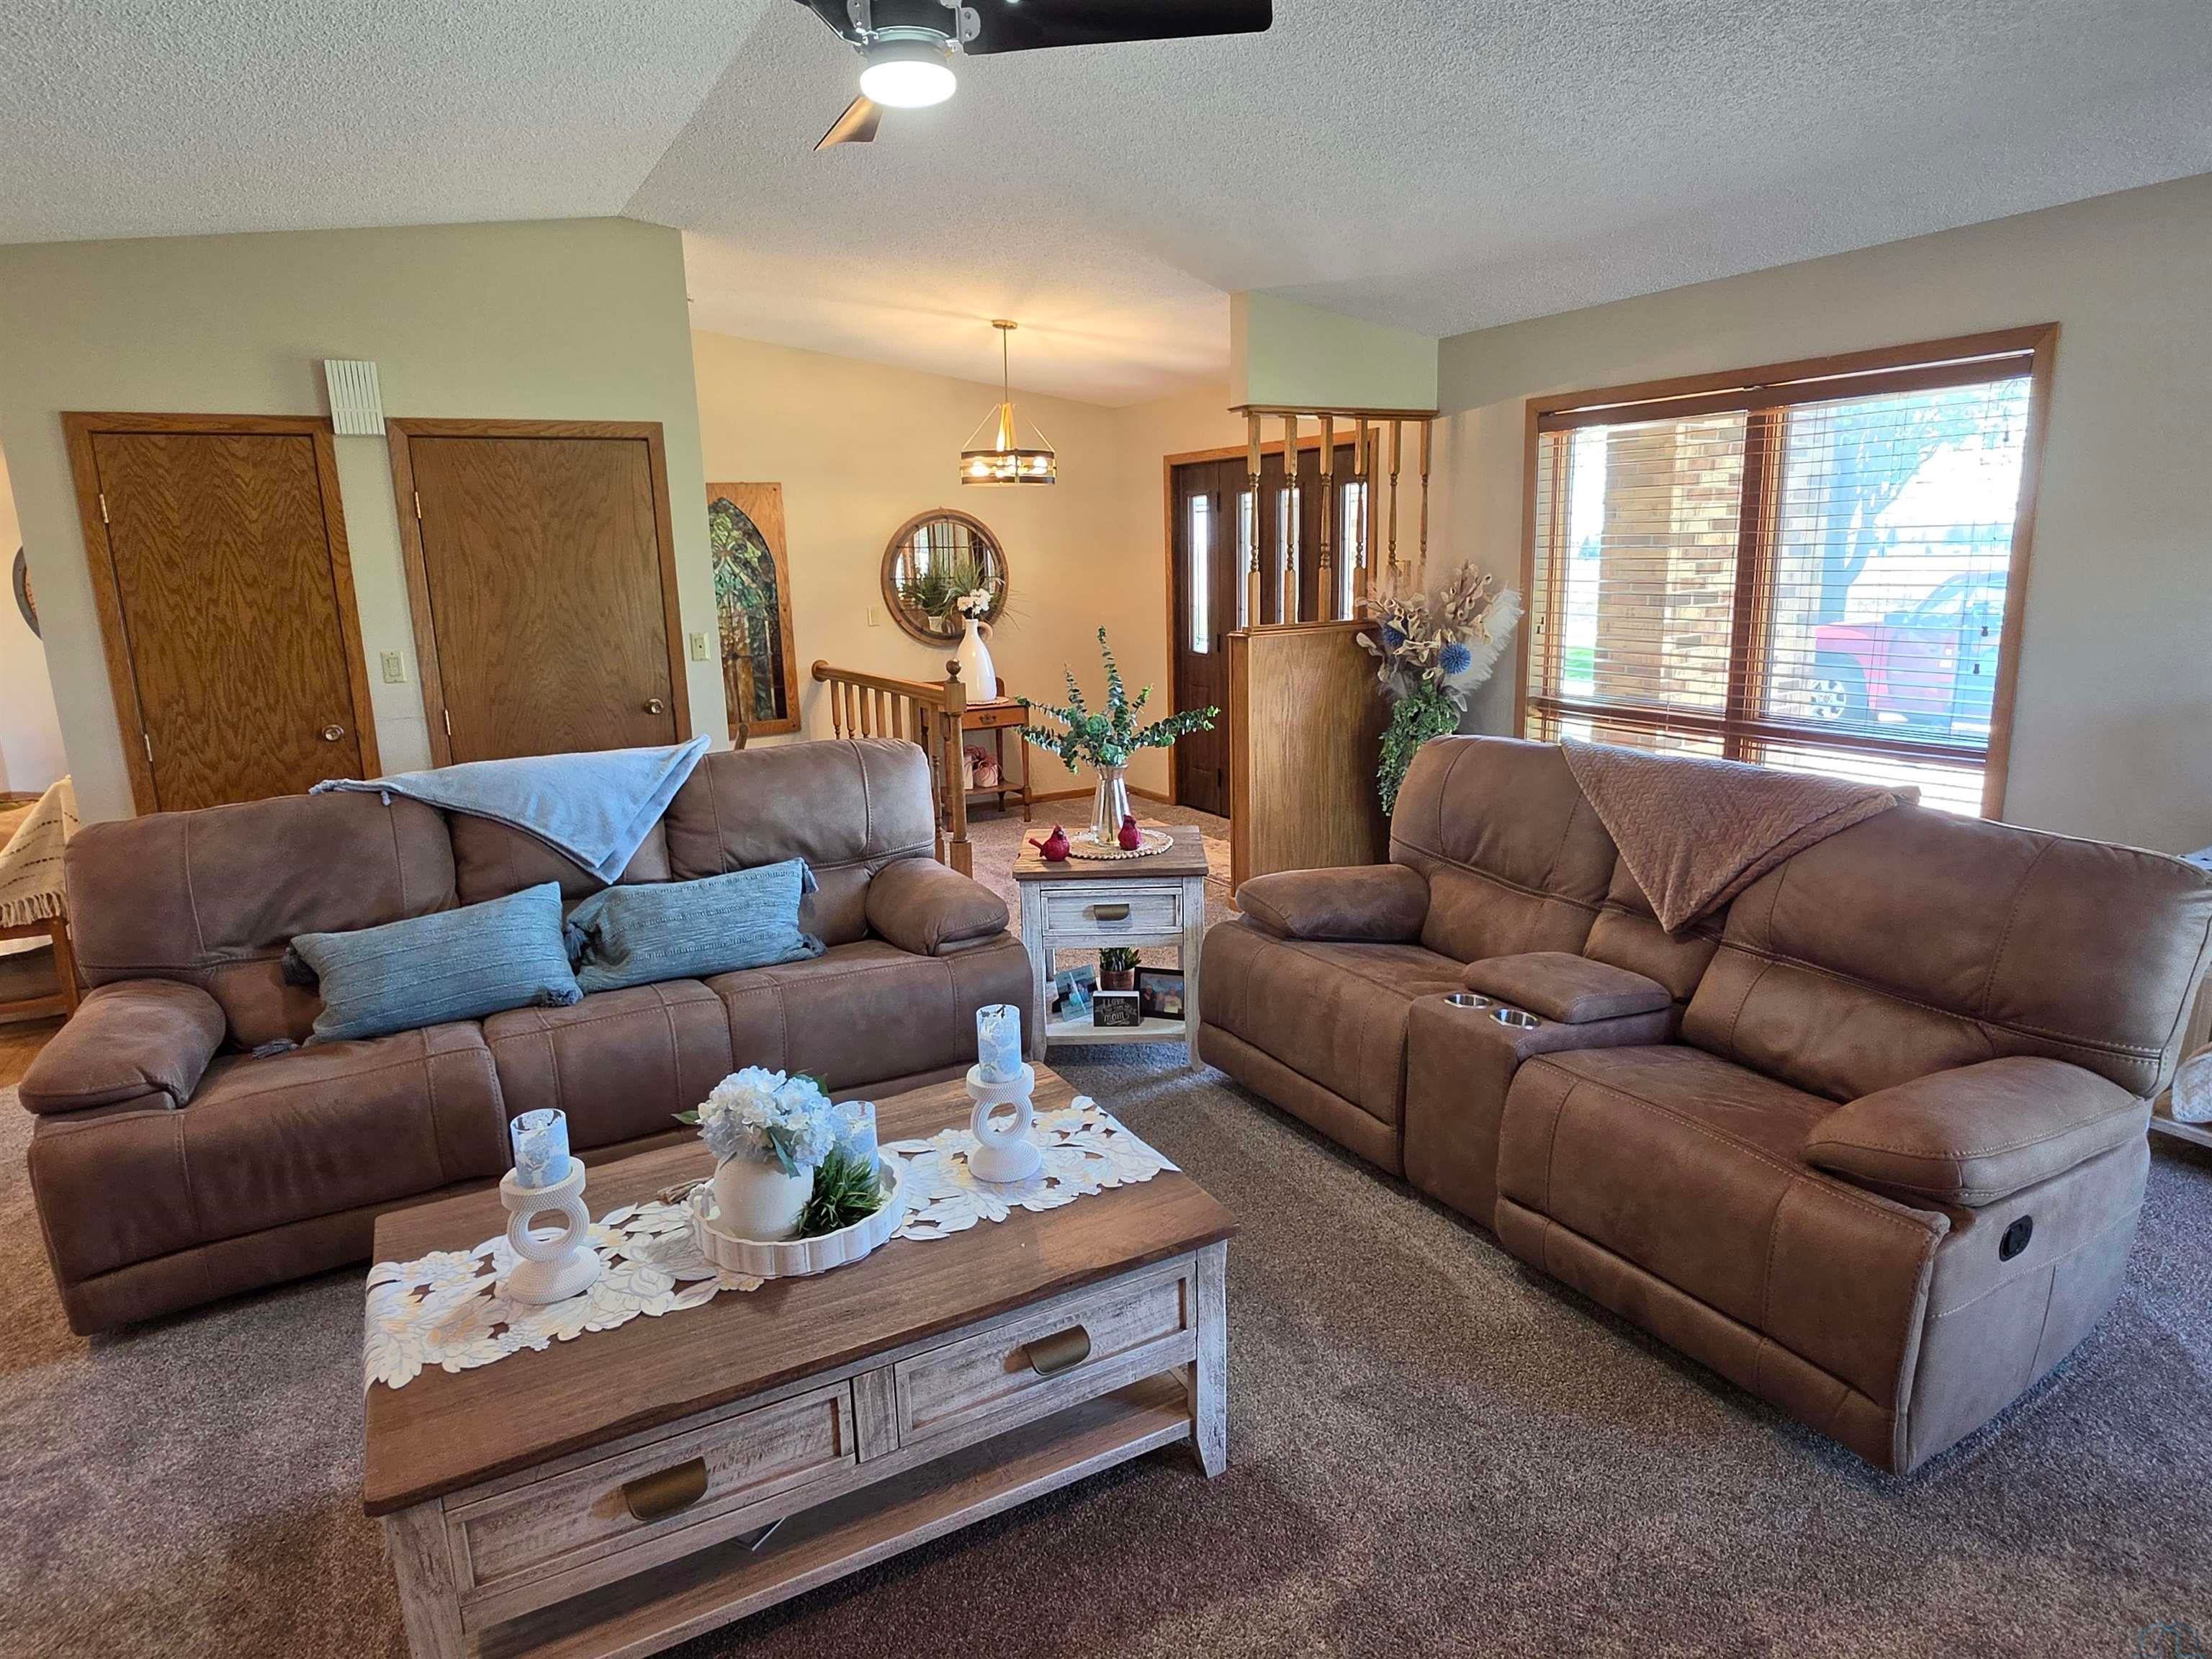
- Description: Foyer. New exterior door 2023, coat closet, stairway to base
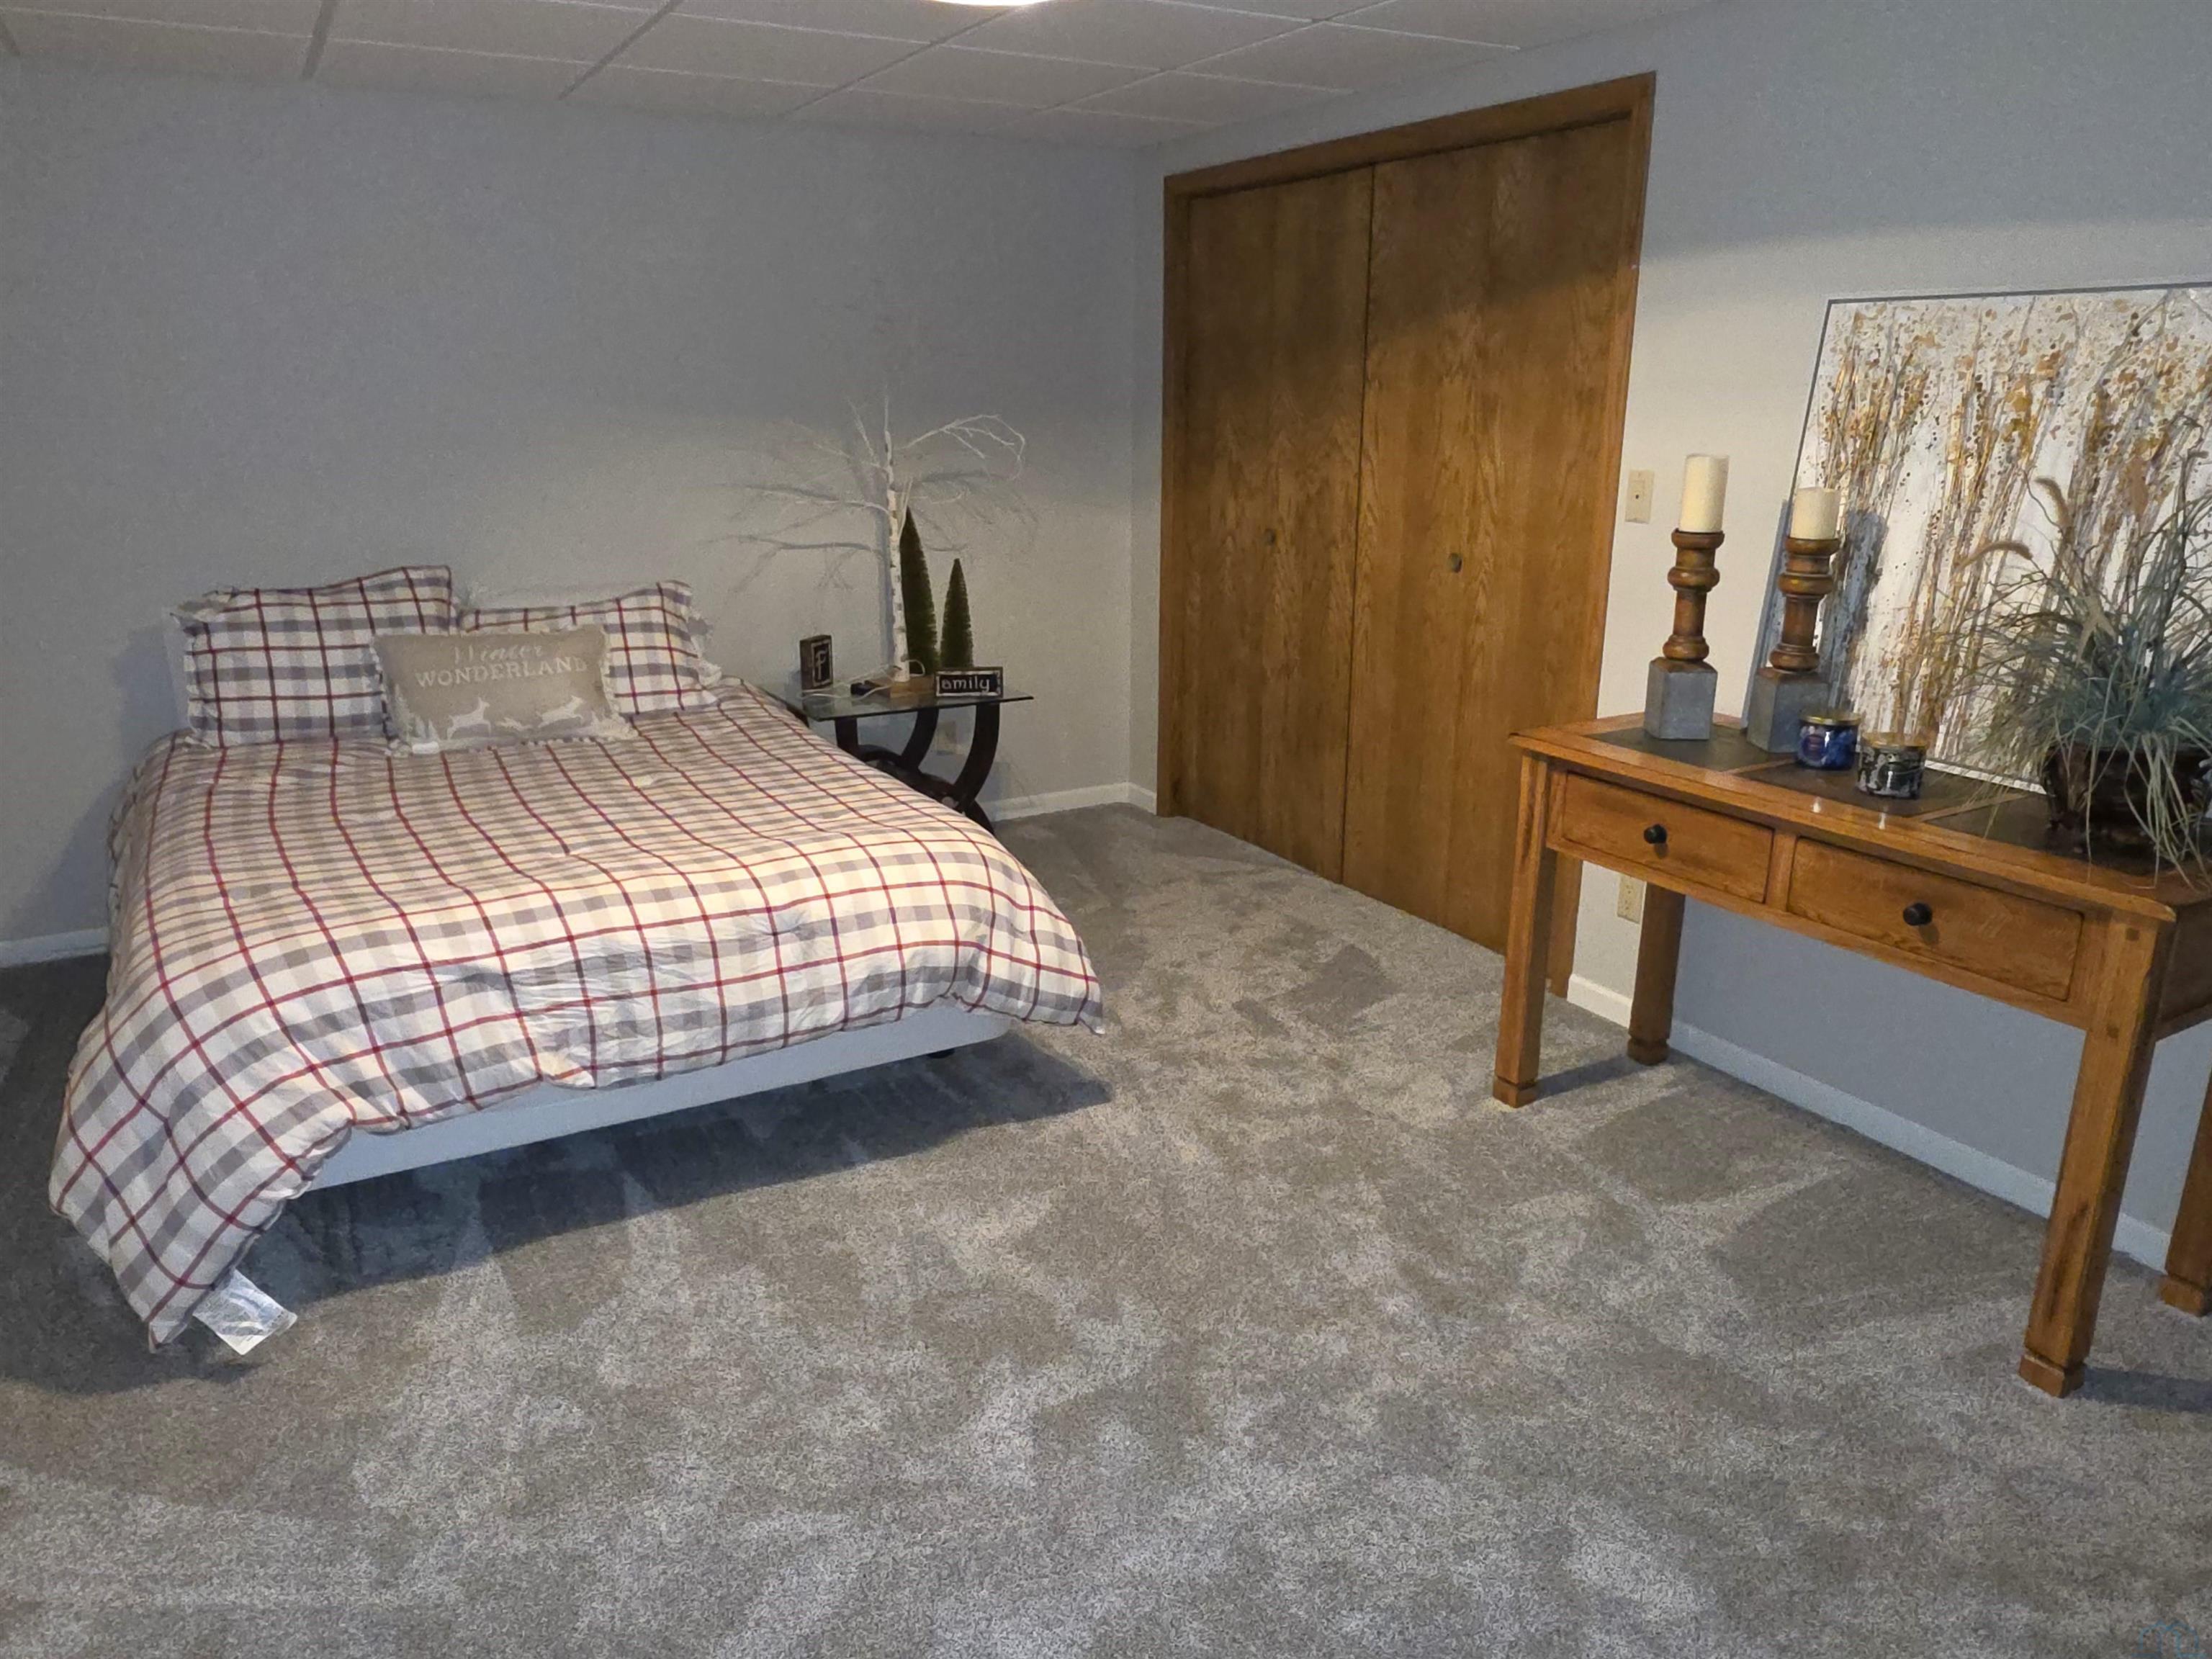
- Type: Bedroom 3
- Level: Main
- Description: New carpet 2023
- Type: Bathroom 3
- Level: Main
- Description: Remodeled in 2019, walk in onyx shower
- Type: Bathroom 1
- Level: Basement
- Description: Fiberglass walk in shower, linen cabinet, medicine cabinet
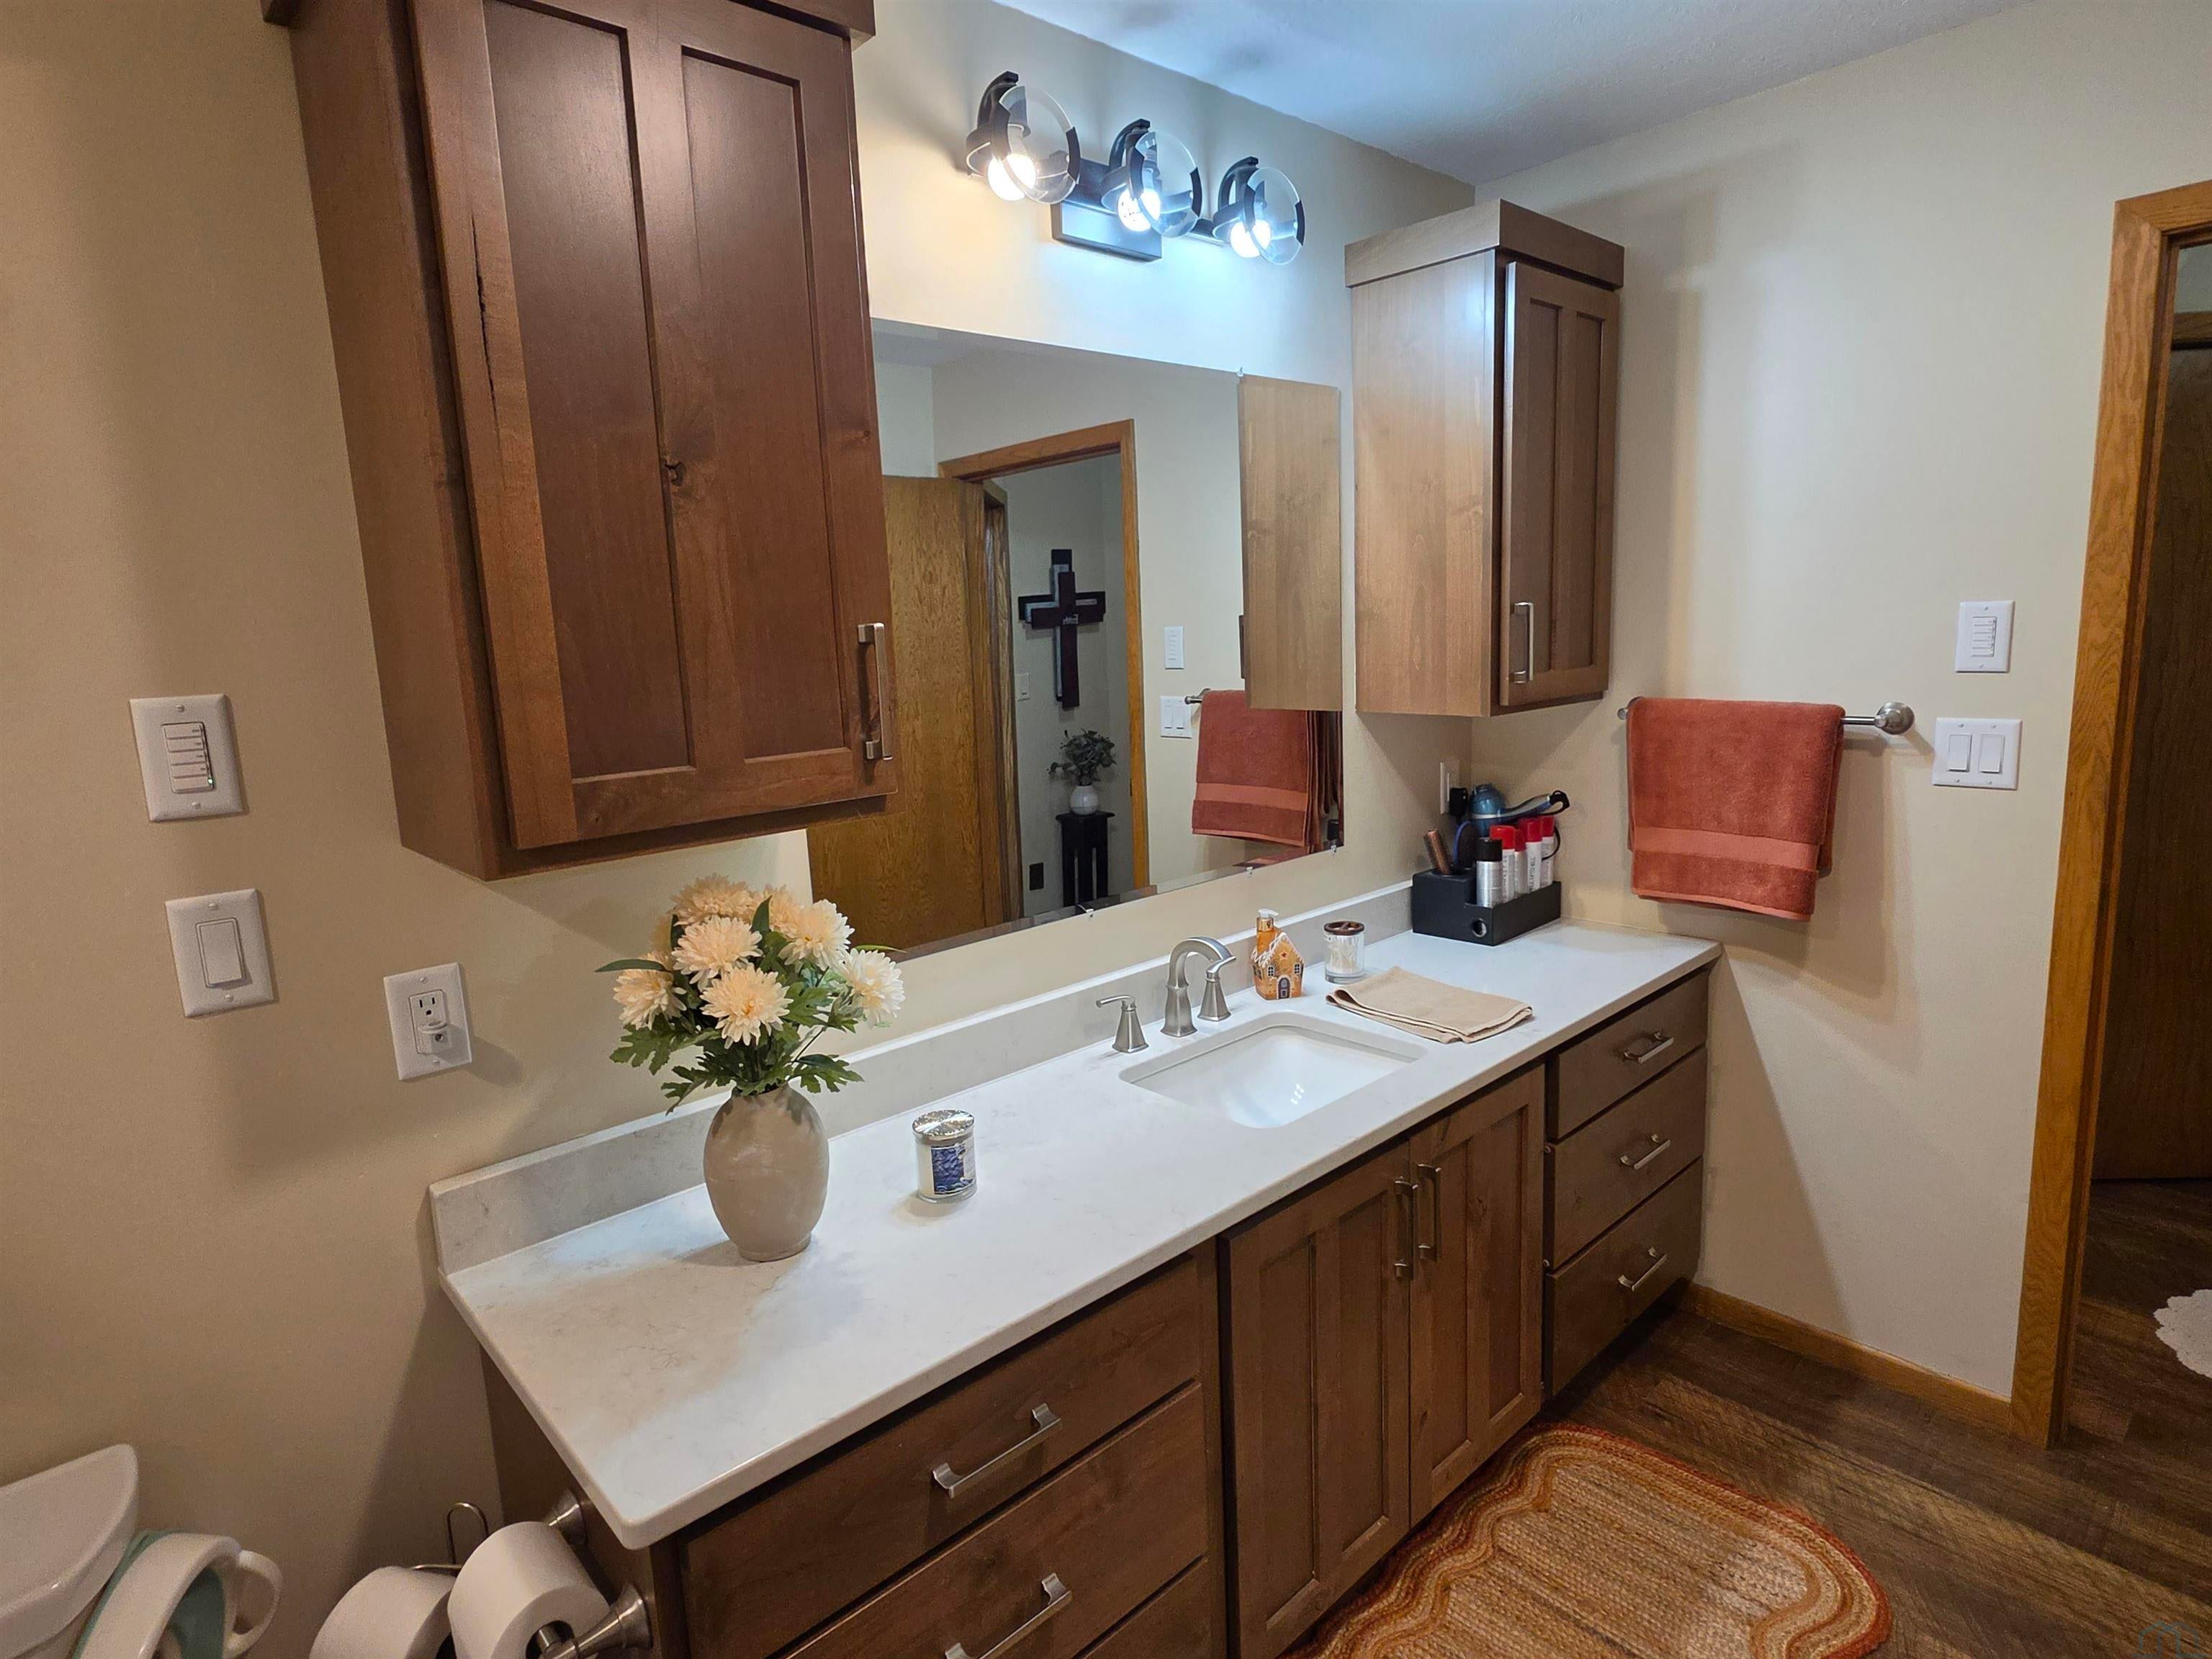
- Type: Bathroom 2
- Level: Main
- Description: Remodeled 2023, door with direct access to primary bedroom
- Type: Kitchen
- Level: Main
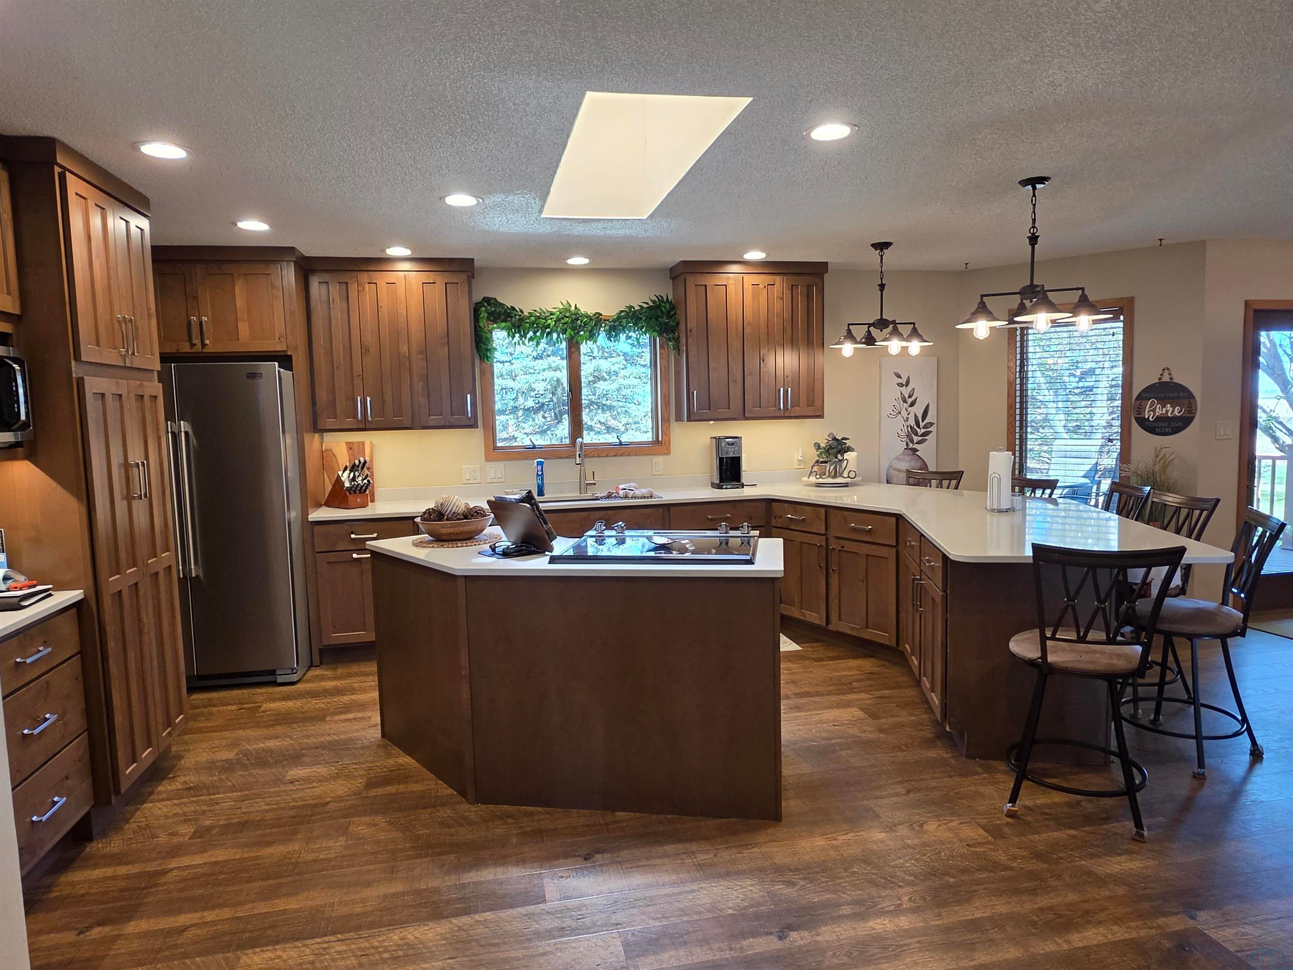
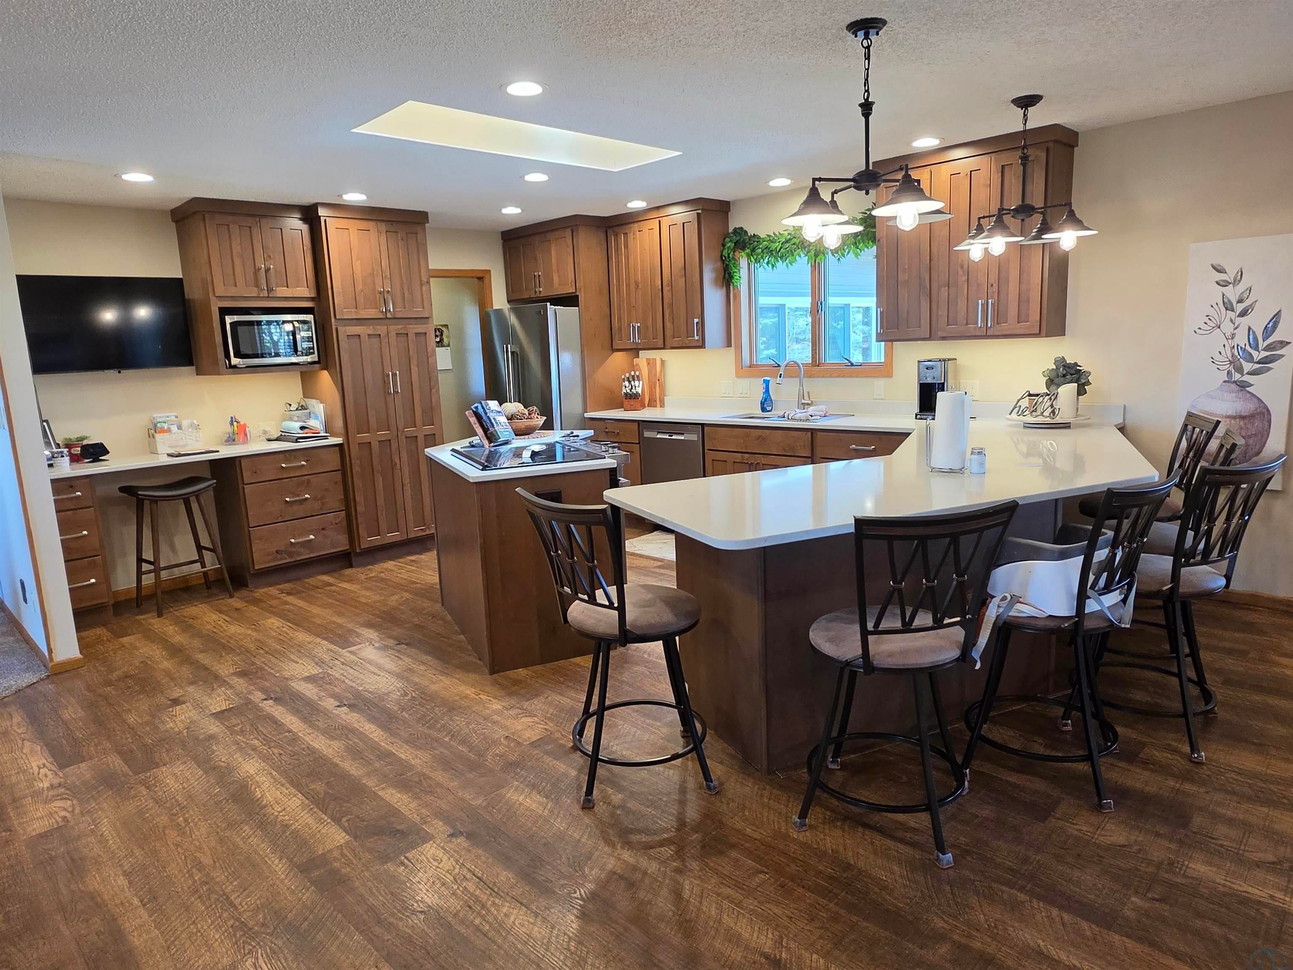
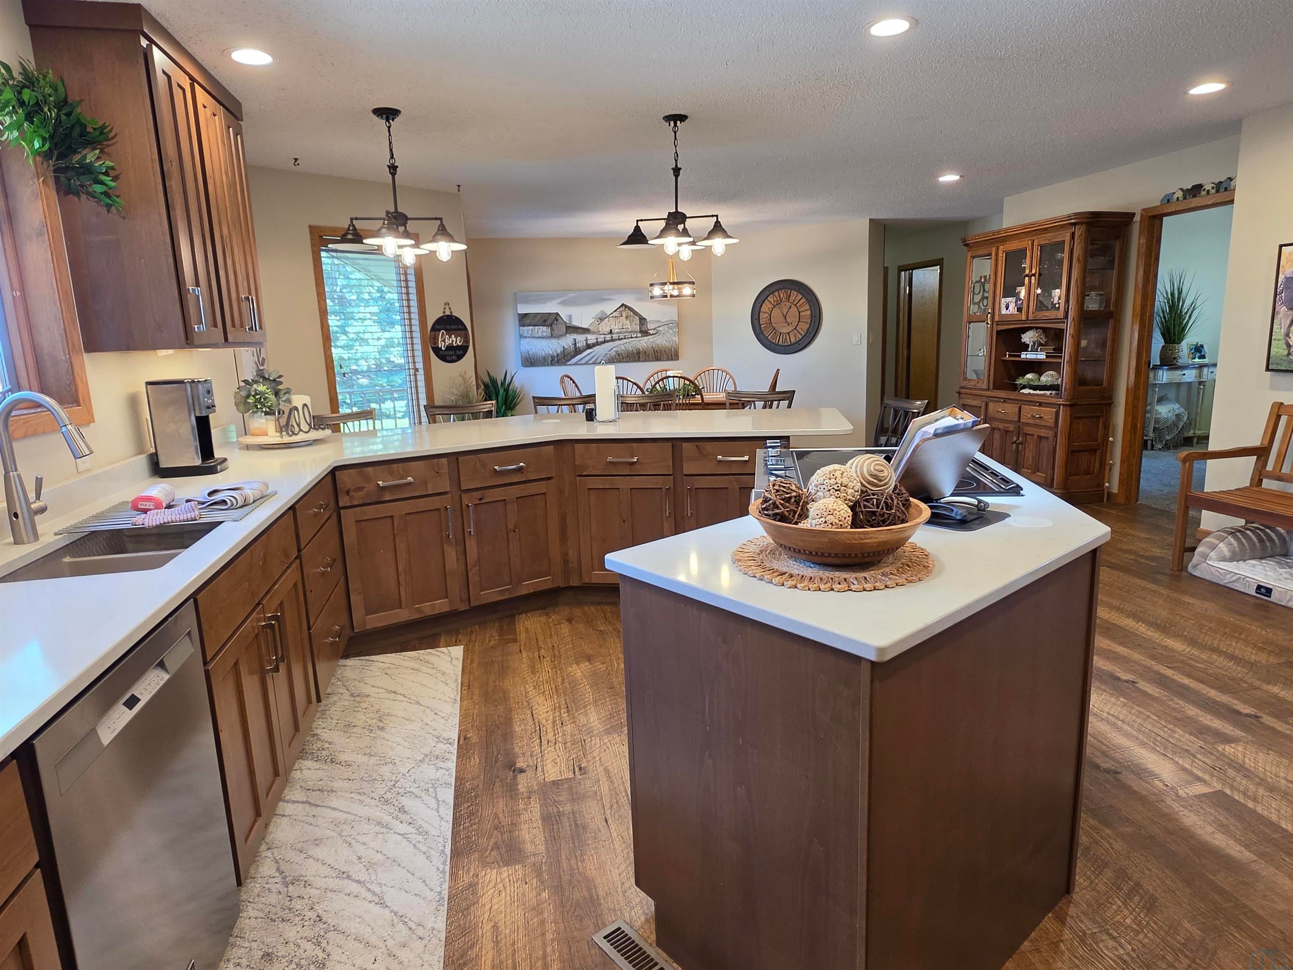
- Description: Remodeled 2023, custom rustic alder cabinets, quartz counter
- Type: Other Room 4
- Level: Basement
- Description: Unfinished workshop room direct service stairway to garage.
Property History for 760 6th Street Northeast
| Date | Event & Source | Price | Appreciation |
|---|---|---|---|
| Jul 31, 2026 | Sold (Public Record) Public Record #1946105266 | $485,000 | — |
| Jul 31, 2026 | Sold (Public Record) Public Record #141576241 | $485,000 | +1.7% / yr |
| Jul 31, 2026 | Sold Northwest Iowa Regional Board of REALTORS #832733 | $485,000 | — |
| Jul 21, 2026 | Contract Signed Northwest Iowa Regional Board of REALTORS #832733 | — | |
| Apr 27, 2026 | Listed (Active) Northwest Iowa Regional Board of REALTORS #832733 | $485,000 | — |
| Feb 26, 2007 | Sold (Public Record) Public Record #1082509892 | $349,000 | — |
| Date | Event & Source | Price |
|---|---|---|
| 07/31/2026 | Sold (Public Record) Public Record #1946105266 | $485,000 |
| 07/31/2026 | Sold (Public Record) Public Record #141576241 | $485,000 +1.7% / yr |
| 07/31/2026 | Sold Northwest Iowa Regional Board of REALTORS #832733 | $485,000 |
| 07/21/2026 | Contract Signed Northwest Iowa Regional Board of REALTORS #832733 | — |
| 04/27/2026 | Listed (Active) Northwest Iowa Regional Board of REALTORS #832733 | $485,000 |
| 02/26/2007 | Sold (Public Record) Public Record #1082509892 | $349,000 |
For completeness, we often displays two records for one sale: the MLS record and the public record.
Public Records for 760 6th Street Northeast
Schools near 760 6th Street Northeast
Rating | School | Type | Grades | Distance |
|---|---|---|---|---|
| Public - | PK to 6 | |||
| Public - | 7 to 12 |
Rating | School | Distance |
|---|---|---|
South O'brien Elementary School Primghar Center PublicPK to 6 | ||
South O'brien Secondary School Public7 to 12 |
School ratings and boundaries are provided by GreatSchools.org and Pitney Bowes. This information should only be used as a reference. Proximity or boundaries shown here are not a guarantee of enrollment. Please reach out to schools directly to verify all information and enrollment eligibility.
Similar Homes
Nearby home values
| Address | Sold price | Beds | Baths | Sqft | Lot (Sqft) |
|---|---|---|---|---|---|
This home: 760 6th Street Northeast, Primghar, IA 51245 | $485,000 | 3 | 3 | 3,324 | 87,120 |
– | 5 | 5 | 2,131 | 150,282 | |
– | 3 | 2 | 1,774 | 15,000 | |
– | – | 1 | – | 14,374 | |
– | – | – | – | 14,810 | |
– | 2 | 1.5 | 2,160 | 247,420 | |
– | – | – | – | 9,900 | |
– | – | – | – | 17,859 | |
– | 2 | 2.5 | 1,622 | 21,780 | |
– | – | – | – | 10,890 | |
– | – | – | – | 10,890 | |
$560,000 | 5 | 3.5 | 6,537 | 517,928 | |
– | 3 | 4.5 | 2,747 | 40,131 | |
– | – | – | – | 48,787 | |
$320,000 | 5 | 3.5 | 1,506 | 10,500 | |
– | – | – | 12,521 | 109,972 |
Explore Nearby Homes
- Center Township - O'Brien County Homes for Sale
- Dale Township - O'Brien County Homes for Sale
- Grant Township - O'Brien County Homes for Sale
- Highland Township - O'Brien County Homes for Sale
- Liberty Township - O'Brien County Homes for Sale
- Lincoln Township - O'Brien County Homes for Sale
- Omega Township - O'Brien County Homes for Sale
- Summit Township - O'Brien County Homes for Sale
- Franklin Township - O'Brien County Homes for Sale
- Union Township - O'Brien County Homes for Sale
- Baker Township - O'Brien County Homes for Sale
- Carroll Township - O'Brien County Homes for Sale
- Waterman Township - O'Brien County Homes for Sale
- Hartley Township - O'Brien County Homes for Sale
- Floyd Township - O'Brien County Homes for Sale
- Primghar Homes for Sale
- Sanborn Homes for Sale
- Archer Homes for Sale
- Sutherland Homes for Sale
- Calumet Homes for Sale
- Paullina Homes for Sale
- Hartley Homes for Sale
- Sheldon Homes for Sale
- Melvin Homes for Sale
- Larrabee Homes for Sale
- Everly Homes for Sale
- Granville Homes for Sale
- Hospers Homes for Sale
- Peterson Homes for Sale
- Royal Homes for Sale
- 51346 Homes for Sale
- 51046 Homes for Sale
- 51058 Homes for Sale
- 51231 Homes for Sale
- 51248 Homes for Sale
- 51022 Homes for Sale
- 51009 Homes for Sale
- 51238 Homes for Sale
- 51201 Homes for Sale
- 51029 Homes for Sale
- 51350 Homes for Sale
- 51047 Homes for Sale
- 51012 Homes for Sale
- 51037 Homes for Sale
- 51338 Homes for Sale
No guarantee, warranty or representation of any kind is made regarding the completeness or accuracy of any information, descriptions or measurements (including square footage measurements and property condition), such should be independently verified through appropriate means, including, but not limited to, in person inspection and public records, and Compass International Holdings, its subsidiaries, affiliates and independently owned and operated franchisees, and their affiliated agents and associated third parties expressly disclaim any liability in connection therewith. Photos may be virtually staged or digitally enhanced and may not reflect actual property conditions. Offers of compensation are subject to change at the seller's discretion. No financial or legal advice provided. Equal Housing Opportunity.
Listing Courtesy of Northwest Realty
The data relating to real estate for sale on this website comes in part from the Internet Data Exchange of the Northwest Iowa Regional Board of REALTORS®. The information being provided is for consumers' personal, non-commercial use and may not be used for any purpose other than to identify prospective properties consumers may be interested in purchasing. Information Deemed Reliable But Not Guaranteed. Copyright ©2026 Northwest Iowa Regional Board of REALTORS®. All rights reserved.
