1 bed658 sqft$3/sqft
760 Farm Rd, Unit 209, Marlborough, MA 01752
Est: $188/moGet pre-approved

Description

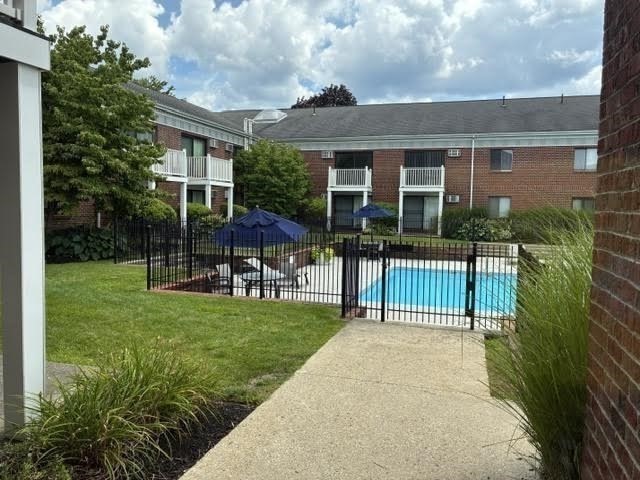
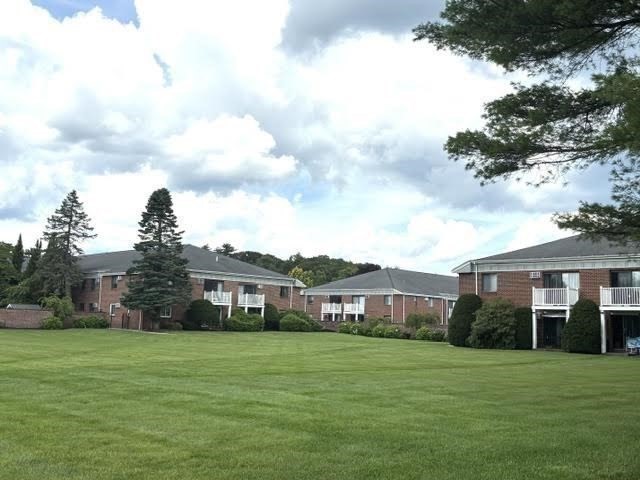
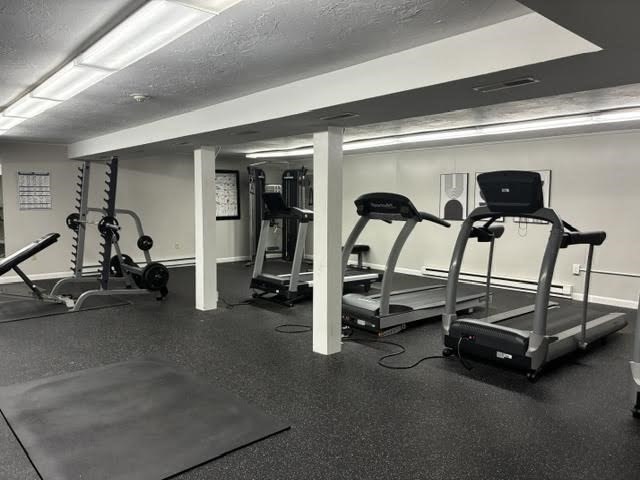
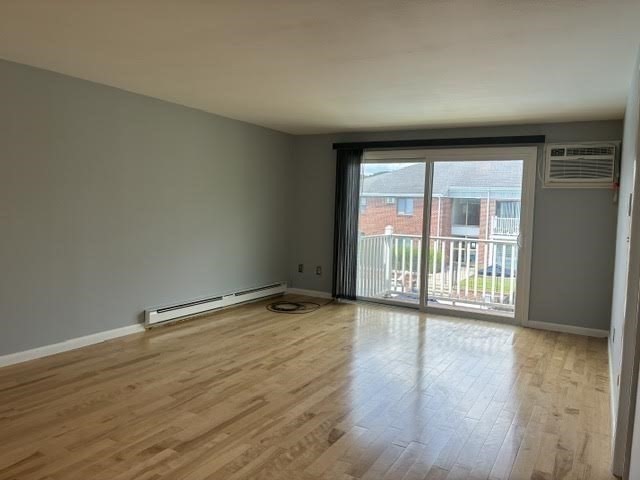
Welcome to Princeton Green ApartmentsExperience comfortable, spacious living at Princeton Green Apartments in the peaceful Marlborough neighborhood. Our open-concept apartment homes offer the perfect blend of comfort, convenience, and lifestyle. Enjoy an impressive selection of community amenities, including a fully equipped fitness center, sparkling swimming pools, outdoor grilling and picnic areas, on-site laundry facilities, off-street parking. Ideally located with easy access to Route 20 and...Welcome to Princeton Green ApartmentsExperience comfortable, spacious living at Princeton Green Apartments in the peaceful Marlborough neighborhood. Our open-concept apartment homes offer the perfect blend of comfort, convenience, and lifestyle. Enjoy an impressive selection of community amenities, including a fully equipped fitness center, sparkling swimming pools, outdoor grilling and picnic areas, on-site laundry facilities, off-street parking. Ideally located with easy access to Route 20 and I-495, Princeton Green Apartments provides a convenient commute while offering a quiet, welcoming community to call home. Come discover a lifestyle designed for comfort, convenience, and relaxation at Princeton Green Apartments.
LISTING UPDATED: 08/06/2026 12:17 PM

  1. Listed by Piyarat Intachim-Kaufman • Excelsior Realty

Property Details for 760 Farm Road, Unit 209

Status
MLS #
73560139
Days on Market
1
Taxes
$2,128 / year
HOA Fees
-
Property Type
MLS Type
Condominium/Co-Op / Condo
Year Built
1985
Town
Marlborough
MLS Area
East Marlborough
Area
MA-Marlborough-East Marlborough, MA-Marlborough
Style
Mid-Rise, Courtyard, Garden
Garage Spaces
0
Open Parking Spaces
2.00
Parking Spaces Total
2
Unit Placement
Top/Penthouse

Location

Listing Courtesy of Excelsior Realty, Piyarat Intachim-Kaufman
Add your commute

Building Information for 760 Farm Road, Unit 209

Building/ComplexPrinceton GreenFloor2Stories-Residences195Pet PolicyAllowedPet Policy DetailsPets AllowedYear Built1985

Payment Calculator

$188 per month

30 year fixed, 6.55% Interest

Principal and Interest

$11

Property Taxes

$177

HOA Dues

$0

The Payment Calculator is for illustrative purposes only.

Know your buying power with a preapproval and custom rate in minutes

Rocket Mortgage1

Property Information for 760 Farm Road, Unit 209

General Details
Property Details
  • Building Area Units: Square Feet
  • Living Area: 658.0
  • SqFt with Basement: No
  • Total Units: 24
  • Property Attached: Yes
  • Type of Condo: Condo
  • Waterfront: No
  • Year Built Details: Approximate
  • Year Converted: 1985
  • Year Built Source: Public Records
Location/School
  • Grade School: Hinkley Sadie 24" Large Saucer
  • High School: Marlborough High School
  • Middle School: 1 Lt Charles W. Whitcomb Schoo
Features
Interior Features
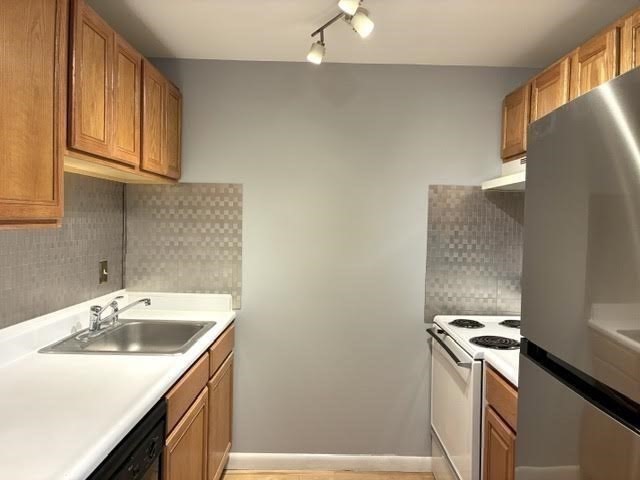
  • Appliances: Range, Dishwasher, Microwave, Refrigerator, Freezer
  • Basement Features: N
  • Common Walls: Top/Penthouse
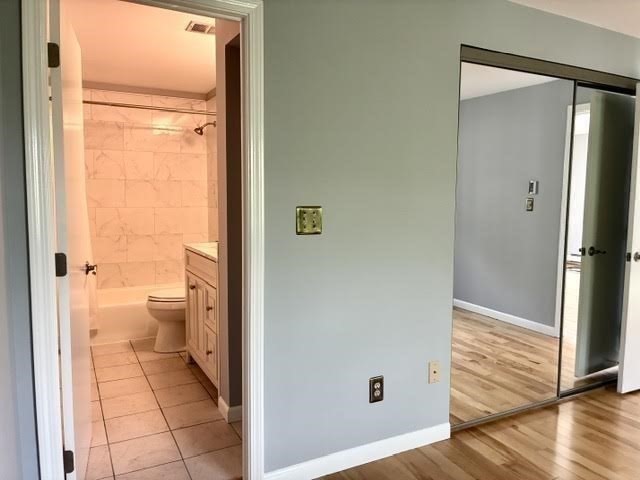
  • Num of Baths: 1.0
  • Num of Full Baths: 1
  • Num of Half Baths: 0
  • Bathrooms Total Decimal: 1.00
  • Bathrooms Total Integer: 1
  • DoorFeatures: Insulated Doors
  • FireplaceYN: No
  • Fireplaces: 0
  • Flooring: Tile
  • Interior Features: Internet Available - Broadband
  • Interior Features: Internet Available - Broadband
  • Laundry Features: In Building
  • Primary Bath: Yes
  • SpaYN: No
  • Window Features: Storm Window(s)
Exterior Features
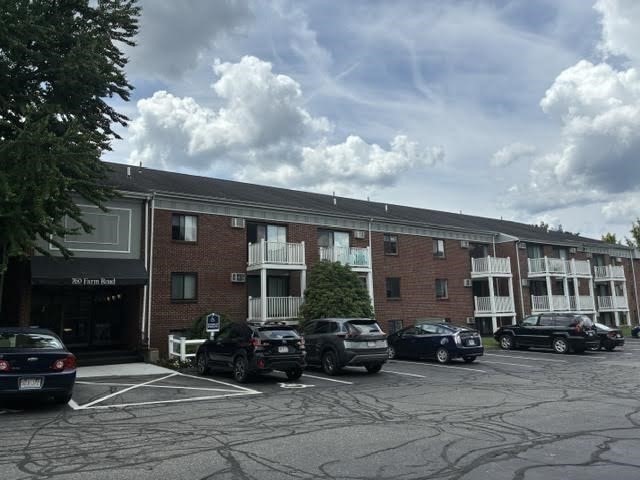
  • Construction: Brick
  • Exterior Features: Courtyard, Balcony, Garden, Rain Gutters
  • Exterior Features: Pool - Inground, Balcony, Garden Area
  • Pool Features: Association, In Ground
  • Structure Type: Mid-Rise
Parking Features
  • Covered Spaces: .00
  • Garage: No
  • Garage Parking: Off-Street
  • Parking Features: Off-Street
  • Parking Features: Off-Street
Utilities
  • Cooling: Wall AC
  • Cooling: Yes
  • Electric: 110 Volts
  • Heating: Electric Baseboard
  • Heating: Yes
  • Sewer: City/Town Sewer
  • Utility Connections: for Electric Range
  • Water: Public
Property Information
Property Info
  • Documents Available: Unit Deed
  • Documents Count: 1
  • Farm Land Area Units: Square Feet
  • WARRANTY: No
  • Lot Size Units: Acres
  • Disclosures: Neither Landlord nor LA makes any representations as to the accuracy of any information contained herein. Tenant/Tenant's agent must conduct their own due diligence. Listing Agent is related to Landlord.
Tax Information
  • Listing Terms: Other (See Remarks)
  • Tax ID: 615797,4309733
  • Assessments: $215,800
  • Block: 16
  • Book: 760
  • Map: 73
  • Tax Year: 2025
  • Zoning: RCR
Building / Association Information
Living Characteristics
  • Beds Total: 1
  • Total Living Levels: 2
Other Building Characteristics
  • Cooling Zones: 1
  • Heat Zones: 1
Complex & Association Information
  • Complex Name: Princeton Green
  • Management: Professional - On Site
  • Optional Fee Includes: Hot Water, Water, Sewer, Swimming Pool, Laundry Facilities, Road Maintenance, Landscaping, Snow Removal, Refuse Removal, Garden Area, Air Conditioning, Clubhouse
  • Adult Community: No
Unit Information
Unit Information
  • Unit Building: 209
  • Unit Floor Level Integer: 2.0

Property History for 760 Farm Road, Unit 209
DateEvent & SourcePriceAppreciation
Aug 6, 2026

Listed (Active)

MLS PIN #73560139

$2,100
Nov 1, 2005

Sold (Public Record)

Public Record #190246558

$151,000
Oct 31, 2005

Sold

MLS PIN #70227903

$151,000
DateEvent & SourcePrice
08/06/2026

Listed (Active)

MLS PIN #73560139

$2,100
11/01/2005

Sold (Public Record)

Public Record #190246558

$151,000
10/31/2005

Sold

MLS PIN #70227903

$151,000

For completeness, we often displays two records for one sale: the MLS record and the public record.

Public Records for 760 Farm Road, Unit 209

Taxable ValueLand-Additions$215,800Total-
Tax Record2025$2,128 ($177 / month)
Home Facts
Beds1Baths1Total Finished SqFt657 SqFtAbove Grade Finished SqFt657 SqFtStories1Lot Size321,760 SqFtStyleCondominiumYear Built1985Year Renovated1985CountyMIDDLESEXAPNMARL M:073 B:016 L:760-209

Schools near 760 Farm Road, Unit 209

This home is within Marlborough School District.
Rating
School
Type
Grades
Distance
Public - K to 5
Public - 6 to 8
Public - 9 to 12
Public - K to 5
Rating
School
Distance
Francis J. Kane Elementary
PublicK to 5

1 Lt Charles W. Whitcomb School
Public6 to 8

Marlborough High School
Public9 to 12

Charles Jaworek School
PublicK to 5

School ratings and boundaries are provided by GreatSchools.org and Pitney Bowes. This information should only be used as a reference. Proximity or boundaries shown here are not a guarantee of enrollment. Please reach out to schools directly to verify all information and enrollment eligibility.

Similar Homes

New listings in 01752

$498,000 | 479 Northboro Road West, Unit 2, Marlborough, MA 01752
1/27
New

$498,000

2
Bedrooms
2,212
Square Feet
$563,000 | 47 Lilac Circle, Unit 47, Marlborough, MA 01752
1/42
Listed By Coldwell Banker RealtyOpen: 8/8 12:00PM - 02:00PM

$563,000

3
Bedrooms
1,861
Square Feet
$624,900 | 340 Berlin Road, Marlborough, MA 01752
1/37
Open: 8/8 11:30AM - 01:30PMNew

$624,900

3
Bedrooms
1,640
Square Feet
0.34
Acres
$563,000 | 47 Lilac Circle, Marlborough, MA 01752
1/42
Listed By Coldwell Banker RealtyOpen: 8/8 12:00PM - 02:00PM

$563,000

3
Bedrooms
1,861
Square Feet
Unavailable
Acres
$899,900 | 53 2nd, Marlborough, MA 01752
New

$899,900

3
Bedrooms
2,612
Square Feet
0.54
Acres
$124,900 | 181 Boston Post Road East, Unit 66A, Marlborough, MA 01752
1/16
New

$124,900

2
Bedrooms
896
Square Feet
Unavailable
Acres
$569,000 | 96 Crestwood Lane, Marlborough, MA 01752
1/30
Open: 8/8 12:00PM - 02:00PM

$569,000

3
Bedrooms
1,422
Square Feet
0.24
Acres
$229,000 | 277 West Main Street, Unit 46, Marlborough, MA 01752
1/26
Open: 8/8 12:00PM - 01:30PM

$229,000

1
Bedrooms
795
Square Feet
$289,900 | 71 Sonia Drive, Marlborough, MA 01752
1/28
Open: 8/8 10:30AM - 12:00PM

$289,900

2
Bedrooms
1,008
Square Feet
Unavailable
Acres

760 Farm Road, Unit 209 is a condo for sale in Marlborough, MA 01752. This listing's school district is Marlborough School District. Nearby schools include Francis J. Kane Elementary, 1 Lt Charles W. Whitcomb School and Marlborough High School. 760 Farm Road, Unit 209 is a 1-bed, 1-bath, 658 sqft condo built in 1985.
No guarantee, warranty or representation of any kind is made regarding the completeness or accuracy of any information, descriptions or measurements (including square footage measurements and property condition), such should be independently verified through appropriate means, including, but not limited to, in person inspection and public records, and Compass International Holdings, its subsidiaries, affiliates and independently owned and operated franchisees, and their affiliated agents and associated third parties expressly disclaim any liability in connection therewith. Photos may be virtually staged or digitally enhanced and may not reflect actual property conditions. Offers of compensation are subject to change at the seller's discretion. No financial or legal advice provided. Equal Housing Opportunity.

Listing Courtesy of Excelsior Realty, Piyarat Intachim-Kaufman

The property listing data and information, or the images, set forth herein were provided to MLS Property Information Network, Inc., Martha's Vineyard MLS, CCIMLS, Link MLS, and Berkshire County Board of REALTORS from third party sources, including sellers, lessors and public records, and were compiled by MLS Property Information Network, Inc., Martha's Vineyard MLS, CCIMLS, Link MLS, and Berkshire County Board of REALTORS. The property listing data and information, and the images, are for the personal, non-commercial use of consumers having a good faith interest in purchasing or leasing listed properties of the type displayed to them and may not be used for any purpose other than to identify prospective properties which such consumers may have a good faith interest in purchasing or leasing. MLS Property Information Network, Inc., Martha's Vineyard MLS, CCIMLS, Link MLS, and Berkshire County Board of REALTORS and its subscribers disclaim any and all representations and warranties as to the accuracy of the property listing data and information, or as to the accuracy of any of the images, set forth herein.