7613 52nd St
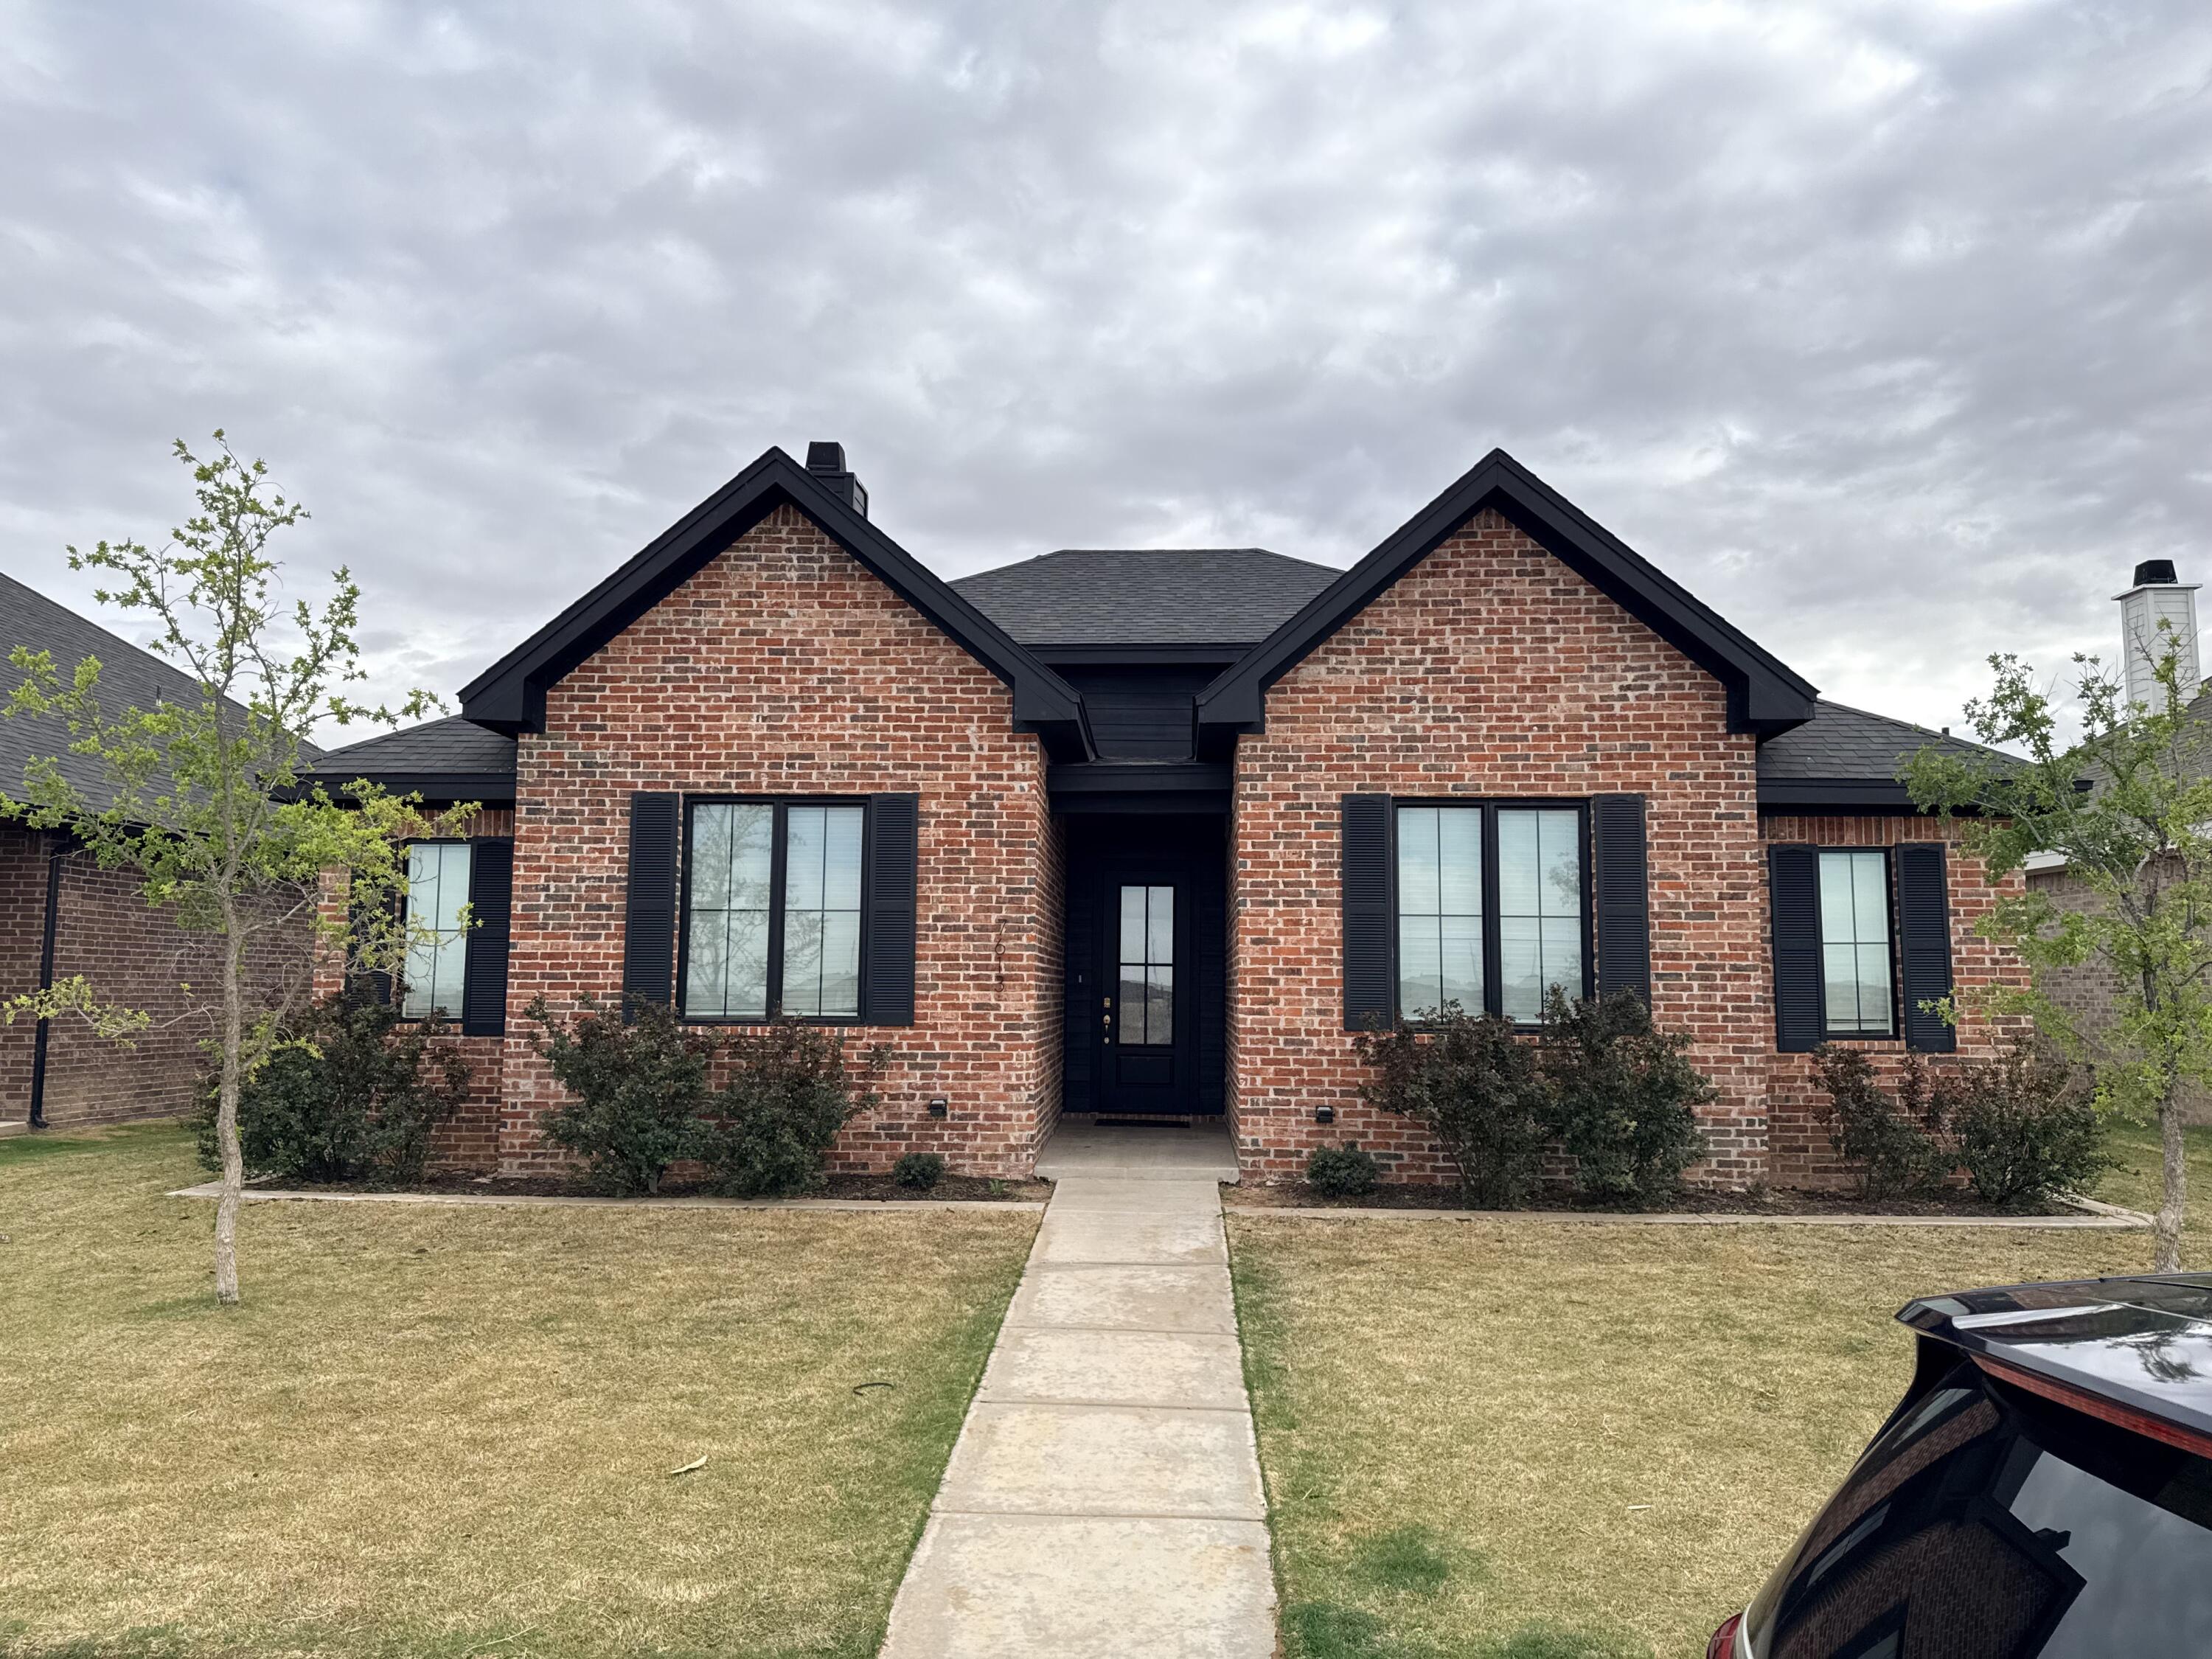
Description
- Listed by Sara Hays • TREC #0596031 • The Nicholson Agency Real EstaP: (806)-438-4695 shays610@sbcglobal.net
Amenities
- Air Conditioning
- Attached Garage
- Breakfast Bar
- Carpet Floors
- Central AC
- Dishwasher
- Disposal
- Fence
- Fireplace
- Formal Dining Room
- Garage
- High Ceilings
- Island Kitchen
- Laundry
- Laundry in Building
- Microwave
- Pantry
- Refrigerator
- Soaking Tub
- Storage Available
- Vinyl Floors
Property Details for 7613 52nd Street
| Status | Active |
|---|---|
| MLS # | 202608978 |
| Days on Market | 1 |
| Taxes | $7,834 / year |
| HOA Fees | - |
| Condo/Co-op Fees | - |
| Property Type | Single Family |
| MLS Type | Residential / Single Family Residence |
| Year Built | 2023 |
| Lot Size | 0.17 AC / 7,200 SF |
| County | Lubbock County |
Location
Building Information for 7613 52nd Street
Payment Calculator
$2,788 per month
30 year fixed, 6.36% Interest
$2,135
$653
$0
Know your buying power with a preapproval and custom rate in minutes
 1
1Property Information for 7613 52nd Street
- MLS Area Major: 7
- Latitude: 33.546463
- Longitude: -101.987979
- MLS Area Minor: 7
- Unparsed First Line Address: 7613 52nd Street
- Additional Parcels: No
- Association Fee: $0
- Association: No
- Tax Legal Description: Escondido Ranch L 183
- Elementary School: Ridgewood
- High School: Memorial
- Middle Or Junior School: Alcove Trails
- Attached Garage: Yes
- Carport: No
- Garage Spaces: 2.0
- Garage: Yes
- Above Grade Finished Area: 2318.0
- Above Grade Finished Area Source: Builder
- Living Area Source: Builder
- Lot Size Source: Public Records
- Lot Size Square Feet: 7200.0
- Lot Size Acres: 0.17
- Building Area Total: 2318.0
- Lot Size Area: 0.17
- Lot Size Units: Acres
- New Construction: No
- Parcel Number: R342534
- Property Type: Residential,Single Family Residence
- Year Built: 2023
- Property Sub Type: Single Family Residence
- Basement: No
- Property Attached: No
- Fireplace: Yes
- Total Bathrooms Source: MLS
- Baths Total: 3.0
- Bathrooms Total Integer: 3
- Bathrooms Total Decimal: 3.0
- Bathrooms Total Notational: 3.0
- Cooling: Yes
- Heating: Yes
- Rooms Total: 5
- Sold Exclusive: No
- Listing Number: 202608978
- Current Price: $428,500.00
- Property Class: Residential
Property History for 7613 52nd Street
| Date | Event & Source | Price | Appreciation |
|---|---|---|---|
| Jul 1, 2026 | Listed (Active) LARMLS #202608978 | $428,500 | — |
| Feb 13, 2026 | Sold LARMLS #202563264 | — | |
| Dec 30, 2025 | Pending LARMLS #202563264 | — | |
| Nov 19, 2025 | Withdrawn LARMLS #202558746 | $384,800 | — |
| Nov 19, 2025 | Listed (Active) LARMLS #202563264 | $384,800 | — |
| Aug 13, 2025 | Listed (Active) LARMLS #202558746 | $384,800 | — |
| Aug 5, 2025 | Withdrawn LARMLS #202558744 | $384,800 | — |
| Aug 5, 2025 | Listed (Active) LARMLS #202558744 | $384,800 | — |
| Dec 8, 2023 | Withdrawn LARMLS #202316709 | $417,800 | — |
| Nov 15, 2023 | Listed (Active) LARMLS #202316709 | $417,800 | — |
| Nov 1, 2023 | Withdrawn LARMLS #202315227 | $398,800 | — |
| Oct 10, 2023 | Listed (Active) LARMLS #202315227 | $398,800 | — |
| Oct 10, 2023 | Withdrawn LARMLS #202307814 | $407,800 | — |
| Jun 14, 2023 | Listed (Active) LARMLS #202307814 | $407,800 | — |
| Jun 14, 2023 | Withdrawn LARMLS #202304392 | $407,800 | — |
| Apr 4, 2023 | Listed (Active) LARMLS #202304392 | $417,800 | — |
| Apr 4, 2023 | Withdrawn LARMLS #202211702 | $417,800 | — |
| Oct 20, 2022 | Listed (Active) LARMLS #202211702 | $417,800 | — |
| Date | Event & Source | Price |
|---|---|---|
| 07/01/2026 | Listed (Active) LARMLS #202608978 | $428,500 |
| 02/13/2026 | Sold LARMLS #202563264 | — |
| 12/30/2025 | Pending LARMLS #202563264 | — |
| 11/19/2025 | Withdrawn LARMLS #202558746 | $384,800 |
| 11/19/2025 | Listed (Active) LARMLS #202563264 | $384,800 |
| 08/13/2025 | Listed (Active) LARMLS #202558746 | $384,800 |
| 08/05/2025 | Withdrawn LARMLS #202558744 | $384,800 |
| 08/05/2025 | Listed (Active) LARMLS #202558744 | $384,800 |
| 12/08/2023 | Withdrawn LARMLS #202316709 | $417,800 |
| 11/15/2023 | Listed (Active) LARMLS #202316709 | $417,800 |
| 11/01/2023 | Withdrawn LARMLS #202315227 | $398,800 |
| 10/10/2023 | Listed (Active) LARMLS #202315227 | $398,800 |
| 10/10/2023 | Withdrawn LARMLS #202307814 | $407,800 |
| 06/14/2023 | Listed (Active) LARMLS #202307814 | $407,800 |
| 06/14/2023 | Withdrawn LARMLS #202304392 | $407,800 |
| 04/04/2023 | Listed (Active) LARMLS #202304392 | $417,800 |
| 04/04/2023 | Withdrawn LARMLS #202211702 | $417,800 |
| 10/20/2022 | Listed (Active) LARMLS #202211702 | $417,800 |
For completeness, we often displays two records for one sale: the MLS record and the public record.
Public Records for 7613 52nd Street
Schools near 7613 52nd Street
Rating | School | Type | Grades | Distance |
|---|---|---|---|---|
| Public - | PK to 5 | |||
| Public - | 6 to 8 | |||
| Public - | 9 to 12 | |||
| Public - | PK to 5 |
Rating | School | Distance |
|---|---|---|
Bennett Elementary School PublicPK to 5 | ||
Frenship Middle School Public6 to 8 | ||
Frenship High School Public9 to 12 | ||
New Elementary School PublicPK to 5 |
School ratings and boundaries are provided by GreatSchools.org and Pitney Bowes. This information should only be used as a reference. Proximity or boundaries shown here are not a guarantee of enrollment. Please reach out to schools directly to verify all information and enrollment eligibility.
Similar Homes
Explore Nearby Homes
- Northwest Lubbock Homes for Sale
- Southwest Lubbock Homes for Sale
- Coronado Homes for Sale
- West End Homes for Sale
- Northridge Homes for Sale
- Maxey Park Homes for Sale
- Wester Homes for Sale
- Carlisle Homes for Sale
- Bowie Homes for Sale
- Westover Heights Homes for Sale
- Stubbs-Stewart Homes for Sale
- Pleasant Ridge Homes for Sale
- Westchester Park Homes for Sale
- Monterey Homes for Sale
- Maedgen Homes for Sale
- Lubbock Homes for Sale
- Wolfforth Homes for Sale
- Smyer Homes for Sale
- Ropesville Homes for Sale
- Levelland Homes for Sale
- Shallowater Homes for Sale
- Anton Homes for Sale
- New Deal Homes for Sale
- Meadow Homes for Sale
- Ransom Canyon Homes for Sale
- Idalou Homes for Sale
- New Home Homes for Sale
- Slaton Homes for Sale
- Littlefield Homes for Sale
- Abernathy Homes for Sale
- 79410 Homes for Sale
- 79367 Homes for Sale
- 79358 Homes for Sale
- 79336 Homes for Sale
- 79416 Homes for Sale
- 79414 Homes for Sale
- 79424 Homes for Sale
- 79363 Homes for Sale
- 79382 Homes for Sale
- 79313 Homes for Sale
- 79409 Homes for Sale
- 79413 Homes for Sale
- 79430 Homes for Sale
- 79406 Homes for Sale
- 79415 Homes for Sale
No guarantee, warranty or representation of any kind is made regarding the completeness or accuracy of any information, descriptions or measurements (including square footage measurements and property condition), such should be independently verified through appropriate means, including, but not limited to, in person inspection and public records, and Compass International Holdings, its subsidiaries, affiliates and independently owned and operated franchisees, and their affiliated agents and associated third parties expressly disclaim any liability in connection therewith. Photos may be virtually staged or digitally enhanced and may not reflect actual property conditions. Offers of compensation are subject to change at the seller's discretion. No financial or legal advice provided. Equal Housing Opportunity.
Listing Courtesy of The Nicholson Agency Real Esta
Based on information from one of the following Multiple Listing Services: GMAR MLS, South Texas MLS and Amarillo Association of REALTORS®. Information being provided is for the visitor’s personal, noncommercial use and may not be used for any purpose other than to identify prospective properties visitor may be interested in purchasing. The data contained herein is copyrighted by GMAR MLS, South Texas MLS and Amarillo Association of REALTORS® is protected by all applicable copyright laws. Any dissemination of this information is in violation of copyright laws and is strictly prohibited. Property information referenced on this web site comes from the Internet Data Exchange (IDX) program of the MLS. This web site may reference real estate listing(s) held by a brokerage firm other than the broker and/or agent who owns this web site. For the avoidance of doubt, the accuracy of all information, regardless of source, is deemed reliable but not guaranteed and should be personally verified through personal inspection by and/or with the appropriate professionals.